House for sale 7+1 • 220 m²Bickbargen 118, , Schleswig-Holstein
Bickbargen 118, , Schleswig-HolsteinParking • GaragePrice€549,000
Translated with the help of AI
A Home for Generations – Spacious Townhouse with Exceptional Residential Potential
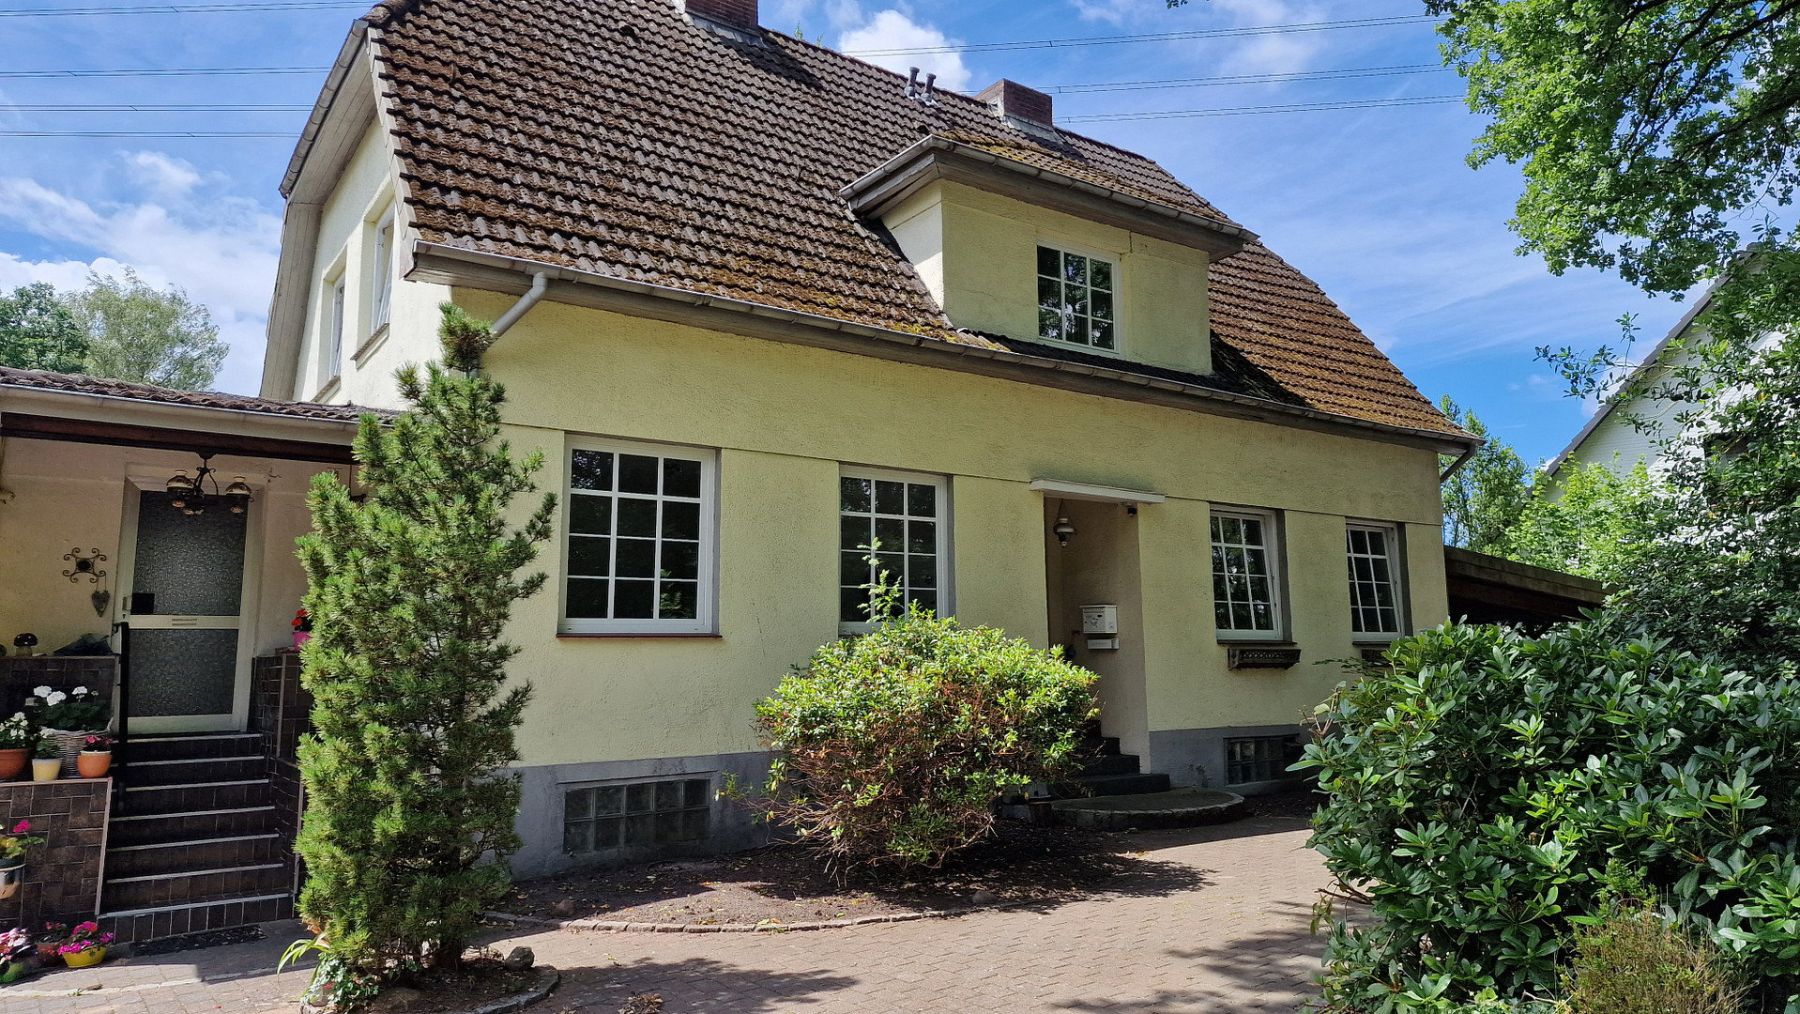
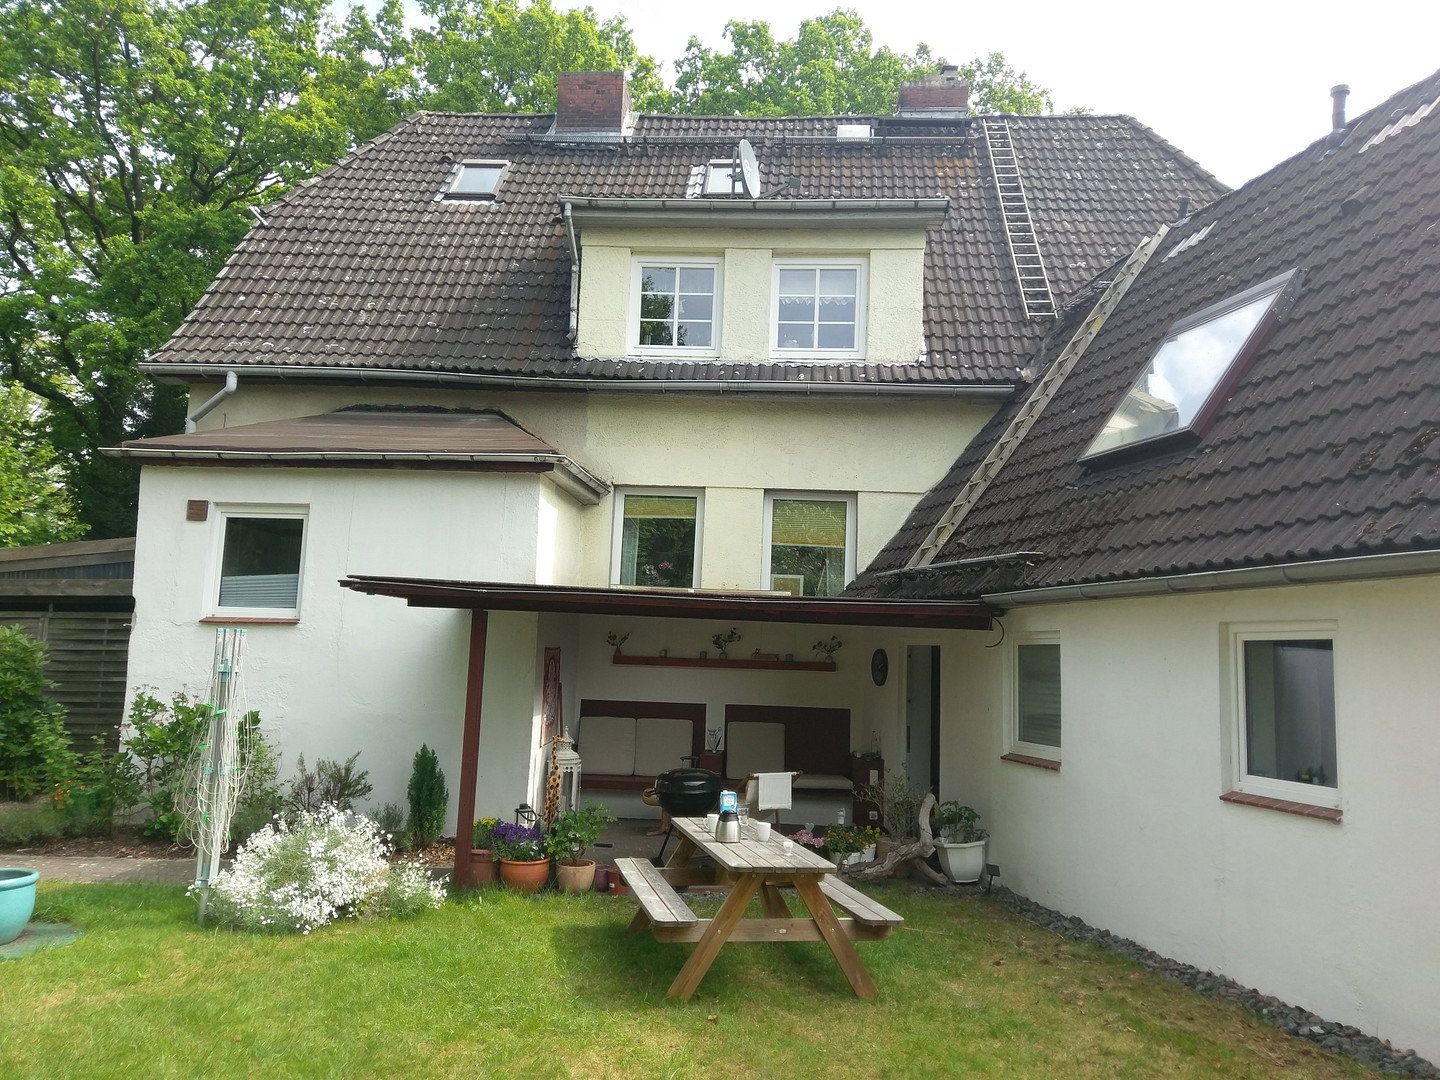
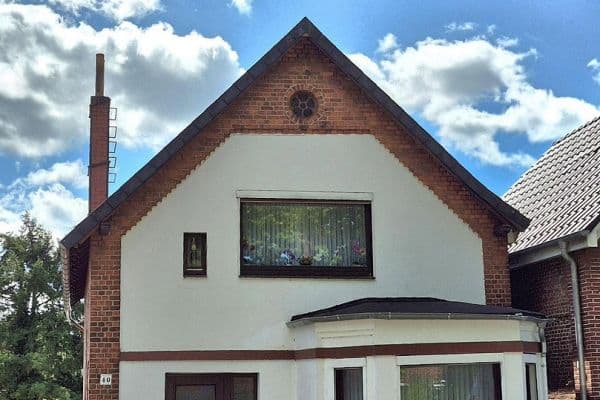
This distinctive 1930s home combines the charm of classic architecture with an exceptionally generous amount of space and a wide range of possible uses.
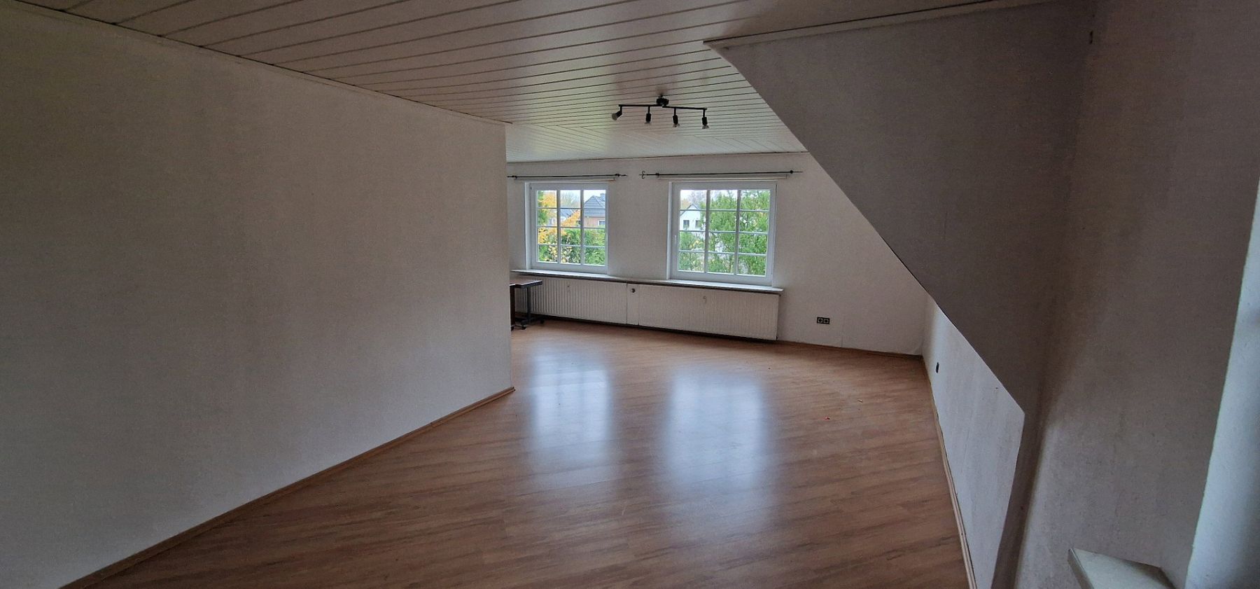
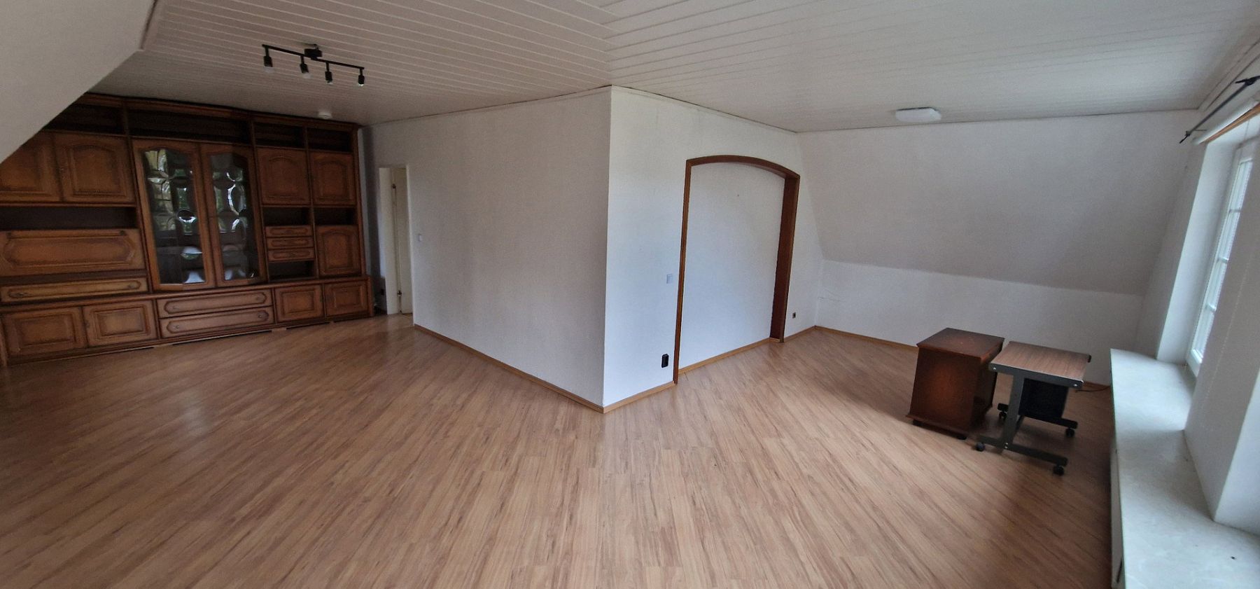
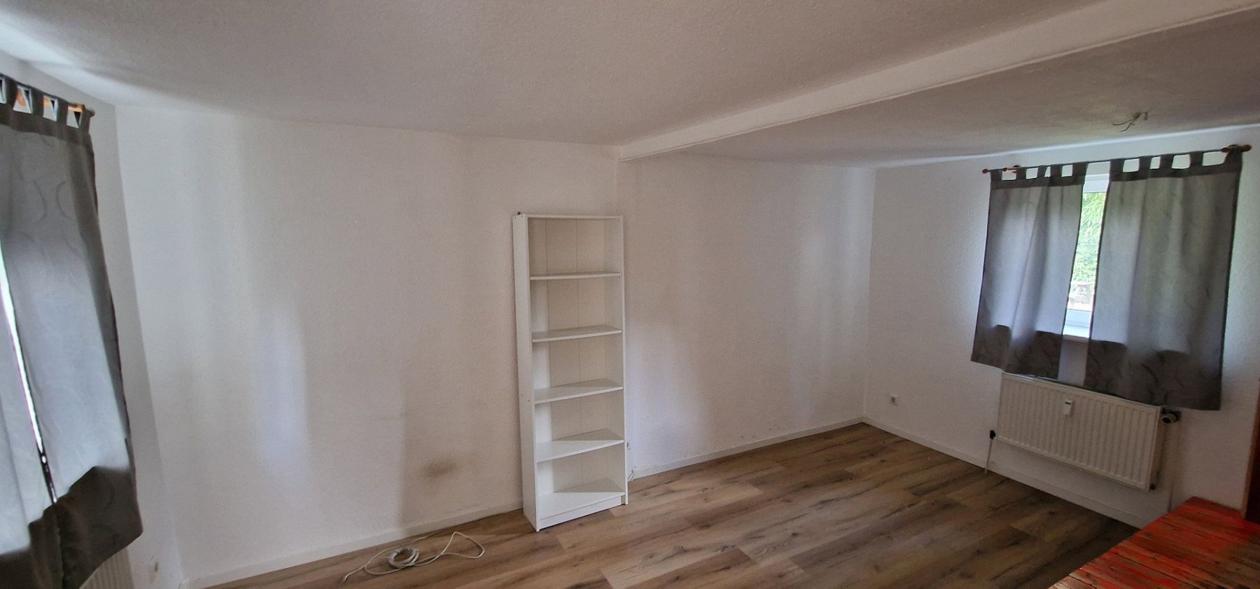
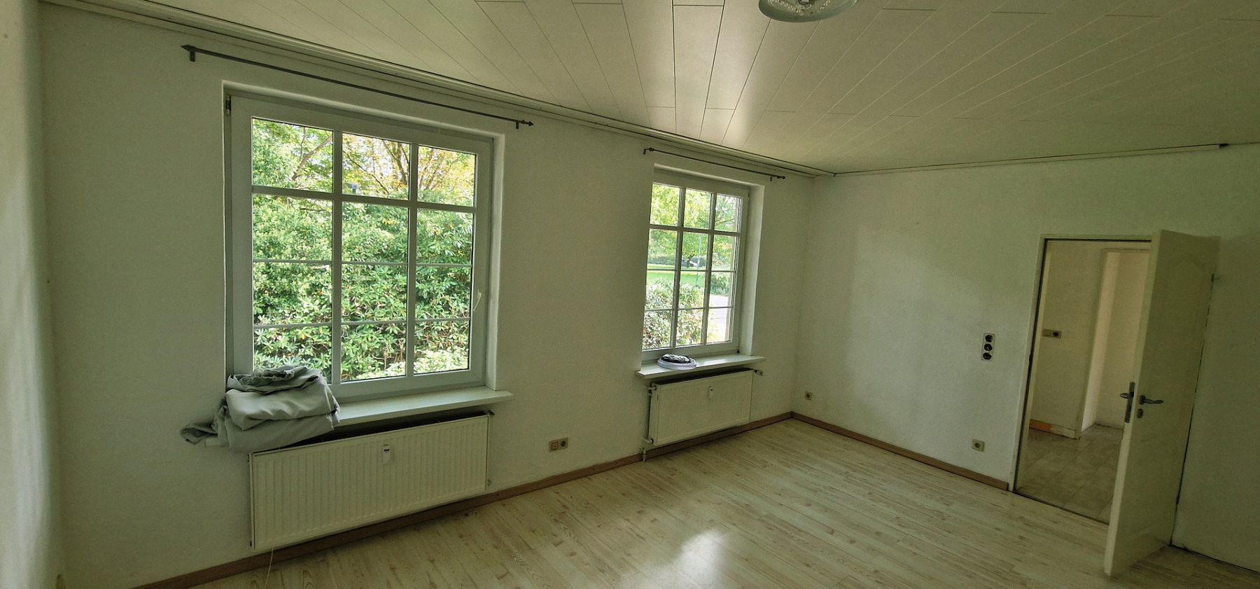
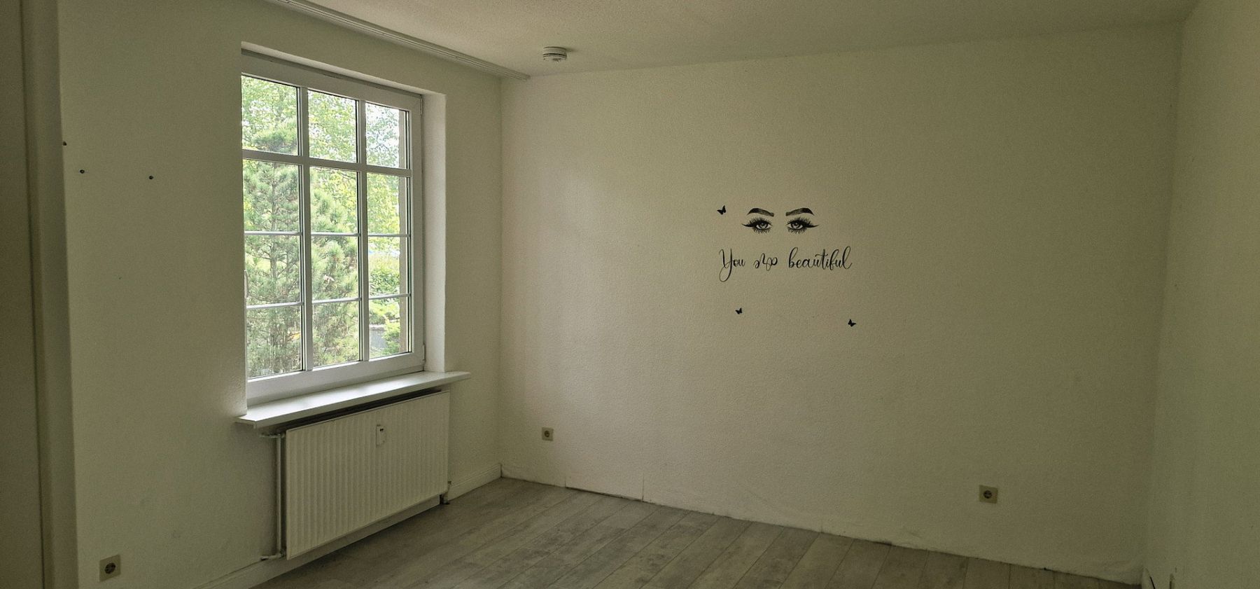
Offering approximately 220 m² of living space on a plot of around 1,900 m², this property provides ample room for a variety of individual living arrangements. Whether used as a spacious family home, a multigenerational residence, or a combination of owner-occupied and rental accommodation, the property offers numerous possibilities.
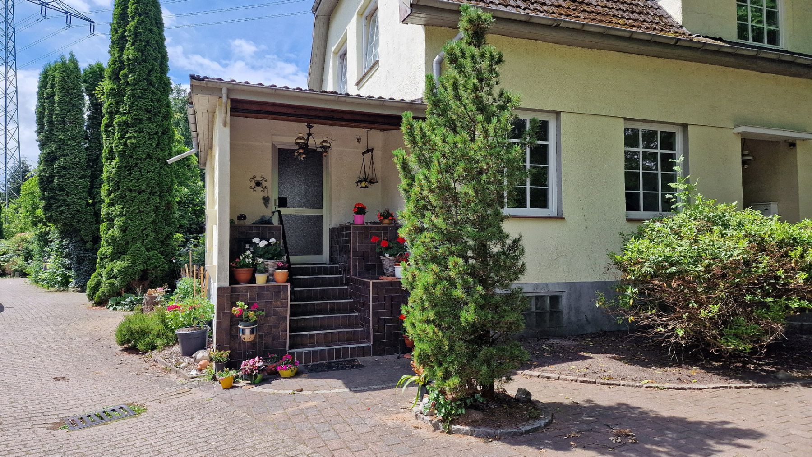
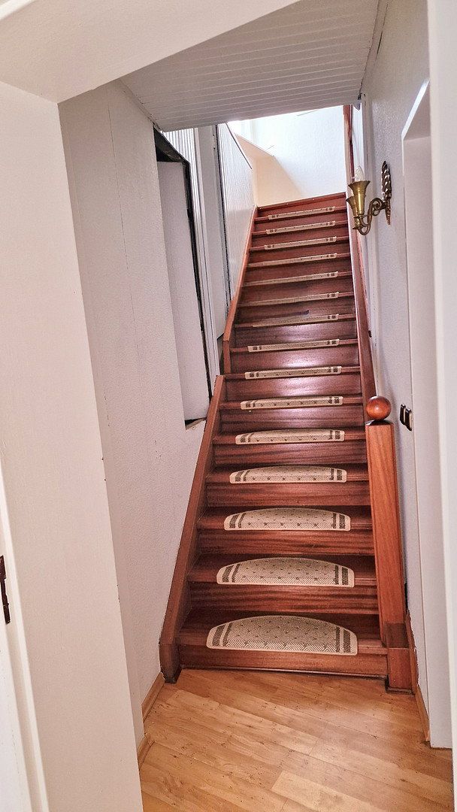
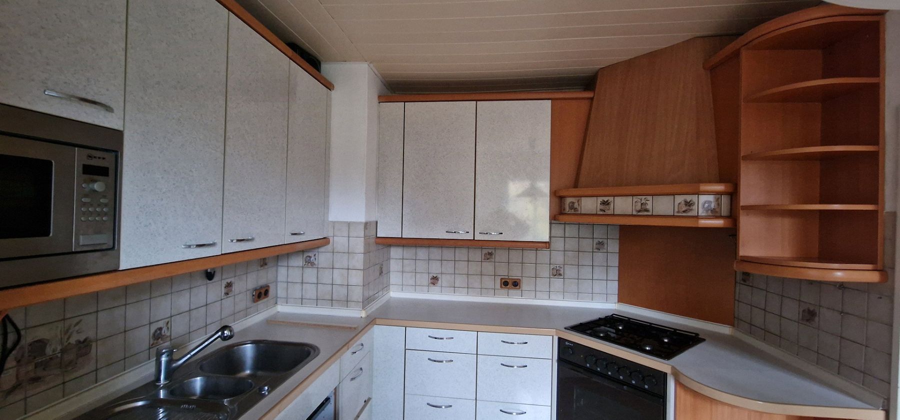
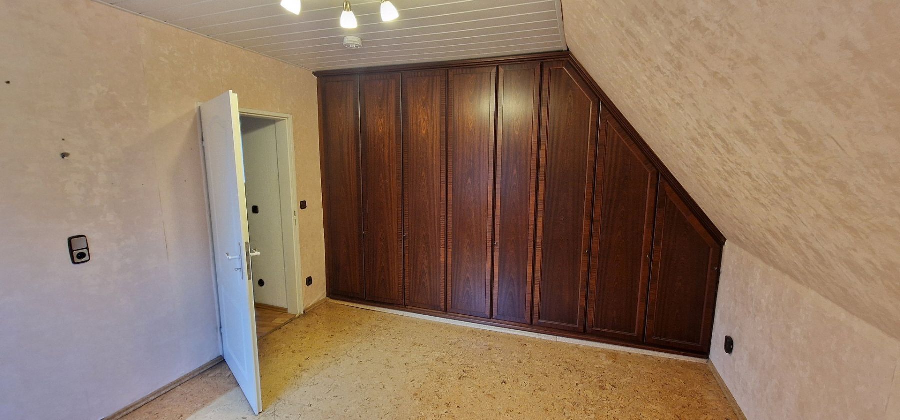
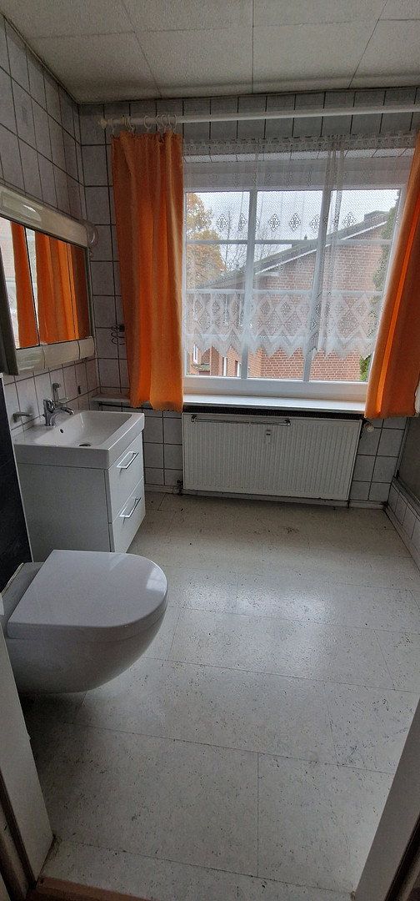
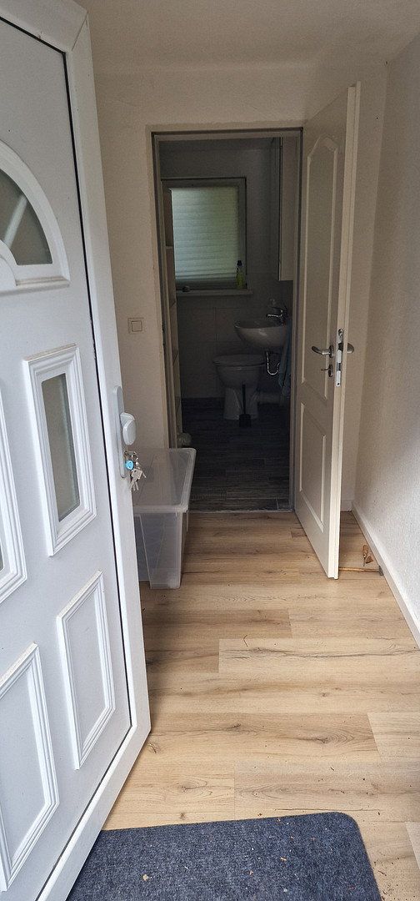
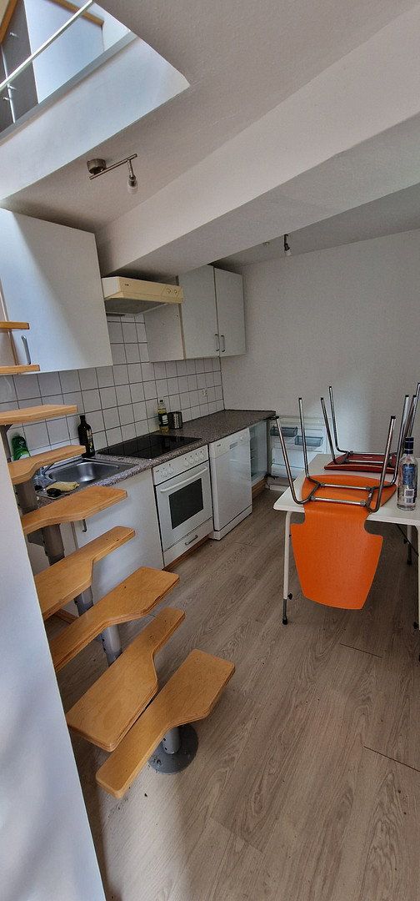
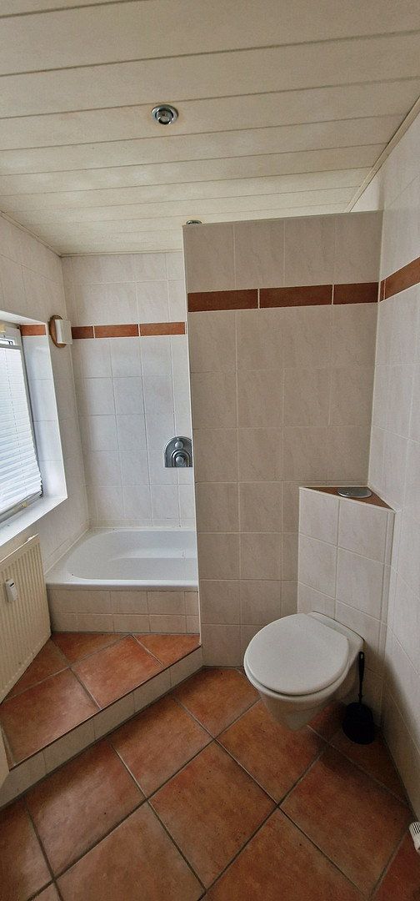
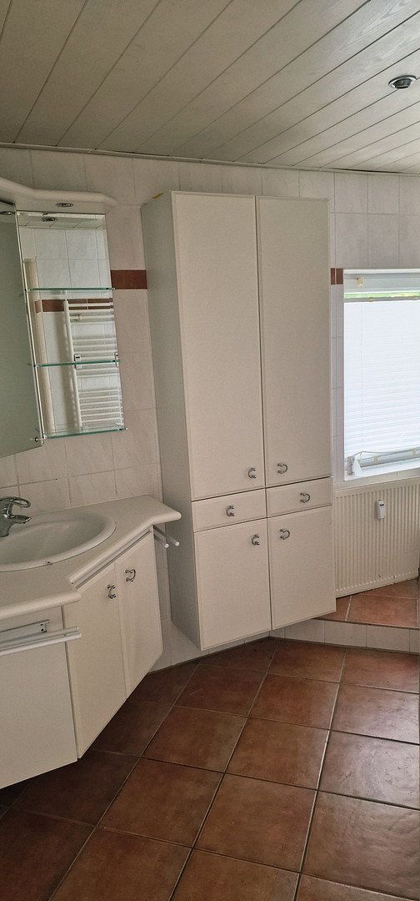
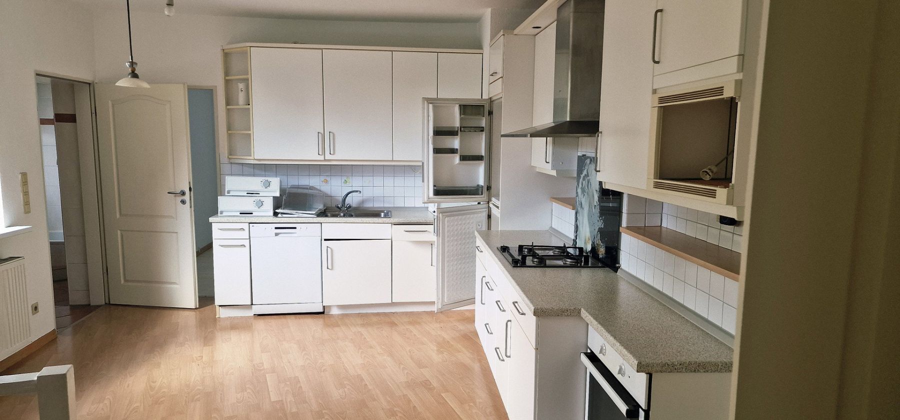
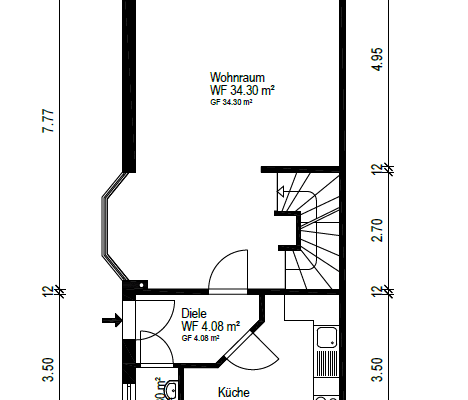
The house comprises seven rooms, three bathrooms, and three kitchens. Three separate entrances allow the individual living areas to be used independently while ensuring a comfortable degree of privacy.
The house was last comprehensively renovated in the 1980s. The rear section of the building was renovated around ten years ago. As part of this work, some of the windows, electrical wiring, water and wastewater pipes, and bathrooms were replaced or upgraded.
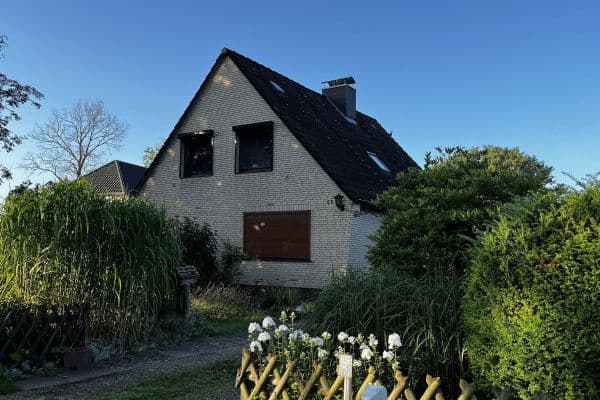
The distinctive half-hipped roof, classic architecture, and mature character give the house a unique and highly recognizable appearance.
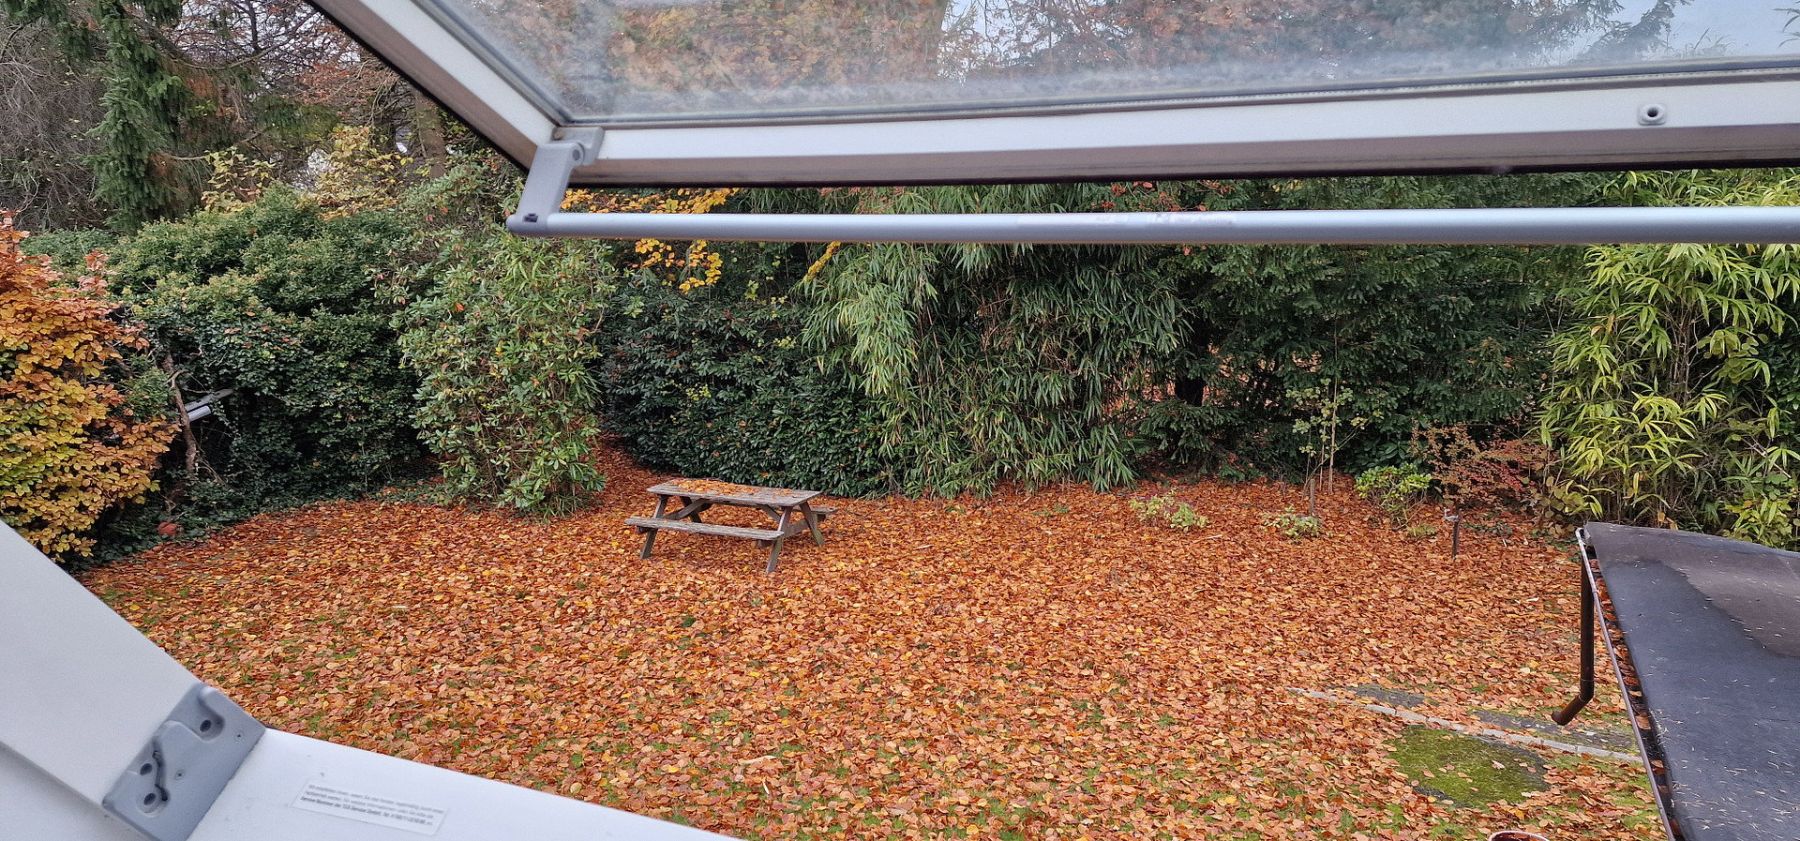
Another highlight is the spacious plot. The rear garden area of approximately 1,000 m² can optionally be purchased together with the house. Alternatively, if the property is purchased without this area, the garden is intended to be separated by subdividing the plot. Implementation is subject to the applicable legal and official requirements.
Its location in an established residential neighborhood and proximity to the suburban railway combine spacious living with excellent transport connections.
A property for people with ideas and vision—offering opportunities for living together, creating private retreats, and exploring new residential concepts. This is a house that not only provides plenty of space but also accommodates a wide variety of lifestyles.
The combination of a 1,900 m² plot, vacant existing buildings, a favorable preliminary planning decision, generous ancillary areas, a convertible attic, excellent infrastructure, and immediate proximity to Hamburg makes this a rare opportunity with long-term appreciation and development potential.
The property is equally suitable for families requiring additional space, multigenerational households, investors, or buyers wishing to take advantage of the opportunities offered by a large plot in one of the most sought-after locations in western Hamburg.
The property is situated on a traffic-calmed residential street in an established neighborhood. Families benefit from short distances: an elementary school, several kindergartens, and a secondary school are located almost directly opposite the property. Many everyday errands can be completed without a car.
The local infrastructure also leaves little to be desired. Krupunder S-Bahn station is approximately a three-minute walk away. Shops, doctors, a pharmacy, bakery, hairdresser, restaurants, an ice cream parlor, and numerous other service providers are all located nearby.
Additional location advantages:
- Hamburg city limits: approximately 500 m away
- Krupunder S-Bahn station: approximately a 3-minute walk
- Krupunder highway entrance: approximately 3 minutes away
- Albertinen Hospital: approximately 5 minutes away
- Halstenbek retail district: reachable within a few minutes
- Schenefeld town center: reachable within a few minutes
- Hamburg-Eidelstedt center and its weekly market: easily accessible
- Elbe Shopping Center, Volksparkstadion, and Barclays Arena: quickly accessible
- Hamburg Airport: approximately 30–40 minutes away
The recreational amenities are equally exceptional:
- Krupunder Lake, a popular local recreation area
- Tennis and padel courts within walking distance
- Halstenbek sports club facilities just a few houses away
- Dance, darts, volleyball, skateboarding facilities, and other sports activities available in the immediate vicinity
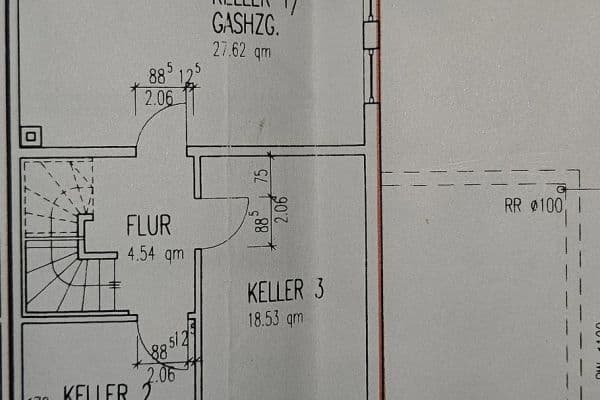
- Full basement with approximately 100 m² of usable space
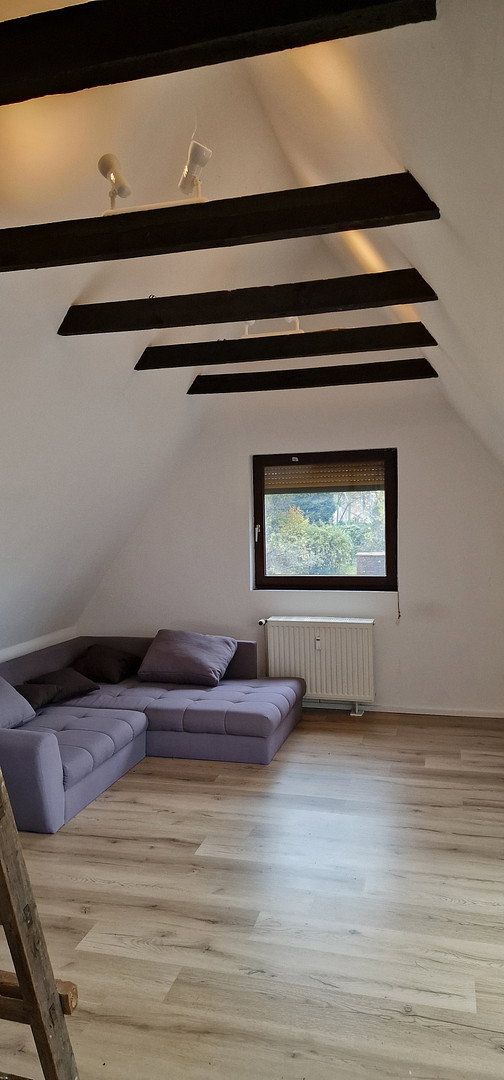
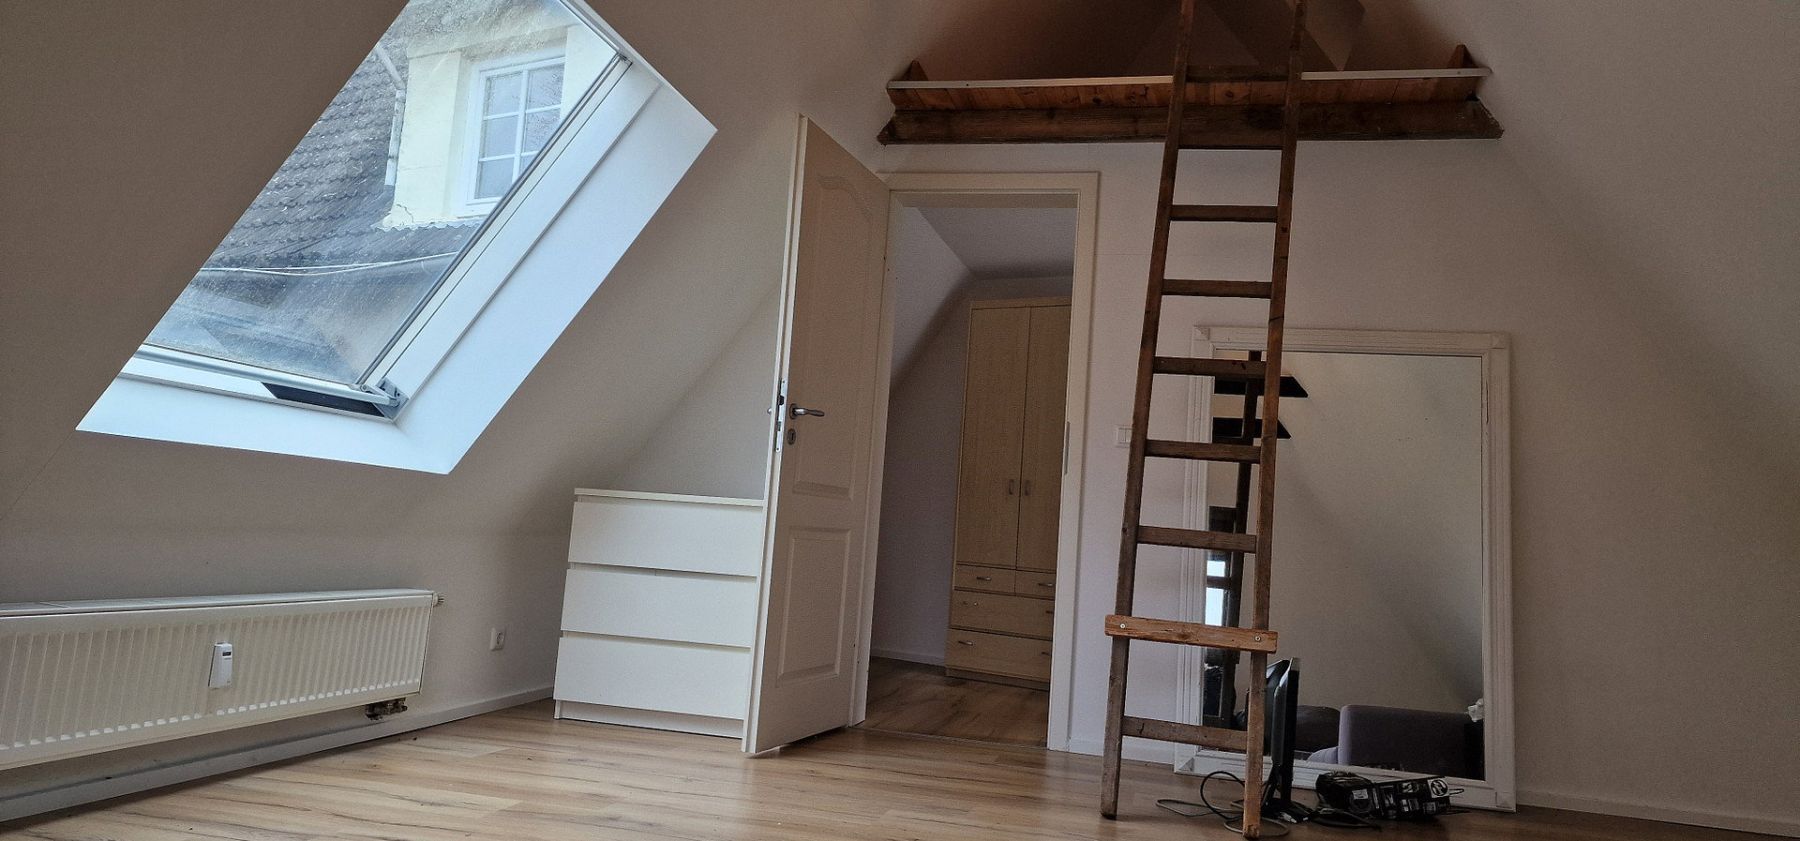
- Convertible attic
- Gas heating
- Fiber-optic internet connection
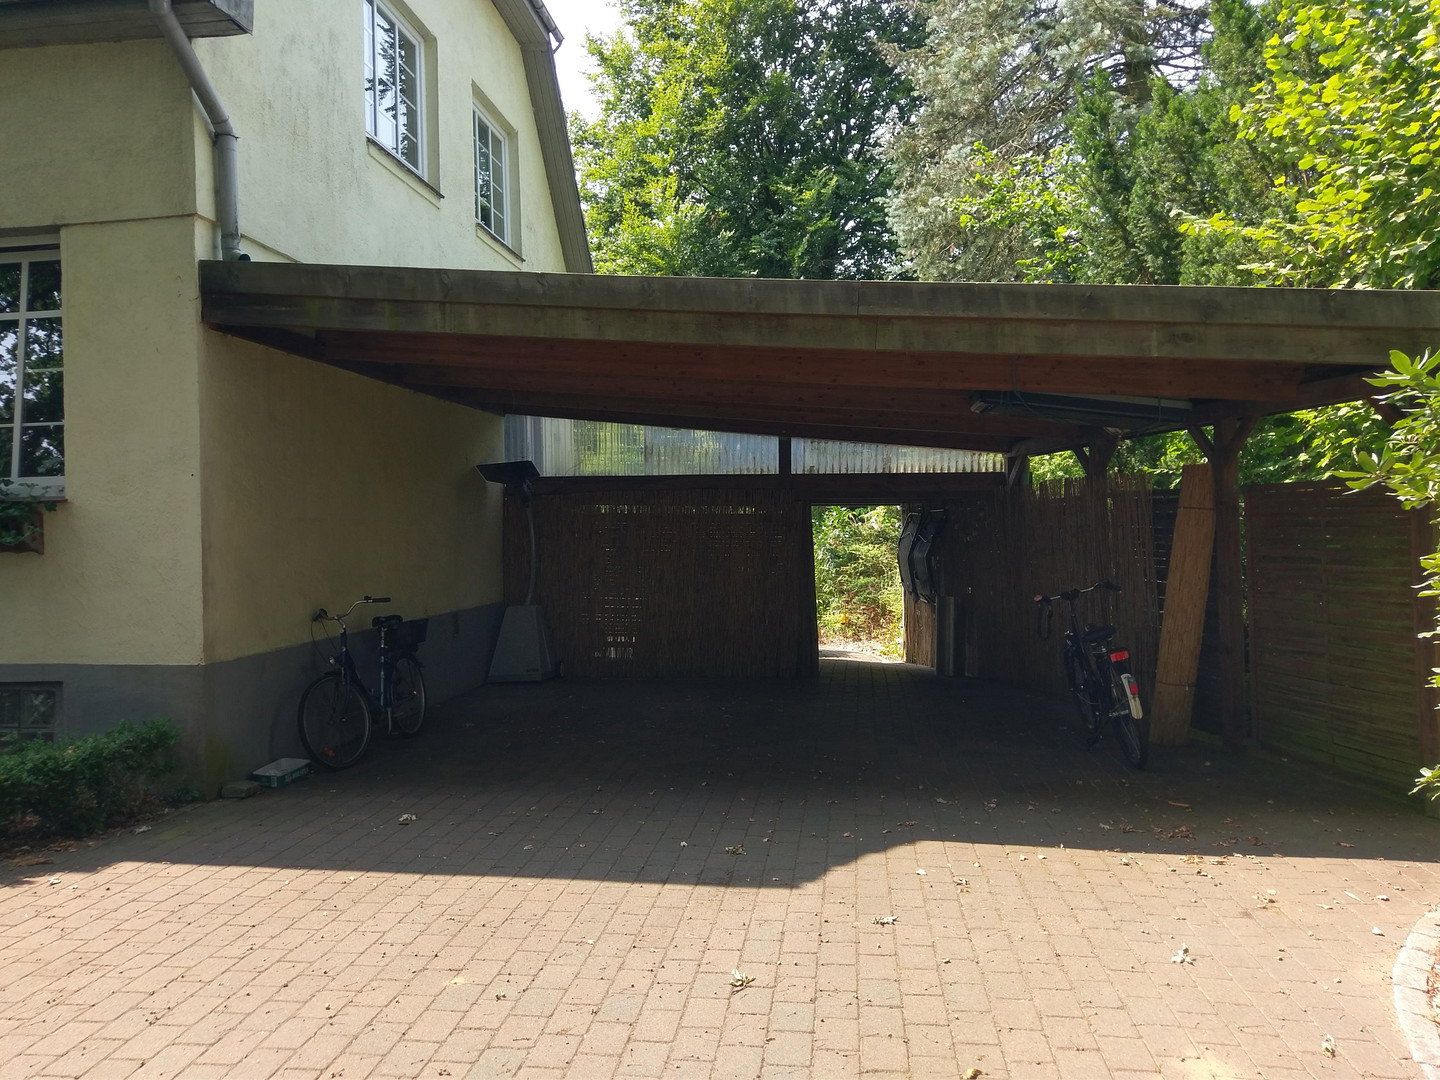
- Double carport for two vehicles
- Covered garage
- Two additional parking spaces
- Parking capacity for up to six vehicles
- Flooring: laminate
- Two kitchens with gas stoves
- Copper water pipes
- Electrical wiring with protective earth conductors
- Radiators equipped with metering devices
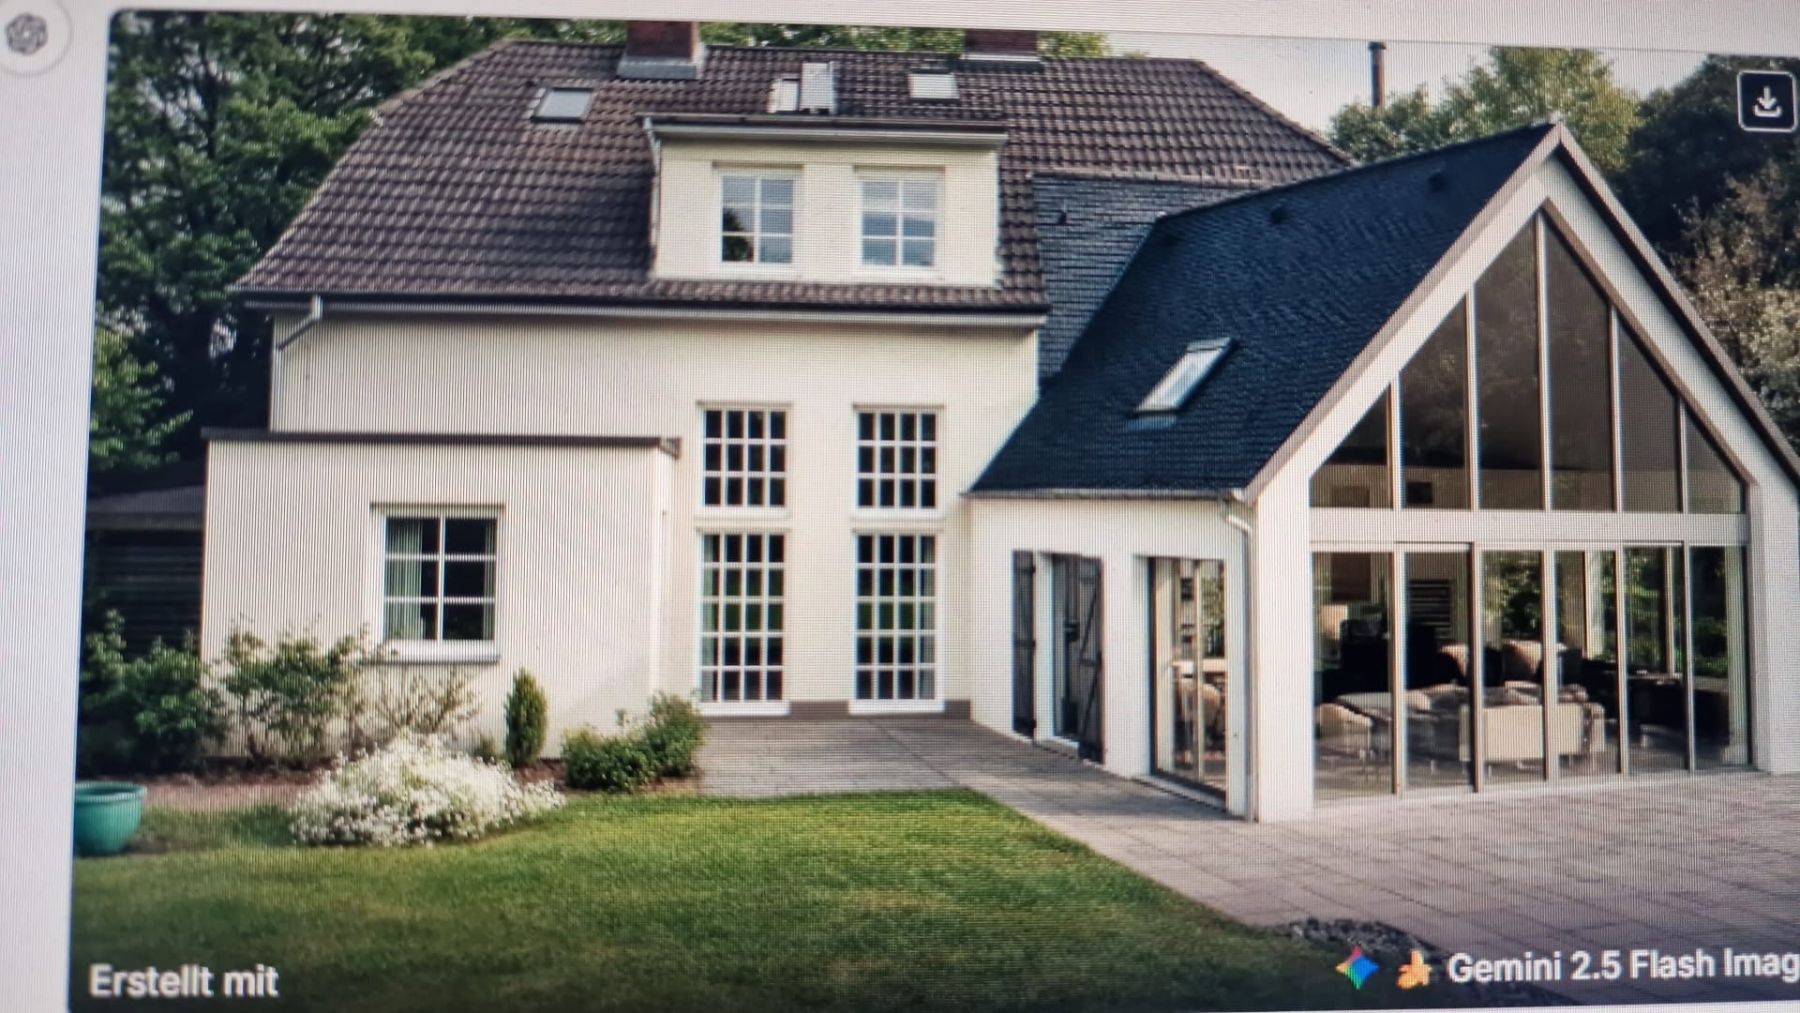
- Favorable preliminary planning decision for expanding the rear section to approximately 130 m² of living space
- An electricity pylon and railway embankment are located approximately 100 m away; this has already been reflected in the asking price. The power lines run across the neighboring property, and no building encumbrances are recorded in the land register.
- The building dates from the 1930s and is therefore asbestos-free.
Property characteristics
| Age | Over 5050 years |
|---|---|
| Condition | Before reconstruction |
| EPC | F - Very uneconomical |
| Land space | 1,892 m² |
| Price per unit | €2,495.45 / m2 |
| Available from | 19/11/2026 |
|---|---|
| Layout | 7+1 |
| Usable area | 220 m² |
| Total floors | 1 |
What does this listing have to offer?
| Basement | |
| Parking |
| Garage | |
| Terrace |
Listing
| ID | 1089869 |
|---|
| Posted | 15/11/2026 |
|---|
What you will find nearby
How far to…:
Price€549,000
Still looking for the right one?
Set up a watchdog. You will receive a summary of your customized offers 1 time a day by email. With the Premium profile, you have 5 watchdogs at your fingertips and when something comes up, they notify you immediately.