House for sale 7+1 • 115 m²Vierkaten 27B, , Lower Saxony
Vierkaten 27B, , Lower SaxonyParkingPrice€530,000
Translated with the help of AI
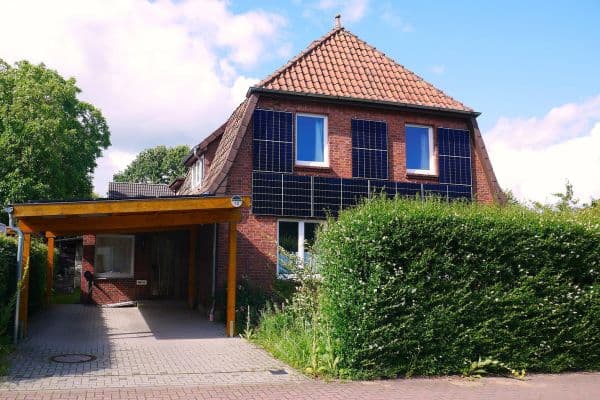
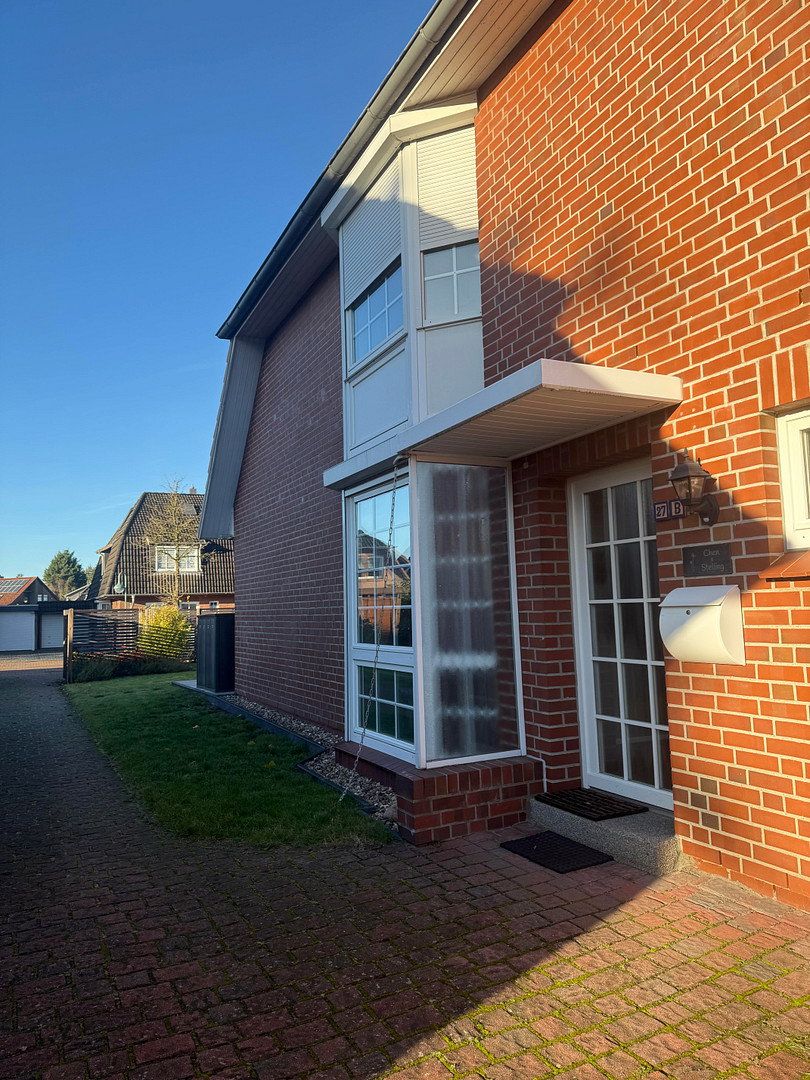
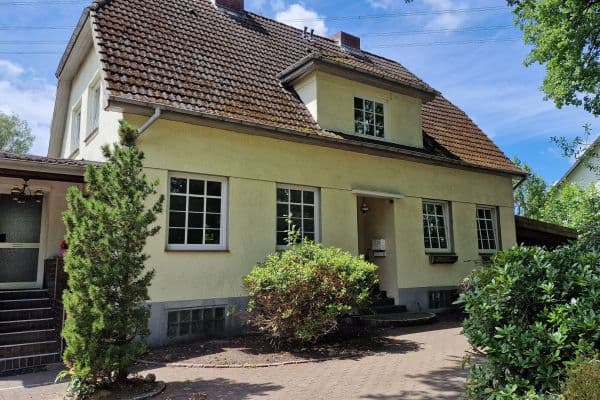
This energy-efficient semi-detached house offers a spacious and flexible layout—ideal for families.
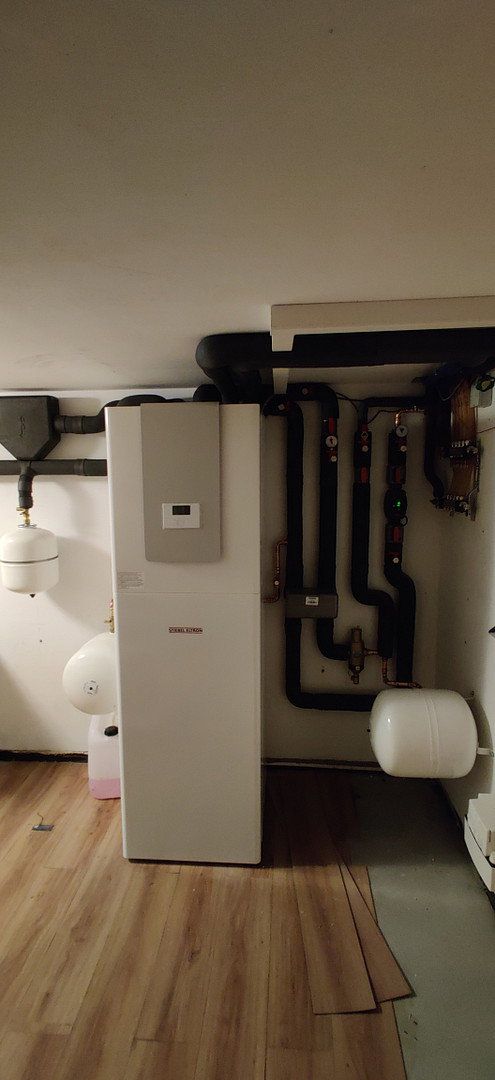
At the heart of the house is the heat pump with geothermal probes installed in 2024. Thanks to this system and the underfloor heating, the average monthly cost of heating and hot water over the past 12 months was just EUR 45.
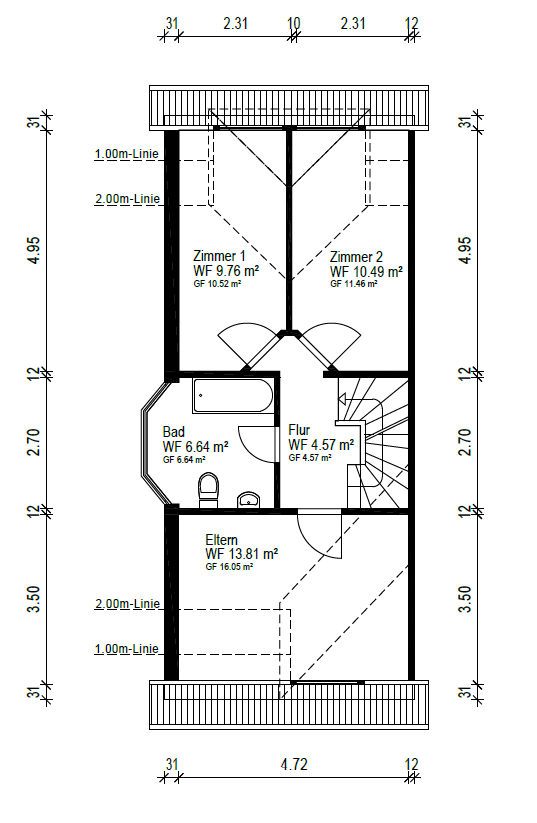
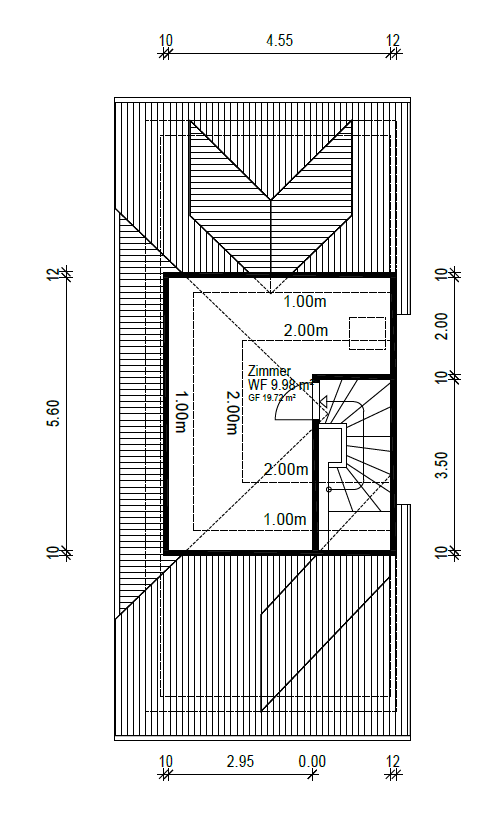
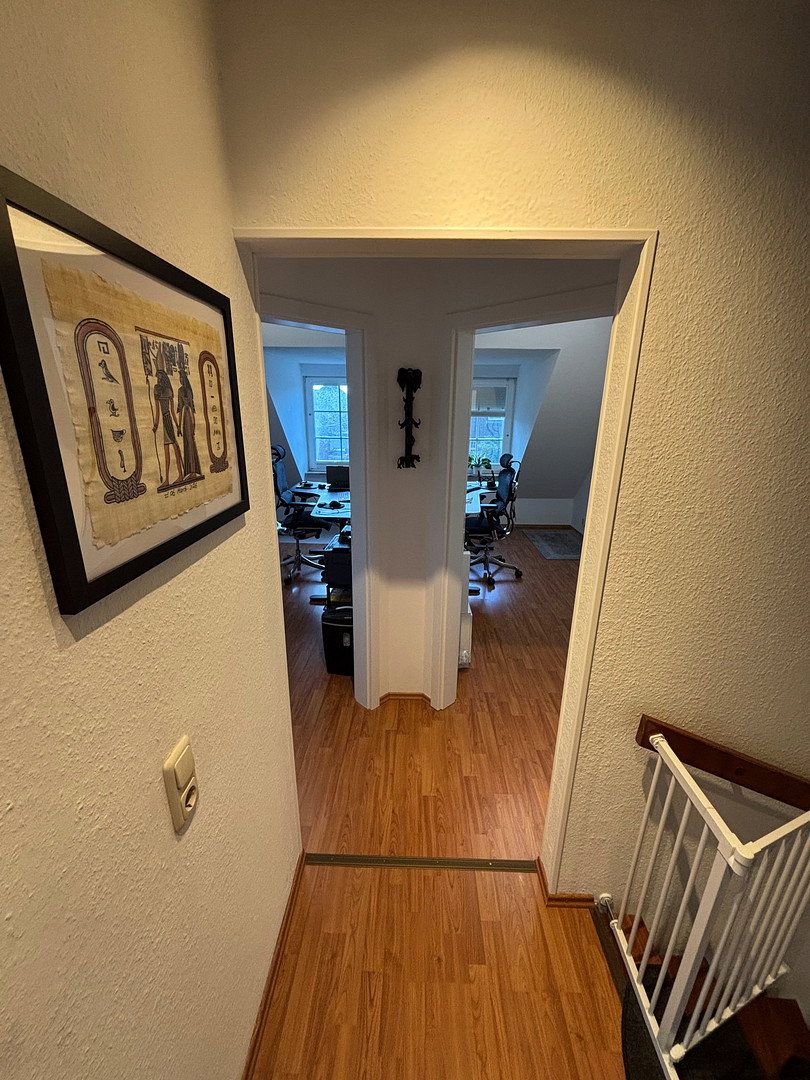
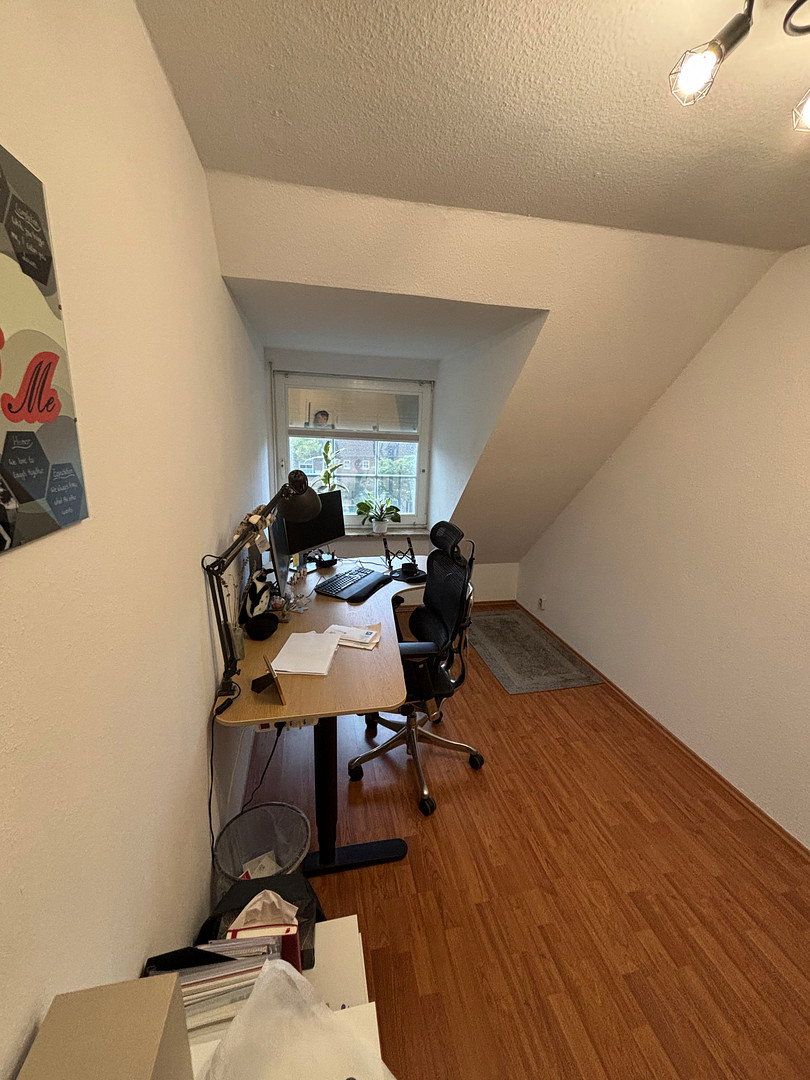
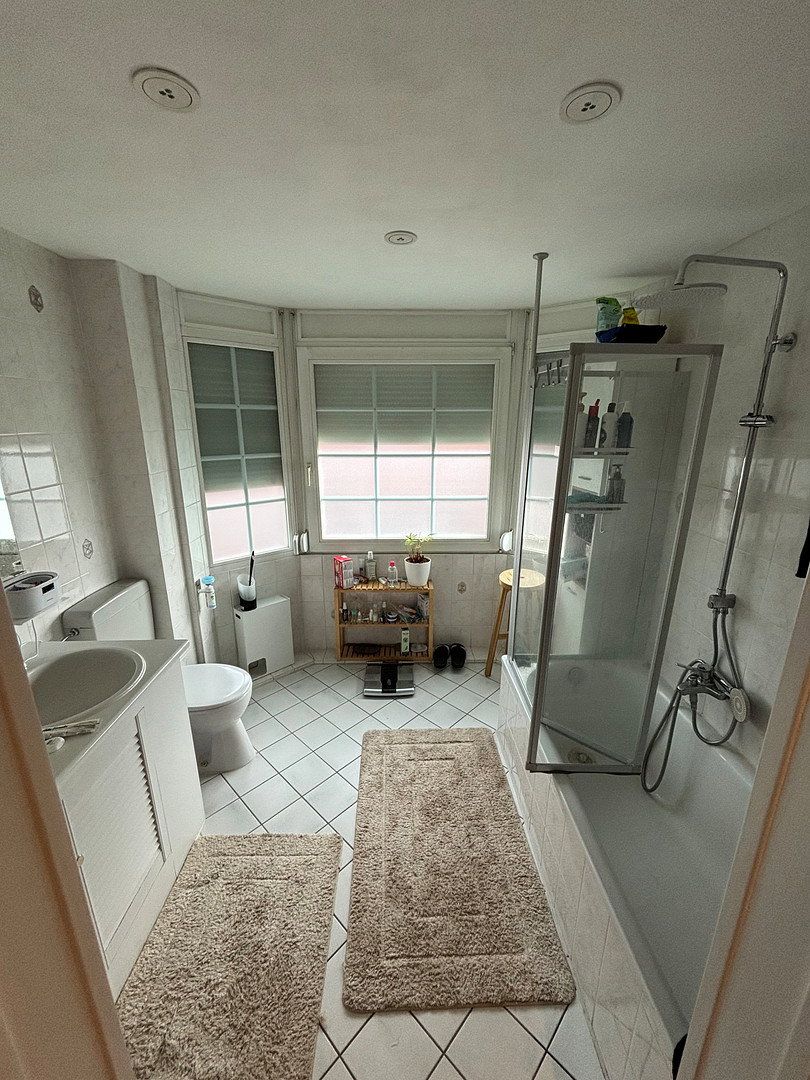
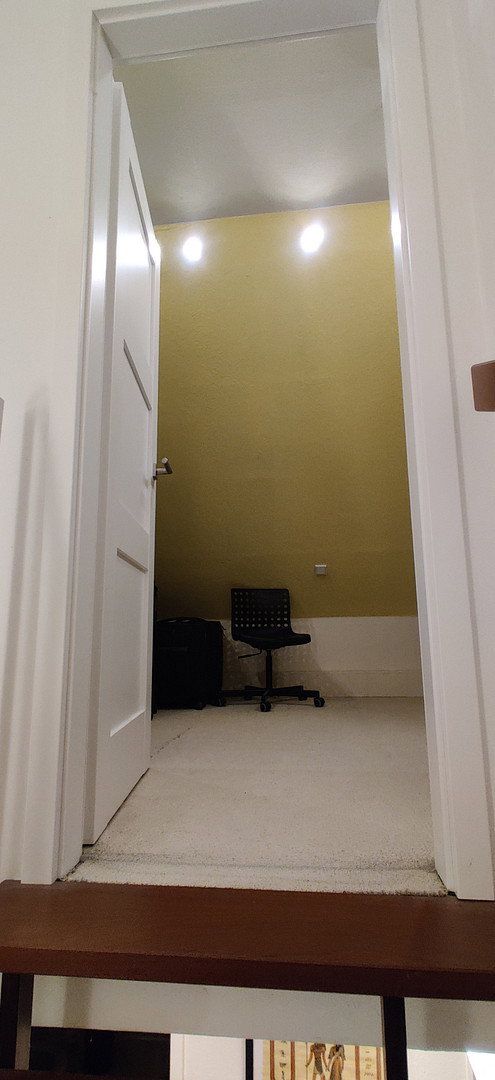
In addition to the bedroom and shower room, the upper floor features two further rooms that can be flexibly used as children’s rooms, guest rooms, or home offices. The attic has also been converted into living space, offering additional possibilities.
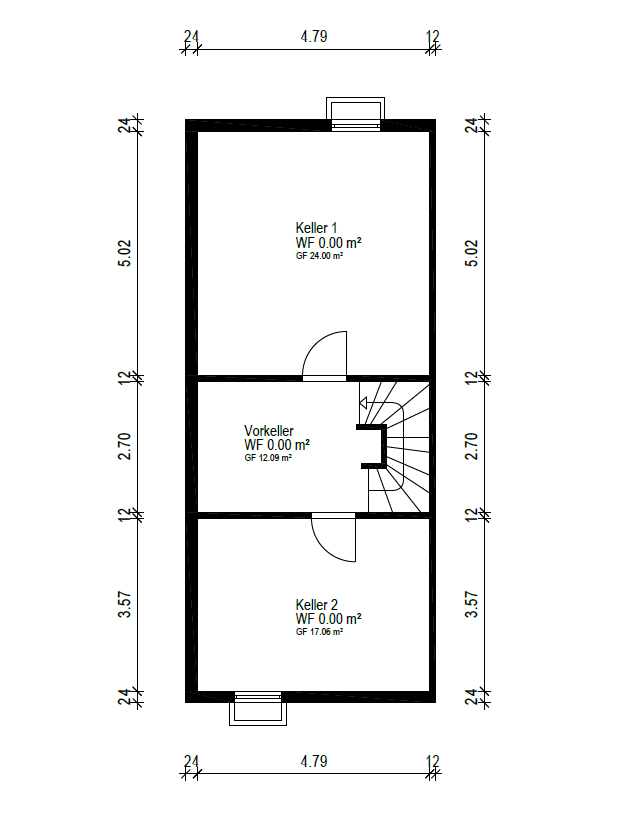
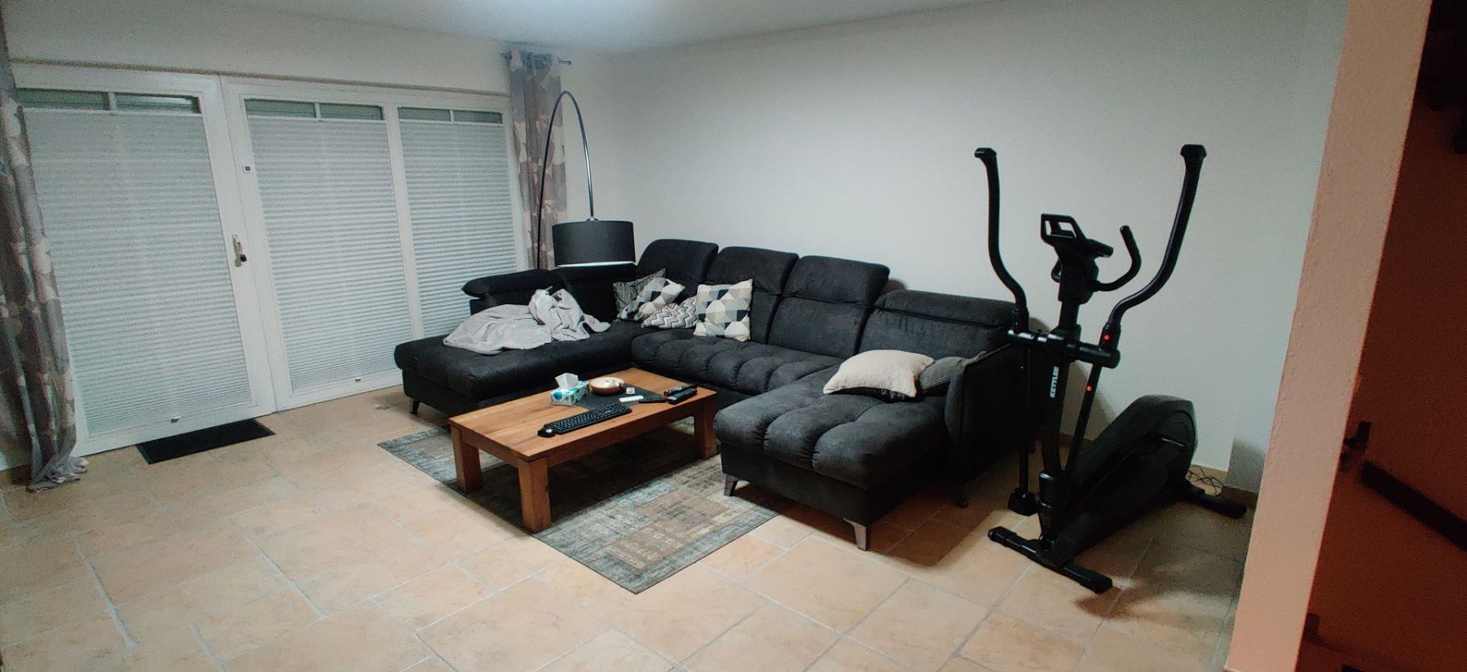
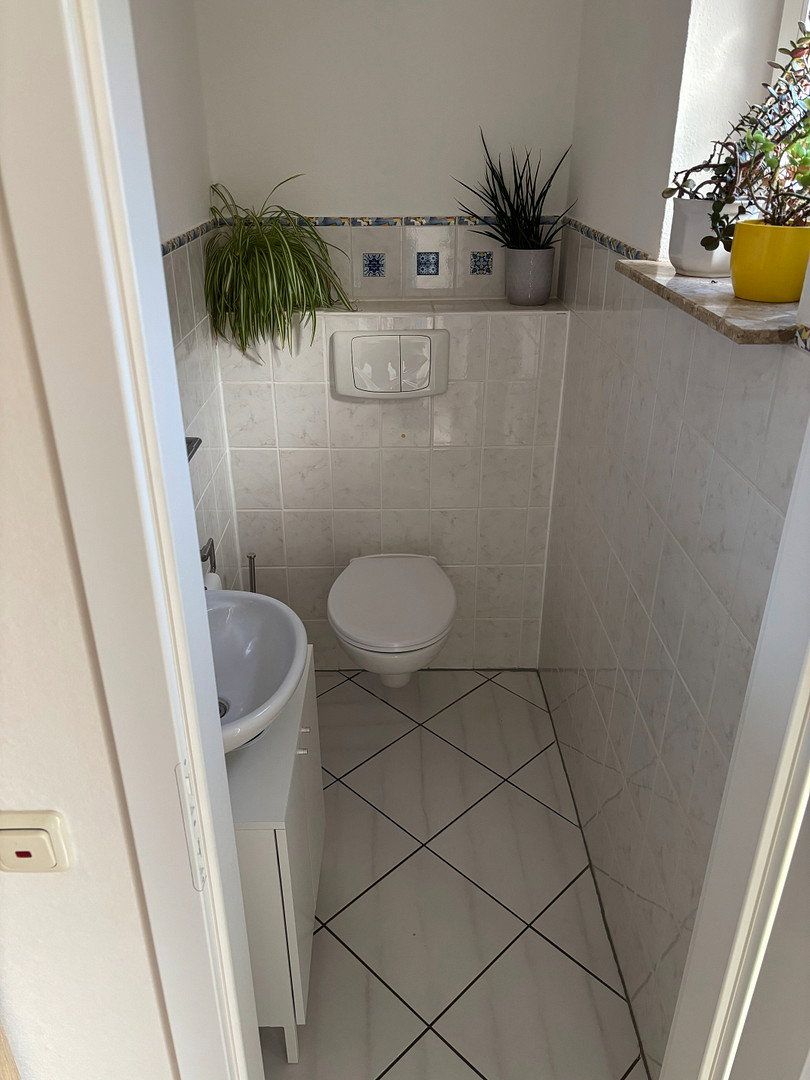
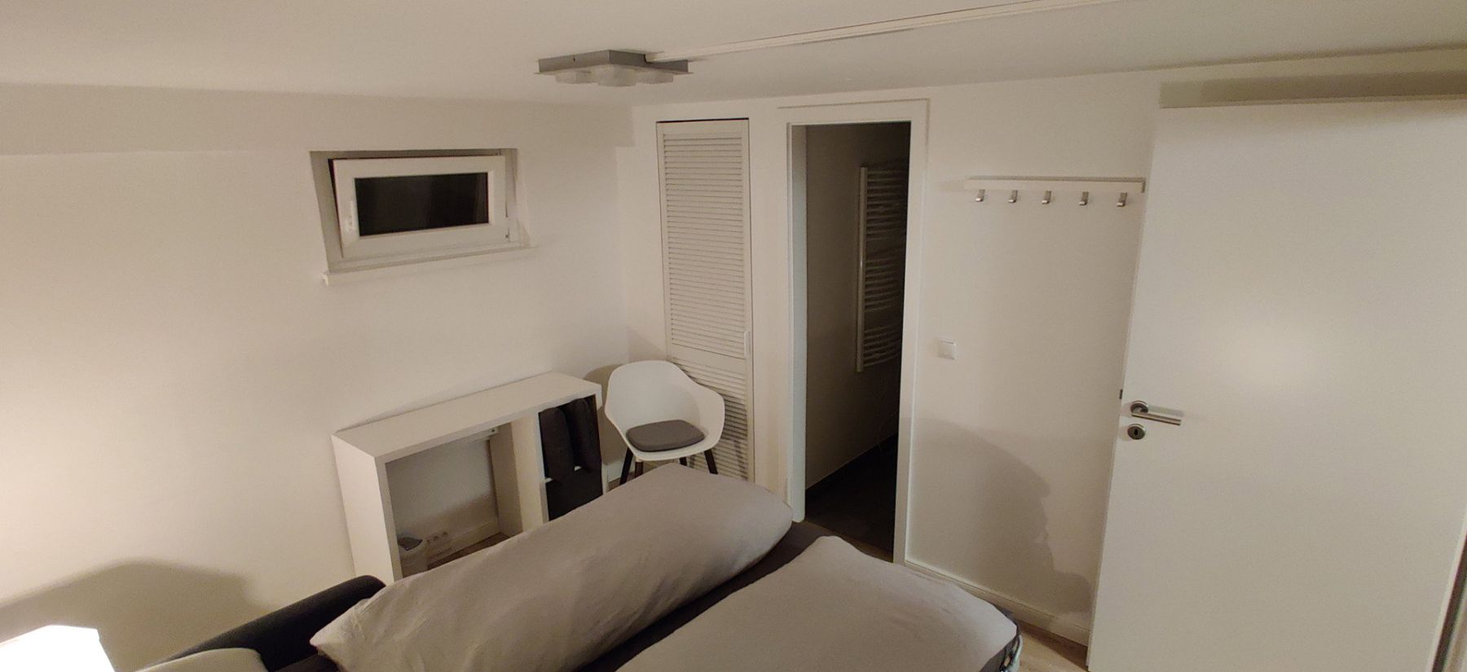
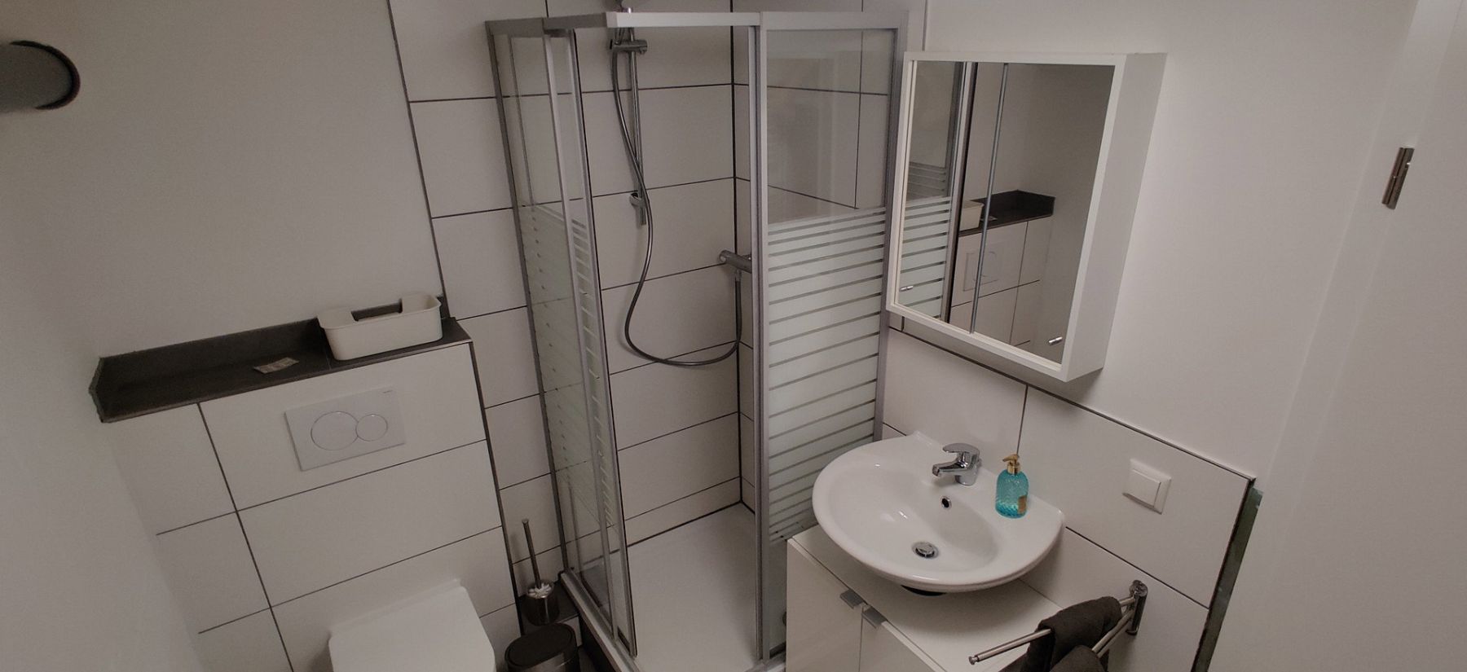
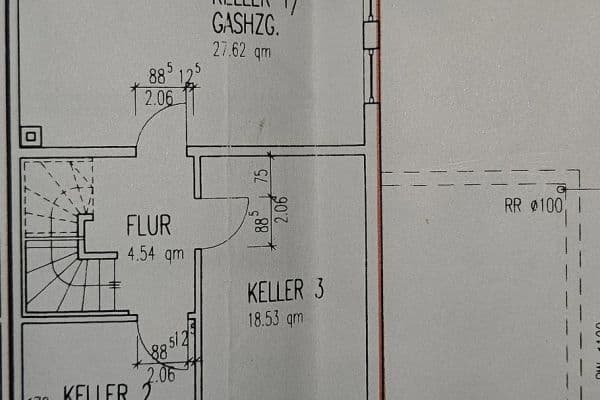
The basement provides further options: alongside a guest room and an additional full bathroom, there are two rooms that could be used as a gym, hobby room, studio, or party room, for example.
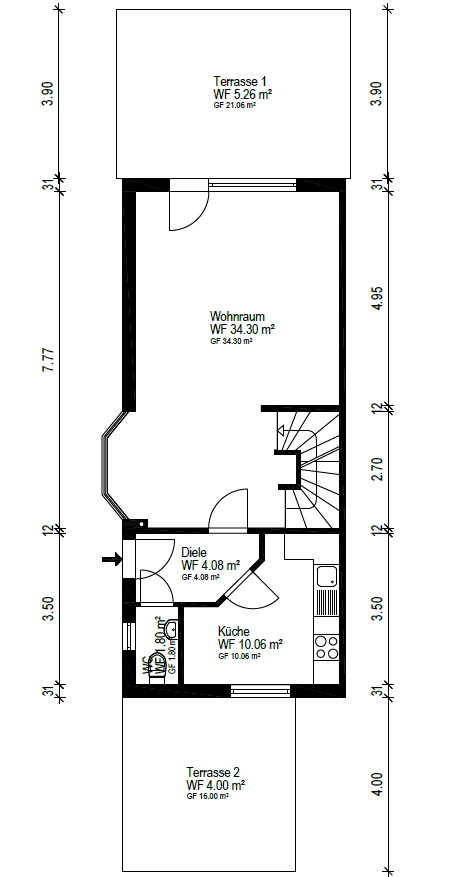
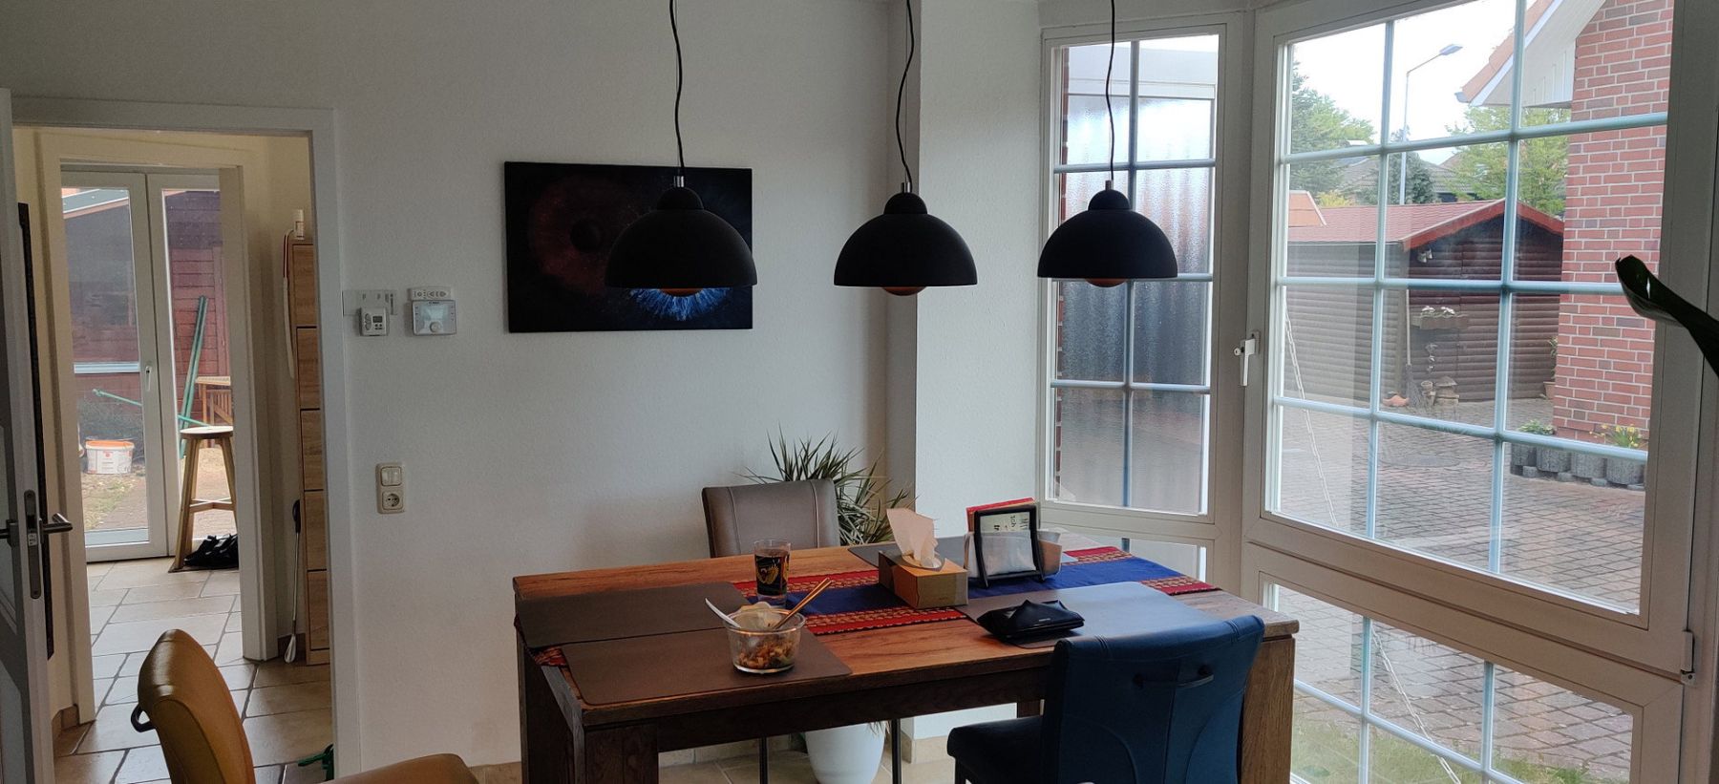
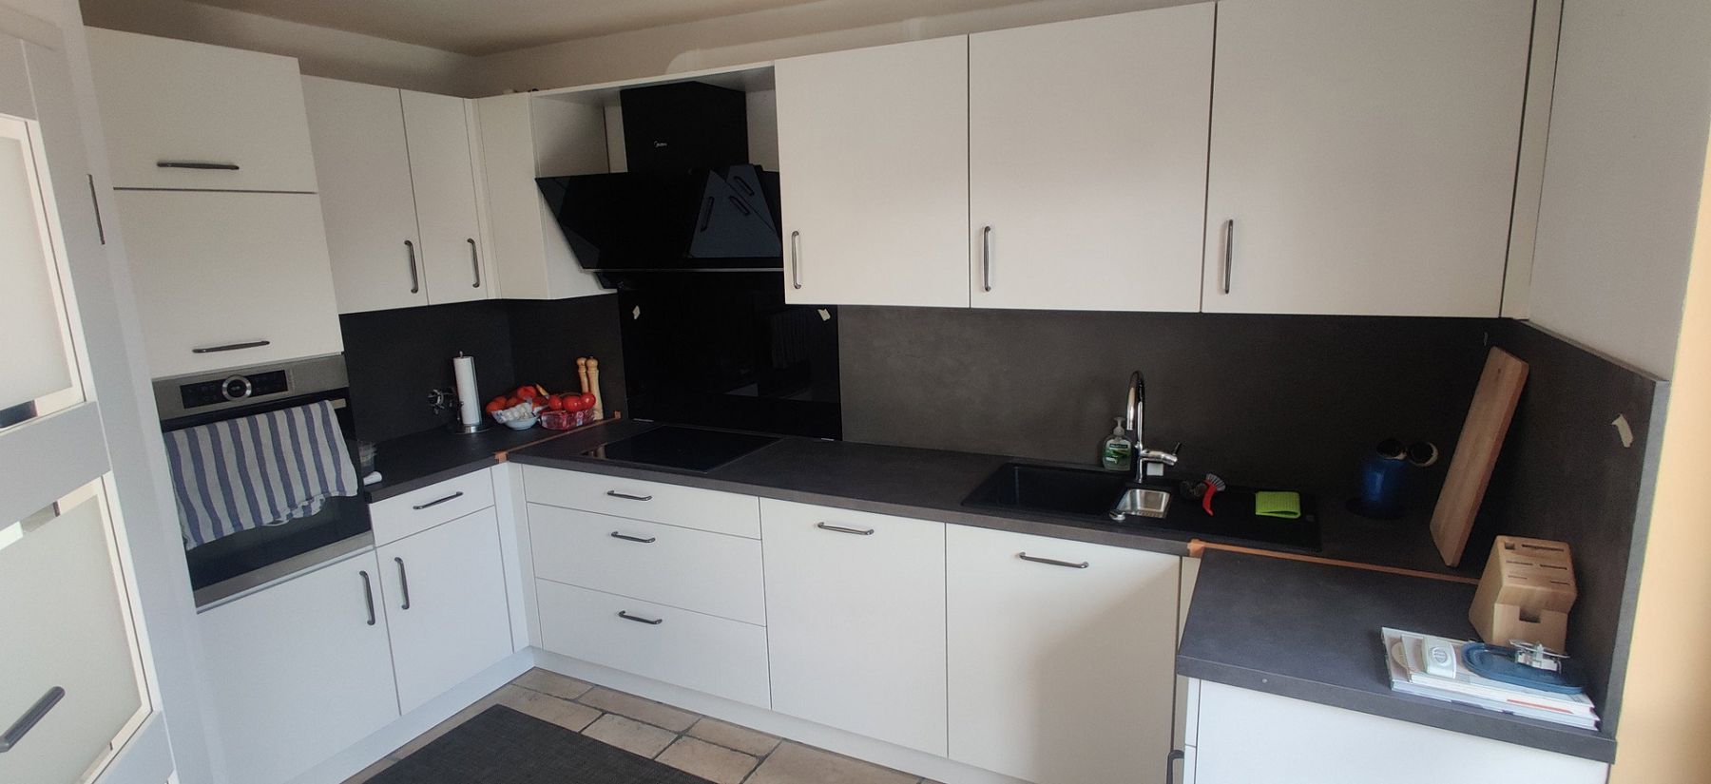
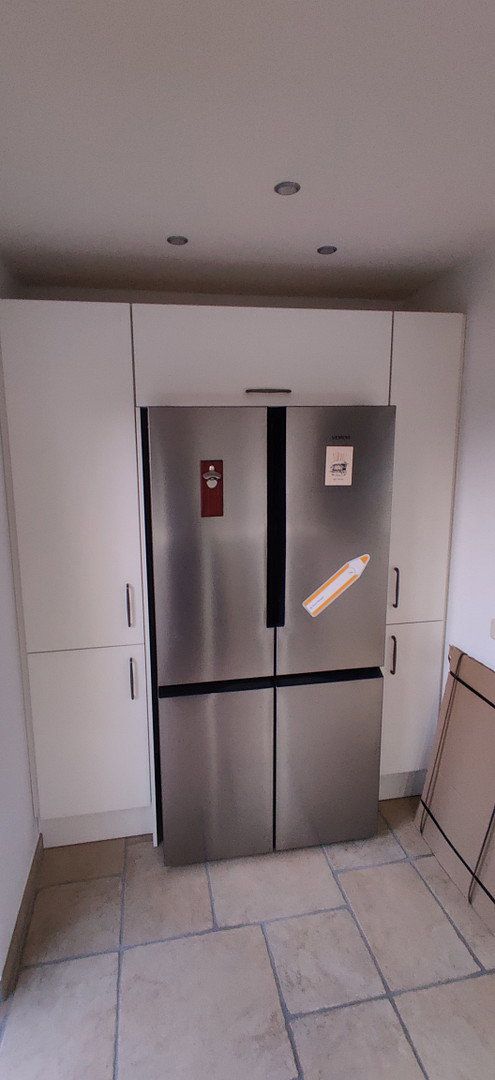
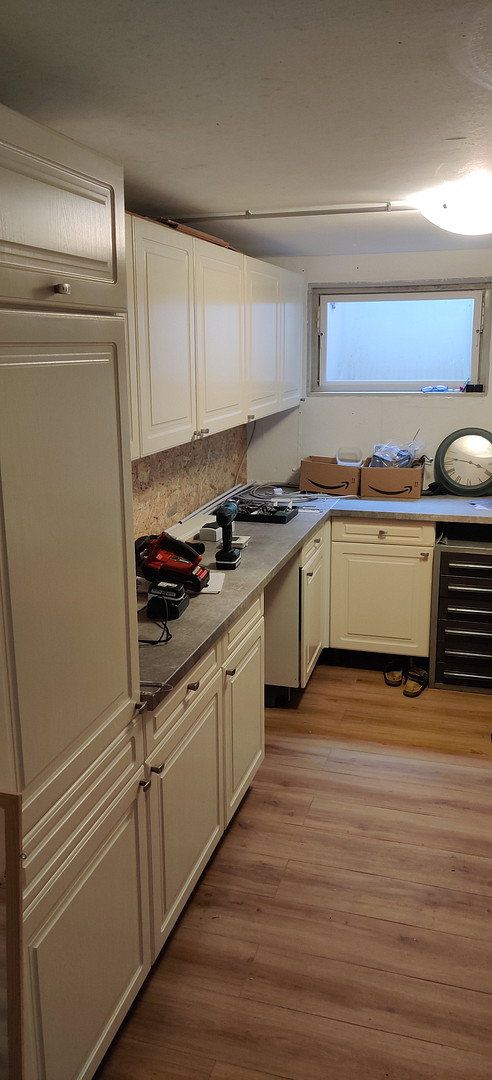
A modern fitted kitchen installed in 2022 and two parking spaces complete the property. All doors were replaced in 2021.
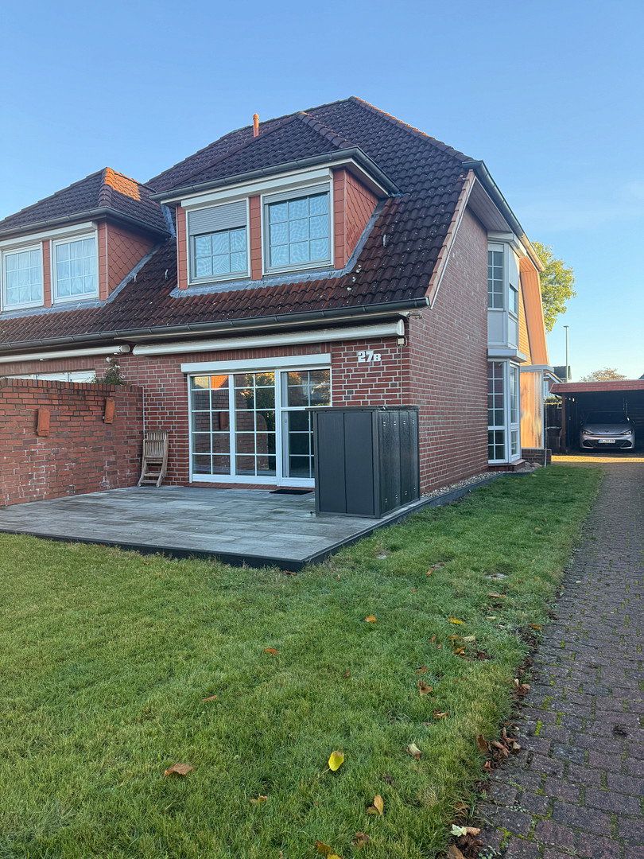
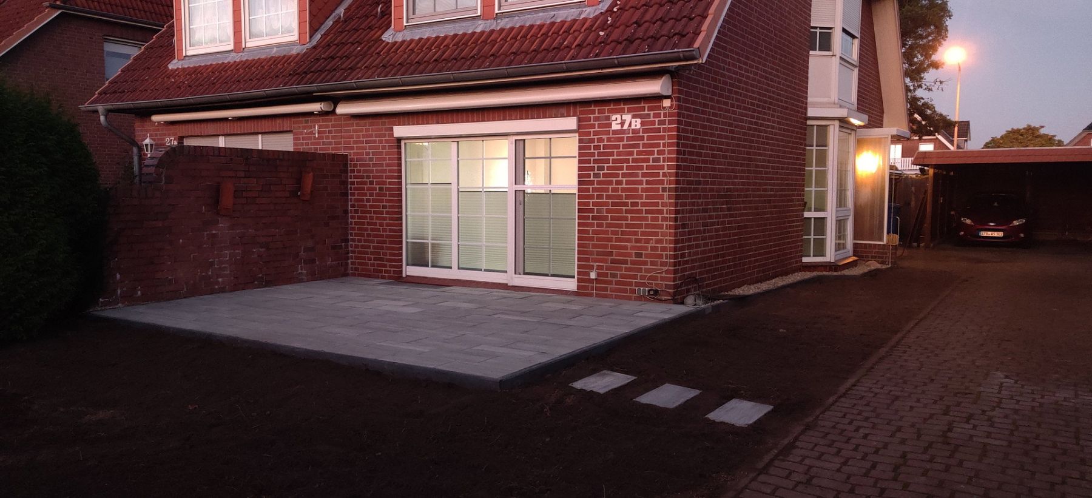
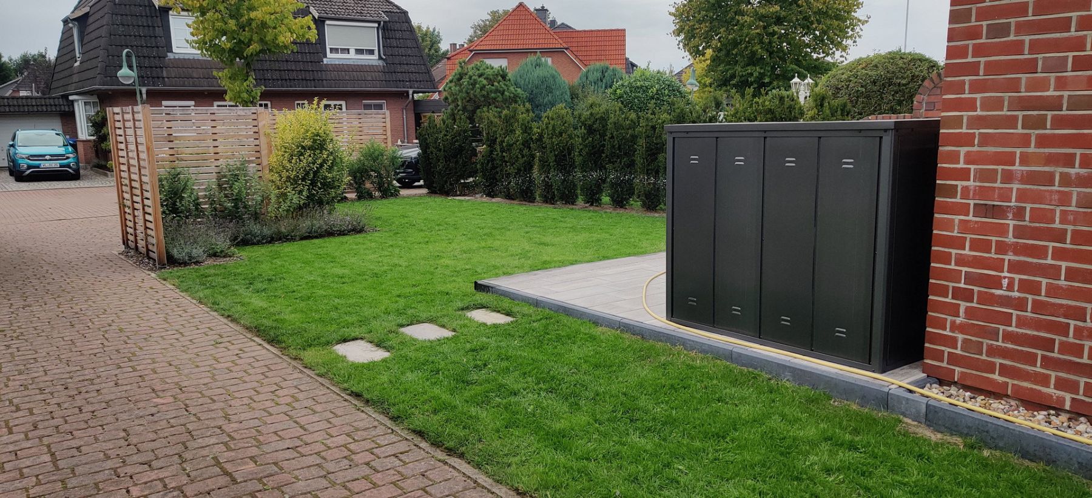
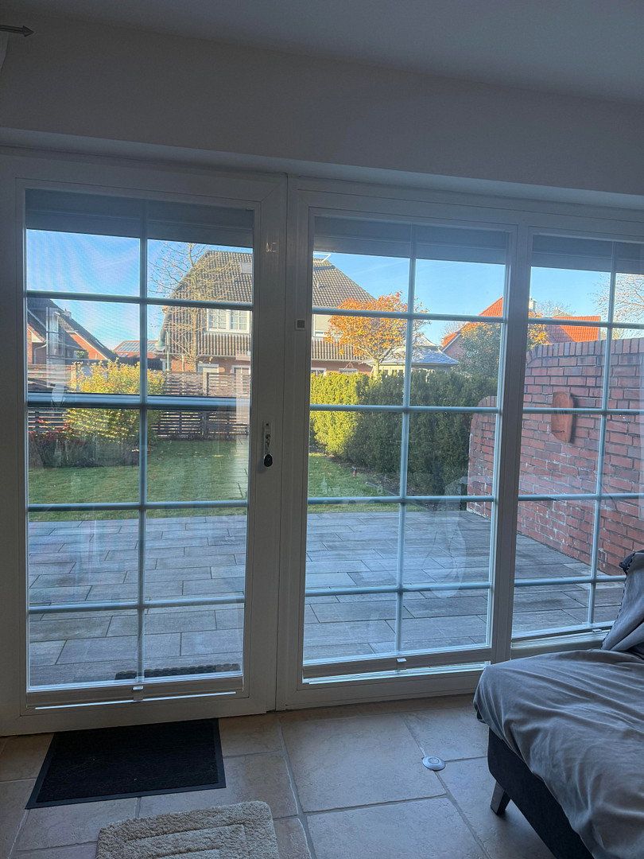
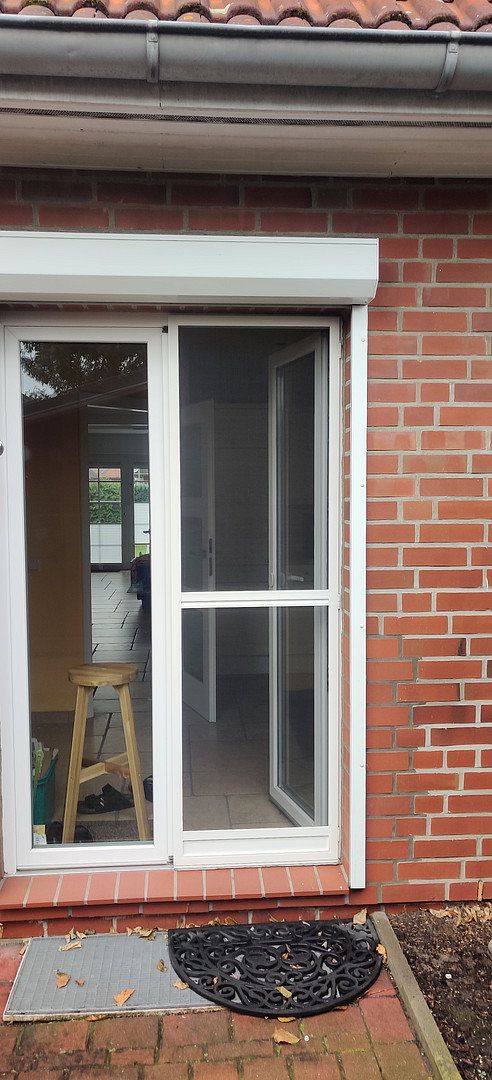
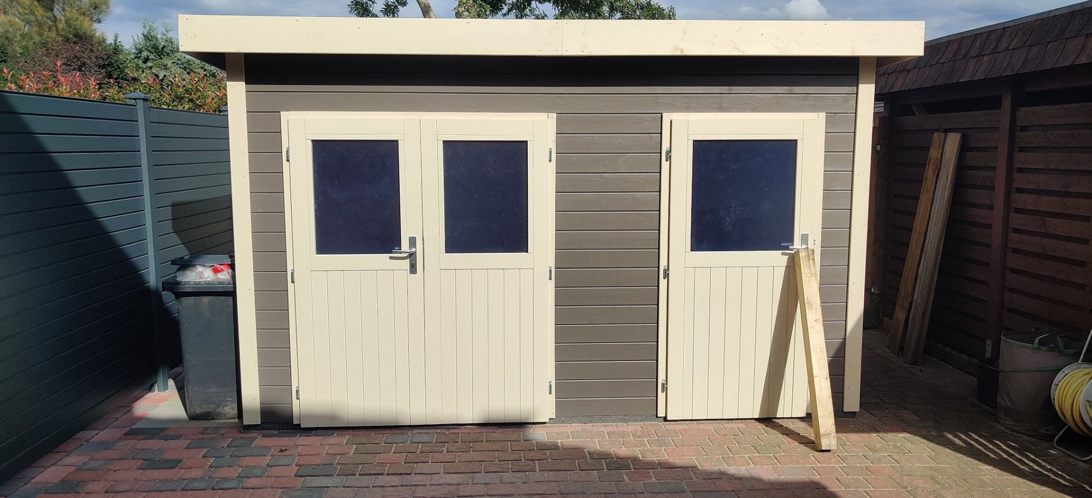
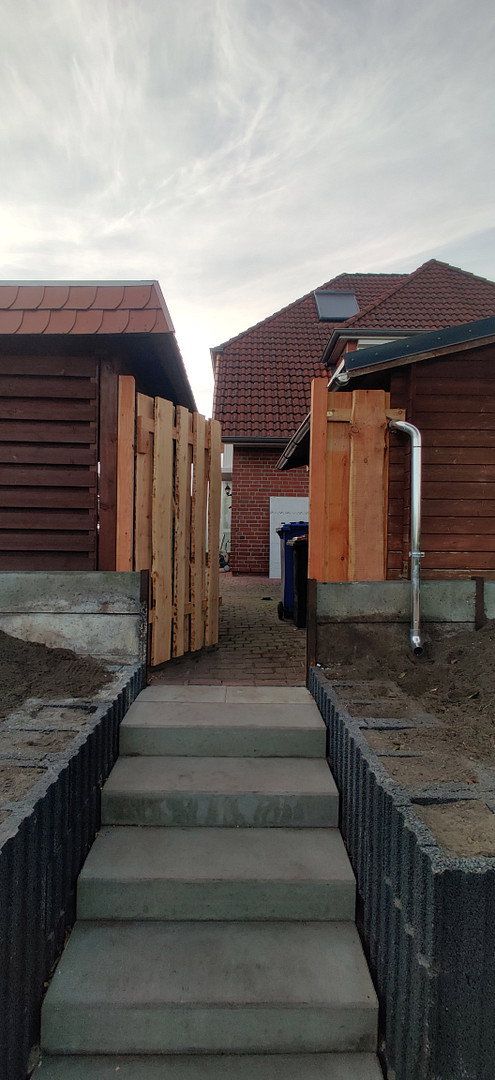
Important improvements have also been made to the outdoor areas in recent years. The entire garden area, including the terrace, was completely redesigned following the geothermal drilling work. The garden shed was replaced in 2025. In 2023, a separate entrance with an external staircase was added, providing direct access to the Theodor-Heuss-Straße bus stop.
The property is located in an attractive, family-friendly residential area of Neu Wulmstorf.
Neu Wulmstorf S-Bahn station is approximately a 9–12-minute walk away. A bus stop is located directly behind the property, providing an additional public transport connection.
Shopping facilities such as REWE, EDEKA, ALDI, Lidl, and famila are located nearby. Primary schools, nurseries, doctors’ surgeries, and dental practices are also within easy reach.
Another advantage of the location is the extension of the A26 motorway towards Hamburg. Completion of the section connecting to the A7 is scheduled for 2028 and will further improve transport links to Hamburg.
The combination of good transport connections, short distances to shops, and a family-friendly environment makes this location particularly attractive.
Heat pump with geothermal probes (installed in 2024)
Underfloor heating
Energy-efficient heating technology
Modern fitted kitchen (installed in 2022)
Doors (replaced in 2021)
Two parking spaces directly beside the house
Additional versatile rooms in the basement
Full bathroom in the basement
Attic converted into living space
Terrace and newly landscaped garden
Garden shed (replaced in 2025)
Separate garden entrance with external staircase
Fibre-optic connection available
Smart electricity meter installed
A fibre-optic connection has already been installed, and the electricity grid operator has fitted a smart energy meter.
Property characteristics
| Age | Over 5050 years |
|---|---|
| Layout | 7+1 |
| Usable area | 115 m² |
| Total floors | 3 |
| Condition | After reconstruction |
|---|---|
| EPC | A - Extremely economical |
| Land space | 325 m² |
| Price per unit | €4,608.70 / m2 |
What does this listing have to offer?
| Basement | |
| Terrace |
| Parking |
Listing
| ID | 1089632 |
|---|
| Posted | 14/11/2026 |
|---|
What you will find nearby
How far to…:
Price€530,000
Still looking for the right one?
Set up a watchdog. You will receive a summary of your customized offers 1 time a day by email. With the Premium profile, you have 5 watchdogs at your fingertips and when something comes up, they notify you immediately.