House for sale 5+1 • 197 m²Im Klingen 7, , Hesse
Im Klingen 7, , HesseParking • GaragePrice€895,000
Translated with the help of AI
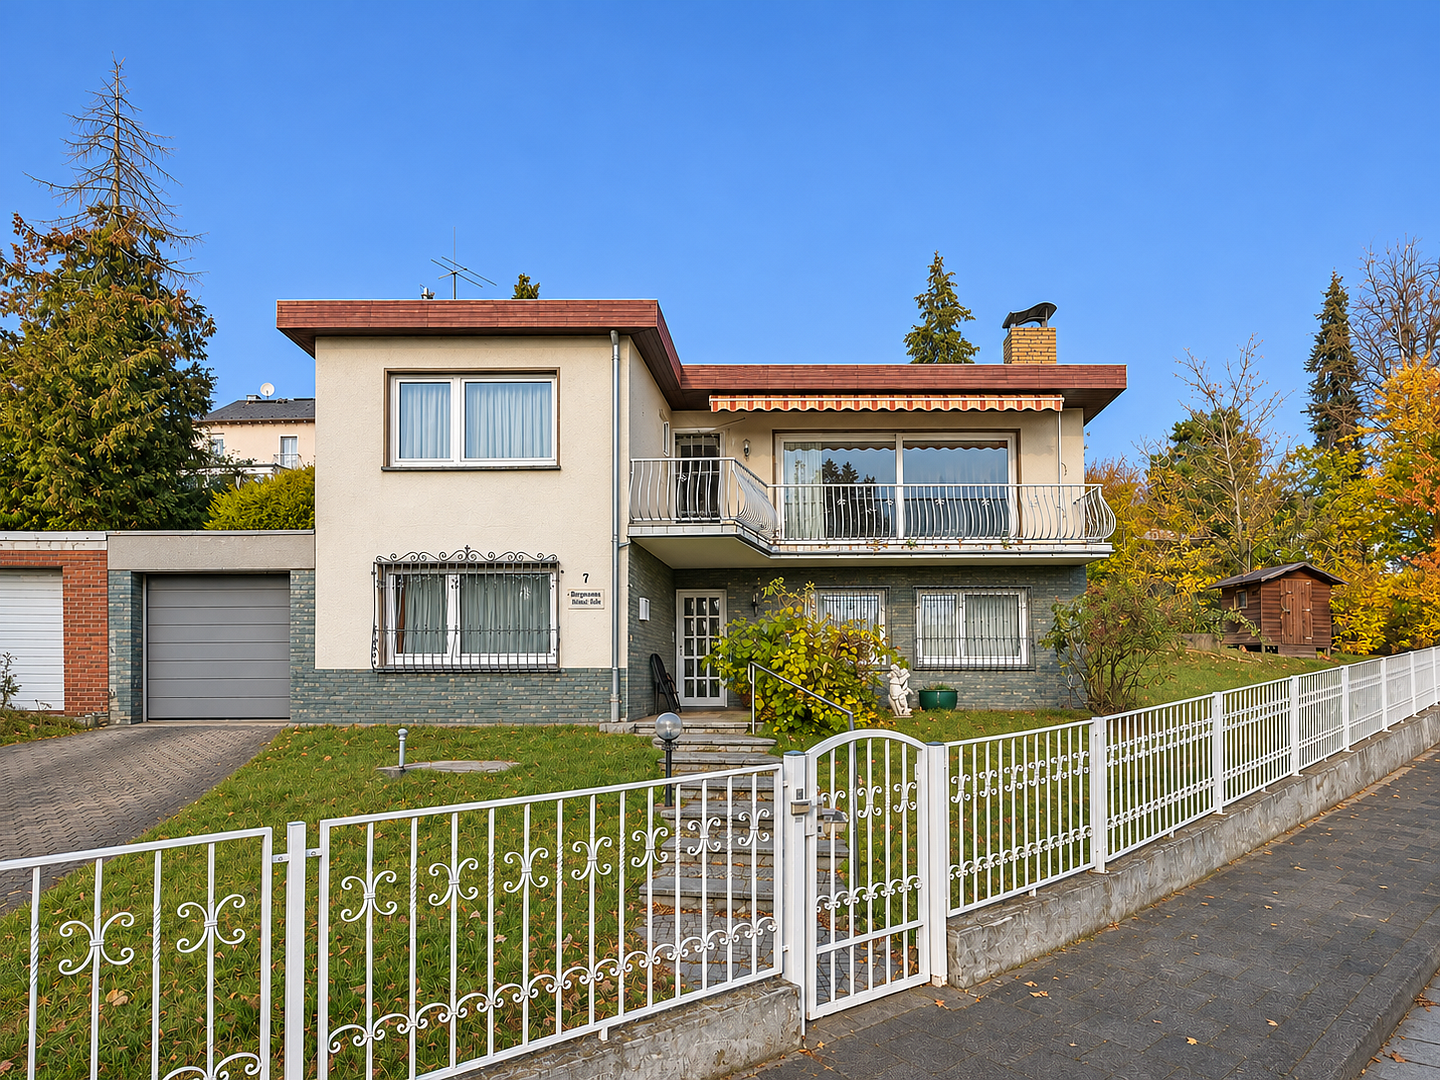
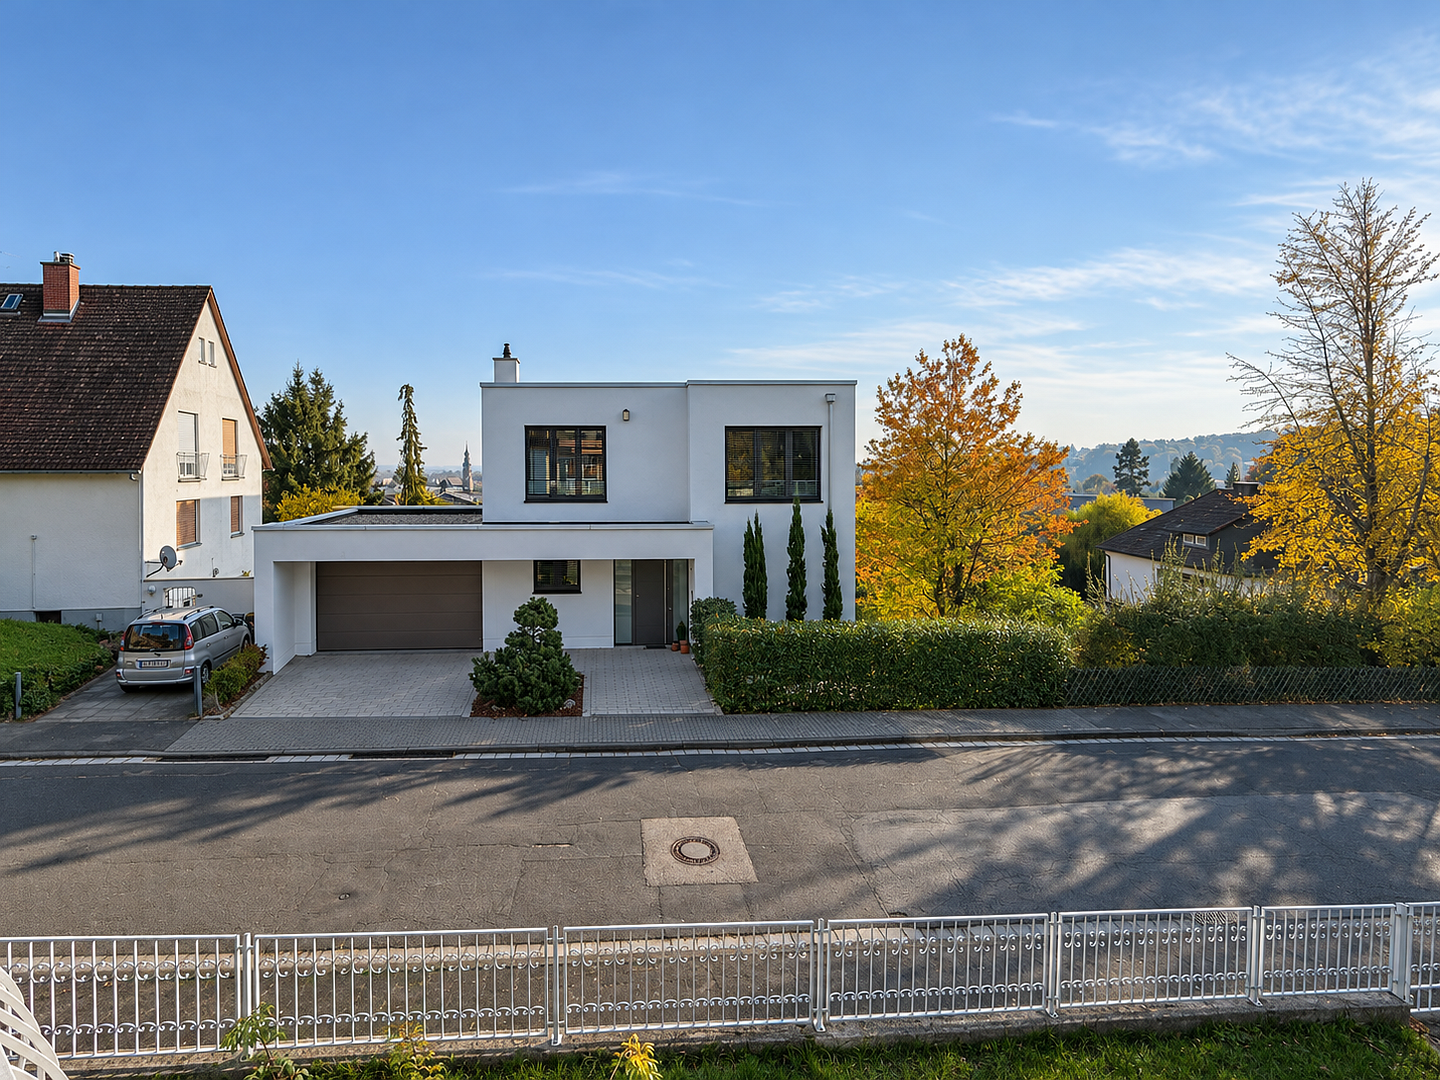
The Frankfurt skyline on the horizon, a private garden, and plenty of space for your living ideas: in a prominent location on Hofheim’s Kapellenberg, a detached single-family home with distinctive character awaits you. A home for those who appreciate generous living space and wish to create their own personal haven at one of Hofheim’s most sought-after addresses.
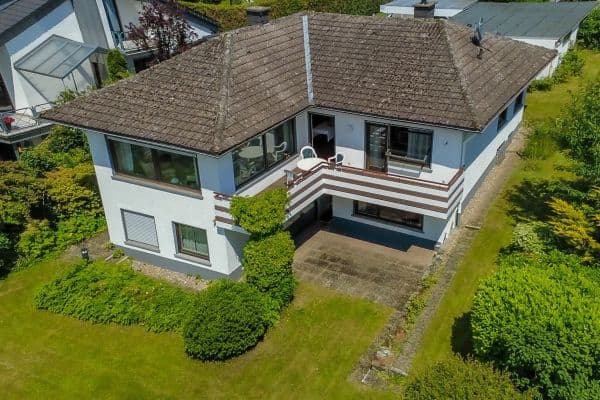
Built in 1973 using solid masonry construction, the house offers approximately 197 m² of living space on a plot measuring around 572 m². Five rooms across two levels provide a wide range of options for family life, guests, and working from home.
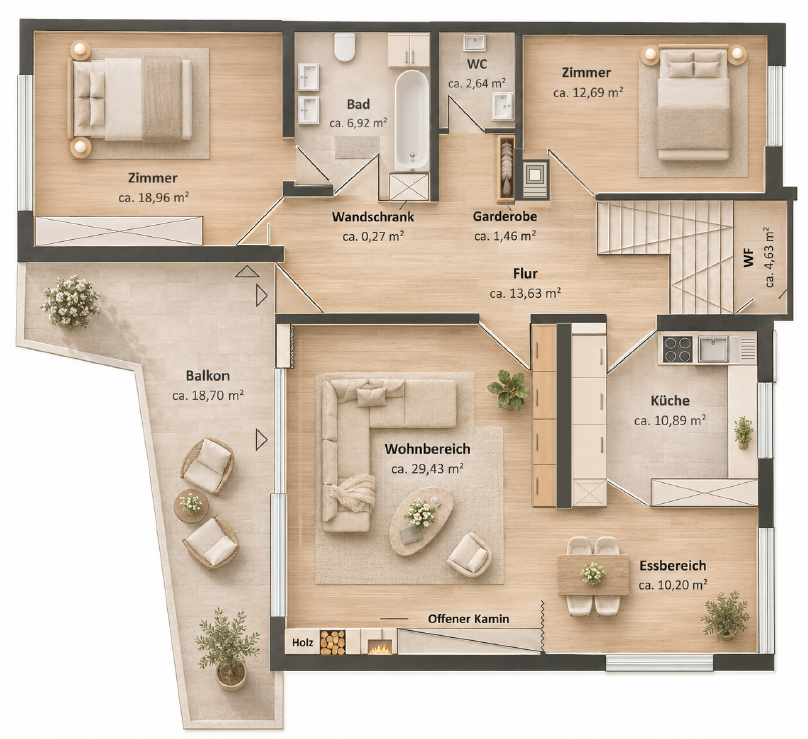
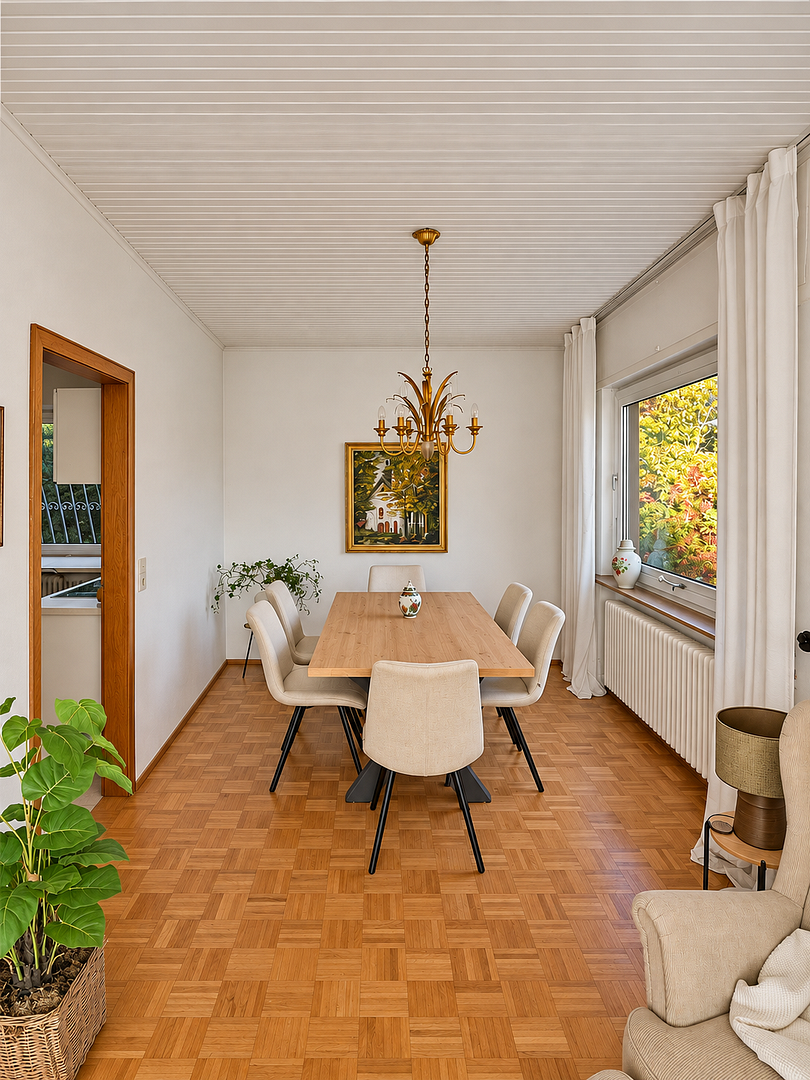
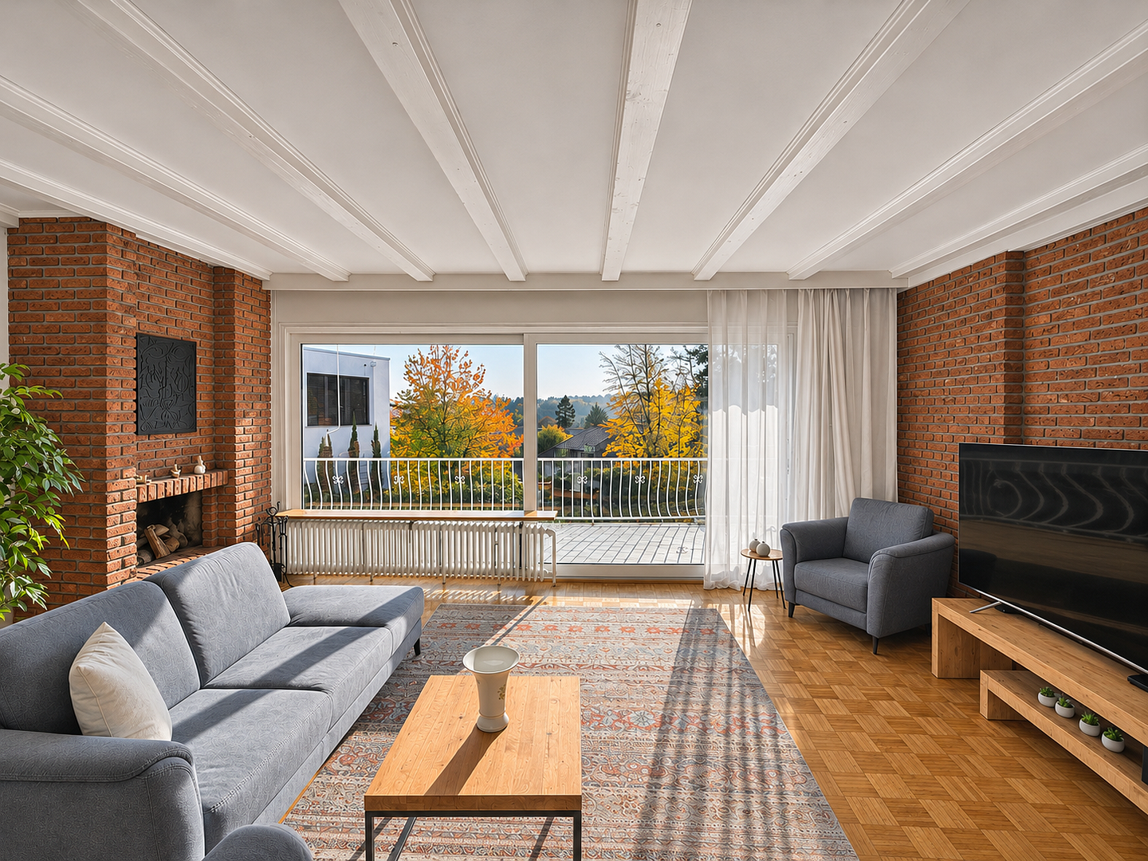
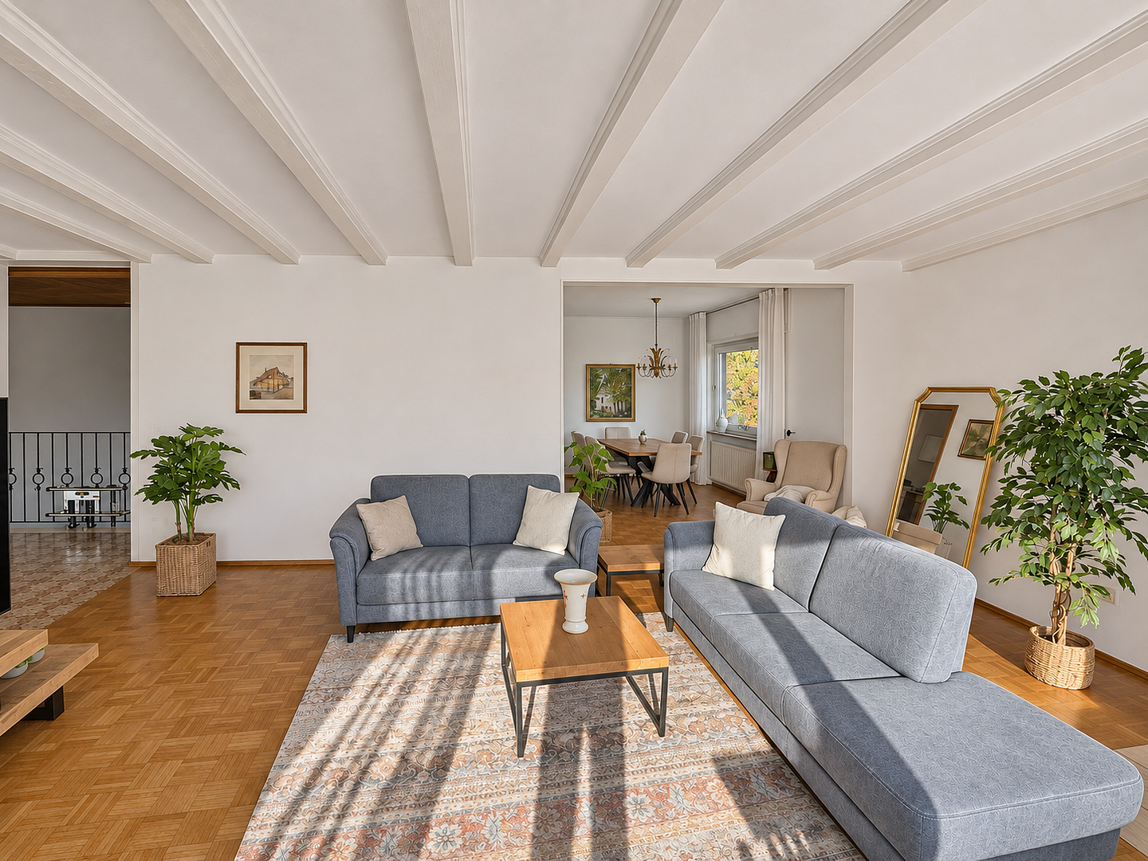
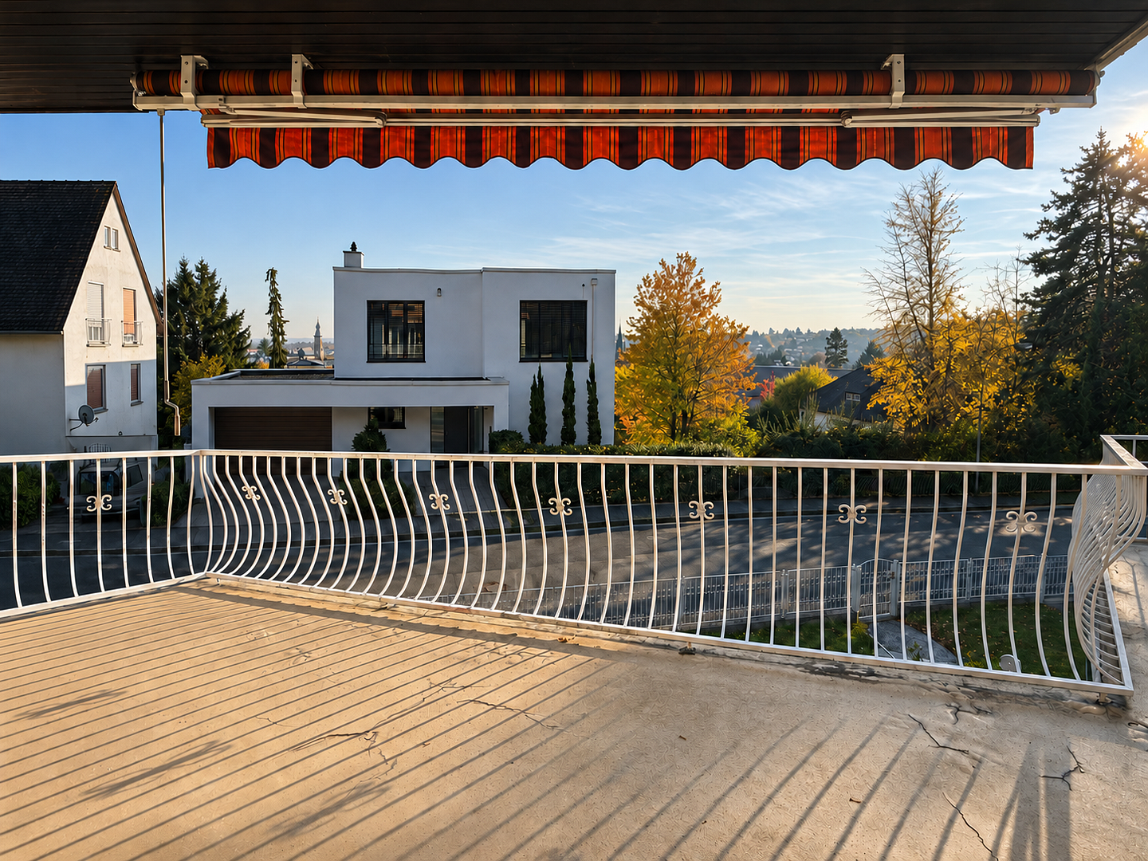
Light, spaciousness, and beautiful views define the upper living level. At its heart is the generous open-plan living and dining area, featuring large windows, parquet flooring, and an open fireplace. There is ample space for evenings together, a large dining table, and a comfortable lounge area. Direct access to the balcony seamlessly connects the interior with outdoor living.
Whether enjoying your first coffee in the morning or a relaxing glass of wine in the evening, the spacious balcony is a special place to take in the views and enjoy the day. The outlook extending as far as the Frankfurt skyline makes this home’s location truly exceptional.
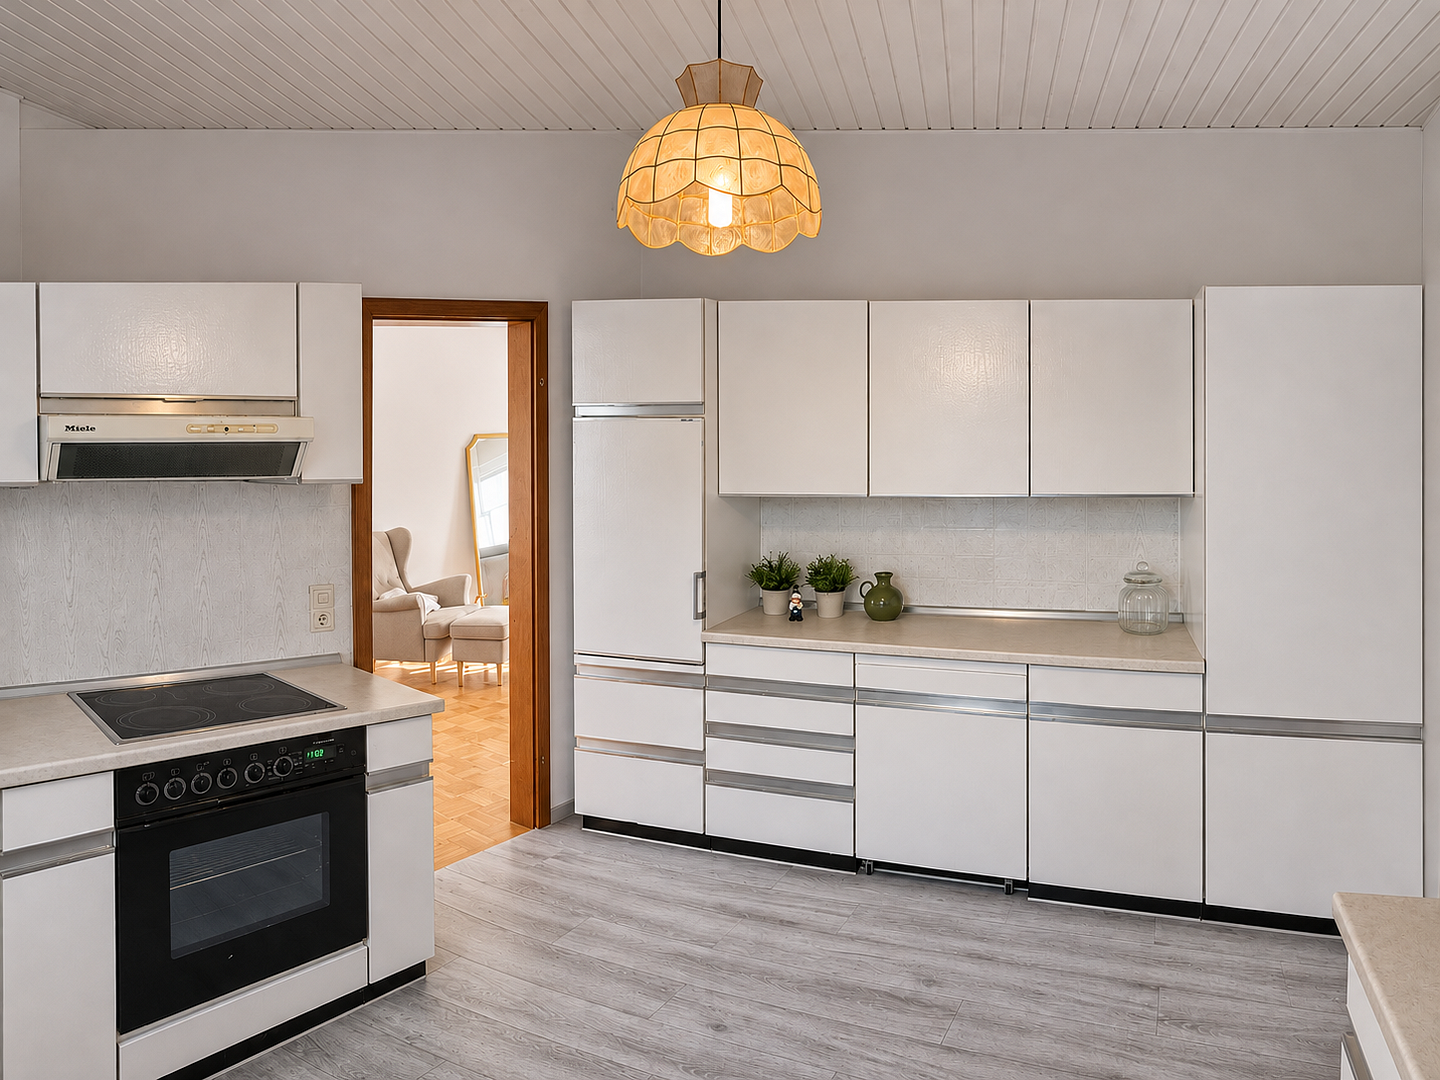
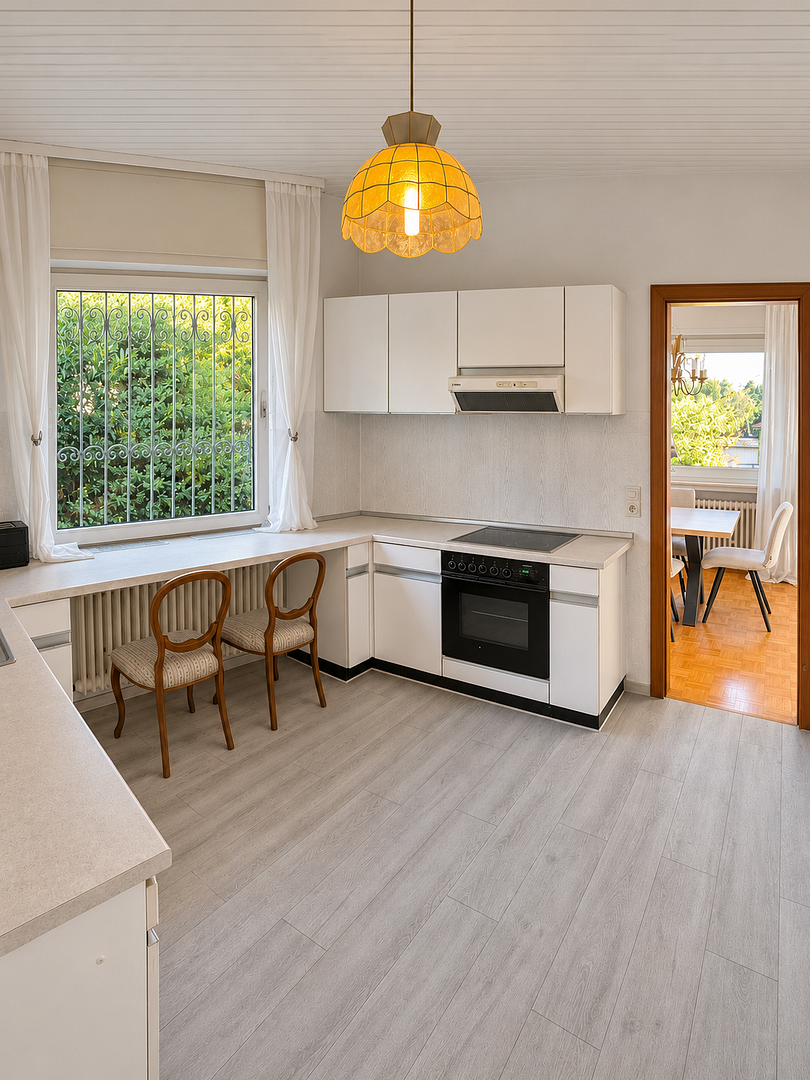
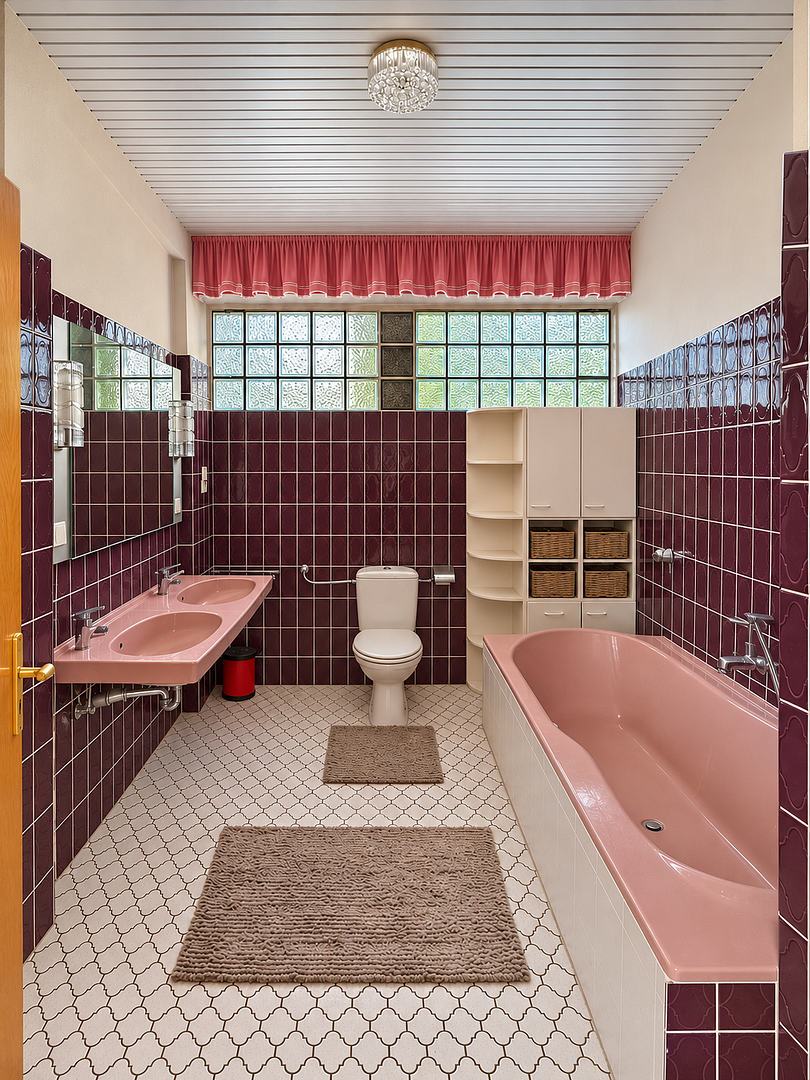
The separate kitchen can be accessed from both the dining area and the hallway. Two additional rooms, a bathroom with direct access from the primary bedroom, and a separate WC complete this level.
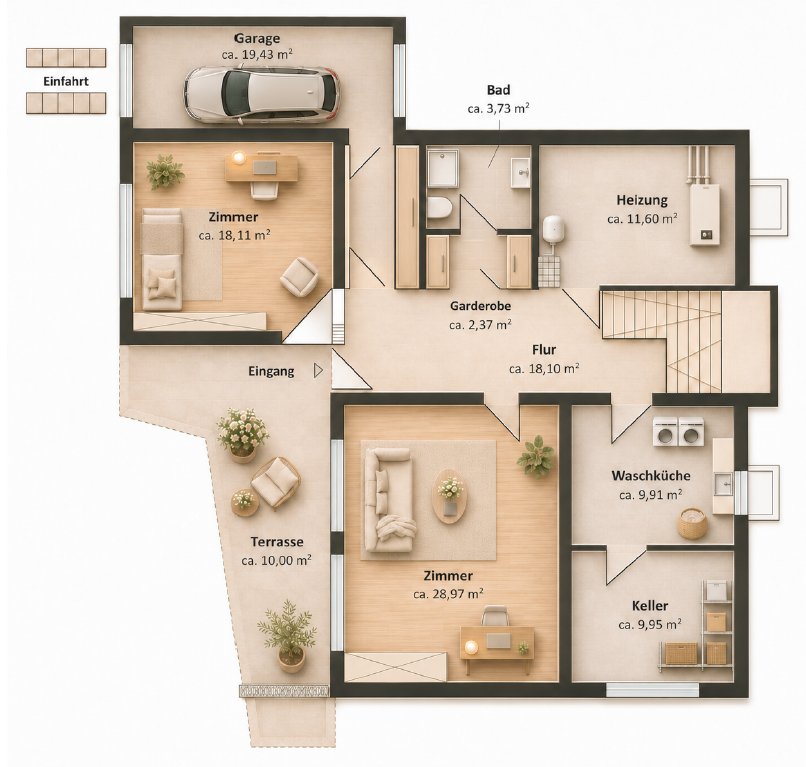
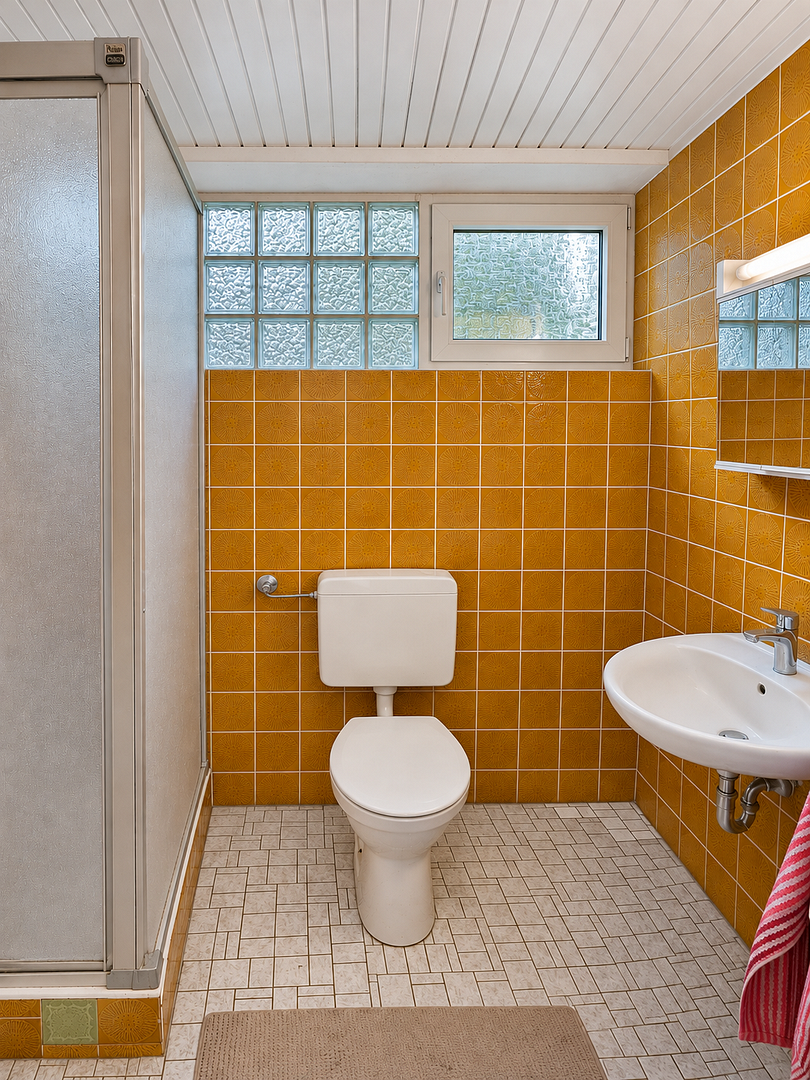
The lower level, which faces the garden, offers two further spacious rooms and a second bathroom. Whether used as a private area for older children, an inviting guest room, or a quiet home office, the layout accommodates a variety of lifestyles. Practical utility rooms provide additional space.
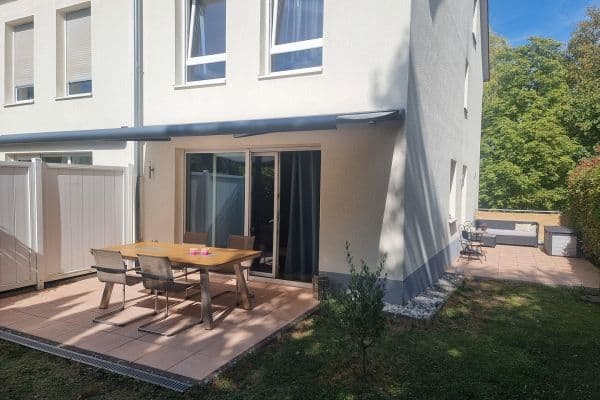
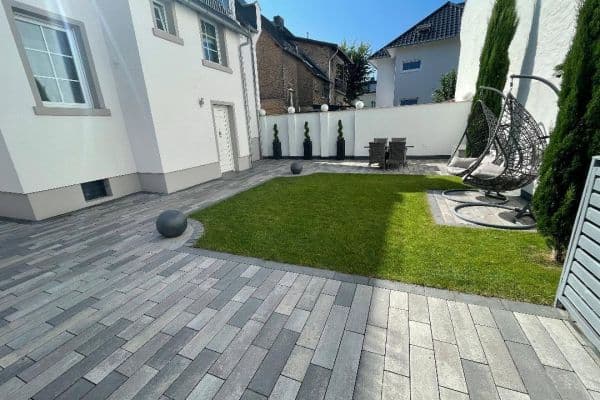
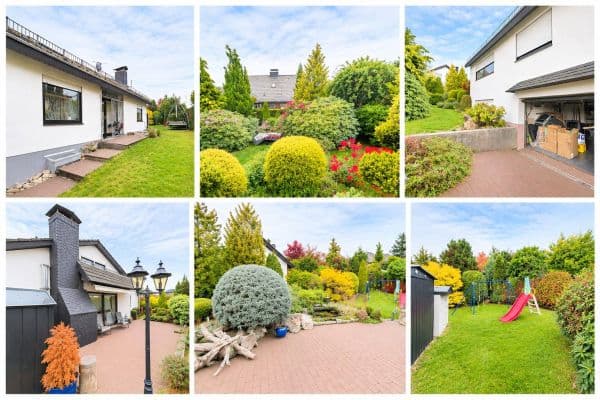
Outside, too, there is plenty of scope to bring your ideas to life. The garden with terrace offers room for summer meals, children at play, flower beds, or a private green retreat. A garage with direct access to the house and two outdoor parking spaces provide everyday convenience.
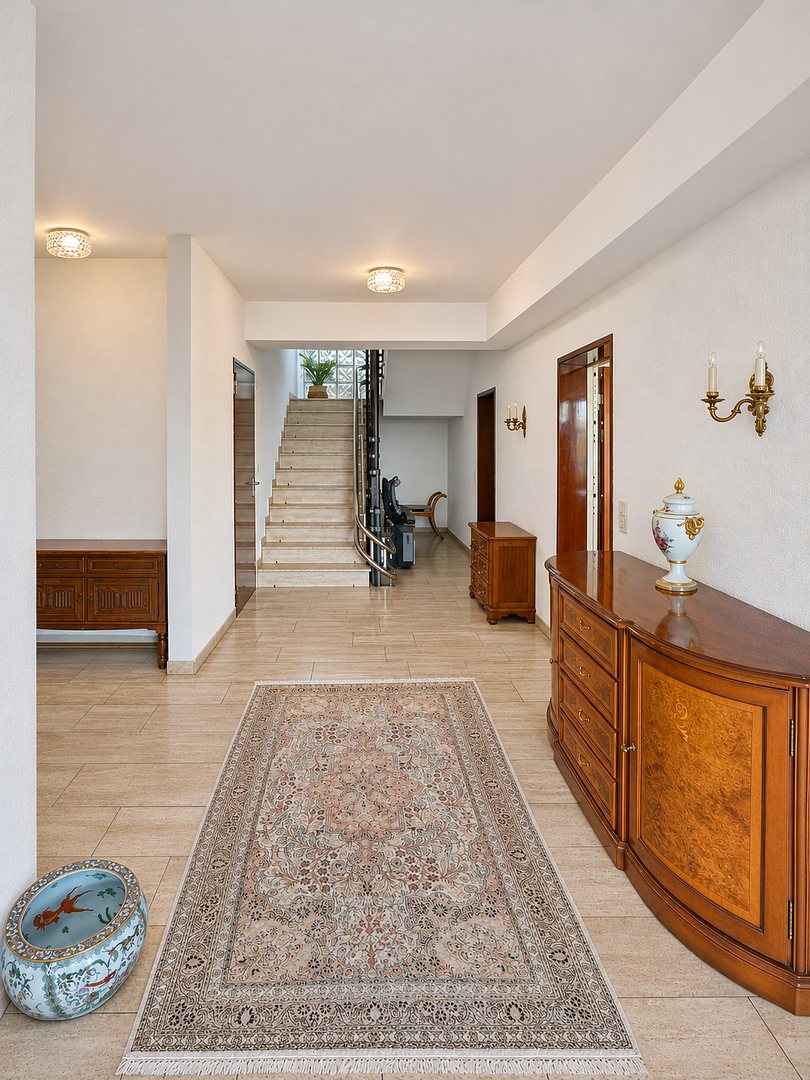
The architecture and fittings reflect the charm of the 1970s. Modernisation offers the opportunity to combine this character with contemporary comfort and your own design ideas. Generous rooms, abundant natural light, and the exceptional location provide an appealing foundation.
A home with personality—for a new chapter on Hofheim’s Kapellenberg.
Private sale with no buyer’s commission.
Kapellenberg showcases Hofheim at its very best: green, established, and offering expansive views across the Rhine-Main region. The address at Im Klingen 7 occupies a prominent residential location that ranks among the most sought-after in the town. Individually designed homes, well-maintained gardens, and proximity to nature define the neighbourhood.
Here, everyday life can easily be combined with moments of relaxation. The woodland and walking trails on Kapellenberg are ideal for an evening stroll after work or a long weekend walk. The Bergkapelle chapel, Meisterturm tower, and Cohausen Temple are among the special landmarks that give Hofheim’s local hill its distinctive character.
This is complemented by the quality of life offered by a vibrant town. Hofheim’s historic old town delights visitors with its half-timbered houses, small shops, cosy cafés, and diverse restaurants. Shopping at the weekly market, strolling through the narrow streets, or spontaneously going out for dinner—many things that would require a special trip elsewhere are simply part of everyday life here. The Chinon Center provides additional shopping options.
For families, Hofheim offers a variety of childcare facilities and schools. Medical services, sports facilities, and a wide range of clubs and community organisations complete the local infrastructure.
The town also benefits from excellent connections within the Rhine-Main region. The S2 suburban train runs directly from Hofheim station to Frankfurt, while the X26 express bus provides a connection to Wiesbaden. The location therefore combines living close to nature with access to the professional and cultural opportunities offered by the surrounding cities.
The particular appeal of this address lies in this unique combination: a home surrounded by greenery, an attractive town, and views extending as far as the Frankfurt skyline.
Large windows, parquet flooring, and an open fireplace give the house a distinctive personal touch. The generous layout across two levels provides space both for shared family life and for individual private retreats.
Key features at a glance:
- Detached single-family home of solid masonry construction
- Built in 1973
- Approx. 197 m² of living space across two levels
- Approx. 572 m² plot
- Five rooms offering versatile usage options
- Spacious and bright living and dining area
- Large windows and beautiful views
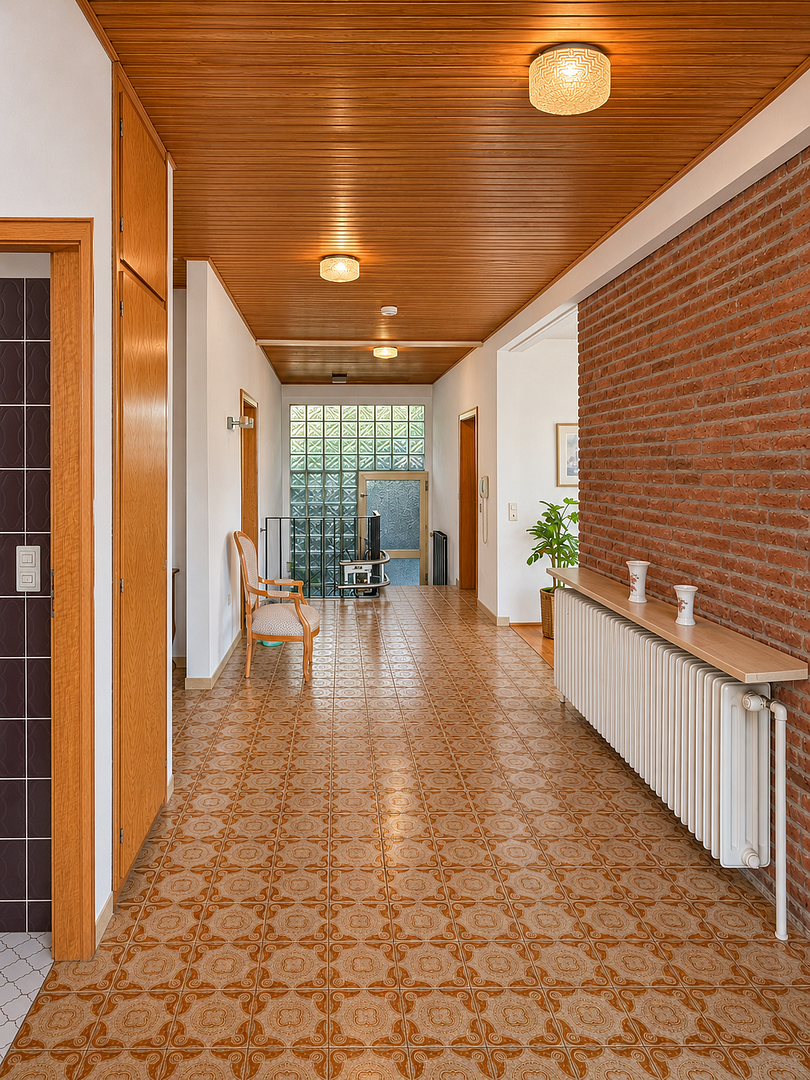
- Parquet flooring in the living areas, complemented by tiled floors
- Open fireplace in the living area
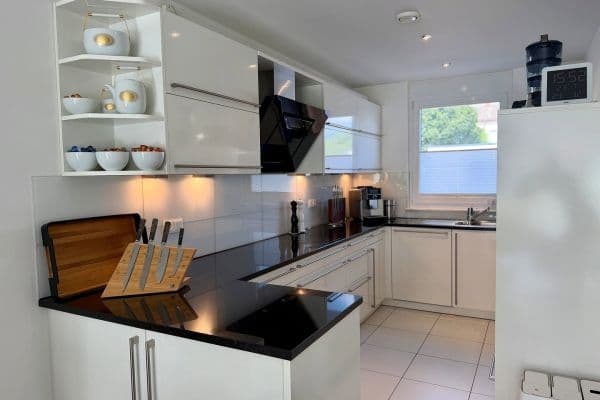
- Separate kitchen with fitted units
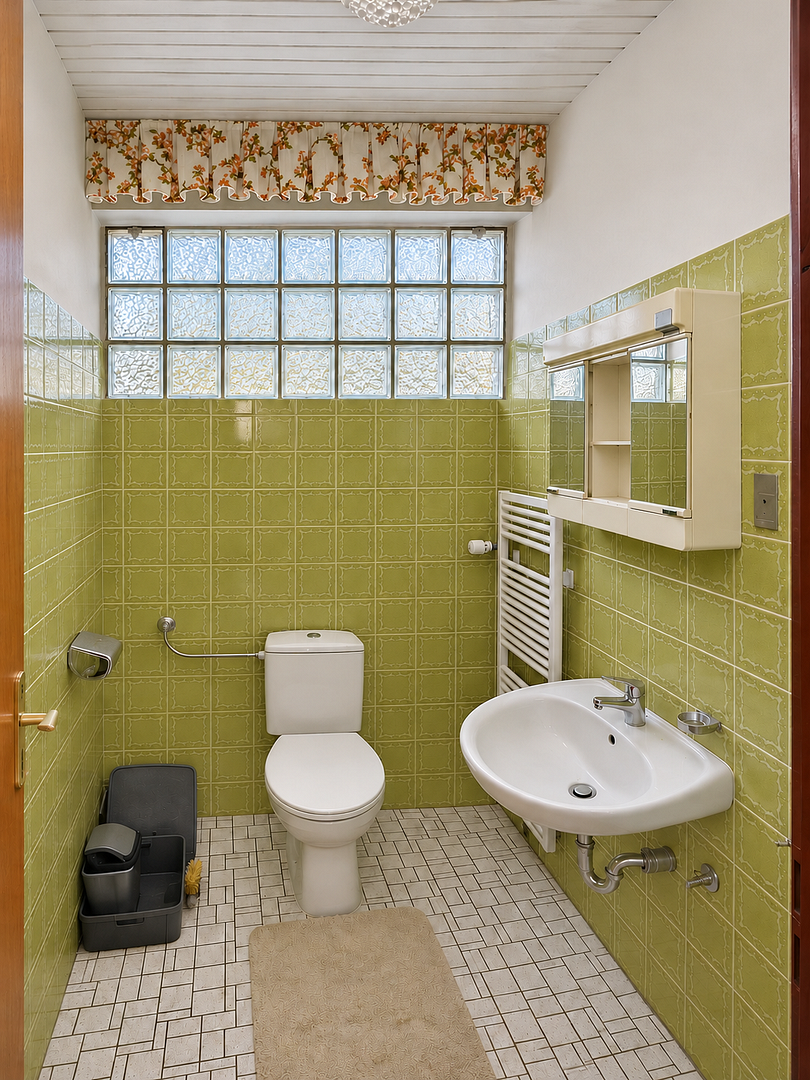
- Two bathrooms and a separate WC
- Direct access from the primary bedroom to the bathroom
- Spacious balcony
- Garden with terrace
- Garage with direct access to the house
- Two additional outdoor parking spaces
- Utility, storage, and boiler rooms
- Oil-fired central heating
- Flat roof
The property is being sold privately. No estate agent’s commission is payable by the buyer.
A view can be described, but its full impact is best experienced in person. I warmly invite you to discover the house, its generous rooms, and its exceptional location on Kapellenberg for yourself.
Viewings are available by individual appointment.
Energy information:
Energy demand certificate; final energy demand: 207.7 kWh/(m²·year); energy efficiency class G; primary energy source: oil; year of construction: 1973. The energy performance certificate is valid until 29 June 2033.
All stated areas are approximate.
Property characteristics
| Age | Over 5050 years |
|---|---|
| Layout | 5+1 |
| Usable area | 197 m² |
| Total floors | 2 |
| Condition | Good |
|---|---|
| EPC | G - Extremely uneconomical |
| Land space | 572 m² |
| Price per unit | €4,543.15 / m2 |
What does this listing have to offer?
| Balcony | |
| Parking |
| Garage | |
| Terrace |
Listing
| ID | 1089863 |
|---|
| Posted | 15/11/2026 |
|---|
What you will find nearby
How far to…:
Price€895,000
Still looking for the right one?
Set up a watchdog. You will receive a summary of your customized offers 1 time a day by email. With the Premium profile, you have 5 watchdogs at your fingertips and when something comes up, they notify you immediately.