House for sale 5+1 • 140 m² without real estate, Hesse
New
, HesseParking • GaragePrice€820,000
Translated with the help of AI
Energy efficiency class A+, 29.9 kWh/(m²·year)—a figure rarely found in existing properties.
Built in 2011, this house is heated by a heat pump and has a final energy consumption of 29.9 kWh per square metre per year—a level usually achieved only by new buildings meeting the Efficiency House 40 standard. The figures are based on actual consumption recorded from 2022 to 2024.
Heating is supplied by a central heat pump system jointly owned by the owners’ association. For you, this means double security: the system meets the long-term requirements of the German Building Energy Act (GEG), and there is no legally mandated heating system replacement pending. Should the system need to be replaced in the future, the costs will be shared among six units rather than borne by a single owner. This is an advantage over any detached house.
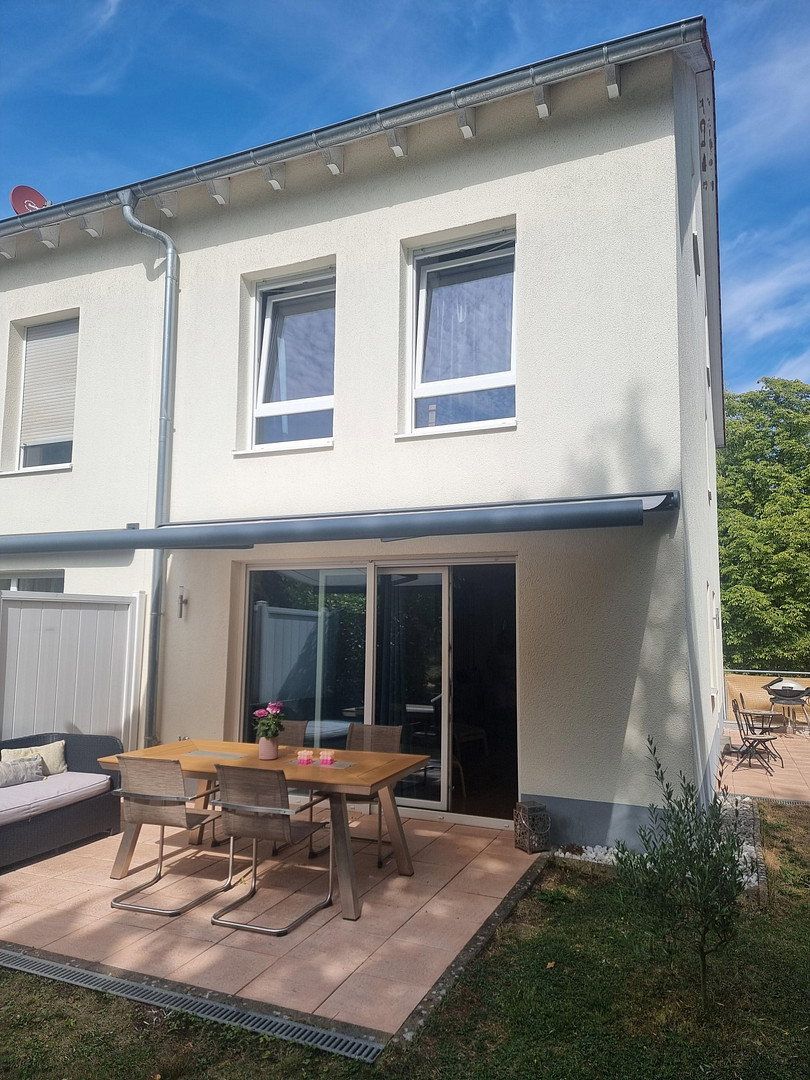
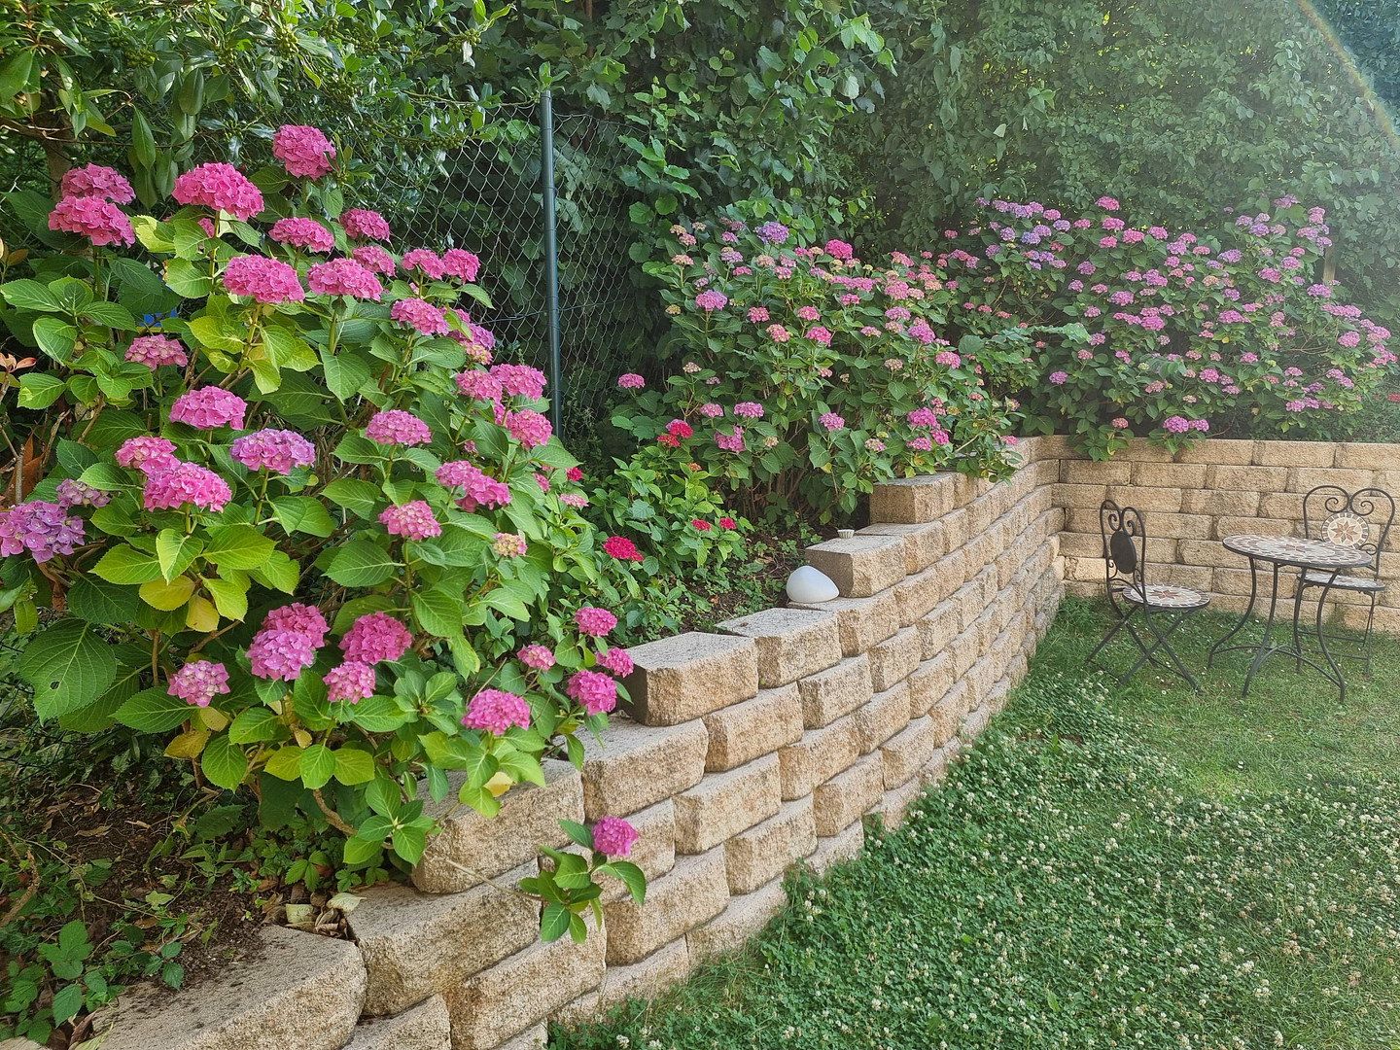
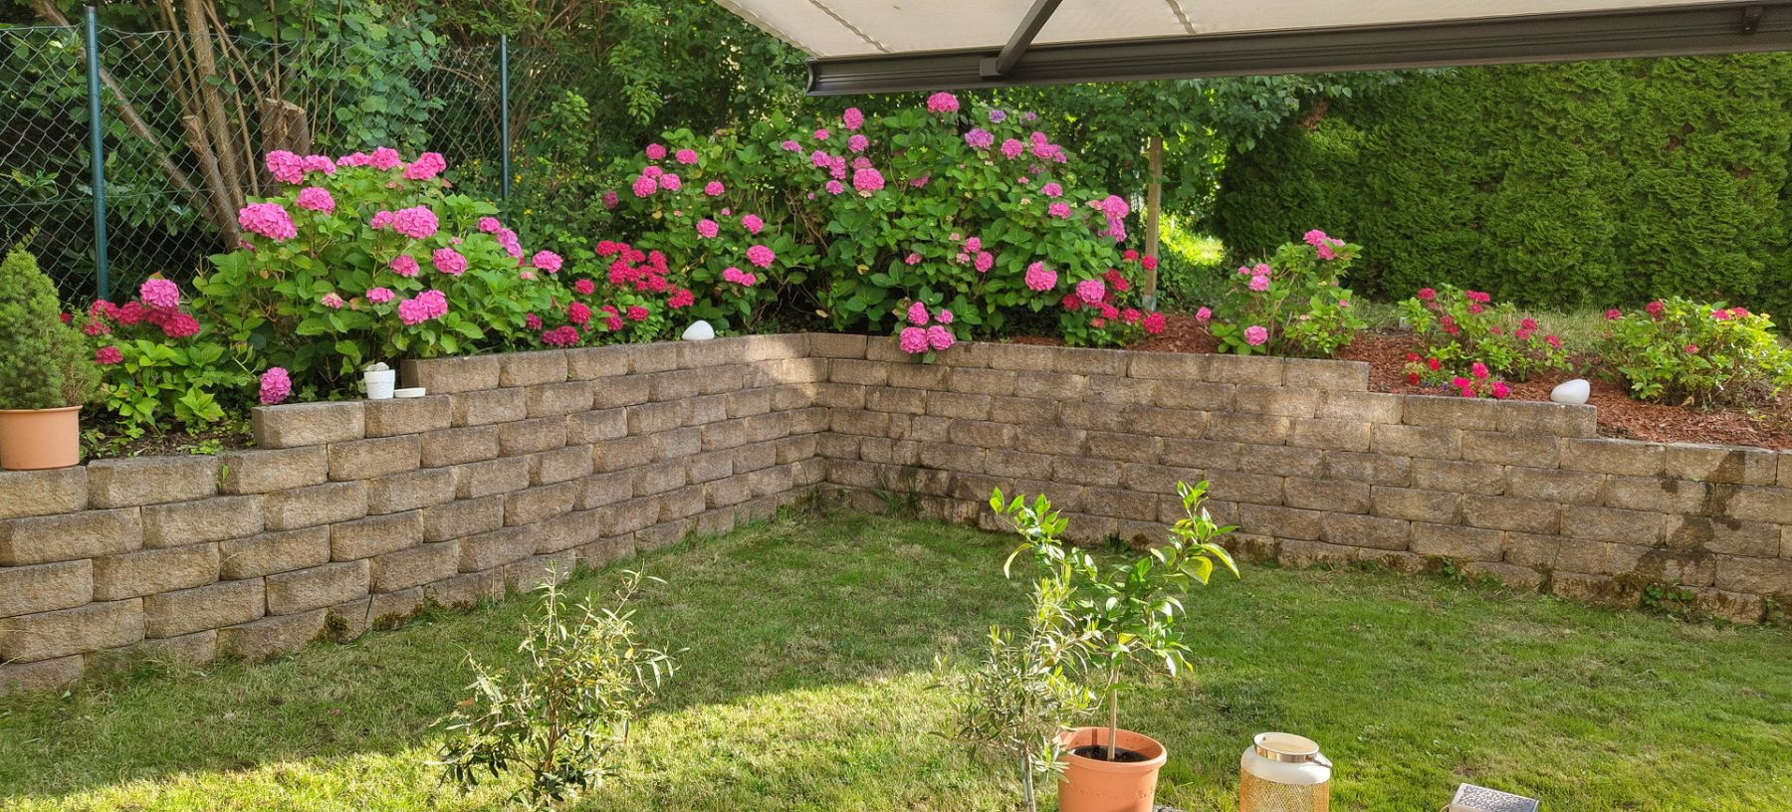
Your own house with your own garden.
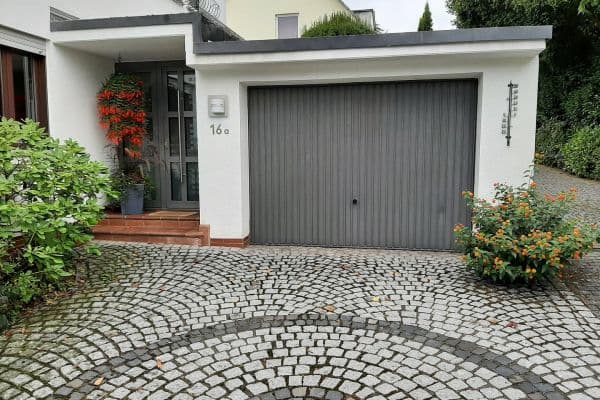
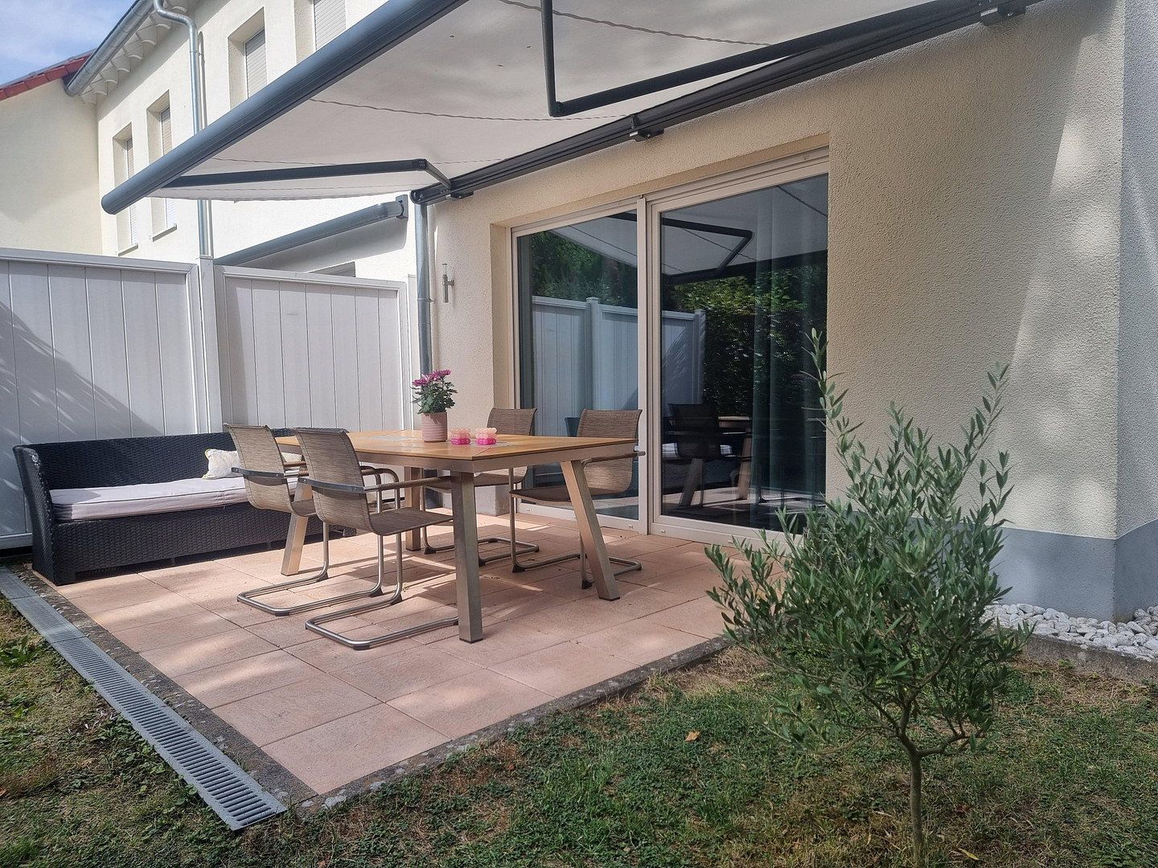
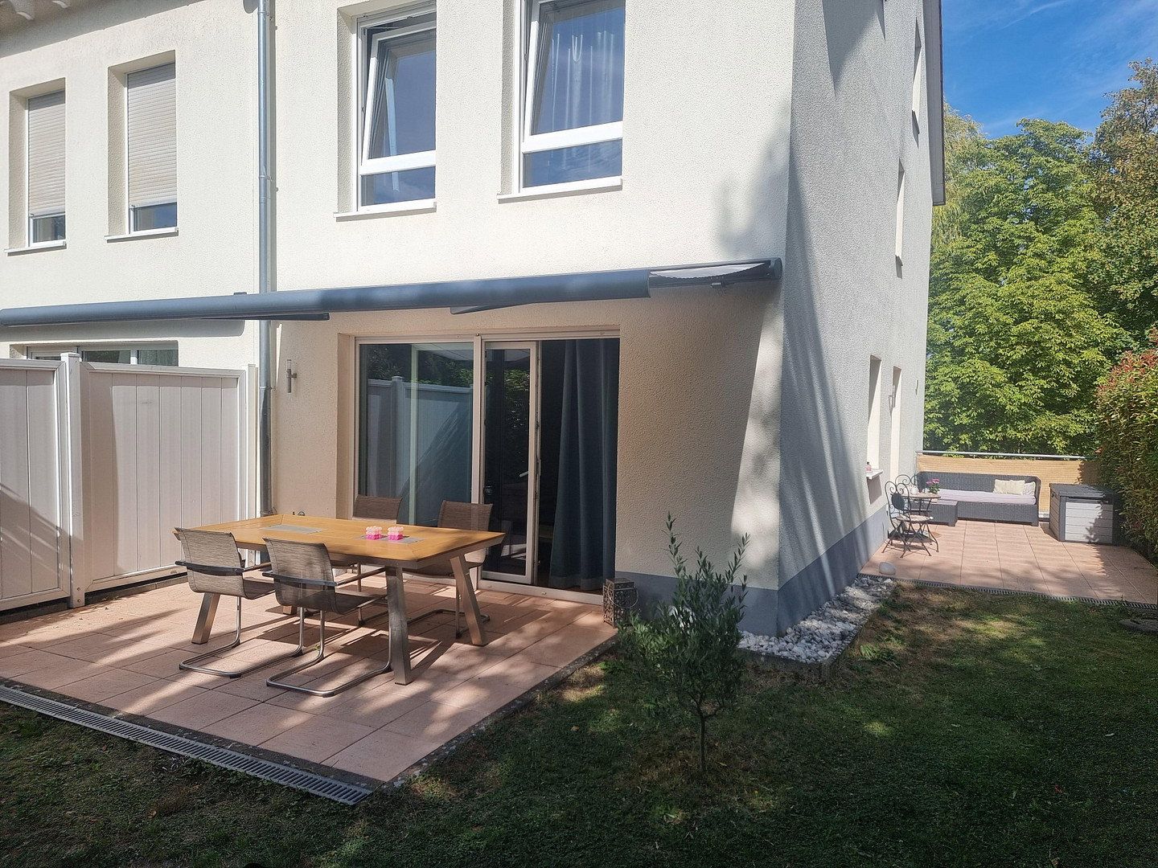
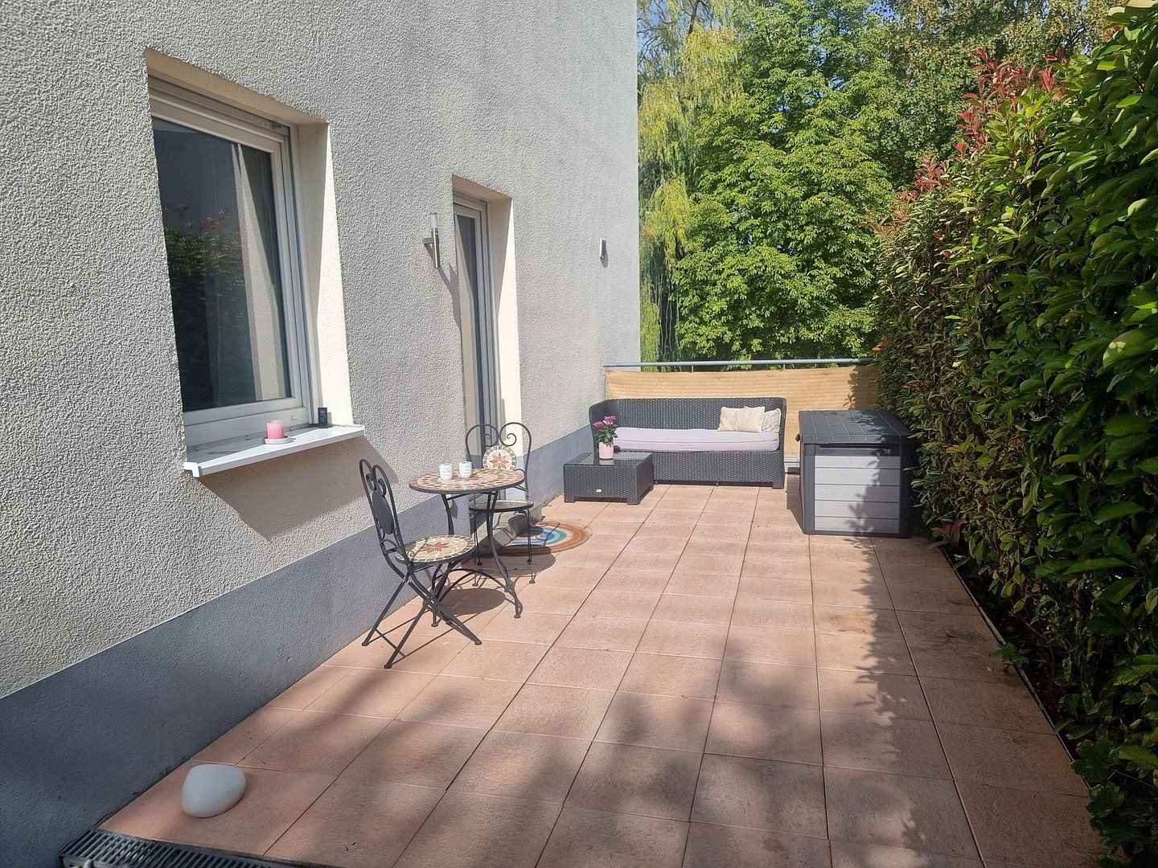
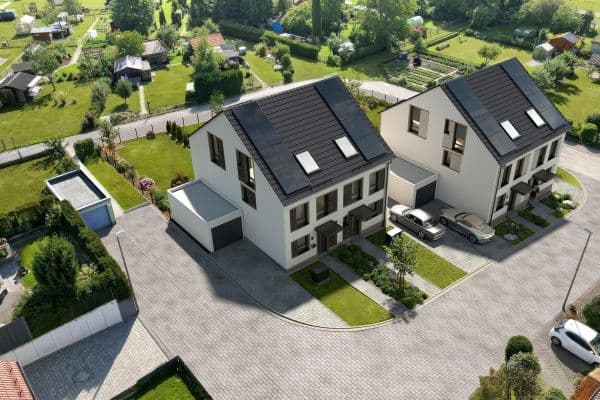
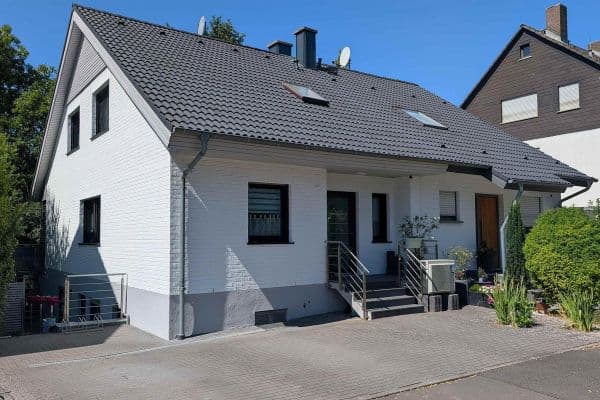
According to the declaration of division, the entire house is under separate ownership. In addition, there are exclusive rights of use for two private terraces, the garden surrounding the house, the garage, a parking space in front of it, and a lockable outdoor storage room that can be used for bicycles. In other words, you live as you would in a single-family home, with the added benefit that professional property management handles all shared matters. The owners’ association comprises just six units.
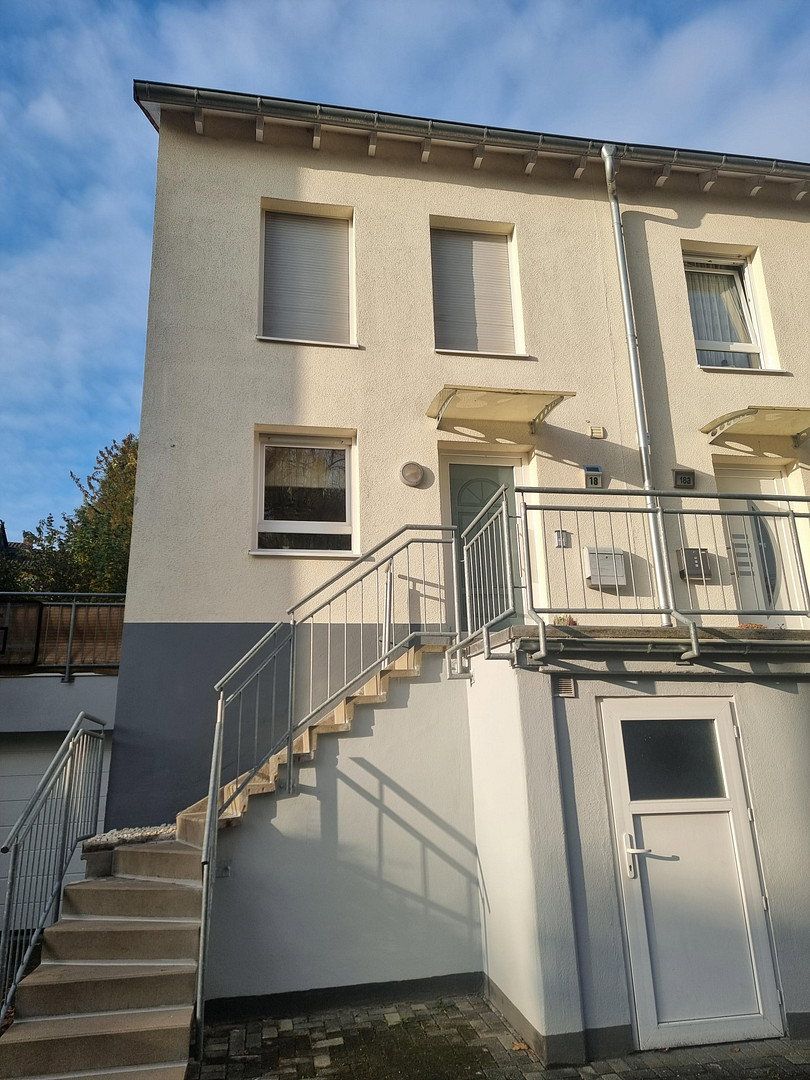
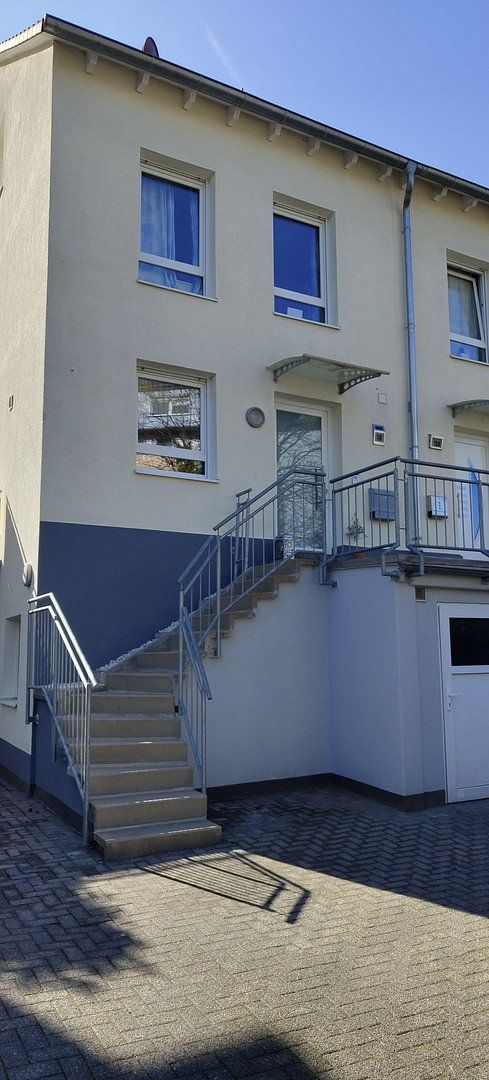
The layout across three floors plus a basement creates clearly separated areas: work and utility space at street level, shared living space at garden level, and private retreats on the two upper floors.
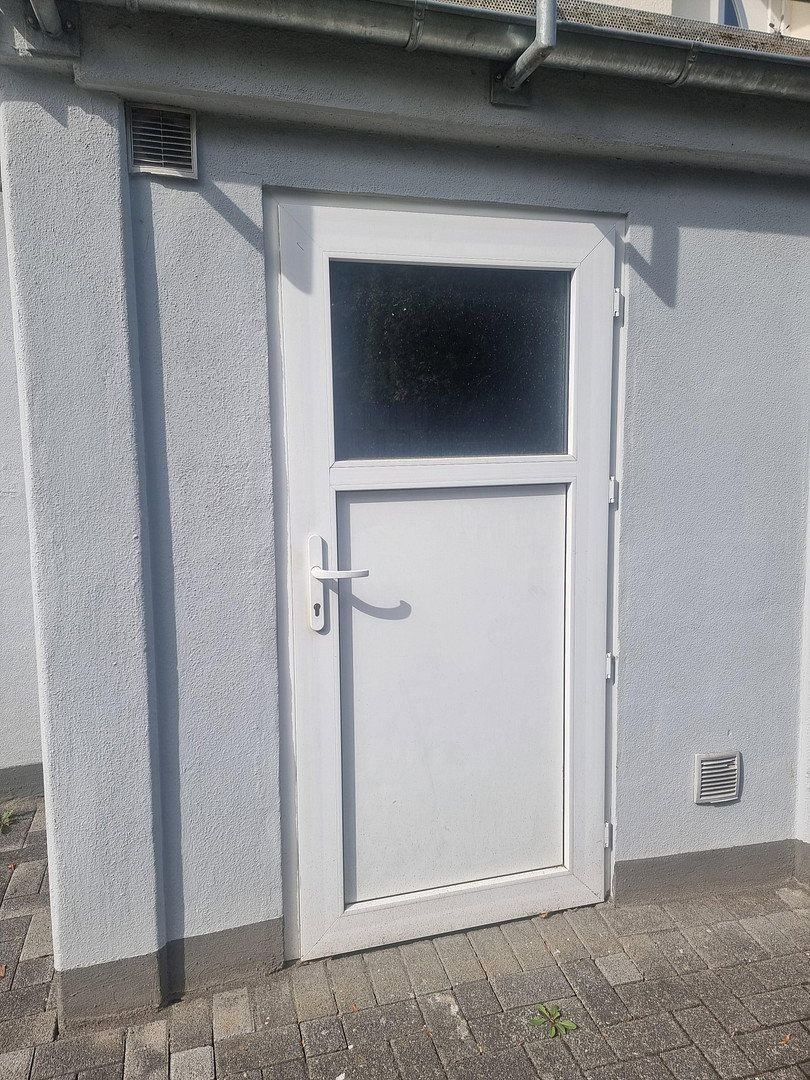
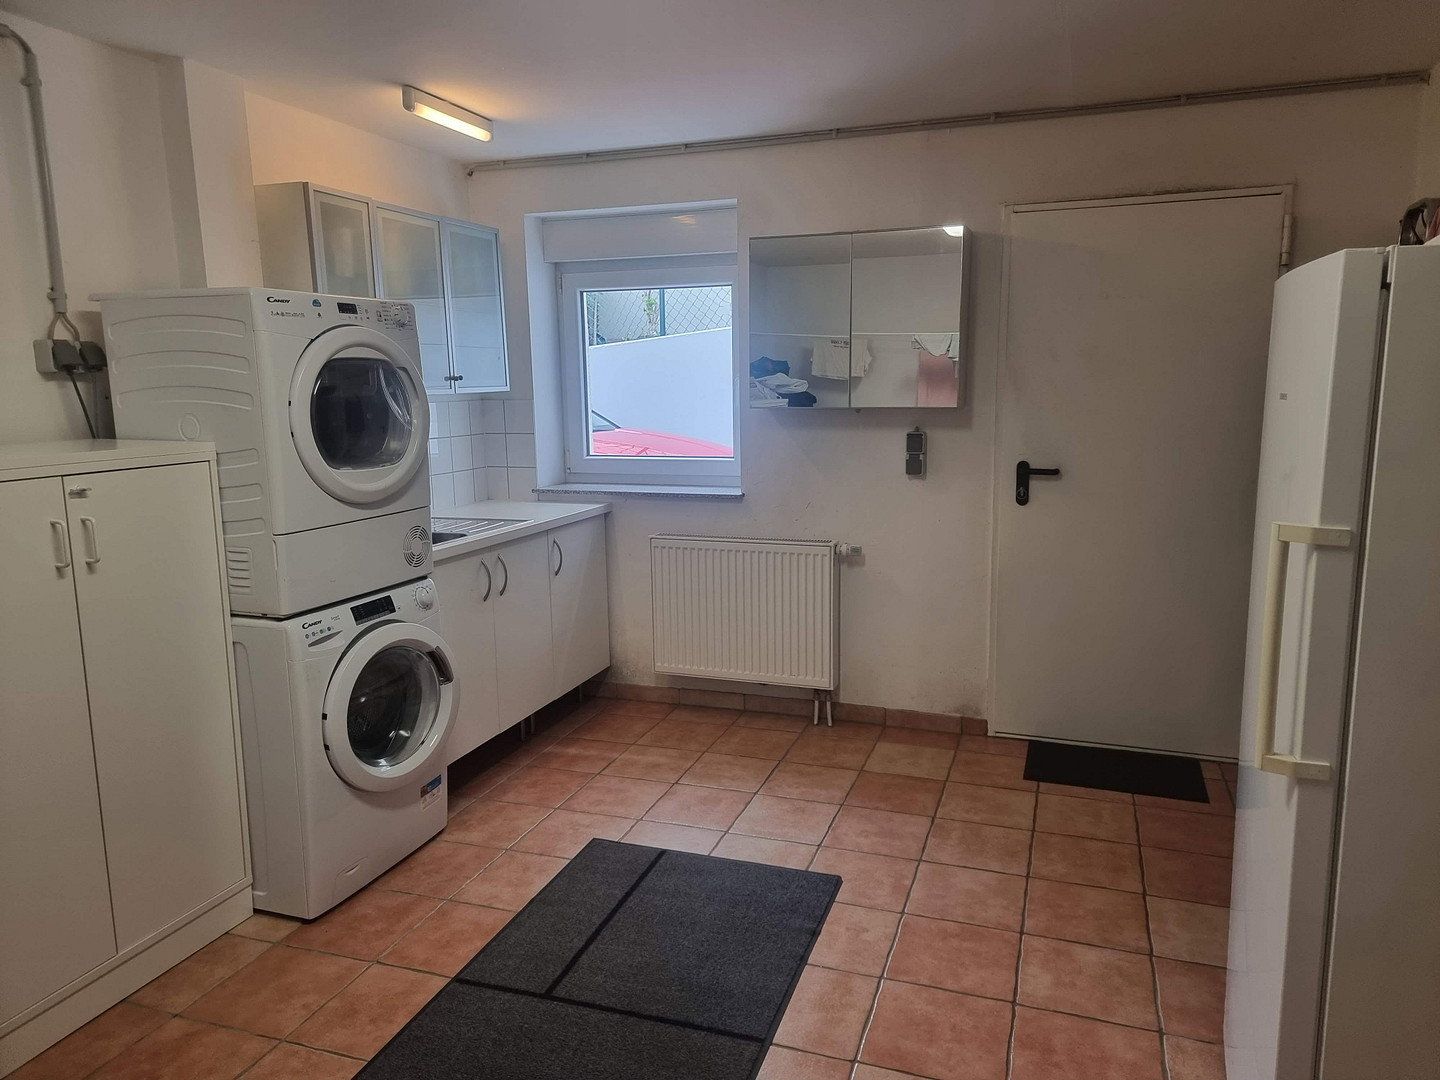
At street level, there is a heated room of approximately 16 m² with its own entrance through the garage, accessible independently of the living areas. This allows for uses that an ordinary hobby room cannot offer—for example, a home office, art workshop or studio, guest room, gym, or later a separate area for an older child.
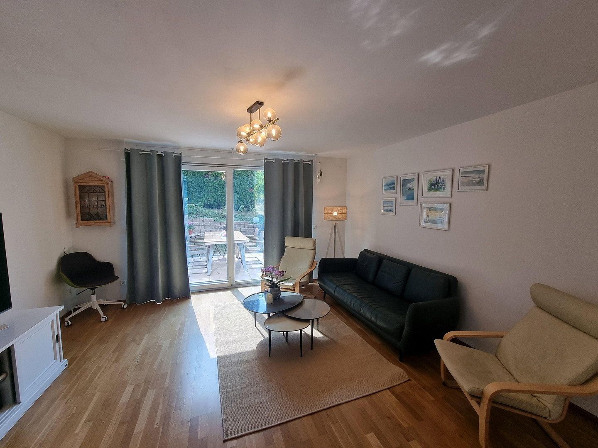
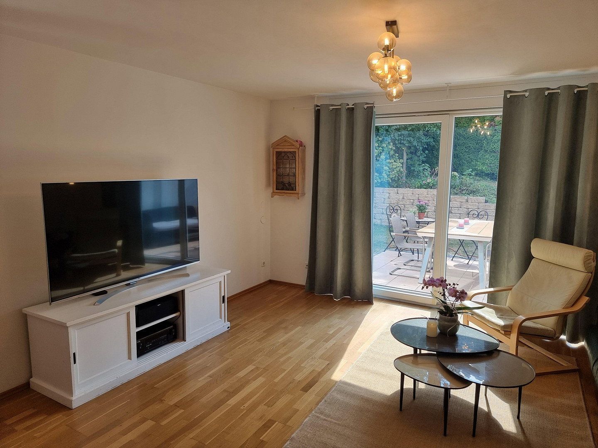
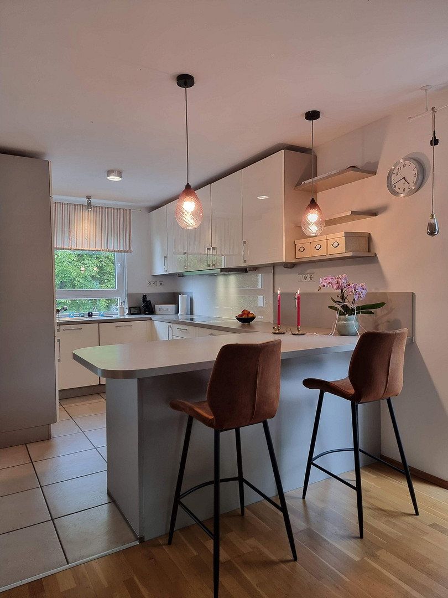
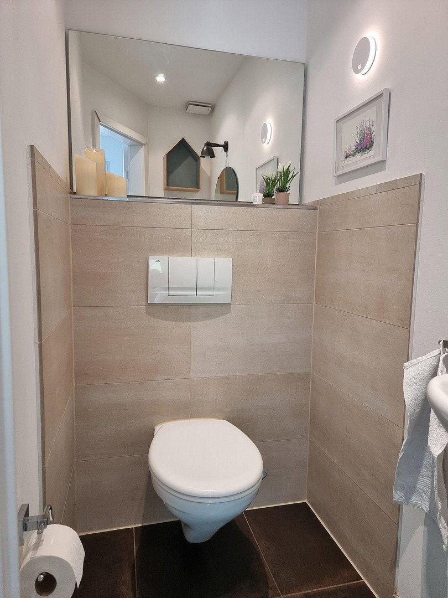
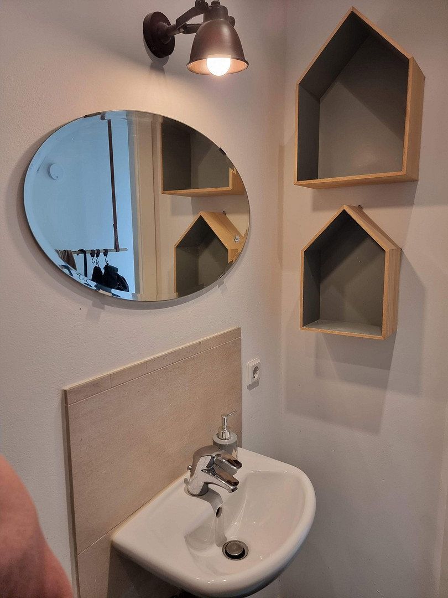
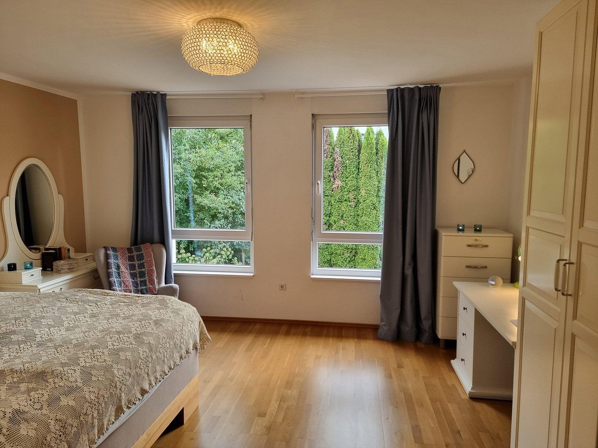
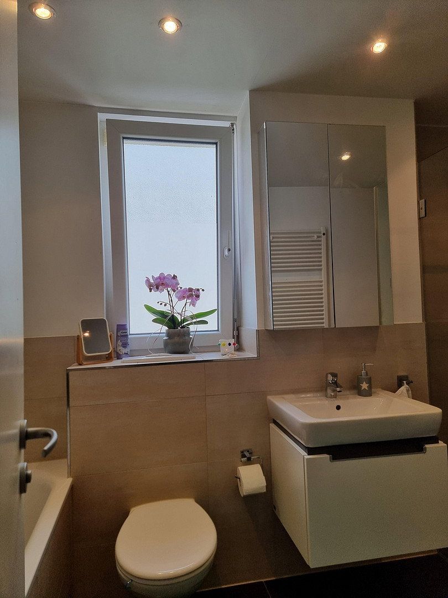
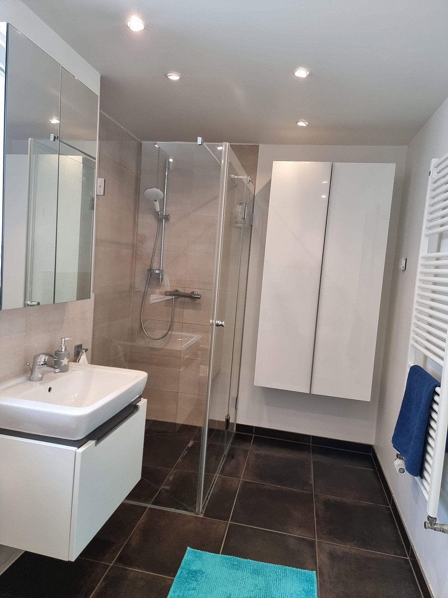
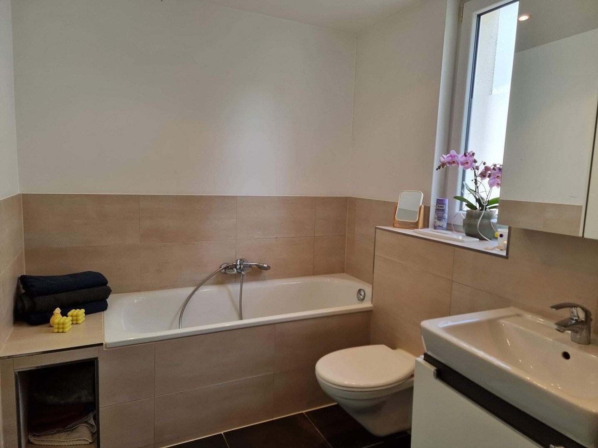
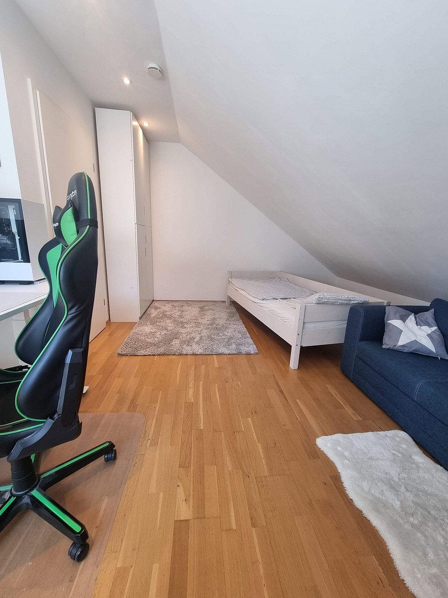
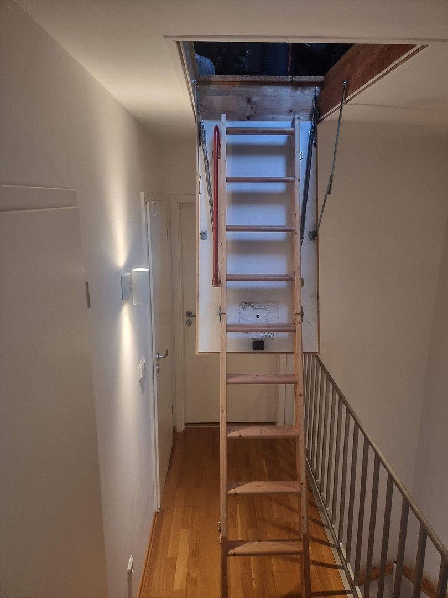
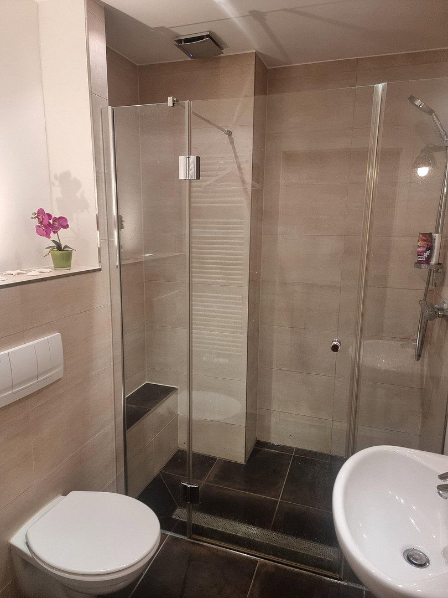
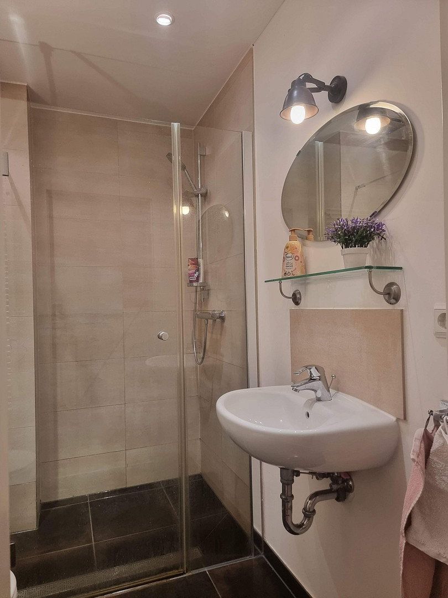
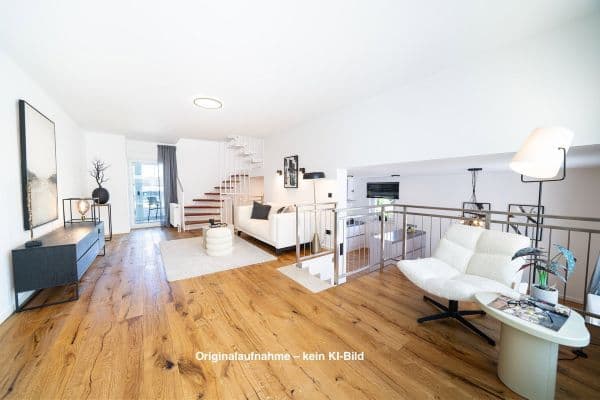
At garden level, the approximately 31 m² living and dining area opens onto two terraces, each with separate access. The kitchen adjoins the living area directly, and a guest WC is located off the hallway. The first floor comprises the main bedroom, a large child’s bedroom, and a bathroom with natural light, a bathtub, and a shower. The top floor offers two further children’s bedrooms, an additional shower room, and a storage room. Above this, a retractable ladder provides access to the attic, which offers approximately 19 m² of storage space.
Underfloor heating throughout ensures even warmth with minimal energy consumption, while structured CAT6 network cabling serves every room, enabling home working and streaming without compromise. The lockable outdoor storage room of approximately 5 m², equipped with electricity and lighting, provides space for bicycles, garden tools, or sports equipment without taking up room in the garage.
Handover date: The property will be handed over on 1 August 2027. This gives you certainty when planning: you can secure the purchase agreement and financing now at current terms and organise your move at your leisure for the start of the school year—without temporary accommodation or time pressure.
Private sale, no commission.
Kelkheim-Mitte is one of the most sought-after residential areas in the Main-Taunus district, and this address combines peace and quiet with infrastructure that makes a real difference in everyday life.
Everything is within walking distance:
- Kelkheim railway station: 160 m; Königstein railway line to Frankfurt-Höchst and onward to Frankfurt Central Station, with connections to the S-Bahn network (23 minutes to Frankfurt Central Station)
- Three nurseries/daycare centres at 250 m, 270 m, and 500 m
- Kelkheim-Mitte market square: 450 m; shops, doctors, and restaurants
- Dr. Richter private grammar school: 550 m
- Eichendorff School: 800 m
- Outdoor swimming pool: 900 m
For families, this means the journey to school can be made on foot—from the first day of daycare through to graduation. For commuters, the station platform is only a few minutes away, with no need to search for parking. The weekly shopping can also be done nearby, so the car can often simply stay parked. And the Taunus region, with its hiking trails, begins practically on your doorstep.
- Energy efficiency class A+, final energy consumption of 29.9 kWh/(m²·year)
- Central air-to-water heat pump jointly owned by the owners’ association; no replacement obligation under the German Building Energy Act (GEG)
- Investments in the heating system are shared among six units
- No gas connection, no CO₂ levy, and no chimney sweep costs
- Greenhouse gas emissions of just 16.71 kg CO₂ equivalent/(m²·year)
- Entire house under separate ownership
- Exclusive rights of use: two terraces, garden surrounding the house, garage, parking space, and outdoor storage room
- Underfloor heating in all living areas
- Structured CAT6 network cabling in every room
- Heated room of approximately 16 m² with a separate entrance through the garage
- First-floor bathroom with natural light, bathtub, and shower; shower room on the top floor; guest WC on the living level
- Separate utility room of approximately 7 m²
- Attic of approximately 19 m², accessed via a retractable ladder
- Lockable outdoor storage room of approximately 5 m² with electricity and lighting
- Storage room on the top floor
- Multimedia connections and satellite reception available
- High-quality materials and finishes
- Share of the plot: approximately 230 m²
- Solar thermal system for hot water installed on the roof; currently not in operation, but it may be reactivated or converted to a photovoltaic system
- Available from: 1 August 2027
Energy costs: Heating and hot water statements are available and will gladly be provided to prospective buyers.
Documents: The energy performance certificate (valid until 4 March 2036), floor plans for all levels, declaration of division, minutes of owners’ meetings, budget plan, and annual statements are all available in full.
Viewings by appointment only. No enquiries from estate agents, please.
Property characteristics
| Age | Over 5050 years |
|---|---|
| Condition | Good |
| EPC | A - Extremely economical |
| Land space | 230 m² |
| Price per unit | €5,857.14 / m2 |
| Available from | 01/08/2027 |
|---|---|
| Layout | 5+1 |
| Usable area | 140 m² |
| Total floors | 3 |
What does this listing have to offer?
| Basement | |
| Parking |
| Garage | |
| Terrace |
Listing
| ID | 1084457 |
|---|
| Posted | 31/10/2026 |
|---|
What you will find nearby
How far to…:
Price€820,000
Still looking for the right one?
Set up a watchdog. You will receive a summary of your customized offers 1 time a day by email. With the Premium profile, you have 5 watchdogs at your fingertips and when something comes up, they notify you immediately.