House for sale 6+1 • 138 m² without real estate, Hesse
New
, HesseParking • GaragePrice€698,500
Translated with the help of AI
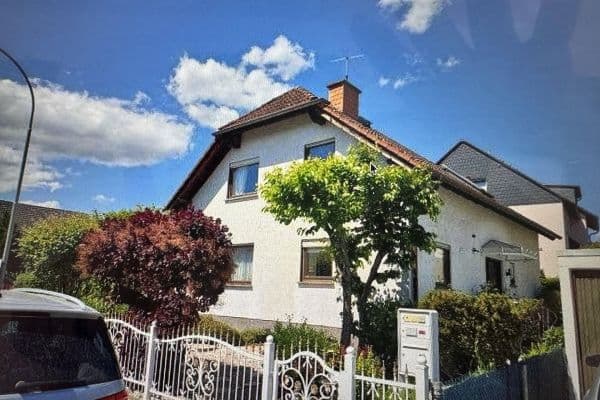
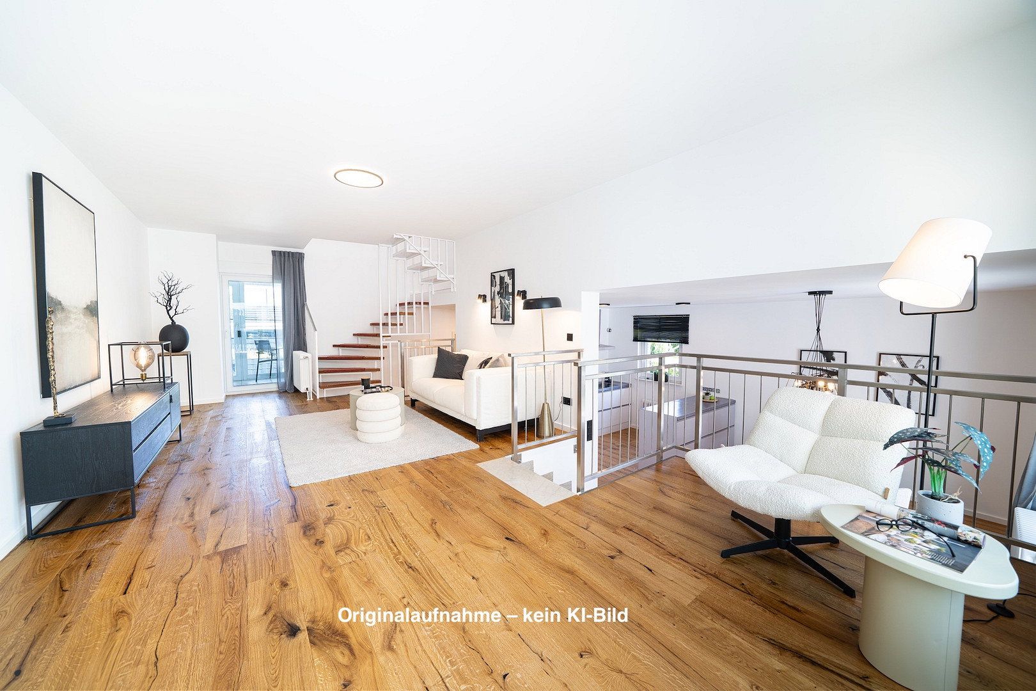
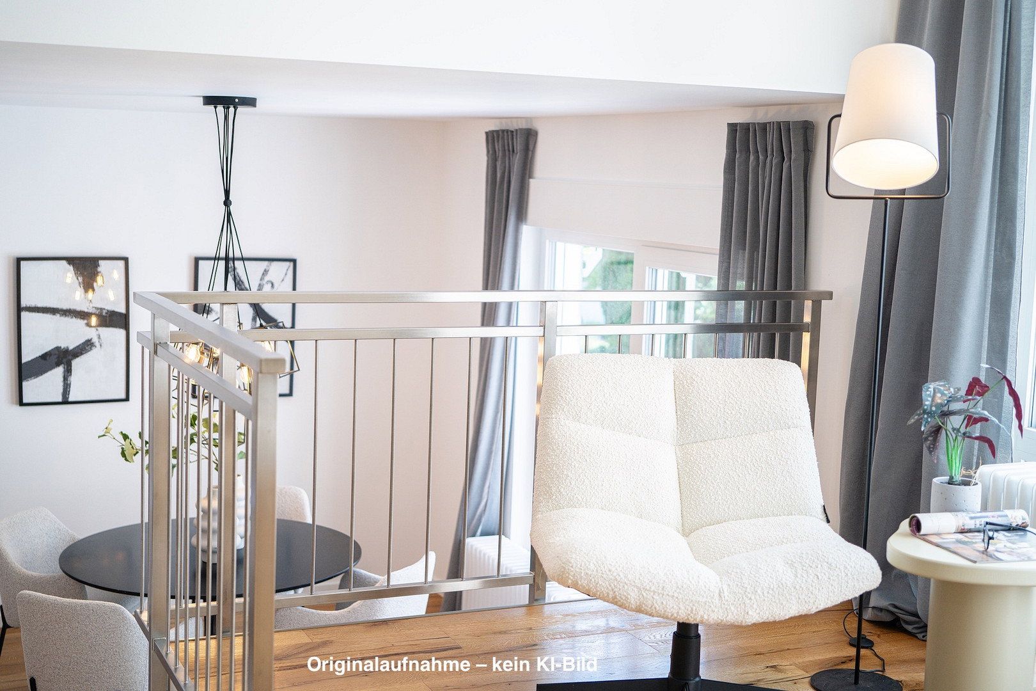
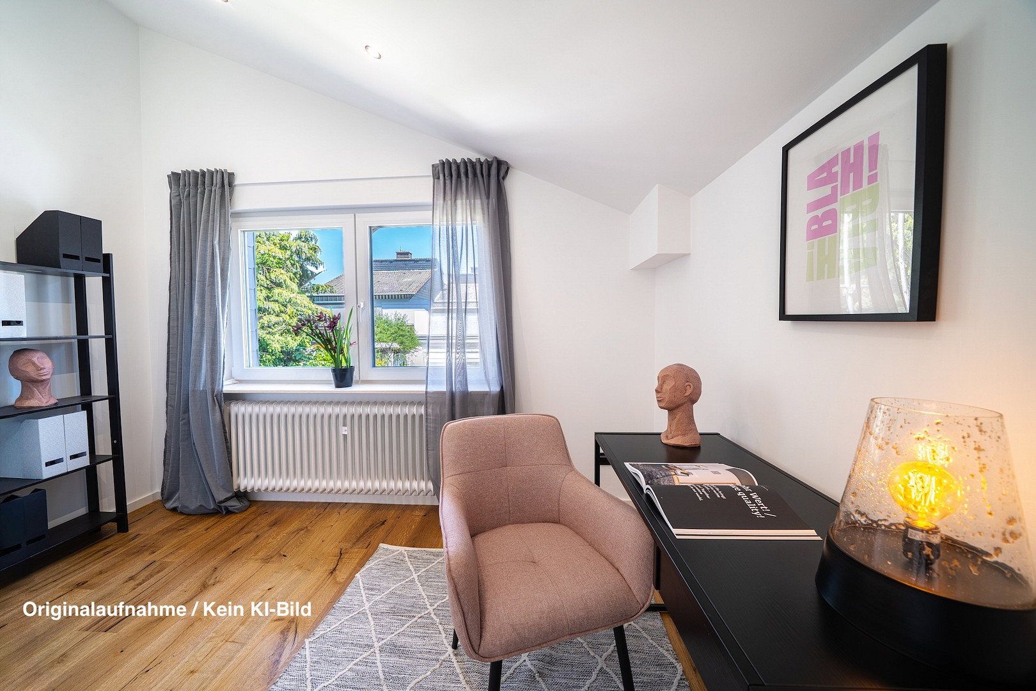
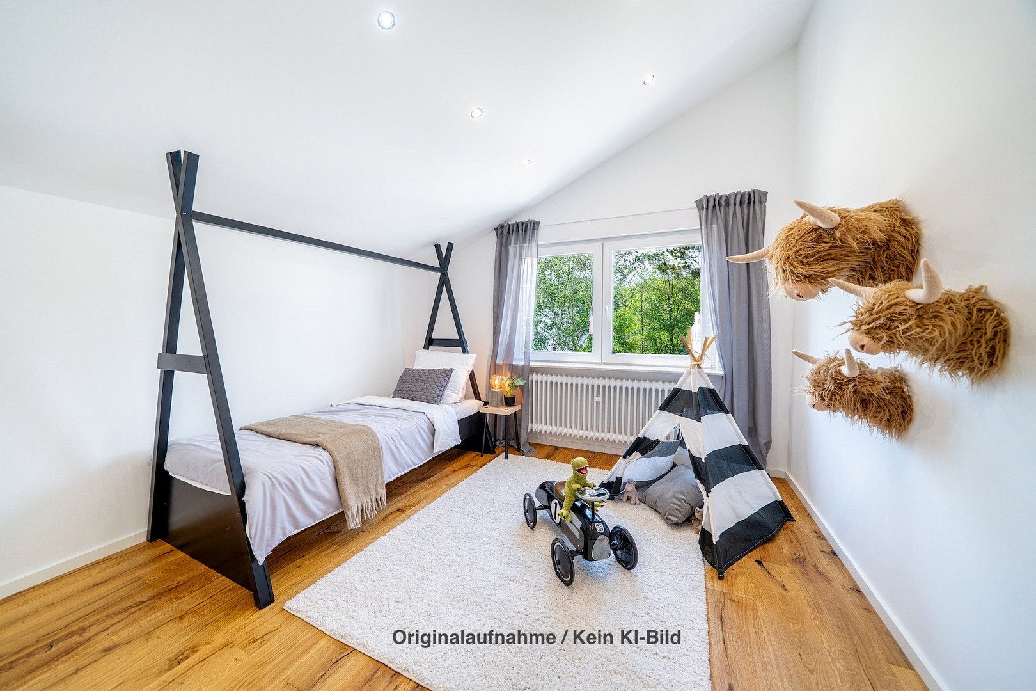
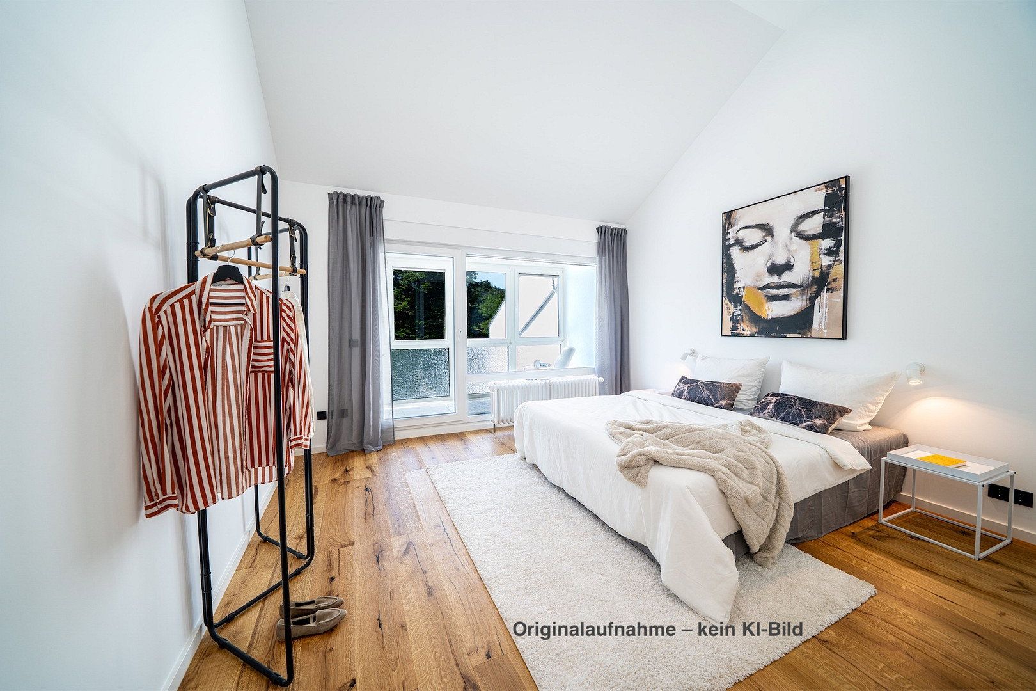
This exceptional architect-designed house was solidly built in 1982 using traditional masonry construction and was extensively modernized to a high standard in 2025/2026. Its distinctive split-level architecture, staggered living levels, and high ceilings throughout the upper floor that follow the roofline—reaching up to 3.68 m—give the house its unmistakable character.
The result combines the unique architecture of a characterful existing property with the comfort of a comprehensively modernized home—with no renovation project for the buyer.
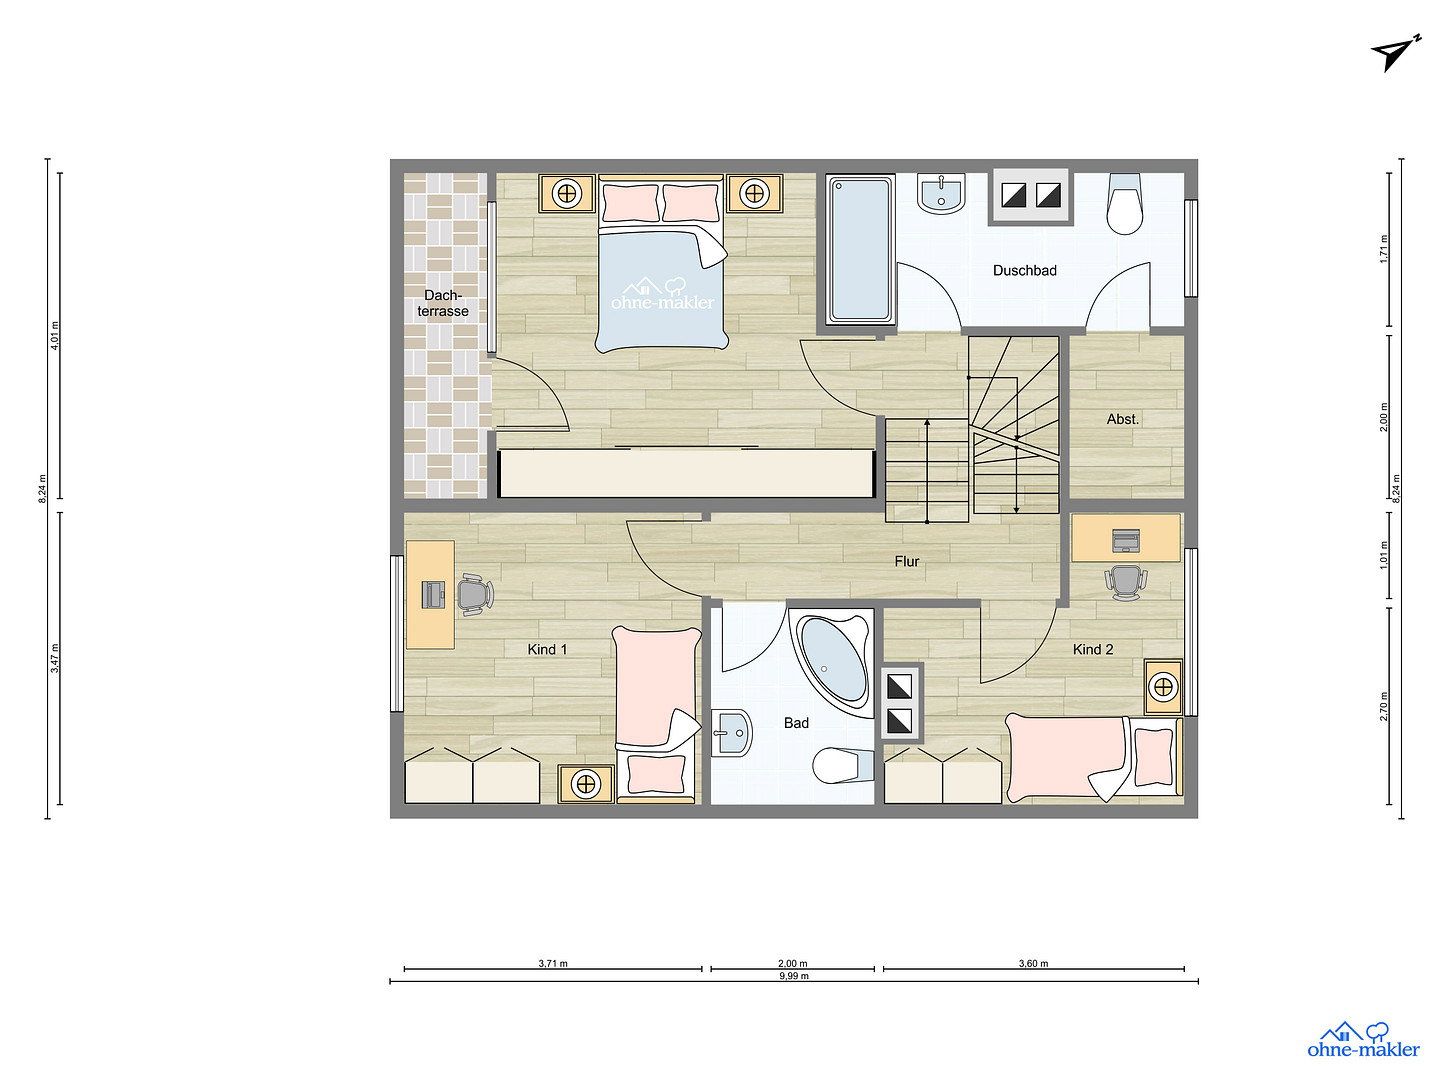
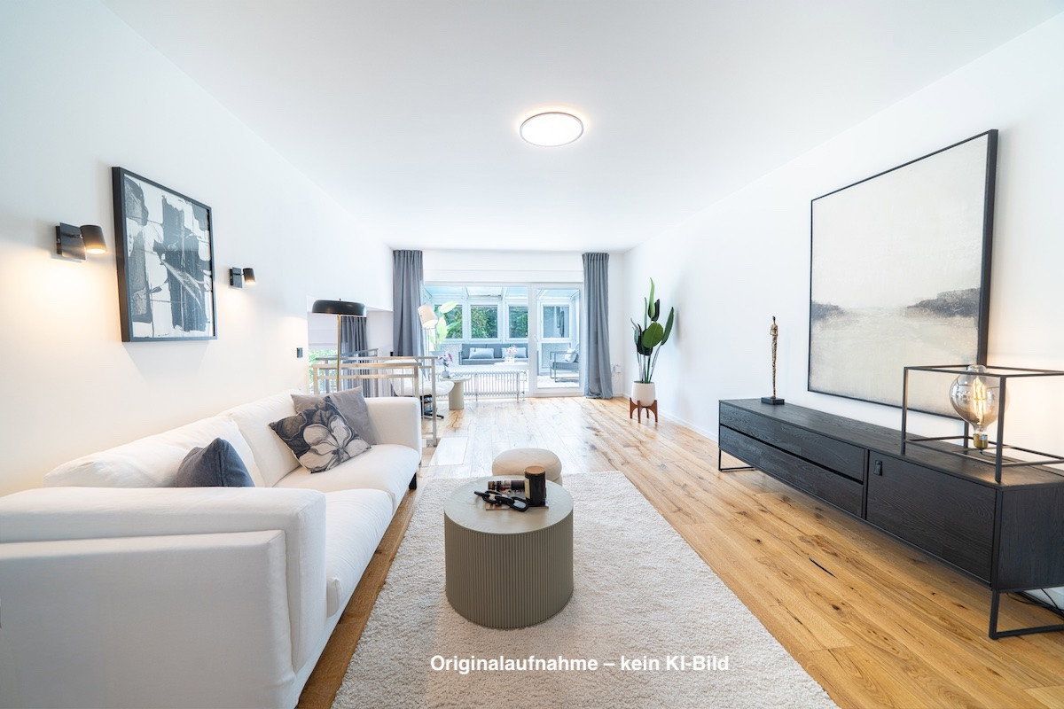
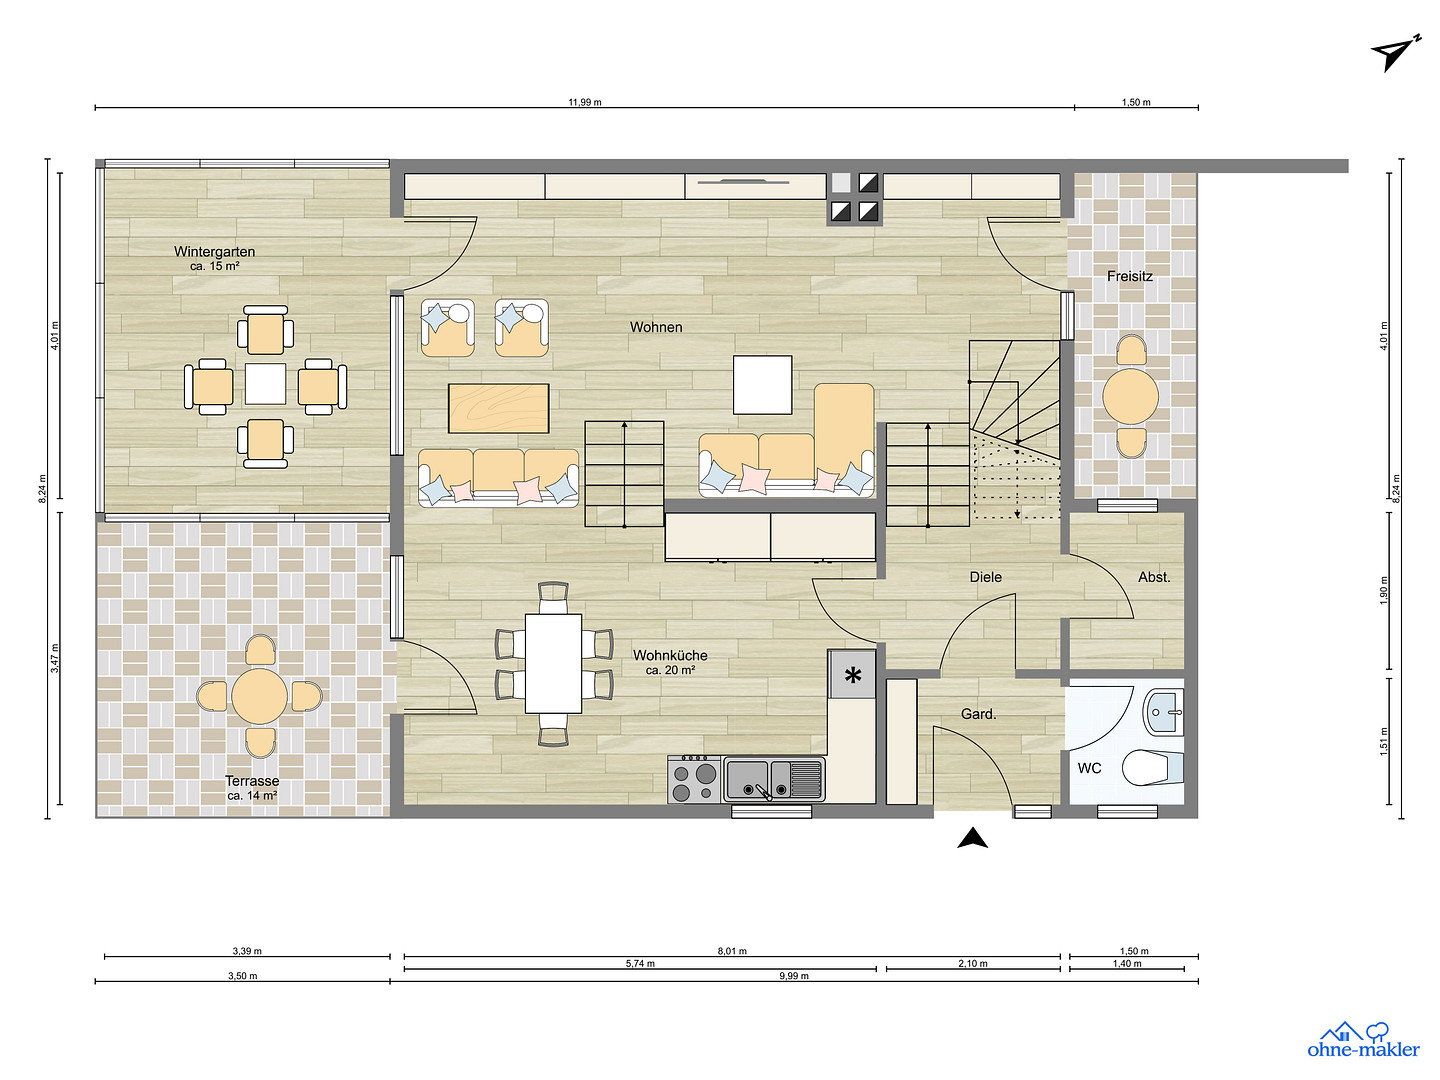
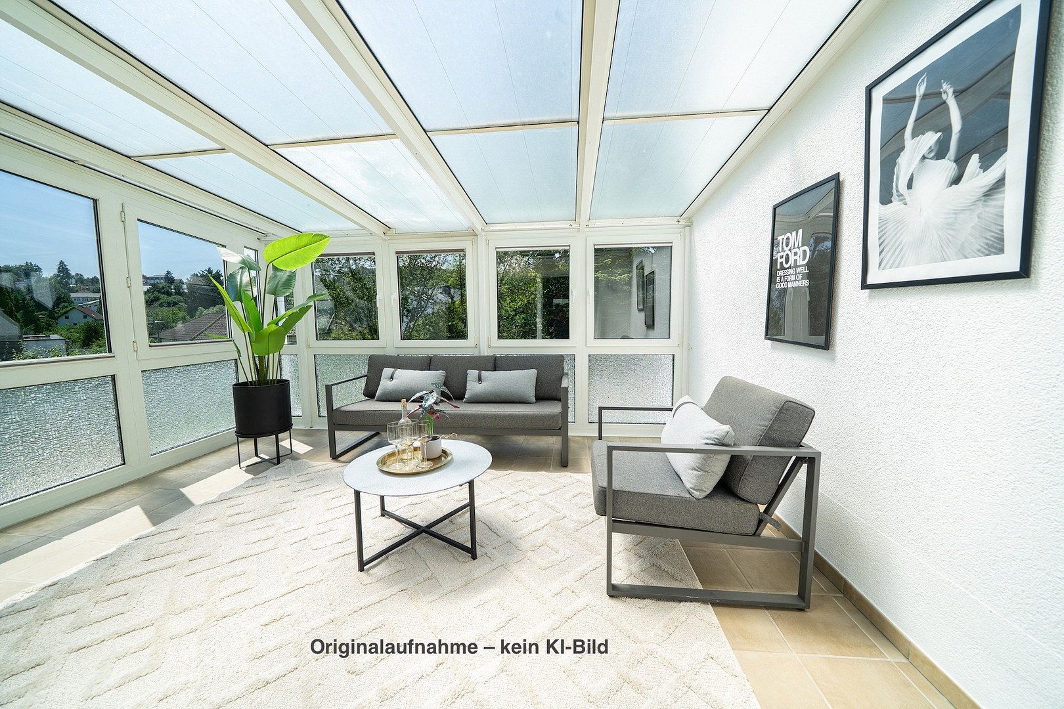
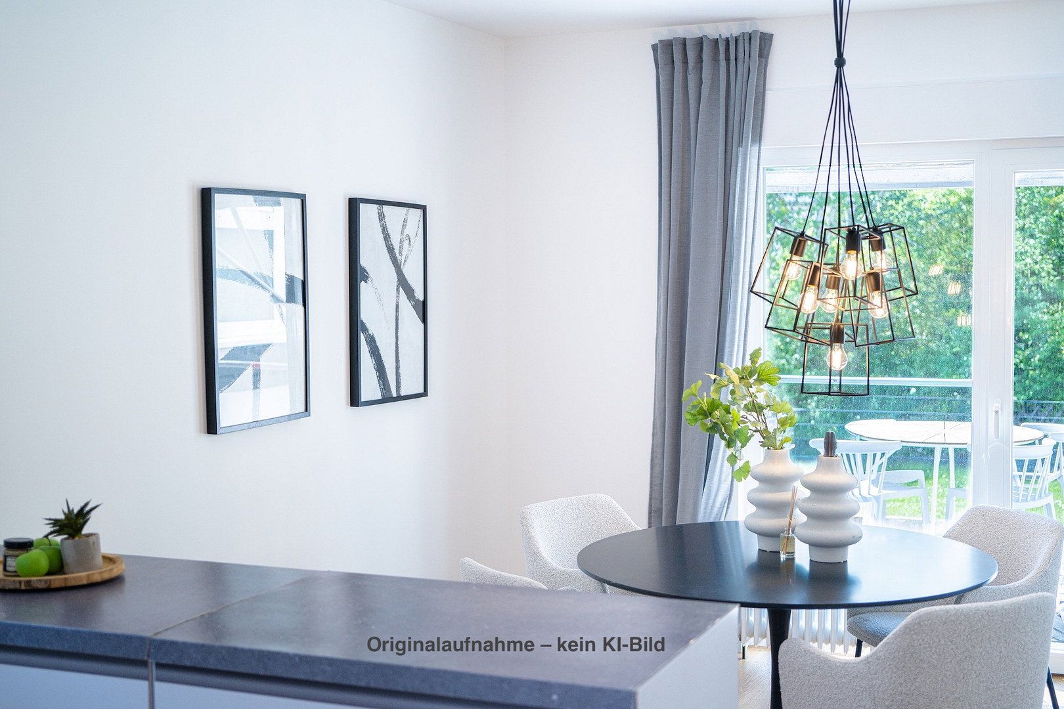
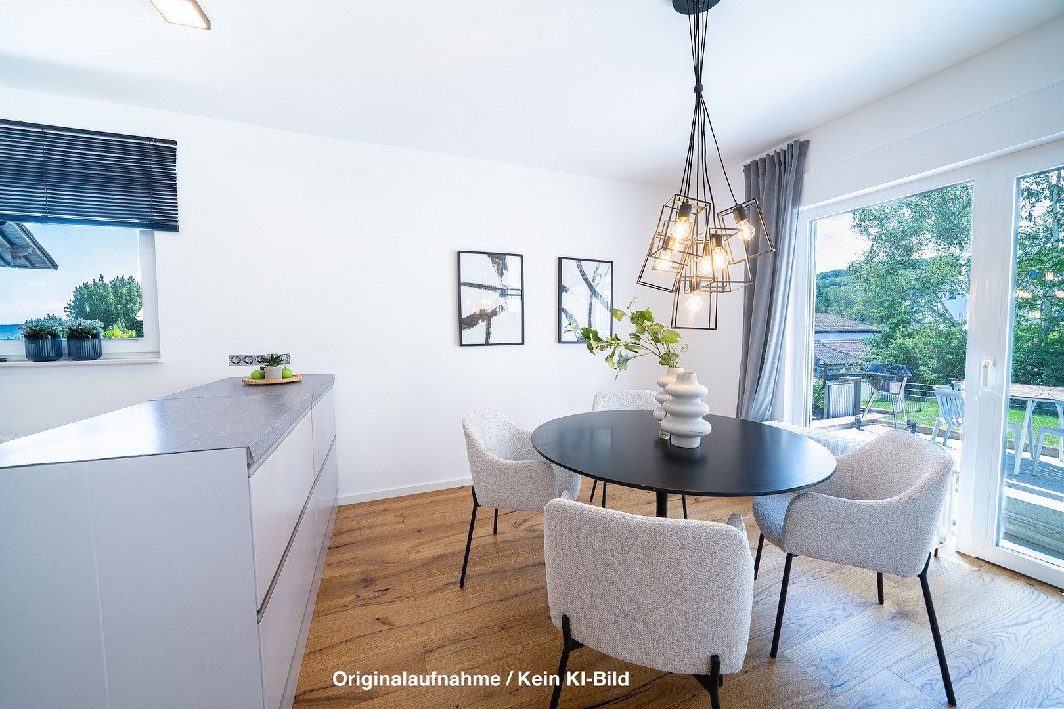
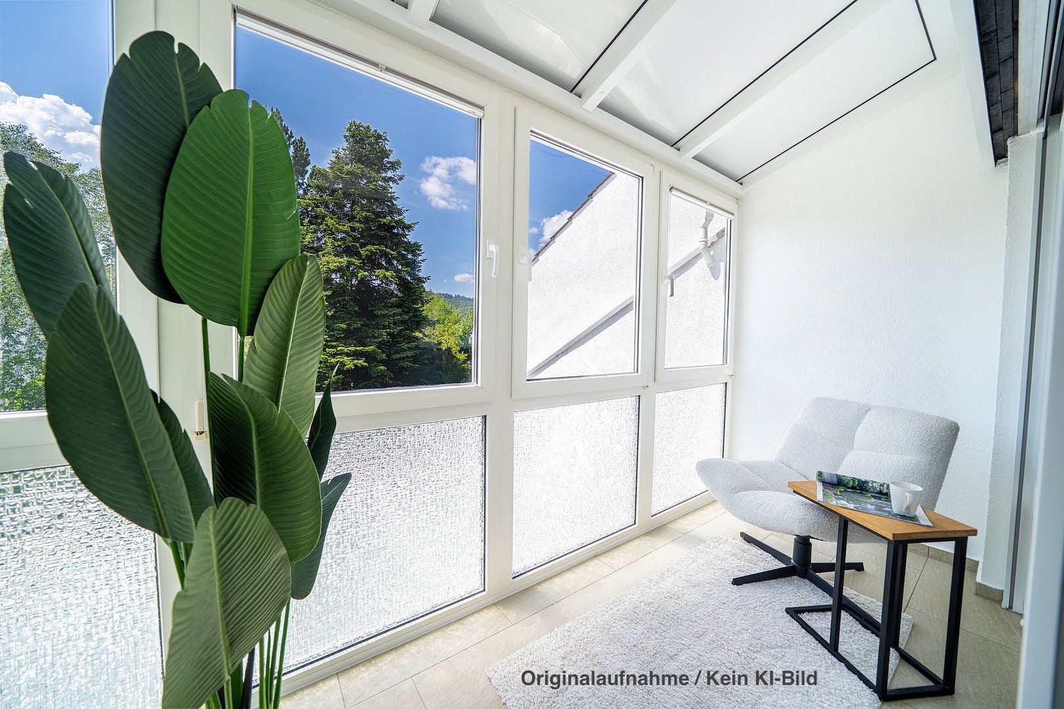
The property offers approximately 136 m² of living space, comprising three bedrooms, a spacious living area, a kitchen-diner of approximately 20 m², two bathrooms, and a separate guest WC. The heated conservatory, measuring approximately 14.7 m² and directly adjoining the living area, extends the living space and provides attractive views of the garden.
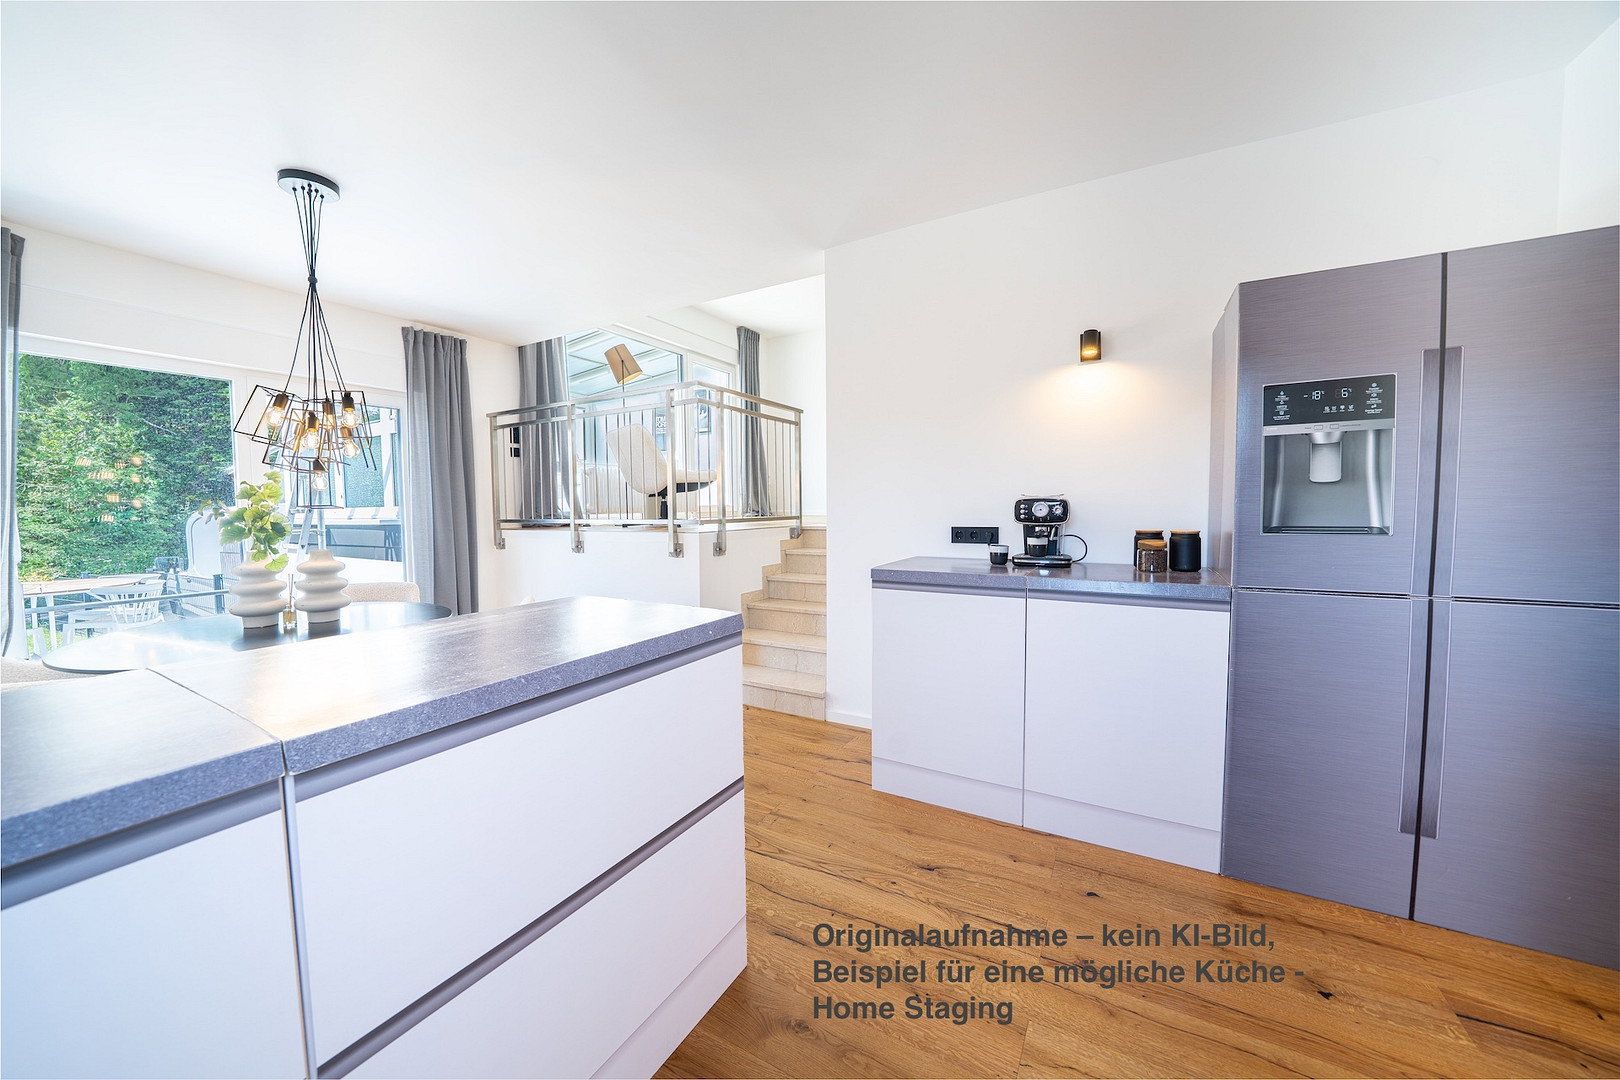
The kitchen-diner offers numerous options for customized design. All connections for the sink, dishwasher, and stove have been prepared in various locations. This allows for both traditional kitchen layouts and modern island concepts. An existing flue connection also makes it possible to install a wood-burning stove or wood-fired range, creating a particularly cozy atmosphere. A fitted kitchen is not included in the purchase price.
The approximately 399 m² plot features a spacious garden with level lawns and plenty of room to relax. The edge of the open fields is only around 60 meters away.
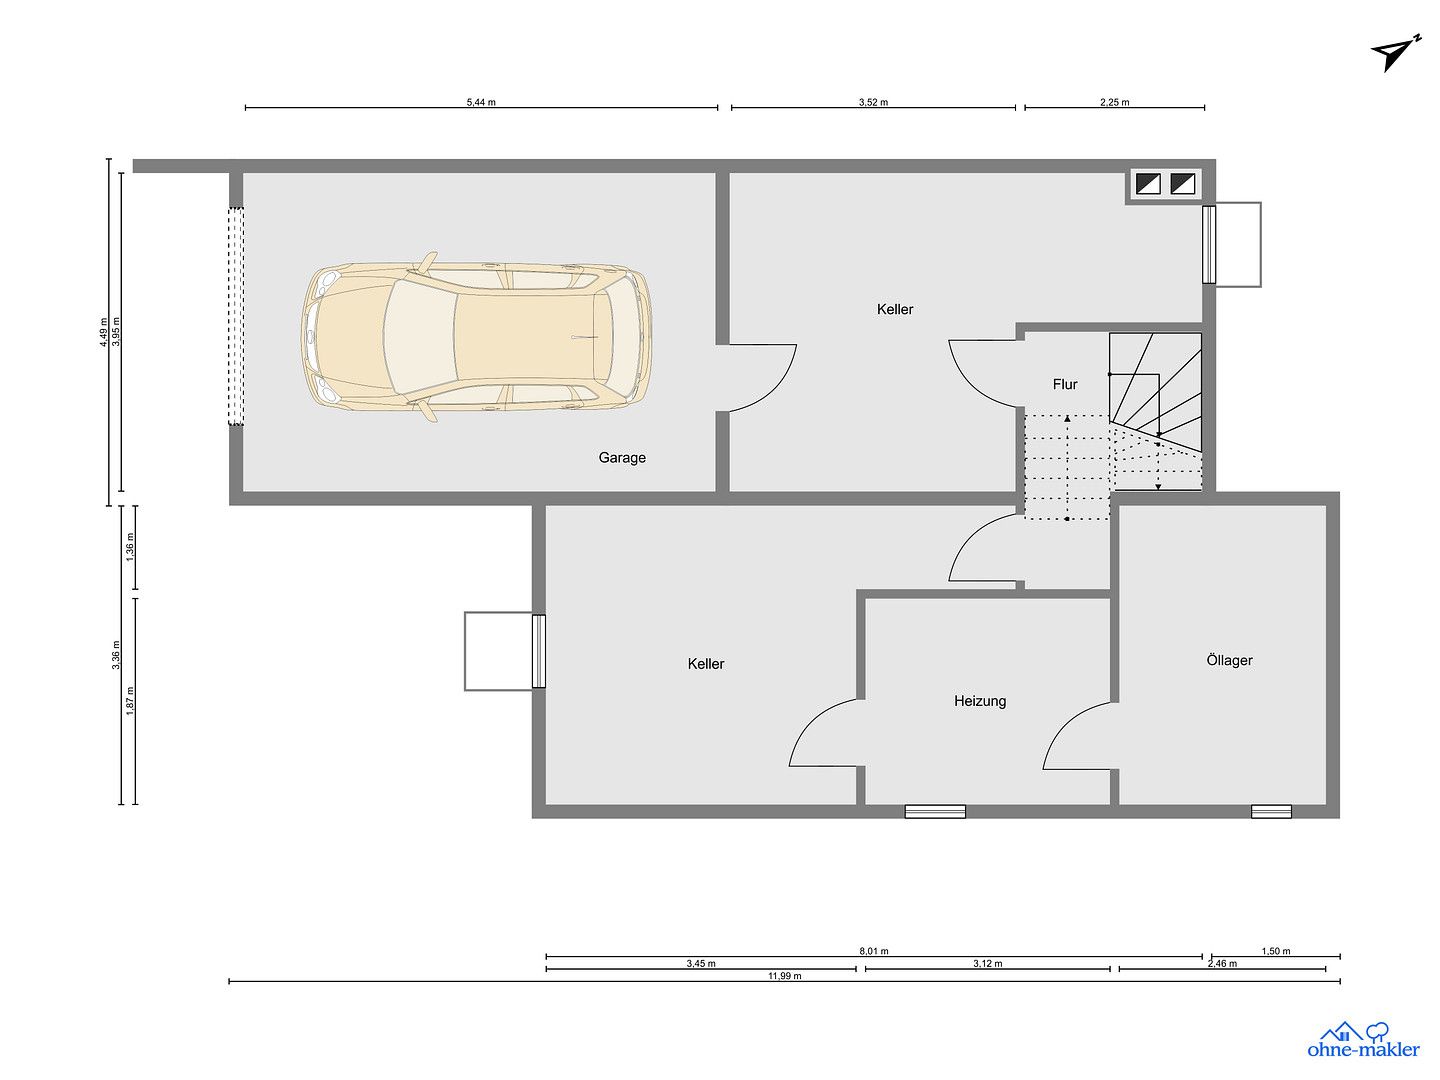
The house is also highly practical: it is fully basemented and includes a generously sized underground garage with an electric sectional door. Direct, weather-protected access from the garage through the basement into the house provides additional convenience. A further, very large outdoor parking space completes the property.
Buy, furnish, move in—and enjoy. No renovation project, no construction site, and no time-consuming coordination of numerous trades: the comprehensive modernization has already been completed.
QUIET LIVING SURROUNDED BY GREENERY—NATURE RIGHT ON YOUR DOORSTEP
The property is located on a quiet, established residential street in Neu-Anspach with no through traffic. The edge of the open fields is only approximately 60 meters away, with walking, jogging, and cycling routes beginning practically on the doorstep. Ideal for anyone who enjoys spending time outdoors—including dog owners.
QUALITY OF LIFE AND INFRASTRUCTURE
Neu-Anspach offers good infrastructure, including shops, supermarkets, doctors, pharmacies, daycare centers, and schools. The Adolf Reichwein Comprehensive School, including an upper secondary level, provides a broad range of local educational options.
Numerous leisure and recreational opportunities enrich the surrounding area. Golf courses, tennis facilities, gyms, climbing facilities, and other sports activities provide plenty of variety. The Lochmühle amusement park, Hessenpark open-air museum, Anspach-Wehrheim gliding airfield, and the woodland swimming pool are also within easy reach.
GOOD CONNECTIONS TO THE RHINE-MAIN REGION
Bad Homburg and Oberursel are easily accessible via the regional road and transport network. Frankfurt am Main can be reached by car in approximately 35–40 minutes. Public transport also provides connections toward Bad Homburg and Frankfurt.
This location combines living close to nature with good infrastructure and proximity to the Rhine-Main region.
The house was comprehensively modernized in 2025/2026. The roof received completely new between-rafter and below-rafter insulation in accordance with the energy consultant’s specifications and was subsequently reclad.
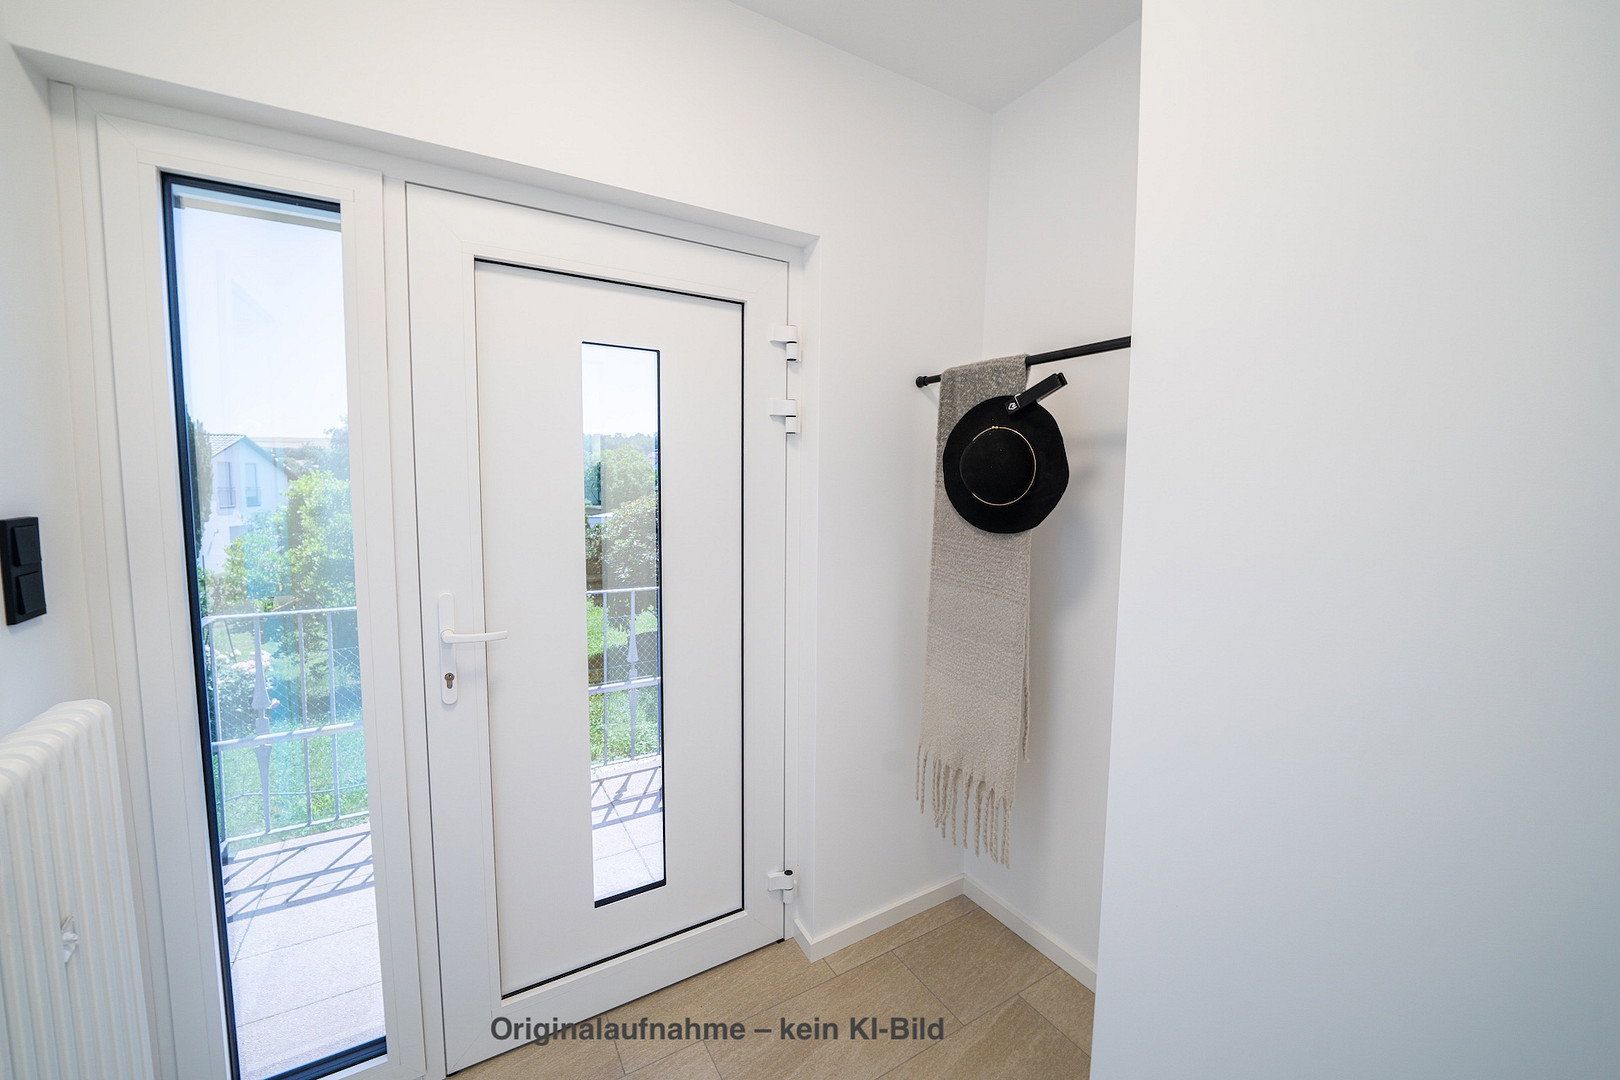
The triple-glazed windows from the high-quality Salamander bluEvolution 82 system achieve a Uw value of 0.75 W/(m²·K). Hardware featuring numerous locking points and mushroom-head locks provides increased protection against attempts to force the windows open.
Genuine oak parquet flooring in a wide-plank country-house style, a custom-made solid oak staircase, and modern white interior doors with black hardware define the living areas. Gira switches and sockets in matte black and selected Italian tiles complement the high-quality interior design.
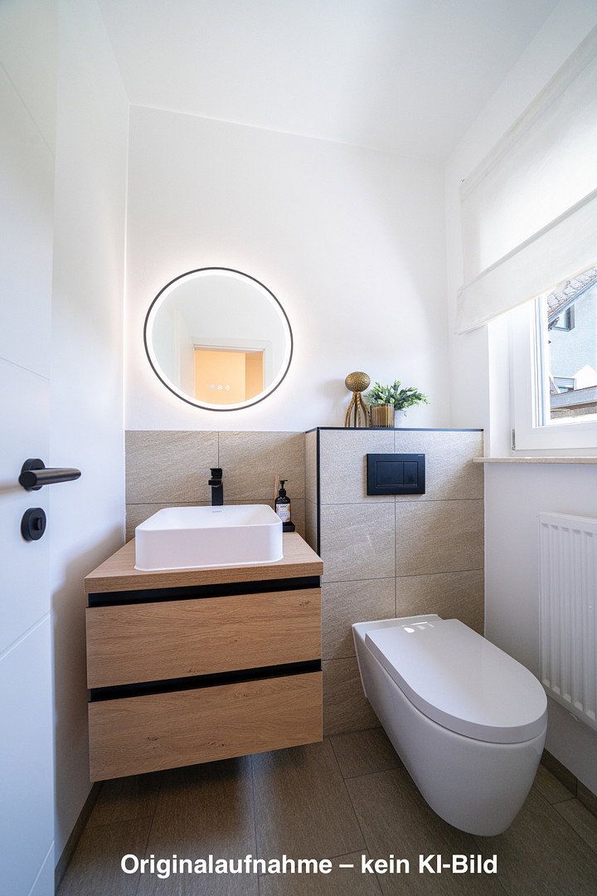
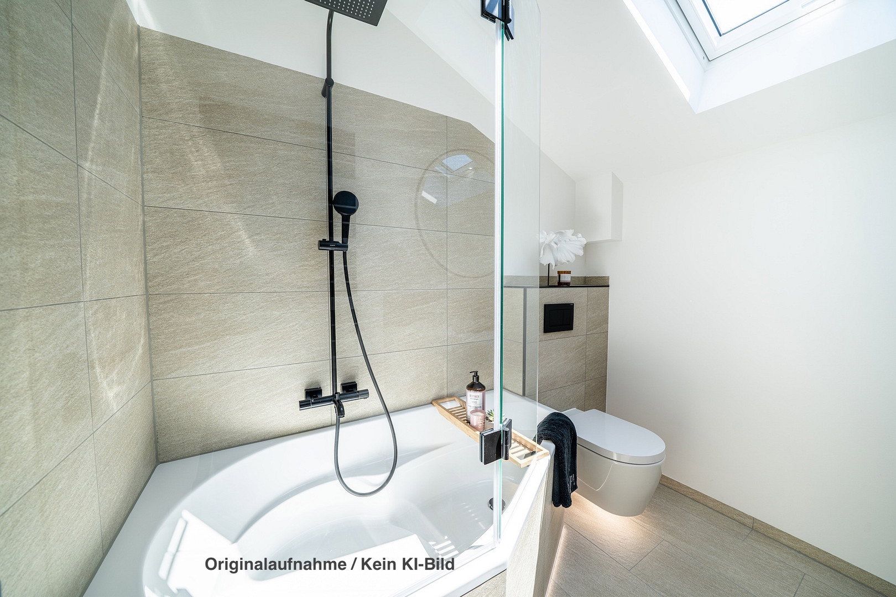
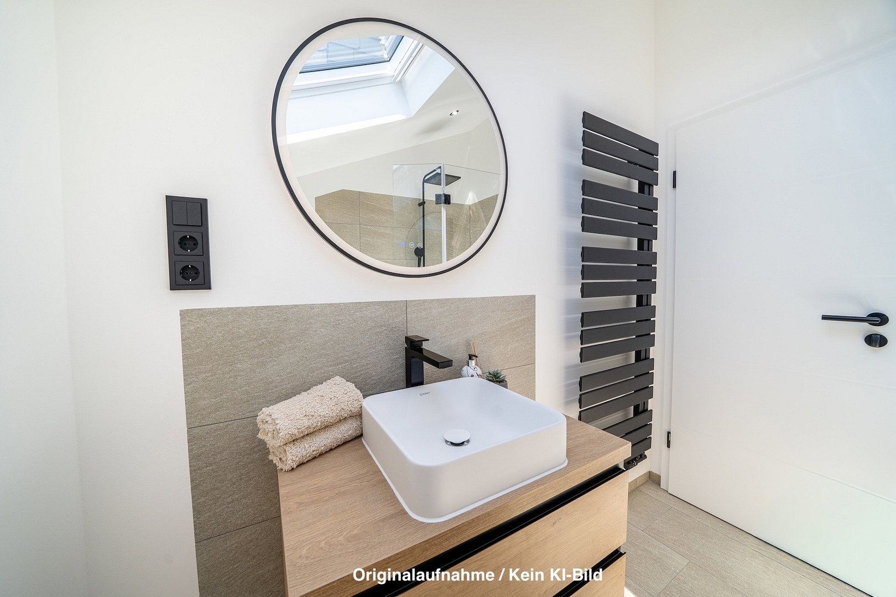
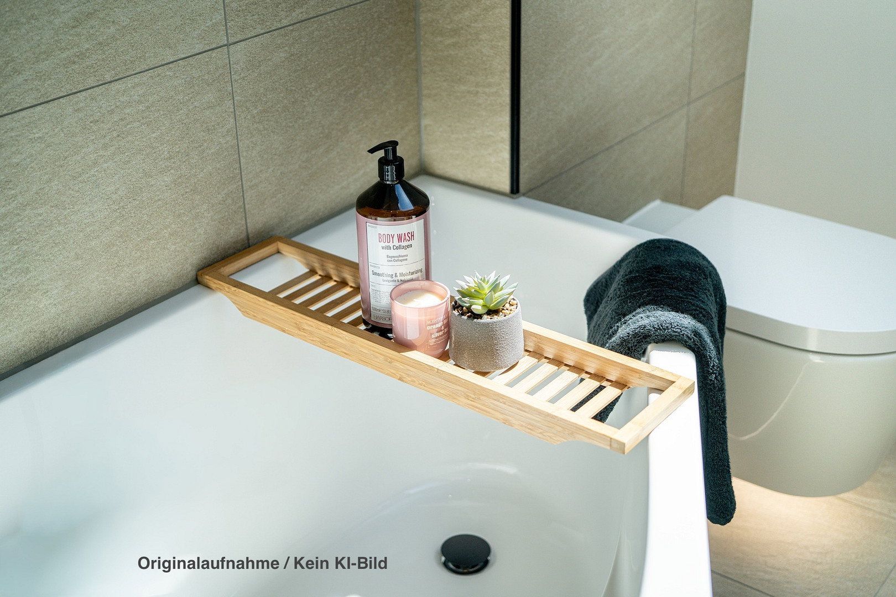
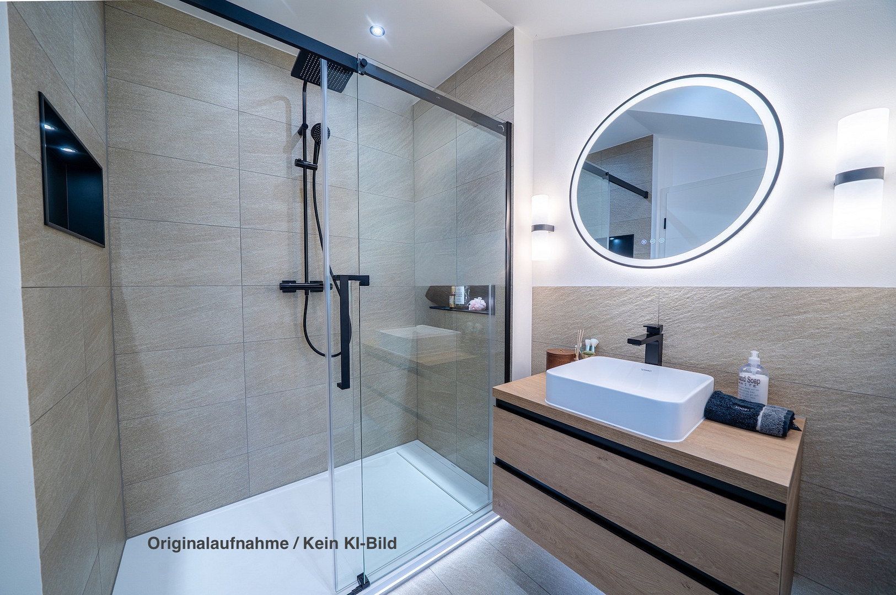
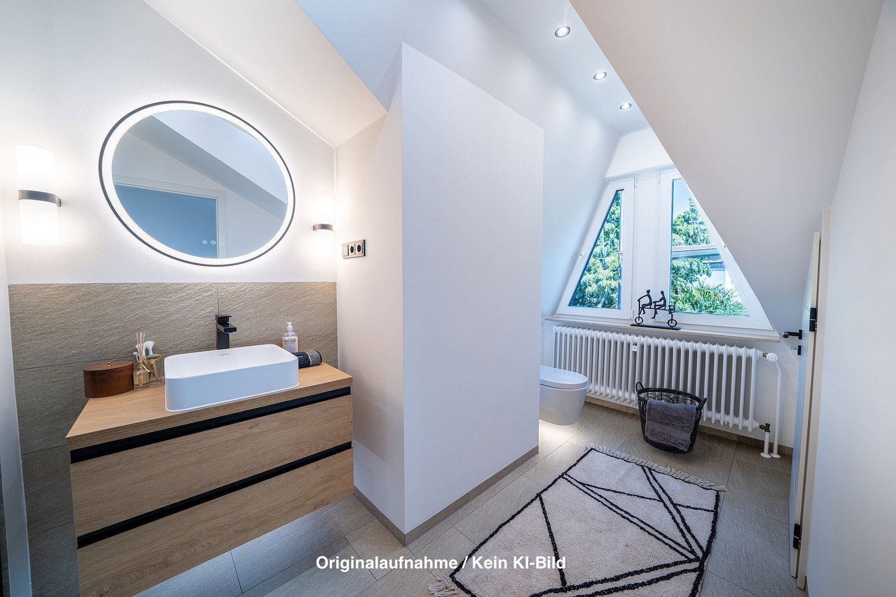
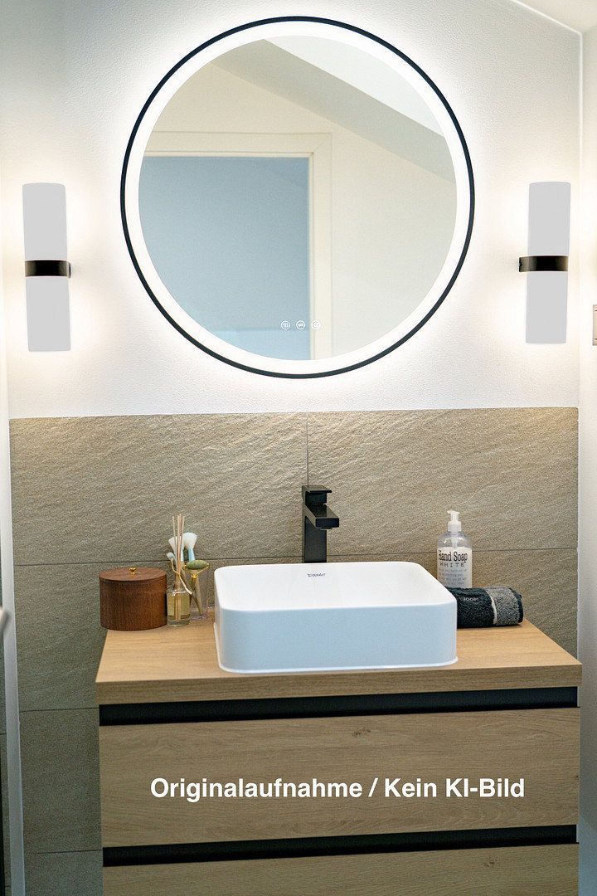
Both bathrooms and the separate guest WC have been completely redesigned. The main bathroom features a spacious shower with a rainfall showerhead. The second bathroom offers a bathtub and a separate shower area with a large glass partition. Duravit sanitary ware, Hansgrohe fittings in matte black, illuminated wall niches, vanities in a light oak finish, and indirect LED lighting create a harmonious overall appearance.
The outdoor areas have also been finished to a high standard. The façade is presented in fresh white, while the roof was professionally inspected, maintained, and treated with an anthracite-colored protective coating. The terrace, entrance steps, and rear stairway are finished with granite-gray tiles. Custom-made stainless-steel railings, a largely new anthracite metal bar fence, and a garden access gate with an intercom system complete the exterior.
NO BROKER’S COMMISSION!
This is a house that must be experienced in person. Its distinctive architecture, staggered living levels, high ceilings, and high-quality modernization are best appreciated during a viewing.
Viewings are deliberately arranged without fixed time slots or crowded open-house appointments. I will be happy to take as much time as you need to explore the house at your leisure, answer all your questions, and gain a comprehensive impression of the property.
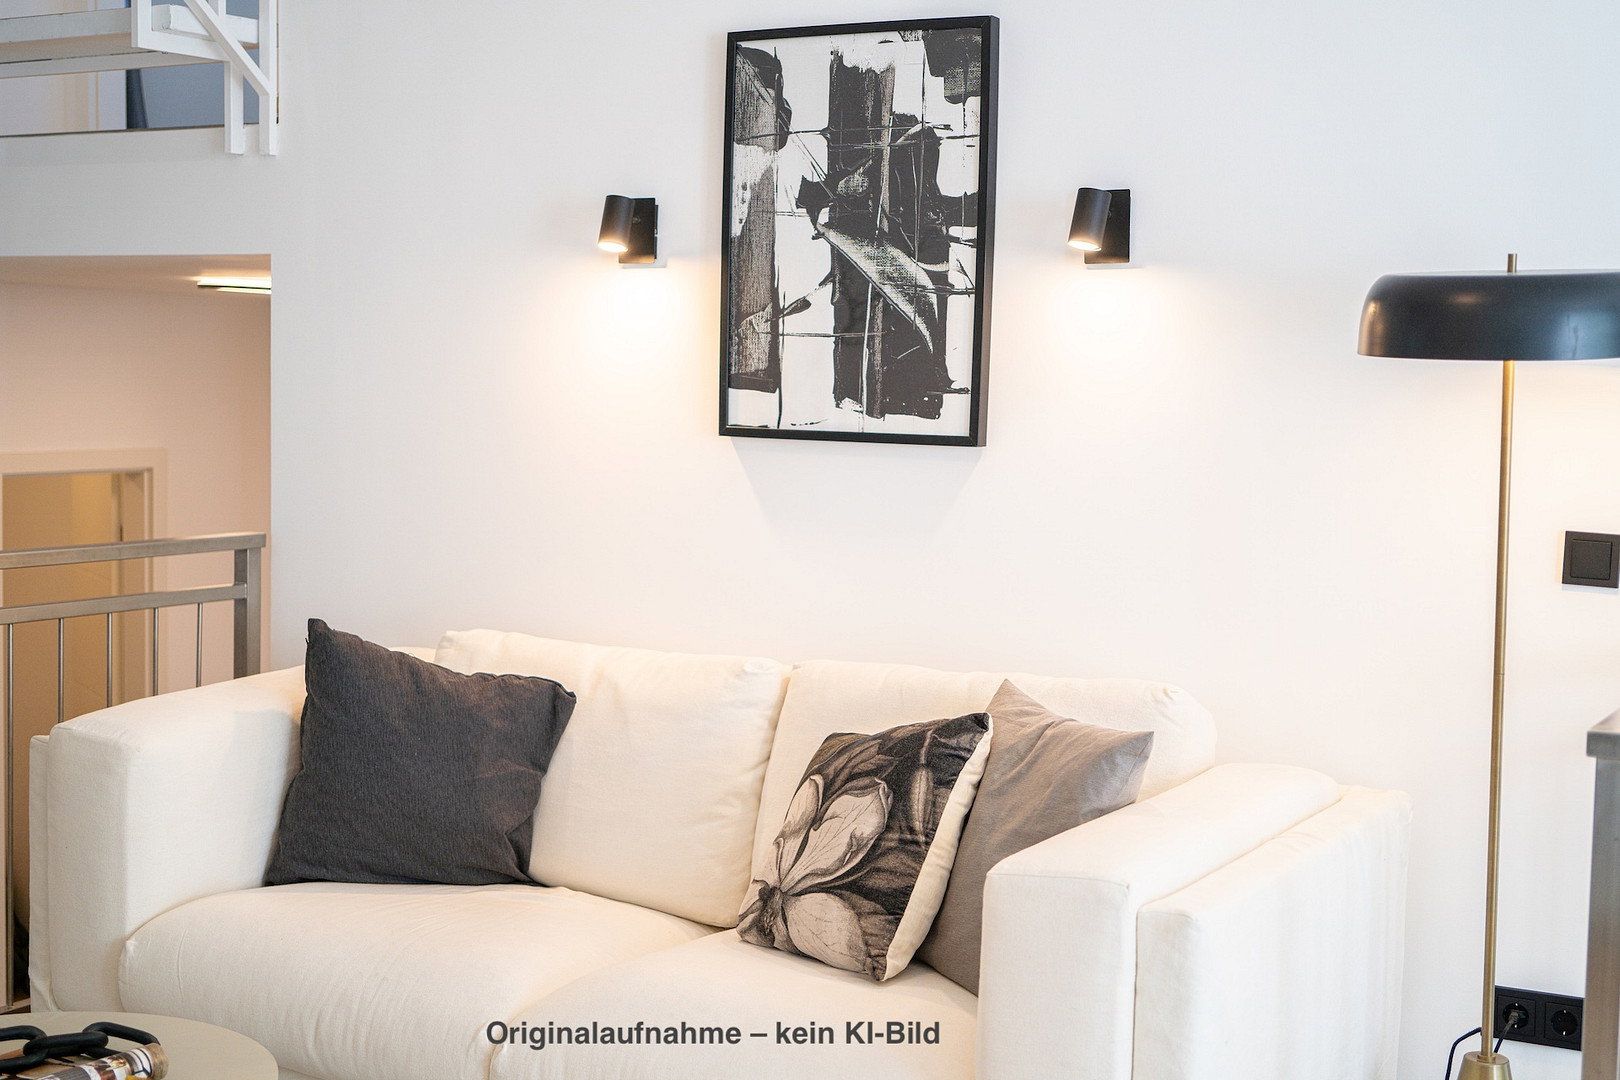
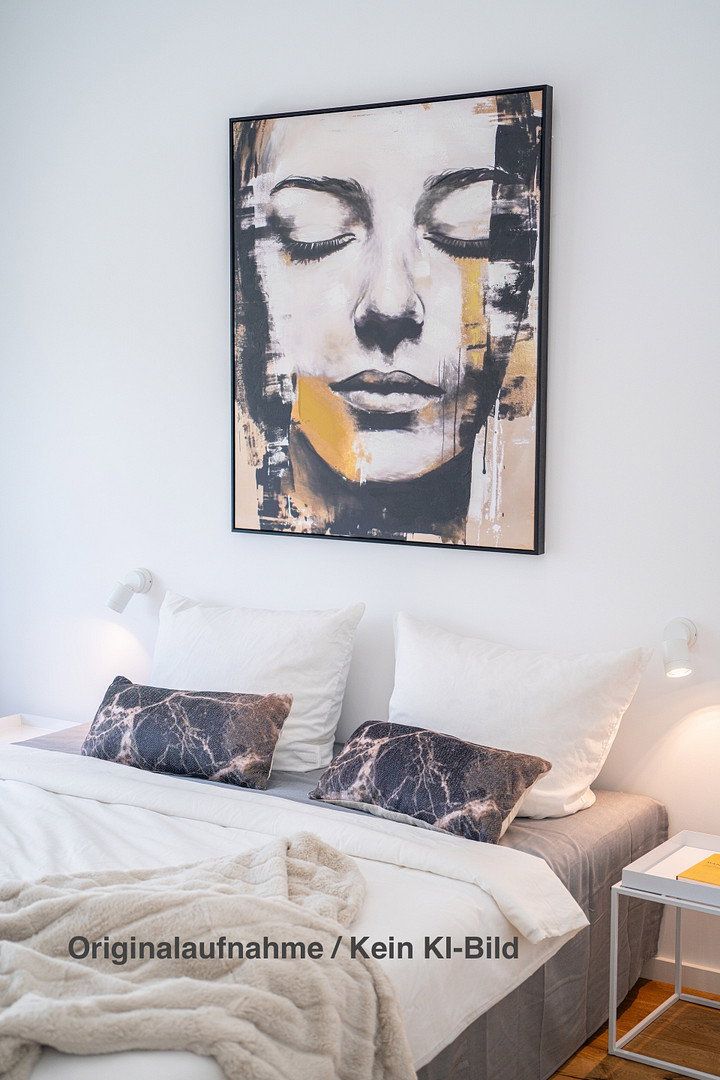
The furniture and decorations shown in the photographs (home staging) are not included in the purchase offer. The photographs present the property authentically and were neither AI-generated nor digitally altered.
The energy performance certificate will be available at the viewing.
Provider:
TF Wohnidee GmbH
Registered office: Neu-Anspach
Bad Homburg v.d.H. Local Court – Commercial Register No. HRB 15509
Managing Director: Torben Fischer
Tax No.: 03 246 3401
Property characteristics
| Age | Over 5050 years |
|---|---|
| Condition | After reconstruction |
| EPC | D - Less economical |
| Land space | 399 m² |
| Price per unit | €5,061.59 / m2 |
| Available from | 01/11/2026 |
|---|---|
| Layout | 6+1 |
| Usable area | 138 m² |
| Total floors | 2 |
What does this listing have to offer?
| Balcony | |
| Garage | |
| Terrace |
| Basement | |
| Parking |
Listing
| ID | 1084378 |
|---|
| Posted | 31/10/2026 |
|---|
What you will find nearby
How far to…:
Price€698,500
Still looking for the right one?
Set up a watchdog. You will receive a summary of your customized offers 1 time a day by email. With the Premium profile, you have 5 watchdogs at your fingertips and when something comes up, they notify you immediately.