House for sale • 240 m²Sachsenstraße 14, , Saxony
Sachsenstraße 14, , SaxonyParking • GaragePrice€429,500
Translated with the help of AI
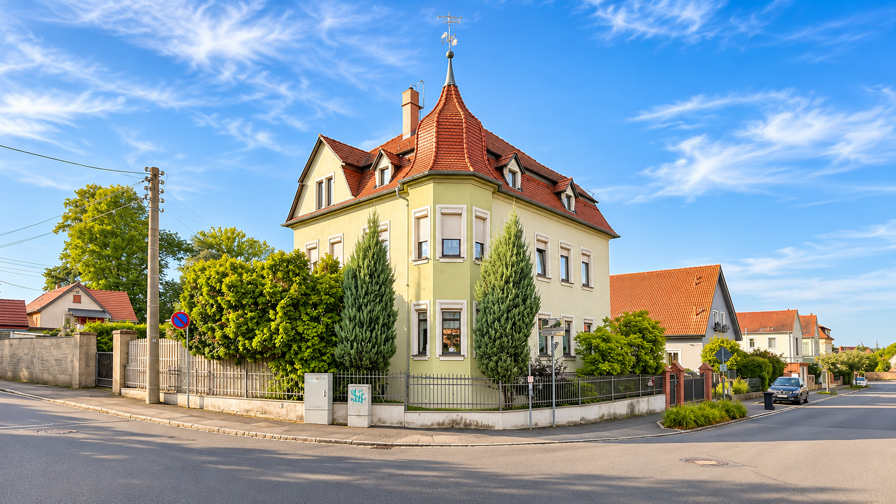
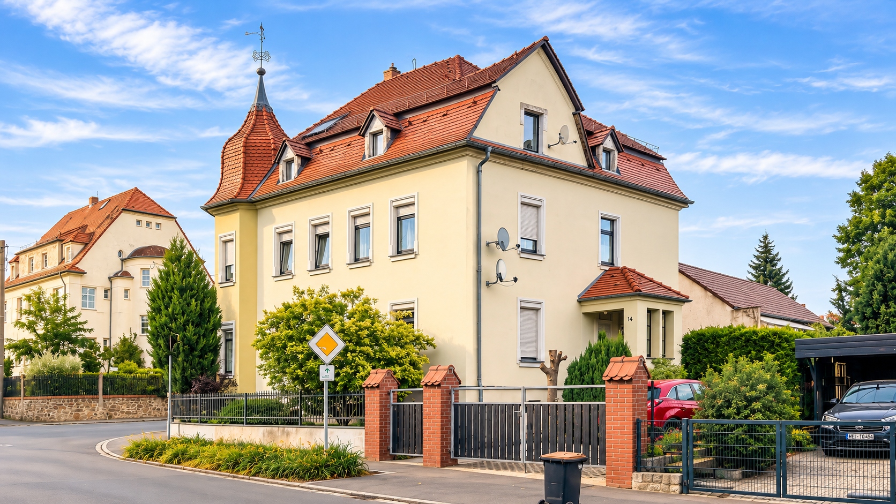
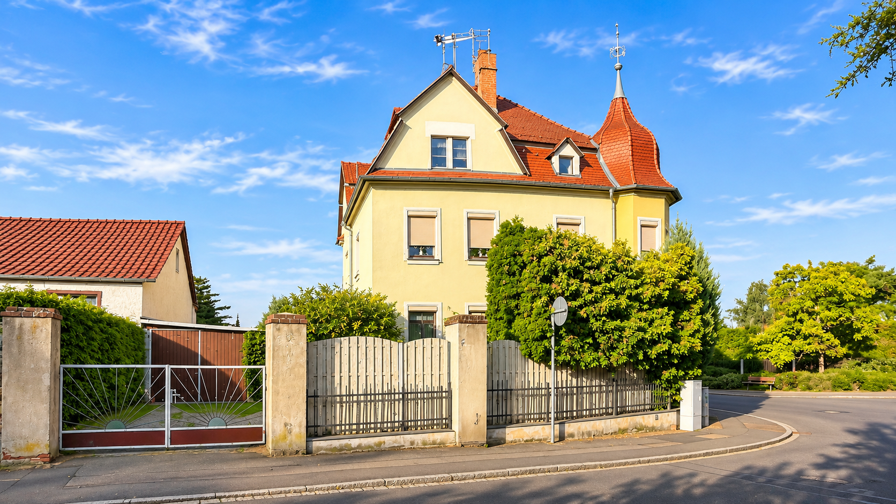
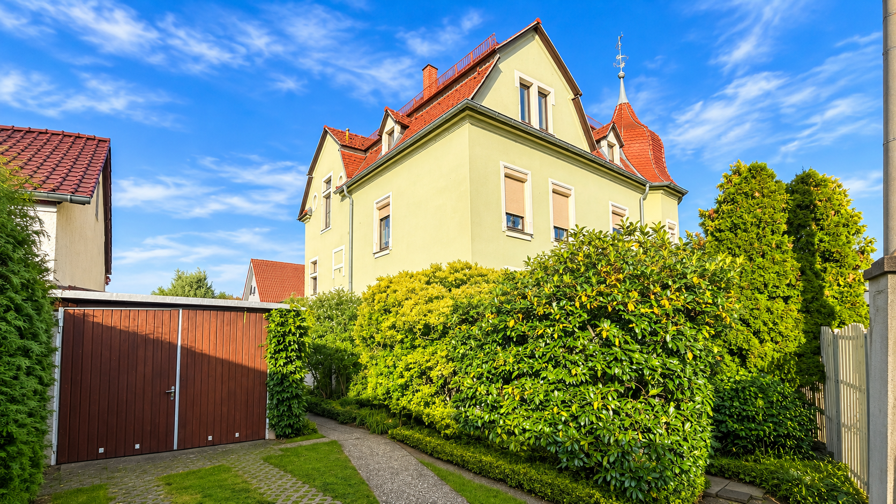
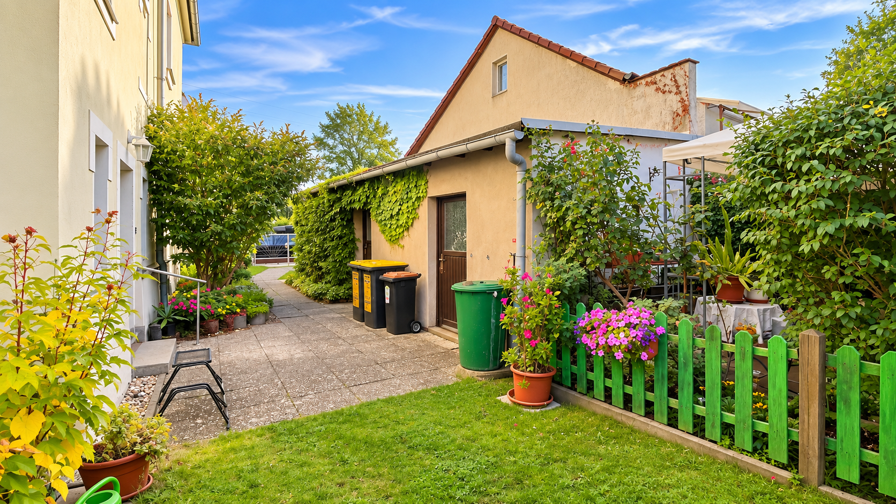
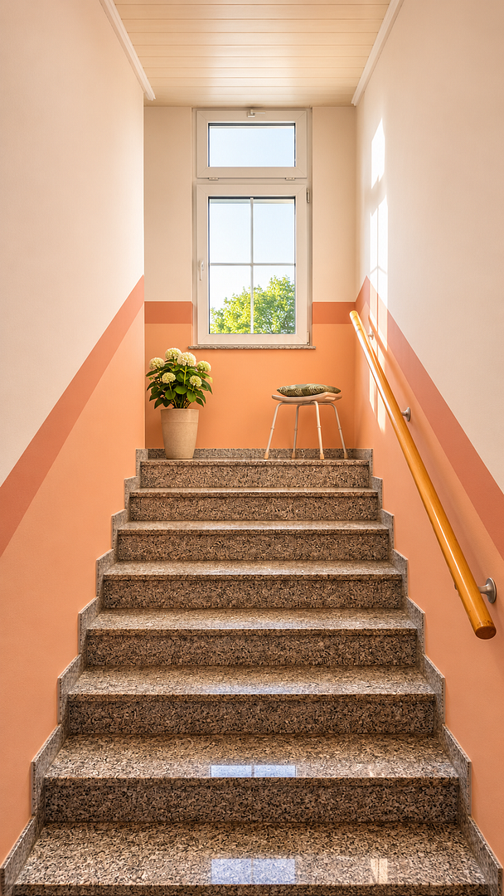
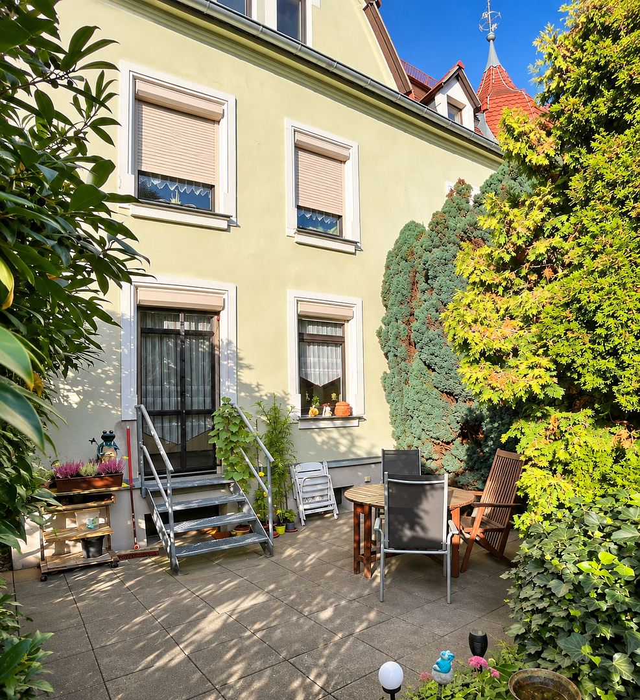
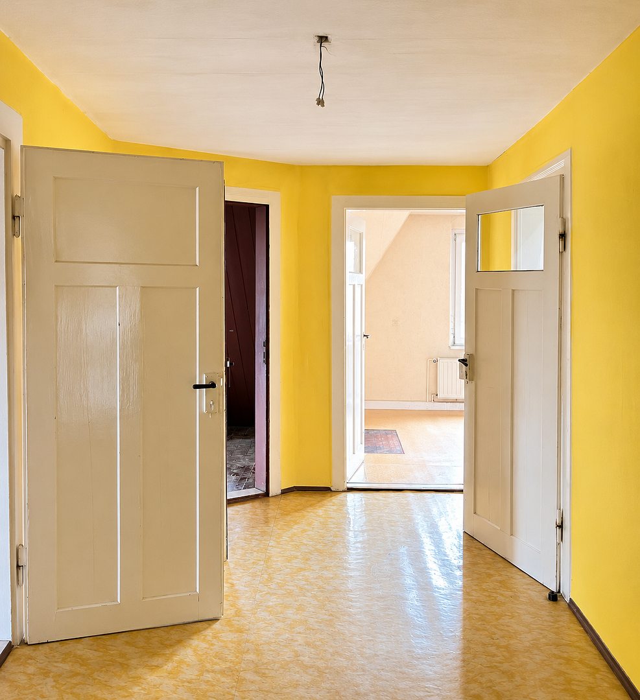
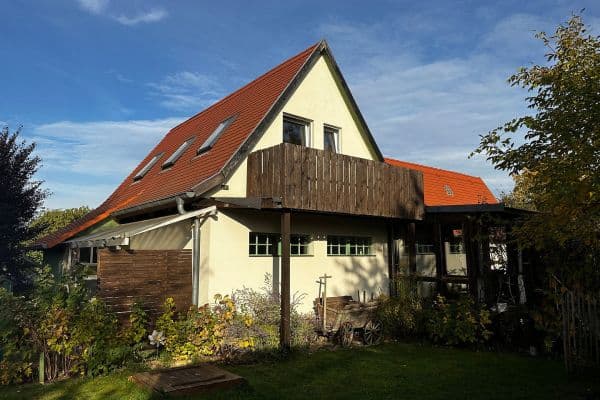
Don’t miss out on this attractive opportunity. Built in 1912, this apartment building comprises three residential units and is suitable both as a buy-to-let investment and as an attractive property for buyers wishing to combine owner-occupation with rental income. The property occupies a 460 m² plot, offering well-proportioned outdoor space. A key advantage for future planning and development is that the building is not subject to heritage protection, meaning that structural alterations or extensions are possible. With its historic construction date and division into three sought-after residential units, the building provides an attractive basis for a variety of usage concepts. It gives prospective buyers the opportunity to alter or further develop the existing structure in line with their individual ideas and requirements.
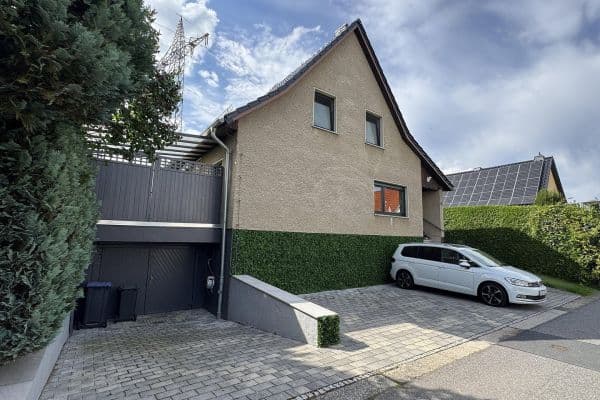
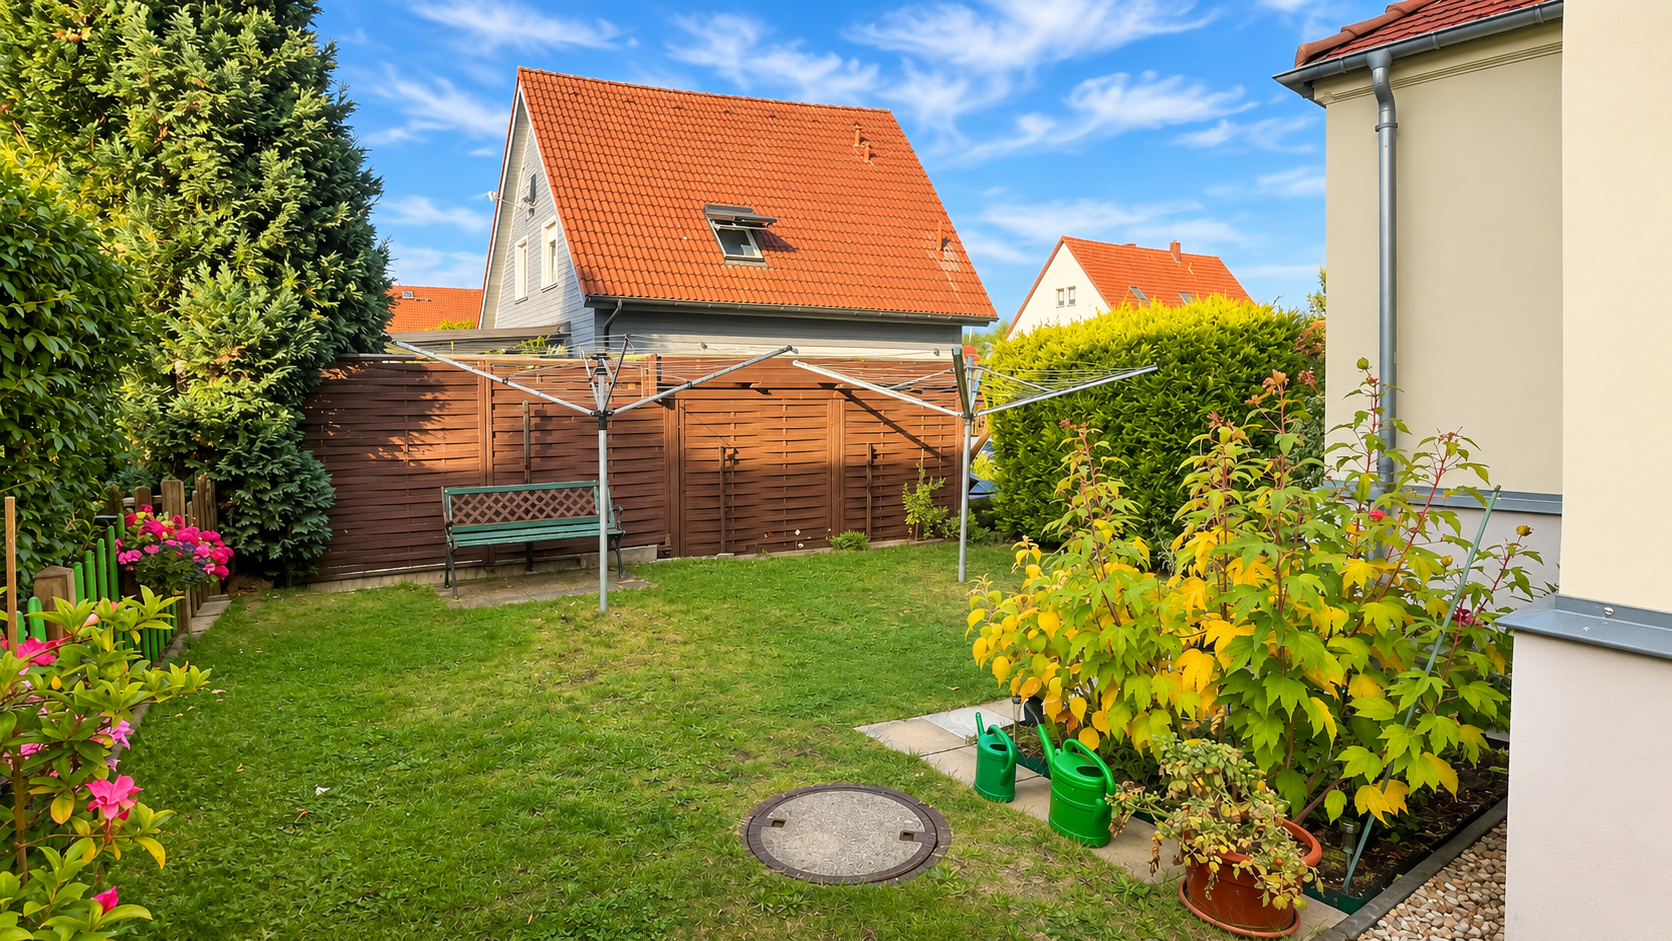
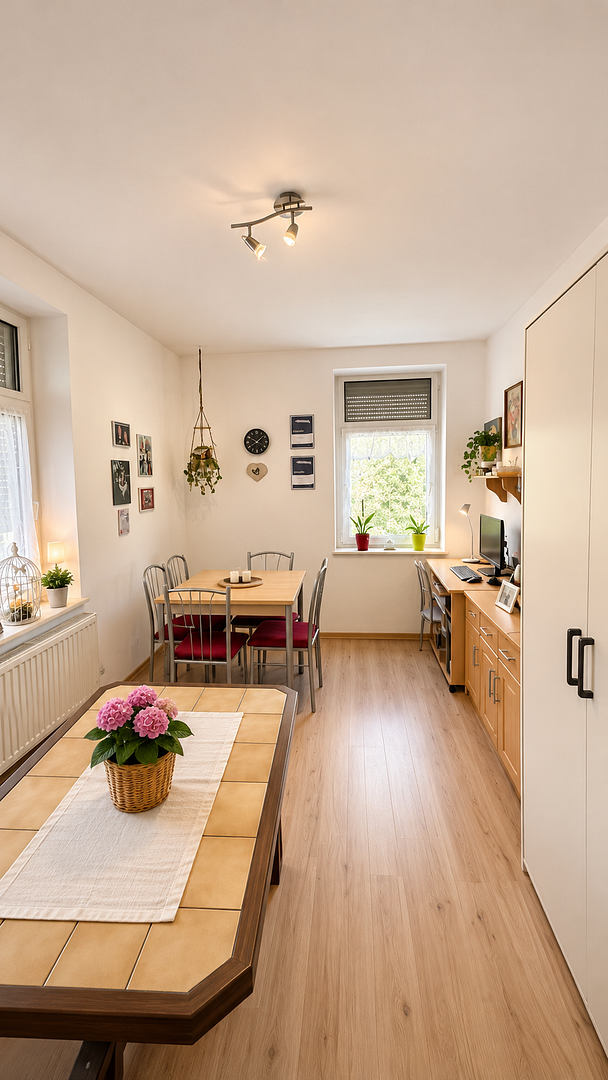
The property includes two parking spaces and a garage, providing convenient parking facilities. A separate outbuilding houses shared washing machines. The ground-floor apartment also has its own terrace with direct access from the kitchen, while the first-floor apartment has a private section of the garden. These outdoor areas enhance the quality of living and complement the residential accommodation; if required, they could also benefit the top-floor unit.
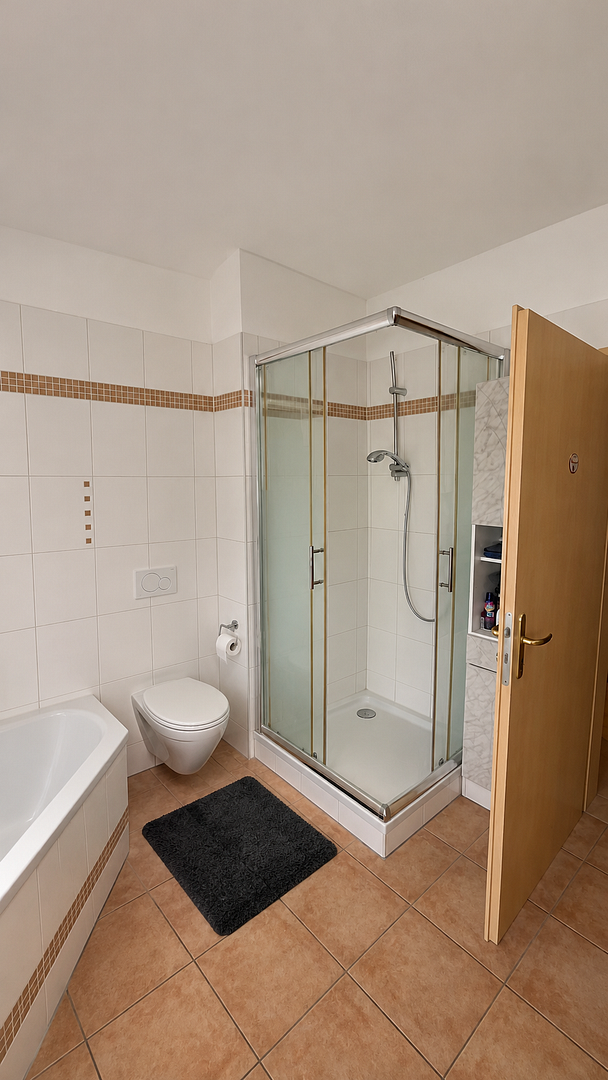
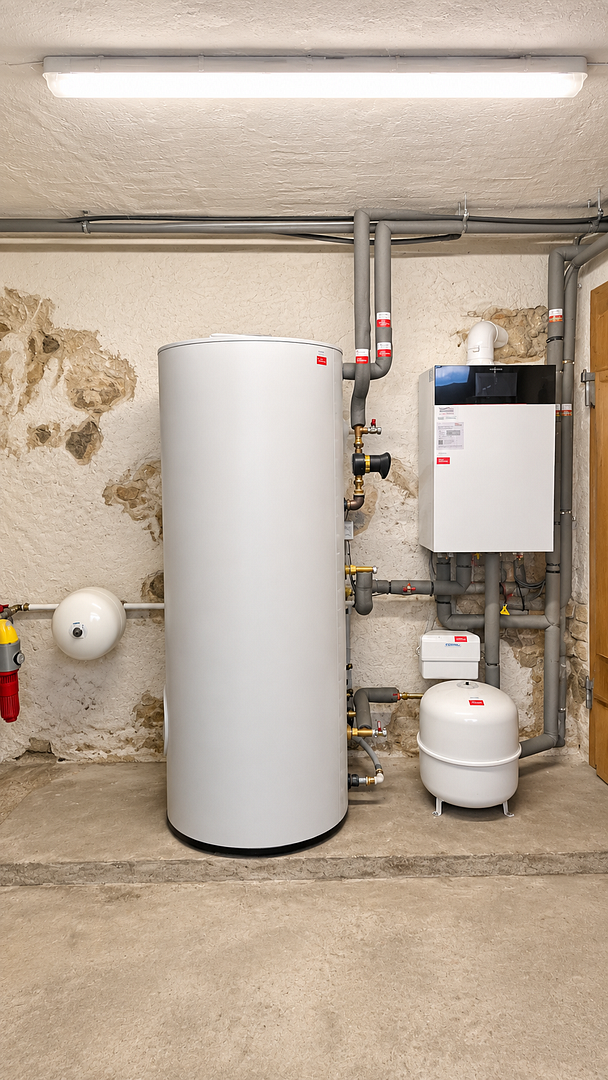
Numerous modernisation measures have been carried out on the building over the past few years. The roof and the exterior façade render were renewed in 1998. New windows with roller shutters and a new main entrance door were installed in 1999. The ground-floor and first-floor apartments were fully refurbished in 2006 and 2011 respectively. In 2023, the heating system was also replaced with a modern condensing boiler. The electricity meter installations were renewed in 2026. These improvements provide a solid foundation for the property’s future use and long-term value.
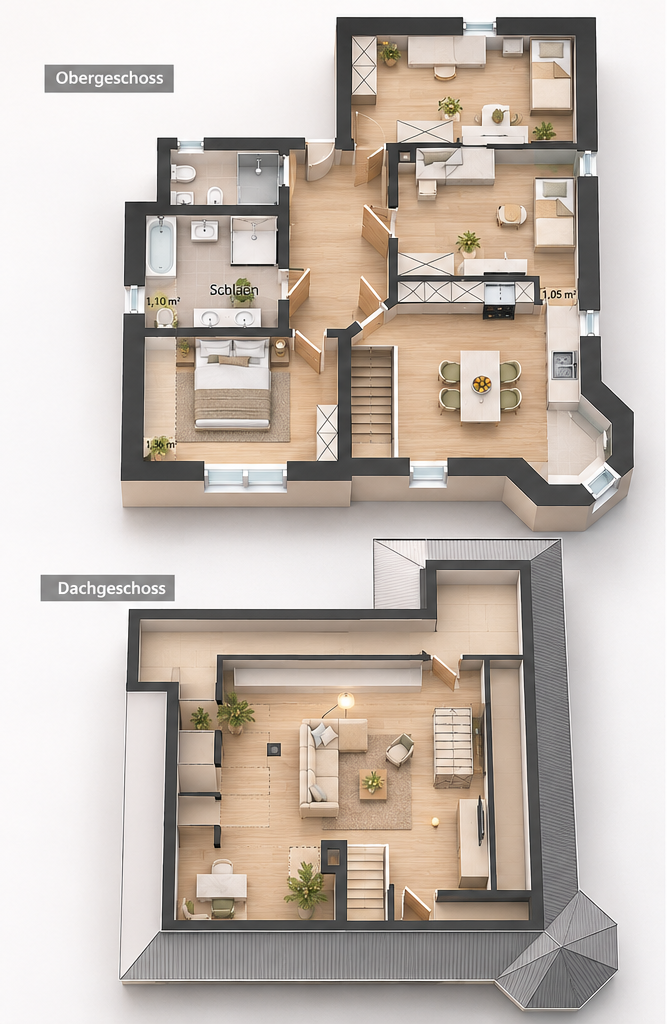
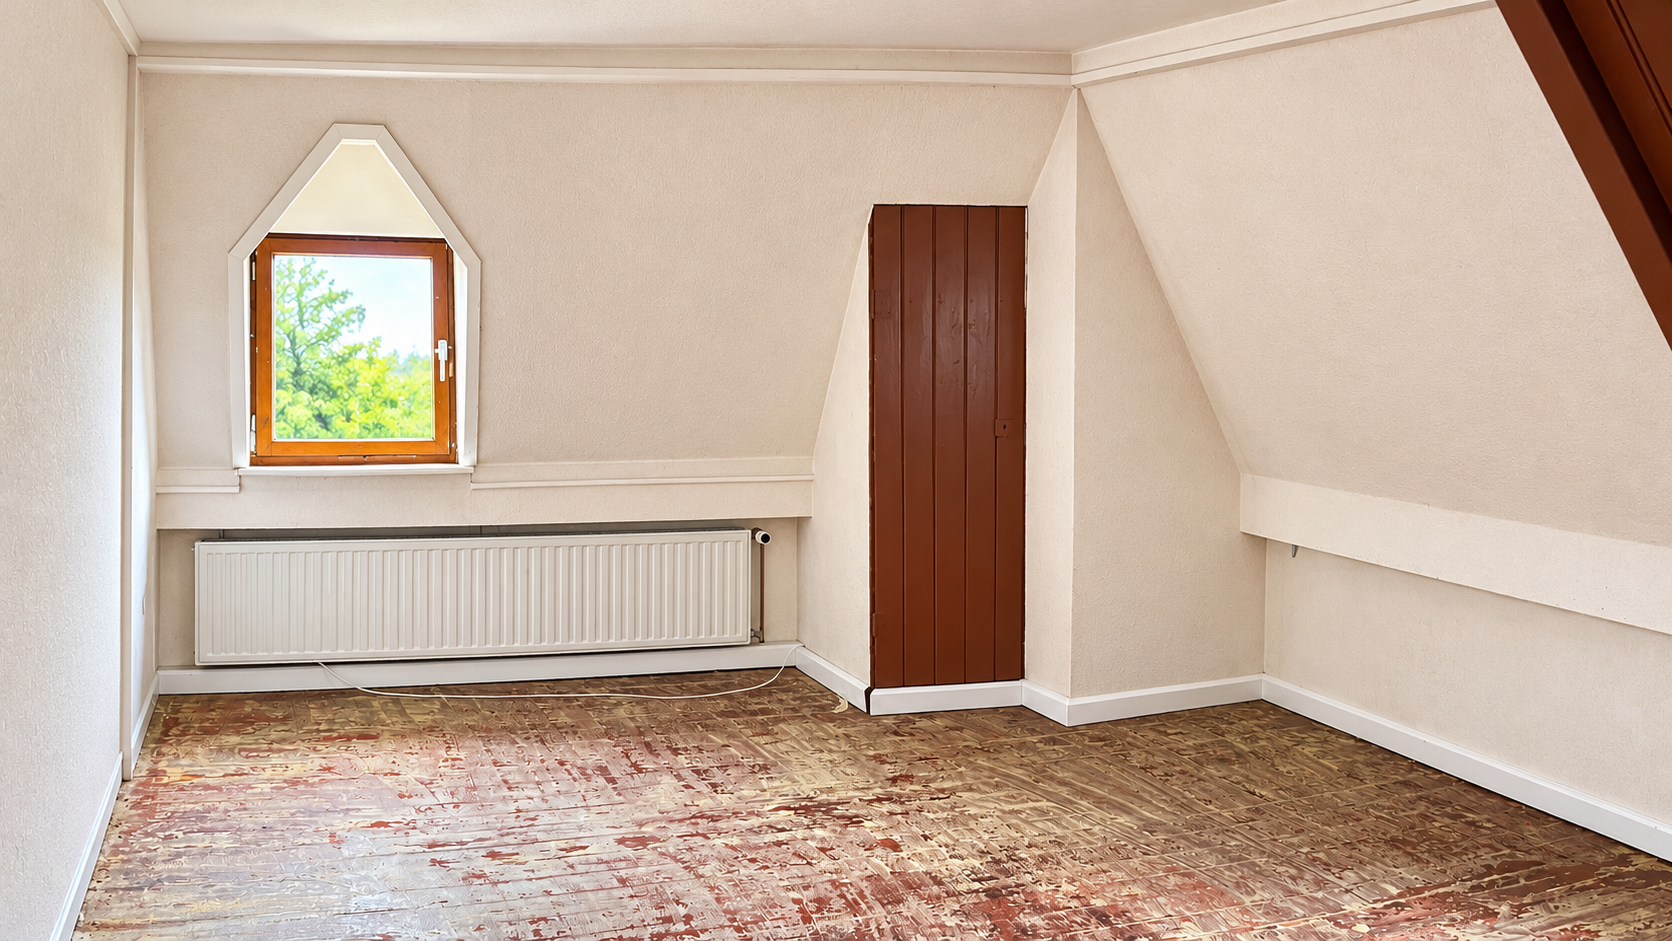
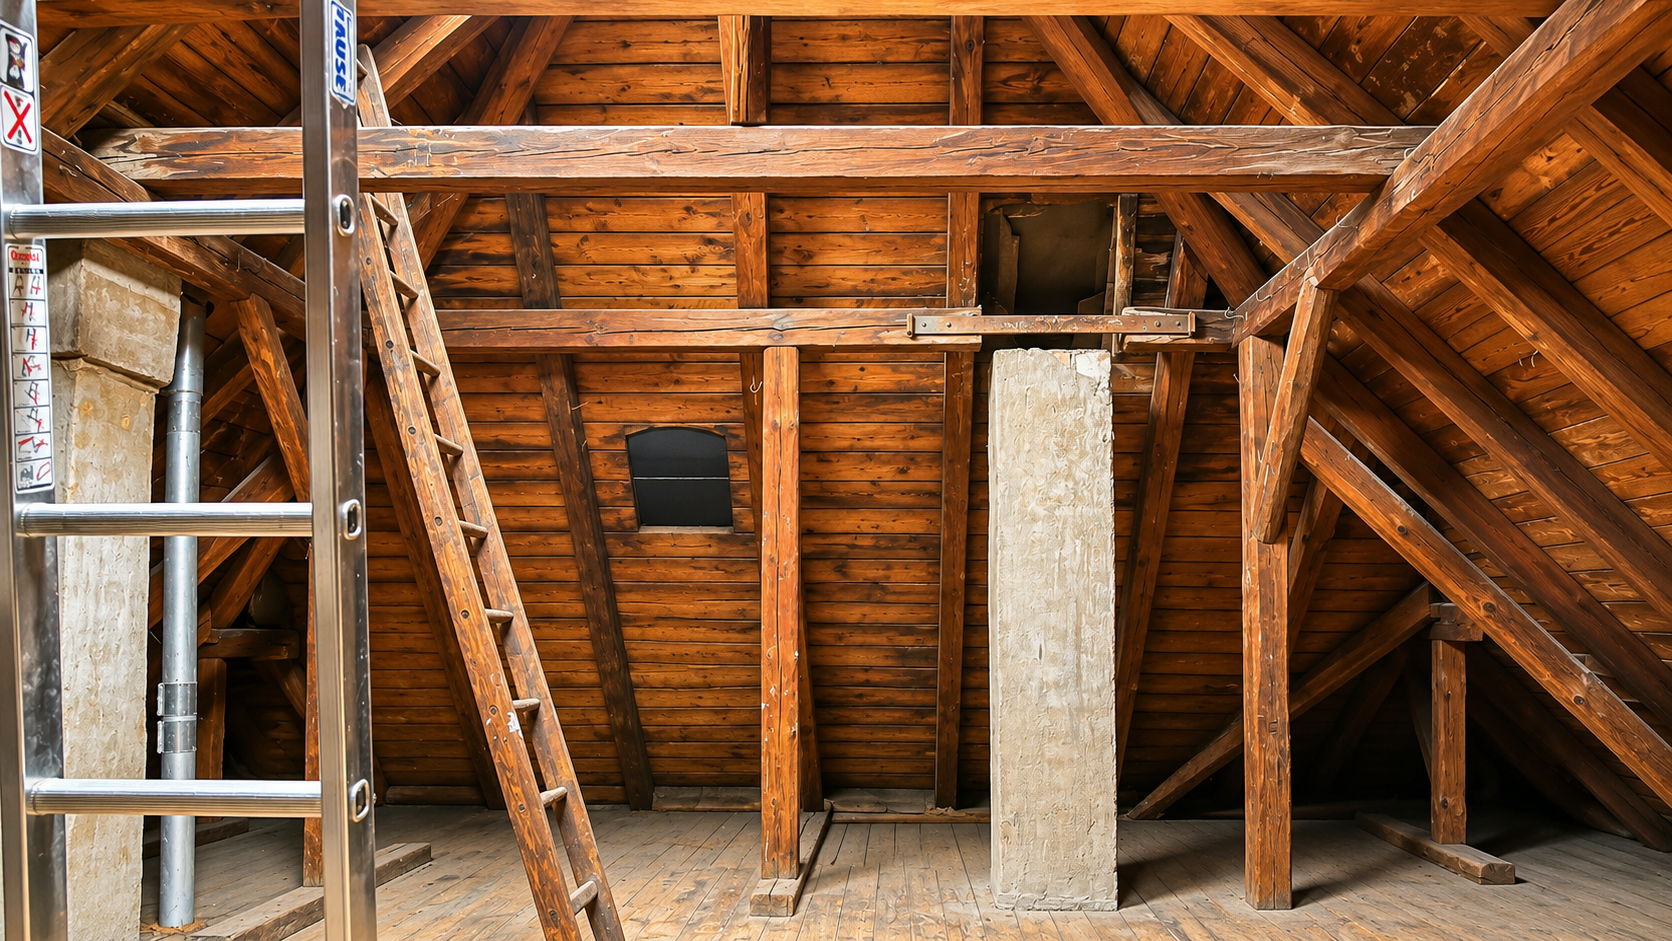
A particular highlight is the additional conversion potential in the attic space. This offers an attractive opportunity to increase the living area of the top-floor apartment to approximately 110 m² and further exploit the property’s financial potential. The creation of a roof terrace may also be conceivable. Creating additional attractive living space offers the opportunity either to generate higher rental income or to design an individually tailored dream home.
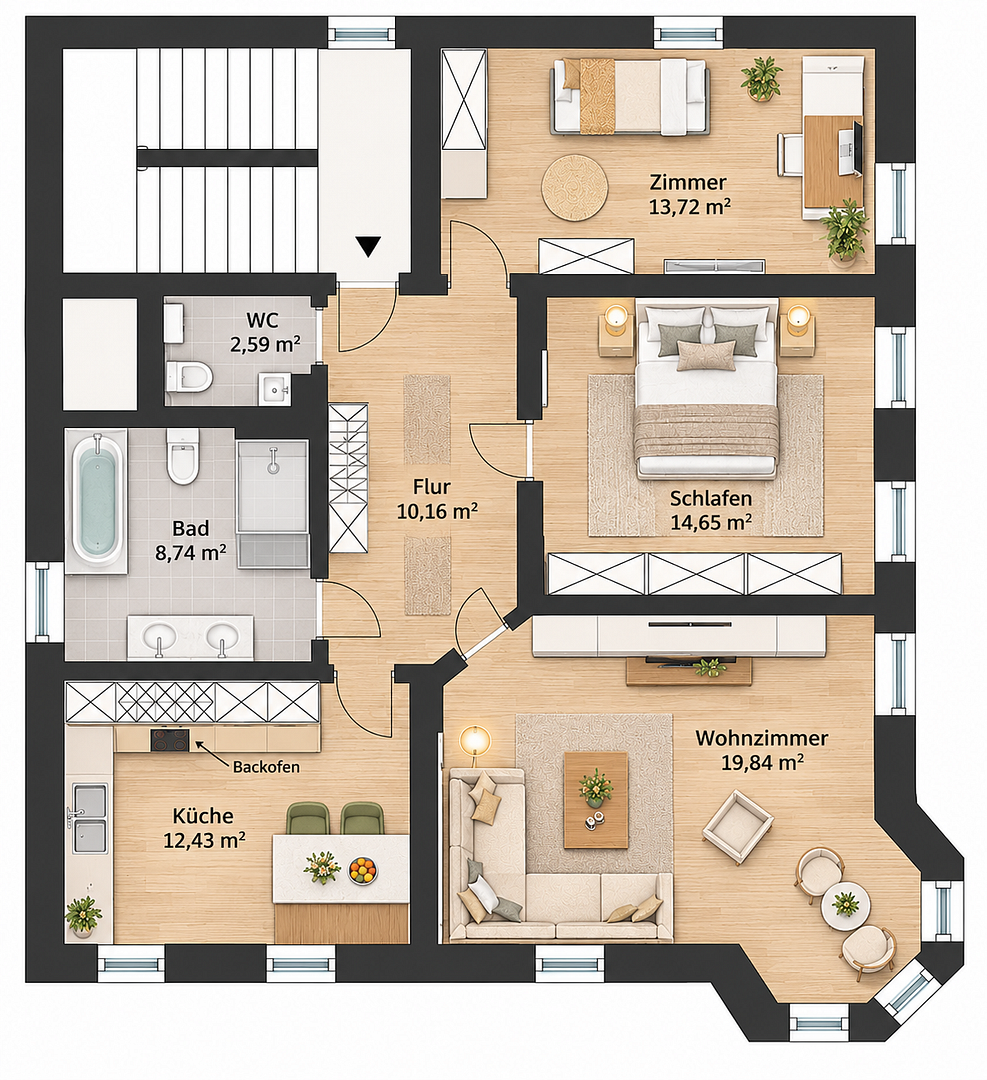
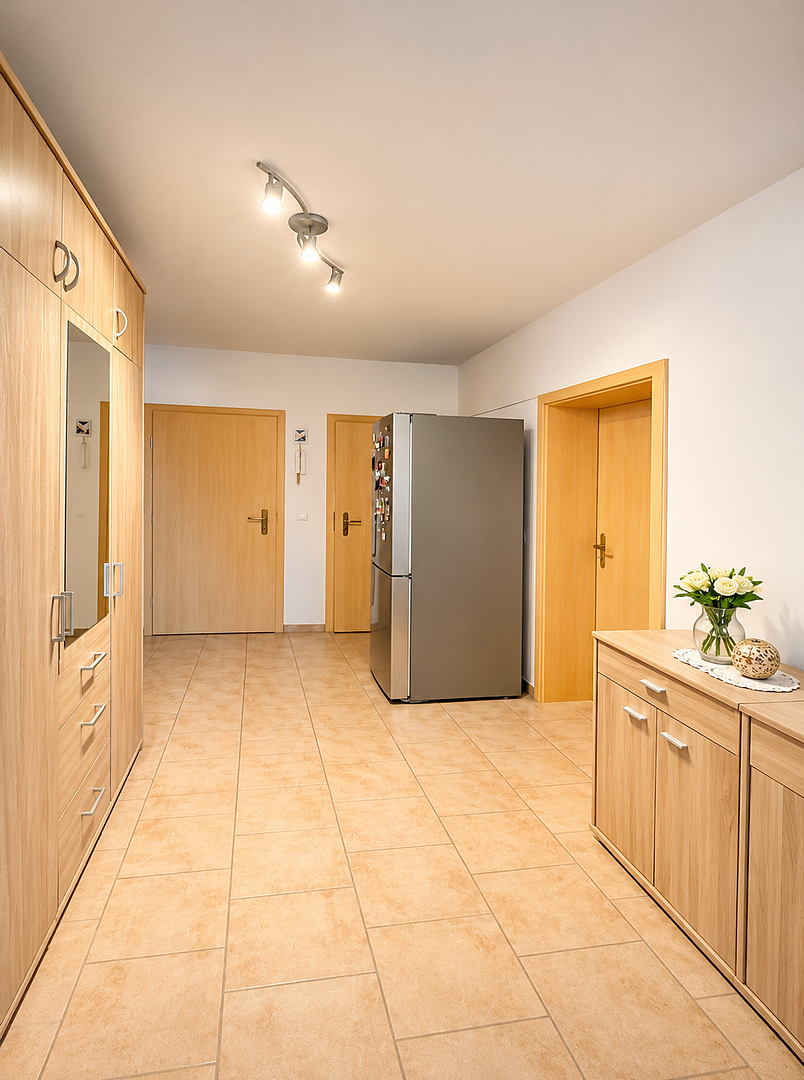
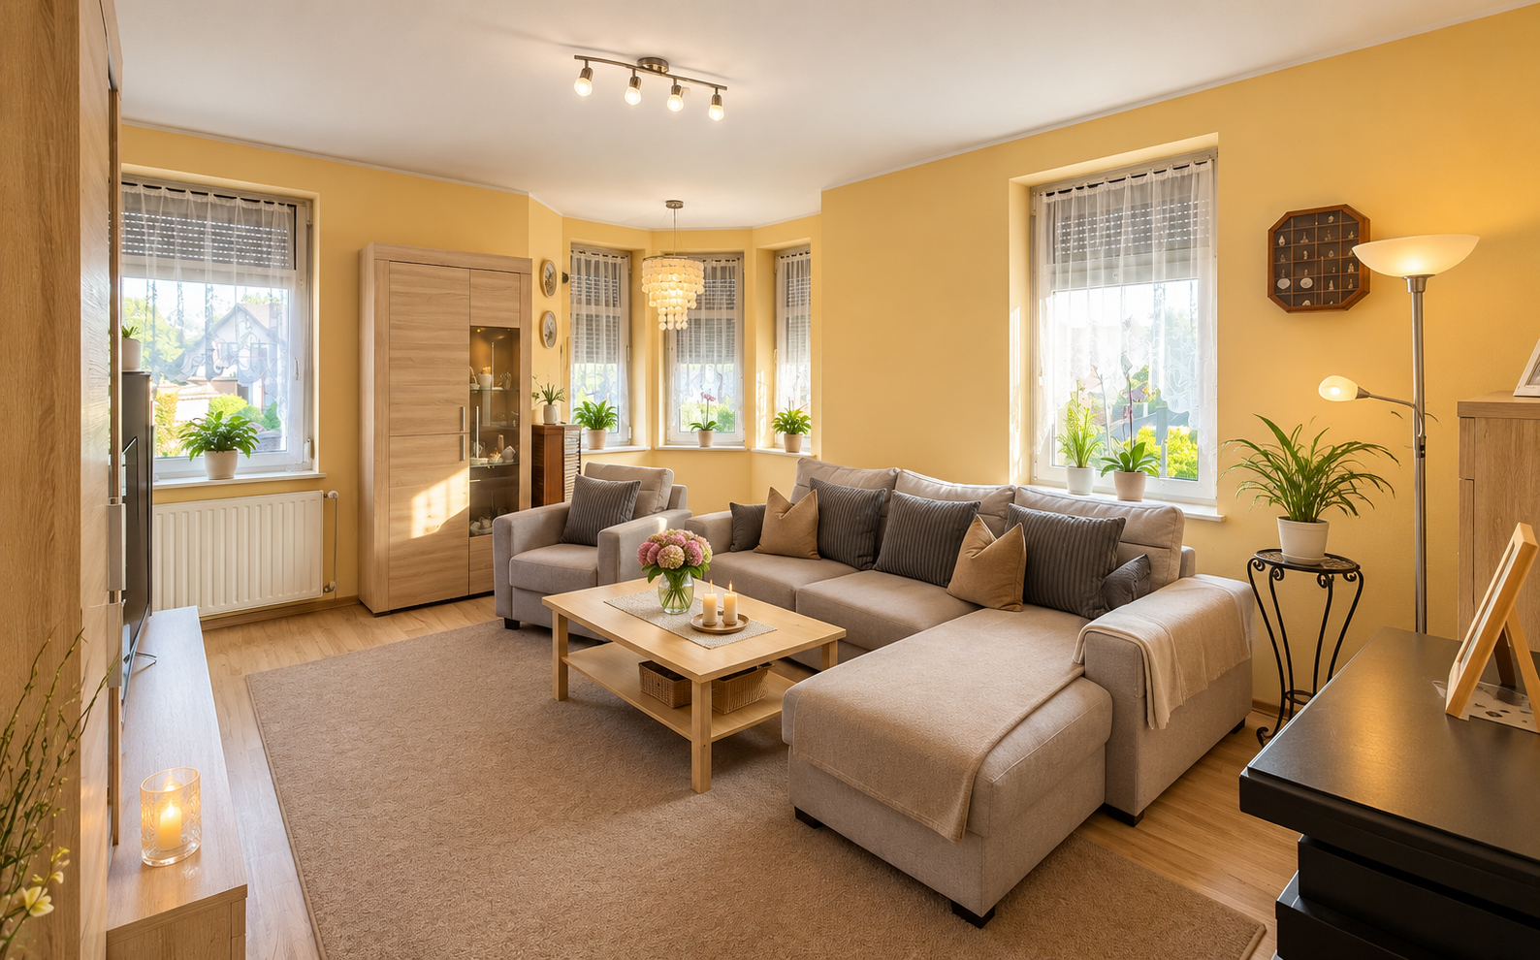
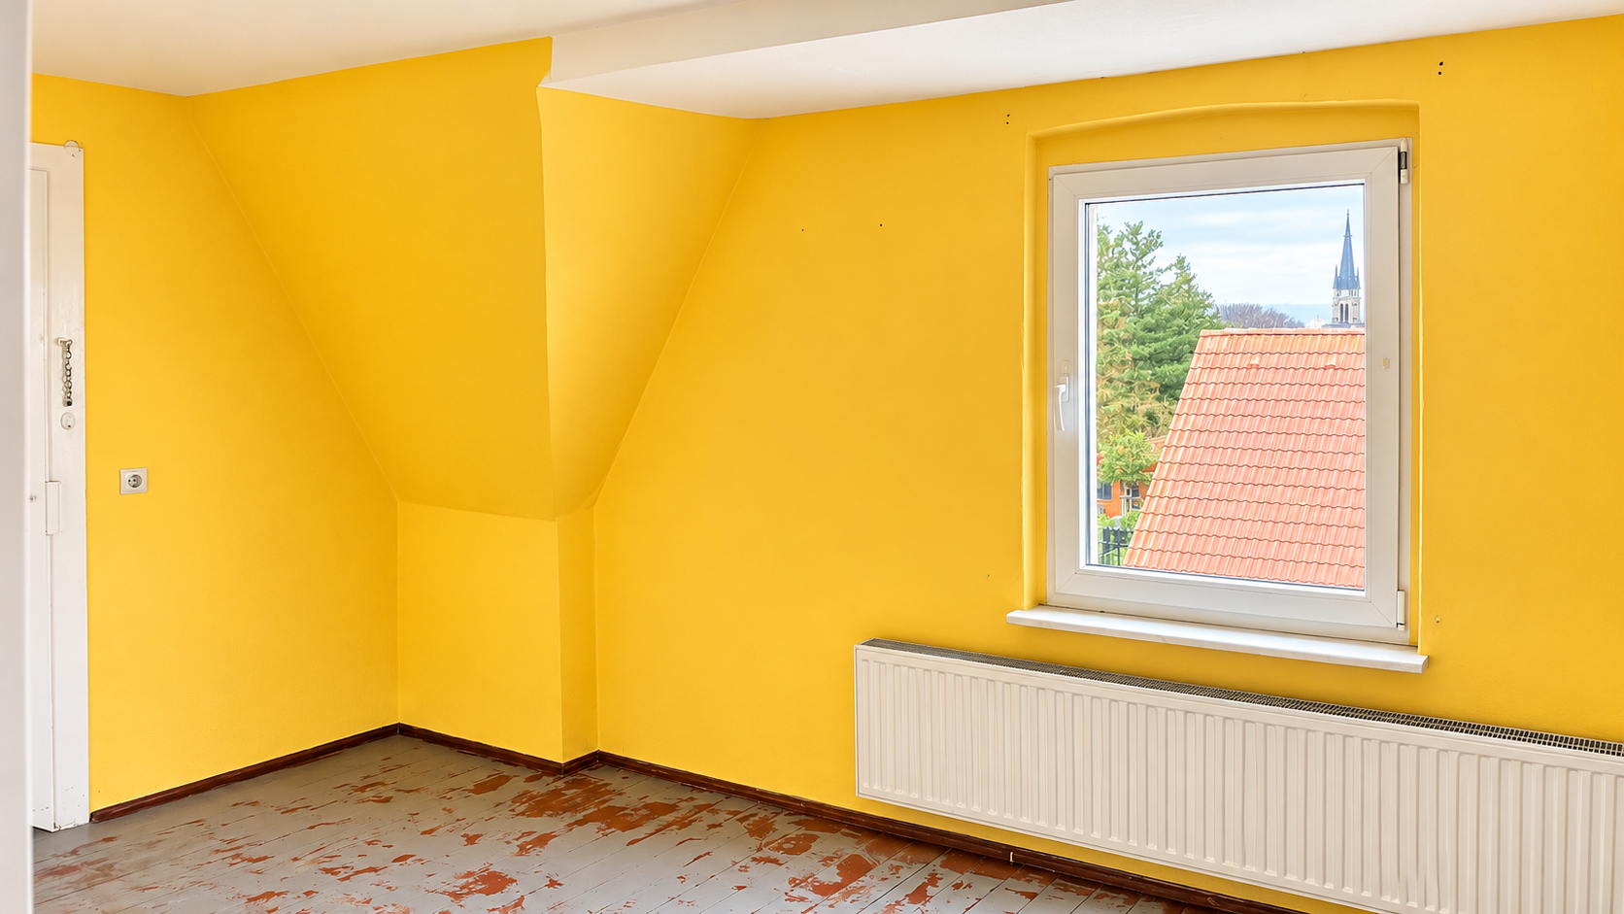
The two well-designed three-room apartments on the ground floor (approx. 87 m²) and first floor (approx. 82 m²) are currently let on open-ended leases and generate a combined monthly net rent, excluding utilities, of EUR 920. The three-room top-floor apartment currently offers approximately 76 m² of living space, plus around 30 m² of convertible attic space. Converting and modernising the top-floor unit would create a contemporary four-room apartment of approximately 110 m², increasing the building’s total rentable area to around 275 m². Based on current comparable rents in the surrounding area, a monthly rental income of approximately EUR 2,500 could be achieved when the property is fully let. Alternatively, if the top-floor unit is owner-occupied, the additional rental income would make it an excellent way to help finance the property.
The apartment building is situated in an attractive central location in Weinböhla, a popular municipality in the district of Meissen, valued for its established local character and proximity to the state capital, Dresden. The location offers an excellent combination of residential quality, everyday convenience and infrastructure. All essential amenities, shops and other services are within easy reach. Families in particular benefit from the well-developed local infrastructure, including childcare facilities, schools, and recreational and sports facilities. Excellent public transport links provide easy access to nearby towns and the city of Dresden, while the motorway can also be reached within just a few minutes.
If you are interested, please provide us with your full name, telephone number and email address. We have a local representative who will contact you to arrange a viewing and, where applicable, provide further information. Due to limited availability, we kindly ask for your understanding regarding this procedure. We hope this will ensure reliable communication.
Property characteristics
| Age | Over 5050 years |
|---|---|
| Condition | Good |
| Usable area | 240 m² |
| Total floors | 3 |
| Available from | 22/11/2026 |
|---|---|
| EPC | D - Less economical |
| Land space | 460 m² |
| Price per unit | €1,789.58 / m2 |
What does this listing have to offer?
| Basement | |
| Parking |
| Garage | |
| Terrace |
Listing
| ID | 1089648 |
|---|
| Posted | 13/11/2026 |
|---|
What you will find nearby
How far to…:
Price€429,500
Still looking for the right one?
Set up a watchdog. You will receive a summary of your customized offers 1 time a day by email. With the Premium profile, you have 5 watchdogs at your fingertips and when something comes up, they notify you immediately.