House for sale 5+1 • 114 m², Hesse
, HesseParking • GaragePrice€449,000
Translated with the help of AI
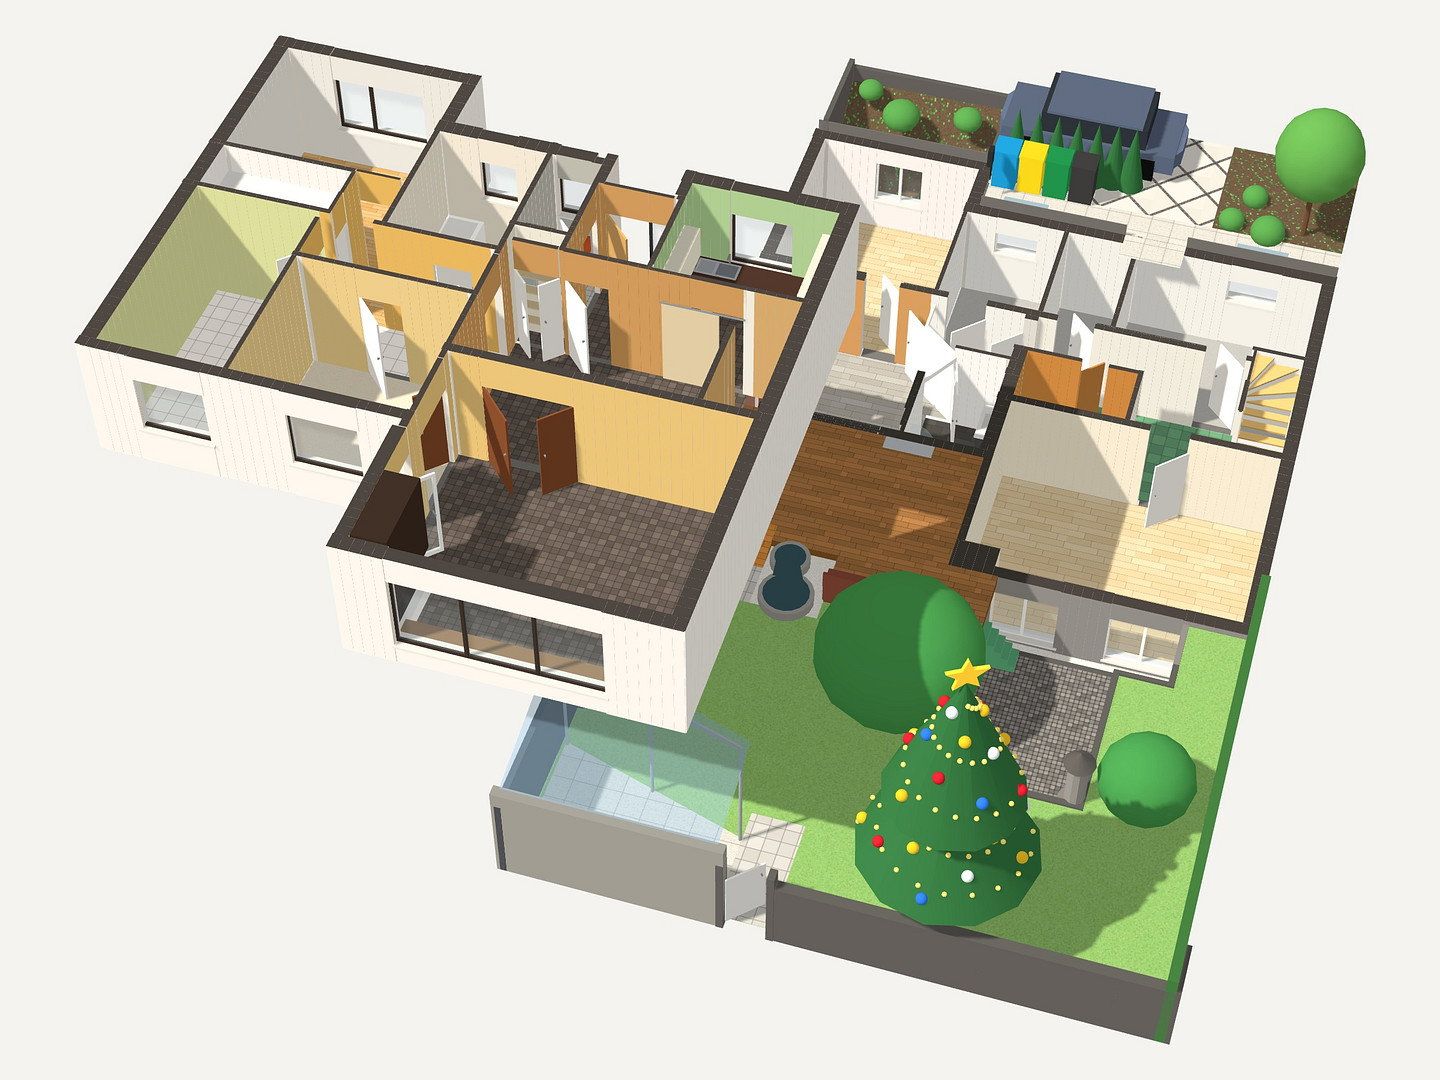
First take a virtual tour, then view it in person: A 3D tour of both floors and panoramic images are available for this bungalow. This allows you to see in advance whether the layout and space are right for you.
Some homes impress with their figures—but this bungalow stands out above all for the possibilities it offers. The officially designated living area is 113.5 m² on the ground floor, complemented by around 78 m² of versatile living space on the lower ground floor, plus approximately 21 m² of utility and storage rooms. This provides a total usable area of around 190 m² that can adapt to different stages of life—whether as a family home, a long-term accessible residence, or a place for those wishing to combine living space and hobbies under one roof. This property gives you the space to realise your own vision of how you want to live. Most recently, we lived here as a family of six and appreciated and used every square metre.
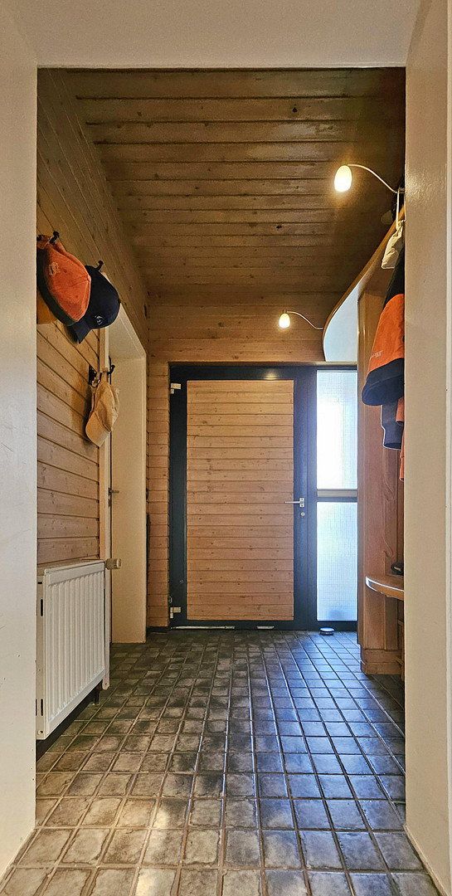
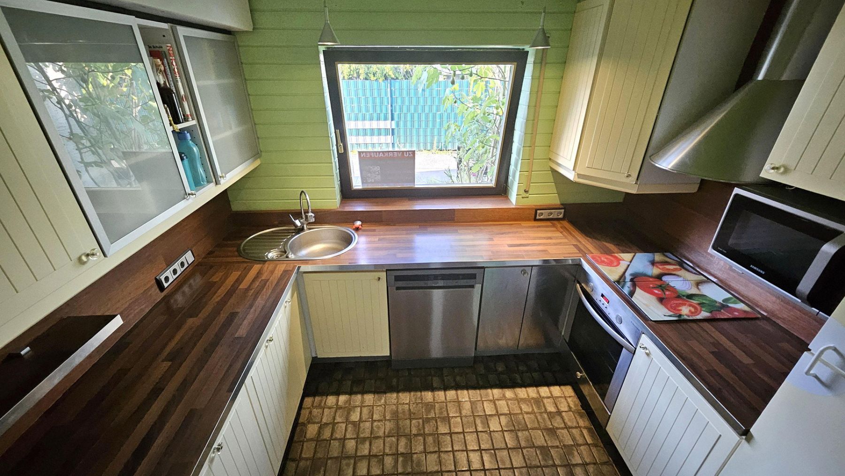
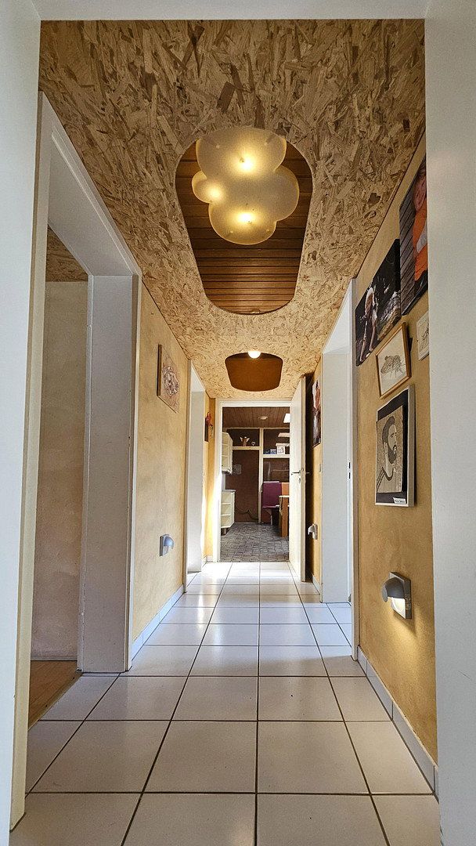
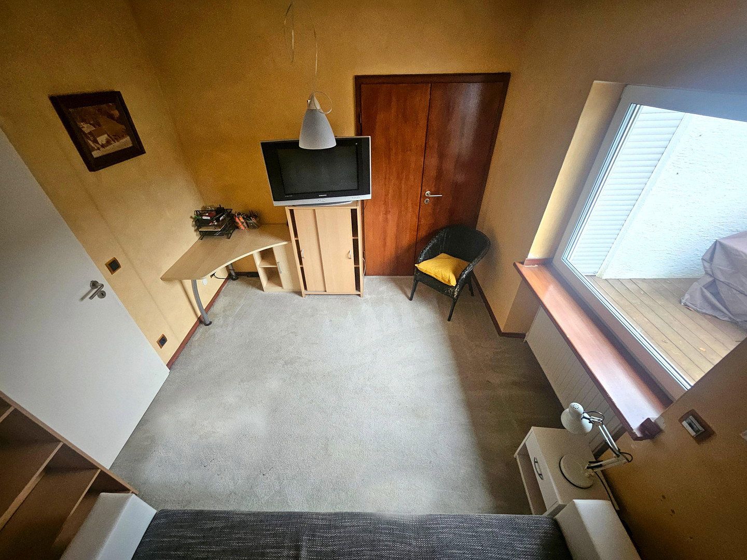
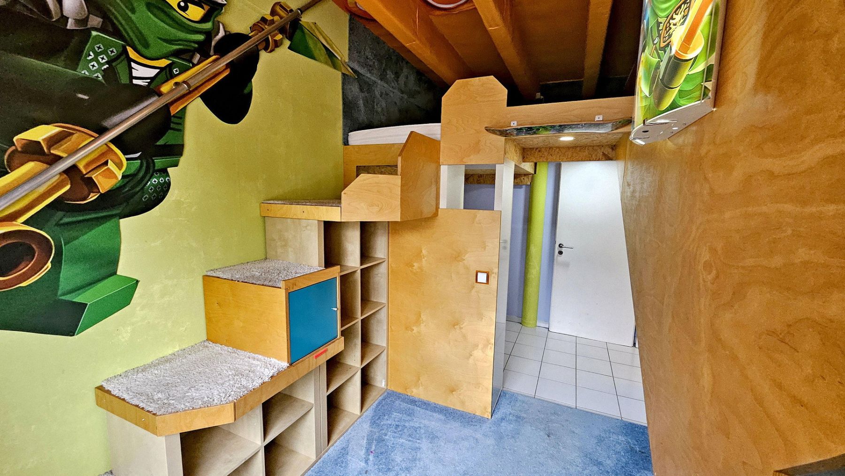
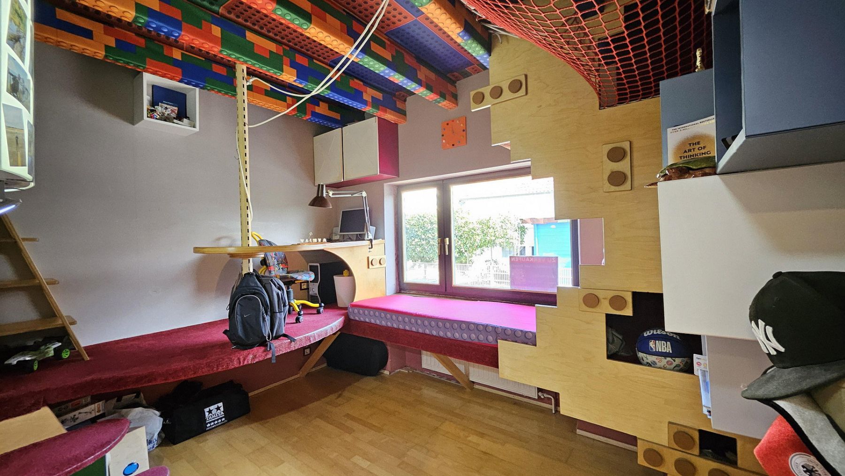
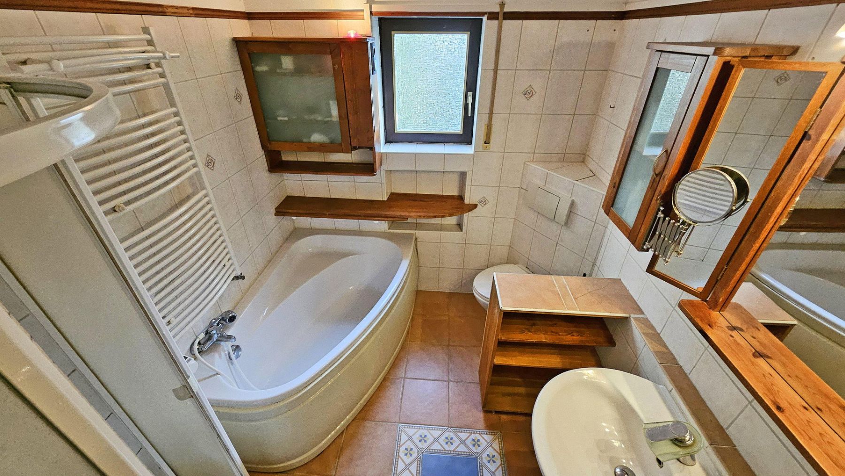
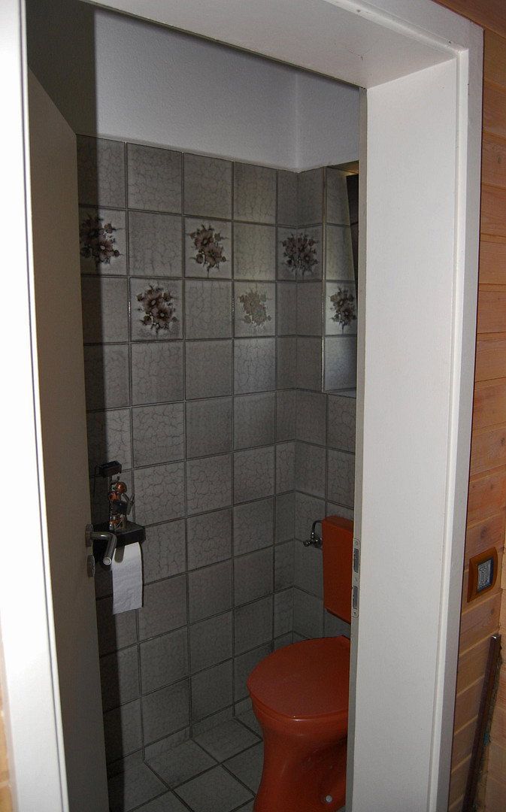
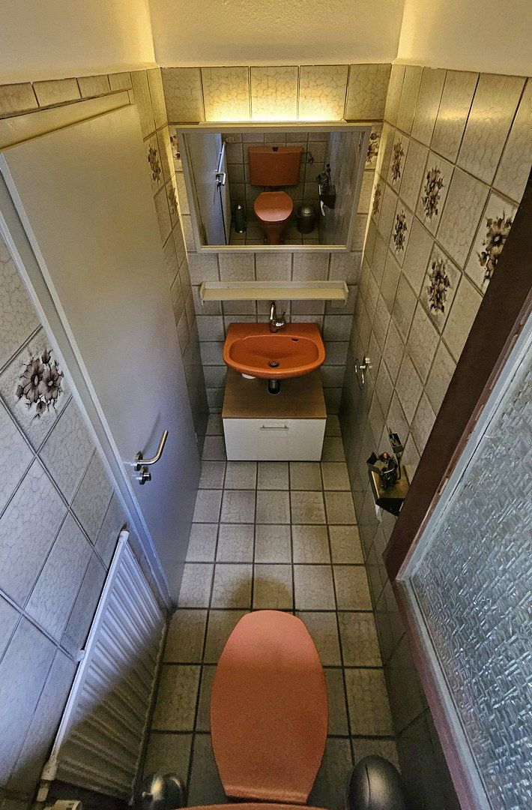
After entering through the front door, the vestibule leads directly into the dining hall—the natural centre of the ground floor, from which all areas of the house are easily accessible. Two skylight domes, one of which can be opened, create a particularly bright and airy atmosphere. On one side are the kitchen and the stairs leading down to the lower ground floor. Opposite, a hallway leads to three additional rooms and the main bathroom with a shower and bathtub, while double doors open into the heart of the home: the living room.
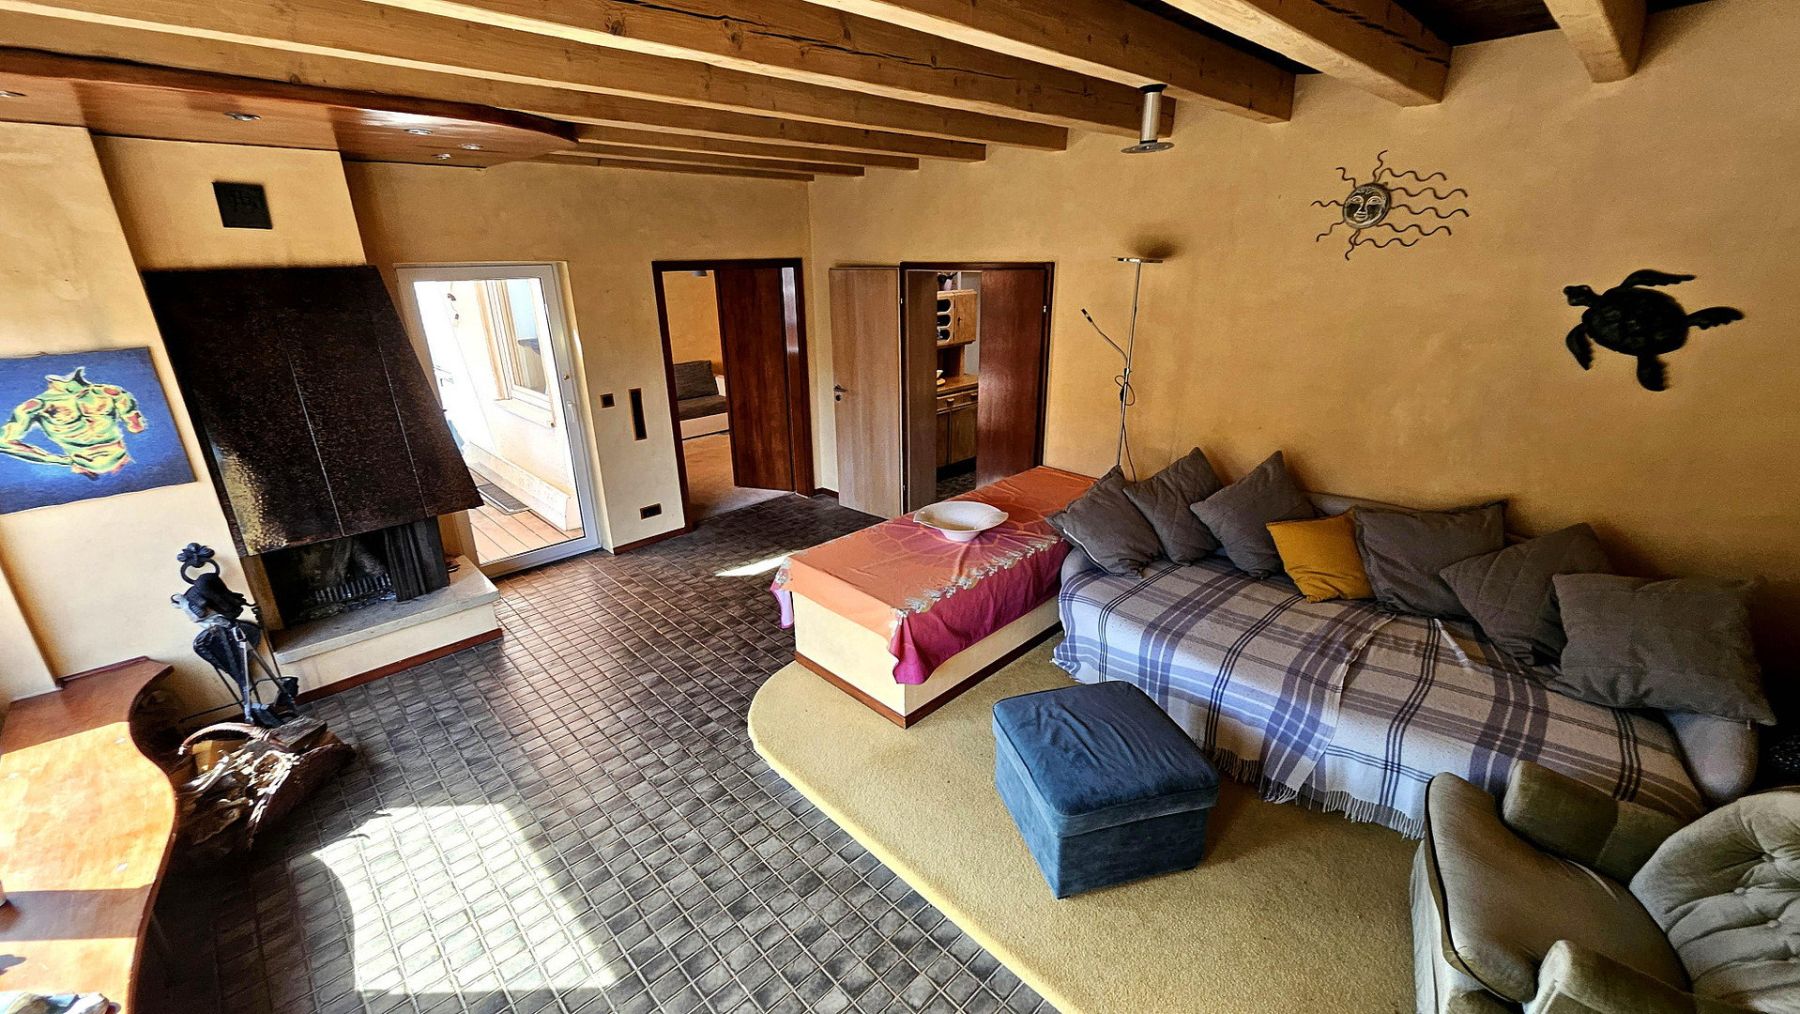
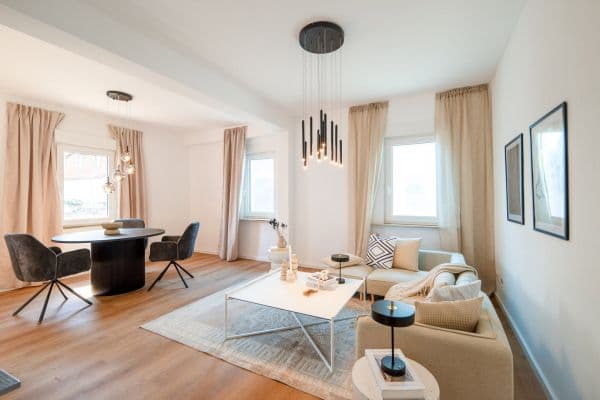
With an open fireplace and a five-metre-wide expanse of windows overlooking the garden, the living room is a place to relax and unwind. Double doors connect it to one of the adjoining rooms, creating a spacious, open-plan living area whenever desired. This single level therefore already accommodates all essential household functions—on one floor and without any unnecessary detours.
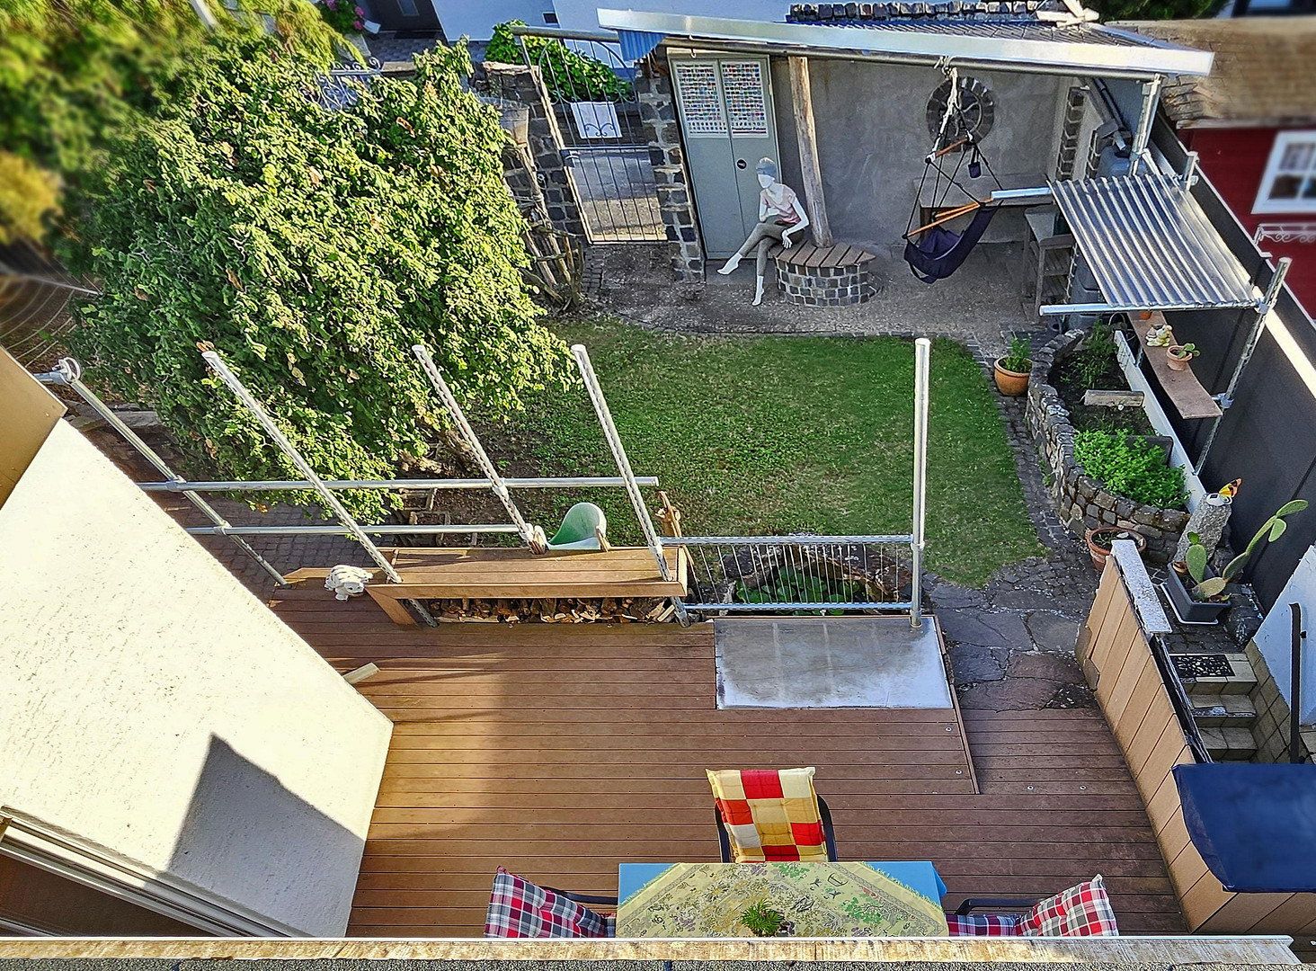
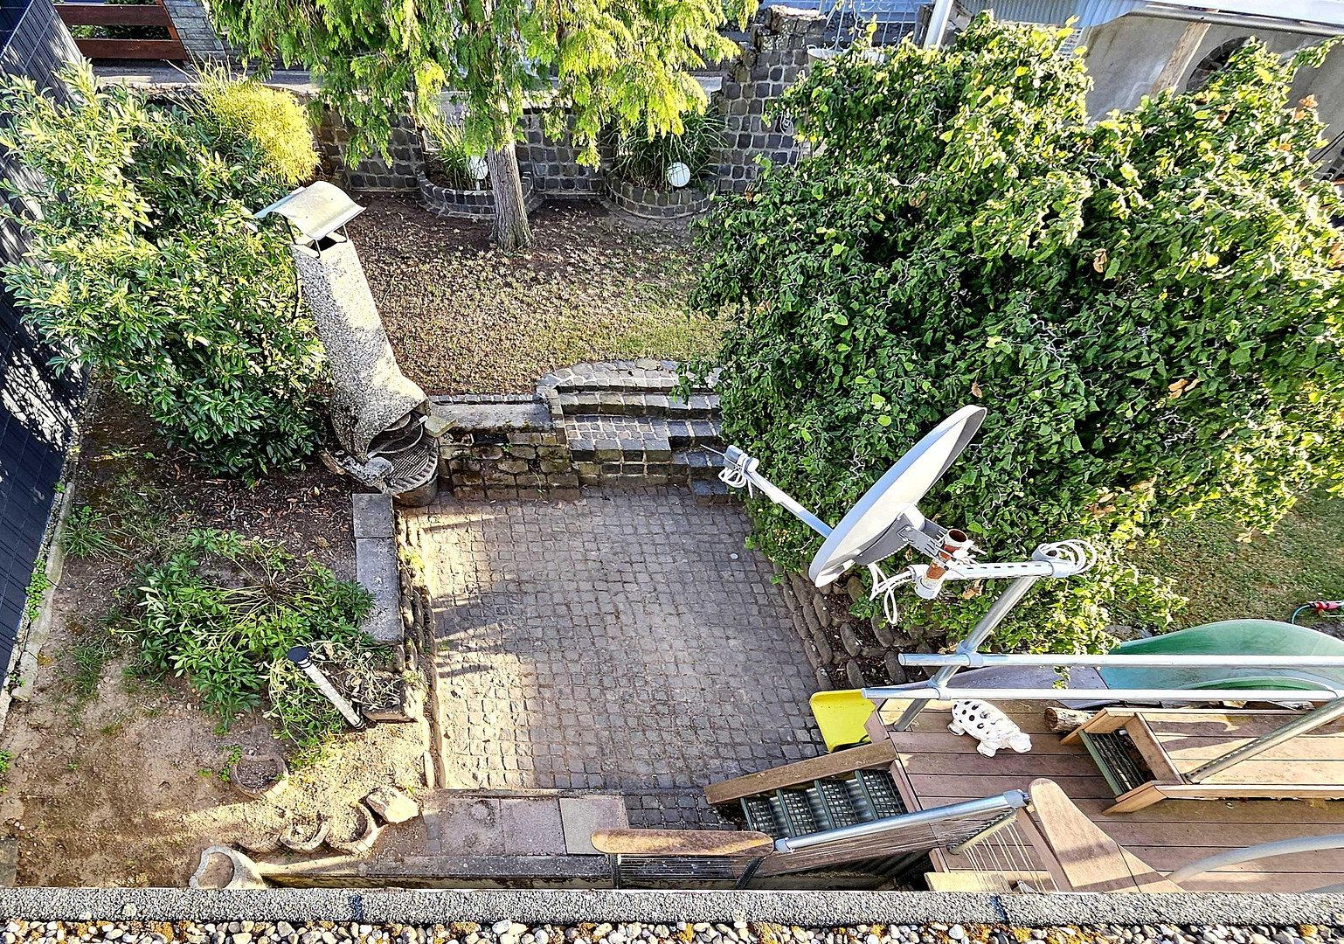
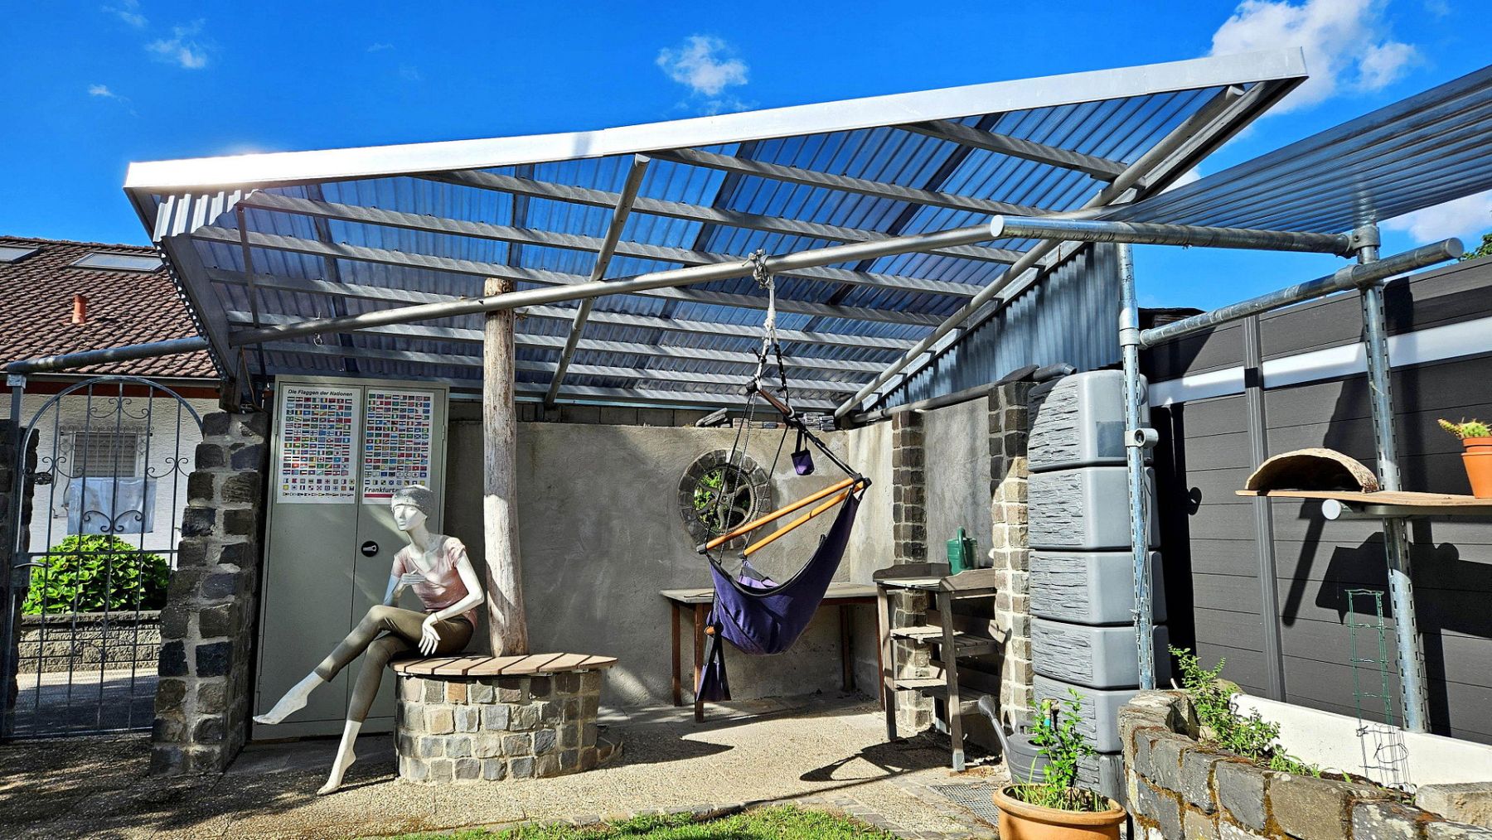
A glass door leads from the living room to the large south-facing terrace. From here, the garden opens up to its full depth: steps lead down to a sunken barbecue area, giving the outdoor space a distinctive sense of dimension. Opposite the terrace, in a quiet corner of the garden, is a permanently covered outdoor seating area. Sheltered from the weather and usable all year round, it can be reached without steps across the lawn, passing a raised garden bed.
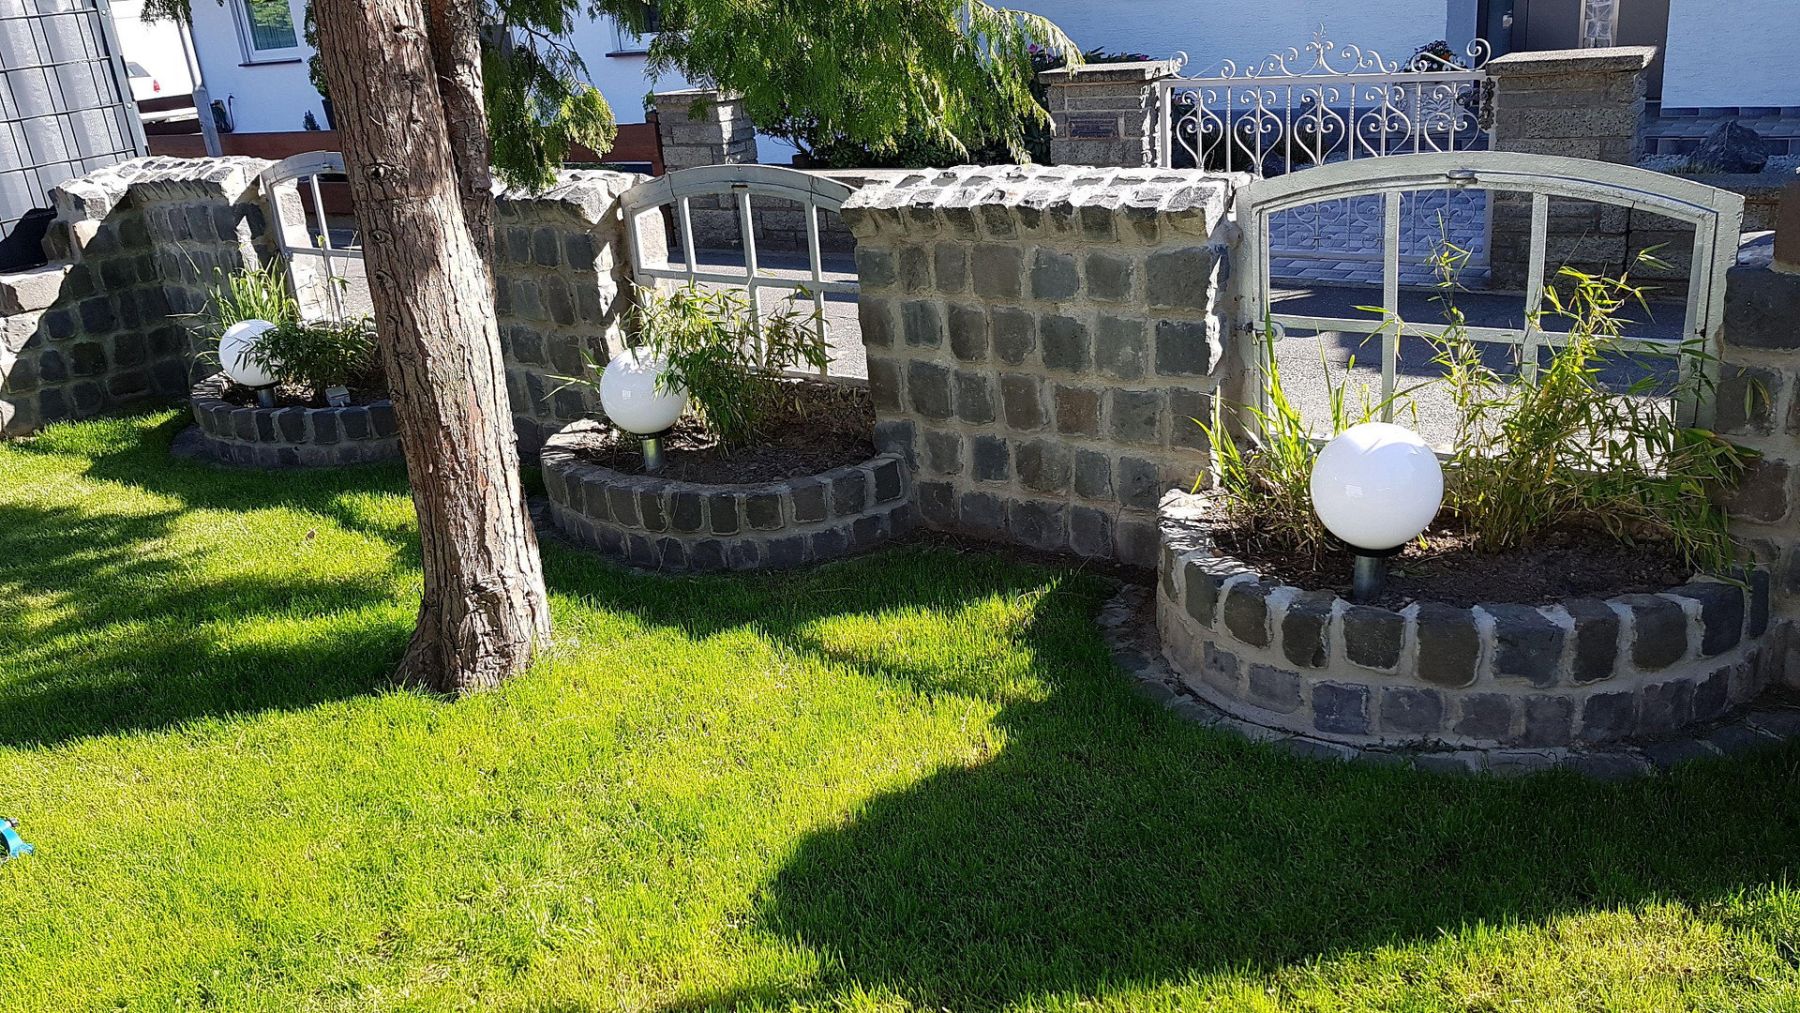
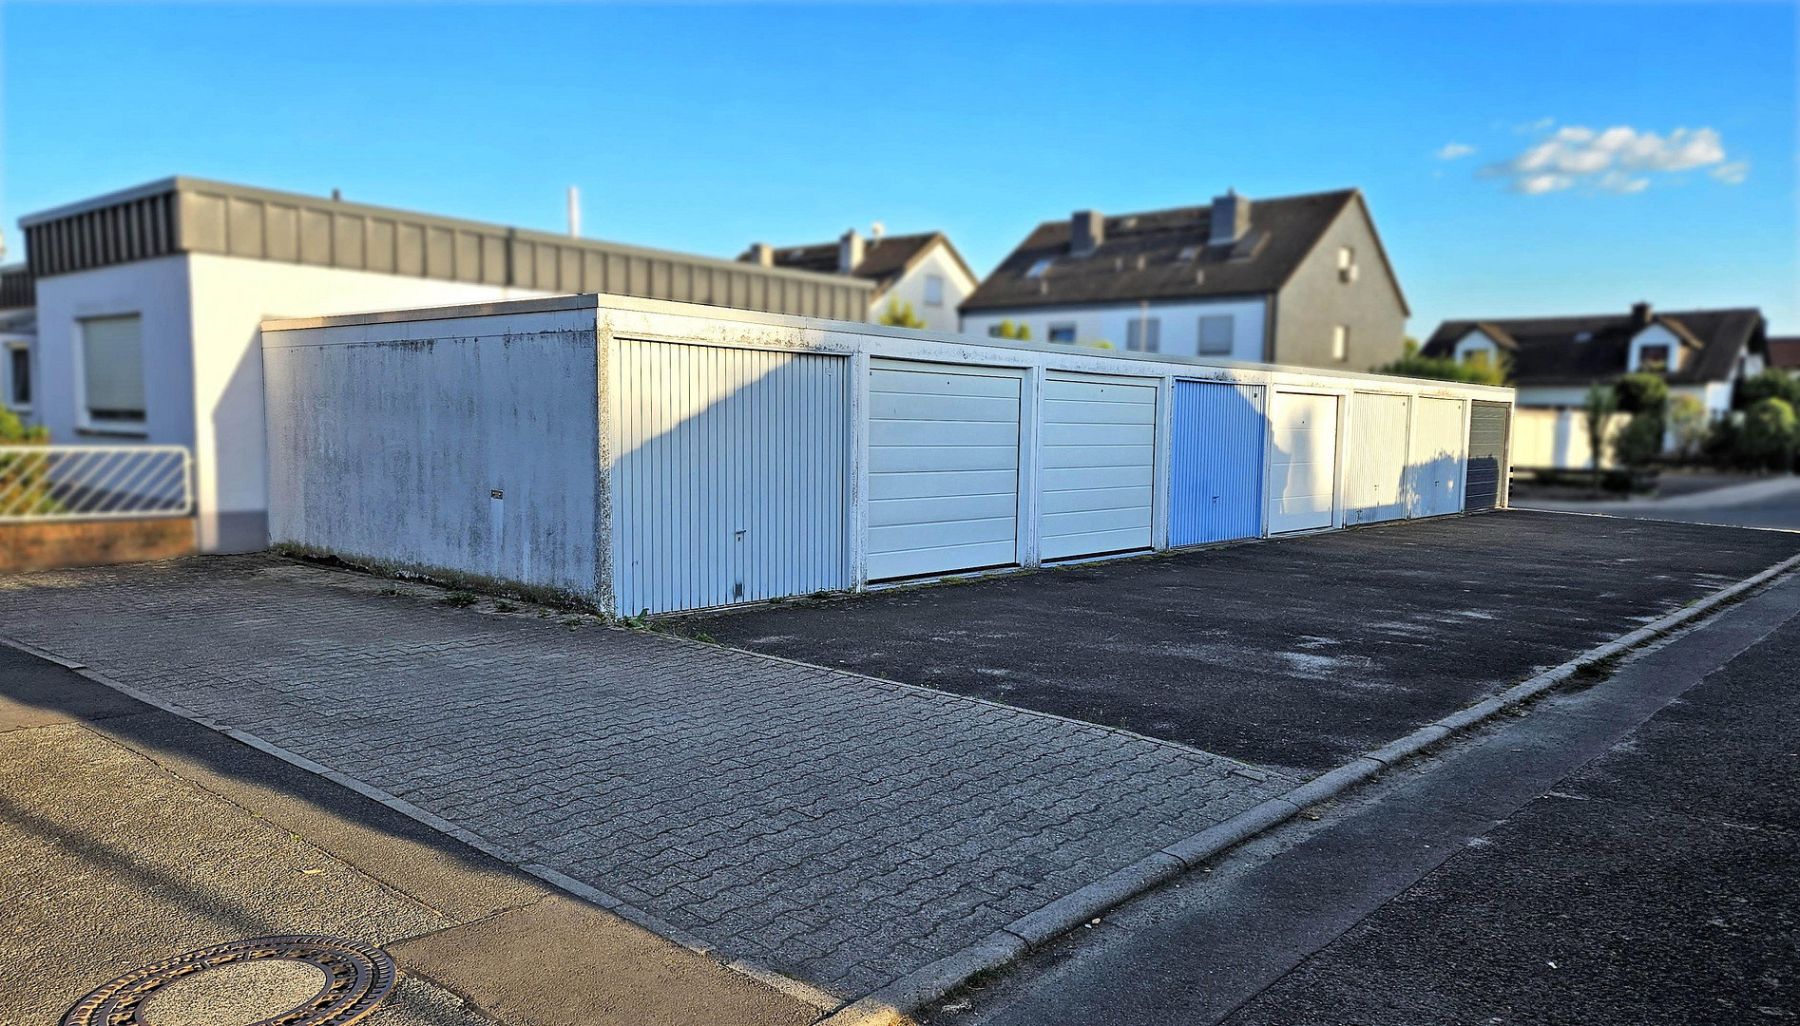
In addition to the main entrance at the front, the property has a second entrance through a garden gate next to the covered seating area, leading onto the path behind the property. This is typical of this quiet, established residential development, which has no conventional through traffic and is used almost exclusively by residents. The property’s private single garage, with an additional parking space in front, is just 15 metres from the garden.
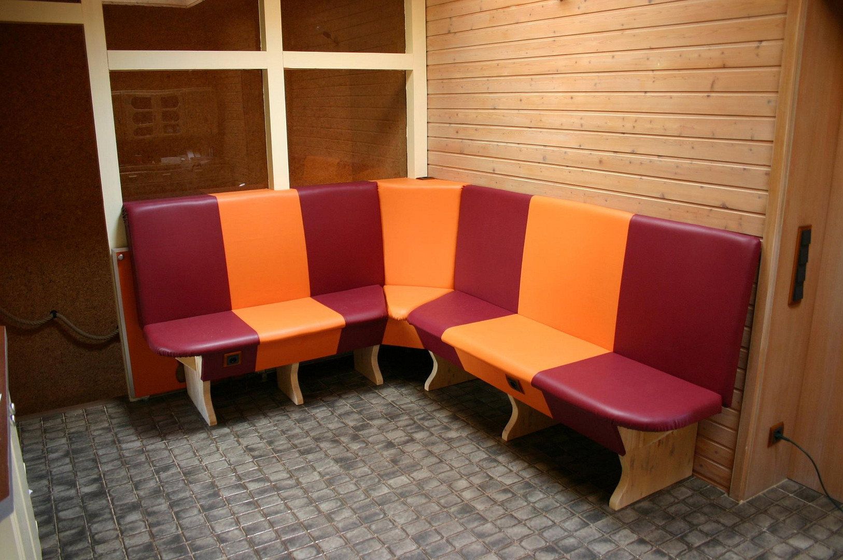
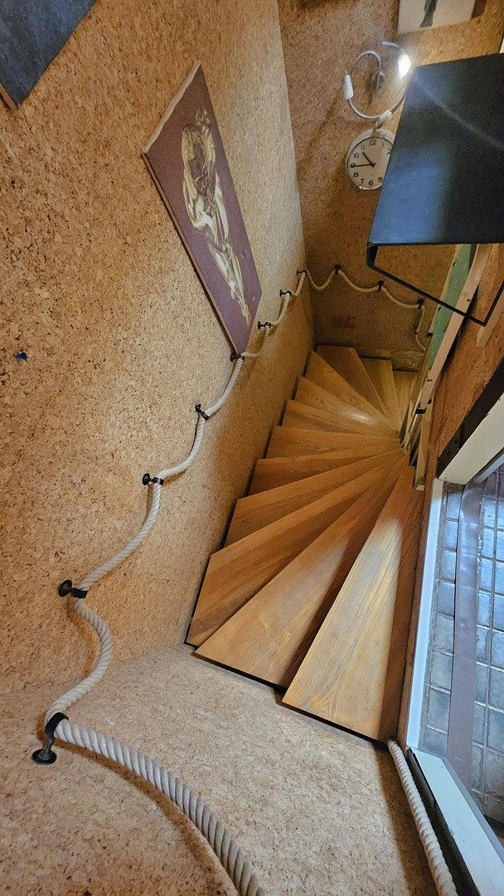
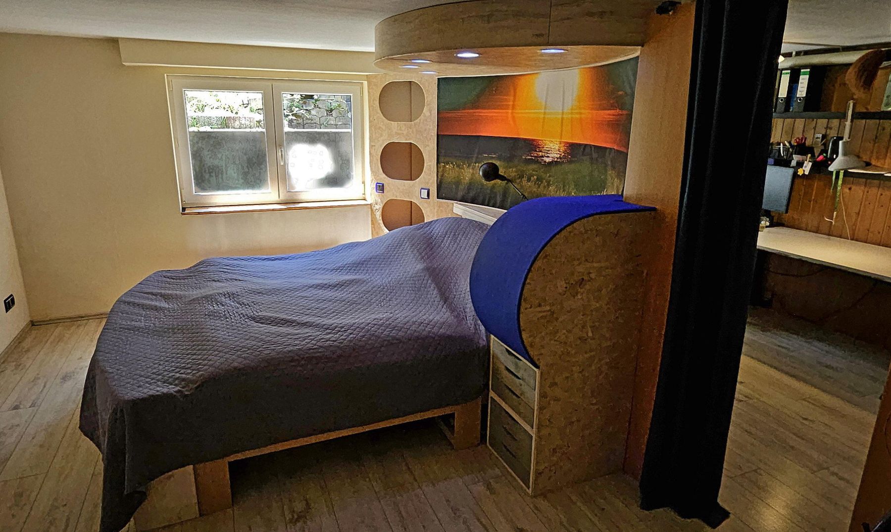
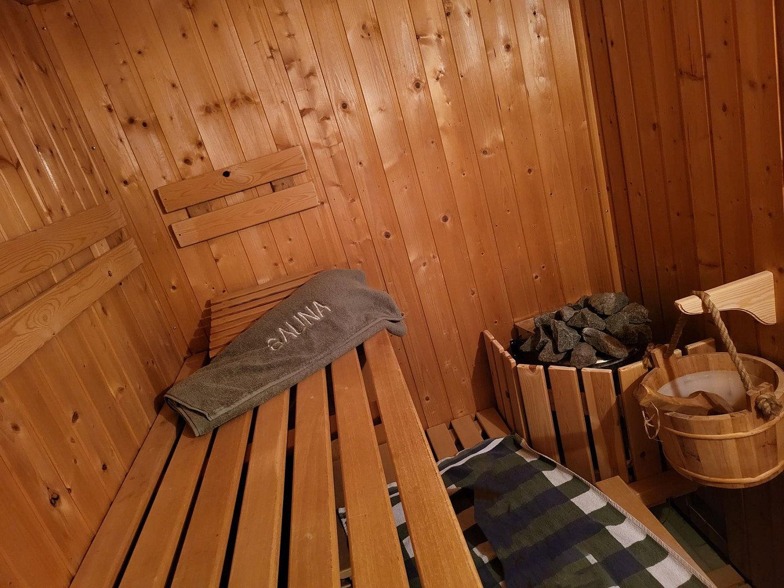
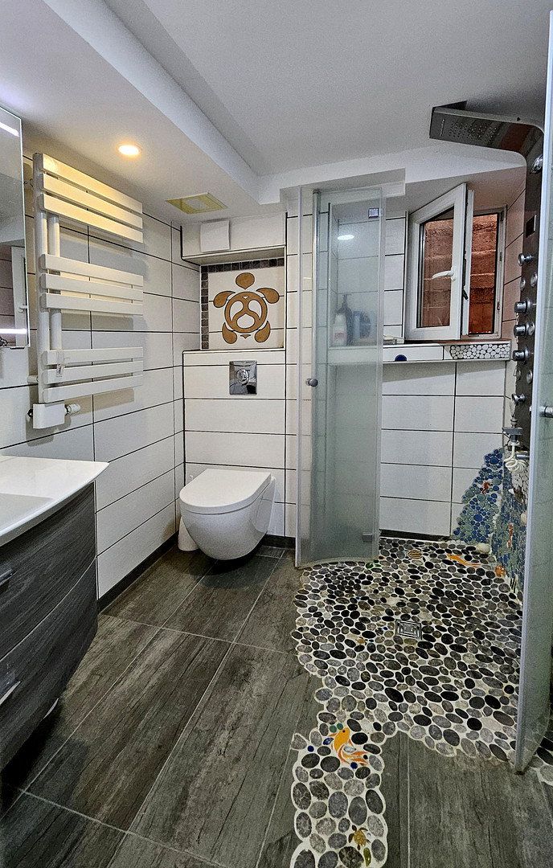
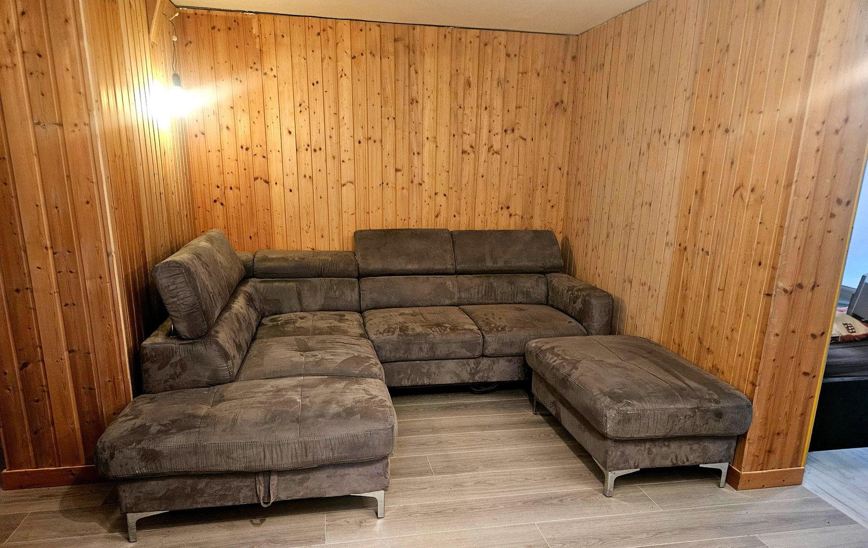
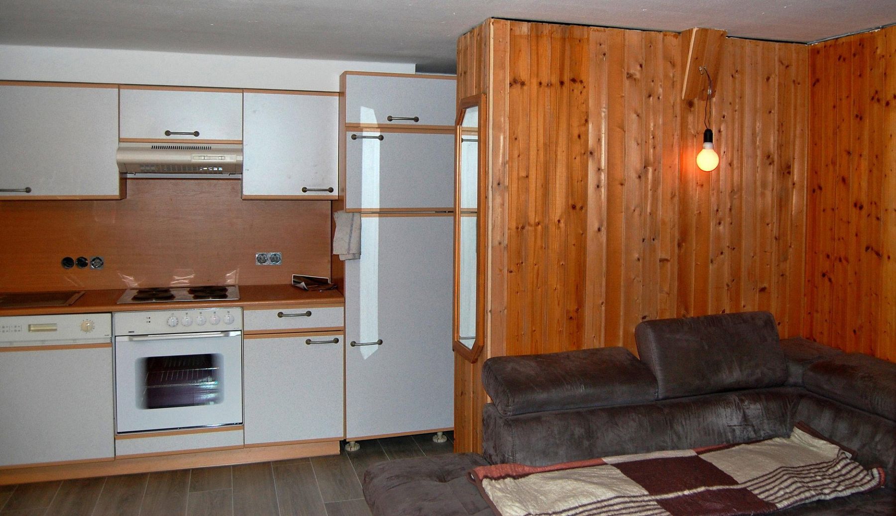
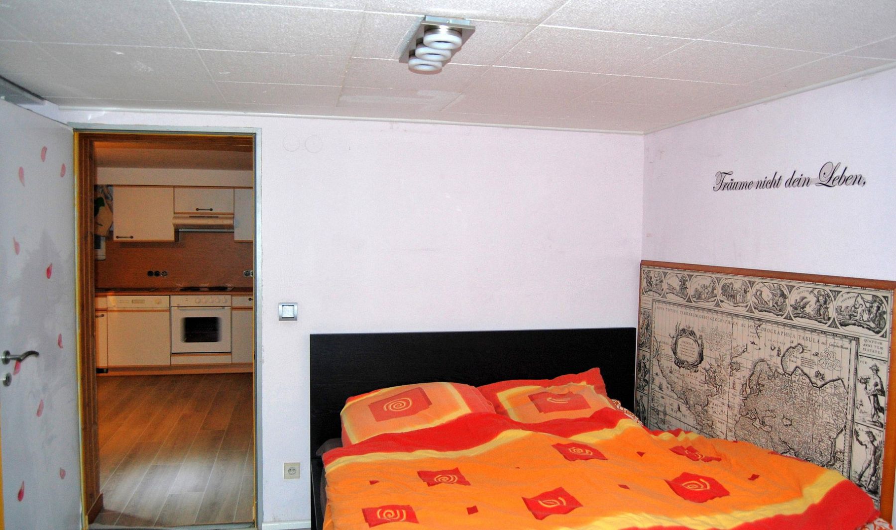
The lower ground floor can be accessed both via the internal staircase and through its own garden entrance—making it almost like a separate apartment. Approximately 78 m² of fully heated living space comprises a spacious living and hobby room overlooking the sunken barbecue area, a separate eat-in kitchen, a modern bathroom with a walk-in shower, a sauna, and an additional room. Whether used as guest accommodation, a hobby floor, or a private retreat, this level can be adapted entirely to suit your needs.
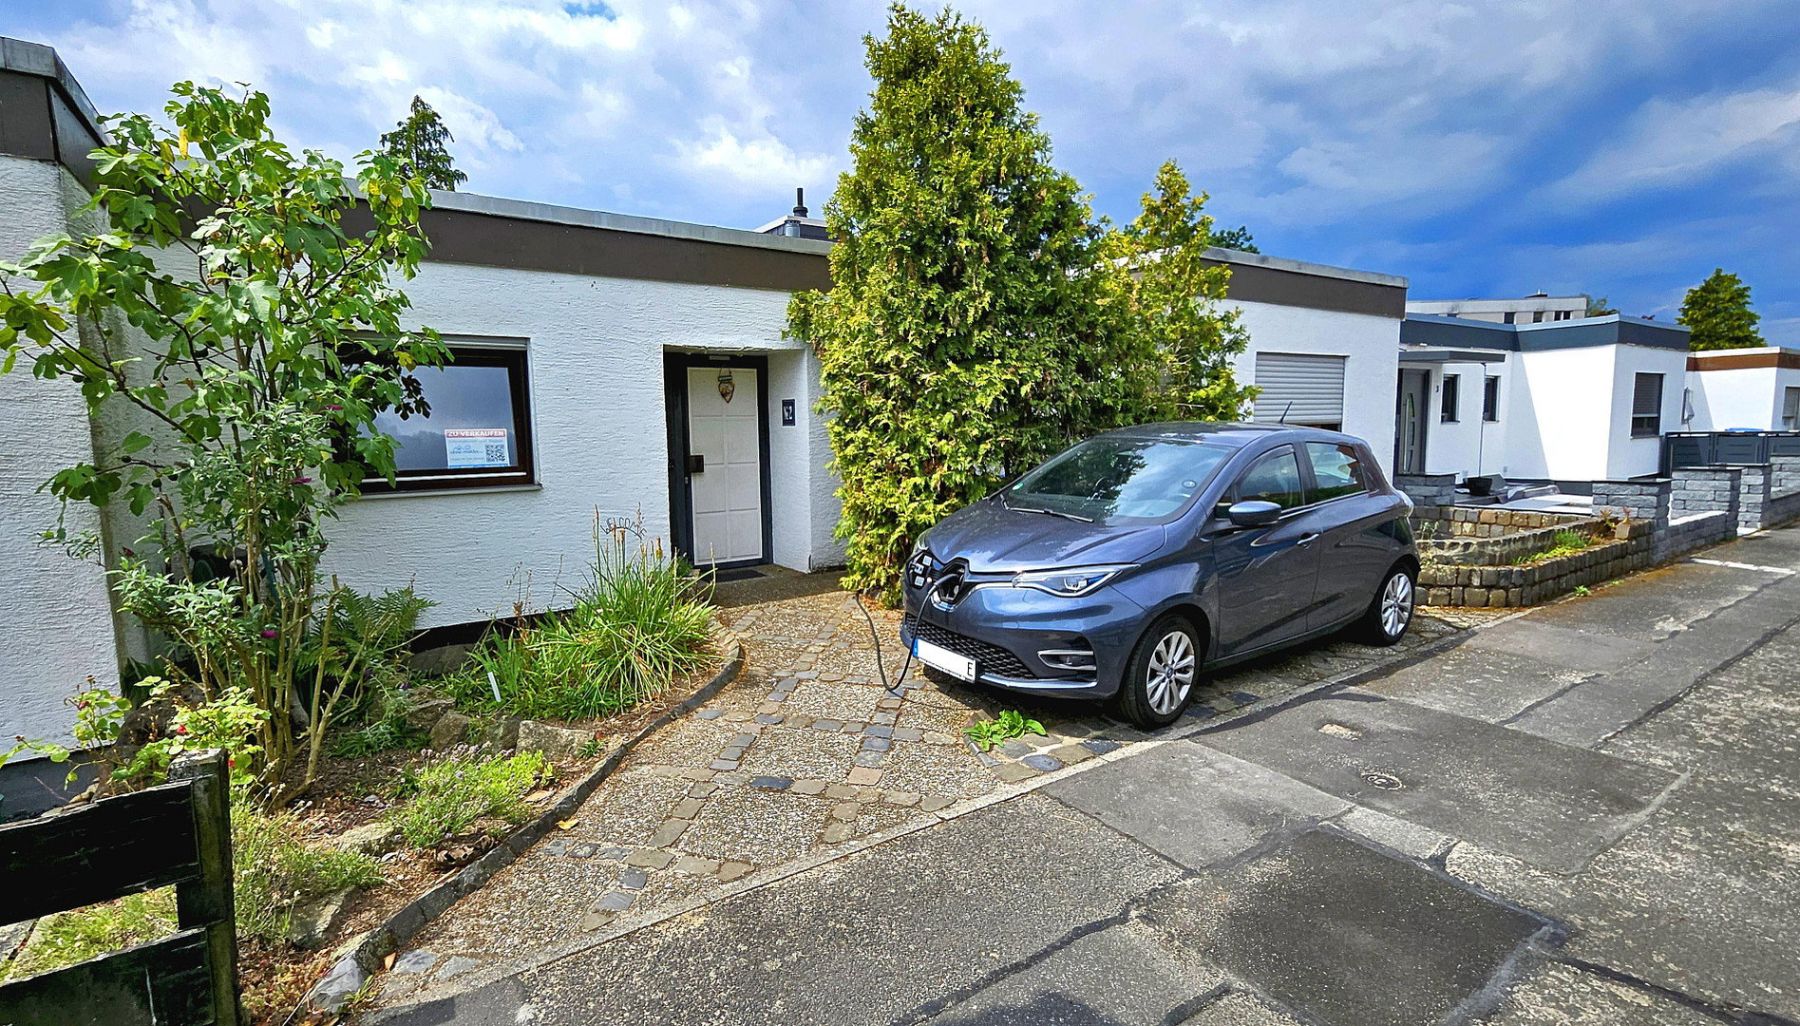
A further parking space is available directly outside the front door. It already has a three-phase power connection for a 22 kW wallbox, rather than the more common 11 kW connection.
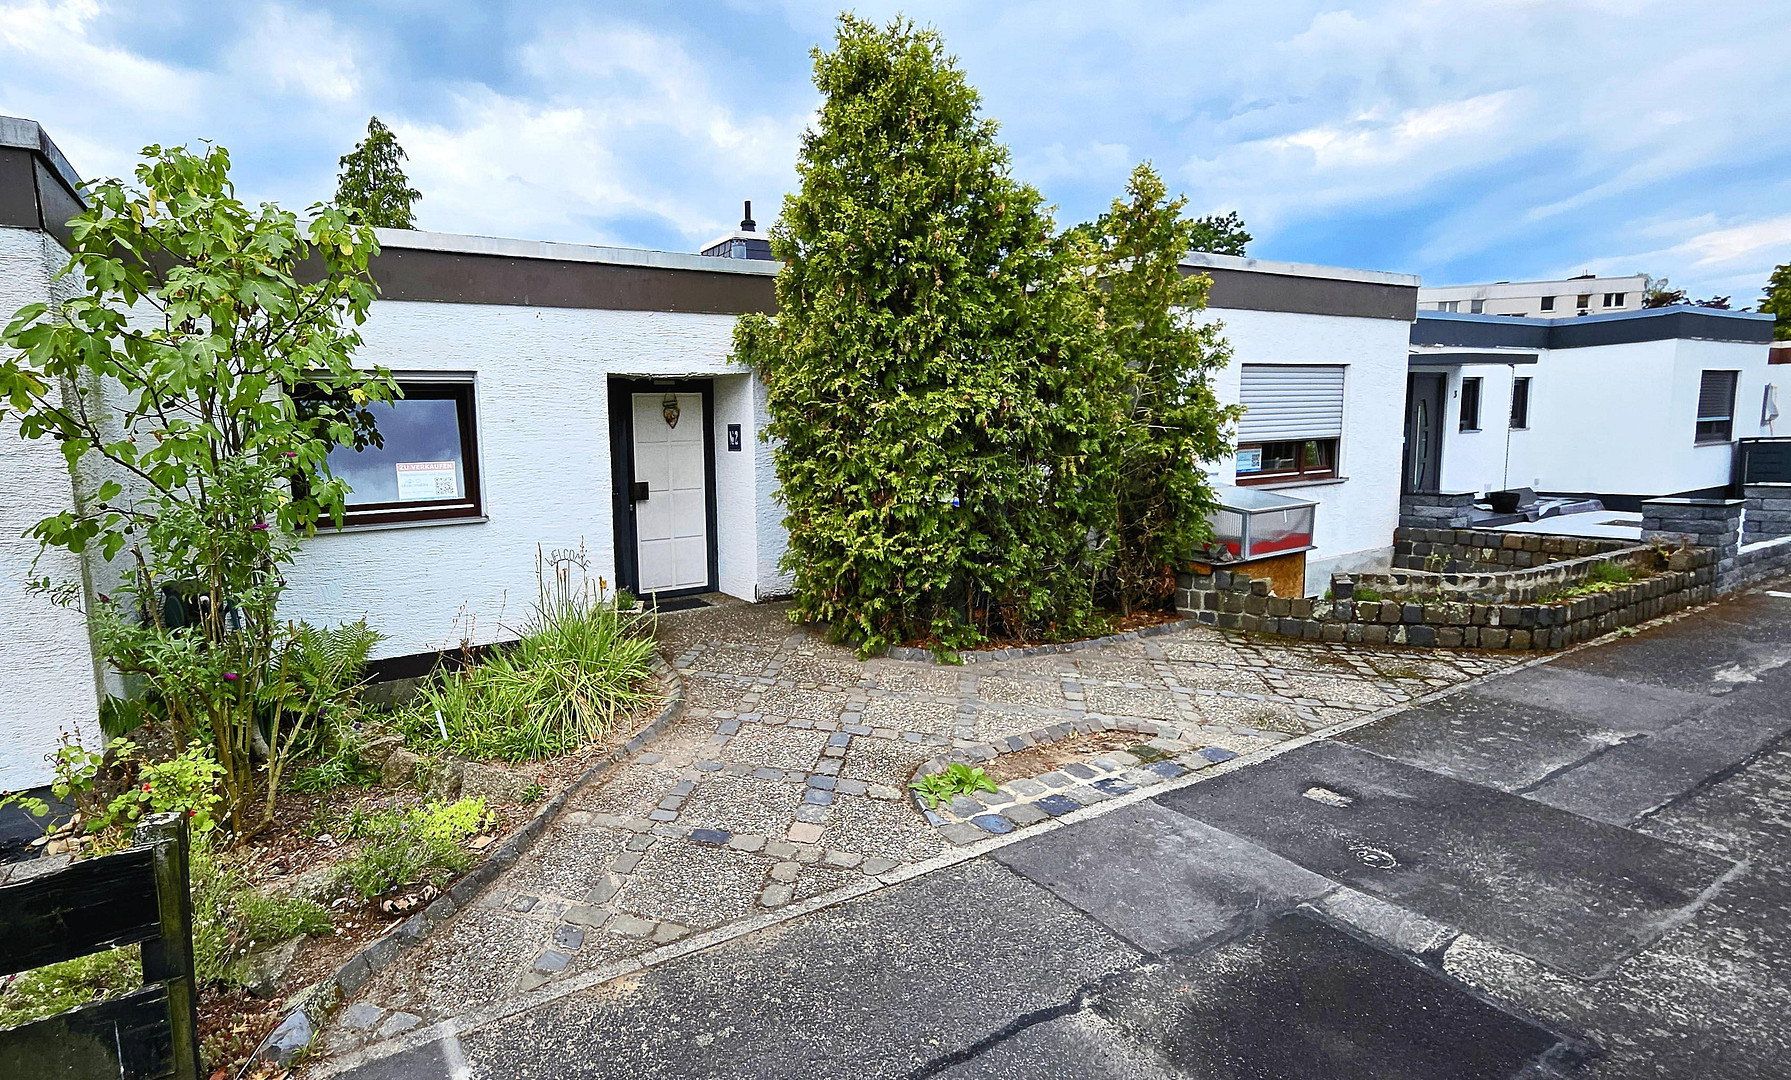
This charming mid-terrace bungalow is located in a quiet, family-friendly residential development in Rodgau-Weiskirchen, consisting of around 55 similar properties. The homes are accessed via narrow approach roads used almost exclusively by residents. As a result, there is very little vehicle traffic—perfect for children to play safely outside and for creating a relaxed, neighbourly atmosphere.
The surrounding area offers a wide variety of leisure activities. Within just a few minutes on foot or by bicycle, you can reach the neighbouring fields and forests, the popular swimming lake in the Nieder-Roden district—a well-known meeting place for families and day-trippers—as well as nearby playgrounds, barbecue and recreation areas, and various sports facilities and clubs.
Despite its idyllic setting, the local infrastructure is excellent. Butchers, bakeries, supermarkets such as Netto and Lidl, pharmacies and drugstores, restaurants, doctors, and hairdressers are all within easy walking distance.
The location is also ideal for commuters. The A3 motorway and the B45 are only a few minutes away by car, providing quick connections to Frankfurt, Offenbach, Darmstadt, Aschaffenburg, Seligenstadt, and Hanau, for example, in just 15–25 minutes.
Public transport connections are equally convenient. A bus stop is practically on the doorstep, taking you to Weiskirchen S-Bahn station within just a few minutes. From there, the journey to central Frankfurt takes approximately 25 minutes. In cooperation with the German Cyclists’ Association (ADFC), a well-developed network of cycle paths and long-distance cycling routes has been created across all districts of the town.
Families also benefit from a wide range of nurseries, kindergartens, and schools. The variety of educational options ensures short travel distances and allows families to choose between different types of schools at every year level.
The house was constructed as a solid-built, flat-roof bungalow. We have lived here for 21 years and have gradually modernised and future-proofed it during that time.
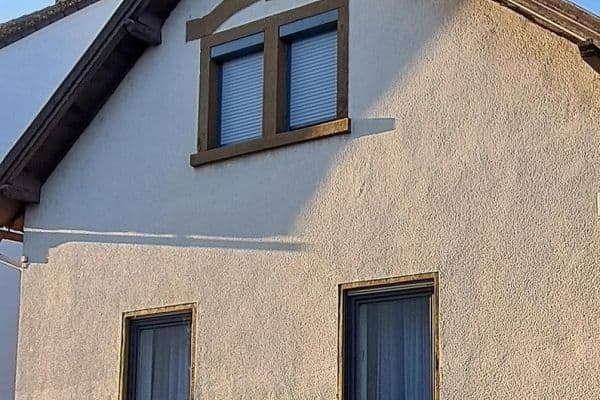
Most of the windows on the ground and lower ground floors have been replaced with triple-glazed uPVC windows and fitted with electric roller shutters. The electrical system, including the fuse and distribution boxes, has been renewed and prepared for the possible addition of another storey and the installation of a photovoltaic system. According to the local building authority, permission to add another storey could, in principle, be granted—a genuine option for anyone wishing to create additional space in the future.
The bathroom on the lower ground floor has been extensively renovated and enlarged to a high standard. The terrace is fitted with durable WPC decking.
Detailed photographic documentation is available for all modernisation work.
A transparent overview of the current monthly running costs is also available. The figures are based on occupancy by several people, full heating of all living areas, regular use of the sauna, and electric vehicle charging via the existing 22 kW three-phase power connection. Despite these additional consumption factors, the ongoing costs remain moderate.
If you are genuinely interested, I will be happy to provide this overview during a viewing.
**Your enquiry**
To help me plan viewings effectively, I would appreciate a few brief details:
– Who would be moving in? Number of people and, where applicable, children
– Current financing status, e.g. whether you have spoken to a bank or already have confirmation of financing
– Preferred move-in date or period
Enquiries containing this information will be given priority. You are also welcome to view the virtual tour in advance, so you will already know before an in-person viewing whether the house is right for you.
Property characteristics
| Age | Over 5050 years |
|---|---|
| Layout | 5+1 |
| Usable area | 114 m² |
| Total floors | 1 |
| Condition | After reconstruction |
|---|---|
| EPC | D - Less economical |
| Land space | 334 m² |
| Price per unit | €3,938.60 / m2 |
What does this listing have to offer?
| Wheelchair accessible | |
| Garage | |
| Terrace |
| Basement | |
| Parking |
Listing
| ID | 1089637 |
|---|
| Posted | 14/11/2026 |
|---|
What you will find nearby
How far to…:
Price€449,000

Still looking for the right one?
Set up a watchdog. You will receive a summary of your customized offers 1 time a day by email. With the Premium profile, you have 5 watchdogs at your fingertips and when something comes up, they notify you immediately.