Flat for sale 2+kk • 60 m² without real estateRegensburg Westenviertel Bayern 93049
Regensburg Westenviertel Bayern 93049Lift • Parking • GaragePrice€269,995
Translated with the help of AI
First occupancy after modernization!
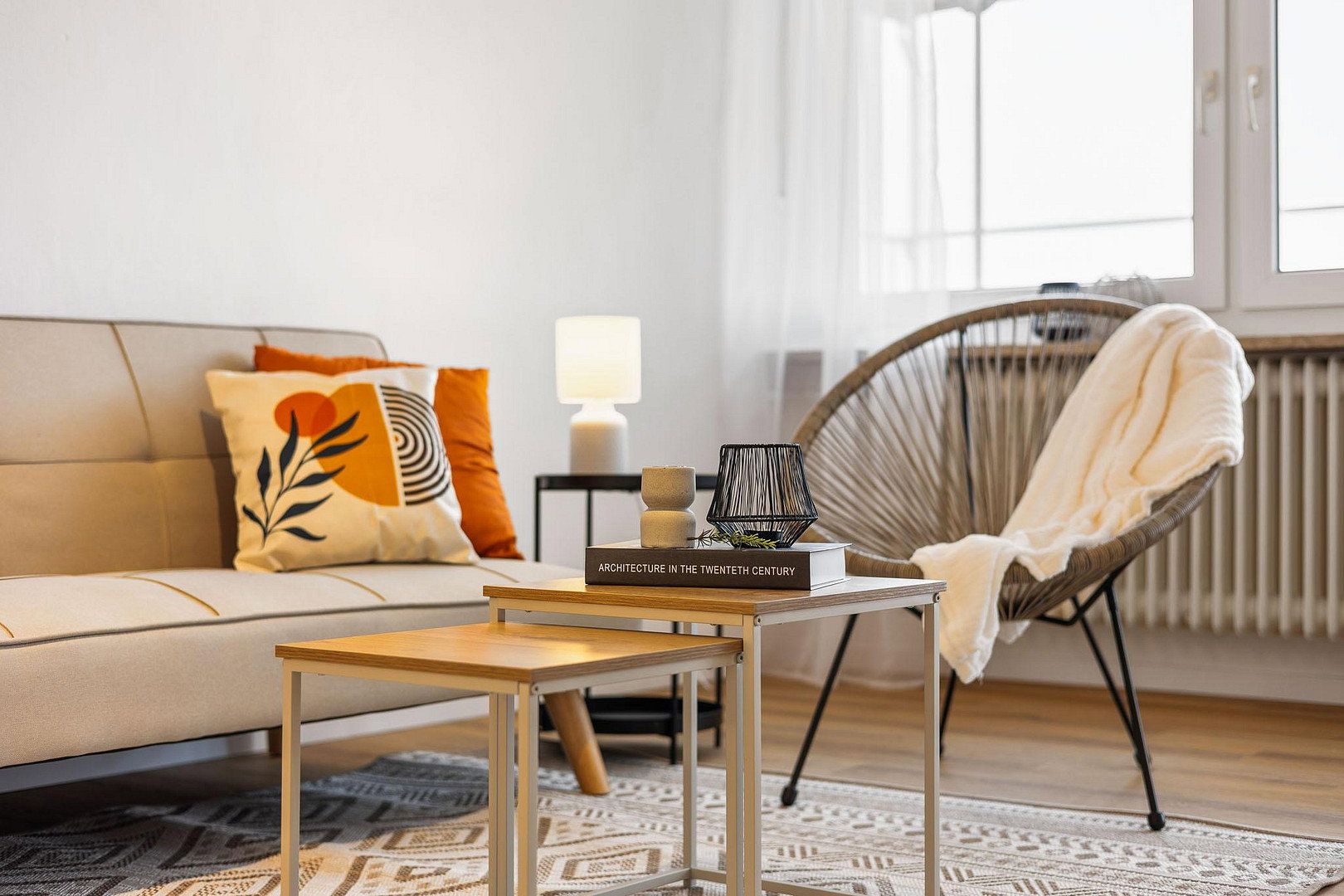
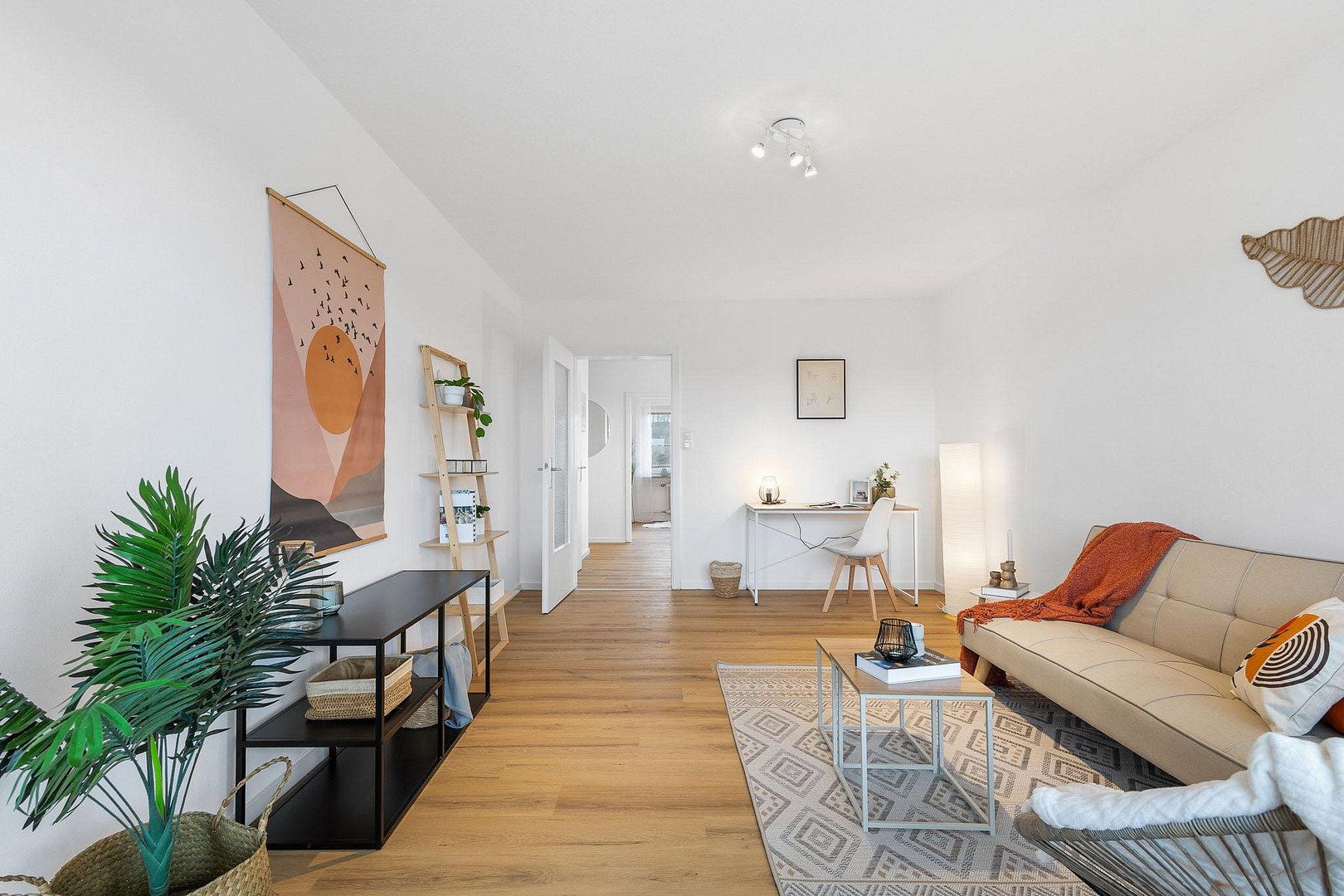
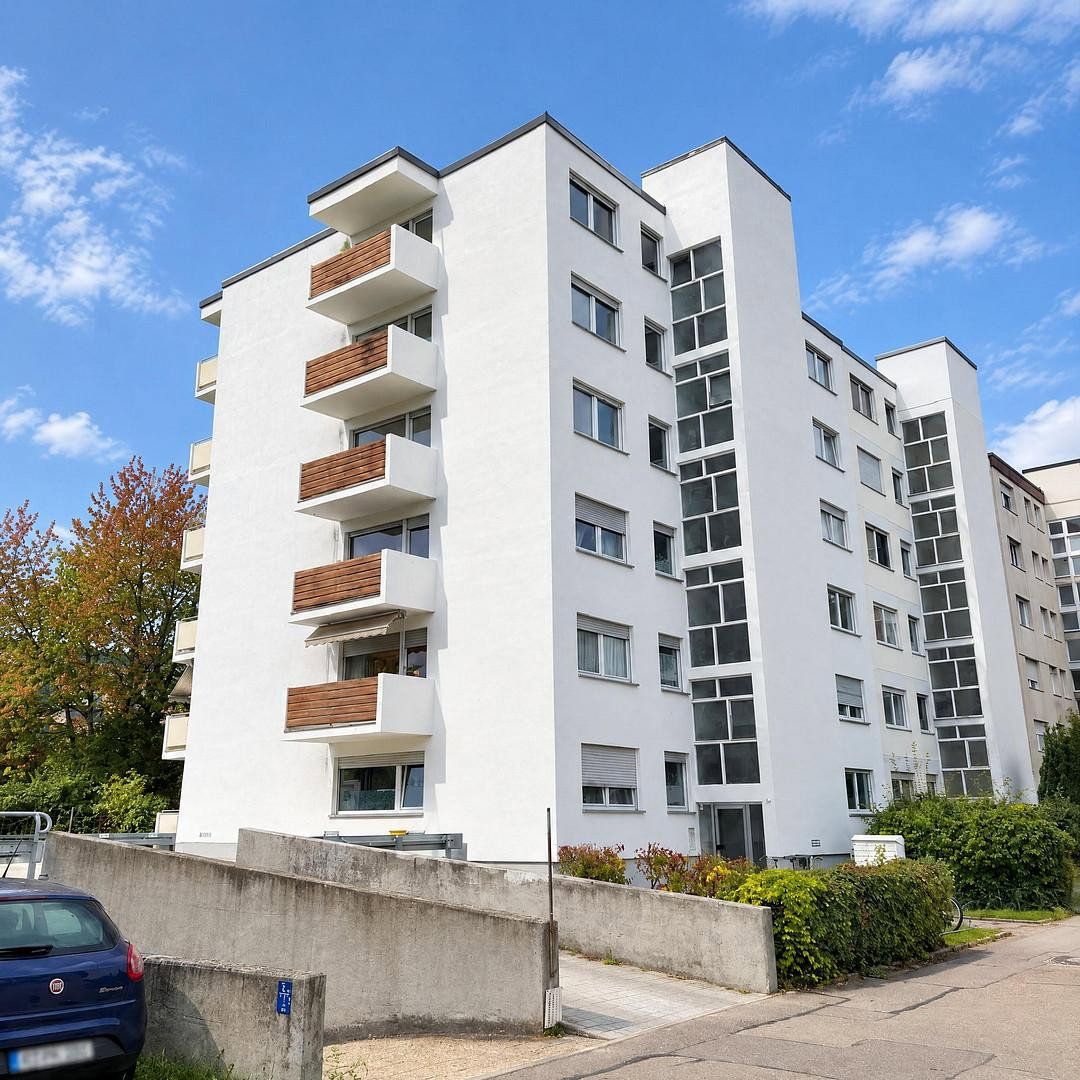
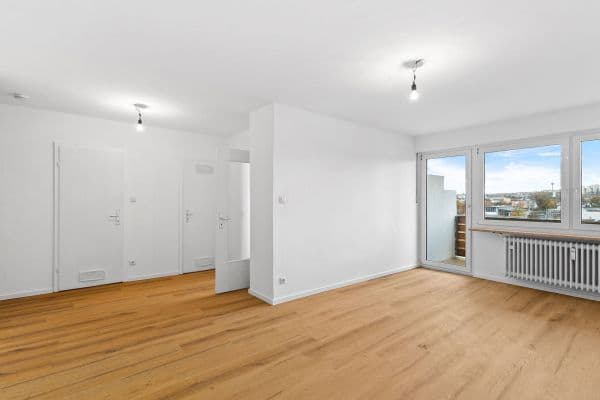
This bright, 2.5-room apartment, modernized in 2026 and located in a well-maintained apartment building with an elevator dating from 1972, offers modern living comfort across approximately 59 m² and boasts two balconies—one facing south and the other east. Only three apartments of this type remain available, located on the 3rd, 4th, and 5th floors. The modernization work included high-quality natural oak-effect vinyl flooring throughout the apartment, freshly painted walls and ceilings, new electrical outlets and light switches, newly painted doors and radiators, and a modernized bathroom.
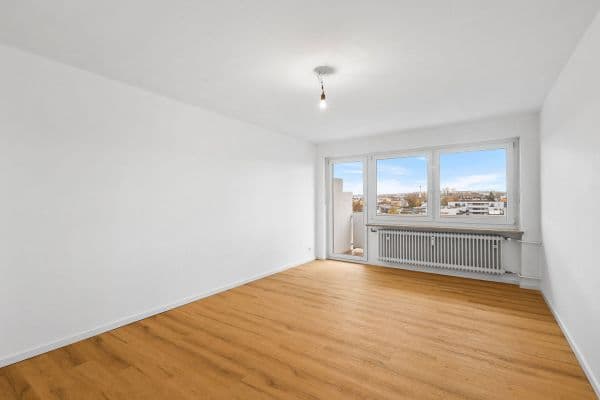
The bright living area is the heart of the apartment. It faces south and opens directly onto the south-facing balcony, where you can enjoy the sunshine until the end of the day. The windows and balcony door let in plenty of natural light, creating an open and welcoming atmosphere.
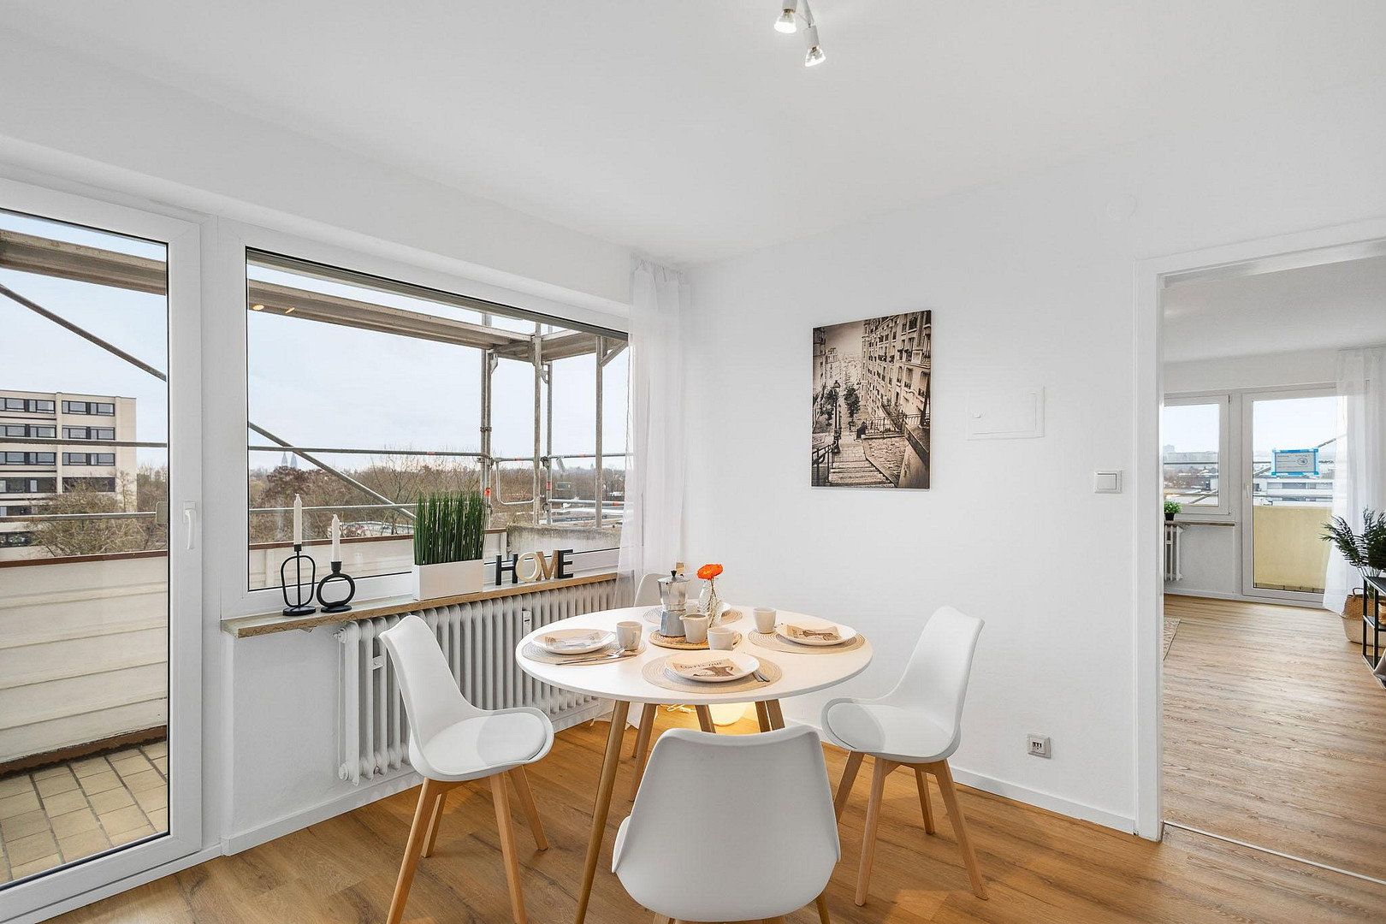
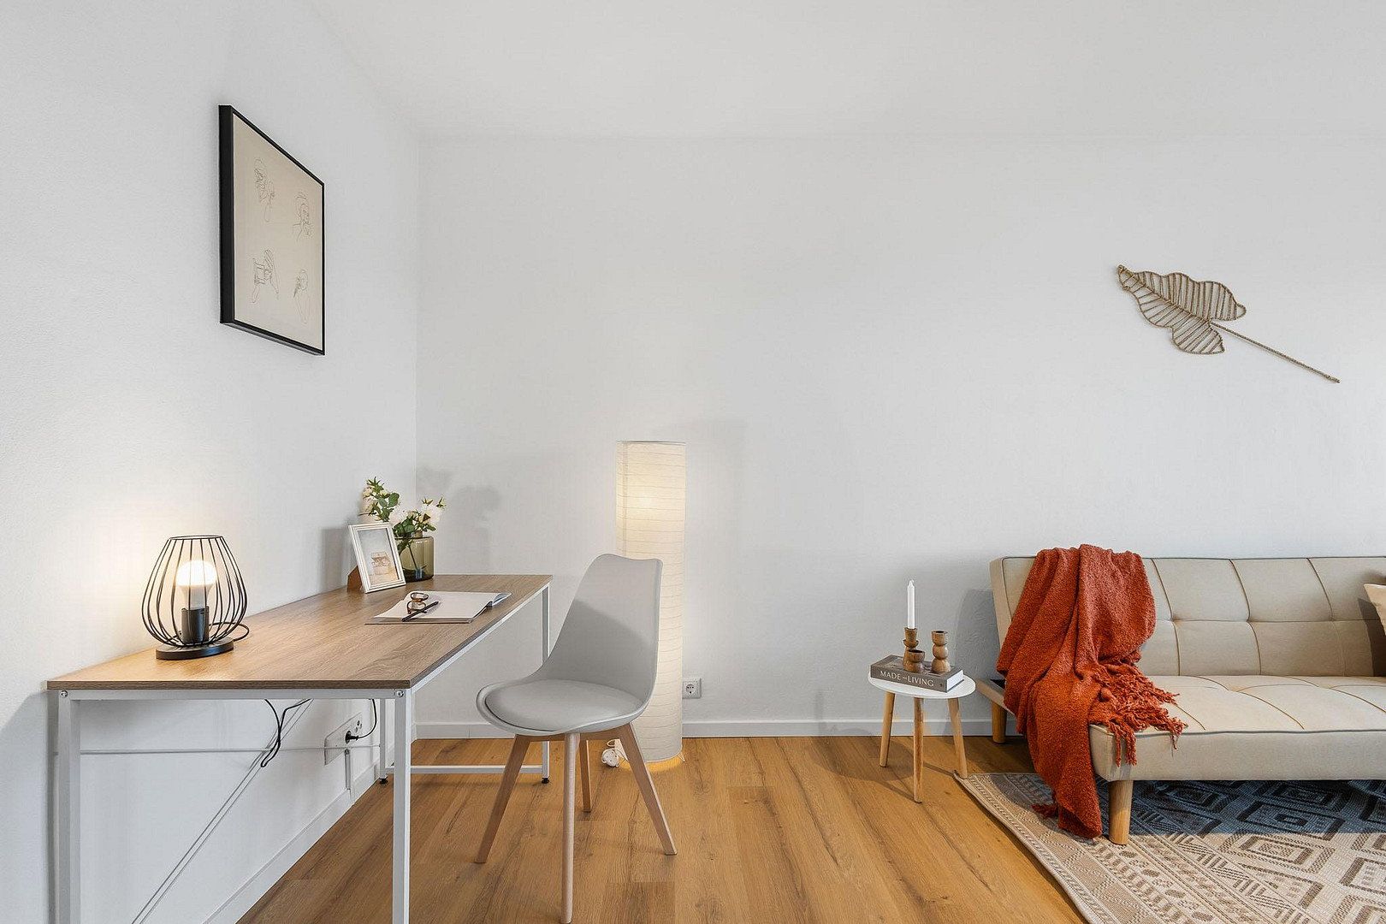
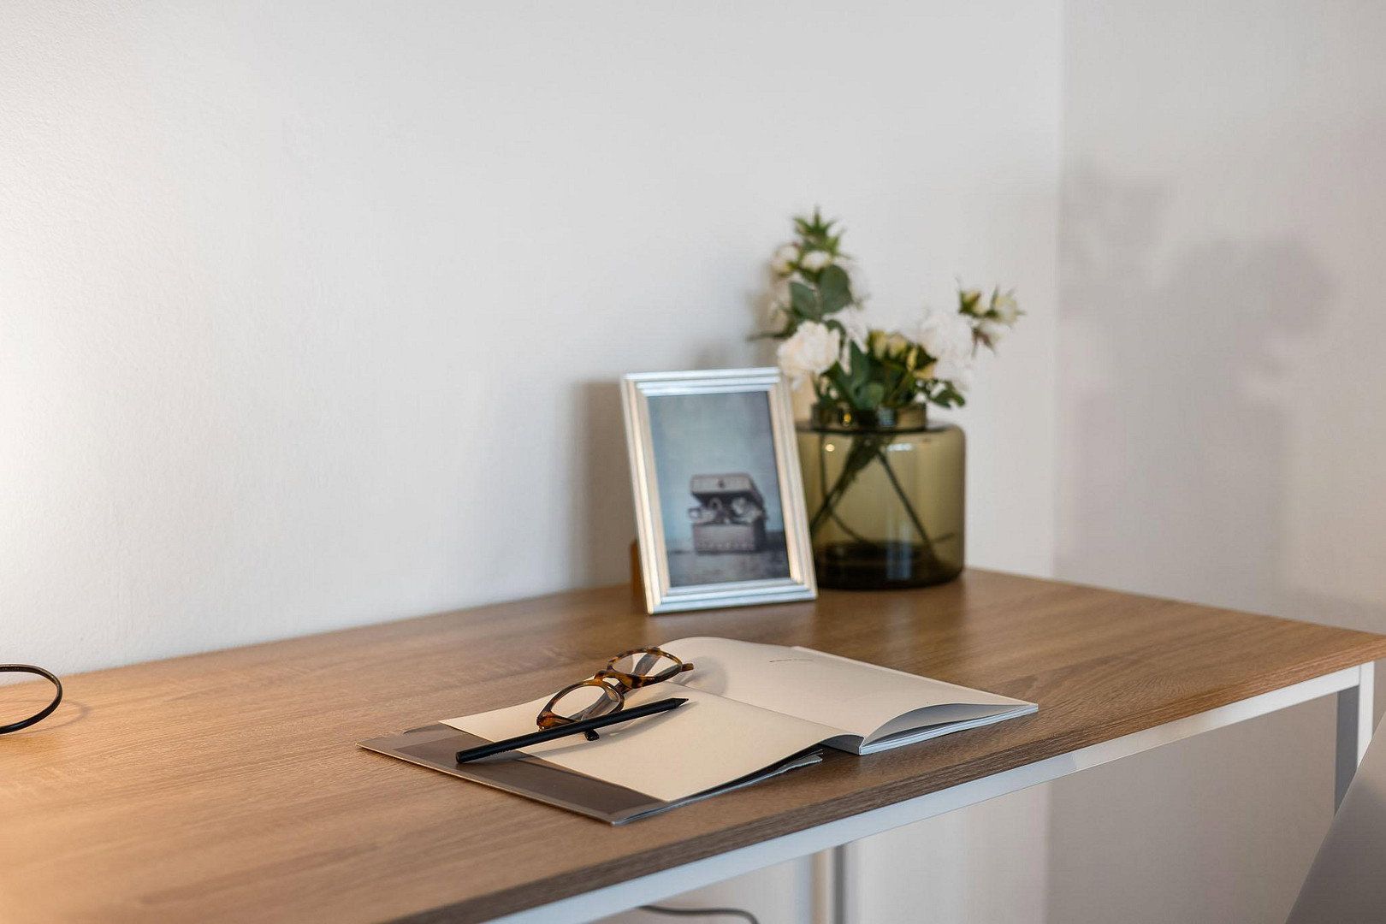
The separate dining area leads onto the second, east-facing balcony—ideal for enjoying your morning coffee in the first rays of sunshine. Alternatively, this space is also perfectly suited for use as a home office.
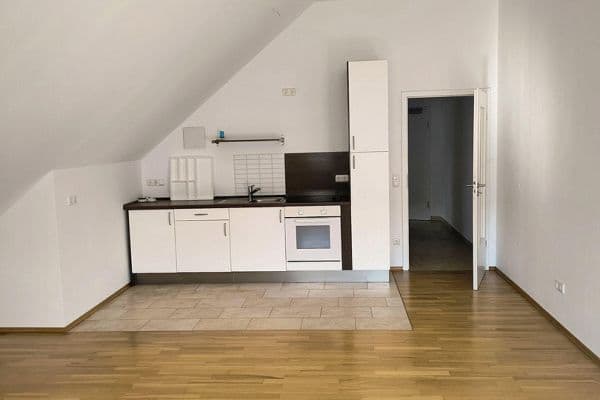
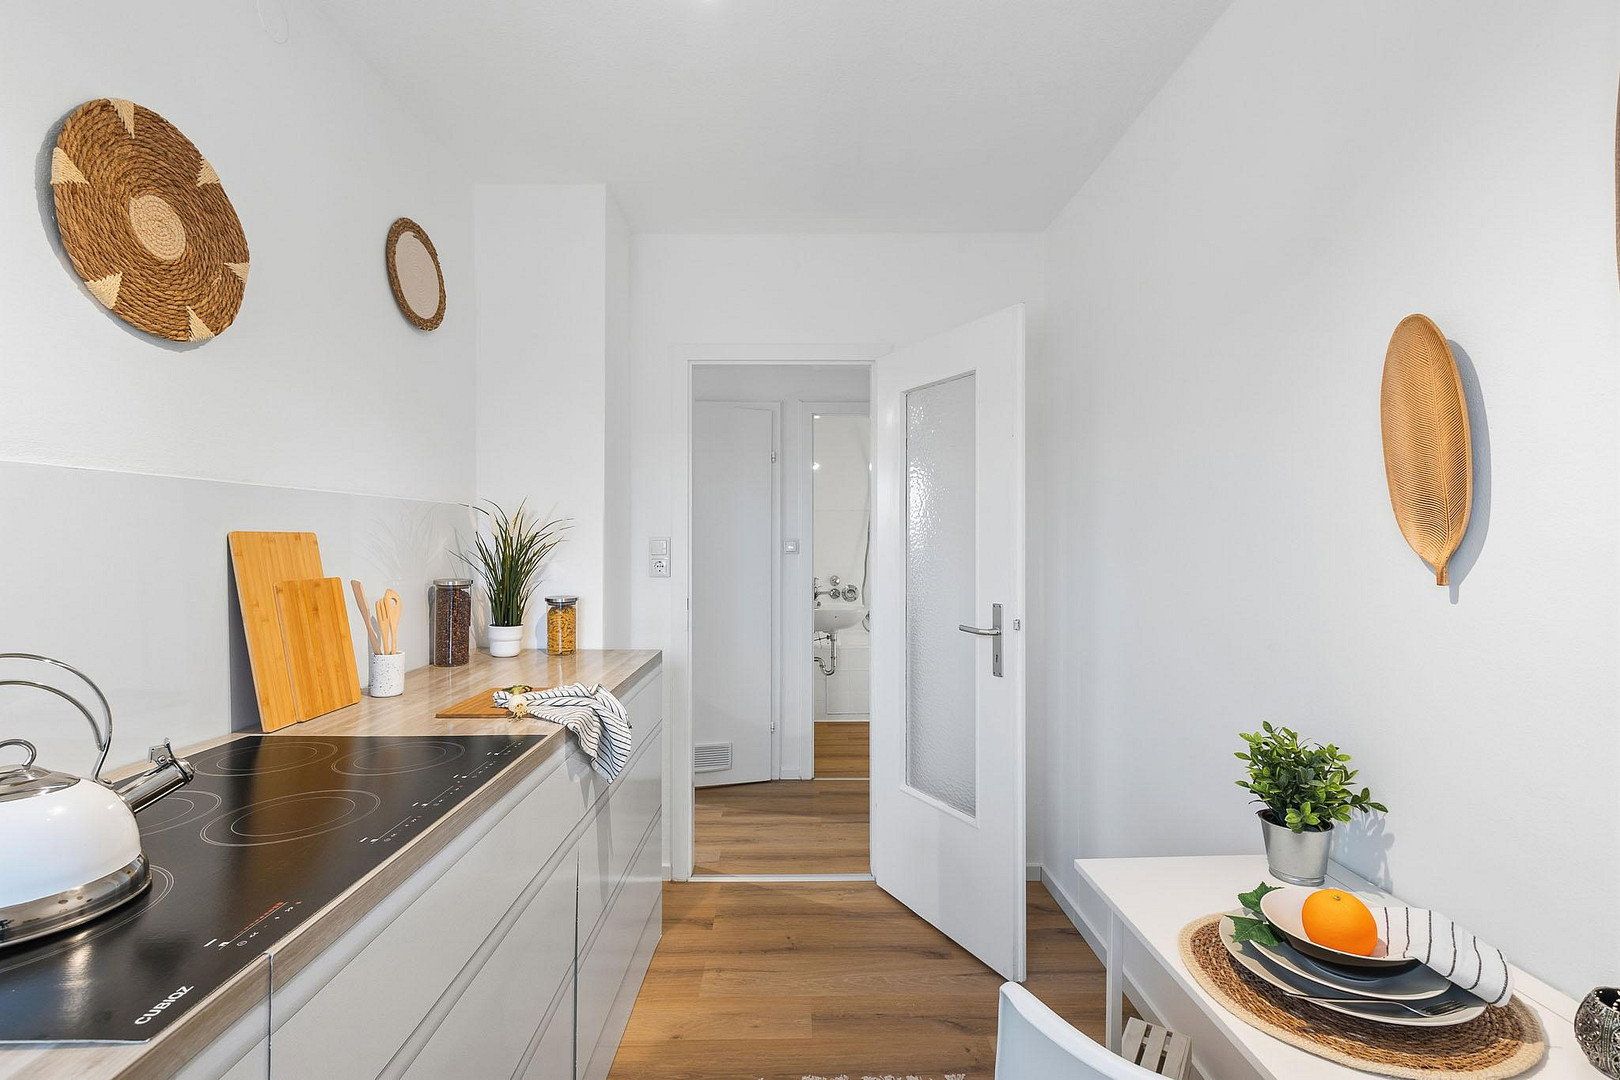
The separate kitchen provides the ideal setting for installing a modern fitted kitchen designed entirely to your own taste. A window supplies natural light and pleasant ventilation. A practical storage room provides additional space.
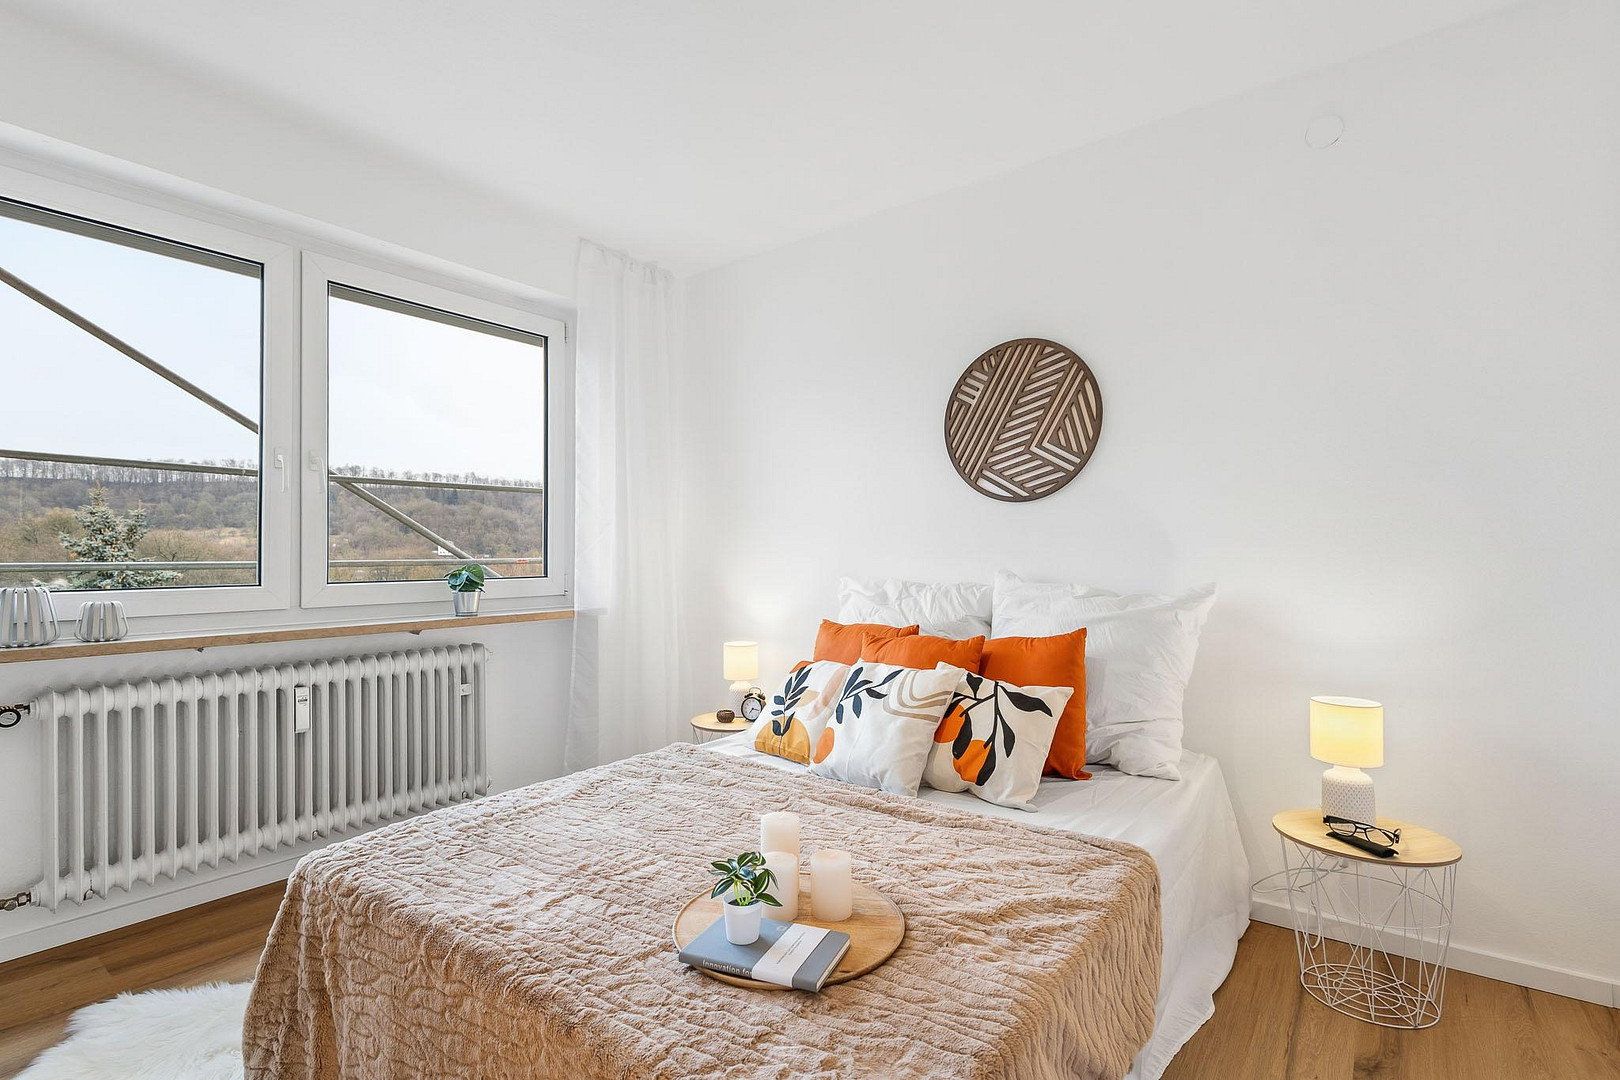
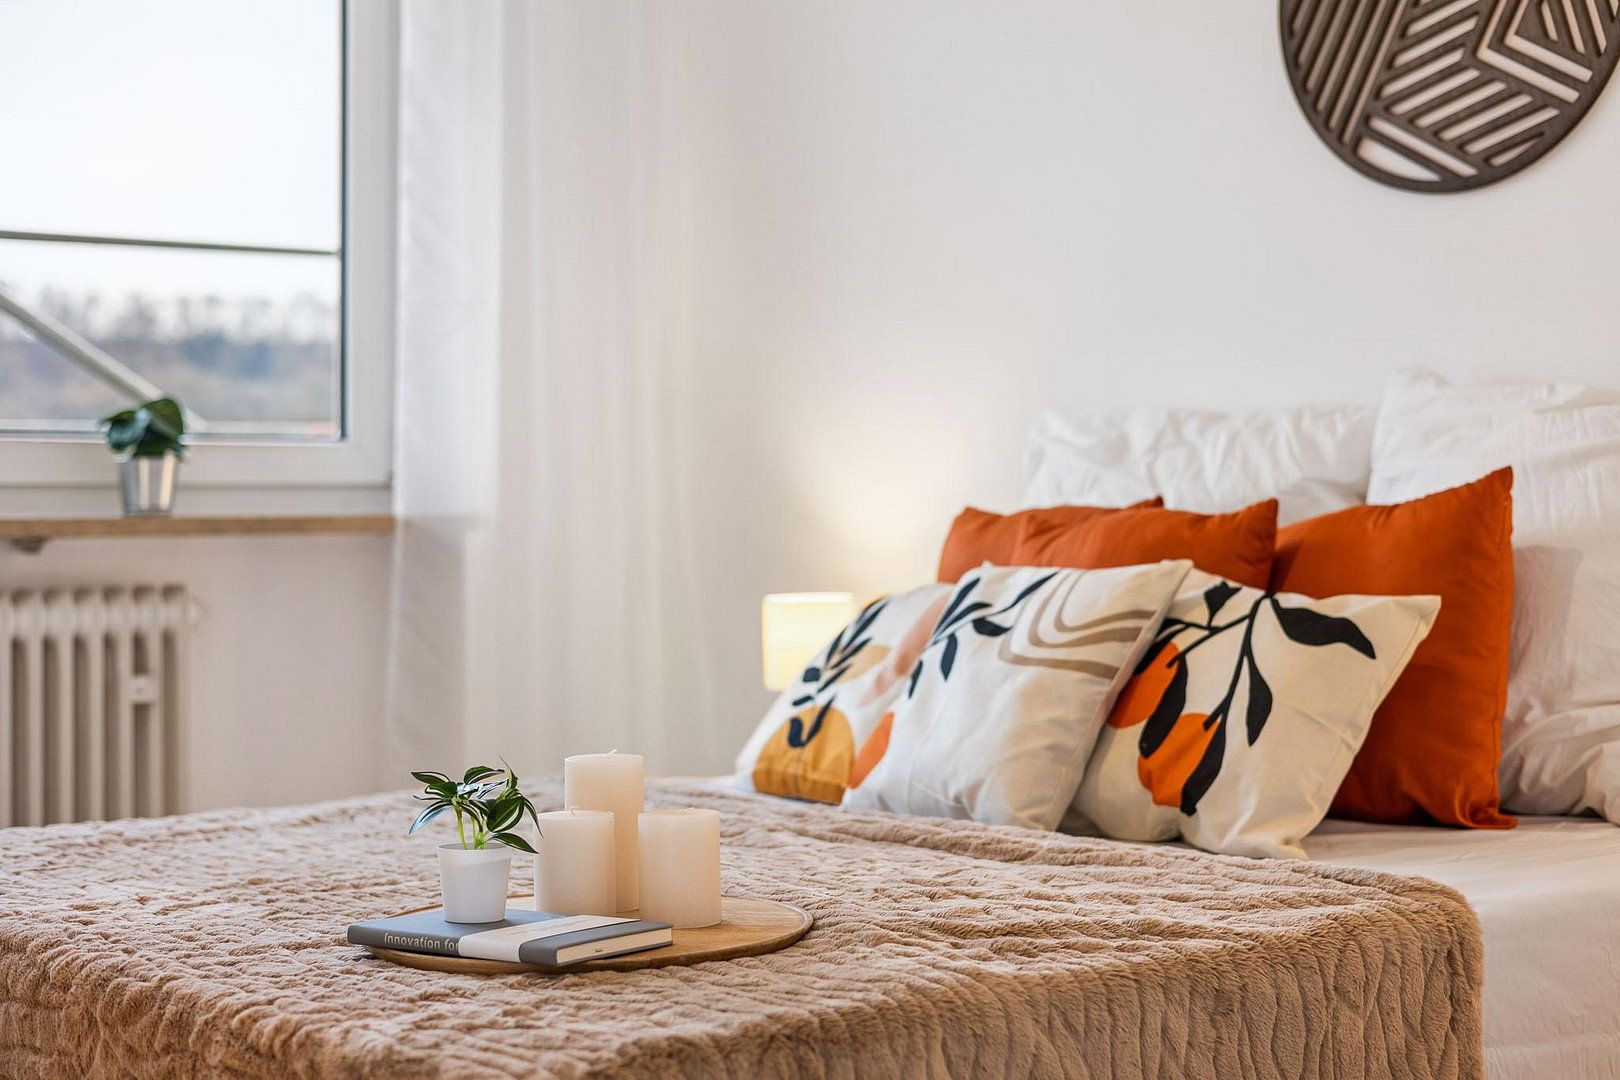
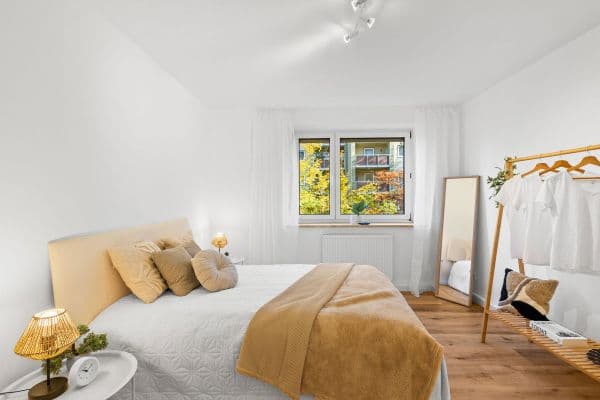
The quietly situated bedroom offers plenty of room for a large bed and a spacious wardrobe—your ideal retreat for restful nights.
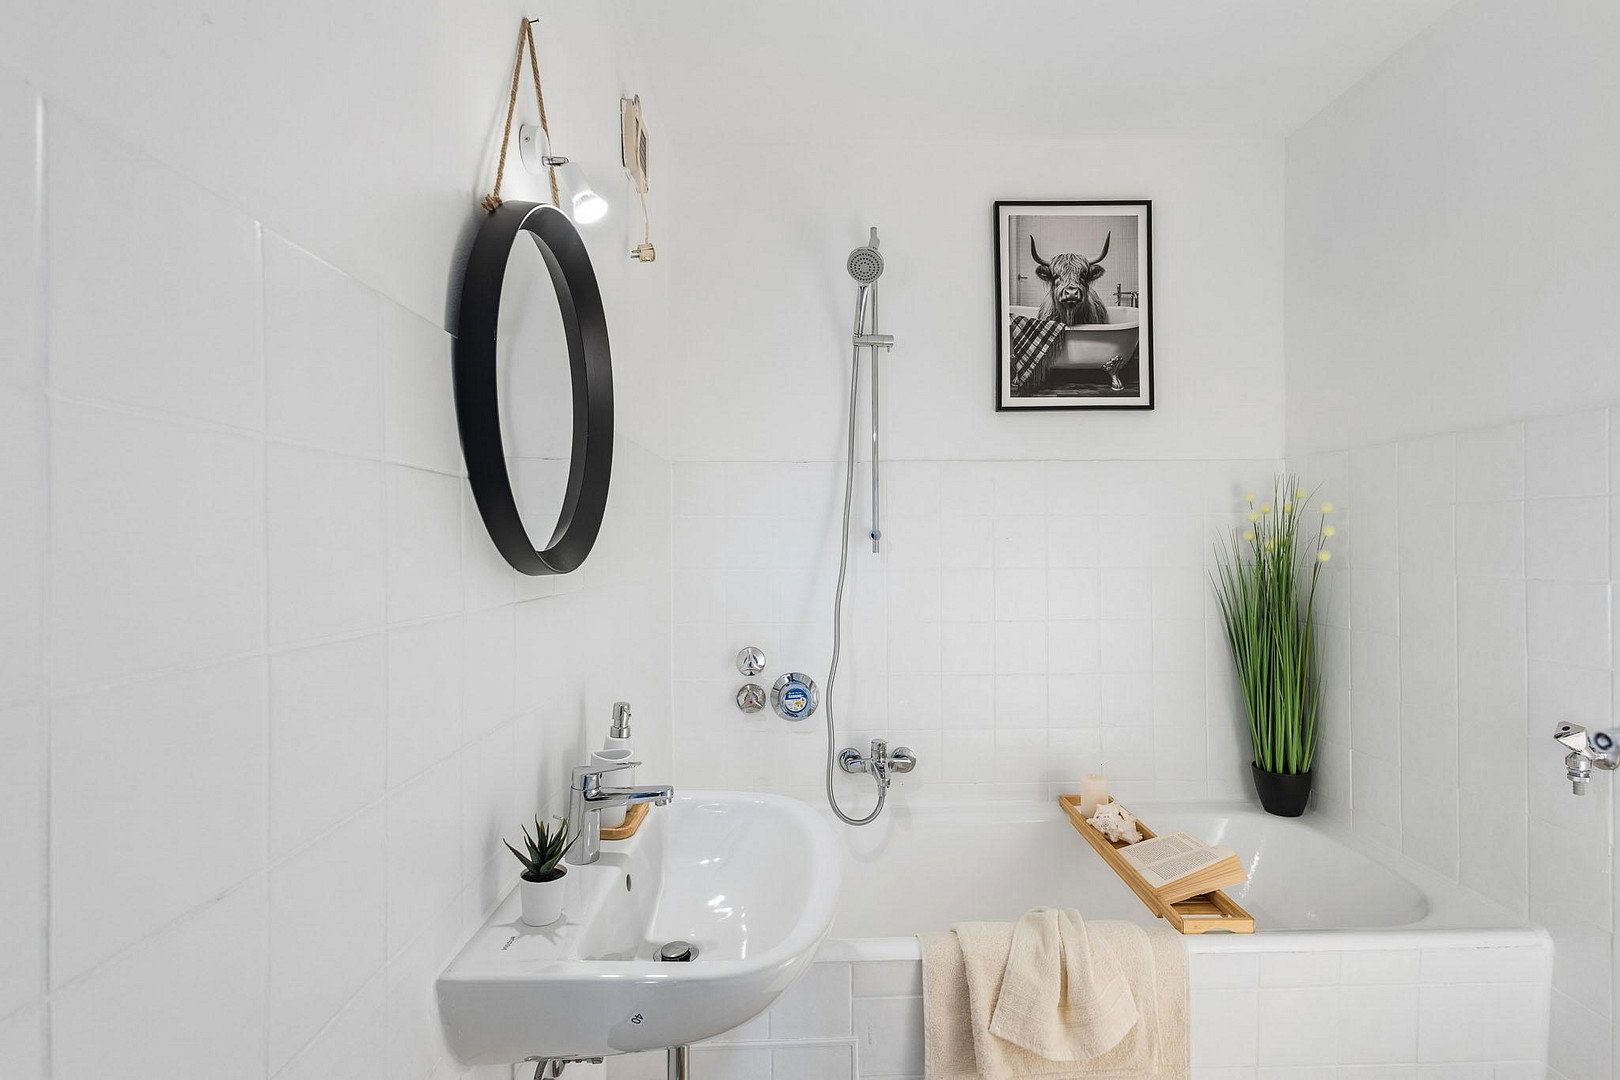
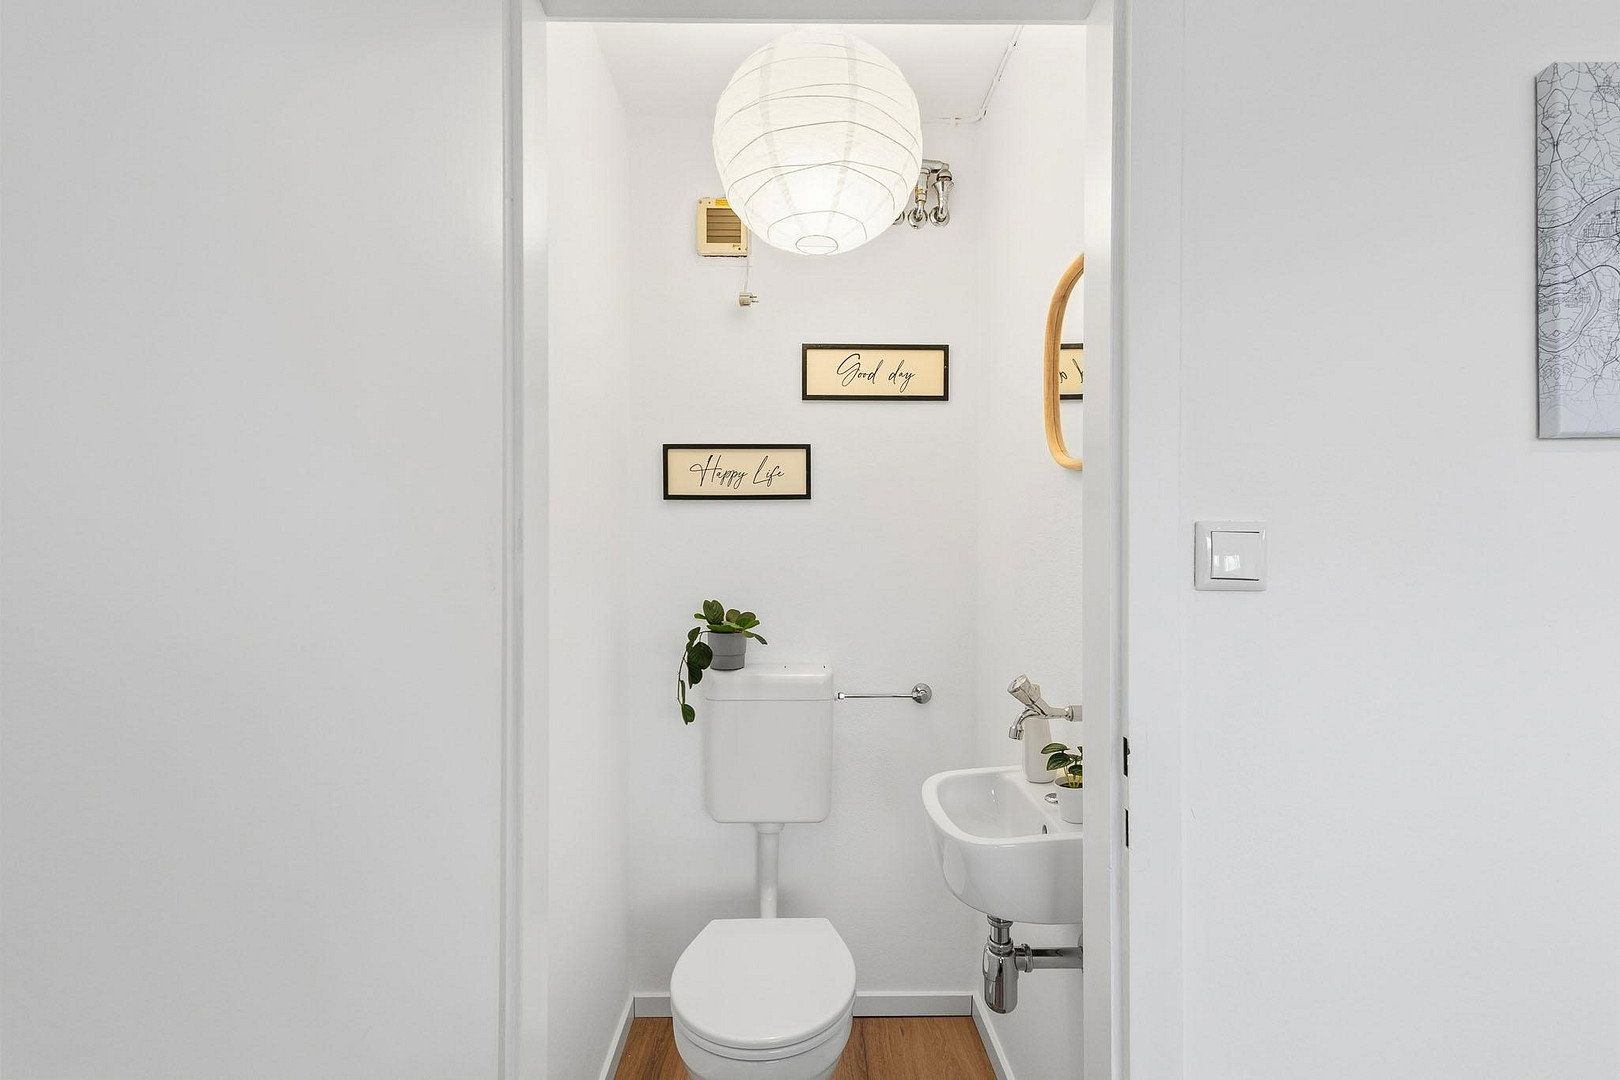
The bathroom with a bathtub was modernized in 2026 and features new vinyl flooring, freshly painted tiles, and new sanitary fixtures and faucets. The toilet is located in a separate room.
Significant investments were also made in the building in 2026: the facade was upgraded with 6 cm insulating render, newly painted, and fitted with new window sills, while the stairwell was also freshly painted. An elevator provides convenient access to your floor. Its modernization is already underway, and the seller has paid the costs in full. The apartment includes a private basement storage unit. If desired, an underground parking space can be purchased for €15,000 or an outdoor parking space for €10,000. Heating is conveniently provided by the building’s central heating system.
With its two balconies, well-designed layout, elevator, and central location, the apartment is ideal for couples and anyone looking for a little more space in their new home.
Please note:
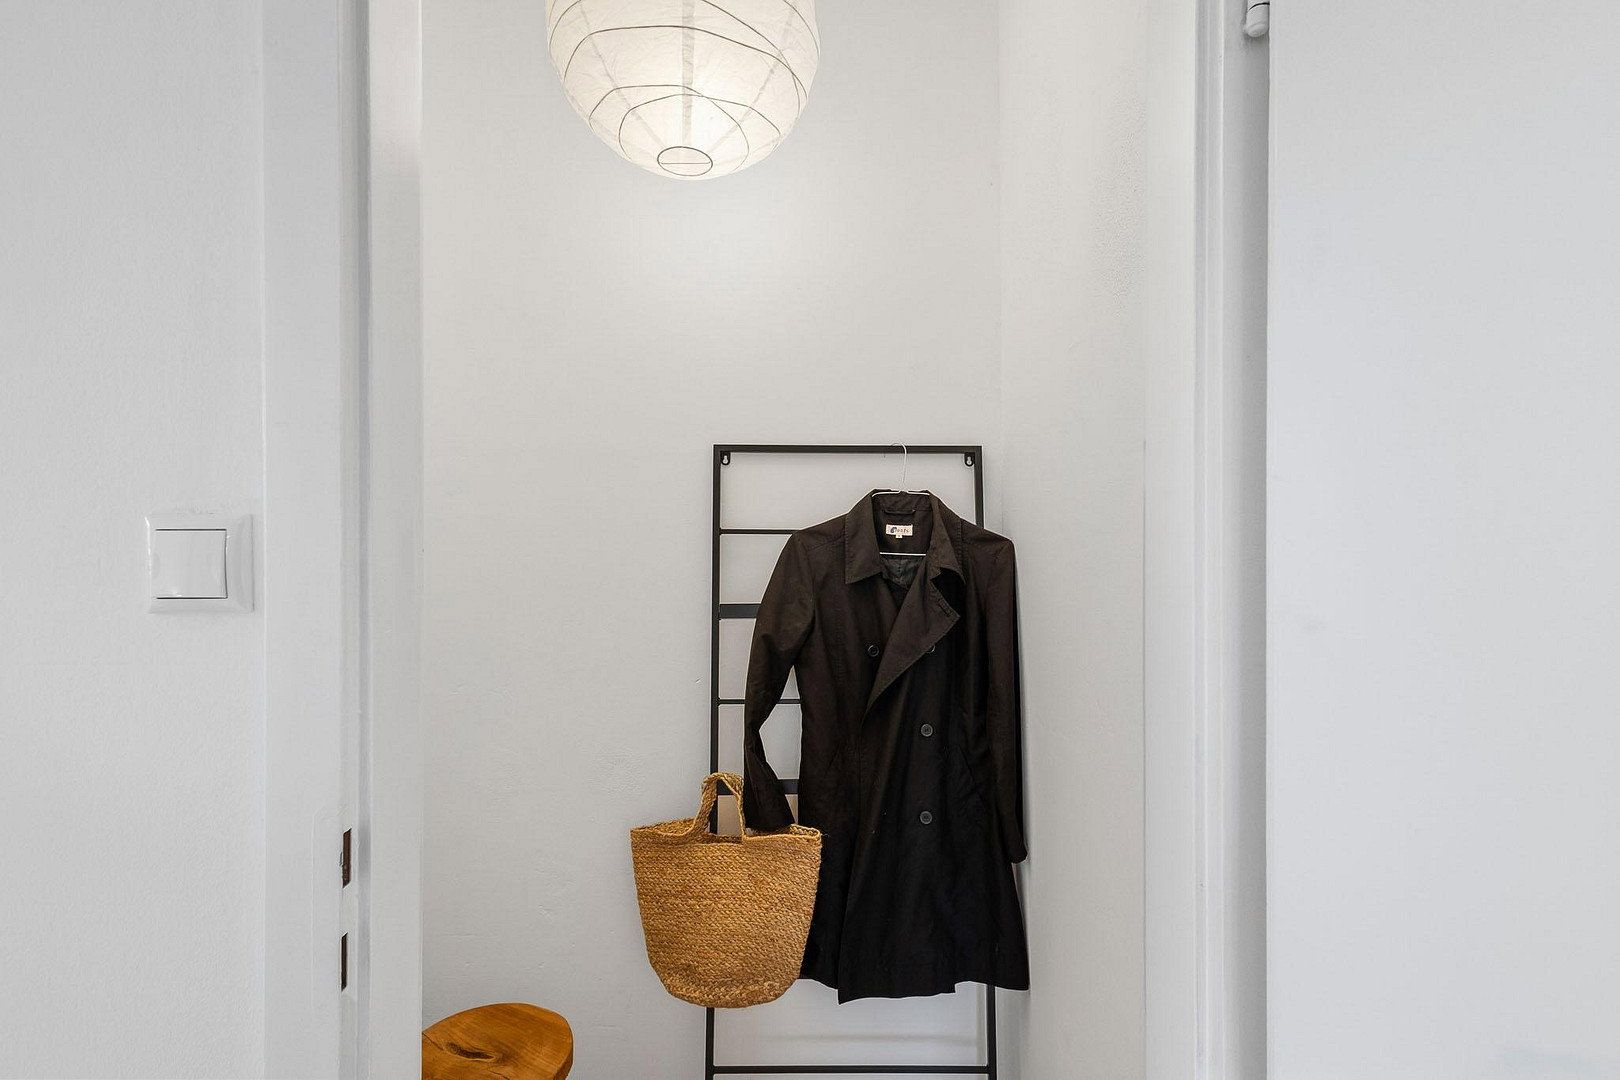
All images show the property’s actual condition. No digital effects or image manipulation, including AI, have been used.
The apartment is located in Regensburg’s sought-after western district, an established neighborhood with particularly stable property values situated between the Old Town and the Danube.
This location combines a peaceful residential atmosphere with short distances to all essential everyday amenities. Its proximity to the city center, riverside nature, and excellent local amenities make it extremely attractive to couples, families, and working professionals.
Everything you need for daily life is close at hand: supermarkets, a drugstore, and a bakery are only around three minutes away by bicycle.
Transport connections are excellent: the “Weinweg” bus stop is approximately a five-minute walk away, while the city center can be reached in around eight minutes by bicycle. The A93 highway is about three minutes away by car.
The Danube, just a seven-minute walk away, is perfect for walks and jogging. The Westbad leisure pool, Donaupark, and Stadtpark can be reached in four to five minutes by bicycle, while the Weinweg sports complex is approximately a seven-minute walk away. The Old Town, with its cathedral, narrow streets, restaurants, and cafés, is also within easy reach—ideal for shopping, cultural activities, and relaxed evenings out.
Daycare centers, schools, and hospitals are also nearby: kindergartens and daycare facilities can be reached in around five minutes by car, and schools in three to seven minutes. The Barmherzige Brüder Hospital and St. Hedwig Clinic are both approximately seven minutes away by bicycle.
Overall, this location offers a well-balanced combination of central living, nature along the Danube, excellent transport links, and outstanding local amenities—ideal for anyone seeking comfortable living and a high quality of life.
- Modernized in 2026 (first occupancy after modernization)
- High-quality natural oak-effect vinyl flooring throughout the apartment
- Freshly painted walls and ceilings
- New electrical outlets and light switches
- Newly painted doors and radiators
- Bathroom with bathtub modernized in 2026 (new vinyl flooring, painted tiles, new sanitary fixtures and faucets)
- Separate toilet
- Two balconies (south- and east-facing)
- Separate kitchen with a window
- Storage room
- Elevator (modernization underway; costs already paid in full by the seller)
- Private basement storage unit
- Central heating
- Optional: underground parking space (€15,000) or outdoor parking space (€10,000)
Property characteristics
| Age | Over 5050 years |
|---|---|
| Condition | After reconstruction |
| Floor | 5. floor out of 6 |
| Usable area | 60 m² |
| Available from | 17/11/2026 |
|---|---|
| Layout | 2+kk |
| EPC | D - Less economical |
| Price per unit | €4,499.92 / m2 |
What does this listing have to offer?
| Balcony | |
| Garage | |
| Parking |
| Basement | |
| Lift |
Listing
| ID | 1089623 |
|---|
| Posted | 14/11/2026 |
|---|
What you will find nearby
How far to…:
Price€269,995
 Flat for saleAm Mühlbach 11 Regensburg Kumpfmühl-Ziegetsdorf-Neuprüll Bayern 93051
- 2 bedroom
- 52 m²
€309,000 + €220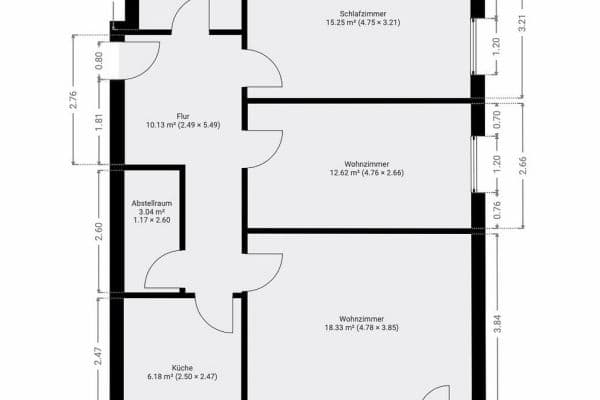
Still looking for the right one?
Set up a watchdog. You will receive a summary of your customized offers 1 time a day by email. With the Premium profile, you have 5 watchdogs at your fingertips and when something comes up, they notify you immediately.