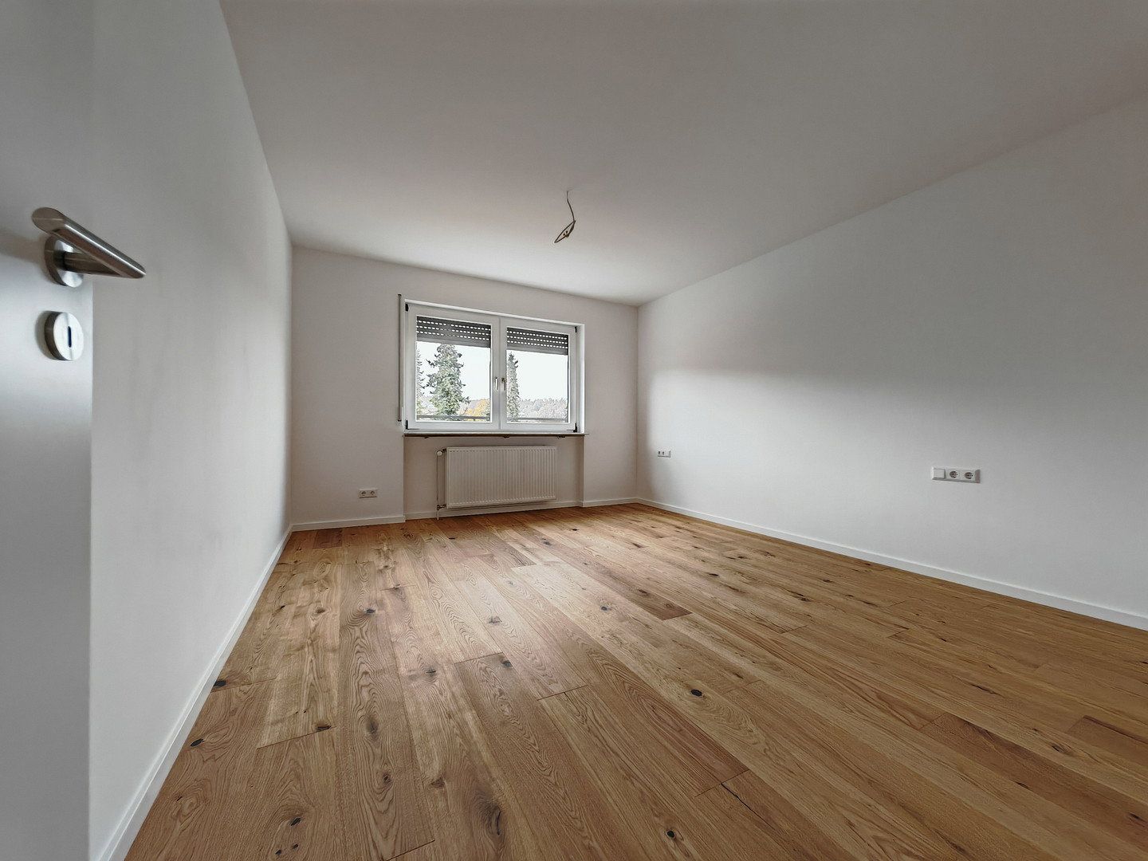
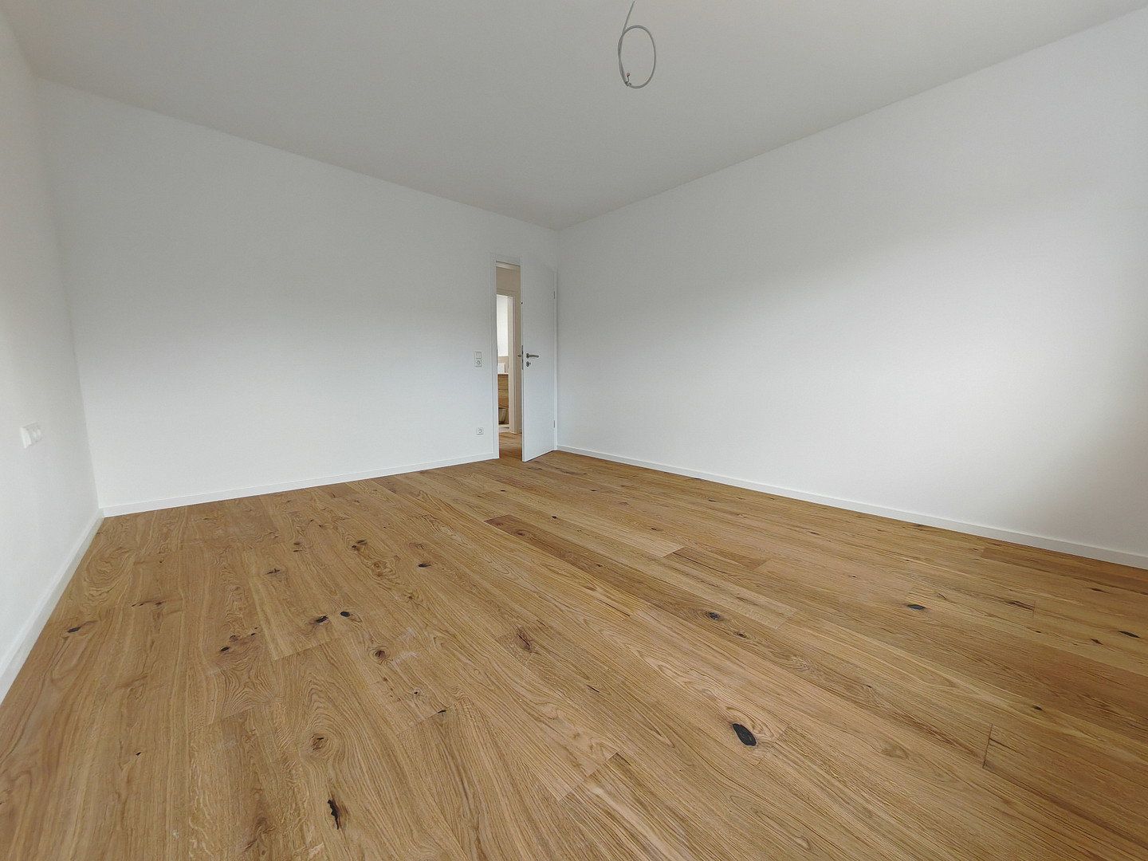
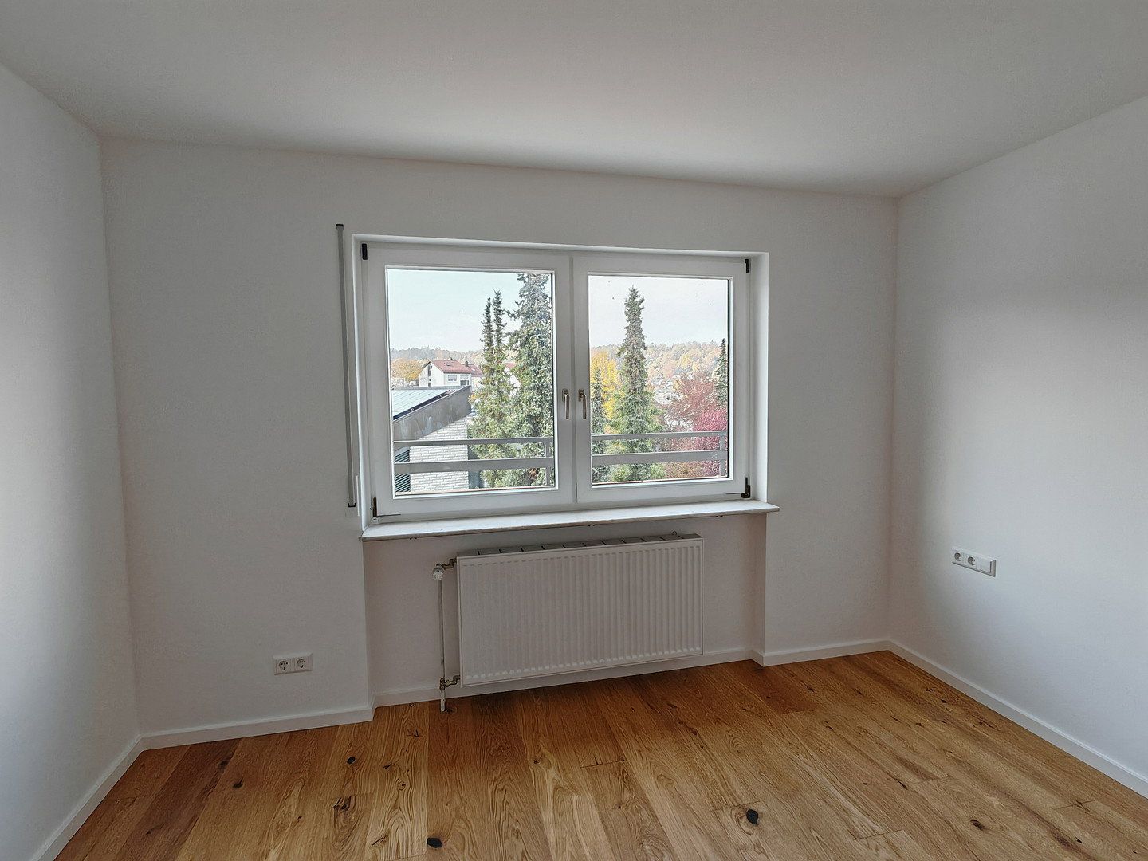
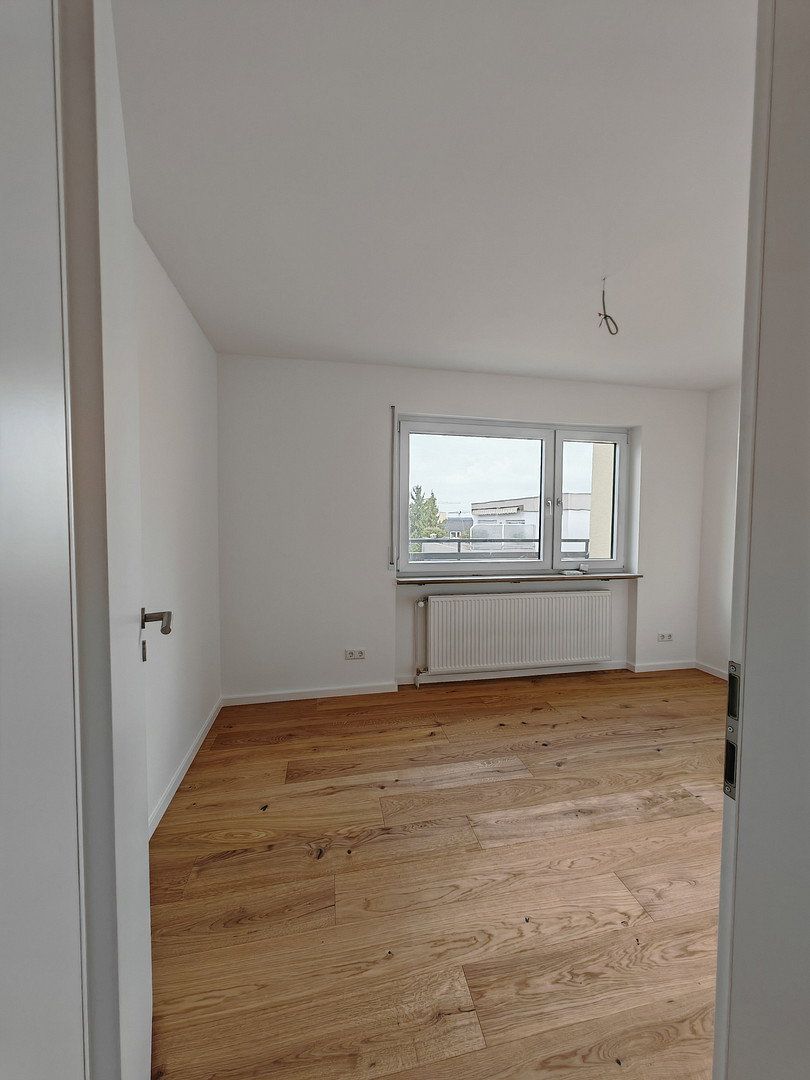
Flat for sale 3+1 • 90 m² without real estateTannenweg, , Baden-Württemberg
New
Tannenweg, , Baden-WürttembergPrice€365,000
Translated with the help of AI
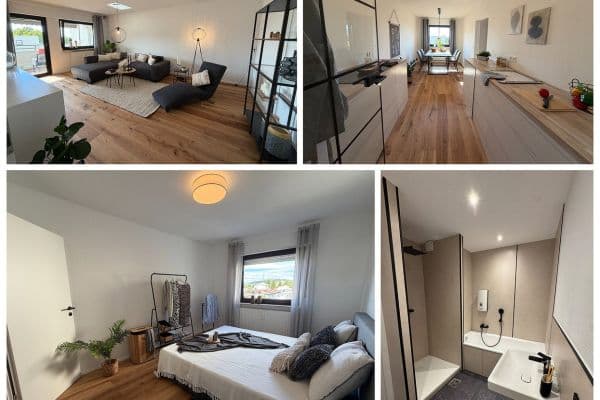
Exclusive penthouse apartment with a spacious roof terrace, vineyard views, and comprehensive refurbishment
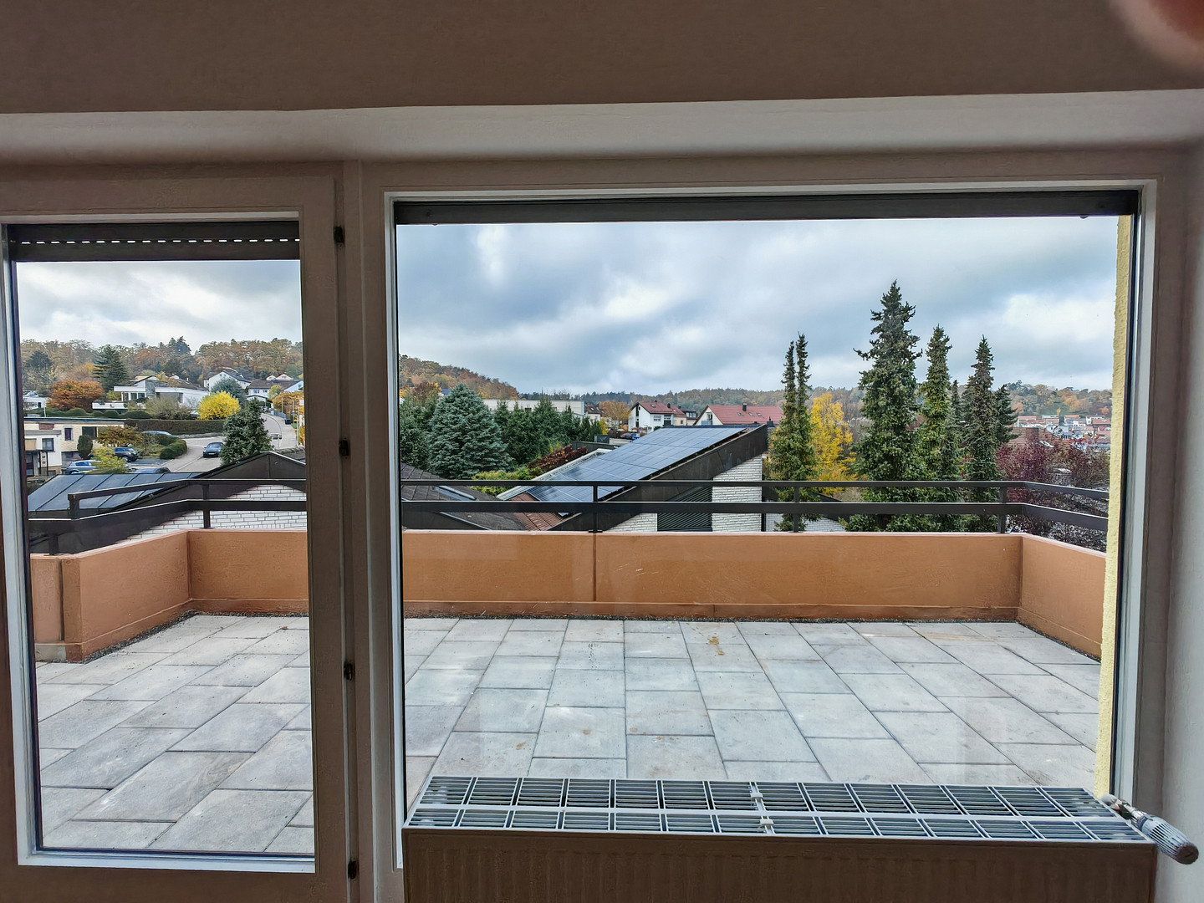
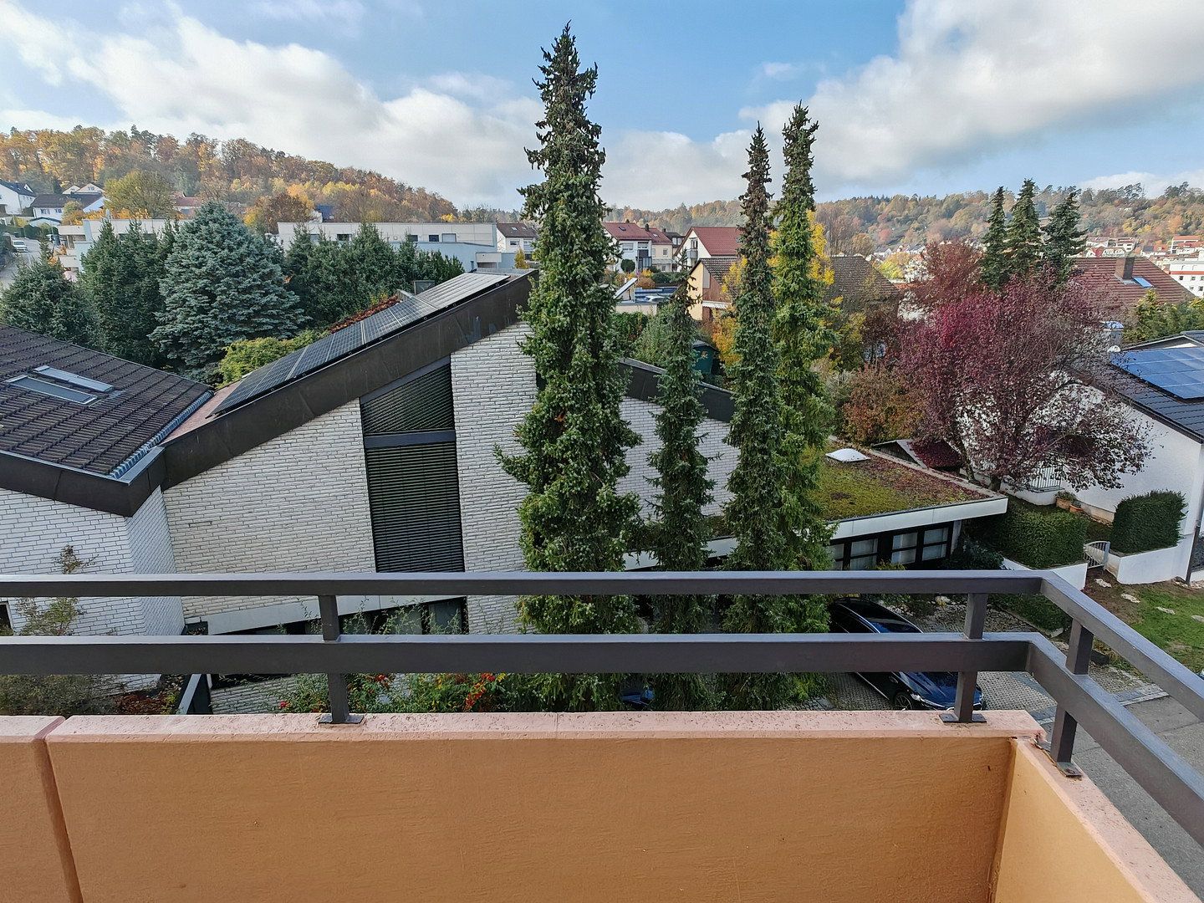
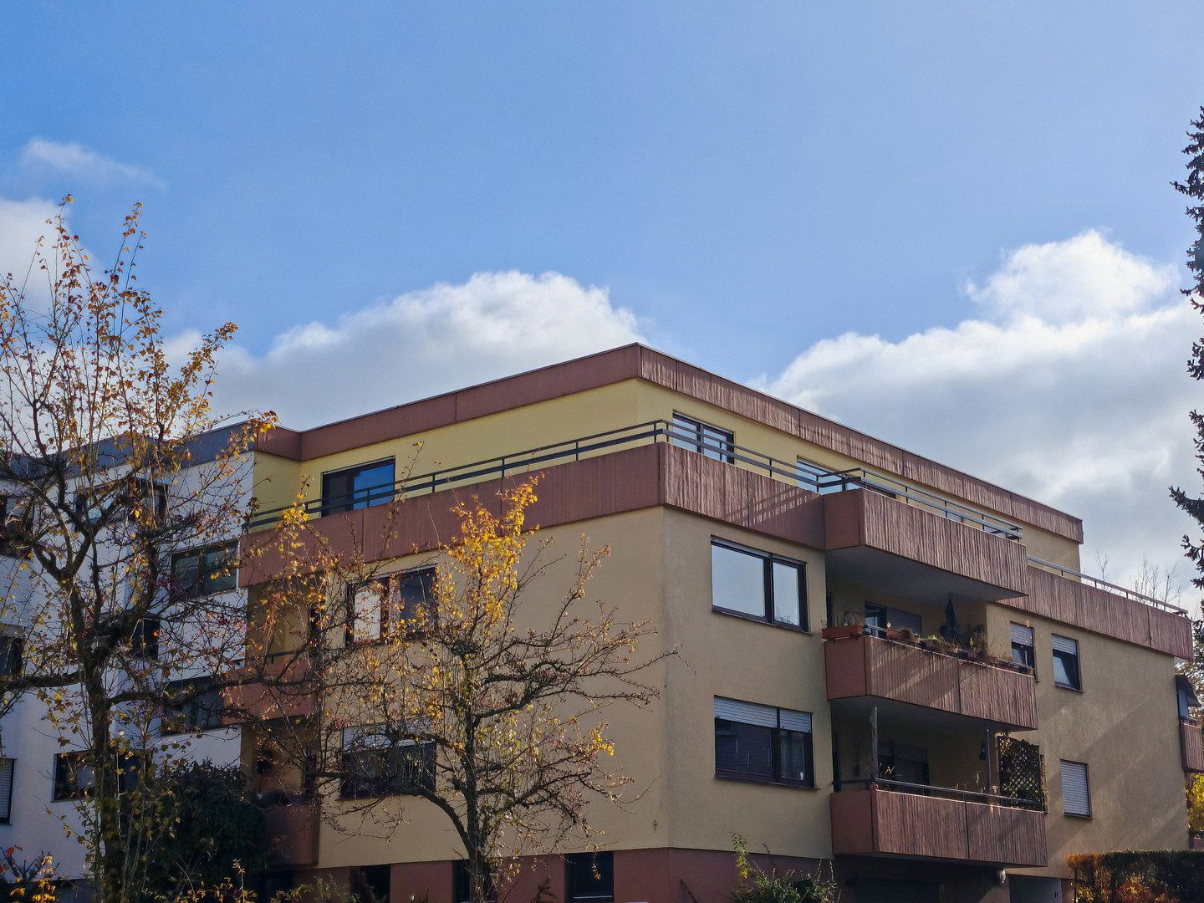
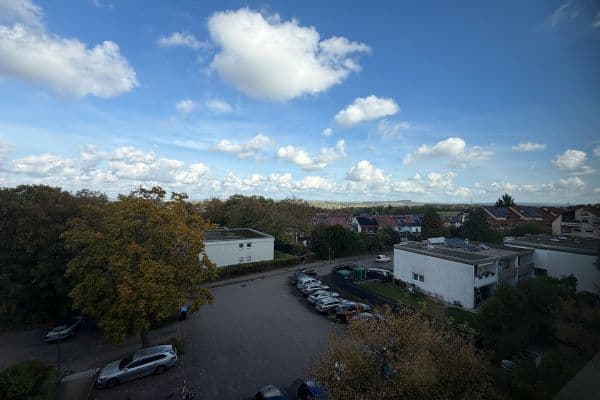
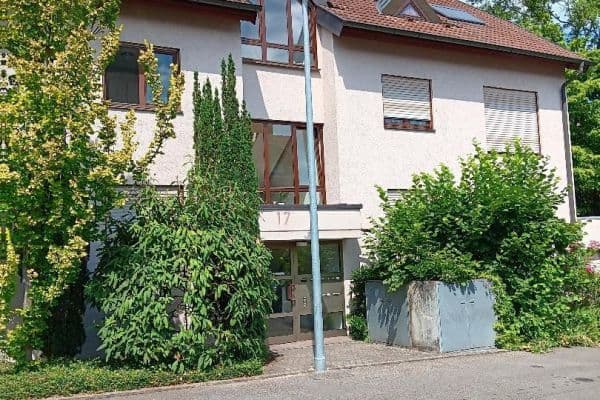
This well-maintained penthouse apartment is situated in a quiet six-unit building dating from 1972. It boasts an attractive west-facing aspect, plenty of natural light, and beautiful views of the surrounding greenery and vineyards.
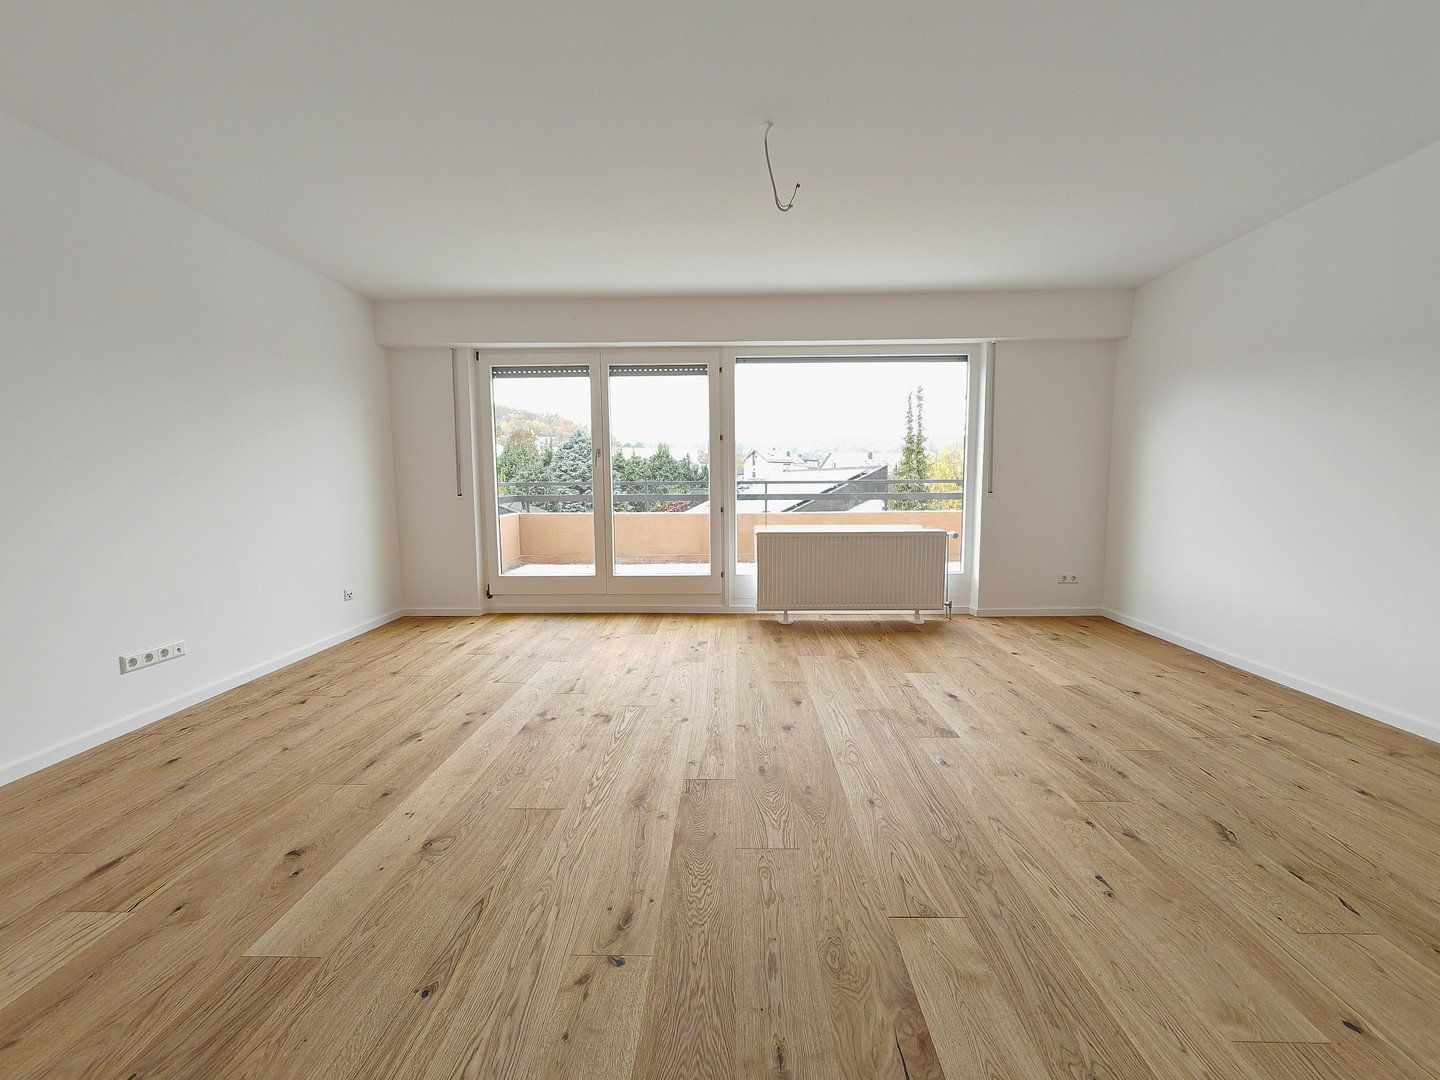
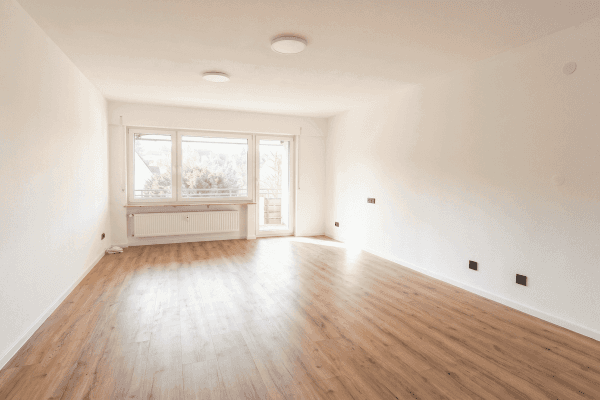
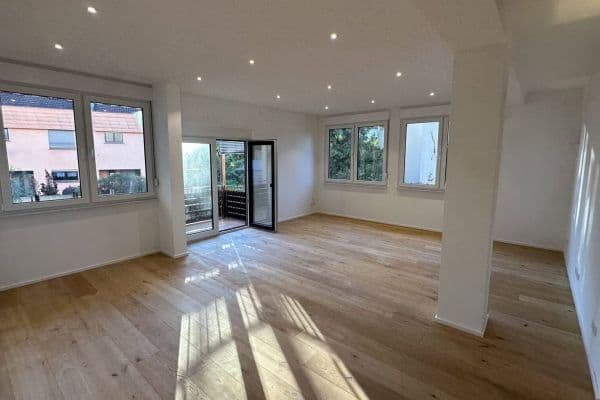
The apartment has a comfortable ceiling height of approximately 2.45 m and large windows that create bright and welcoming rooms. Thanks to its west-facing orientation, you can enjoy plenty of sunshine and a pleasant atmosphere, particularly in the afternoon and evening.
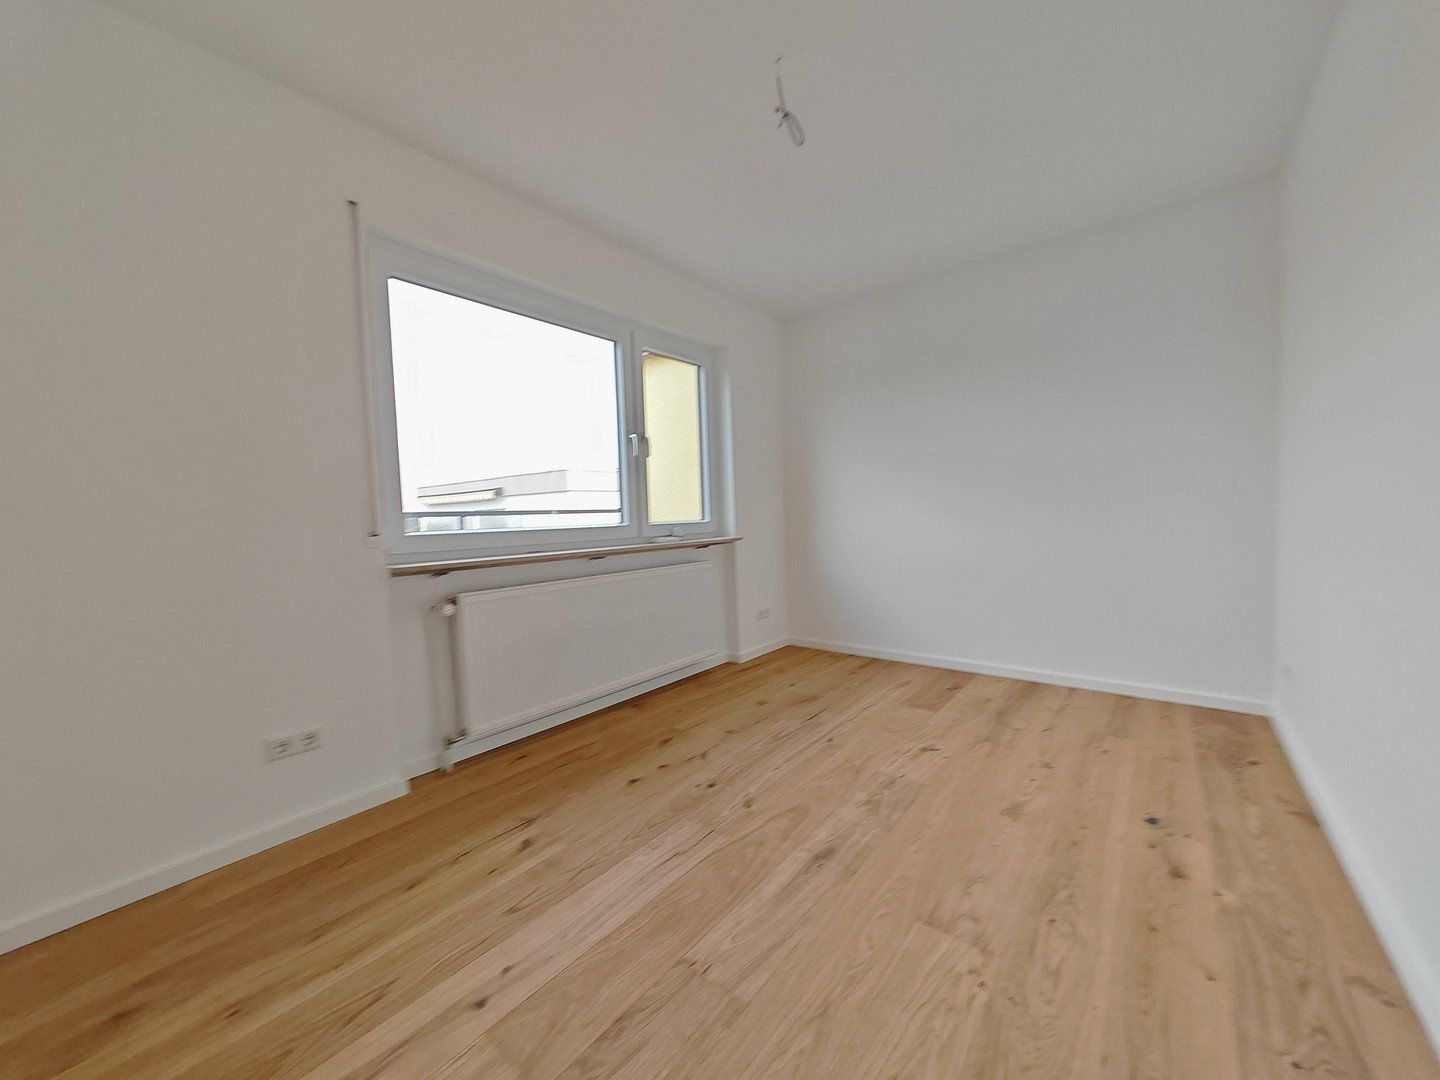
In 2026, the apartment underwent comprehensive refurbishment by specialist contractors from the region, bringing it up to a modern, high-quality standard both technically and aesthetically. The following were renewed or extensively refurbished:
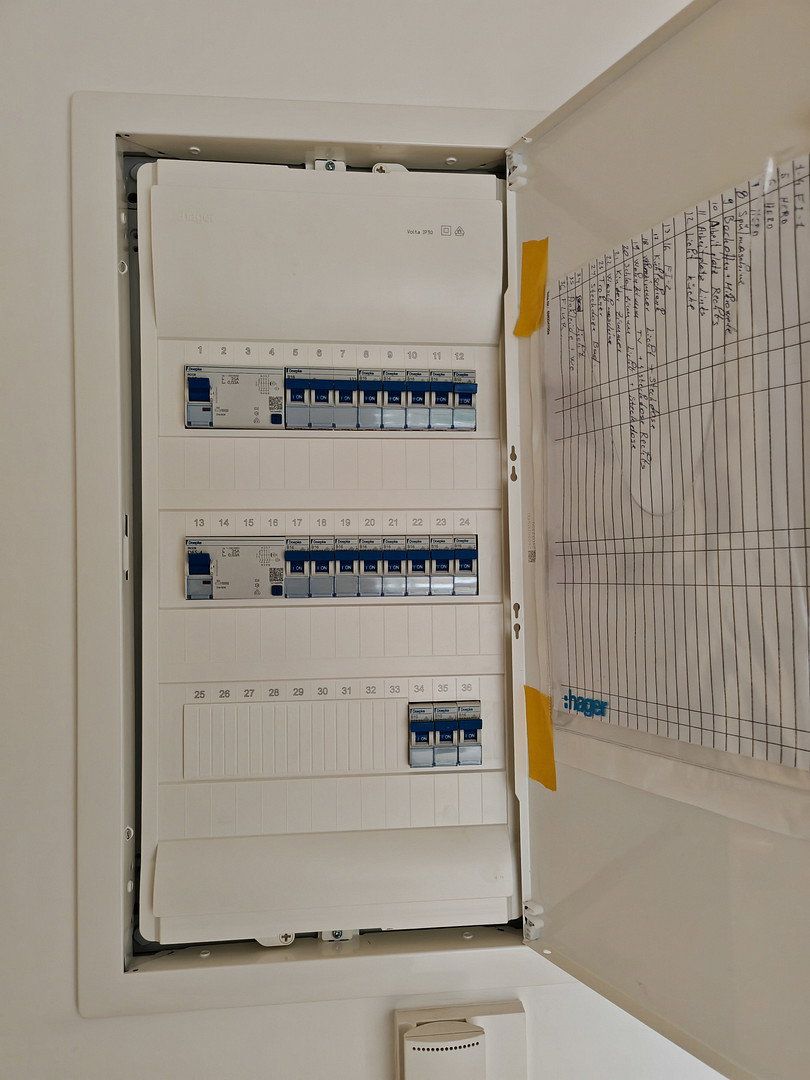
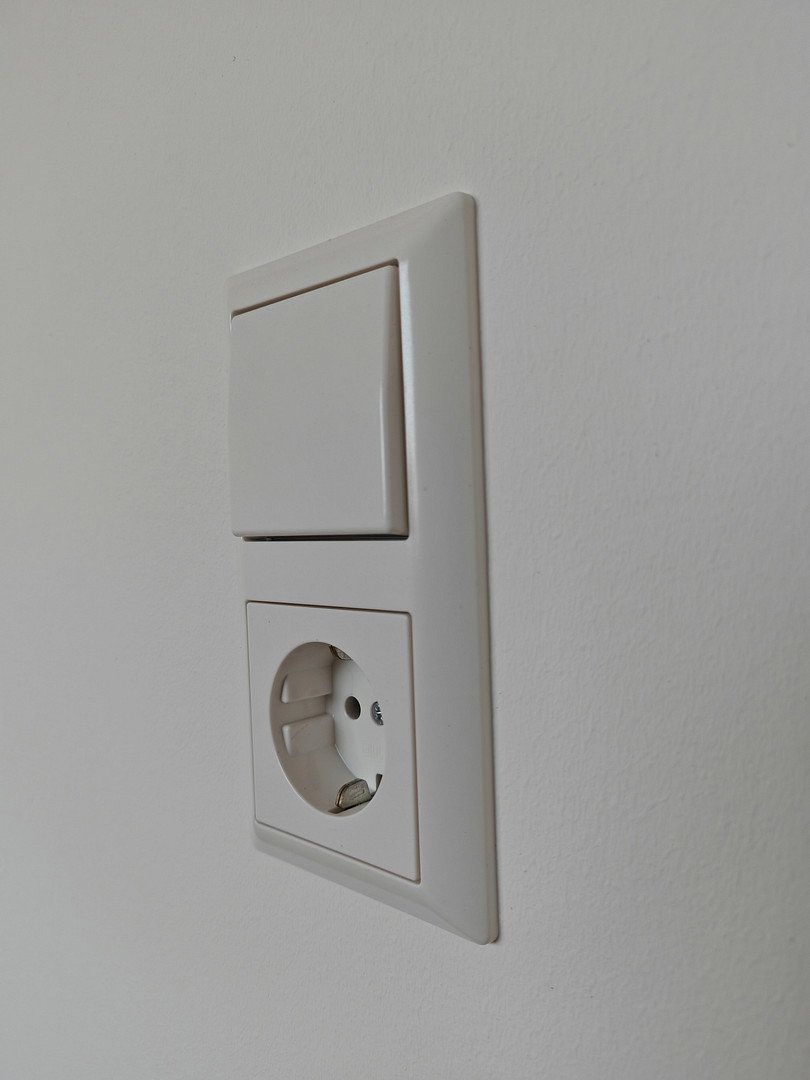
- Complete electrical system
- Riser pipes
- Radiators
- Walls and surfaces
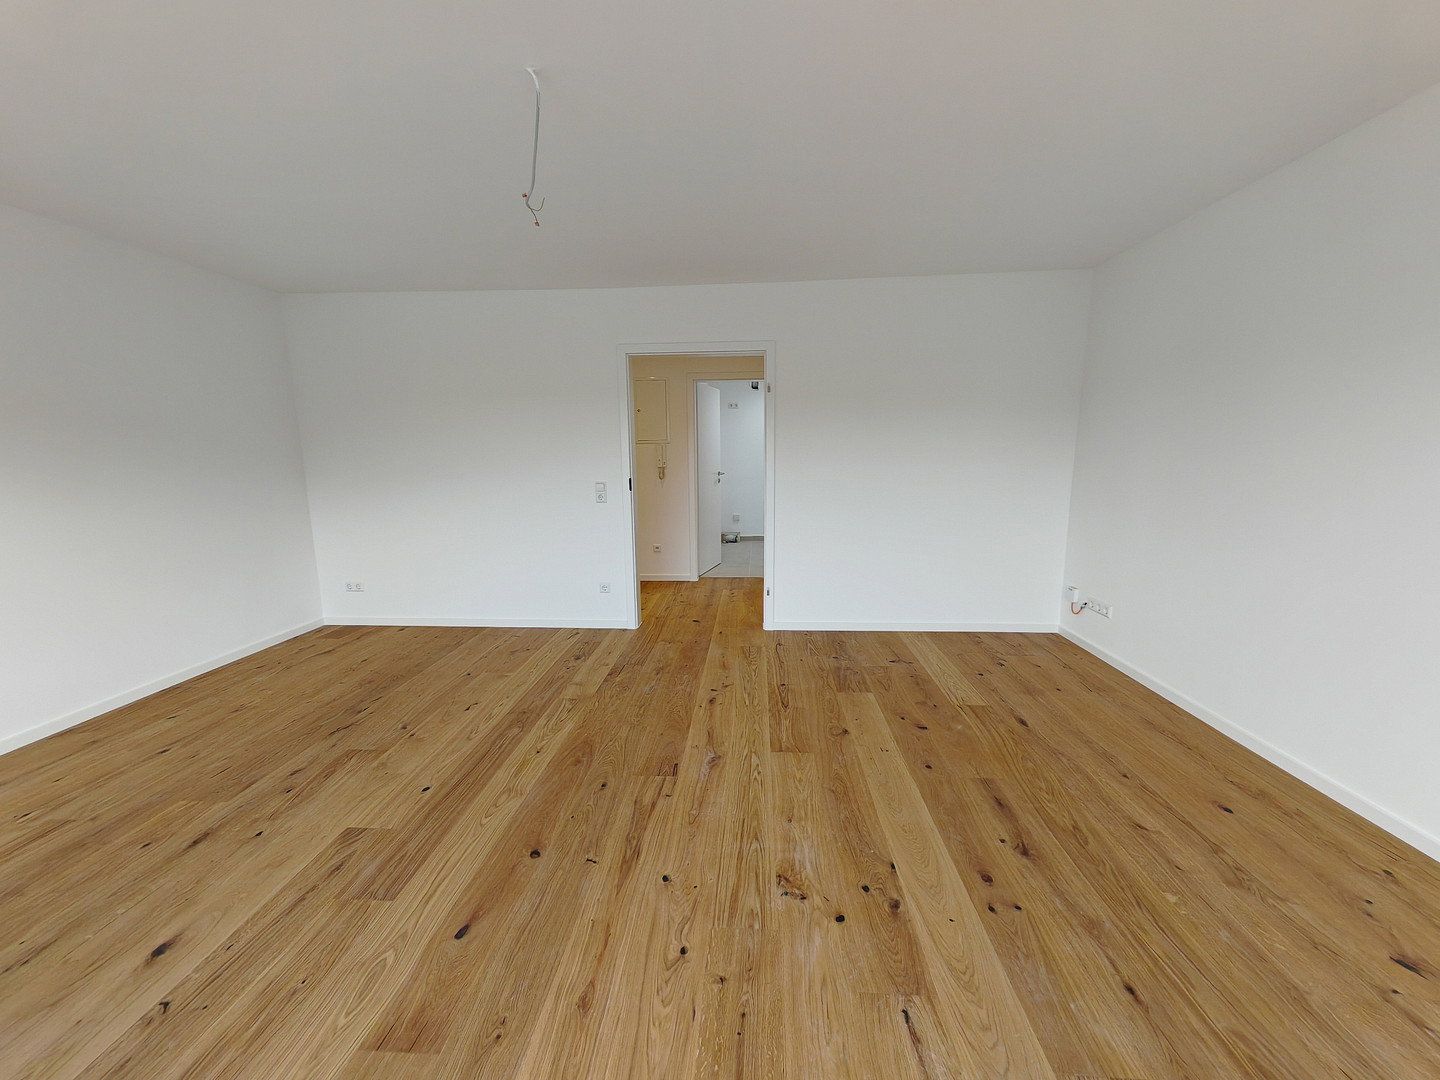
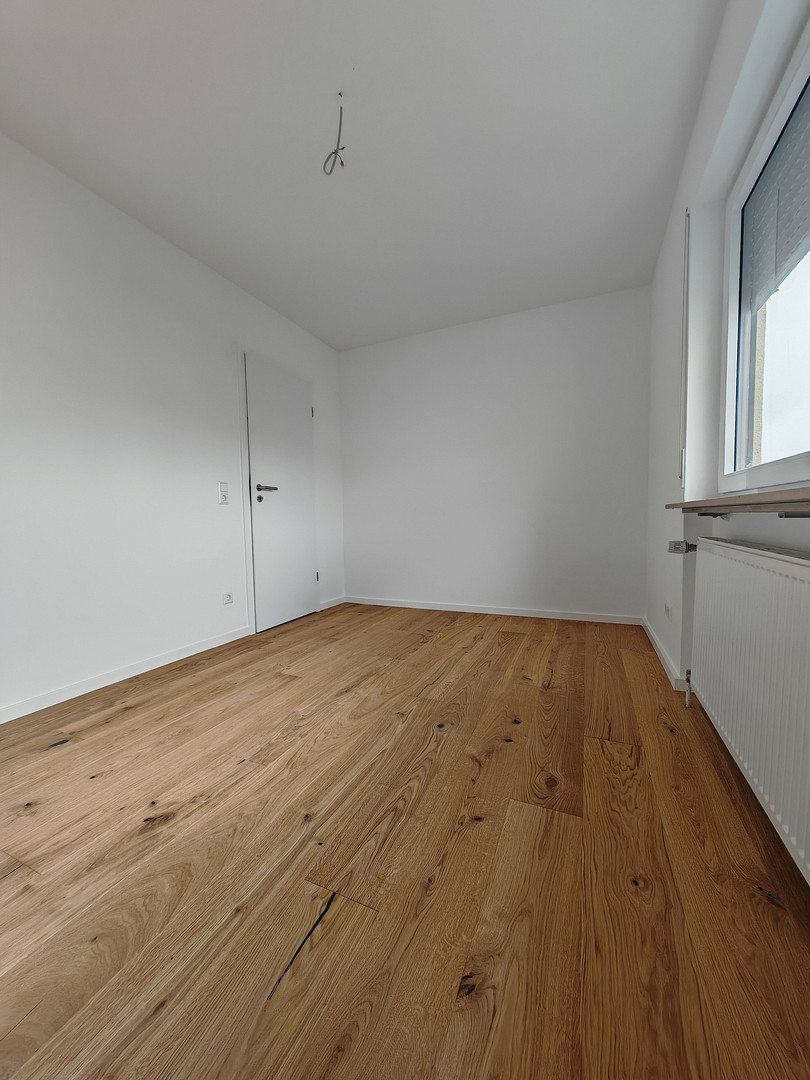
- Flooring
- Roof terrace
All current refurbishment work was carried out by specialist contractors. The work is covered by a five-year warranty.
The flat roof was insulated and refurbished approximately 20 years ago. As part of the current refurbishment, it was inspected again by the appointed specialist contractor and confirmed to be in proper condition. Written confirmation is available.
Comfort and future-proofing
The apartment is heated via district heating, providing a modern and convenient heat supply without the need for a separate heating system within the apartment.
Modern digital infrastructure is also in place, with a fibre-optic connection already installed in the apartment.
The basement is partially below ground and has windows overlooking the garden. Its concrete ceiling and dry construction make it well suited for practical use as additional storage space.
Move in and feel at home
Given the extensive refurbishment, there is currently no foreseeable need for major renovation or modernisation work inside the apartment in the coming years. The property is therefore particularly suitable for buyers seeking a comprehensively modernised apartment who would prefer to spend as little time as possible dealing with refurbishment work over the next few years.
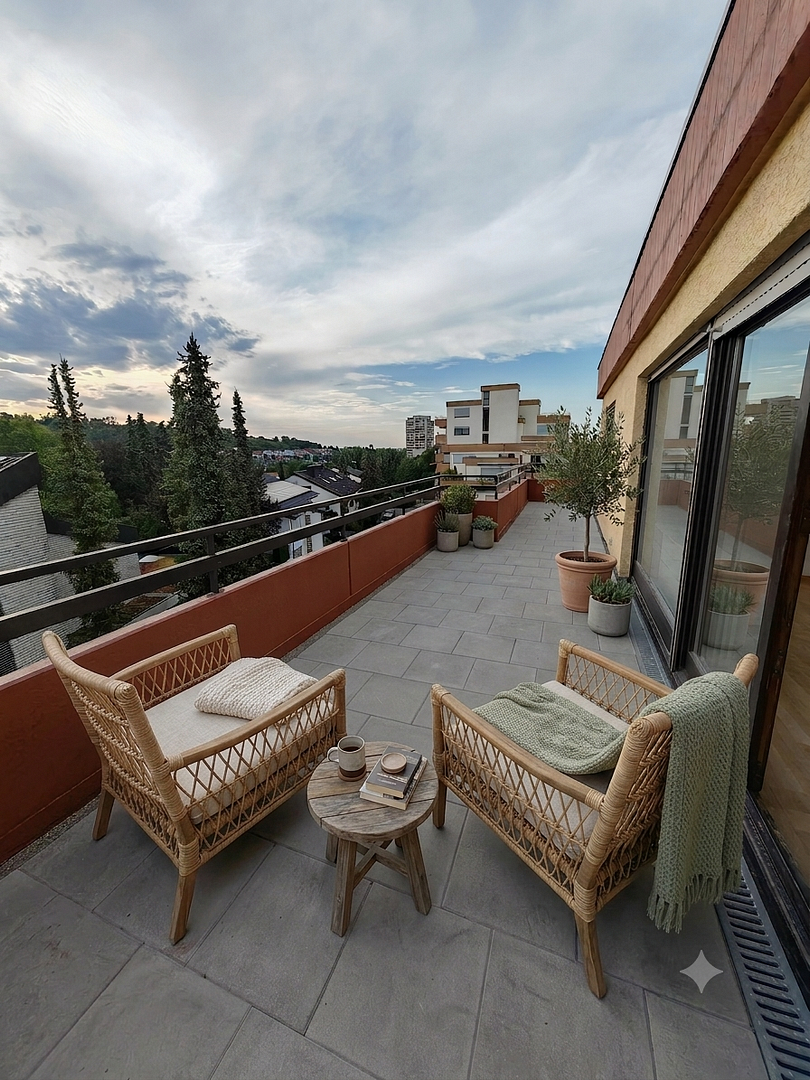
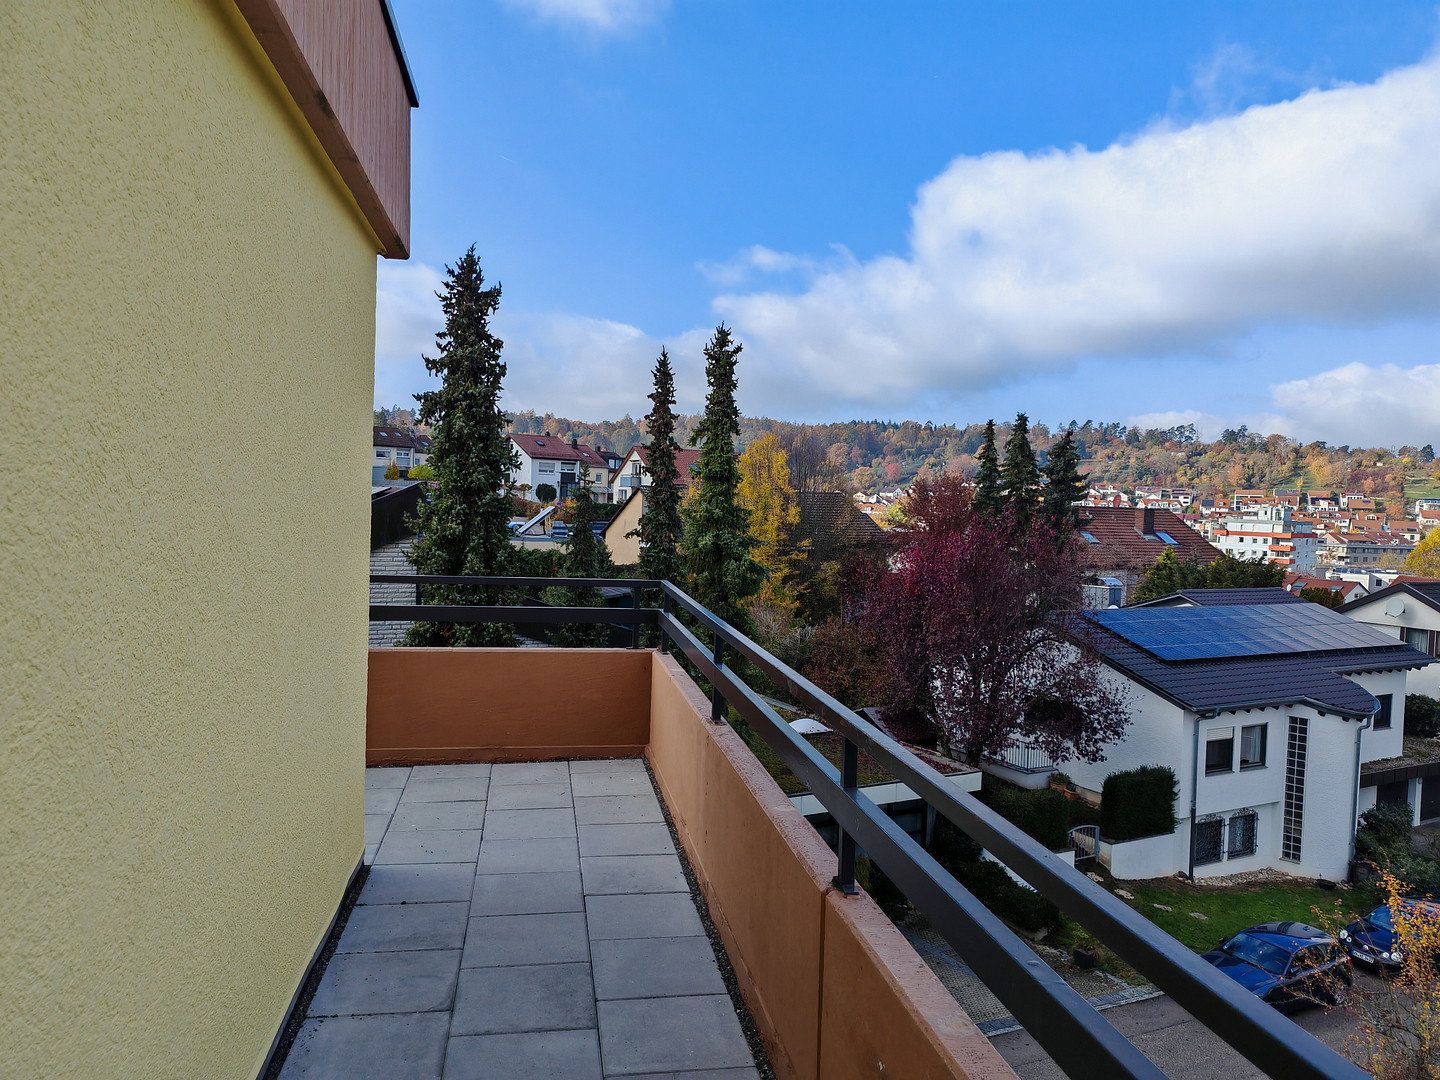
A particular highlight is the spacious roof terrace. It is the perfect place to relax after a long day at work, enjoy views of the greenery and vineyards, and unwind in the evening with a glass of wine.
Parking spaces
One garage parking space and one outdoor parking space can be purchased as a package for an additional €20,000 on top of the purchase price.
Winnenden is the oldest town in the Rems-Murr district and has a population of approximately 29,600. The building is located in the popular residential area of Schelmenholz.
The apartment enjoys a sought-after and quiet residential location on Tannenweg in Winnenden. The surrounding area is characterised by well-maintained residential properties, abundant greenery, and a pleasant neighbourhood. Its elevated position offers beautiful views of the surrounding vineyards and green spaces.
Winnenden offers excellent infrastructure, with shops, educational institutions, medical facilities, and public transport all within easy reach.
Distances:
- Nursery schools: 500–900 m, including the Protestant Christophorus Nursery School and Gretel Nusser Children’s Centre
- Primary school: approximately 2.0 km
- Albertville Secondary School and Winnenden grammar schools: approximately 2.0 km
- Shops: REWE, EDEKA Reinhardt, and Lidl are only a few minutes away
- Hospital: approximately 2 km to the modern Rems-Murr Hospital in Winnenden
- Winnenden railway station: approximately 1.5 km
- Stuttgart Central Station: approximately 25 minutes via the S3 suburban train
The combination of a quiet residential setting, excellent infrastructure, short distances to schools and nursery schools, and fast connections to Stuttgart city centre makes this location particularly attractive to both owner-occupiers and investors.
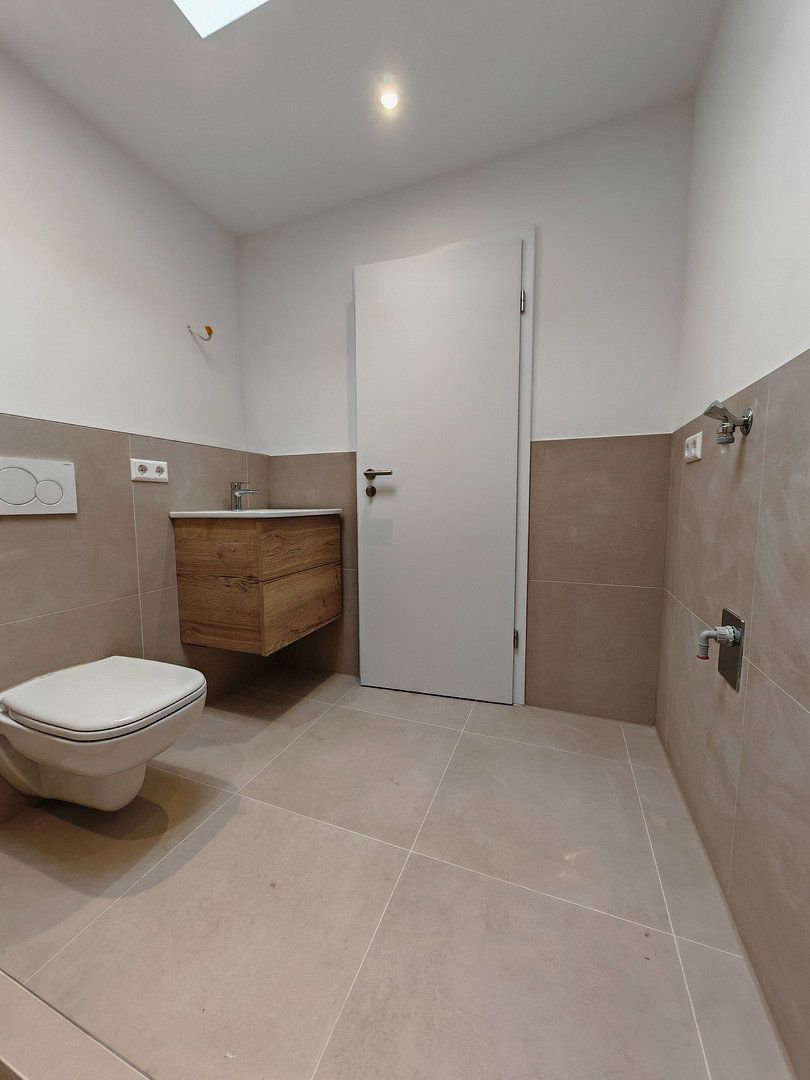
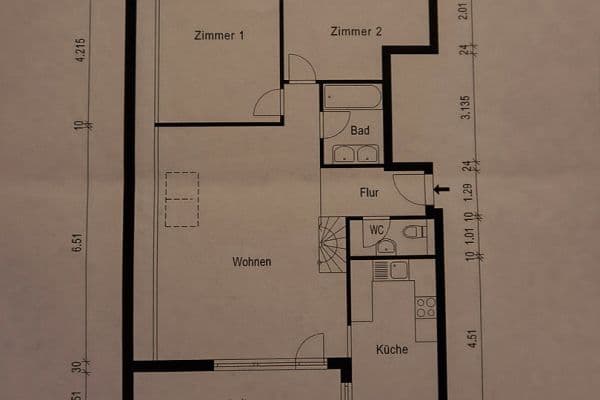
- Three-room apartment with separate guest WC and kitchen
- Renewed electrical installation equipped with residual-current circuit breakers
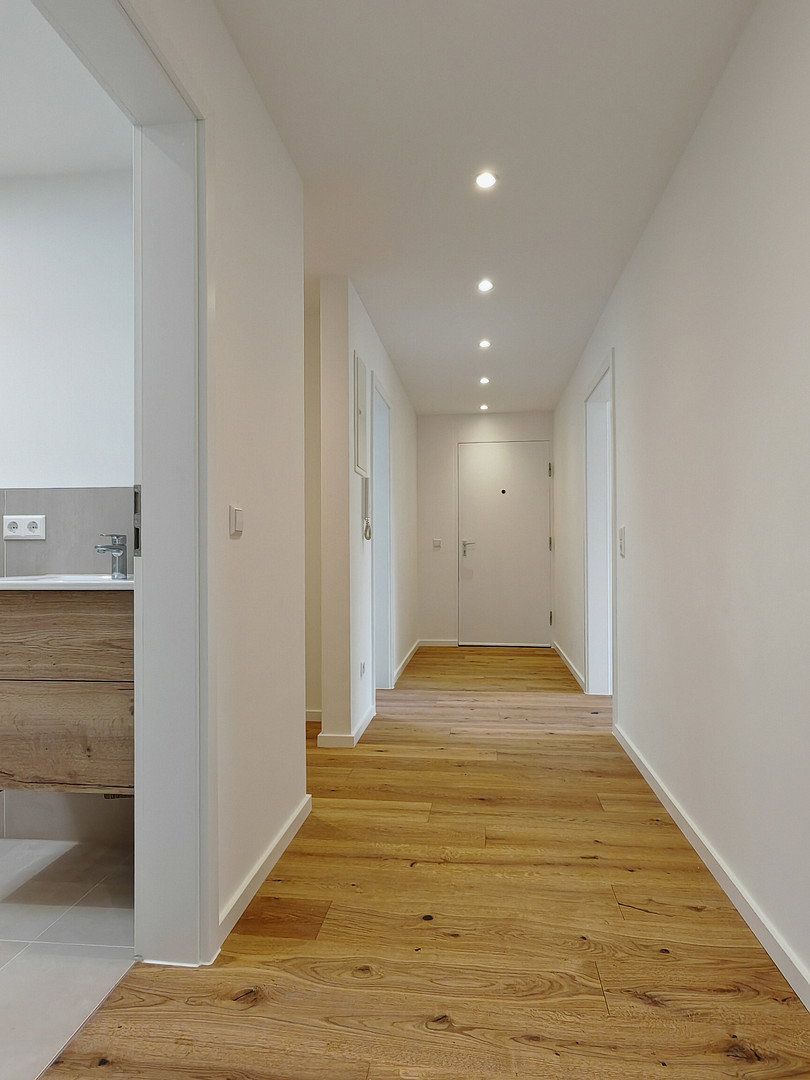
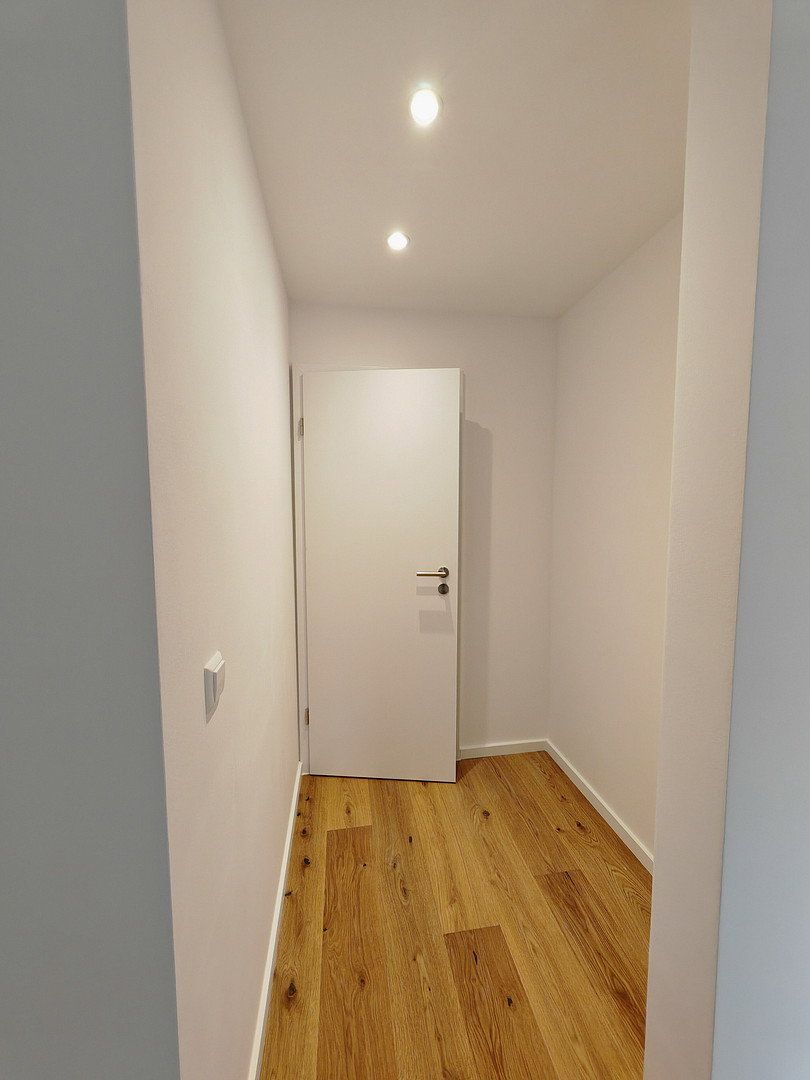
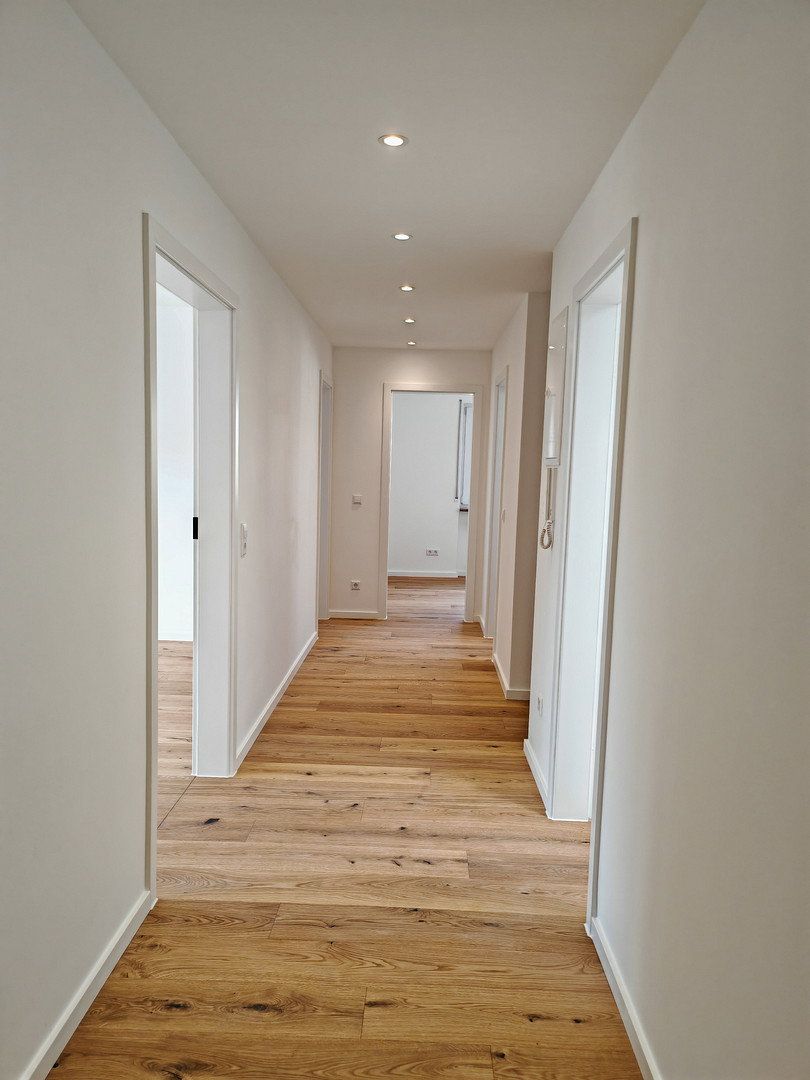
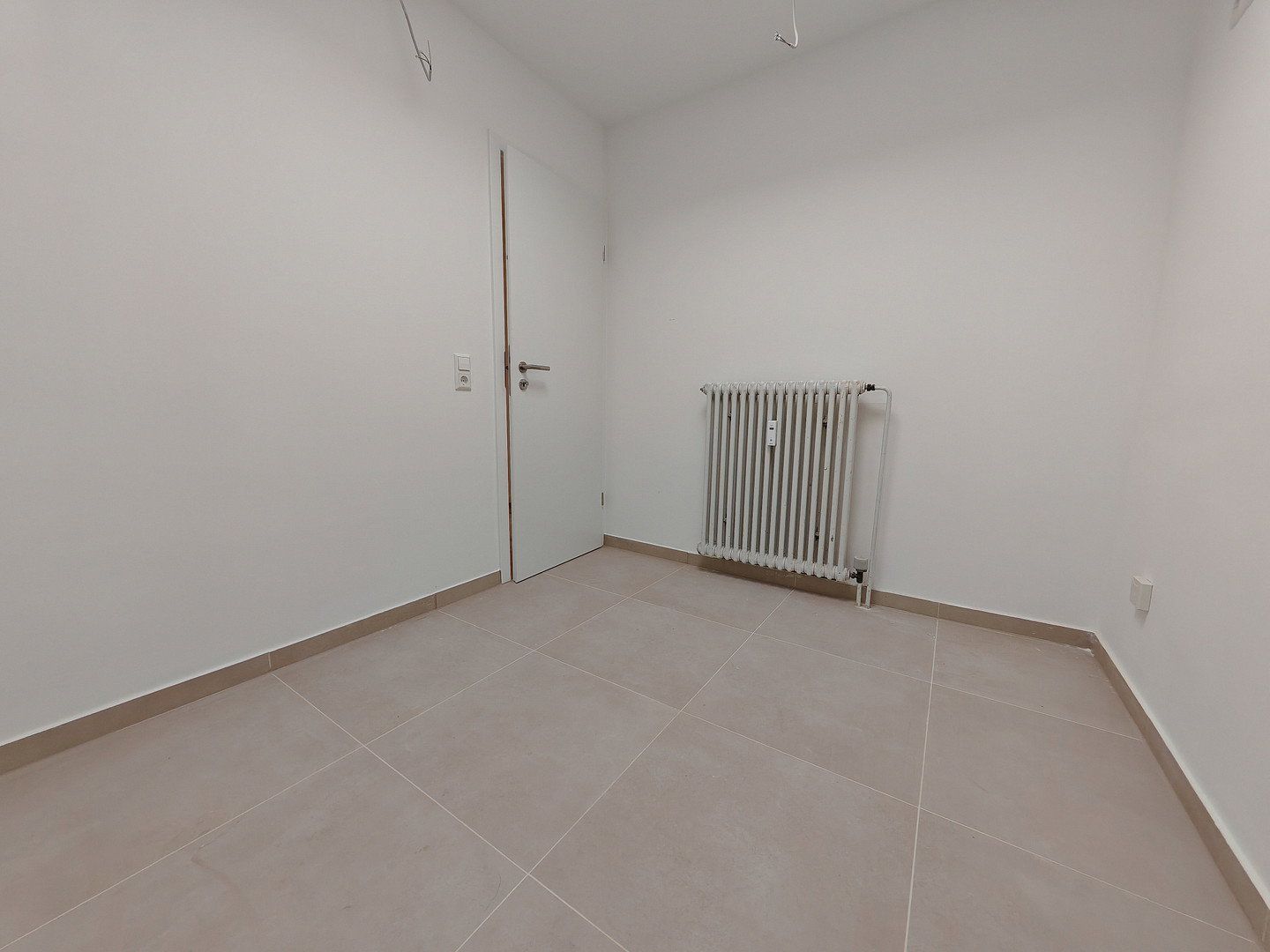
- Flooring: high-quality wooden parquet flooring has been fully bonded in the living areas, helping to reduce impact noise
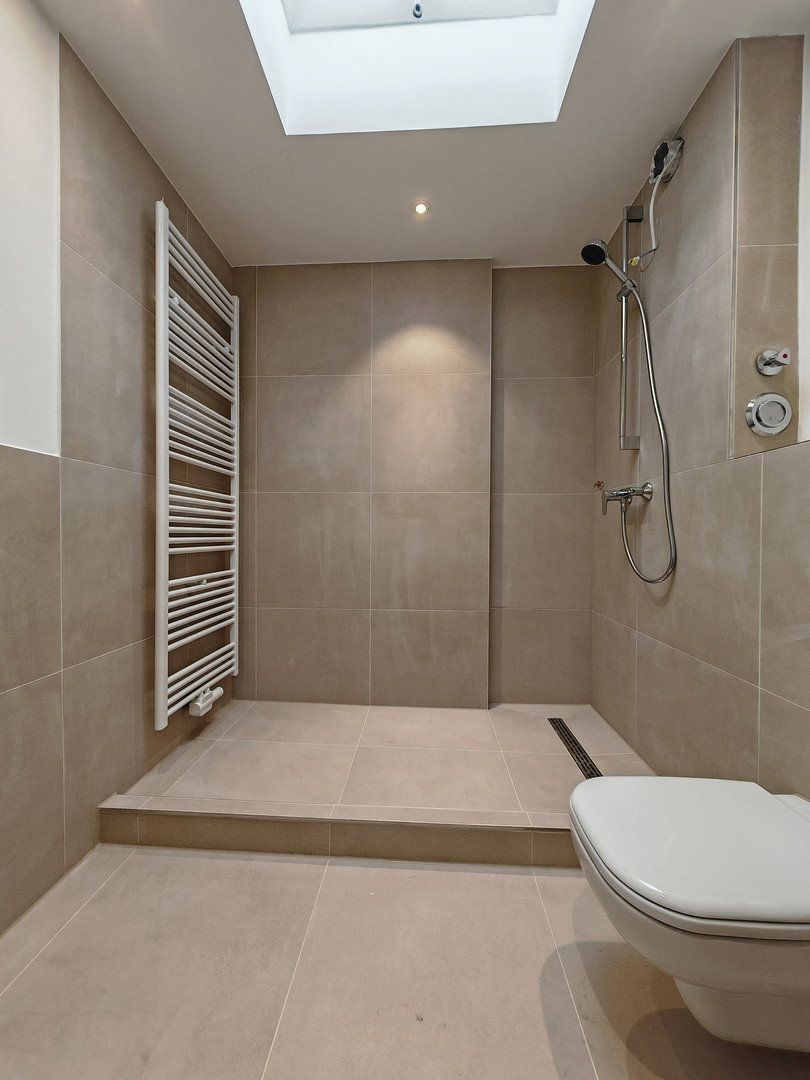
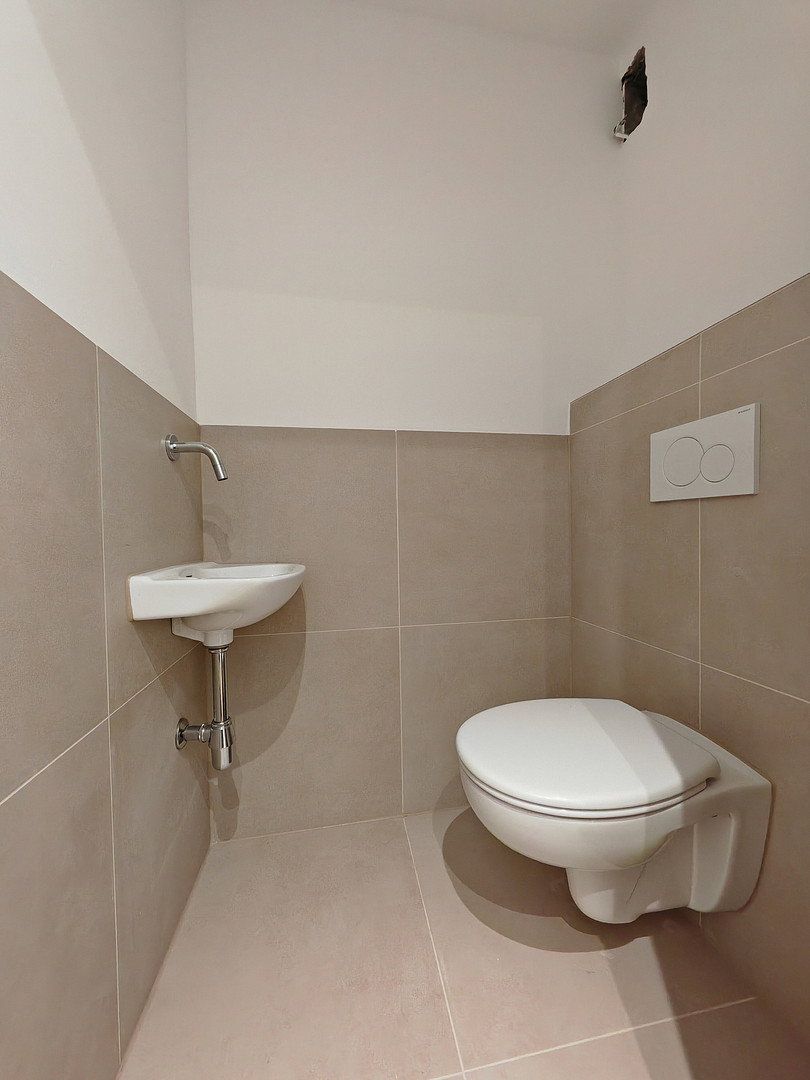
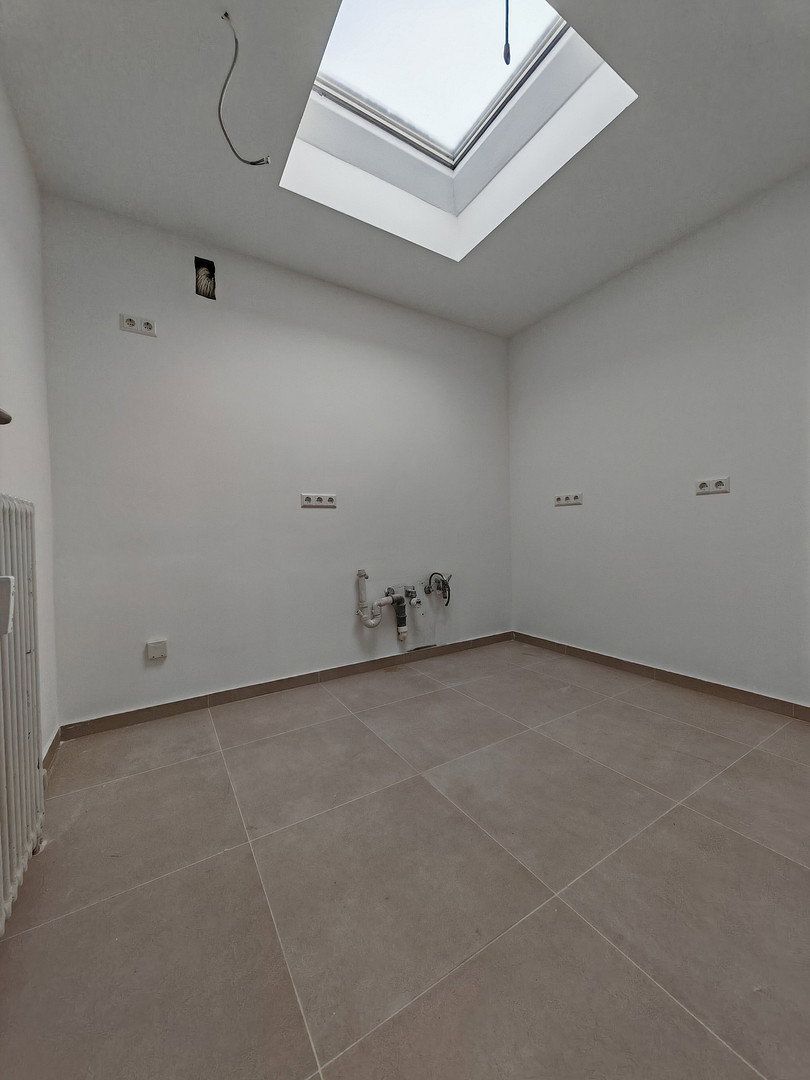
- Tiles: the WC, bathroom, and kitchen feature large-format beige tiles measuring 60 × 60 cm
- Walls: the walls were professionally smoothed, lined with painter’s fleece, and then painted
- Large west- and north-facing terraces
- Heating: district heating
- Energy performance rating: D
- Windows: double-glazed insulated windows
- Fibre-optic connection in the apartment
- One garage parking space and one outdoor parking space
- Washing machine connection in the bathroom
- Six-unit building in a quiet cul-de-sac
- Basement storage room with a window and electrical outlet
- Beautiful views of the greenery and vineyards
- Exterior façade: freshly painted
- Interior doors: the room doors, door frames, and handles were supplied by the specialist retailer Holz Ulrich
The property is being sold directly by the owner. Cooperation with estate agents is not envisaged; therefore, please refrain from making any related enquiries.
Property characteristics
| Age | Over 5050 years |
|---|---|
| Condition | After reconstruction |
| Floor | 2. floor out of 2 |
| Usable area | 90 m² |
| Available from | 16/11/2026 |
|---|---|
| Layout | 3+1 |
| EPC | D - Less economical |
| Price per unit | €4,055.56 / m2 |
What does this listing have to offer?
| Basement |
Listing
| ID | 1089612 |
|---|
| Posted | 14/11/2026 |
|---|
What you will find nearby
How far to…:
Price€365,000
Still looking for the right one?
Set up a watchdog. You will receive a summary of your customized offers 1 time a day by email. With the Premium profile, you have 5 watchdogs at your fingertips and when something comes up, they notify you immediately.