Flat for sale 3+kk • 100 m² without real estate, Baden-Württemberg
New
, Baden-WürttembergGaragePrice€398,400
Translated with the help of AI
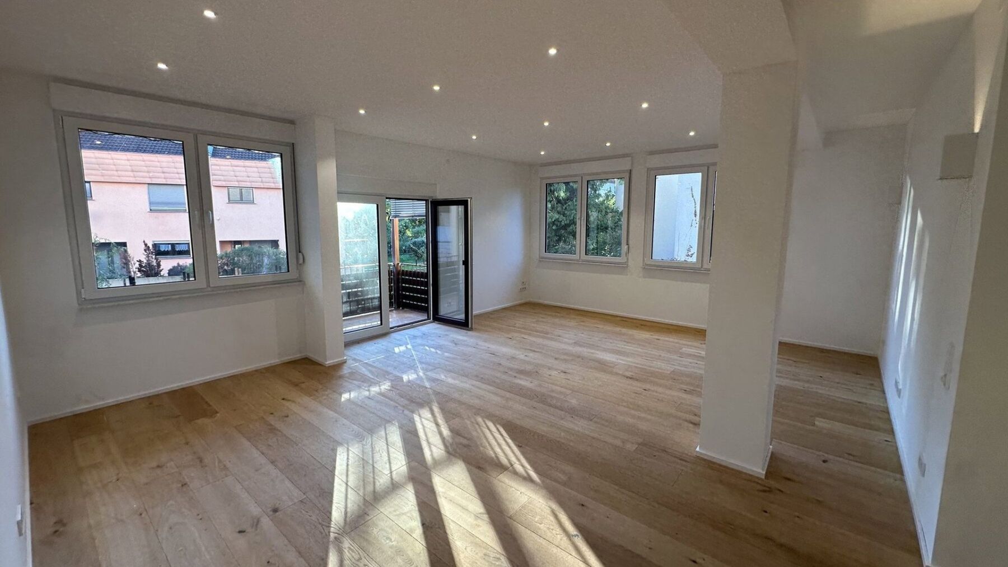
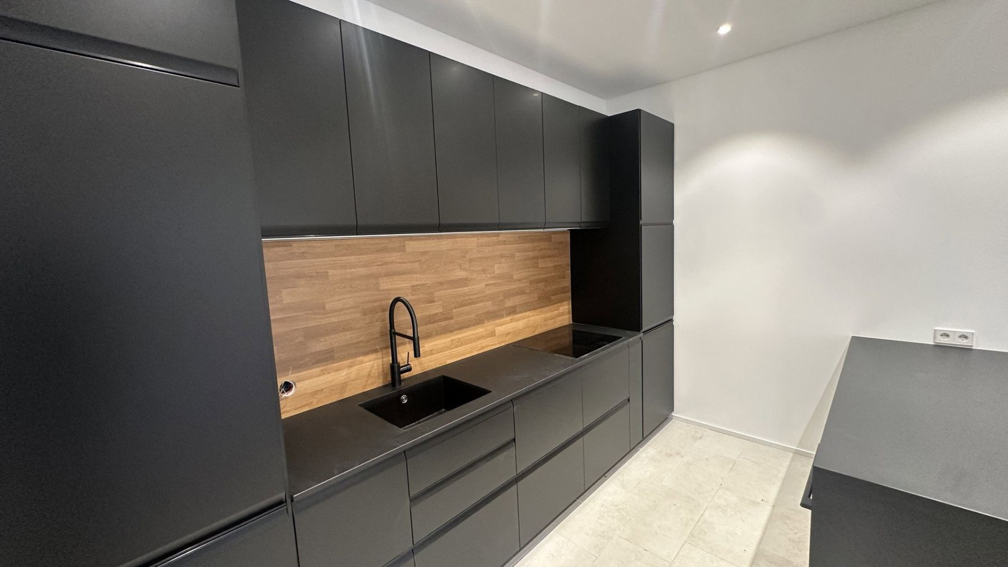
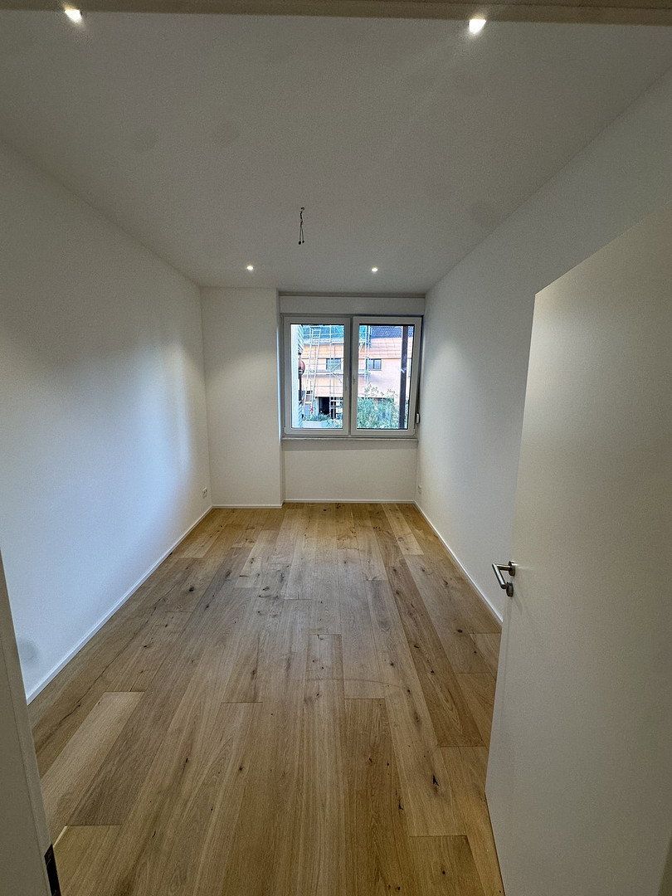
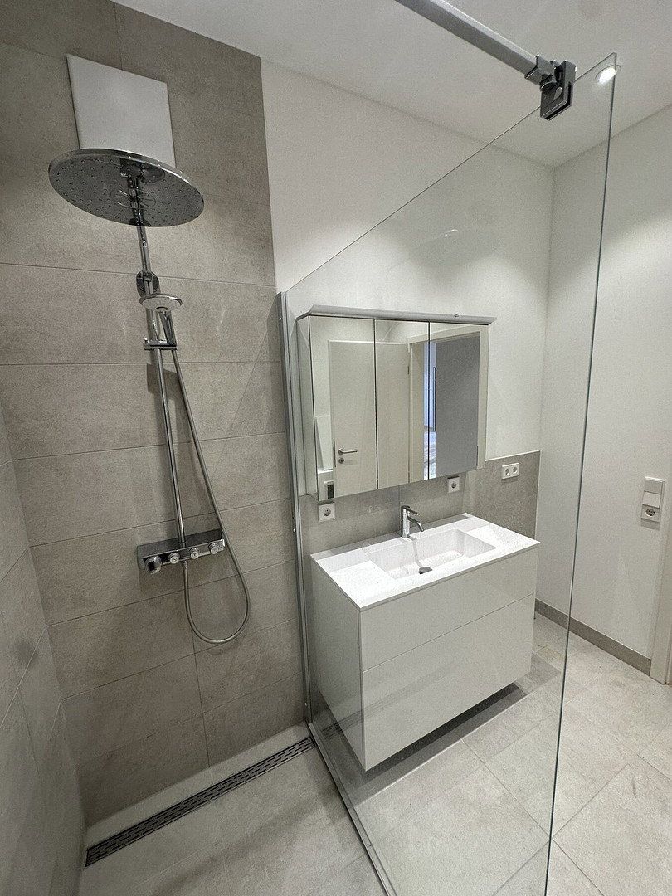
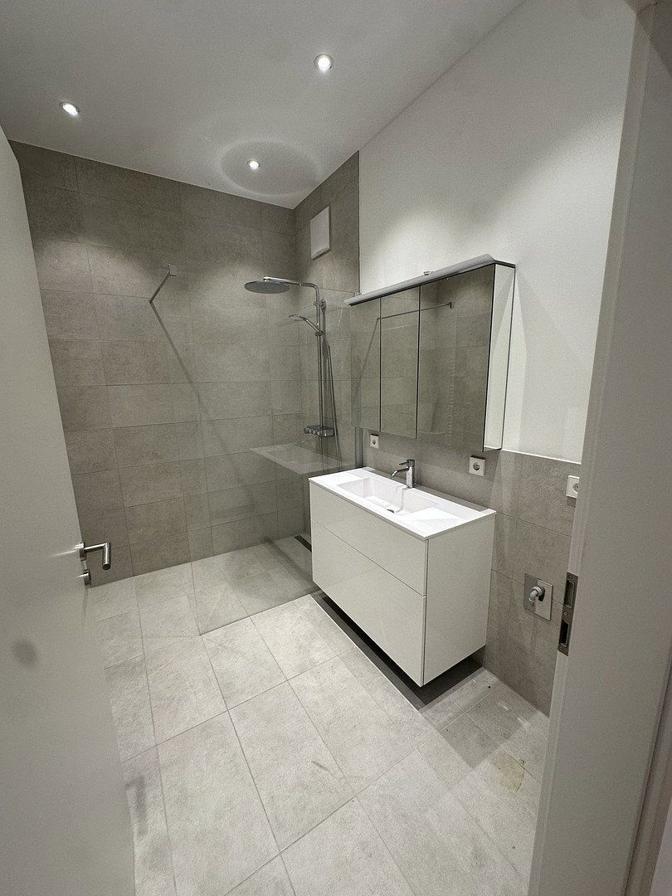
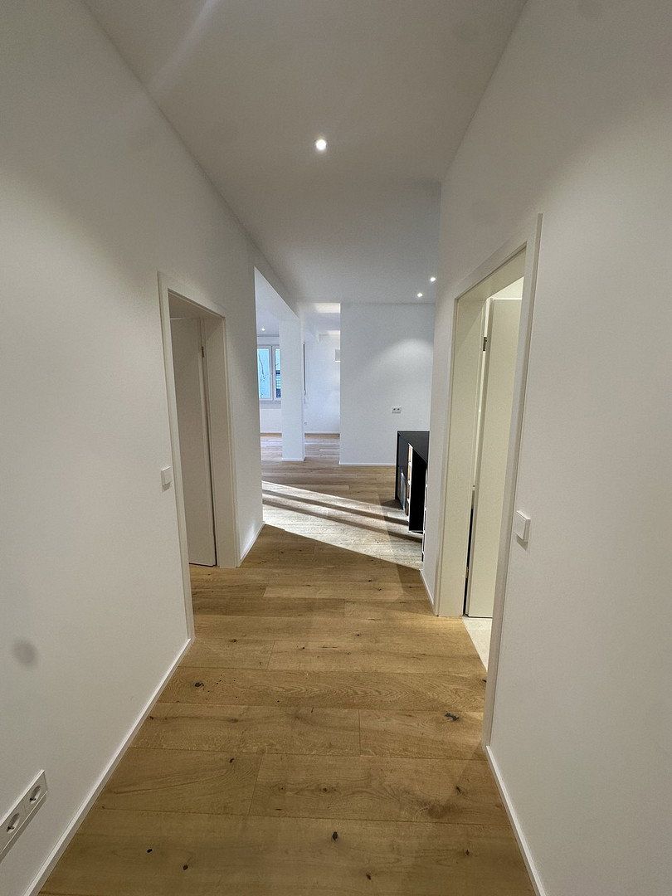
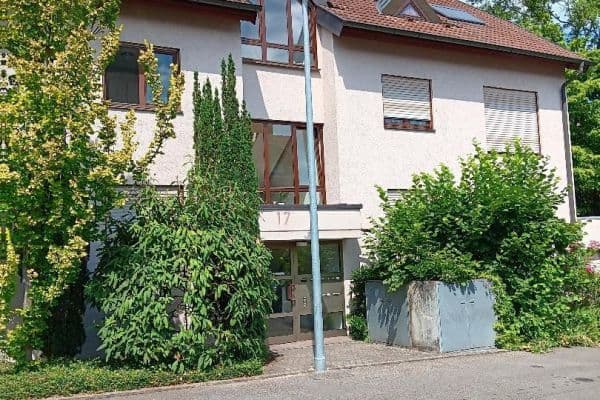
The apartment is located on the first floor of a well-maintained residential complex created in 1980 through the conversion of a former factory. It was completely renovated in 2023, including new floors, ceilings, doors, bathroom, and separate WC. In 2026, the windows and apartment entrance door were replaced, and a high-quality fitted kitchen was installed. The apartment is available for immediate occupancy.
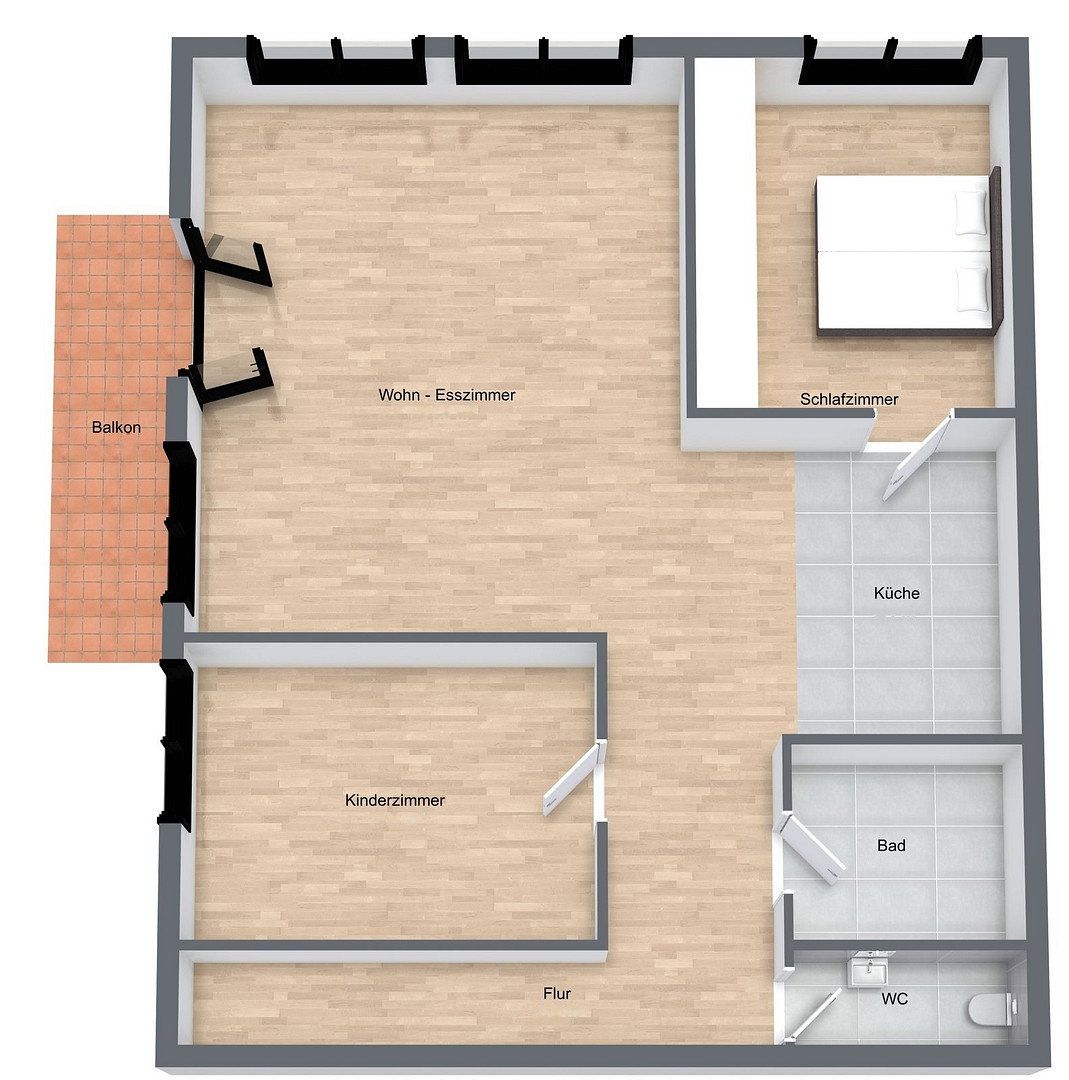
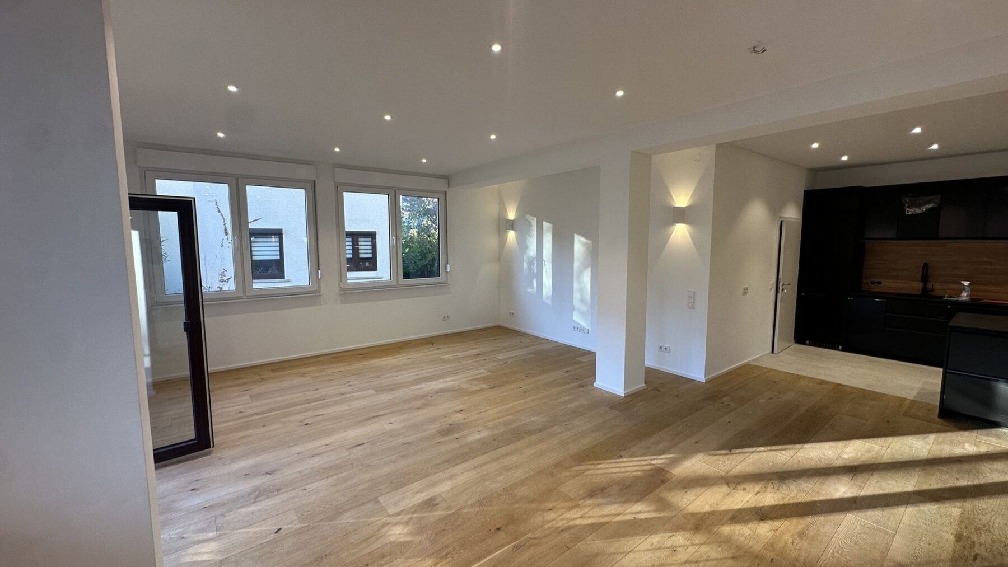
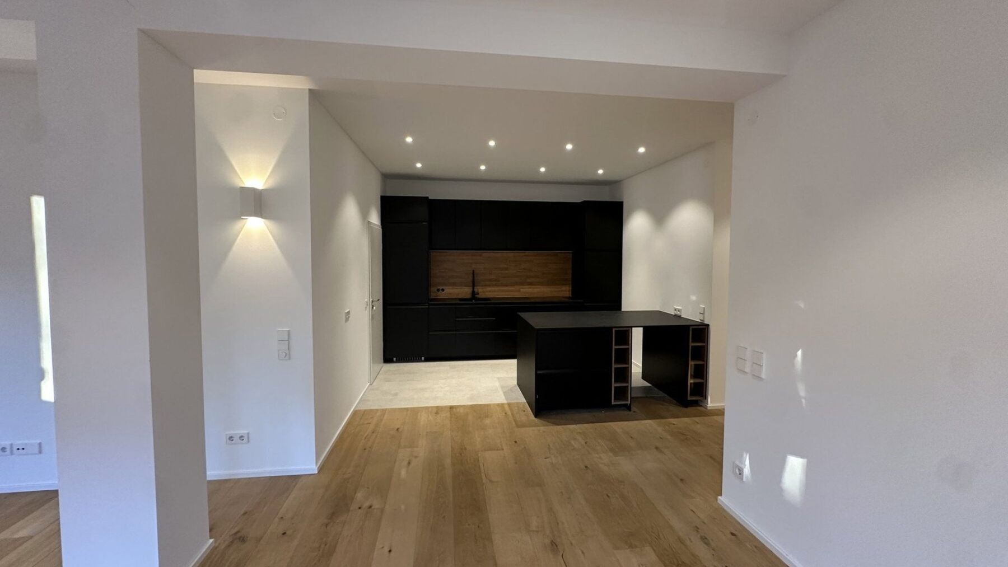
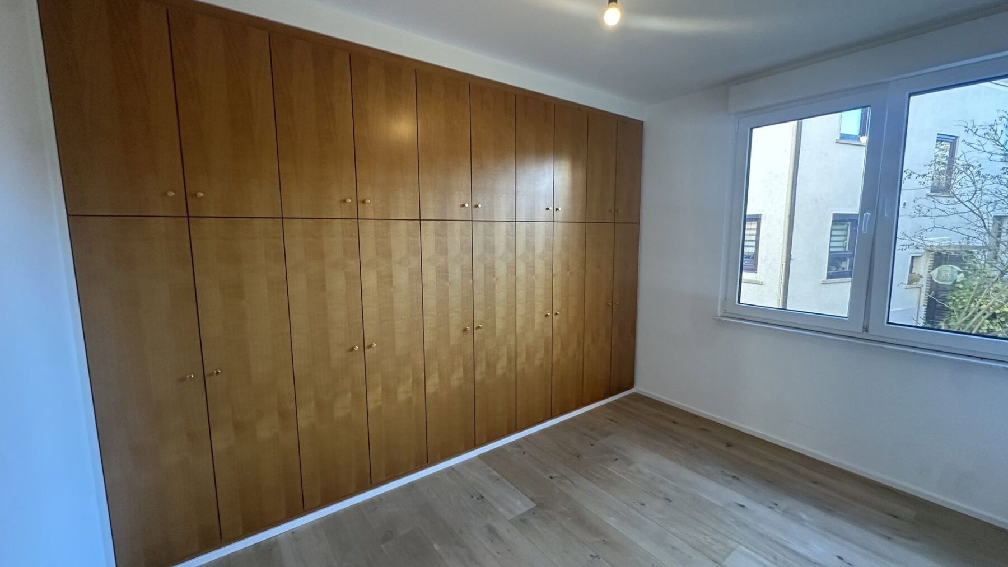
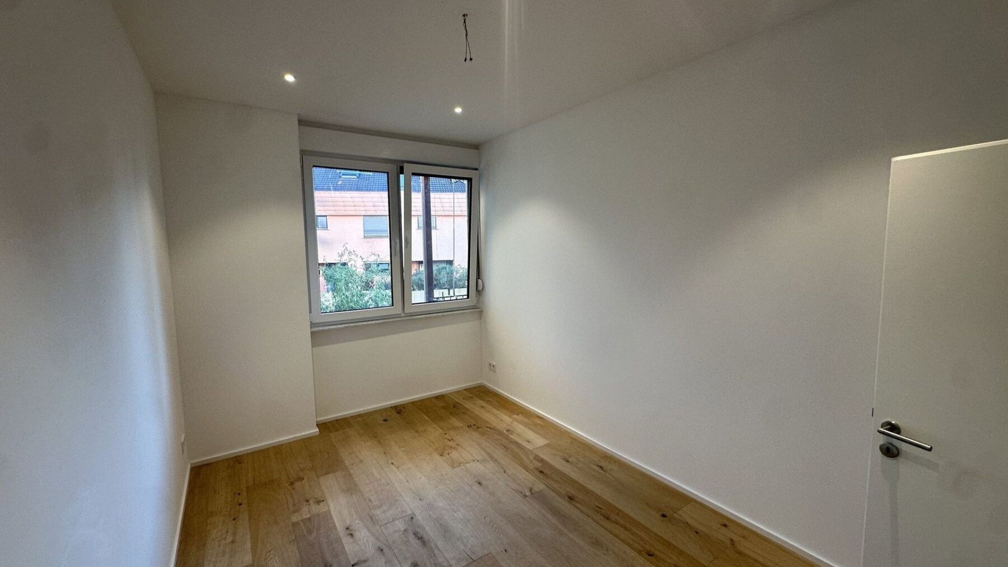
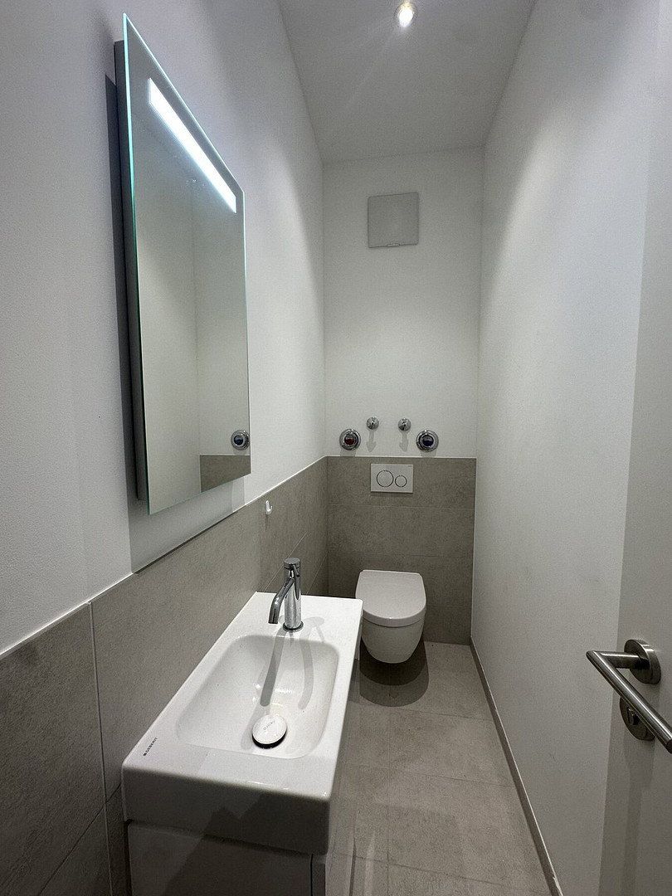
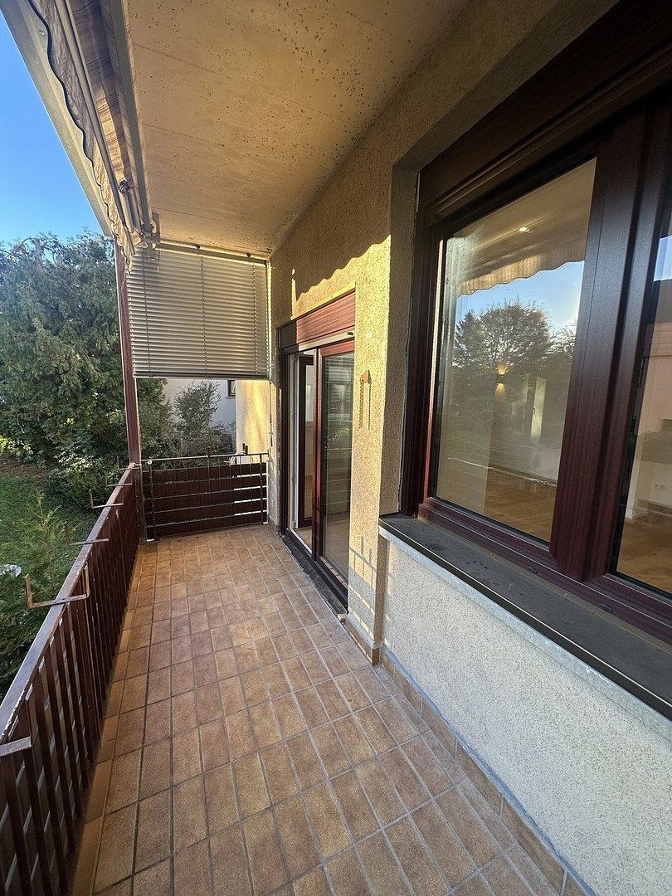
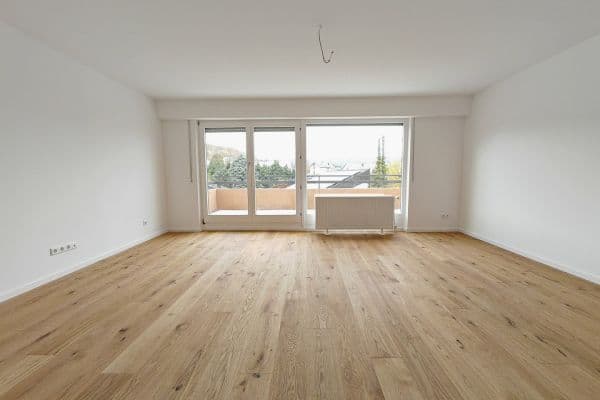
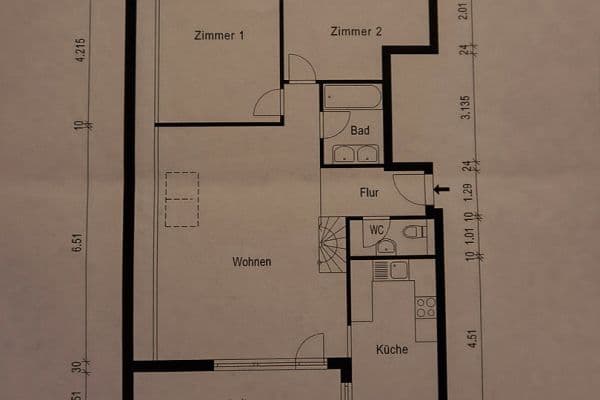
The heart of the apartment is the approximately 42 m² open-plan living and dining area with an open kitchen and windows on two sides. It also features a bedroom with a floor-to-ceiling built-in wardrobe, an additional room suitable for children, guests, or a home office, a bathroom with a walk-in shower, a separate WC, a storage room, and a spacious hallway. The living area opens onto a tiled balcony with an awning.
An underground parking space, held as a separate property unit, can be purchased for an additional €20,000.
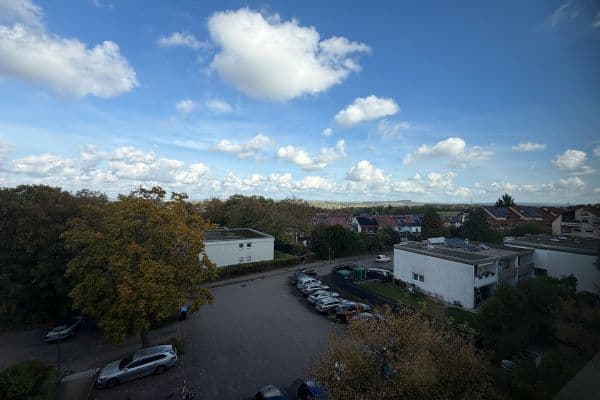
Oberesslingen is a quiet, established residential district east of Esslingen city centre. Shops for everyday needs, schools, daycare centres, and bus services are nearby. The historic old town and the railway station, with suburban and regional train connections to Stuttgart, are within easy reach.
• Oak floorboards in the living areas and hallway; large-format porcelain stoneware tiles in the kitchen, bathroom, and WC
• Underfloor heating in all rooms with individual room controls
• Windows and balcony door replaced in 2026
• New apartment entrance door installed in 2026
• High-quality fitted kitchen installed in 2026, with a kitchen island and combination steam oven
• Bathroom with walk-in shower, Grohe fittings, and heated towel rail
• Separate WC
• LED lighting, partly dimmable
• Private basement storage unit, bicycle storage room, and optional underground parking space
Living area: approximately 100 m². The residential complex at Kreuzstraße 55 and 55/1 comprises 25 apartments and an underground car park. The current monthly service charge is €435, including the parking space. According to the draft 2027 budget, it will be €381, of which approximately €171 is allocated to the maintenance reserve. The owners’ association’s maintenance reserve amounted to approximately €94,700 at the end of 2025. The owners’ association is preparing to connect the property to the district heating network.
Purchase price: €398,400 for the apartment; optional underground parking space available for an additional €20,000.
No buyer’s commission—purchase directly from the owner!
Viewings by appointment.
Property characteristics
| Age | Over 5050 years |
|---|---|
| Condition | After reconstruction |
| Floor | 1. floor out of 4 |
| Usable area | 100 m² |
| Available from | 16/11/2026 |
|---|---|
| Layout | 3+kk |
| EPC | D - Less economical |
| Price per unit | €3,984 / m2 |
What does this listing have to offer?
| Balcony | |
| Garage |
| Basement |
Listing
| ID | 1089561 |
|---|
| Posted | 14/11/2026 |
|---|
What you will find nearby
How far to…:
Price€398,400
Still looking for the right one?
Set up a watchdog. You will receive a summary of your customized offers 1 time a day by email. With the Premium profile, you have 5 watchdogs at your fingertips and when something comes up, they notify you immediately.