Flat for sale 2 bedroom • 72 m² without real estateFinkenstraße 6e Fürth Fürth Bayern 90762
New
Finkenstraße 6e Fürth Fürth Bayern 90762LiftPrice€319,000
Translated with the help of AI
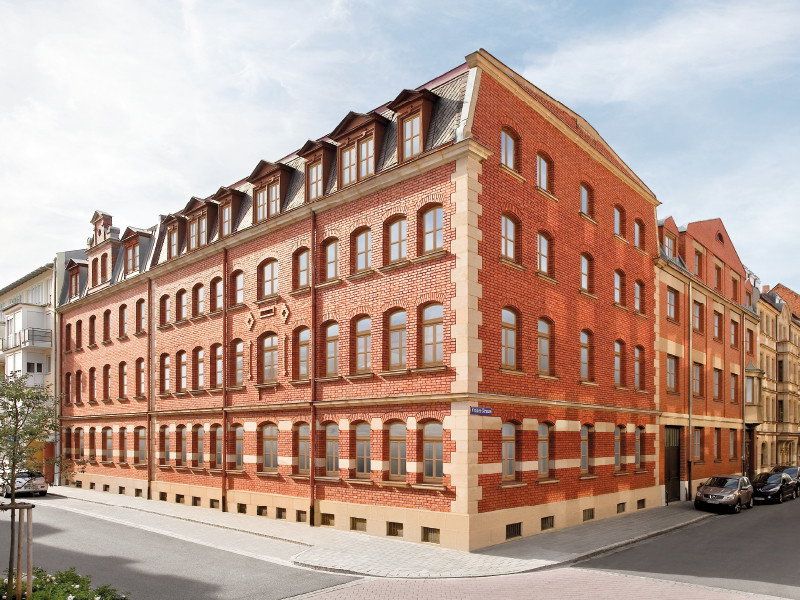
This exceptional top-floor apartment is located on the 3rd floor of a prestigious historic corner building in Fürth’s popular Stadtgrenze district.
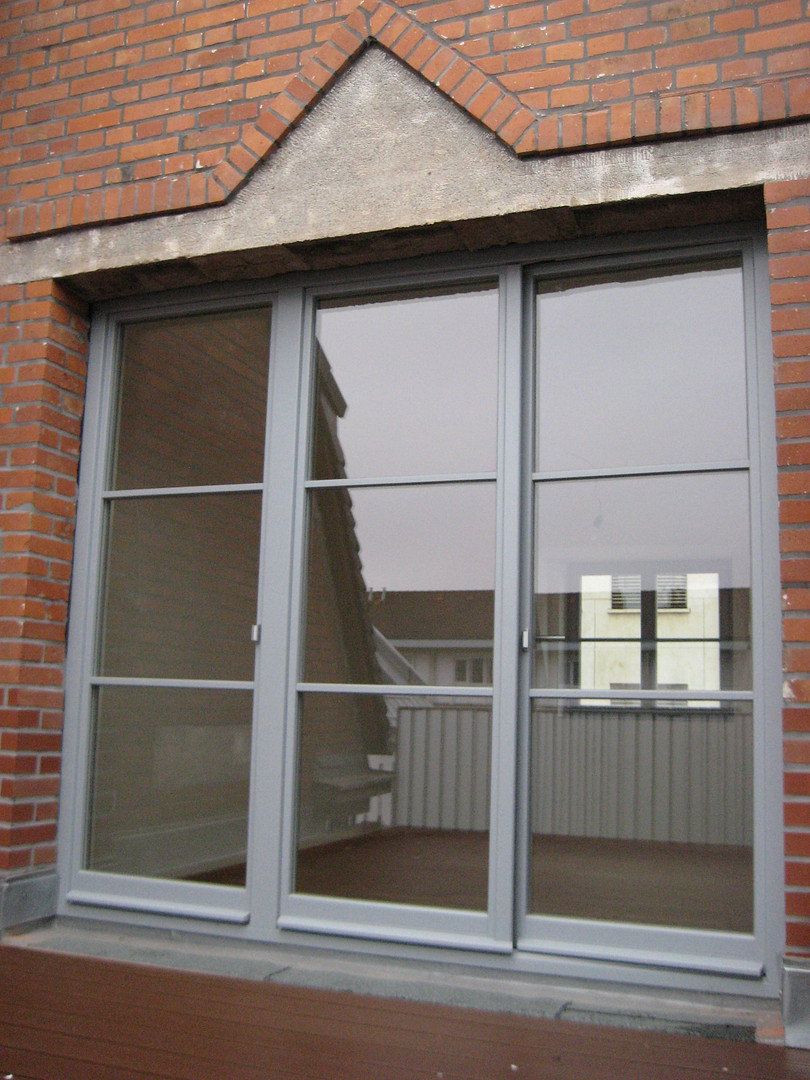
Behind its distinctive brick façade stands a listed building dating from 1896, which underwent extensive refurbishment in 2013 to the highest standards of style and quality.
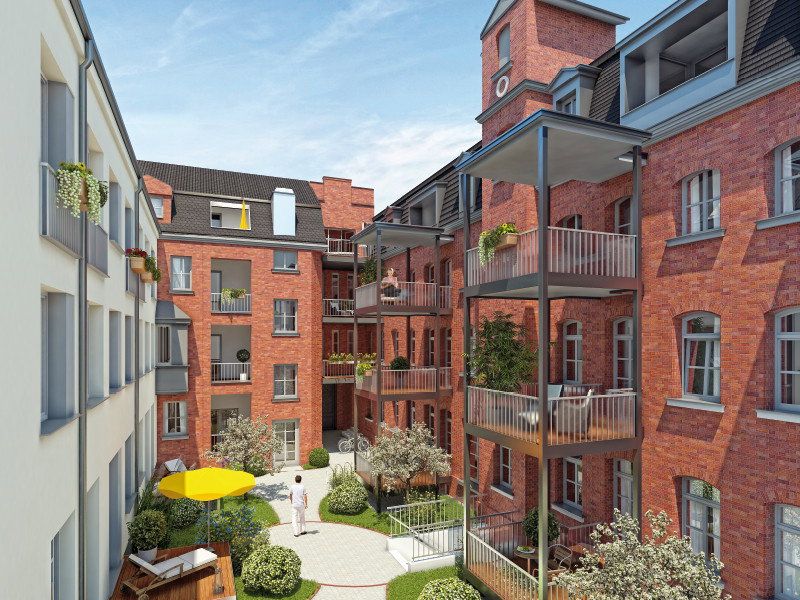
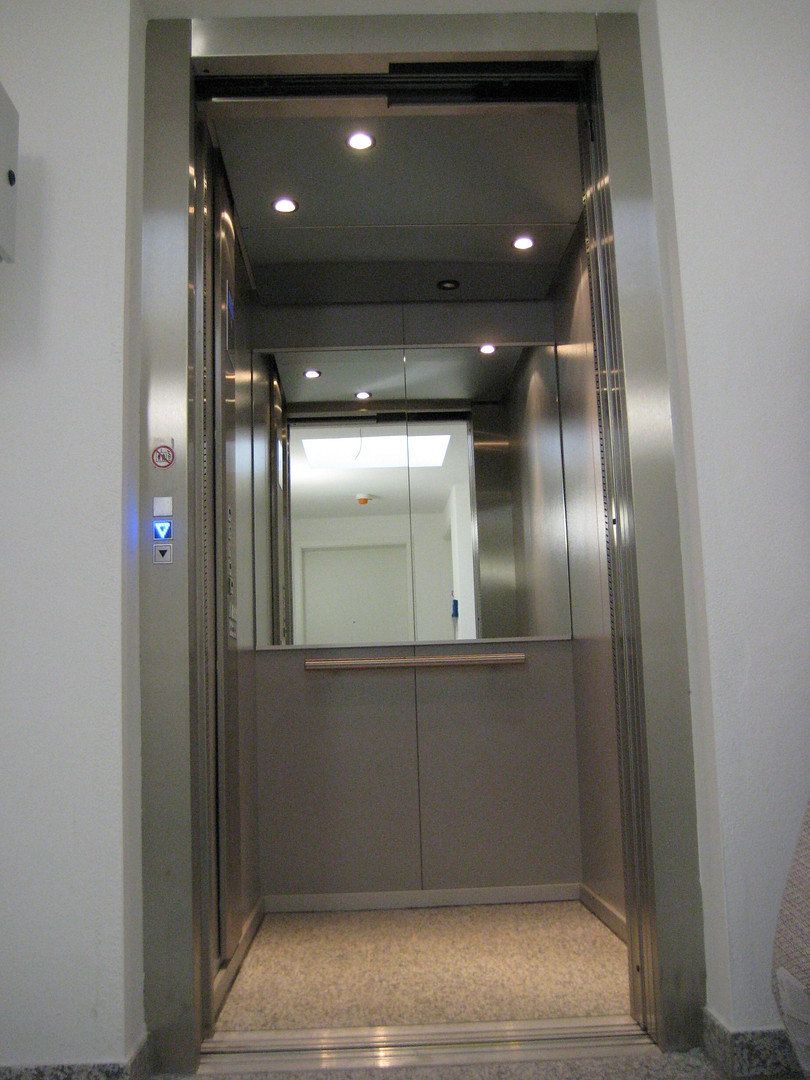
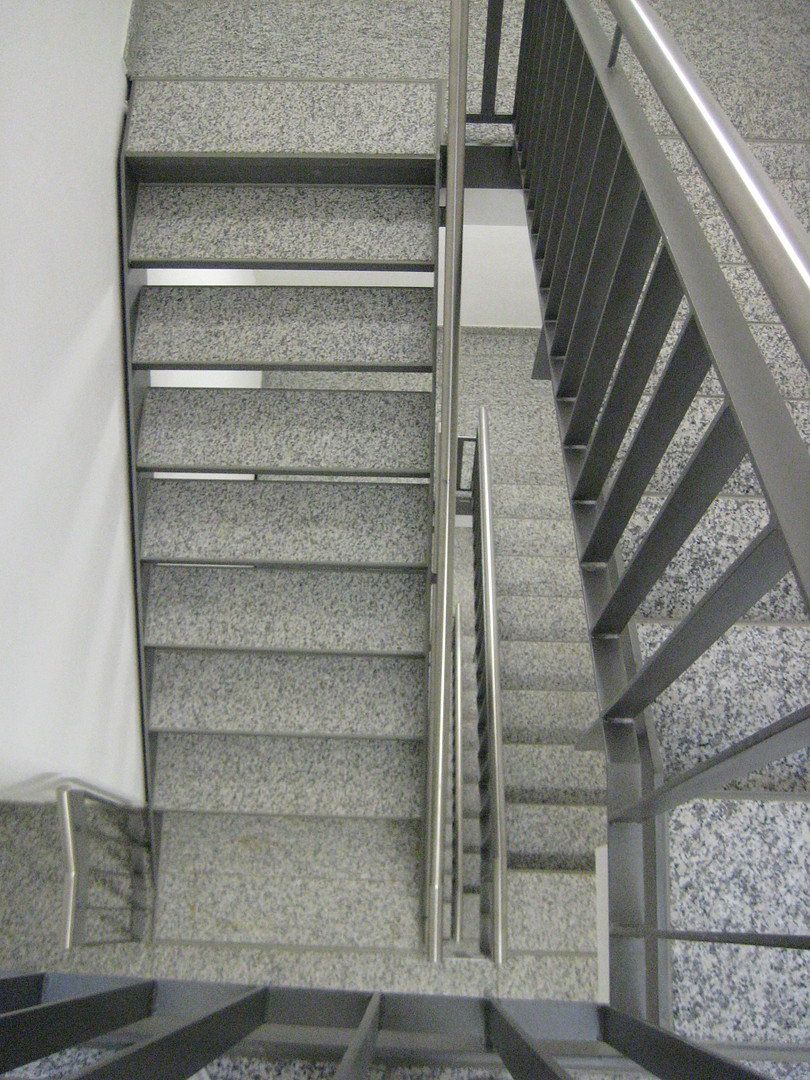
Even the entrance to the building exudes a special charm: the courtyard gate leads into a quiet inner courtyard, from where the apartment can be reached via the staircase or conveniently by passenger lift.
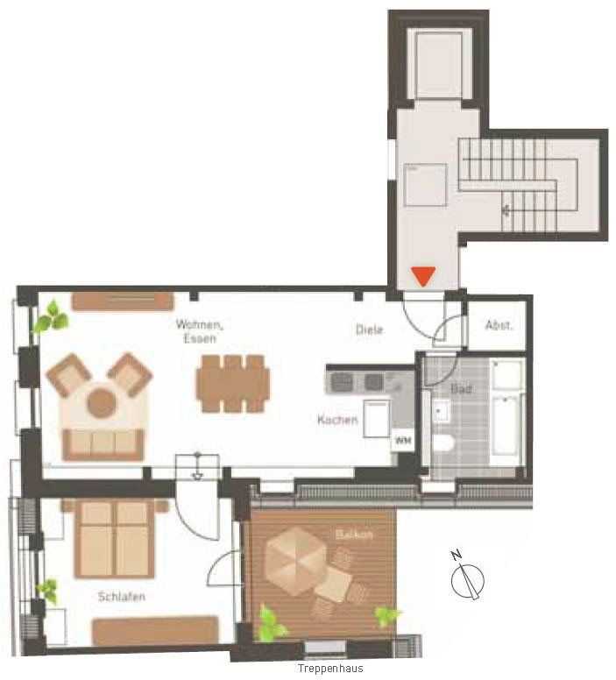
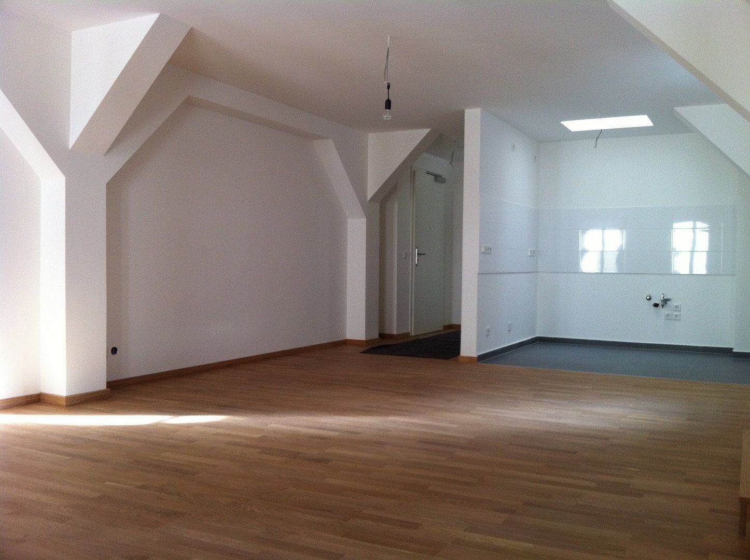
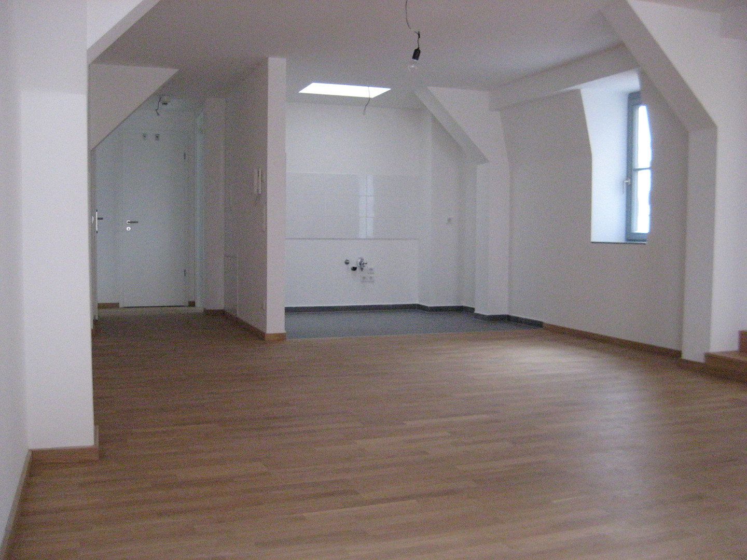
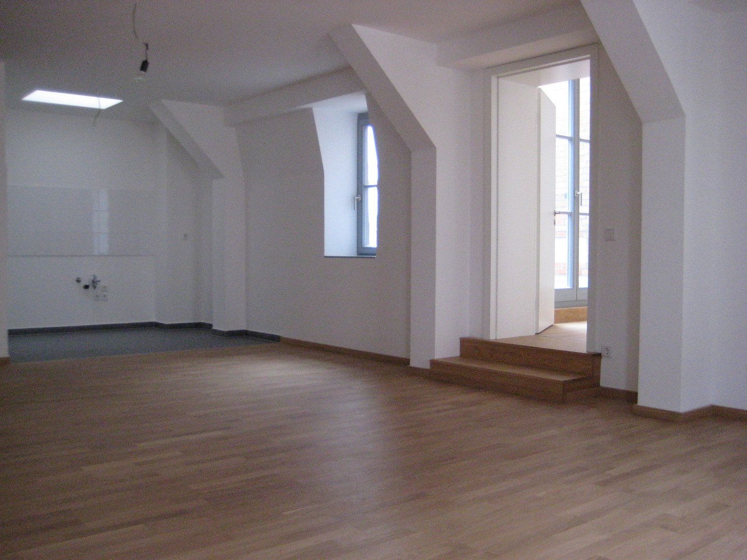
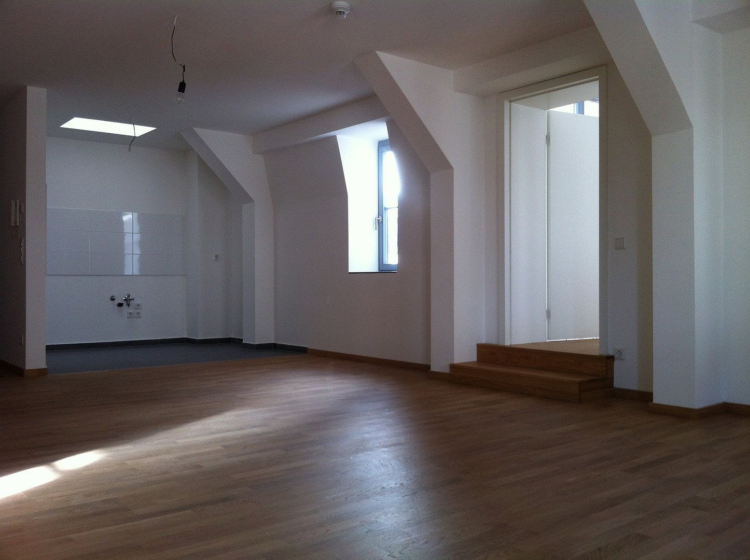
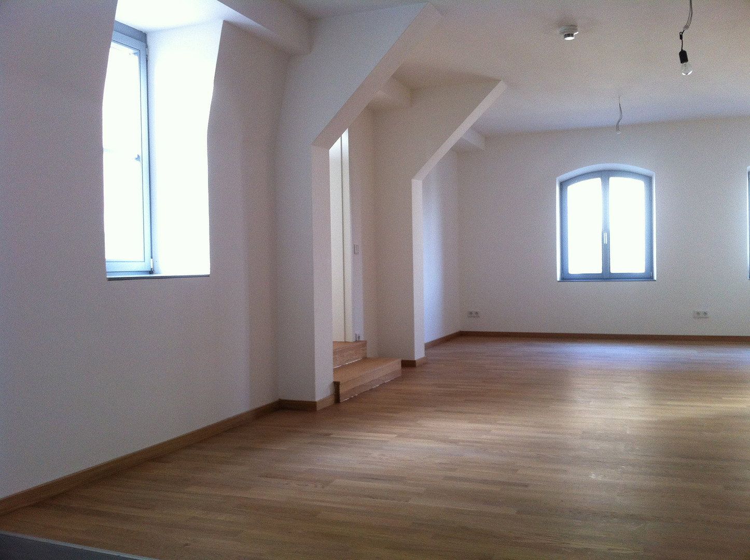
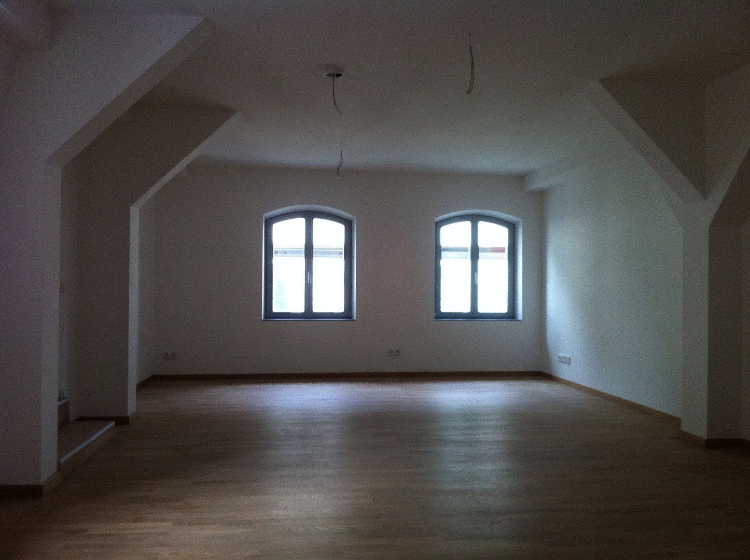
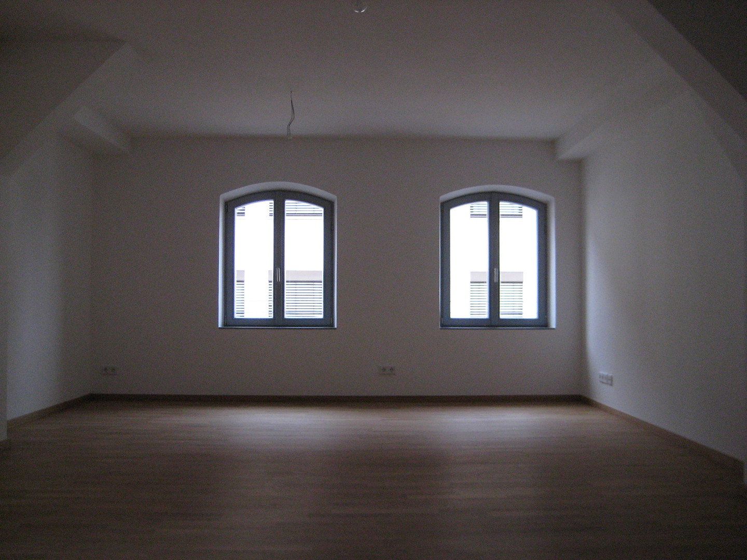
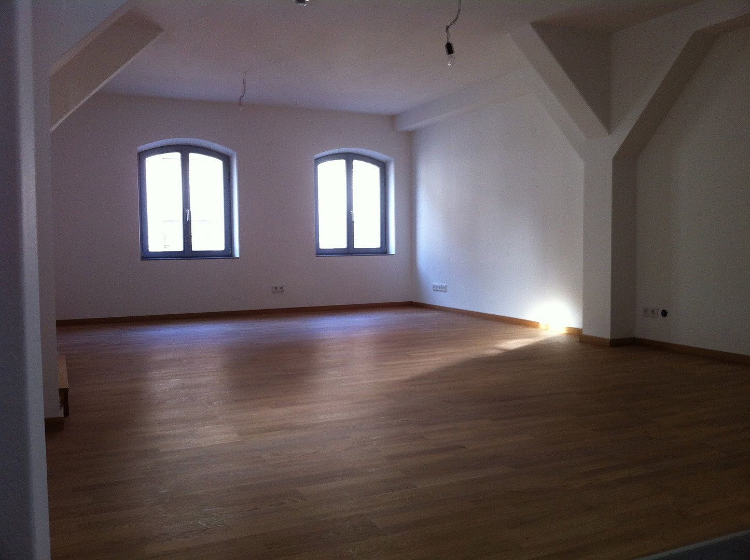
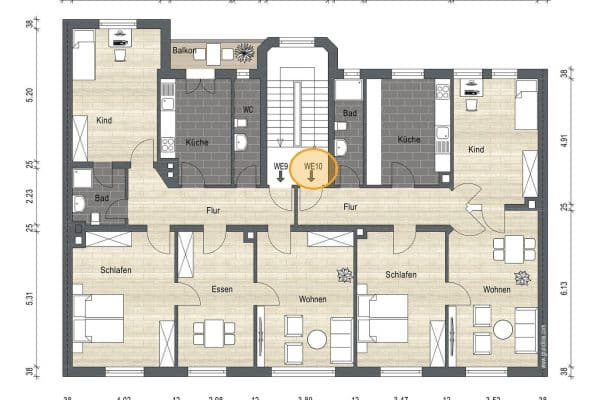
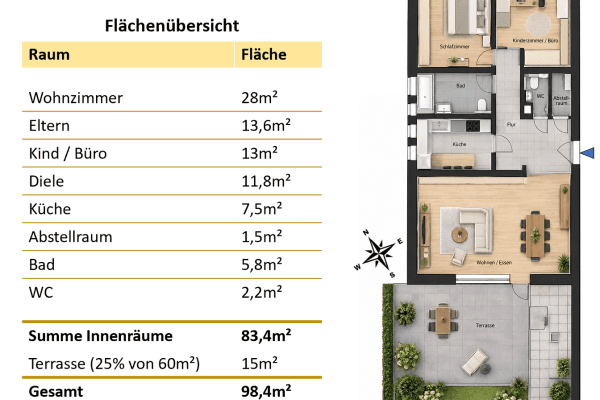
Offering approximately 71.59 m² of living space, the apartment features a well-designed layout comprising a spacious living area, open-plan kitchen, bedroom, bathroom with natural light and an exceptionally large balcony.
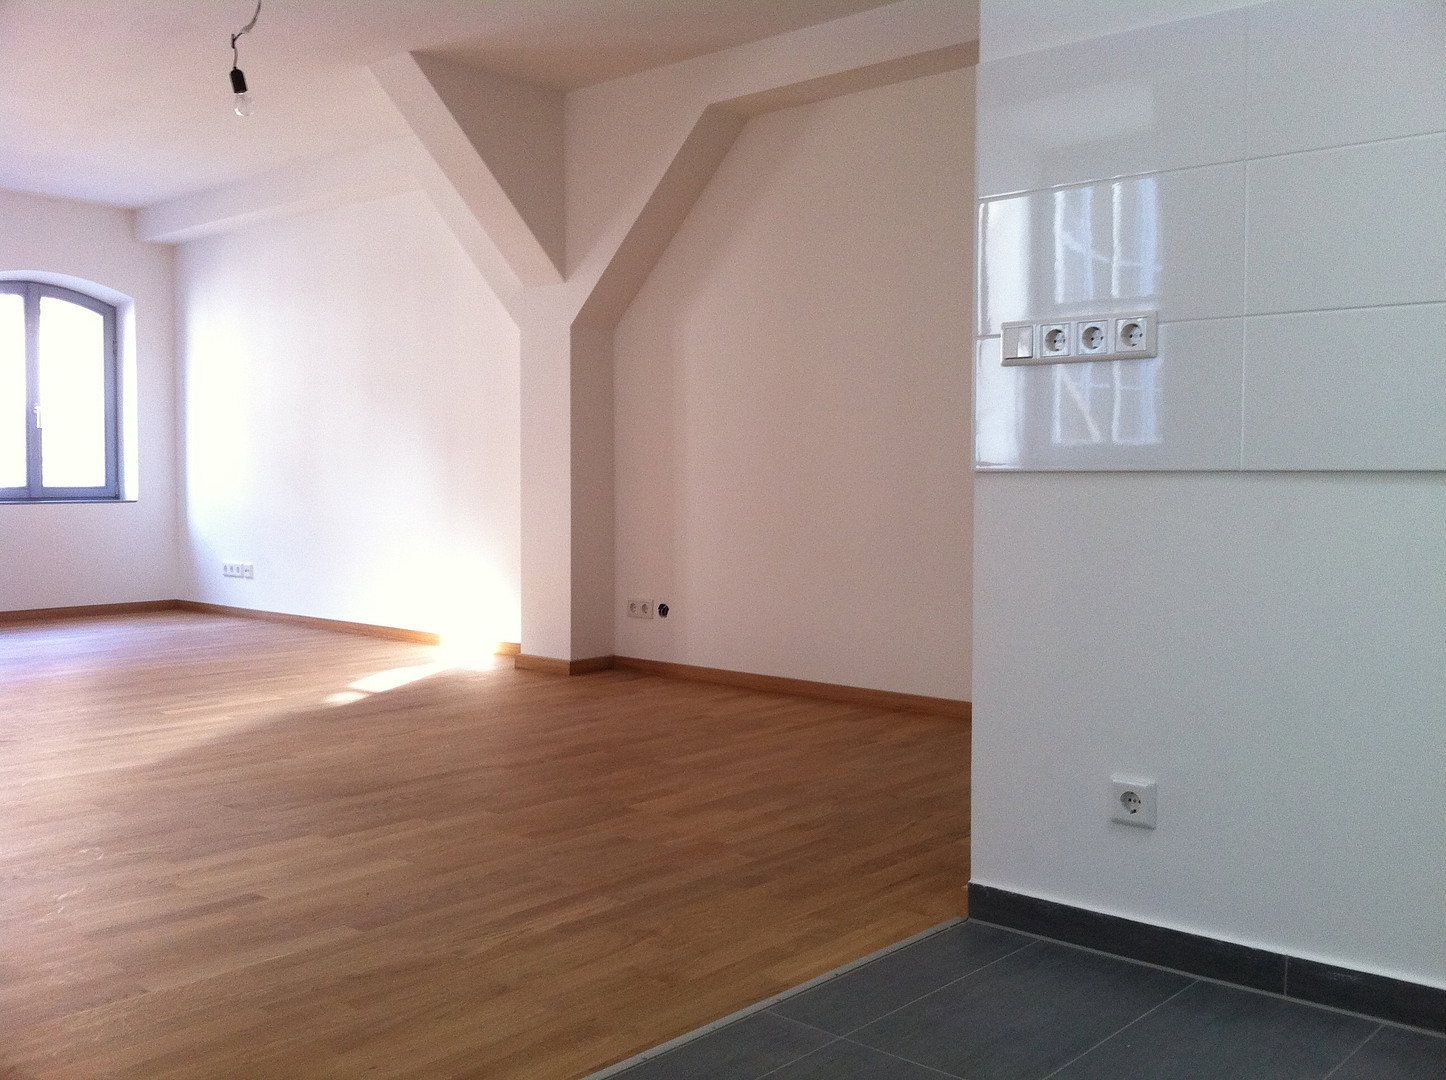
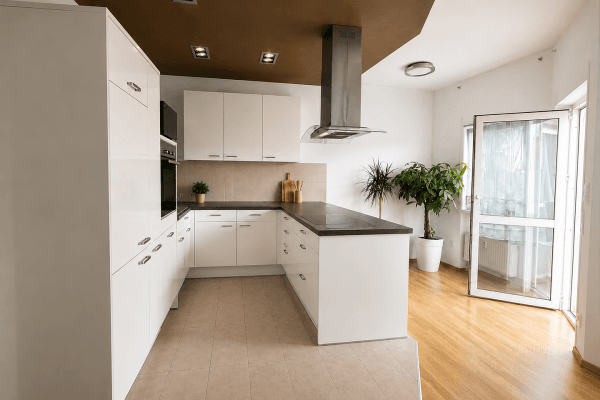
At approximately 31.10 m², the living area provides plenty of space for relaxing and everyday living. The open-plan kitchen, measuring approximately 5.05 m², features a special detail: a skylight that brings additional natural light into the kitchen area.
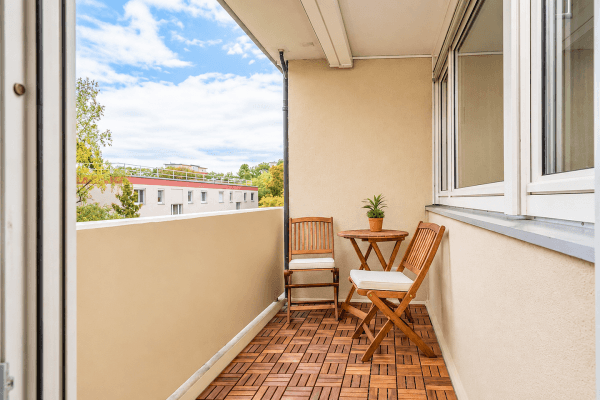
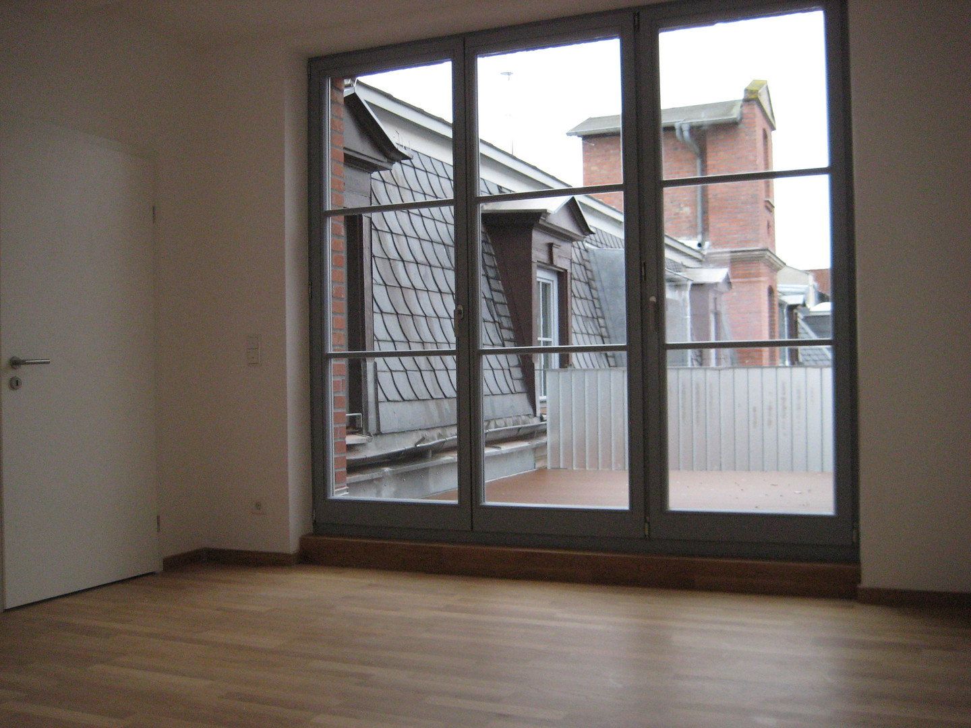
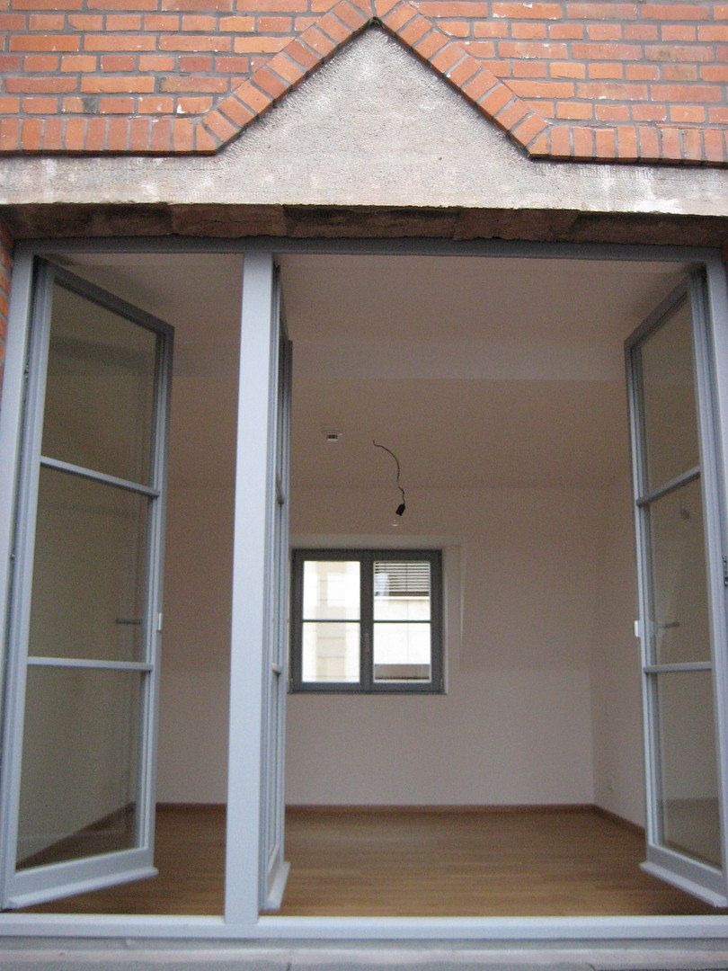
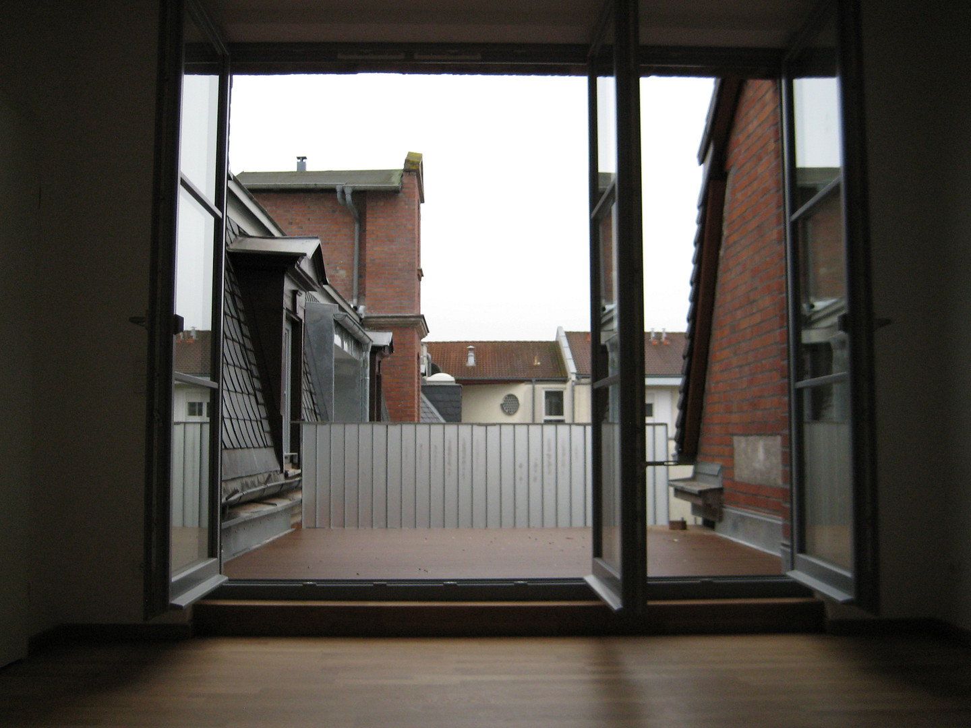
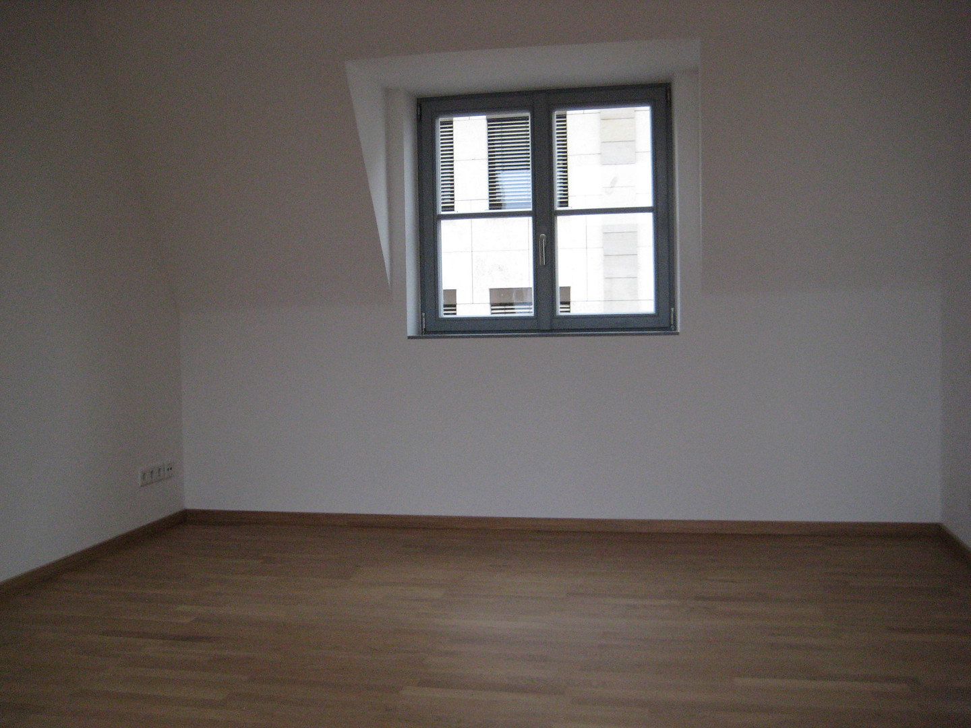
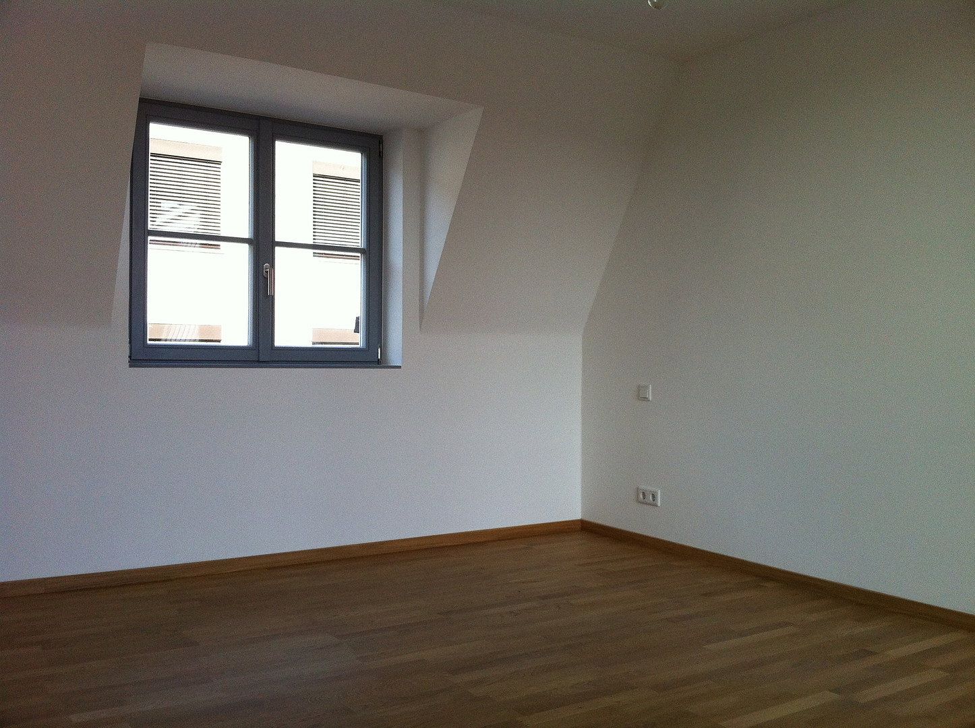
The bedroom, measuring approximately 15.88 m², faces the quiet inner courtyard and features a wide expanse of windows. From here, there is direct access to the approximately 10.98 m² balcony.
The south-east-facing balcony is a true highlight of this apartment. Overlooking the charming inner courtyard, it provides a sheltered place to relax and unwind. A water connection also makes watering plants easy and convenient.
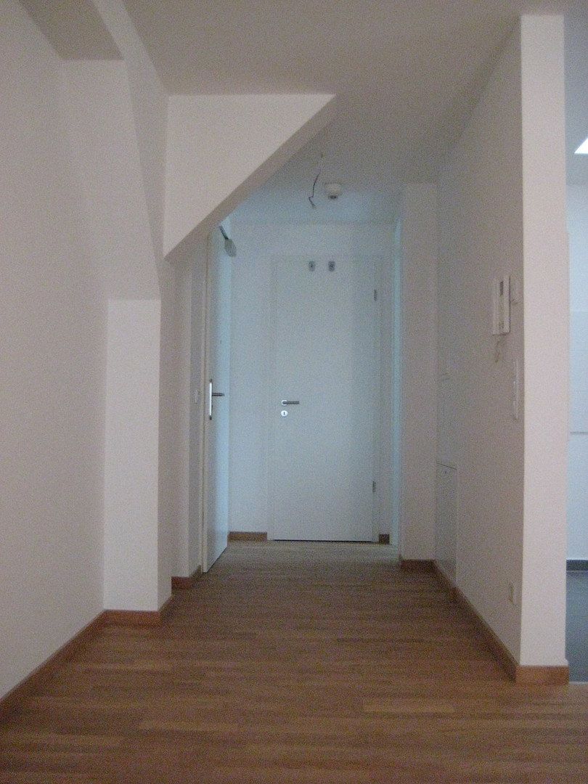
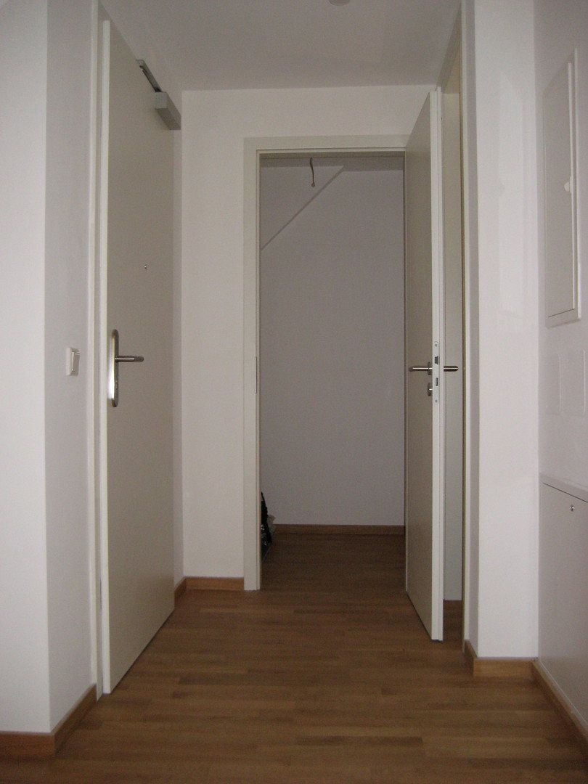
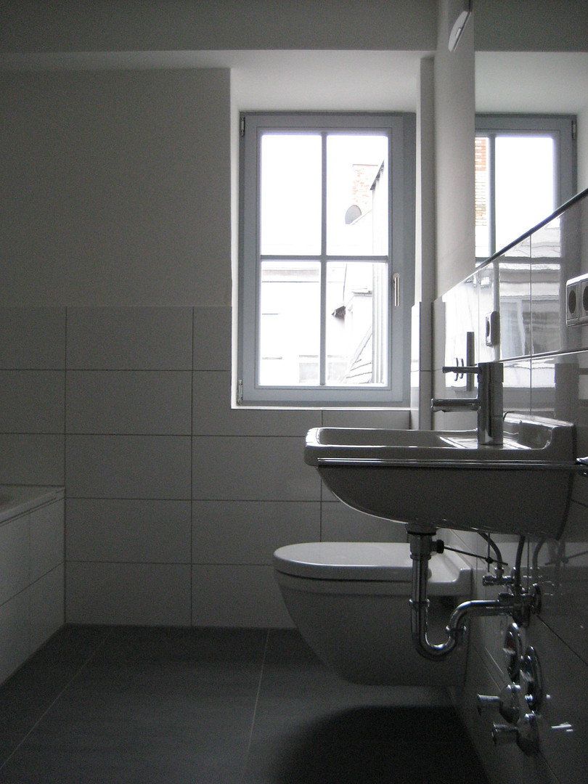
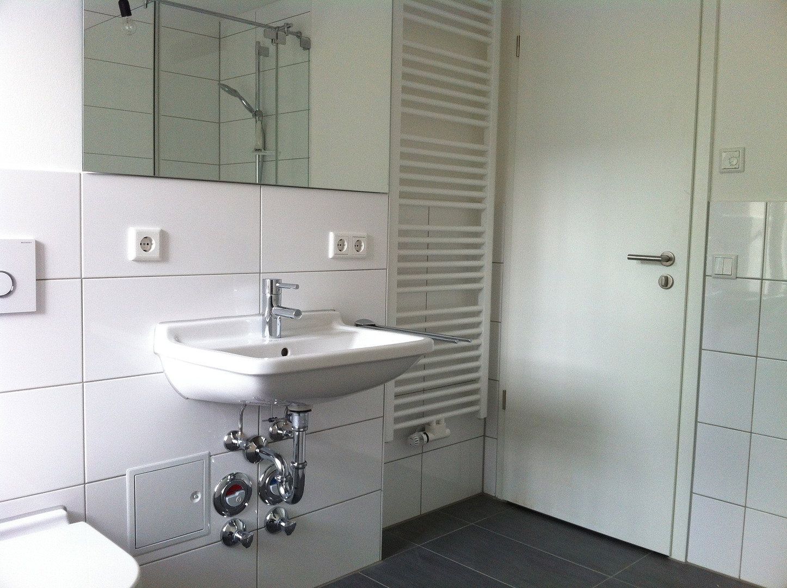
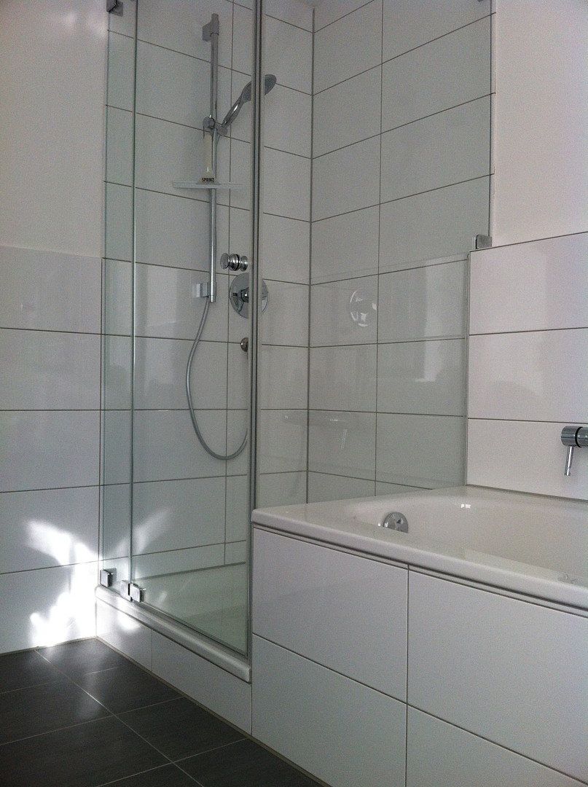
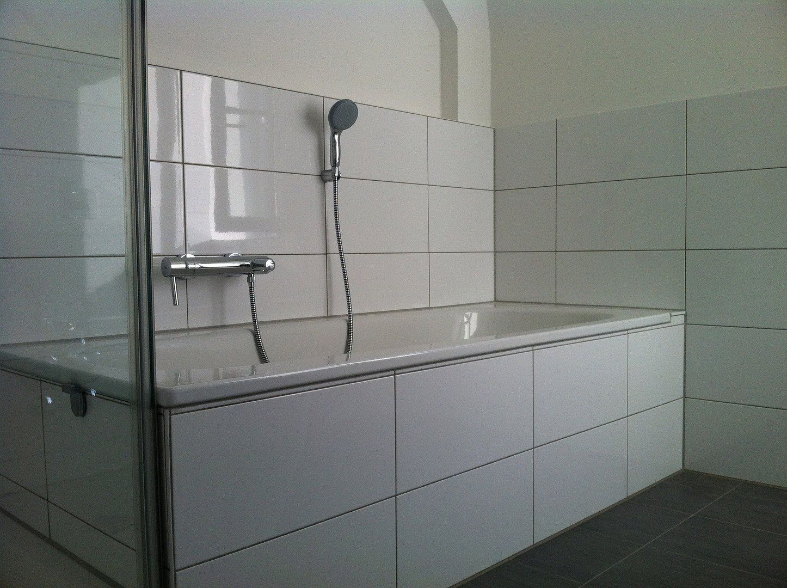
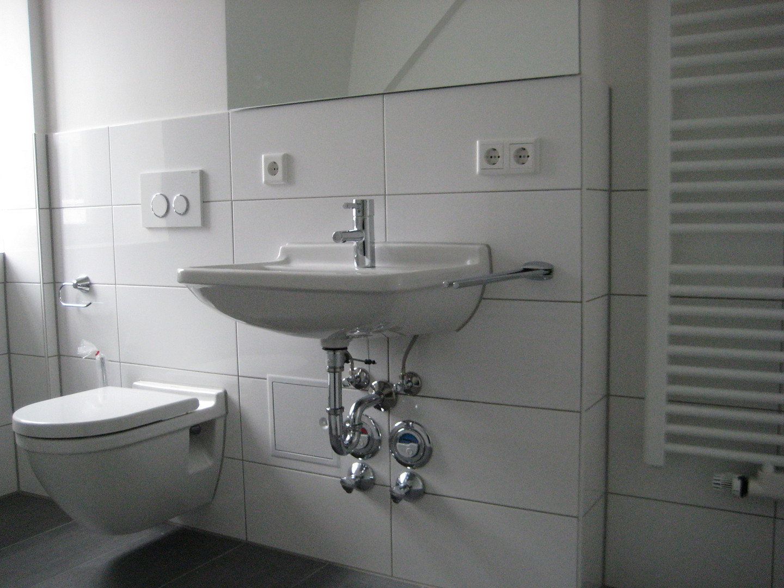
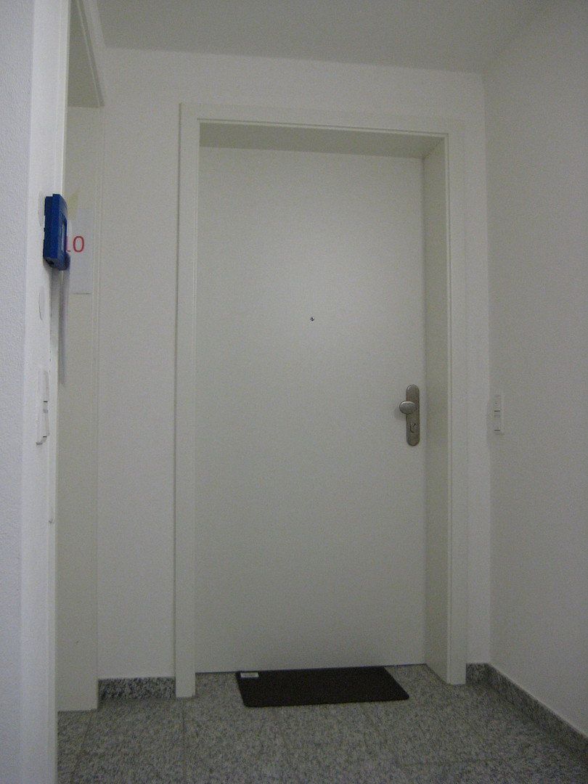
The bathroom with natural light measures approximately 7.40 m² and is equipped with both a shower and a bathtub. The layout is completed by an entrance hall of approximately 4.93 m² and a practical storage room measuring approximately 1.74 m².
A private basement storage unit with a window facing Finkenstraße is also included with the apartment.
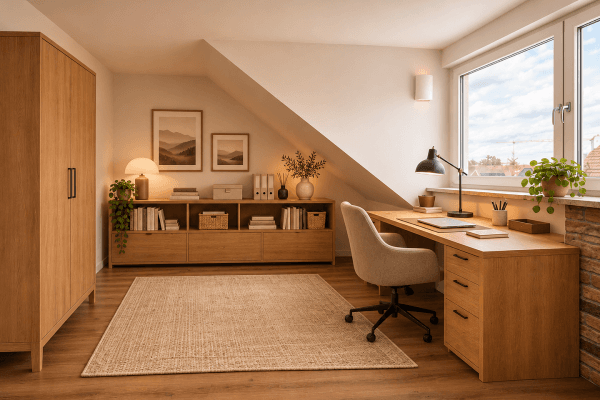
The clad timber beams emphasise the distinctive character of this top-floor apartment, combining historic elements with modern living comfort.
The apartment was completed in December 2013.
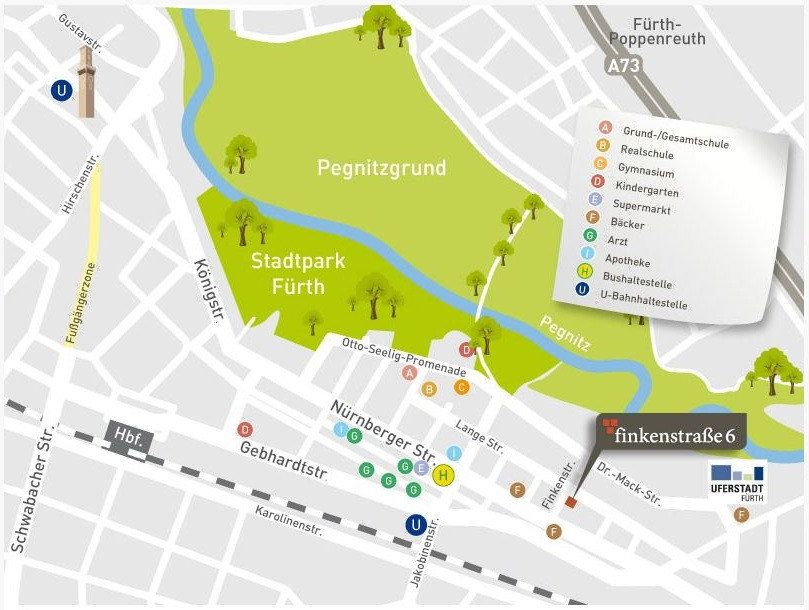
The apartment is located in Fürth’s Stadtgrenze district, in an attractive location between the city centres of Fürth and Nuremberg.
The surrounding area combines urban living with excellent leisure and recreational opportunities. Particularly noteworthy are the nearby city park and the extensive Pegnitz meadows. The adjoining green spaces are ideal for walking, jogging, cycling and relaxing.
The Pegnitz valley also provides an attractive route towards Nuremberg city centre, which can be explored either by bicycle or on foot along the river.
Transport connections are also excellent: bus stops and an underground station are located nearby. The A73 motorway can also be reached quickly, providing convenient access to both Fürth and Nuremberg city centres.
Shops catering to everyday needs, bakeries, pharmacies, drugstores, supermarkets, medical practices, cafés and restaurants can all be found in the immediate vicinity.
Families also benefit from the excellent local infrastructure. Daycare centres and a variety of schools—from primary and lower secondary schools to intermediate secondary schools and grammar schools—are available in the surrounding area.
The combination of a central location, excellent transport links and nearby green spaces makes this an especially attractive place to live.
The apartment impresses with its high-quality fixtures and fittings, successfully combining the historic character of the building with contemporary living comfort.
+ Passenger lift
+ High-quality genuine oak parquet flooring throughout the living areas
+ Anthracite-coloured floor tiles in the kitchen and bathroom
+ Underfloor heating in every room
+ White wall tiles in the kitchen and bathroom
+ Timber-framed windows with insulated glazing
+ Skylight in the kitchen area
+ Spacious bathroom with natural light, bathtub and shower
+ High-quality Grohe fittings
+ Duravit sanitaryware
+ Bathroom door with transom window
+ Spacious south-east-facing balcony with timber decking
+ Water connection on the balcony
+ Video intercom with door release
+ Private basement storage unit (W: 2.78 m; L: 2.80 m; H: 2.05 m)
+ Connections for TV, telephone and internet with speeds of up to 1,000 Mbps
+ Upgrades in 2026 (storage room: door and flooring; bathroom: rimless toilet bowl, soft-close toilet seat and new silicone seals in the shower)
The apartment offers investors an attractive opportunity to invest in a well-maintained property in a sought-after location. The property is being sold subject to the existing tenancy, and the buyer will assume the current open-ended tenancy agreement. The apartment has been rented out continuously since its completion in December 2013.
The current monthly net rent, excluding utilities, is €886.00, corresponding to annual rental income of €10,632.
The monthly service charge is approximately €365. Annual service charges amount to approximately €4,387, of which approximately €2,531 consists of operating costs recoverable from the tenant.
The condominium owners’ association has a total maintenance reserve of approximately €100,000.
Property characteristics
| Age | Over 5050 years |
|---|---|
| Layout | 2 bedroom |
| EPC | C - Economical |
| Price per unit | €4,430.56 / m2 |
| Condition | Good |
|---|---|
| Floor | 3. floor out of 3 |
| Usable area | 72 m² |
What does this listing have to offer?
| Basement | |
| Terrace |
| Lift |
Listing
| ID | 1089567 |
|---|
| Posted | 14/11/2026 |
|---|
What you will find nearby
How far to…:
Price€319,000
Still looking for the right one?
Set up a watchdog. You will receive a summary of your customized offers 1 time a day by email. With the Premium profile, you have 5 watchdogs at your fingertips and when something comes up, they notify you immediately.