House for sale 5+1 • 111 m²Hamburg Langenhorn Hamburg 22415
Hamburg Langenhorn Hamburg 22415Parking • GaragePrice€419,000
Translated with the help of AI
Three residential levels for flexible use—or an investment property for rental purposes?
This multi-generational home is ideally suited to a variety of lifestyles. Offering approx. 110 m² of living space across two floors, the property comprises five rooms, two bathrooms, and two kitchens.
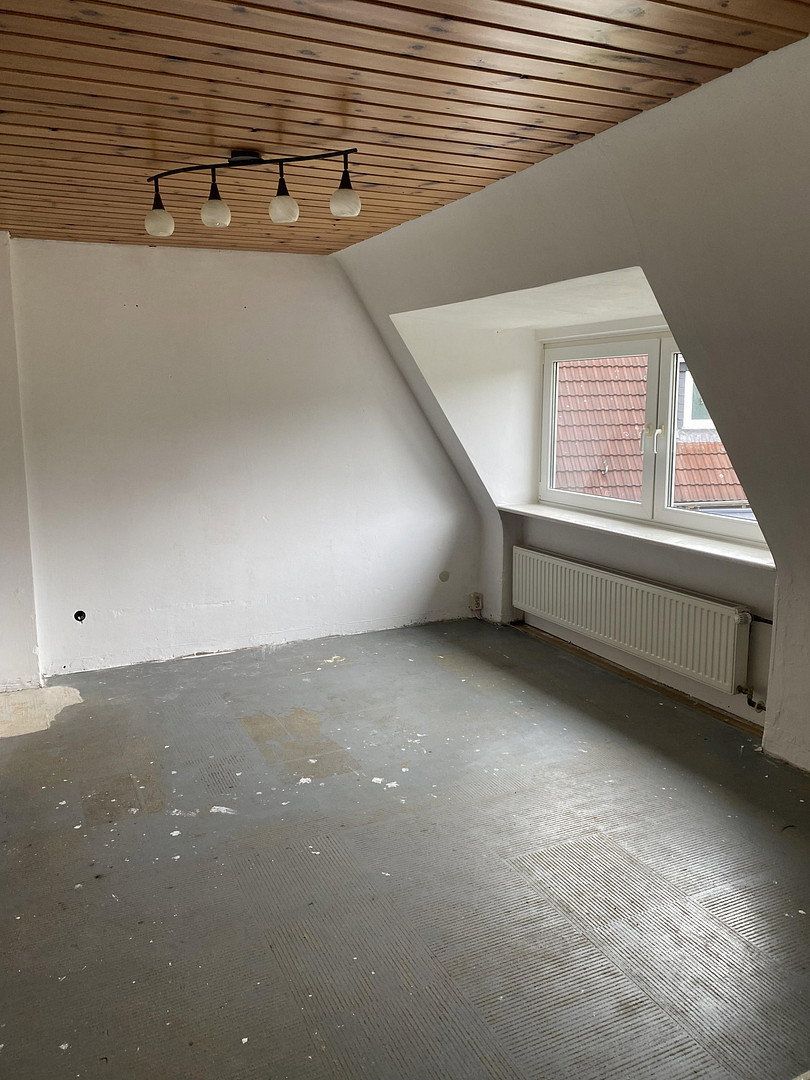
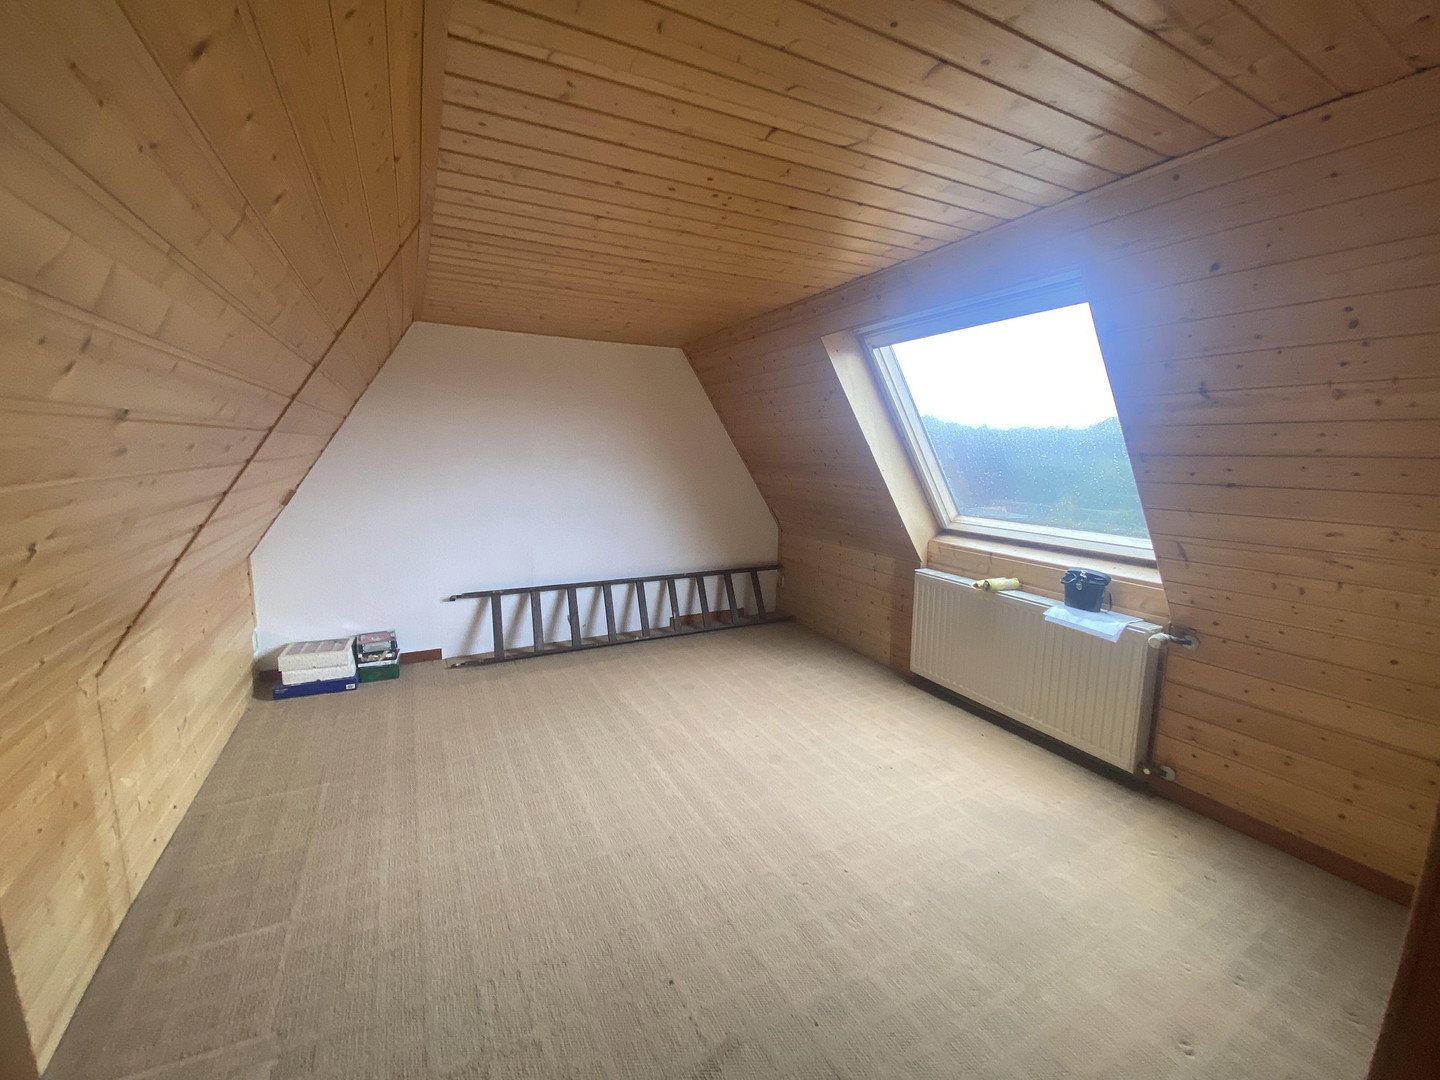
The approx. 487 m² physically divided plot provides ample space for your individual landscaping and design ideas. A particular highlight is the converted attic. The main room, measuring approx. 16 m², impresses with its brightness and exceptionally welcoming atmosphere. This level is complemented by a smaller half-room and a compact hallway. In total, it offers around 22 m² of additional, flexible-use space with refined charm.
**Ground floor**
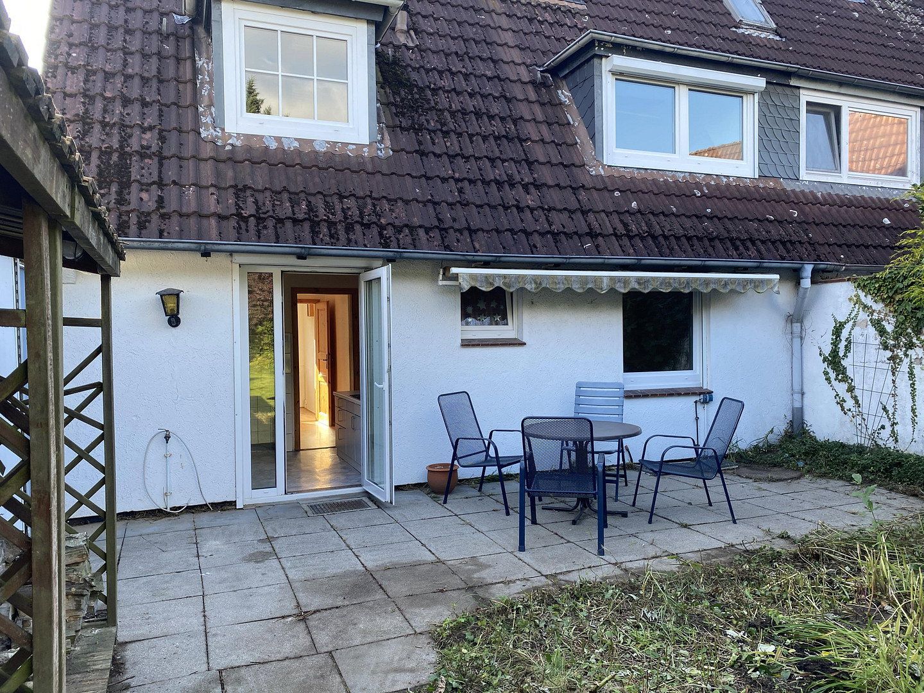
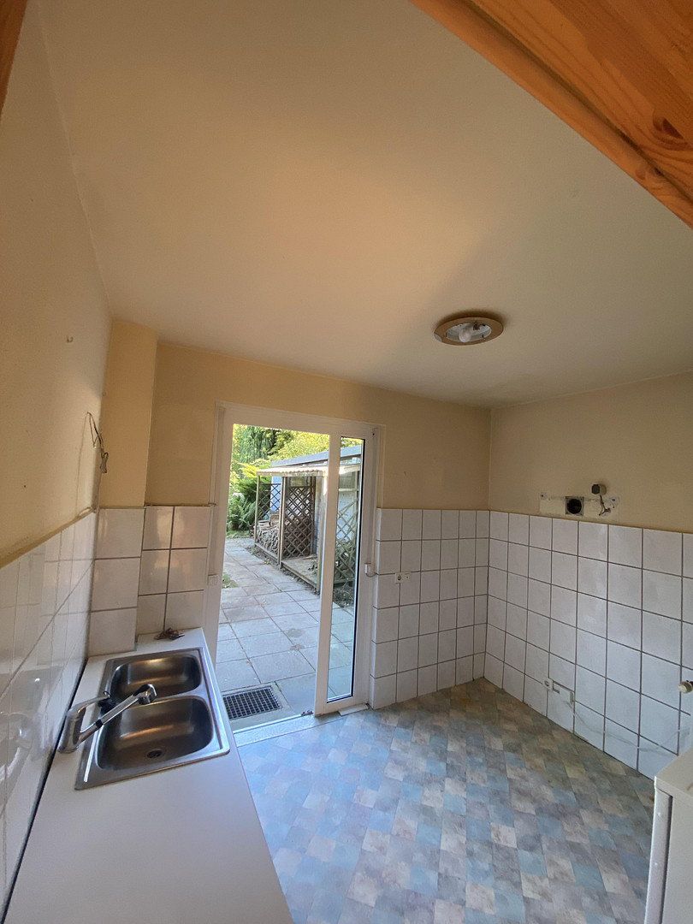
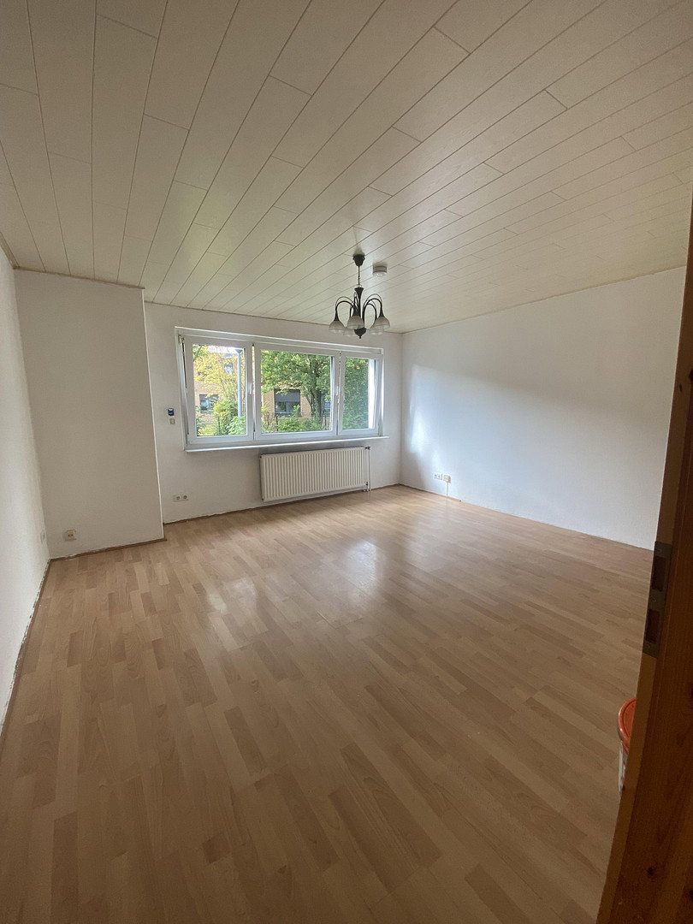
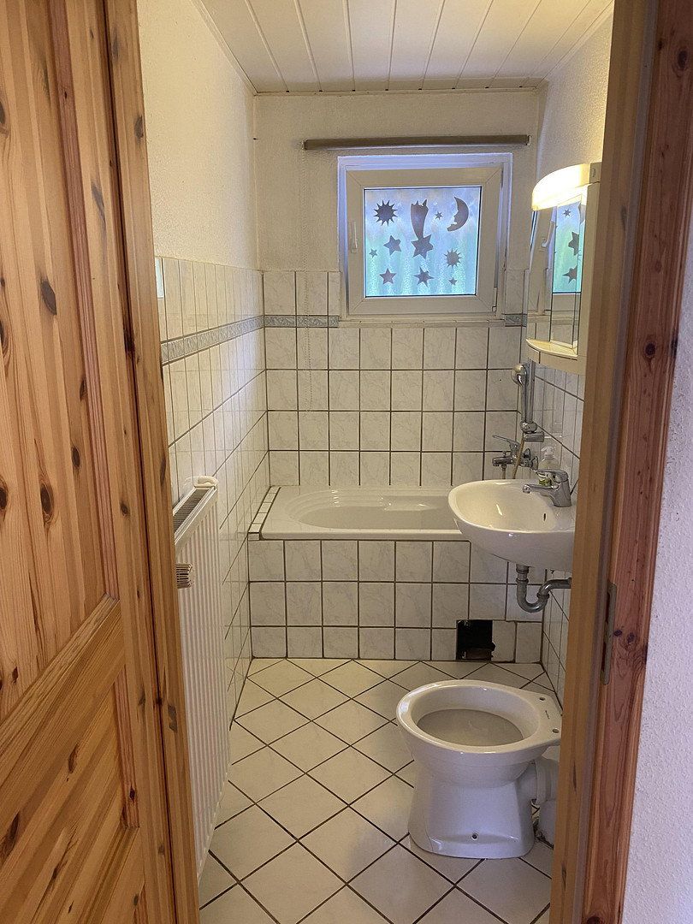
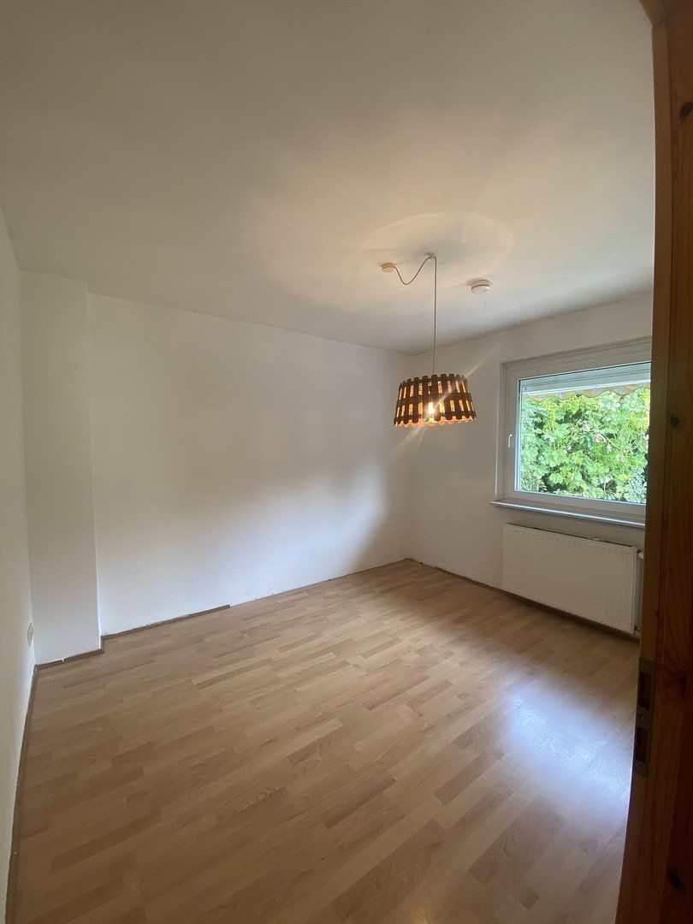
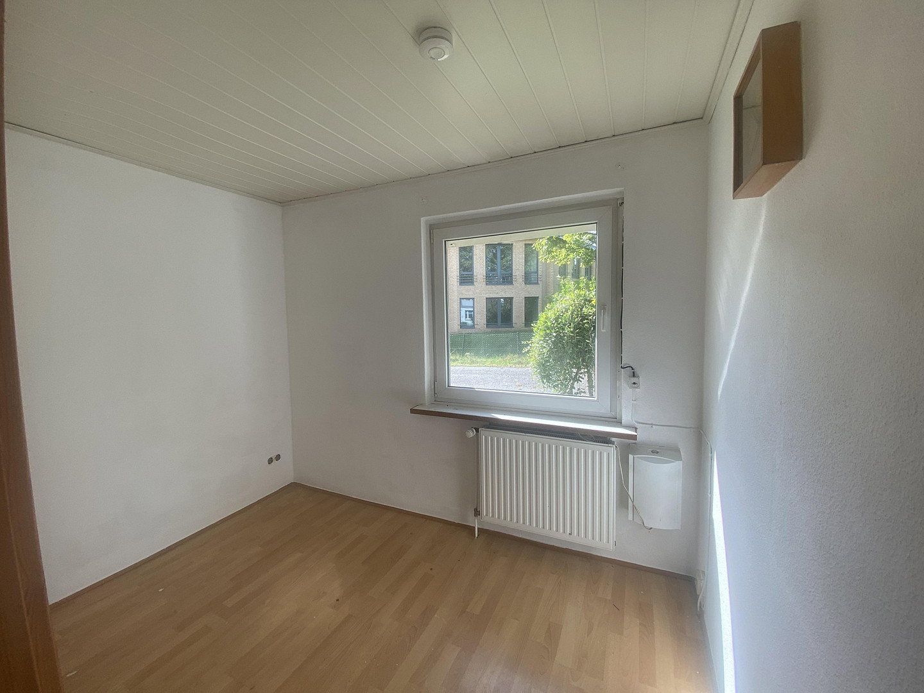
From the compact hallway, stairs on the left lead to the upper floor and basement. The ground floor offers three well-proportioned rooms as well as a bright bathroom/guest WC with a bathtub and window. The kitchen measures approx. 7 m² and provides direct access to the terrace overlooking the greenery. Best of all, no kitchen has yet been installed, giving you complete freedom to design the space according to your own preferences.
**Upper floor**
The upper floor stands out for its exceptional flexibility. It is currently configured as one large, open-plan room. However, the original layout can be quickly and neatly restored by installing a simple drywall partition, instantly creating two separate rooms.
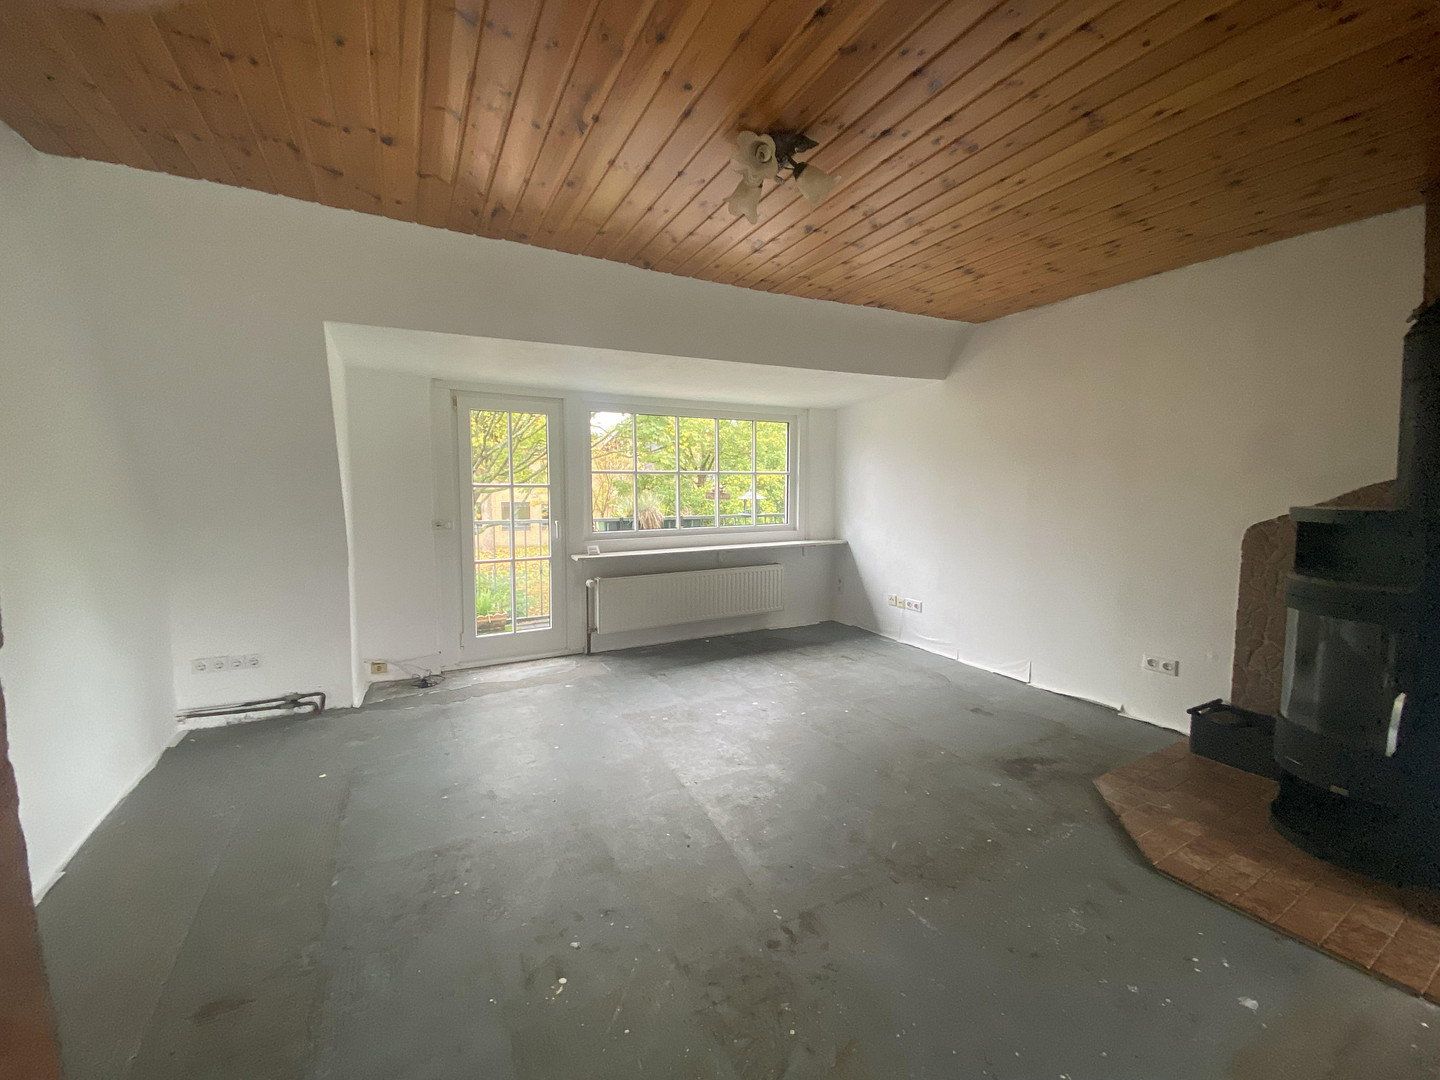
The first room features a cosy fireplace connection and a charming small balcony with traditional muntin windows. The second room faces the garden and has a large window that allows in plenty of natural light.
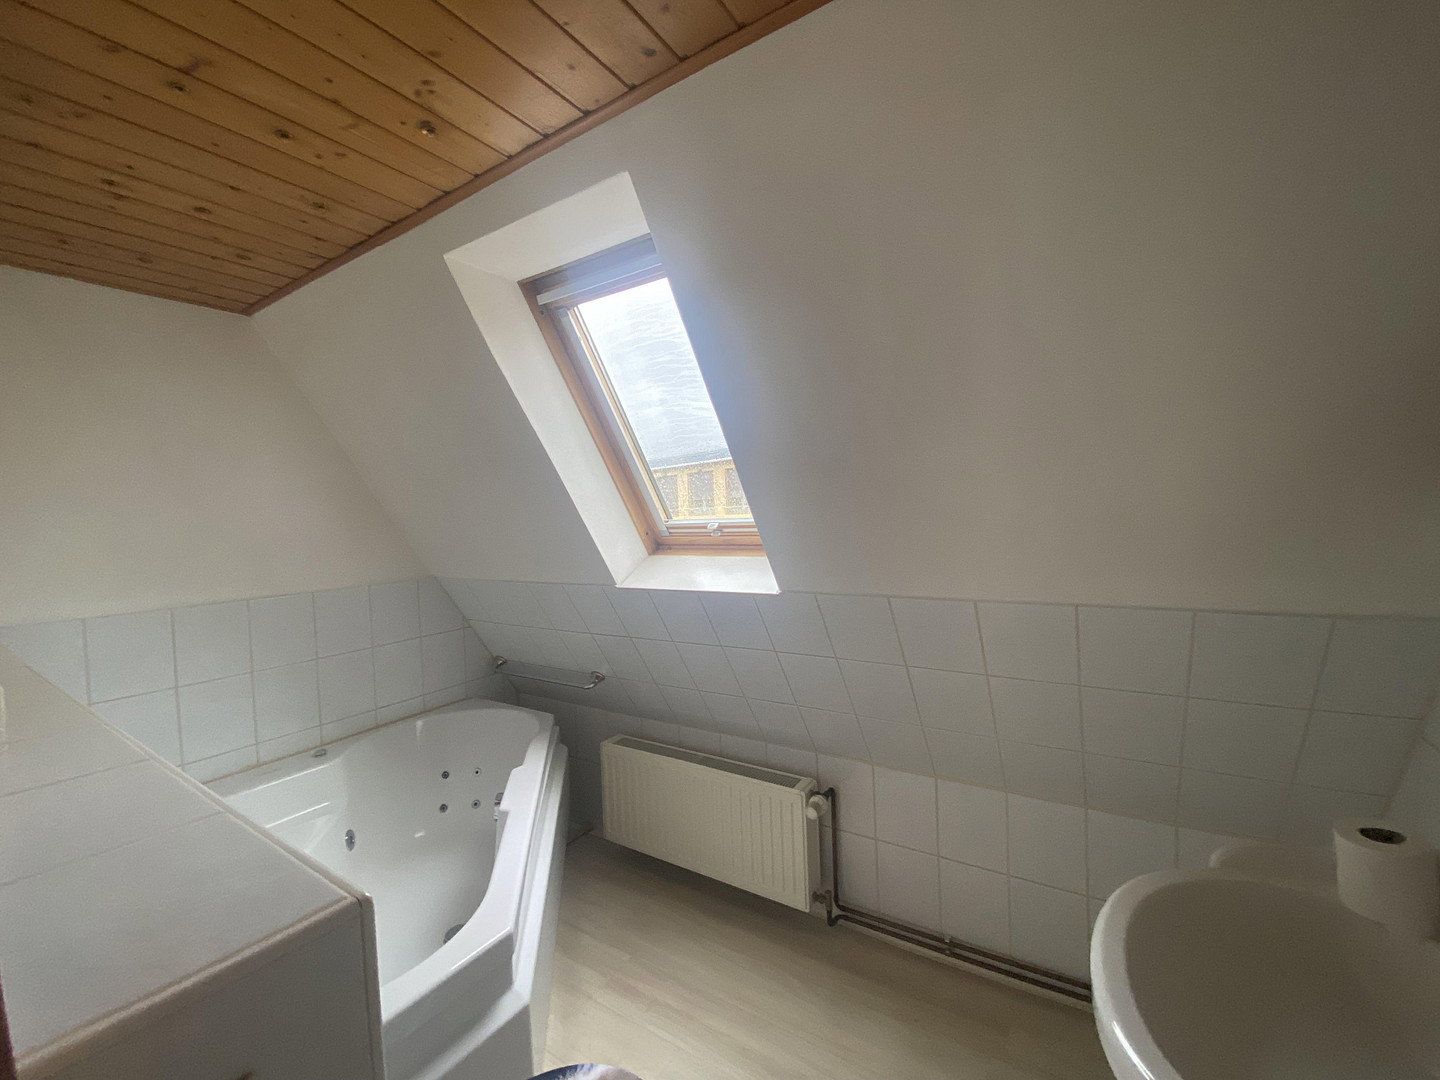
A true highlight is the bathroom with a whirlpool bathtub. Positioned directly beneath the Velux window, it offers a relaxing retreat with an unobstructed view of the stars.
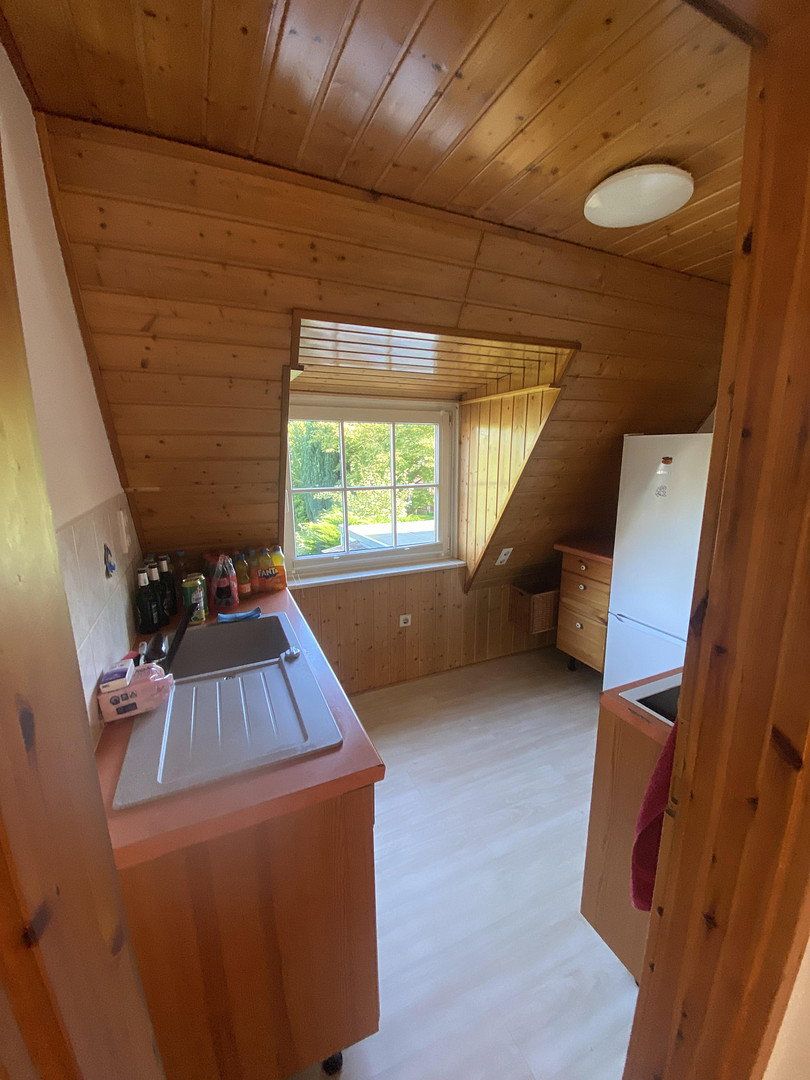
This level also has a fully equipped kitchen—an invaluable advantage in terms of comfort and independence. This self-contained kitchen provides maximum flexibility and is the perfect basis if you are considering renting out the floor separately.
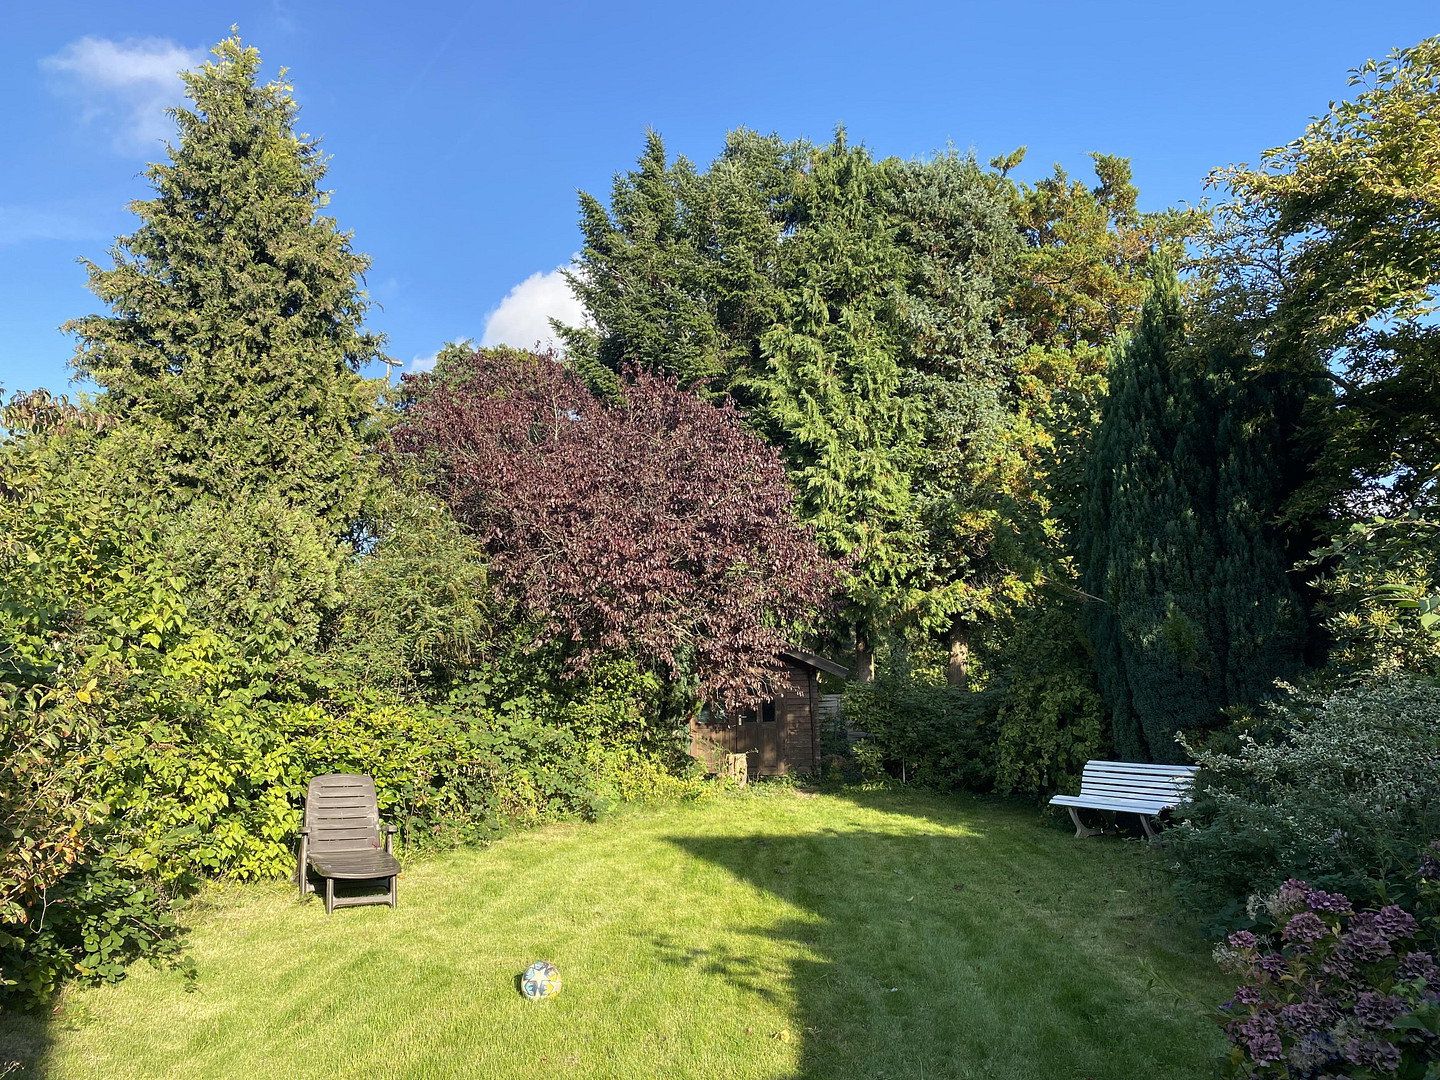
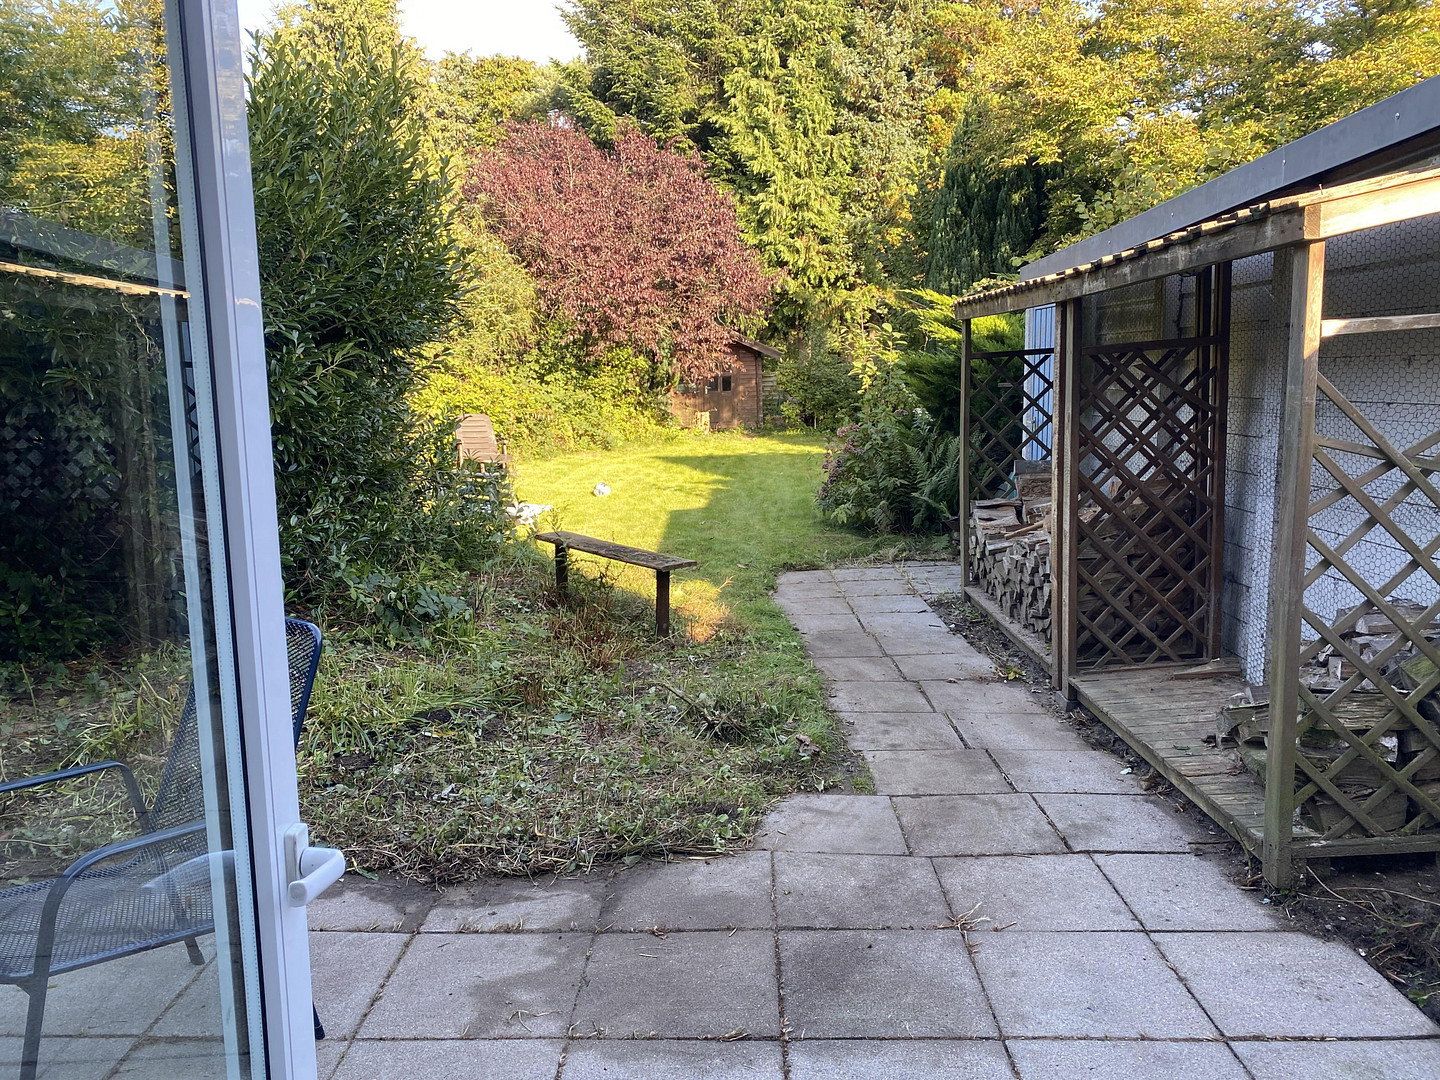
The property features a wonderful, large natural garden, including a garden shed. Whether for barbecuing, playing, splashing around, or relaxing, every member of the family will find their own favourite spot outdoors. Thanks to its ideal orientation, the garden enjoys many hours of sunshine in a private setting. The adjoining private garage can be accessed directly.
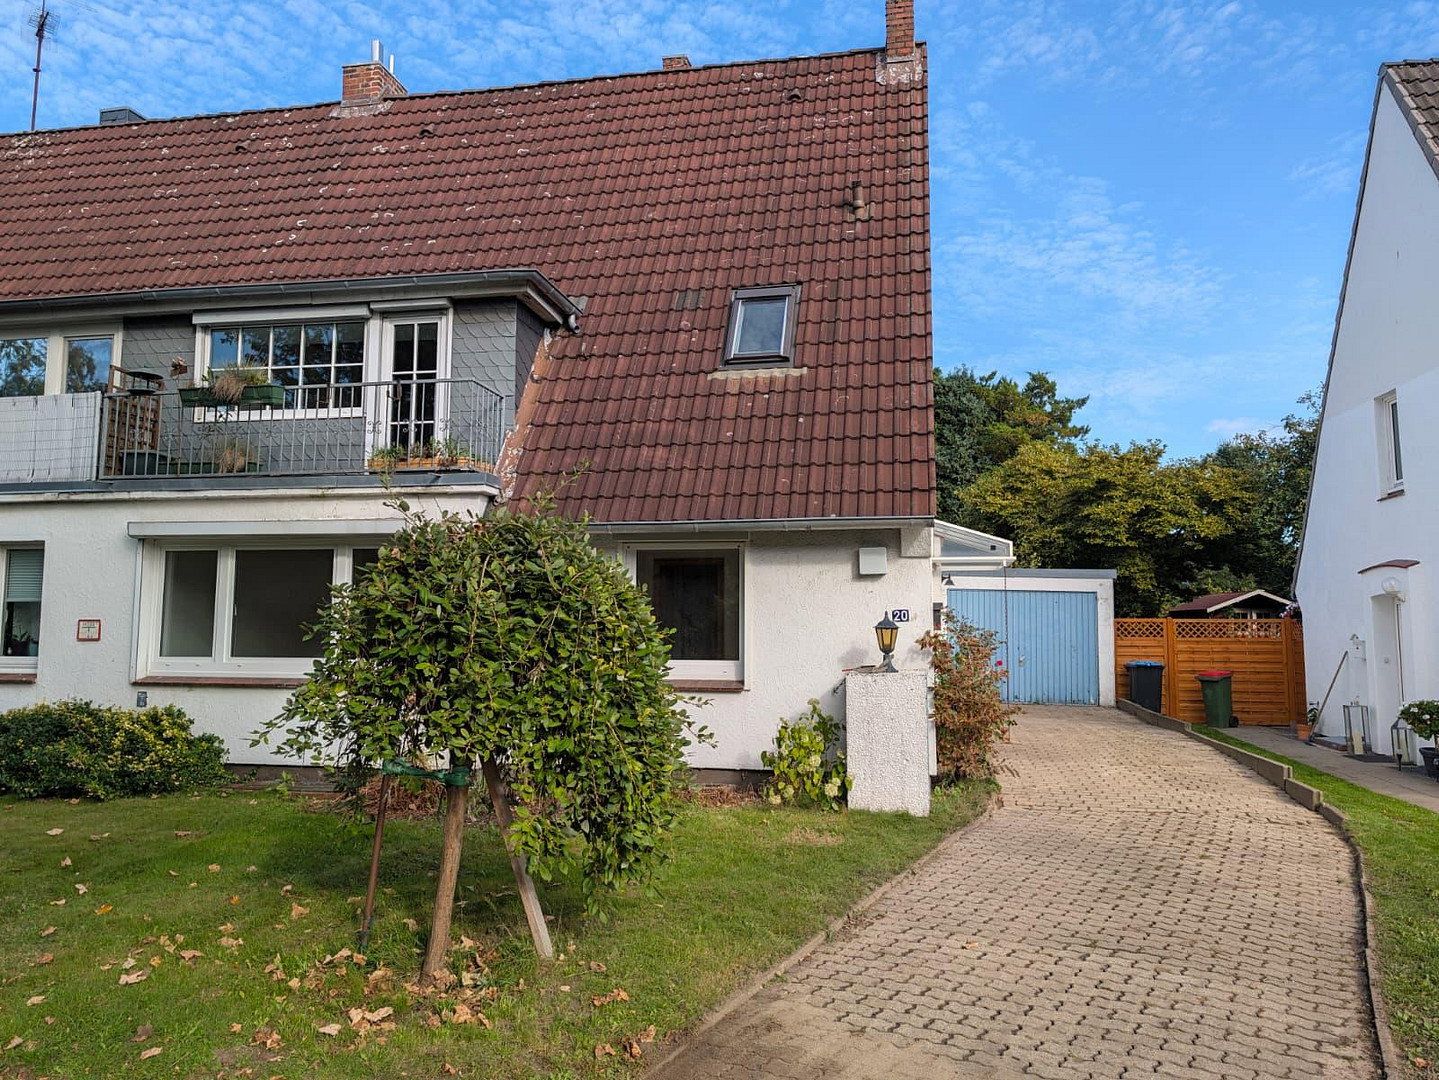
The front garden gives the entrance area an attractive, prestigious appearance. The garage and the parking space in front provide convenient parking options. It may also be possible to create additional parking spaces on the property.
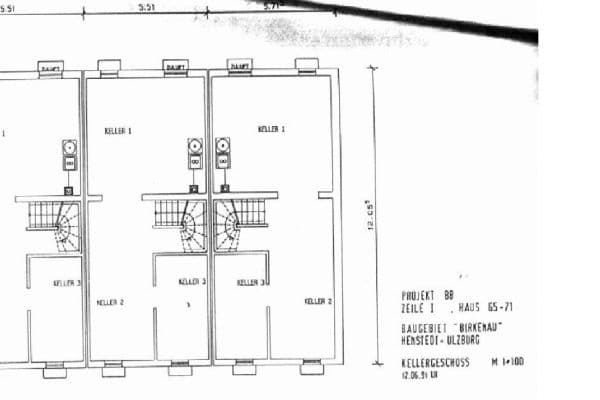
This attractive property offering is rounded off by a spacious full basement of approx. 50 m², providing valuable storage space, a laundry room, and room for hobbies and a workshop. Whether used as a spacious home for a large family, a smart multi-generational living solution, or a profitable investment with several separate residential units, this house is exceptionally versatile and ready for your future.
Discover the many possibilities offered by this property and create your new home or your next successful investment project here!
This semi-detached house is located in Hamburg’s Langenhorn/Fuhlsbüttel district. The property is situated in a residential area with a 30 km/h speed limit, on a cul-de-sac. The surrounding area is characterised by detached and semi-detached houses. Its proximity to nature and leisure facilities, combined with excellent infrastructure, makes this location hard to beat.
Connections to Hamburg city centre are excellent both by public transport and by car. The “Fuhlsbüttel Nord” underground station is just a few minutes away and provides fast connections to the city centre, allowing you to reach central Hamburg in less than 30 minutes. There are also good bus connections, further enhancing mobility within the area.
**Motorway access**
The location offers excellent access to the A7 motorway, which can be reached within just a few minutes by car.
**Nature**
The Alster walking trail in northern Hamburg, particularly around Fuhlsbüttel, offers scenic walking and cycling routes running directly alongside the river. The section through Teetzpark, which begins directly in Fuhlsbüttel, is particularly attractive. Raakmoor also offers numerous leisure opportunities, including hiking and cycling trails as well as recreational areas. The green surroundings create a pleasant living environment and are ideal for relaxing walks.
**Shopping facilities**
A wide variety of shopping facilities can be reached conveniently. A small row of shops covers immediate everyday needs, while numerous supermarkets, specialist retailers, and service providers can be found nearby. Whether it is the shopping area in Hamburg-Fuhlsbüttel, primarily located around Ratsmühlendamm and Erdkampsweg, or the “Krohnstieg Center” shopping centre, both offer a broad selection of shops, restaurants, and cafés to suit every taste.
**Infrastructure within a 5 km radius:**
Pharmacy, discount supermarket, general practitioner, kindergarten, primary school, lower secondary school, intermediate secondary school, grammar school, comprehensive school, and public transport.
## Property details
- Solidly built semi-detached house dating from 1951
- Plot size approx. 487 m² with an attractive garden; physically divided
- Approx. 110 m² of living space with 4–5 rooms across two levels: ground floor and upper floor
- Plus a converted attic with 1.5 rooms and approx. 22 m²
- Private driveway; several outdoor parking spaces could be created
- Private garage
- Electric exterior blinds
- Spacious front garden
- Terrace and large garden with garden shed
- Guest WC/bathroom with bathtub and window on the ground floor
- Full bathroom with whirlpool bathtub on the upper floor
- Fireplace room with balcony
- Double-glazed PVC windows installed in 2002
- Electrical system has already been modernised
- Efficient gas heating system dating from 2023
- Central hot-water supply via the heating system and hot-water storage tank
- Hot-water circulation line installed
- Wooden interior doors
- Laminate and tiled flooring throughout the property
- Full basement of approx. 50 m², including laundry room, boiler room, and hobby room
- Suitable for multi-generational living
## Ground floor
- Living room: approx. 18 m²
- Kitchen: approx. 7 m², with access to the terrace and views of the greenery
- Garden-facing room: approx. 11 m²
- Bathroom/guest WC with bathtub and window
- Smaller room of approx. 7.47 m², suitable for use as a home office, for example
## Upper floor
- Two well-proportioned rooms
- Room one: approx. 15 m², facing the garden
- Room two: approx. 14.65 m², facing the front garden and featuring a small balcony
- Kitchen: approx. 6.31 m²—ideal for multi-generational living
- Full bathroom with whirlpool bathtub and Velux window
## Attic
- Accessed via a wooden staircase
- One beautiful, bright attic room measuring approx. 16 m²
- One half-room plus a small hallway, totalling approx. 6 m²
## Outdoor area
- The lovingly landscaped garden offers a wide range of design possibilities
- Terrace: approx. 11 m²
- Garden shed
- Garden-side access to the garage
- Water and electricity connections
## Basement
- The basement offers extensive space, including a large hobby room, two additional basement rooms, a laundry room, and the heating and utility area.
The property is available immediately.
Property characteristics
| Age | Over 5050 years |
|---|---|
| Condition | Good |
| EPC | G - Extremely uneconomical |
| Land space | 487 m² |
| Price per unit | €3,774.77 / m2 |
| Available from | 20/11/2026 |
|---|---|
| Layout | 5+1 |
| Usable area | 111 m² |
| Total floors | 3 |
What does this listing have to offer?
| Balcony | |
| Garage | |
| Terrace |
| Basement | |
| Parking |
Listing
| ID | 1089389 |
|---|
| Posted | 13/11/2026 |
|---|
What you will find nearby
How far to…:
Price€419,000
Still looking for the right one?
Set up a watchdog. You will receive a summary of your customized offers 1 time a day by email. With the Premium profile, you have 5 watchdogs at your fingertips and when something comes up, they notify you immediately.