House for sale 5+1 • 103 m² without real estate, Schleswig-Holstein
, Schleswig-HolsteinParkingPrice€410,000
Translated with the help of AI
Family-friendly mid-terraced house with a converted attic studio, full basement, and versatile usage options in a quiet residential area of Henstedt-Ulzburg
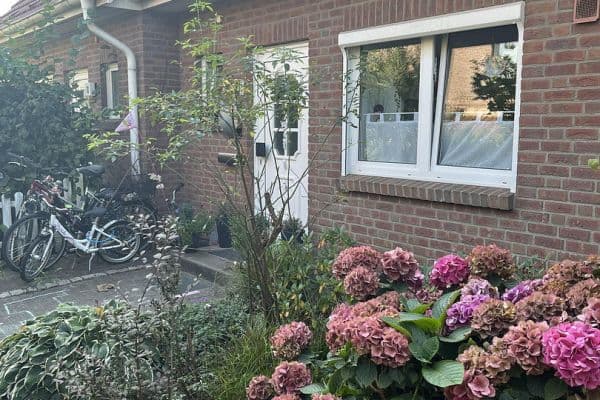
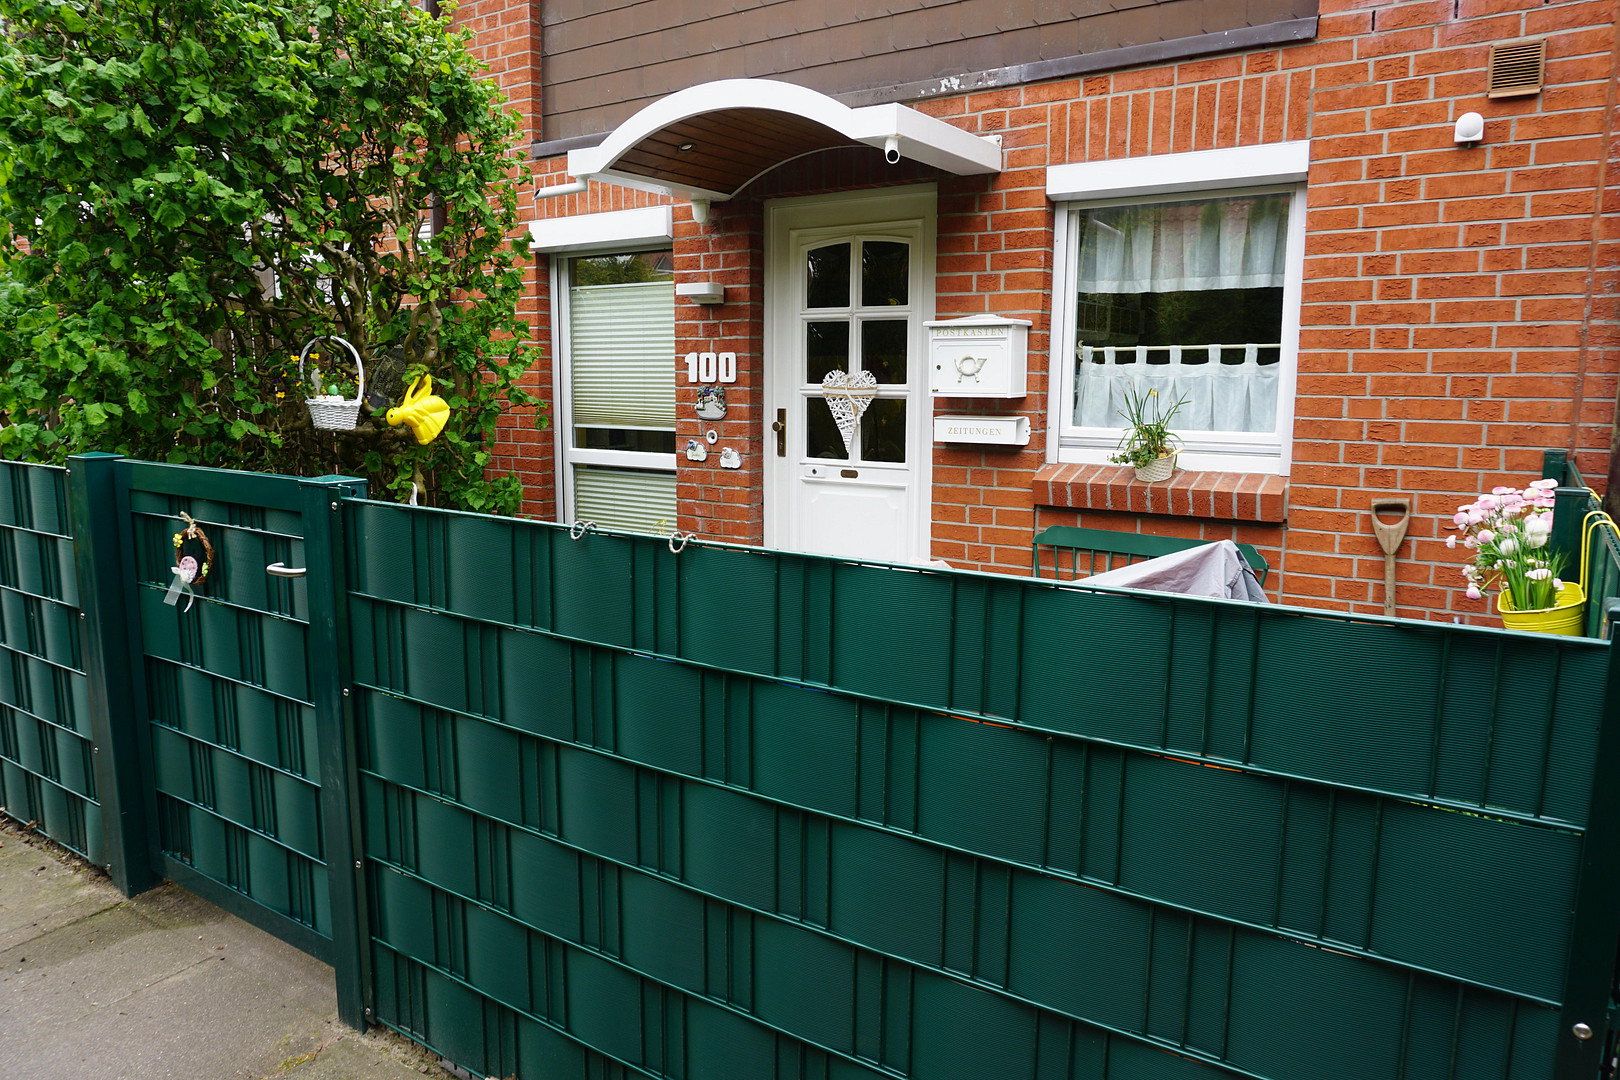
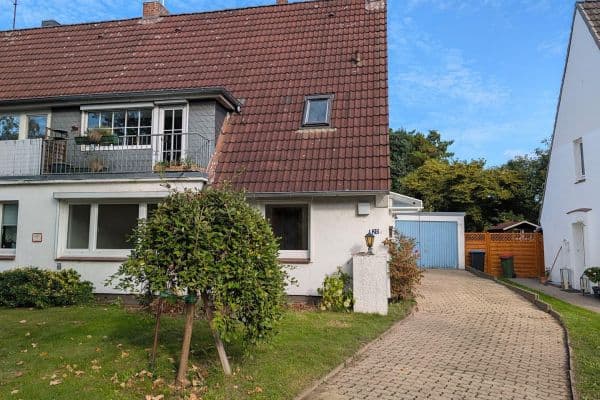
This well-maintained mid-terraced house was built in 1992 by the developer Manke using solid construction and is located on a quiet cul-de-sac in the popular Birkenhof residential estate in Henstedt-Ulzburg. With its classic red brick façade, white window frames, and red roof tiles, the property presents itself in a timeless and inviting manner.
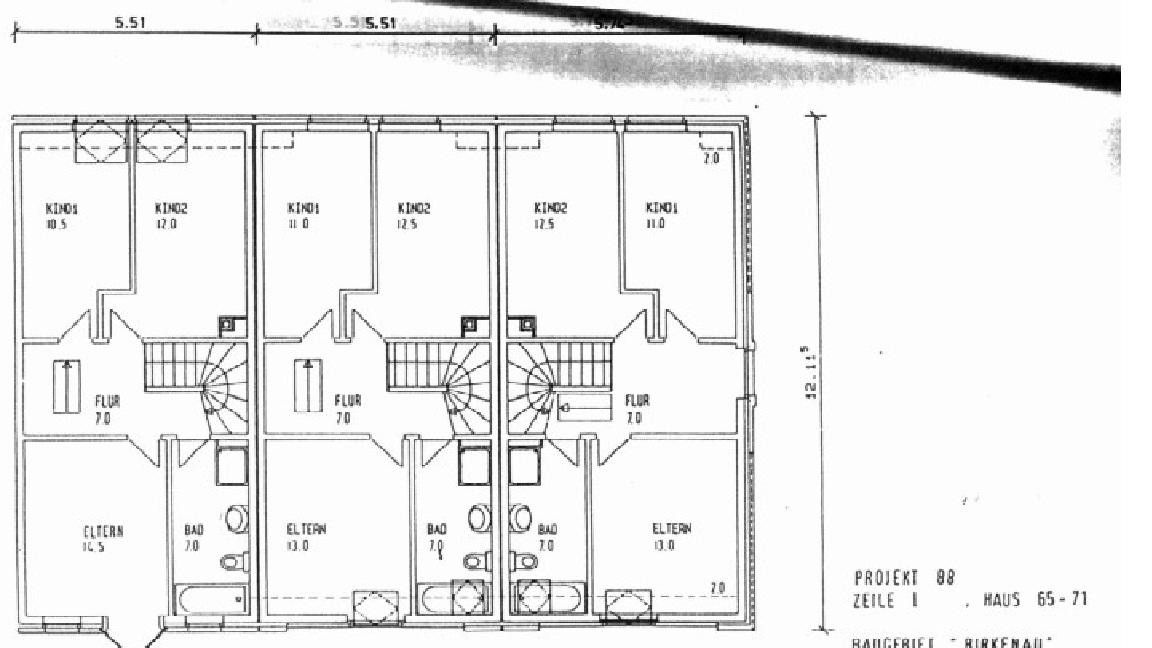
With approximately 103 m² of living space spread over five rooms on the ground and upper floors, the house offers a well-thought-out layout for couples and families. This living space is complemented by a cozy converted attic and a full basement. In total, an additional roughly 85 m² of usable space is available, which can flexibly be adapted to various living and working needs.
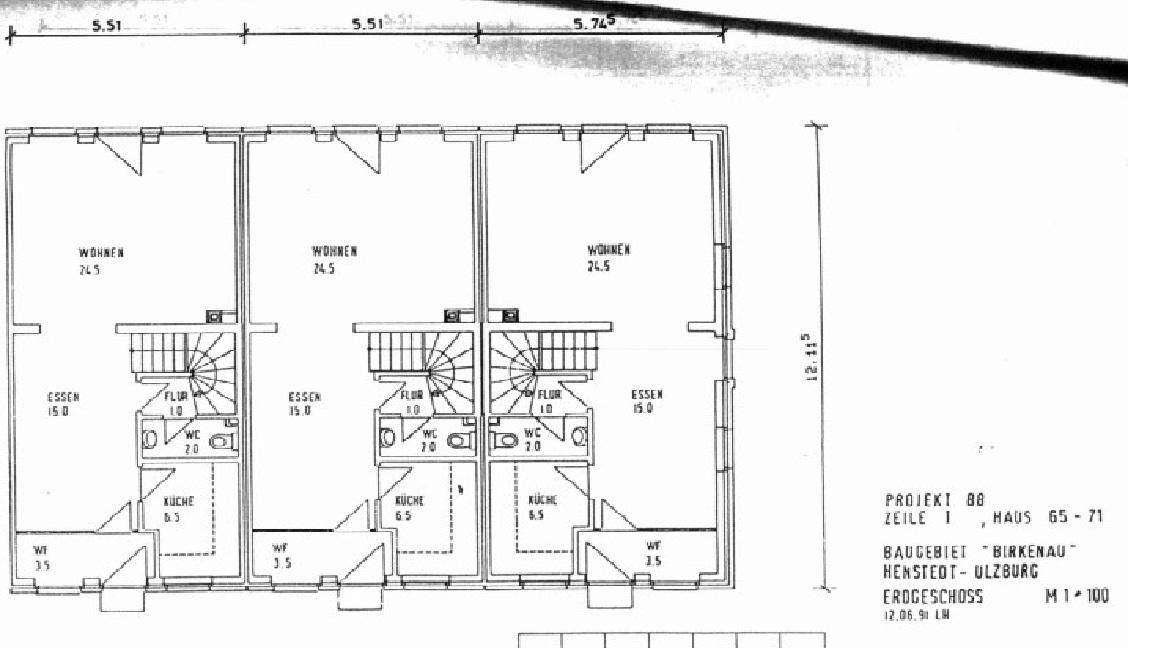
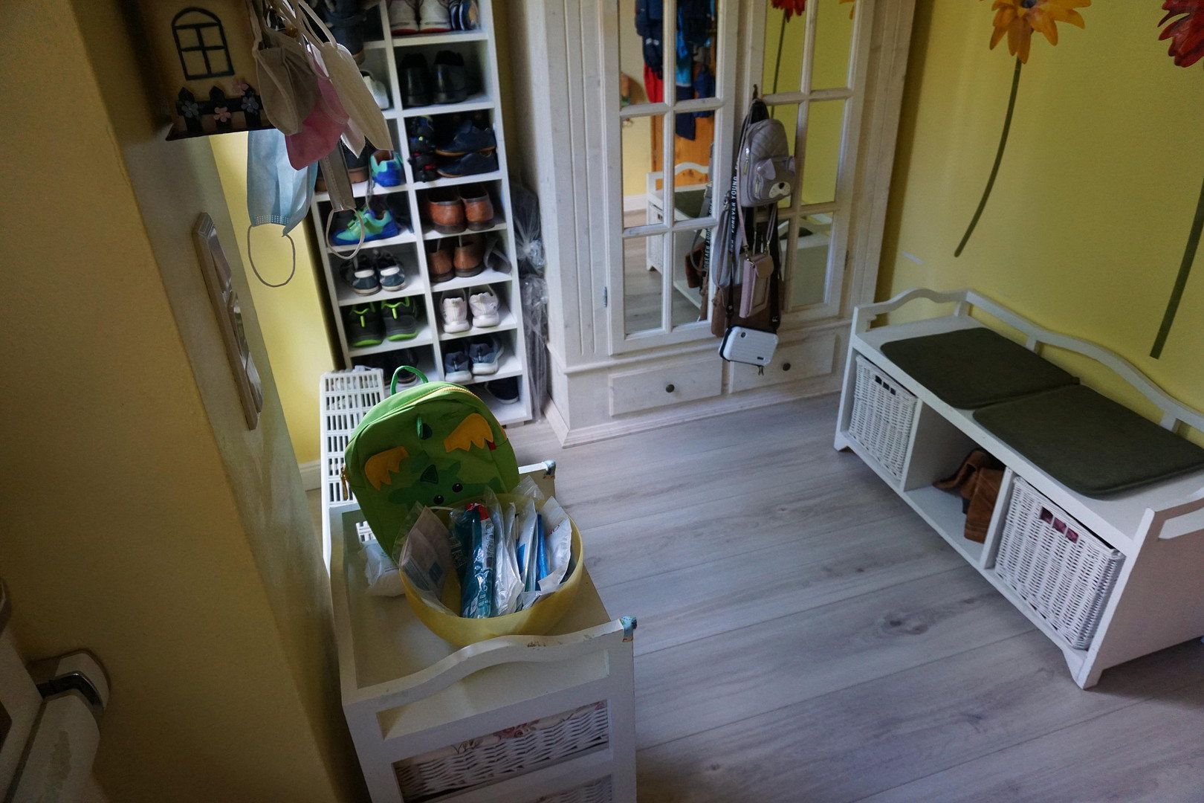
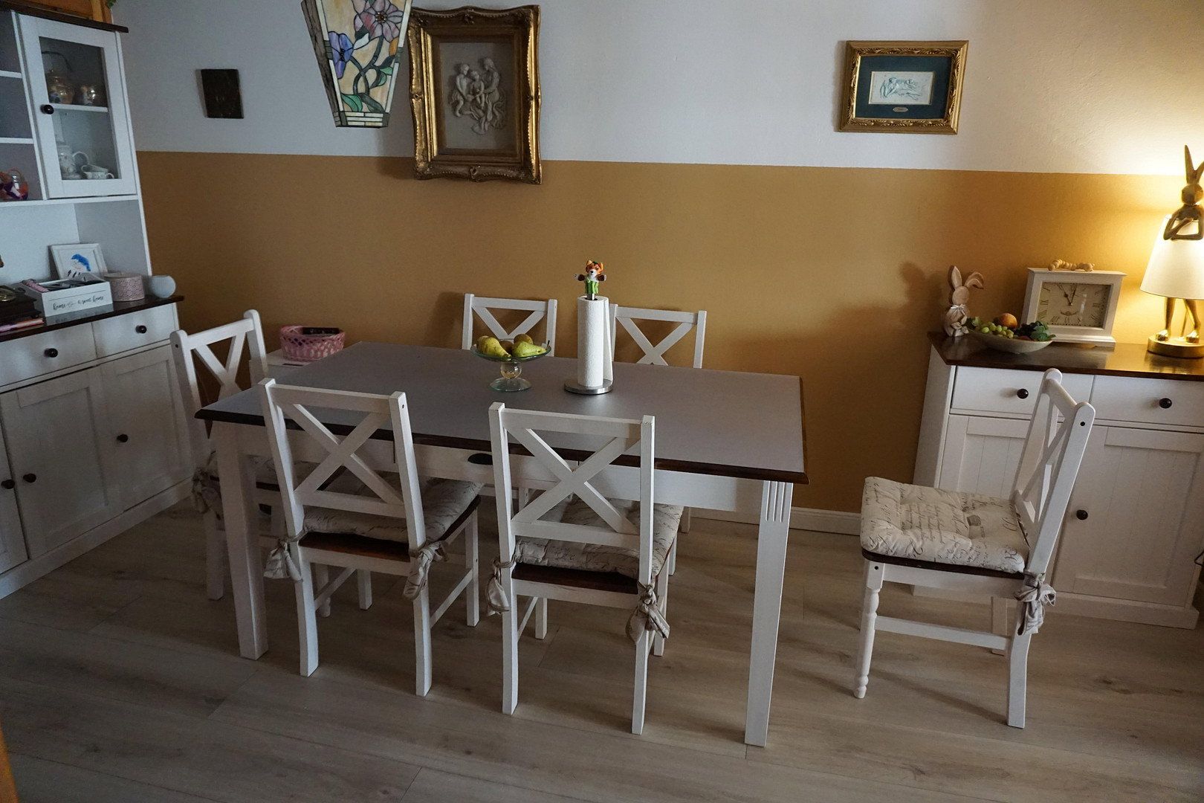
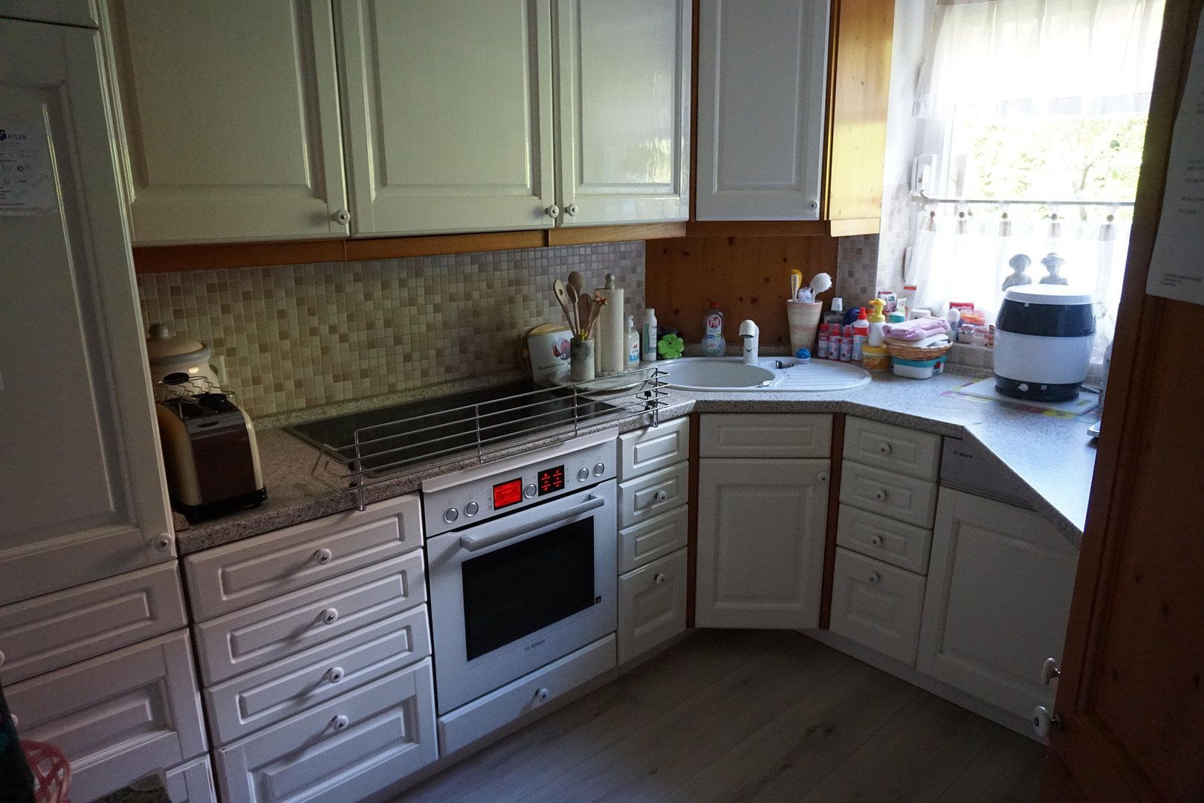
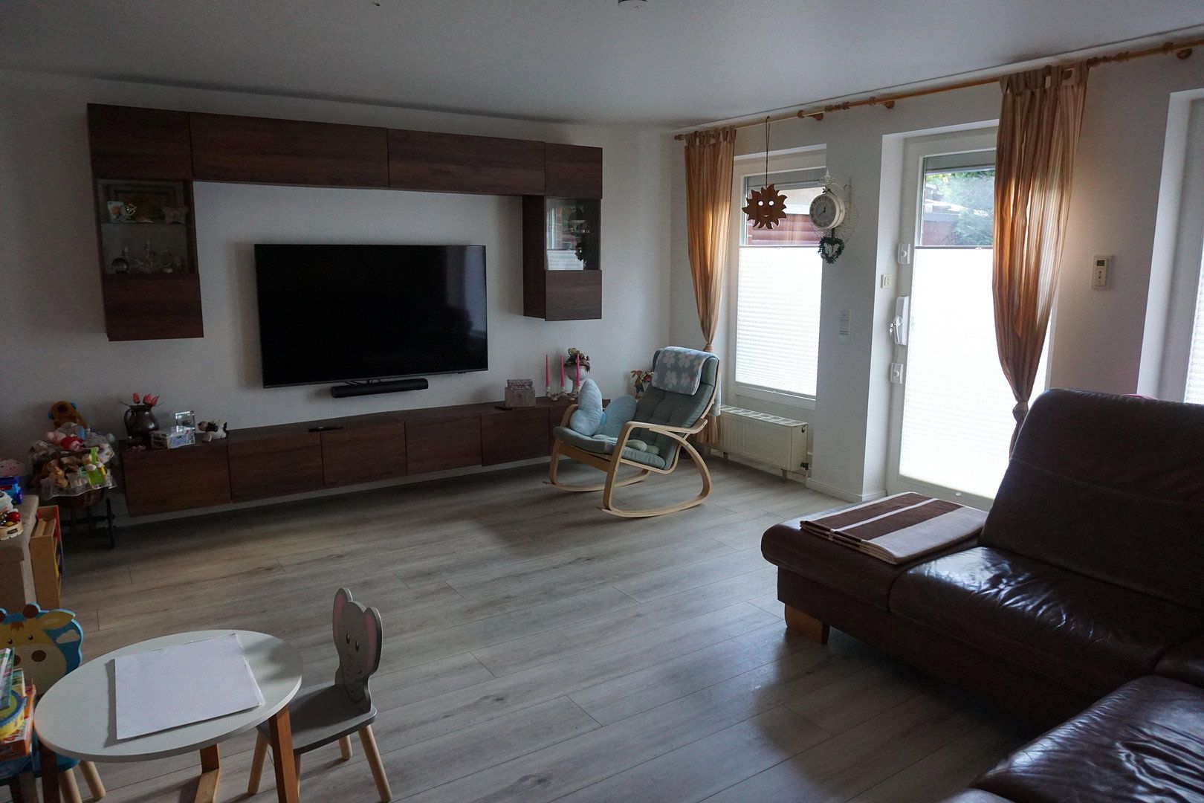
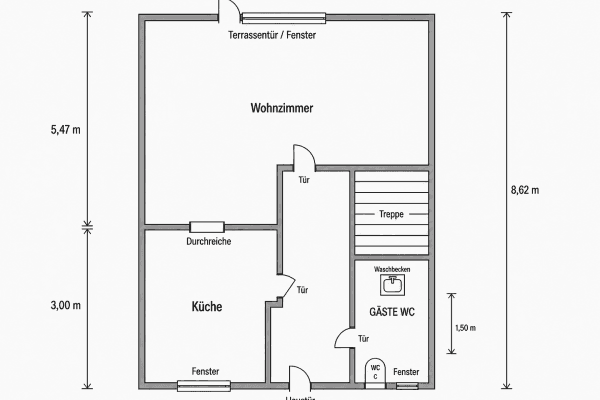
Upon entering, you are greeted by a practical entrance hall that leads into the dining area. From here, you can access the kitchen, the guest WC, the full basement, and the adjoining living room. The timeless fitted kitchen with white lacquered solid wood fronts is equipped with the essential appliances. A large window ensures pleasant lighting and good ventilation. The well-proportioned living room offers plenty of space for a cozy living atmosphere.
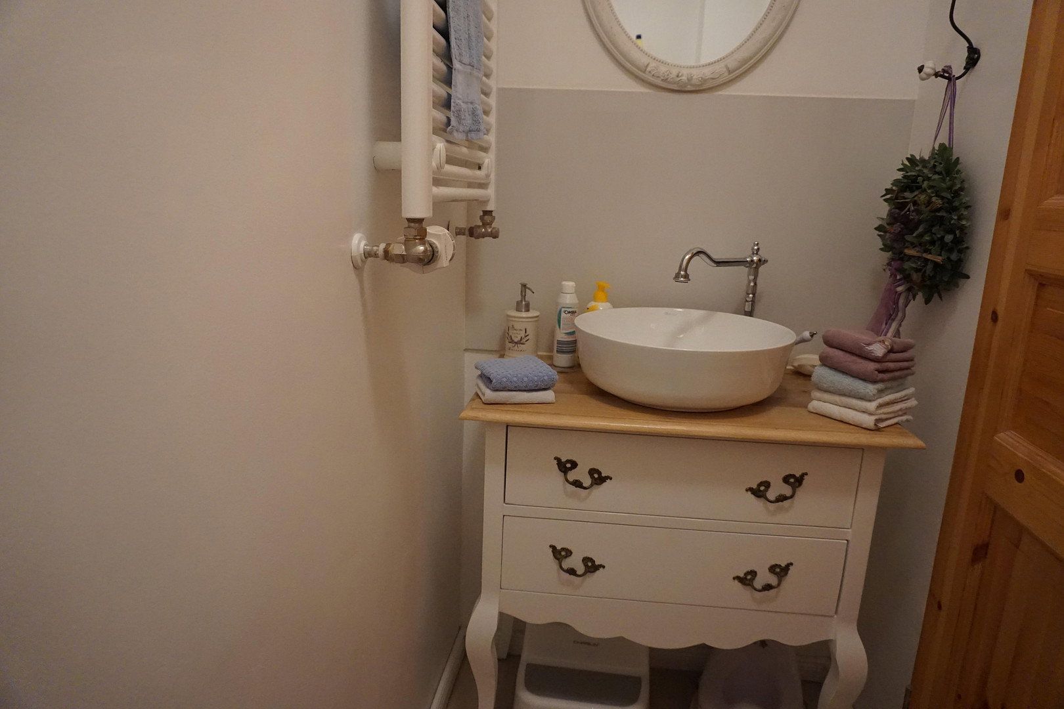
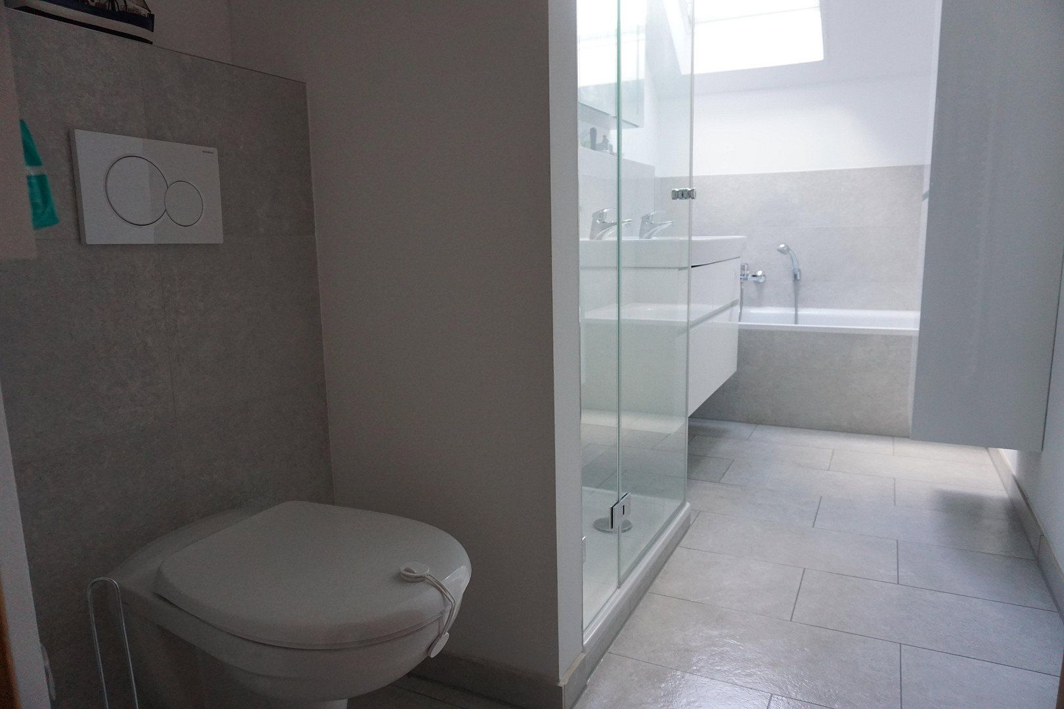
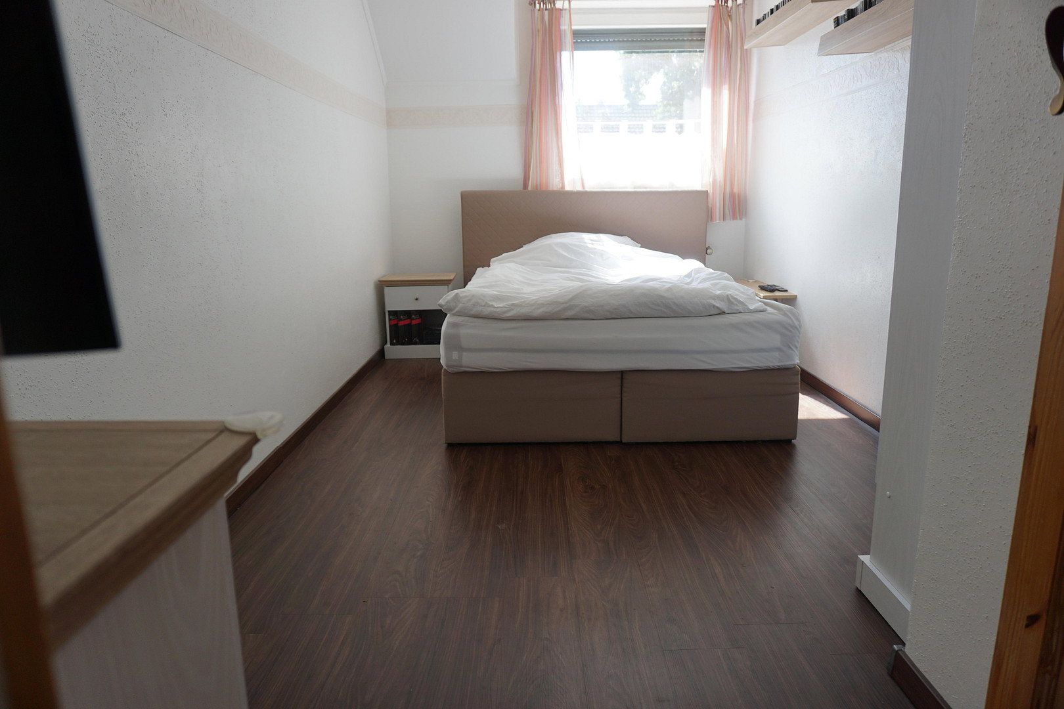
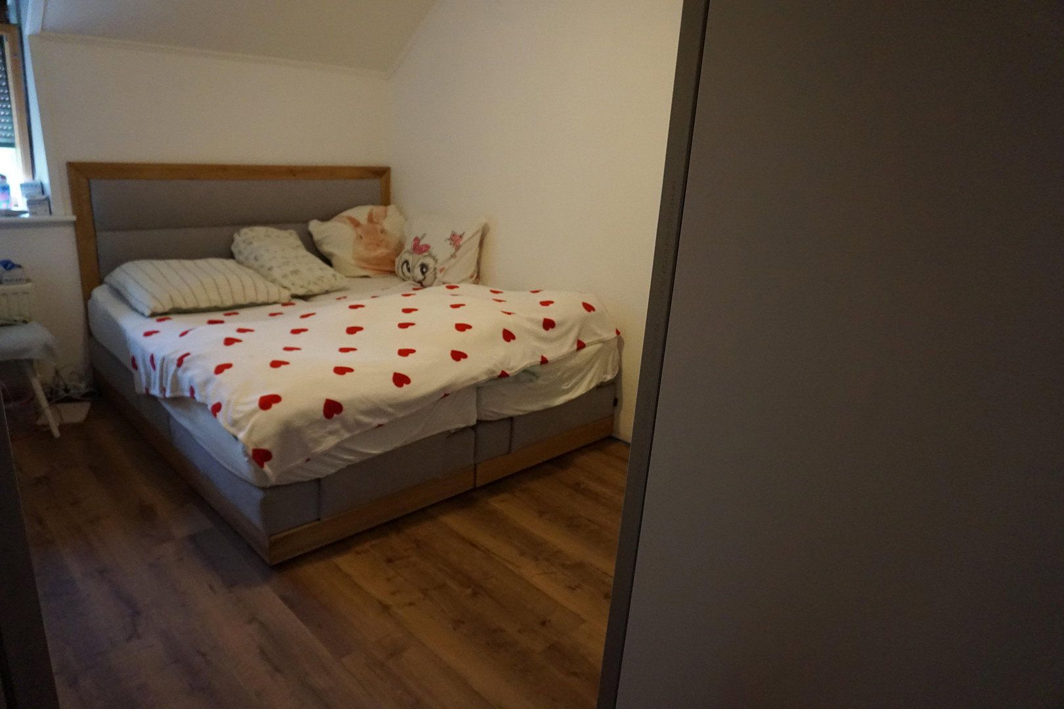
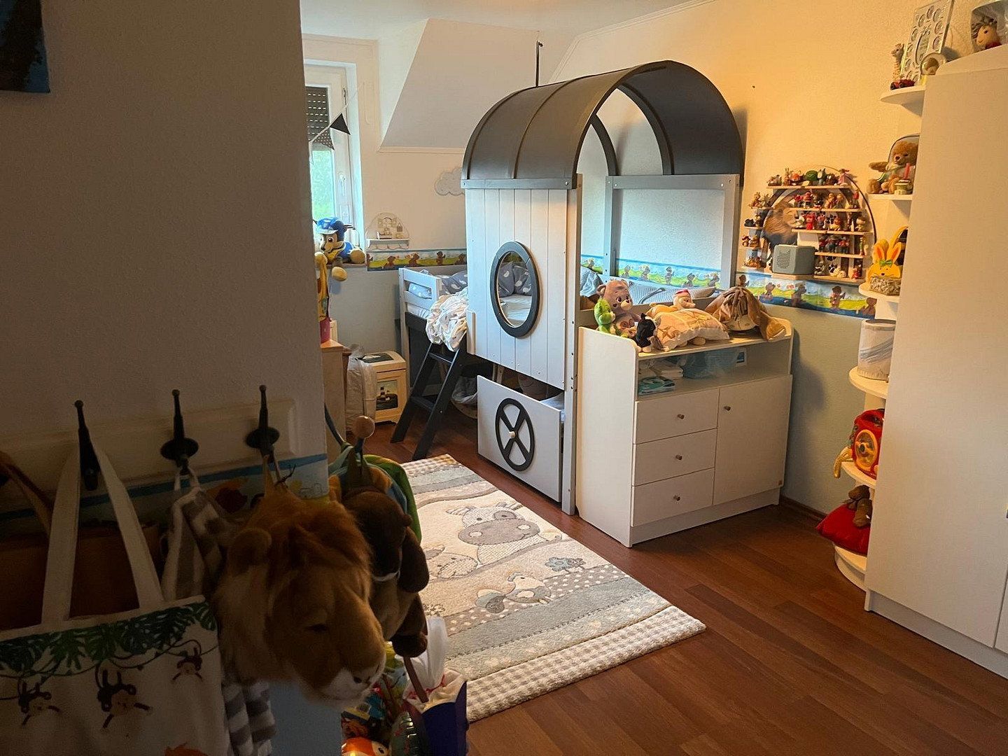
On the upper floor, there are three further rooms that can be used as a master bedroom, children’s room, as well as a guest or office room. The modern full bathroom was recently renovated. An additional underfloor heating system adds extra comfort. The guest WC on the ground floor was also completely modernized in 2020.
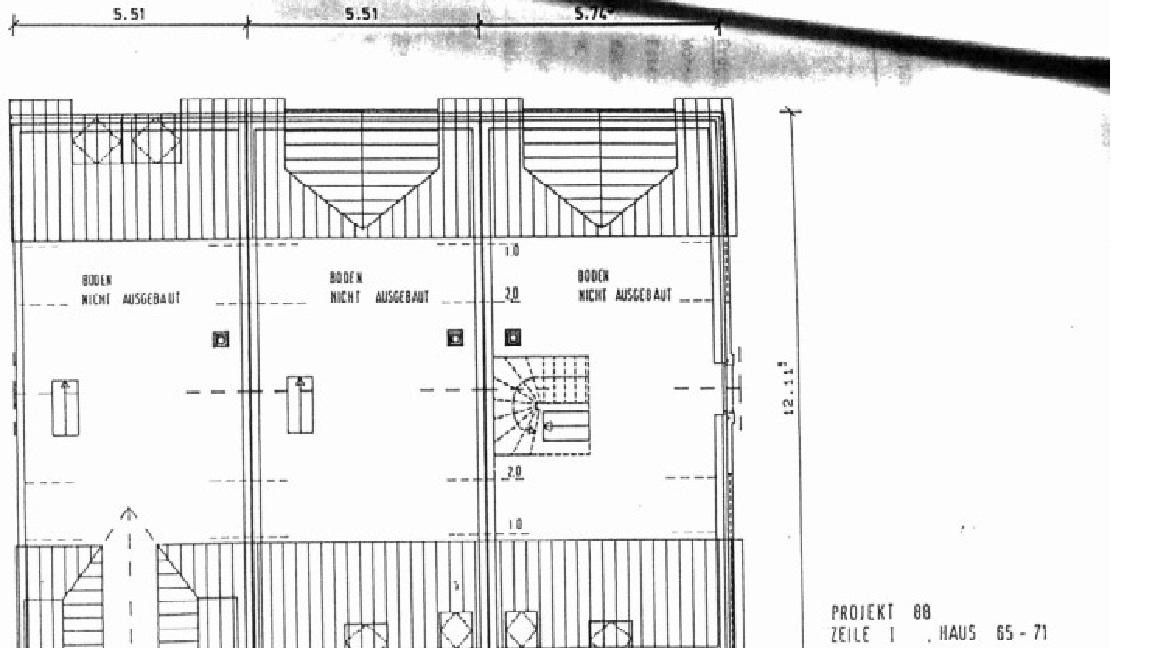
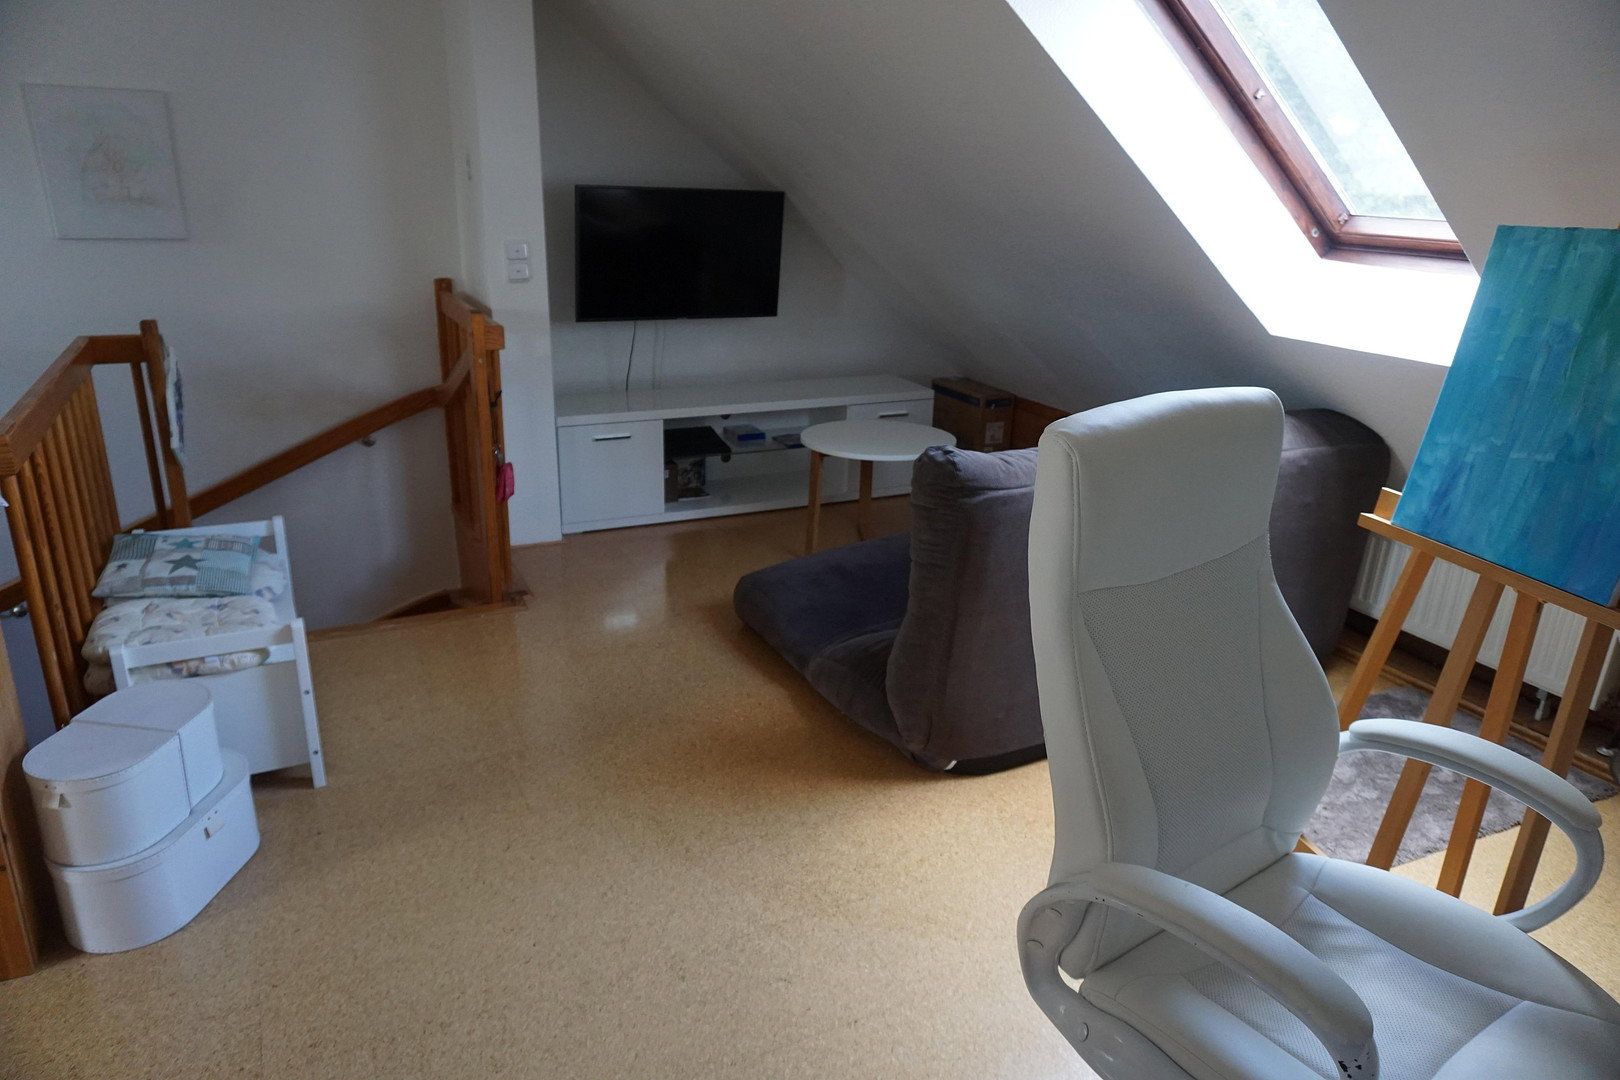
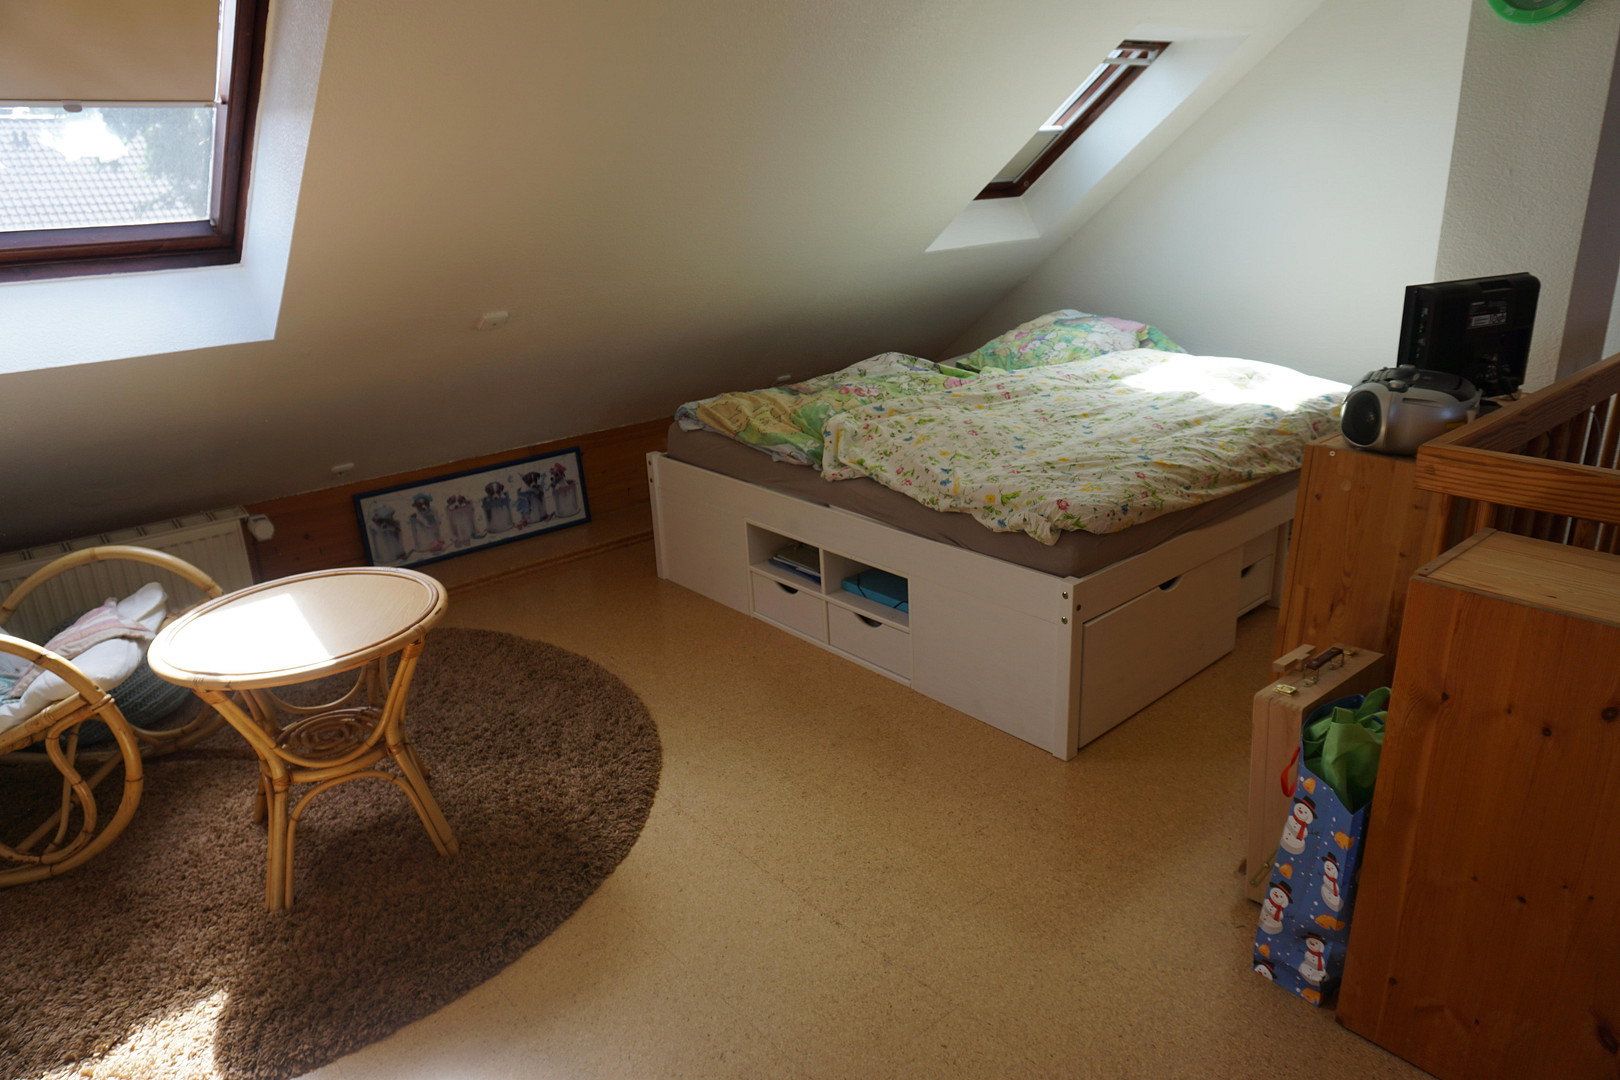
A special highlight is the attic developed into a studio. Three Velux roof windows create pleasant lighting. A space-saving staircase leads you to the insulated top floor with further usable space. Both the attic studio and the top floor have been additionally thermally insulated.
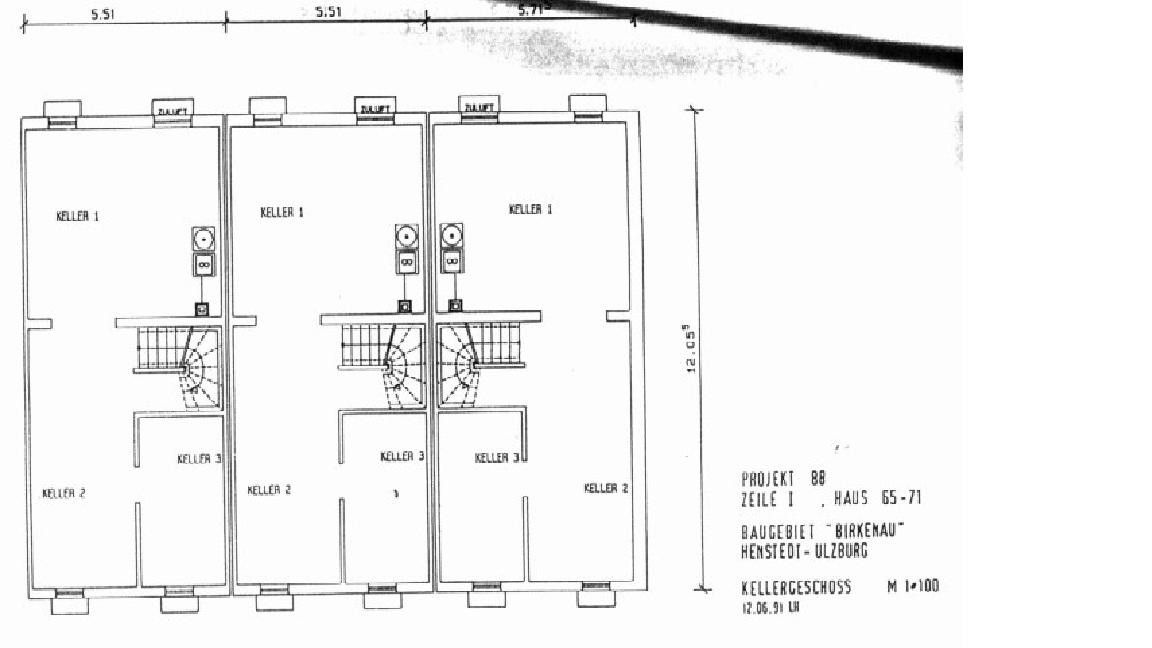
The full basement offers a variety of uses. In addition to heating and storage rooms, there is a spacious office, an additional large storage room, a utility room, and a separate pantry. A fiber connection provided by wilhelm.tel is available, and the basement windows are secured with iron grilles.
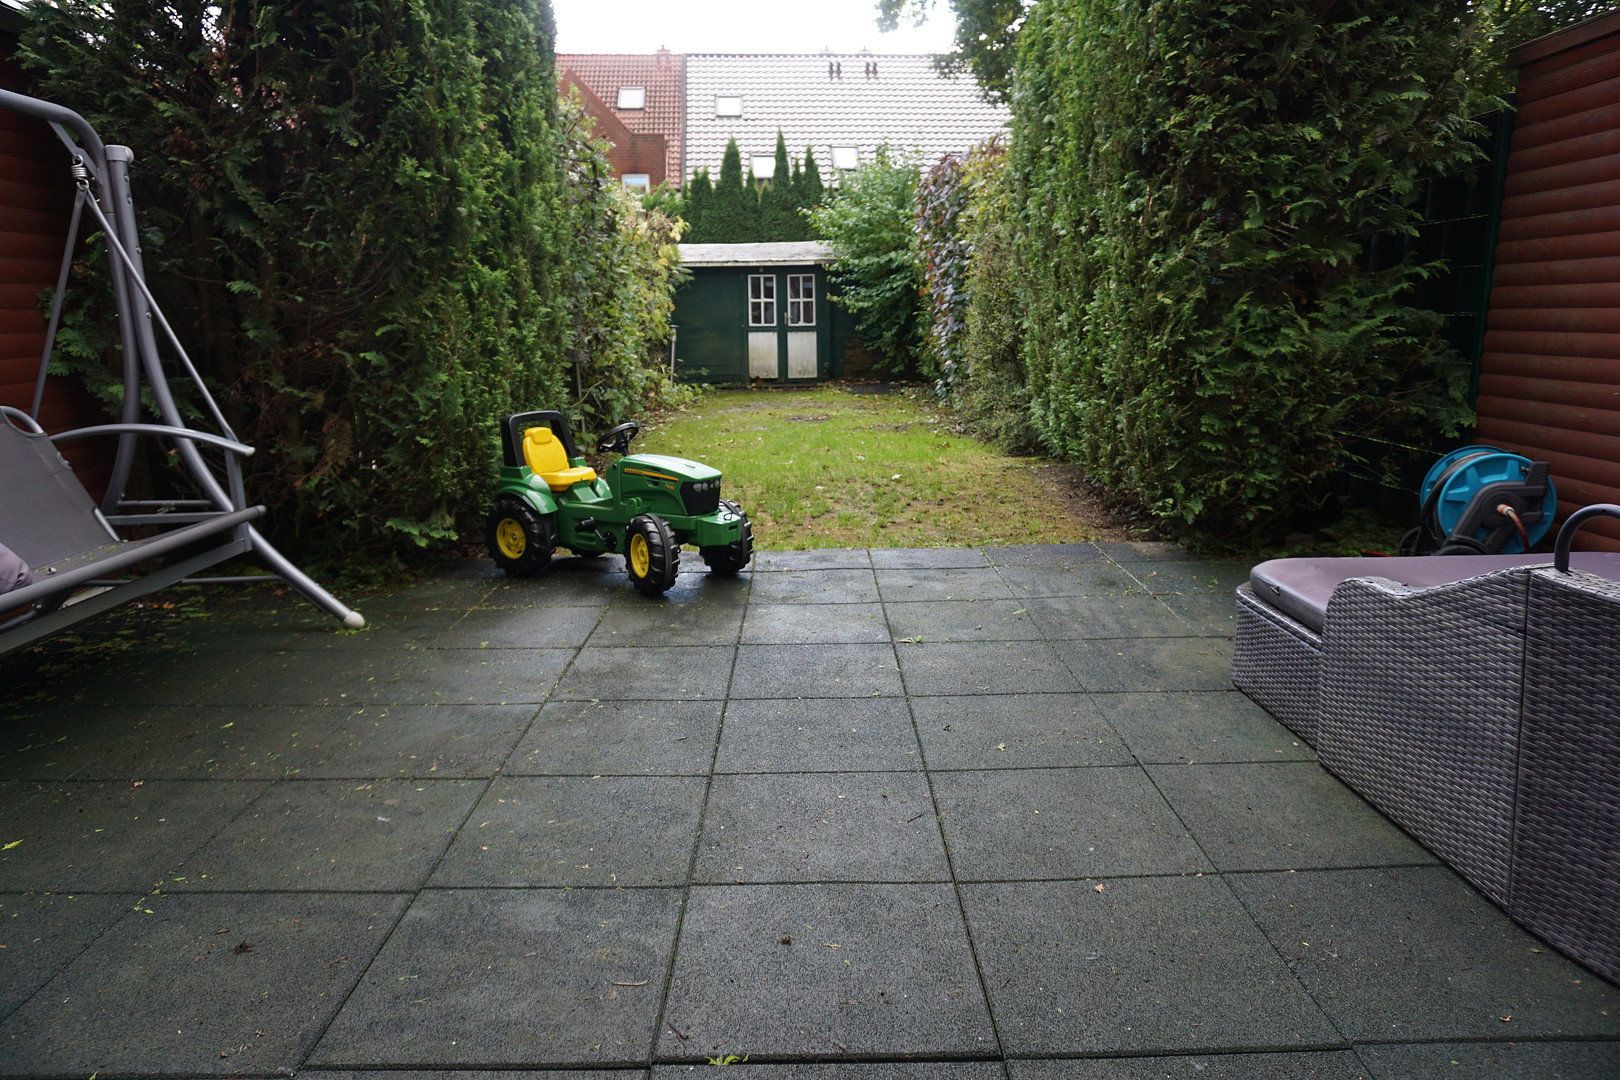
The outdoor area is equally impressive: The approximately 200 m² large plot is laid out to be low-maintenance and offers plenty of space to relax in your own garden. Directly next to the house is a terrace equipped with high-quality slip-resistant plates. A spacious garden house with a shelter provides weather-protected storage and is accessible via a separate entrance from the street. Additionally, a private parking space is available.
The property has been modernized in several areas. In addition to the renovated bathrooms, the dormer was newly re-covered. Almost all windows and doors have been professionally secured against burglary, with the bedroom windows being renewed in 2022. On the ground floor, the electrical shutters can be controlled via smart home, while on the upper floor they are operated manually. Heating and hot water are provided by a gas condensing boiler dating from 2013.
Conclusion: This mid-terraced house combines family-friendly living space, generous usable areas, and a low-maintenance garden with a quiet, green residential location. It offers families, couples with space requirements, and individuals looking to combine living and working in one attractive home with a variety of possibilities.
Quiet, Green Living with Family-Friendly Infrastructure and Good Connection to Hamburg
Henstedt-Ulzburg is one of the largest communities in Schleswig-Holstein and is particularly popular with families and commuters. Located north of Hamburg, the town combines a pleasantly green living environment with a well-developed infrastructure and proximity to the Hamburg metropolitan region.
The offered mid-terraced house is situated in the Birkenhof residential estate, nestled within a well-kept residential area with a family-friendly character. The quiet setting on a cul-de-sac creates a very pleasant living environment. Playgrounds, green areas, and a nearby nature reserve offer attractive opportunities for walks, sports activities, and leisurely moments outdoors.
Another advantage is the excellent accessibility to public facilities and shopping opportunities. Everyday shops are within walking distance, allowing for a comfortable everyday life. Additionally, the municipality offers a diverse range of facilities and services that cater to the needs of families and professionals.
Transportation is also attractive: Thanks to the connections via public transport and the Hamburg Transport Association (hvv), there are excellent links to Hamburg and the surrounding area. This makes the location ideal for commuters who appreciate the proximity to the Hanseatic city while enjoying a quieter, more nature-oriented residential setting.
The numerous green spaces and recreational areas in Henstedt-Ulzburg further contribute to the high quality of living. Here, a family-friendly environment, short distances in daily life, and a nature-focused living experience combine with the advantages of the Hamburg metropolitan region.
• Solid construction from 1992 by developer Manke
• Approximately 103 m² of living space, distributed over four rooms on the ground and upper floors
• Approximately [area unspecified] m² plot with a low-maintenance garden
• Fully basemented with versatile rooms
• Additionally, approximately 85 m² of usable space, including the converted attic studio and further basement and storage areas
• Converted attic studio with three Velux roof windows
• Insulated top floor with additional usable space
• Timeless fitted kitchen with white lacquered solid wood fronts
• Modernized full bathroom with additional underfloor heating
• Fully renewed guest WC in 2020
• Gas condensing boiler from 2013 for heating and hot water
• Electric, smart home–controlled shutters on the ground floor
• Manually operated shutters on the upper floor
• Bedroom windows renewed in 2022
• Dormer re-covered with new roof tiles
• Almost all windows and doors professionally secured against burglary
• Additional iron grilles on the basement windows
• High-quality double-rod mesh fence enclosing the property
• Terrace with high-quality slip-resistant plates
• Spacious garden house with practical shelter and separate access
• Private car parking space
A house with many possibilities: Whether it is for family life, a home office, a guest room, or additional storage space—the well-conceived layout and generous ancillary areas provide numerous options to tailor the house to your own needs. Combined with the quiet residential location in green Henstedt-Ulzburg, this property presents an attractive overall package for anyone seeking a home with space, flexibility, and good connectivity to Hamburg.
Property characteristics
| Age | Over 5050 years |
|---|---|
| Layout | 5+1 |
| Usable area | 103 m² |
| Total floors | 2 |
| Condition | Good |
|---|---|
| EPC | C - Economical |
| Land space | 198 m² |
| Price per unit | €3,980.58 / m2 |
What does this listing have to offer?
| Basement | |
| Terrace |
| Parking |
Listing
| ID | 1079659 |
|---|
| Posted | 18/10/2026 |
|---|
What you will find nearby
How far to…:
Price€410,000
Still looking for the right one?
Set up a watchdog. You will receive a summary of your customized offers 1 time a day by email. With the Premium profile, you have 5 watchdogs at your fingertips and when something comes up, they notify you immediately.