House for sale 5+1 • 111 m² without real estateHamburg Langenhorn Hamburg 22415
Hamburg Langenhorn Hamburg 22415Parking • GaragePrice€449,000
Translated with the help of AI
Three levels of living space for flexible use! Or an investment for rental?
This multi-generational house adapts excellently to various lifestyles. On approximately 110 m² of living space spread over two floors, the property features 5 rooms as well as two bathrooms and two kitchens.



The approximately 487 m² large, officially subdivided plot offers plenty of room for your individual design ideas. A particular highlight is the tastefully finished attic. The main room, which is about 16 m², impresses with its brightness and an absolute feel-good atmosphere. This level is complemented by a half-room and a small hallway. In total, you will find roughly an additional 22 m² of versatile, flexibly usable space exuding refined charm.
The Ground Floor




From the compact hallway, stairs branch off to both the upper and lower floors on the left. The ground floor offers three optimally arranged rooms as well as a daylight-filled bathtub bathroom/guest WC. The kitchen is approximately 7 m² and leads directly out onto the terrace with a view of the greenery. The best part: no kitchen has been installed here yet, so you have free rein to design this room exactly according to your ideas.
The Upper Floor

The upper floor stands out for its high flexibility: Currently, the level presents itself as a spacious, open-plan room. With a simple partition wall in dry construction, however, the original layout can be quickly and neatly restored, so that you can have two separate rooms in no time. The first room impresses with a cozy fireplace connection and a charming, small balcony with classic multi-pane windows.
The second room faces the garden and is equipped with a large window that provides plenty of natural light.

A real highlight is the whirlpool bathtub bathroom: Directly below the Velux window, you will find a haven of well-being with an unobstructed view of the starry sky.
In addition, there is a fully equipped kitchen on this level – an invaluable bonus for comfort and independence! This self-contained kitchen offers maximum flexibility and forms the perfect base if you are considering renting out the entire floor separately.
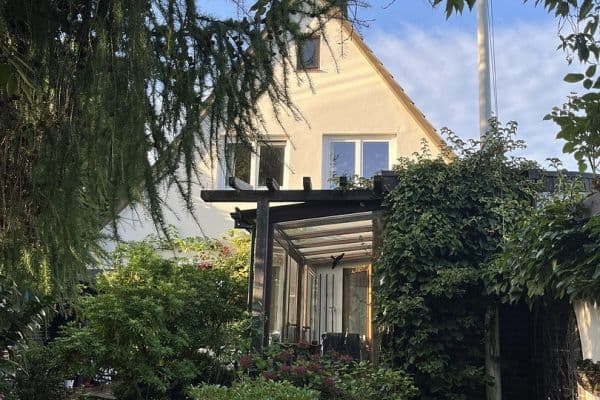


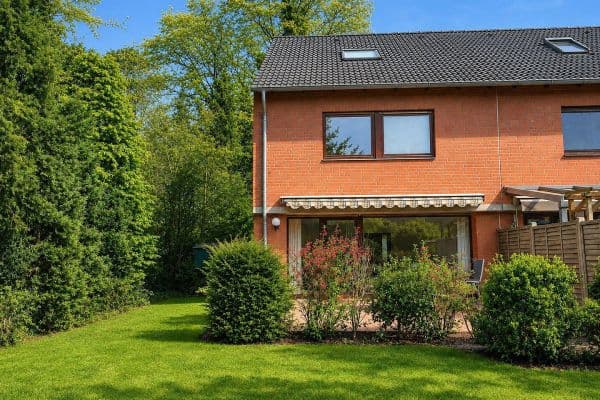
The plot features a wonderful large natural garden complete with a garden shed. Whether it’s grilling, playing, splashing about, or just chilling – every family member will find their personal favorite spot in the green. Thanks to the optimal orientation, you can enjoy many hours of sunshine in a private atmosphere. The adjacent private garage is directly accessible.

The front garden lends the entrance area a distinguished touch. The garage and the adjacent parking space provide comfortable parking possibilities.
Additionally, an expansion of the parking spaces on the property is conceivable.
This attractive real estate offering is rounded off by a spacious full basement (approximately 50 m²), which provides you with valuable storage space, a utility room, and room for hobbies and a workshop. Whether as a generous home for an XL family, as a clever multi-generational project, or as a profitable capital investment with several separate residential units – this house is a real chameleon, ready for your future!
Let yourself be inspired by the versatile possibilities of this property and shape your new home or your next successful investment project here!
This semi-detached house is located in the Hamburg district of Langenhorn/Fuhlsbüttel. The property is situated in a residential area within a 30 km/h zone in a dead-end street. The surroundings are characterized by single-family homes and semi-detached houses. The proximity to nature and leisure opportunities combined with perfect infrastructure makes this location unbeatable.
Connection to Hamburg’s City Center
The connection to Hamburg’s inner city is optimal by both public transport and car. The U-Bahn station "Fuhlsbüttel-Nord" is only a few minutes away and offers fast connections to the city centre, so you can reach Hamburg’s central points in less than 30 minutes. Additionally, bus connections are well developed, increasing mobility in the area.
Highway Connection
The location is distinguished by excellent accessibility via the A7 highway, which can be reached within a few minutes by car.
Nature
The Alster hiking trail in northern Hamburg, especially around Fuhlsbüttel, offers nature-oriented walking and cycling paths that run directly along the river. Particularly attractive is the section through Teetzpark, which begins right in Fuhlsbüttel. Numerous leisure opportunities such as hiking and cycling trails as well as recreational areas are also provided by the Raakmoor. The green surroundings ensure a pleasant living climate and invite you to relaxing walks.
Shopping Opportunities
Shopping options are varied and conveniently reachable. A small row of shops covers your quick needs, and in the immediate vicinity you will find numerous supermarkets, specialty stores, and service providers that cater to daily necessities. Whether it’s the shopping mile in Hamburg-Fuhlsbüttel, primarily around Ratsmühlendamm and Erdkampsweg, or the "Krohnstieg Center" shopping mall – they offer a wide range of shops, restaurants, and cafés, ensuring something for every taste.
Local Infrastructure (within a 5 km radius):
Pharmacy, discount grocery store, general practitioner, kindergarten, primary school, secondary school, comprehensive school, public transportation
Property Facts:
- Semi-detached house built in 1951 in solid construction
- Plot size approximately 487 m² with a wonderful garden/officially subdivided
- Living space approximately 110 m²: 4-5 rooms distributed over two levels (ground floor/upper floor)
- + tastefully finished attic appartment of 1.5 rooms of approximately 22 m²
- Private driveway / multiple outdoor parking spaces possible
- Private garage
- Electric exterior blinds
- Spacious front garden
- Terrace and large garden with garden shed
- Guest WC with bathtub and window on the ground floor
- One full bathroom with a whirlpool bathtub on the upper floor
- A fireplace room with balcony
- Plastic windows double-glazed (2002)

- Electrical system has already been modernized

- Efficient gas heating from 2023
- Water heating is centrally provided through the heating system with a hot water storage tank. A circulation line is installed.
- Interior doors made of wood
- Laminate and tiled floors throughout the property
- Basement: fully basemented approximately 50 m² – utility room, heating room, and hobby cellar
- Multi-generational living possible
Ground Floor

- Living room approx. 18 m²
- Kitchen approx. 7 m² with access to the terrace and a view of the greenery
- Garden-facing room approx. 11 m²
- Bathtub bathroom/guest WC with window

- Smaller room approx. 7.47 m², e.g., for a home office
Upper Floor
- Two well-proportioned rooms
- First room approx. 15 m² facing the garden
- Second room approx. 14.65 m² facing the front garden and featuring a small balcony
- A kitchen approx. 6.31 m² – perfect for multi-generational living
- Full bathroom with a whirlpool bathtub and Velux window
Attic
- Accessible via a wooden staircase
- A beautiful, bright attic room of approx. 16 m²

- A half-room plus a small hallway approx. 6 m²
Outdoor Area
- The lovingly landscaped garden offers a variety of design possibilities
- Terrace approx. 11 m²
- Garden shed
- Garden-side access to the garage
- Water and electrical connections
Basement
- The basement offers an extensive range of rooms with a large hobby room, two additional basement rooms, a utility room, as well as the heating and technical area.
The property is available immediately.
Property characteristics
| Age | Over 5050 years |
|---|---|
| Condition | Good |
| Listing ID | 1076014 |
| Land space | 487 m² |
| Price per unit | €4,045.05 / m2 |
| Available from | 12/10/2026 |
|---|---|
| Layout | 5+1 |
| Usable area | 111 m² |
| Total floors | 3 |
What does this listing have to offer?
| Balcony | |
| Garage | |
| Terrace |
| Basement | |
| Parking |
What you will find nearby
How far to…:
Price€449,000
Still looking for the right one?
Set up a watchdog. You will receive a summary of your customized offers 1 time a day by email. With the Premium profile, you have 5 watchdogs at your fingertips and when something comes up, they notify you immediately.