House for sale 5+1 • 130 m² without real estateWacholderweg 53, , Schleswig-Holstein
Wacholderweg 53, , Schleswig-HolsteinGaragePrice€395,000
Translated with the help of AI
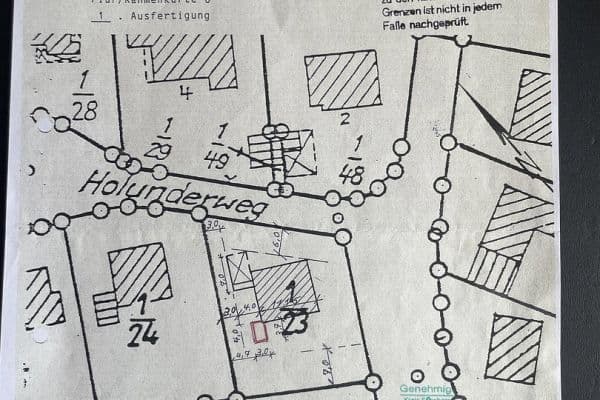


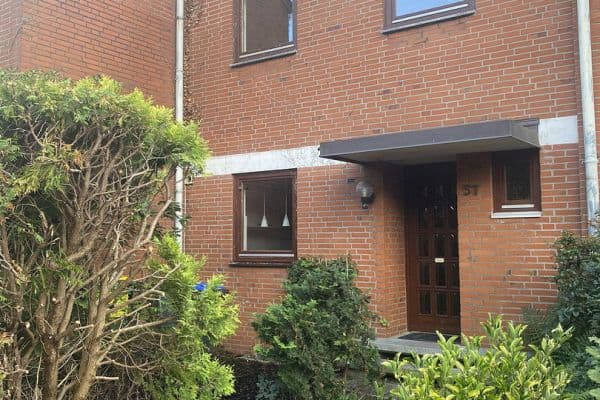
The attached end house is located in the quiet Rhen district of Henstedt-Ulzburg and offers plenty of space for various lifestyles with its five rooms, full basement, finished attic, terrace, and garden. A garage is also part of the house.








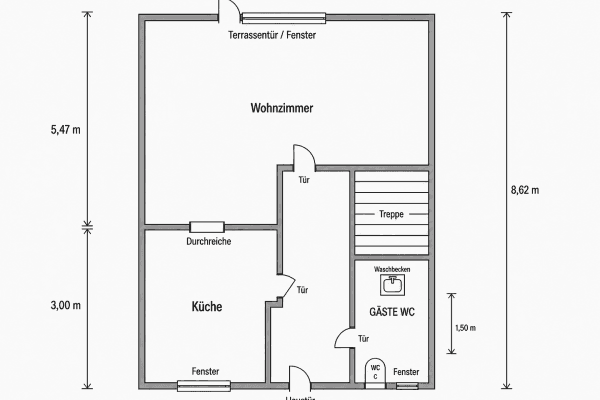
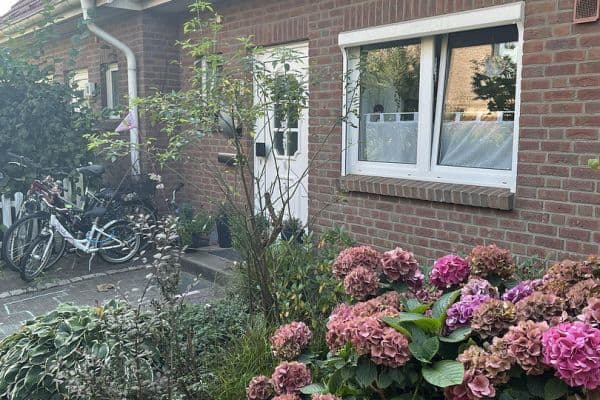
From the entrance area, you can access the kitchen, the guest WC, and the spacious living and dining area. The approximately 8 m² kitchen offers a pleasant view of the green front garden. The centerpiece of the home is the open-plan living and dining area, which measures about 32 m² in total. Here, living, dining, and socializing flow seamlessly into one another. A direct access door in the living room leads out onto the terrace and into the garden. A retractable awning provides shade when needed and spans almost the entire width of the house. The open staircase adjoins the dining area.









On the upper floor, there are two children’s rooms of approximately 10.6 m² and 12.9 m², the parents’ bedroom of about 15.8 m², and a bathroom measuring around 7.8 m².

One floor higher, the finished attic with a floor area of about 30 m² provides additional space. Two Velux windows allow natural daylight to enter. Custom-built shelving along the southern sloping roof makes optimal use of the available space. This floor is complemented by a separate storage room.
The full basement also offers a variety of usage possibilities. In addition to a storage room, there is a hobby room with an adjoining workshop as well as a spacious laundry and heating room. A particularly notable feature is the sound-insulated cellar room, which is ideal as a music, rehearsal, or hobby room.
The heating is provided by a Viessmann gas condensing boiler from 2014.
For added comfort and privacy, roller shutters on the ground and upper floors are installed. In the living room, these are electrically operated and were modernized in 2016 with aluminum roller shutters.
The house combines a practical floor plan with additional space in the attic and basement, as well as a generous garden – offering plenty of room for family life, daily routines, and individual ideas. It is situated in a quiet cul-de-sac in Henstedt-Ulzburg, providing an especially pleasant living environment.
The location is particularly attractive for families: two playgrounds can be found in the immediate vicinity, while primary and secondary schools are approximately a 10-minute walk away. The Henstedt-Ulzburg grammar school (Gymnasium) is located about 5 km away.
The center of the district is around 1 km away and offers various shopping opportunities for daily needs as well as doctors.
For commuters, the location is also well connected. The AKN can be reached in about 5 minutes by bicycle or car, and the A7 motorway is around a 10-minute drive away, ensuring that Hamburg remains easily accessible.
For recreation and leisure, numerous options exist in the immediate area. The Alsterquelle, together with the adjacent nature reserve, is only about 1 km away and invites you to enjoy walks and moments of relaxation in nature. The Rantzauer Forest is also approximately 1 km away. Additional nearby recreational options include the Norderstedt City Park as well as various nature and leisure areas in Henstedt-Ulzburg and Kaltenkirchen.
PROPERTY DETAILS
All information in this exposé has been compiled to the best of our knowledge. Areas, dimensions, and other property details should be independently verified if necessary. Errors and changes are reserved.
DOCUMENTS
The energy certificate and floor plans are part of the sales documentation. Additional available property documents will be provided upon serious interest.
AI-SUPPORTED IMAGE RENDERINGS
Certain images have been AI-enhanced and/or visualized as furnishing examples to protect the privacy of the current tenants. The representations closely reflect the actual spatial conditions; furnishings, equipment, and individual details may vary. The actual conditions on site are decisive.
NON-BINDING INFORMATION
The sale is conducted directly by the owners and is commission-free for buyers. This exposé is provided for non-binding information purposes and does not constitute a legally binding offer.
Property characteristics
| Age | Over 5050 years |
|---|---|
| Layout | 5+1 |
| EPC | C - Economical |
| Land space | 395 m² |
| Price per unit | €3,038.46 / m2 |
| Condition | Good |
|---|---|
| Listing ID | 1069045 |
| Usable area | 130 m² |
| Total floors | 3 |
What does this listing have to offer?
| Basement | |
| Terrace |
| Garage |
What you will find nearby
How far to…:
Price€395,000

Still looking for the right one?
Set up a watchdog. You will receive a summary of your customized offers 1 time a day by email. With the Premium profile, you have 5 watchdogs at your fingertips and when something comes up, they notify you immediately.