House for sale 5+1 • 117 m² without real estate, Schleswig-Holstein
New
, Schleswig-HolsteinPrice€439,000
Translated with the help of AI
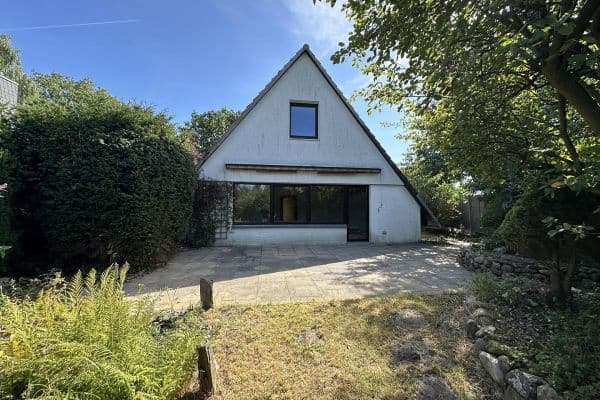


Welcome to your new home! This charming single-family house is located in an idyllic residential area of Hartenholm, surrounded on three sides by forest – a paradise for nature lovers, families, and those seeking tranquility. The nearest forest access is only about 460 m away and invites you to take long walks, go forest jogging, and enjoy cycling tours. A bus stop is located 300 m away, with additional lines available in the town center.
Overview of the house:
• Living area: according to property tax approximately 117 m², built area 111.89 m², gross floor area 222.72 m² (net 181.16 m²)

• Sports cellar and office, as well as a workshop and laundry room in the basement
• Year of construction: 1980, comprehensively modernized in the last 20 years


• Beautifully matured, low-maintenance corner plot (836 m²) with plenty of room for playing, gardening, and growing vegetables and fruit
• Fiber-optic connection in the house. Up to 1,000 Mbit/s download and 500 Mbit/s upload

Ground Floor:








• Generous living and dining area with a fireplace (meeting new standards) and an open kitchen with a stylish counter. Floor-to-ceiling wooden windows in the living-dining area are made of high-quality, low-maintenance aluminum-wood profiles (wood on the inside, aluminum on the outside).
• 1 bedroom

• Bathroom with an extra-long bathtub and a glass partition for the shower, plus expansion reserve




• Large hallway with a built-in wardrobe niche
Upper Floor:





• Two cozy (children’s) rooms

• Beautiful corridor with a built-in closet


• Bathroom with a shower

• All Velux roof windows with shutters
• One of the room’s alcoves features carpet, wallpaper, and lighting (a perfect little hideaway for children)
• The other alcoves serve as practical storage space

Dry (!) Basement (ceiling height 213 cm):

• Heated sports cellar with a ping-pong table and fitness tower
• Office or guest room
• Workshop with plenty of space
• Heating room with a sink and room for a washing machine and dryer
• Large anteroom for storing supplies and beverages, with ample space for freezers and provisions
Outdoor Area:

• 836 m² large corner plot, securely enclosed with a green double-bar fence
• Carport and additional parking spaces


• Approximately 30 m² south-west facing terrace with a very large awning

• The garden is slightly wild but impresses with beautifully integrated high-quality plants (e.g. bamboos, Japanese hanging hornbeams, rhododendrons, and a large magnolia)
• Masonry shed at the front of the semi-open carport for garden tools and toys
• Pond, formerly a koi pond (30 m³) with a filtration basement (floor drain, skimmer, UVC lamp, filter technology – which needs to be retrofitted) – currently used as a natural pond with beautiful water lilies (it can, of course, also be filled in)
• Small terrace by the pond
Hartenholm: Here the world is still in order and children can still play on the street. Hartenholm is located on the southern edge of the Segeberger forest, where in autumn you can even hear red deer rutting in the distance.
The town offers:
• A kindergarten and a great primary school
• An Edeka supermarket, a bakery, a farm shop, and a garden center with a café
• A general practitioner, a dentist, and a pharmacy
• Sports and marksmen clubs
• A vibrant yet unobtrusive village life with ring riding, children's bird-shooting, Easter bonfires, etc.
• A public swimming pool in the neighboring town of Struvenhütten
Your future home offers a rare combination of tranquility, a closeness to nature, and diverse opportunities for use – ideal for families or anyone looking for a home with plenty of space.
Additional Features:

• Oil heating (extremely economical):
o Burner and suction unit new (2023)
o Heating boiler and chimney renewed in 2003
o Tank system that easily lasts over two years and helps buffer price surges. The last two tank receipts from 06/2025 and 10/2023 are available and formed the basis for the energy certificate.
• “Double” roof (tiles with a closed wooden substructure and insulation) approximately 2005/06

• Ground Floor: Windows in the living and dining area are of durable, low-maintenance wood/aluminum; the kitchen and bathroom have also been renewed.
• Upper Floor: Velux roof windows with shutters were renewed as part of the roof renovation.
• 800-watt balcony power plant for electricity generation
• Kitchen modernized in 2012 (oven and dishwasher renewed after 2020)
• Basic equipment for house and garden included: electric lawn mower, electric hedge trimmer, aluminum ladder
• Optionally partially furnished; for example: large wardrobe, washing machine, and more.
Property characteristics
| Age | Over 5050 years |
|---|---|
| Condition | After reconstruction |
| Listing ID | 1061216 |
| Usable area | 117 m² |
| Total floors | 2 |
| Available from | 01/09/2026 |
|---|---|
| Layout | 5+1 |
| EPC | E - Wasteful |
| Land space | 836 m² |
| Price per unit | €3,752.14 / m2 |
What does this listing have to offer?
| Basement |
| Terrace |
What you will find nearby
How far to…:
Price€439,000
Still looking for the right one?
Set up a watchdog. You will receive a summary of your customized offers 1 time a day by email. With the Premium profile, you have 5 watchdogs at your fingertips and when something comes up, they notify you immediately.