Flat for sale 2+kk • 71 m² without real estate, Baden-Württemberg
, Baden-WürttembergLift • GaragePrice€454,000
Translated with the help of AI
Welcome to this attractive, like-new apartment!
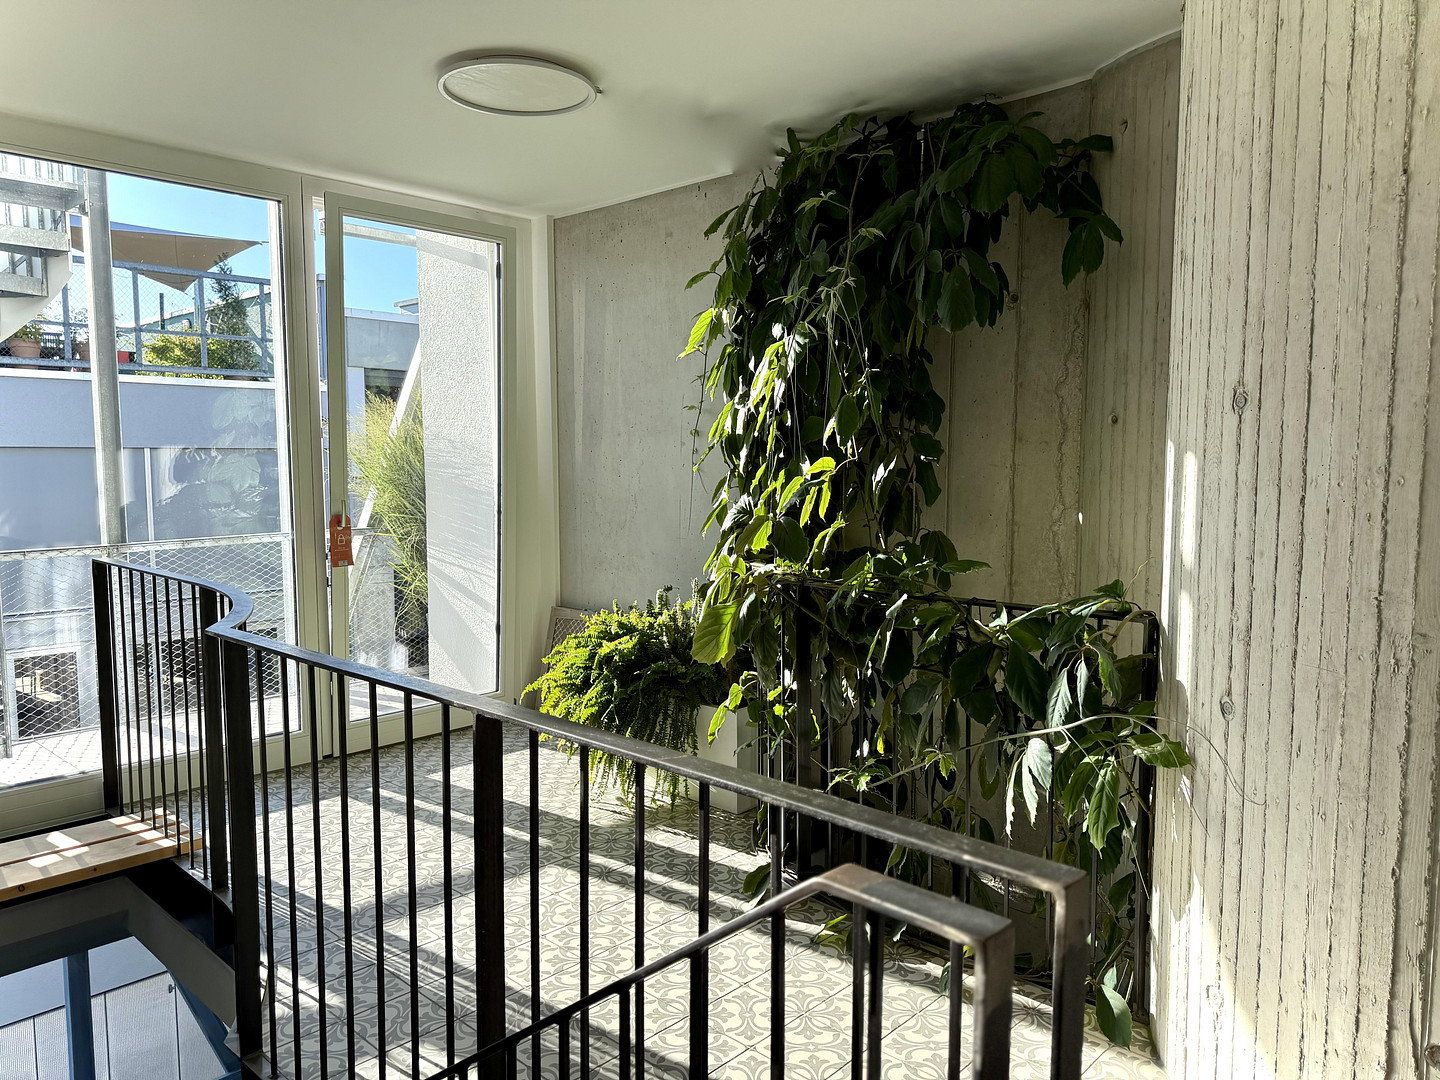
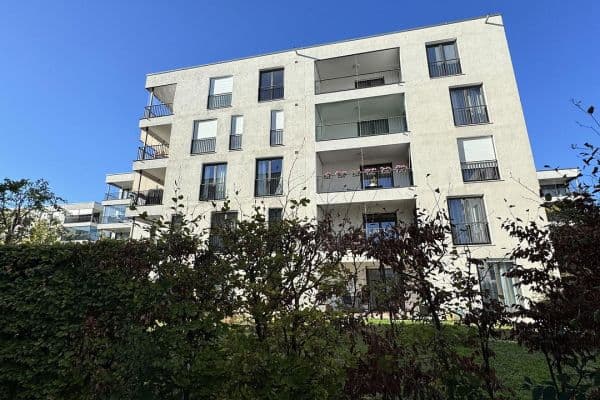
It is located on the top floor of an exceptional building featuring greenery on both its façade and interior, in the popular Steingau Quarter of Kirchheim unter Teck. The building was thoughtfully planned and constructed by a collective building group with the support of an architect and a project manager.
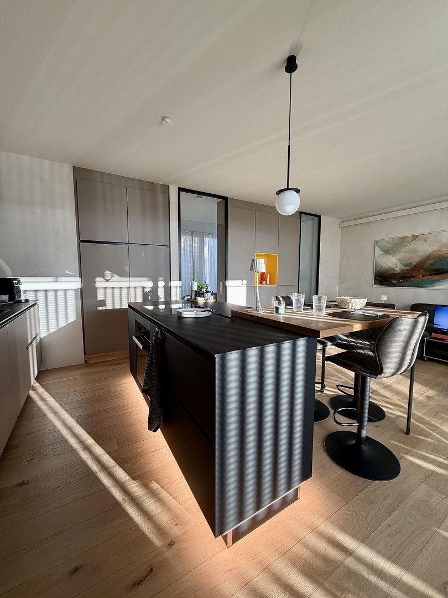
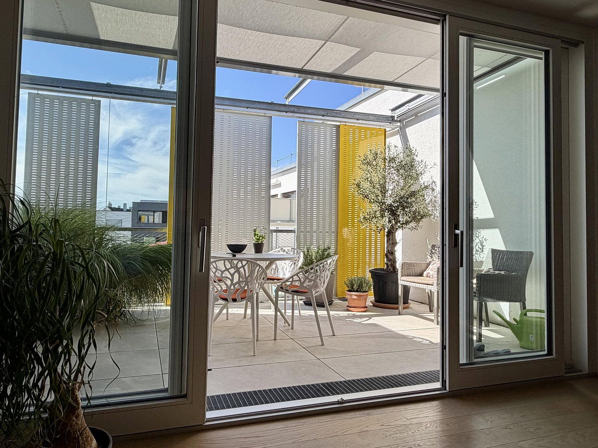
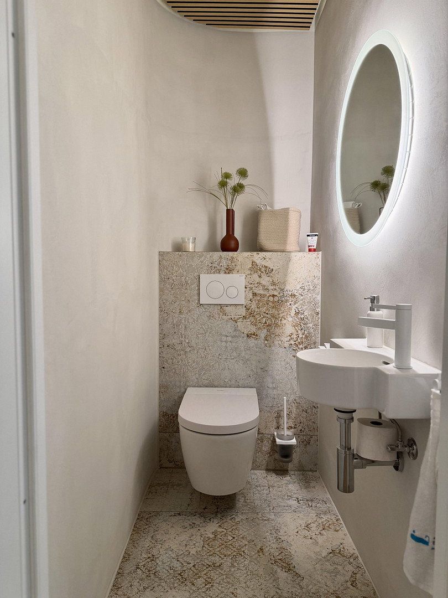
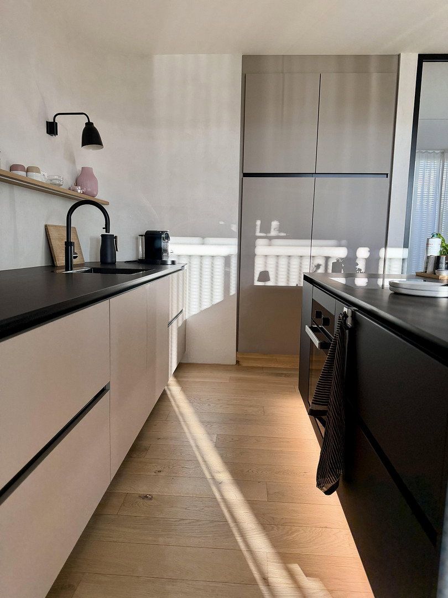
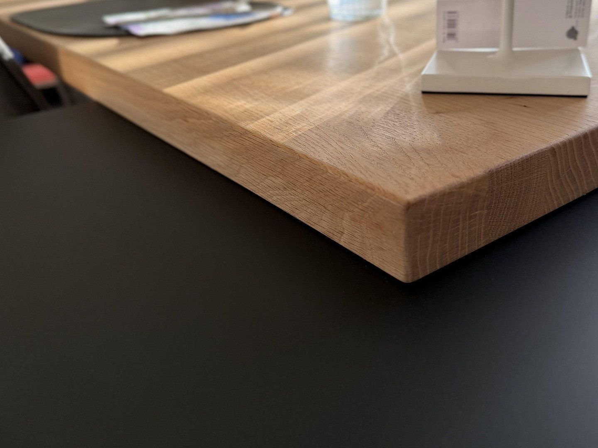
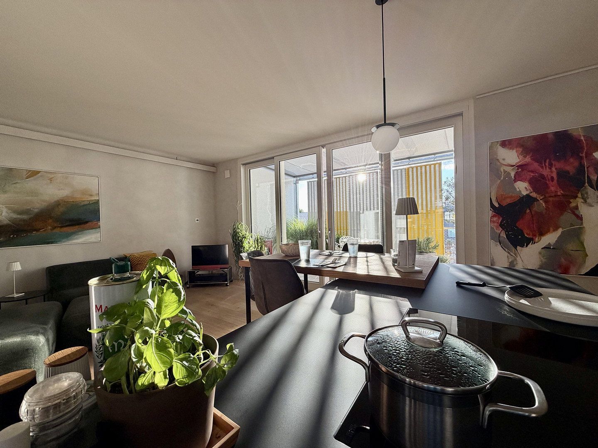
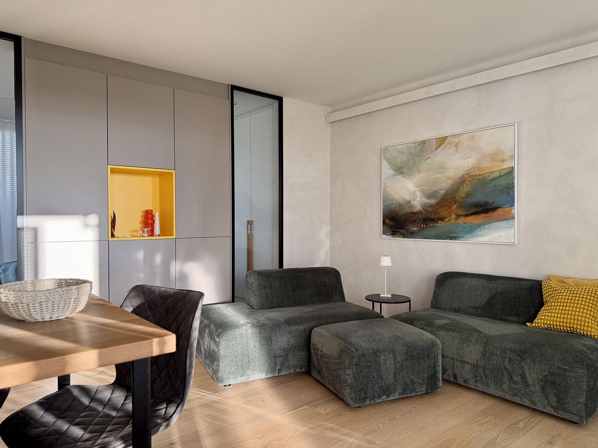
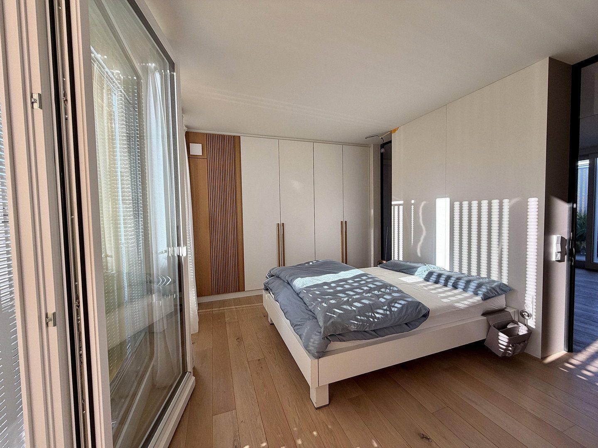
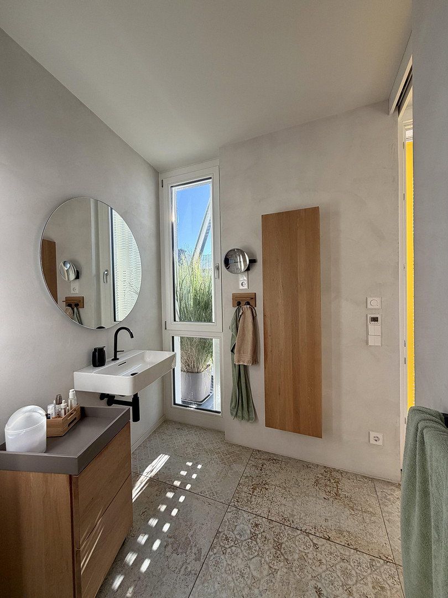
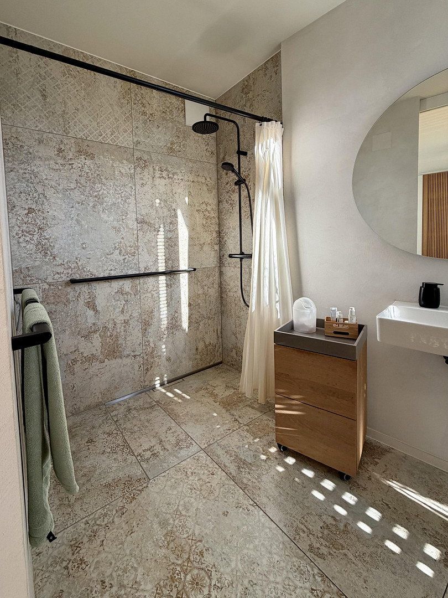
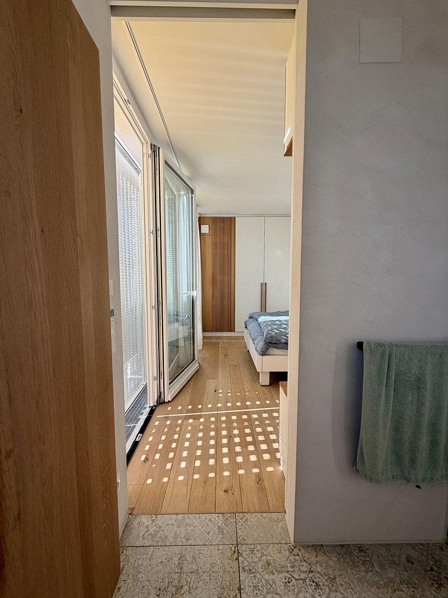
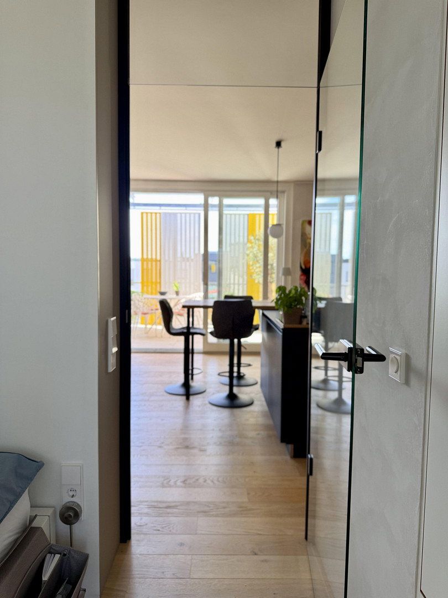
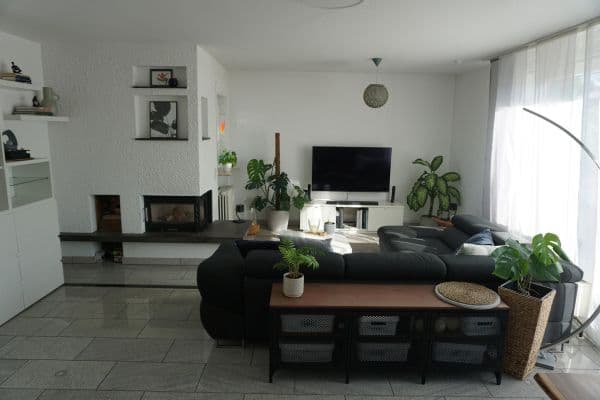
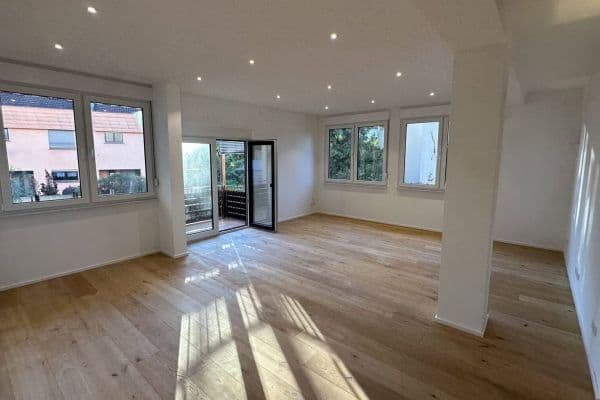
This beautiful apartment stands out thanks to its distinctive interior design. With 2.5 rooms, approximately 71 m² of living space, and a ceiling height of 2.60 m, it offers a generous sense of space. Special highlights include step-free accessibility, beautiful parquet flooring, natural plaster, a distinctive selection of large-format tiles, and many other attractive details. The modern fitted kitchen is very well equipped. A wonderfully spacious west-facing terrace is the perfect place to relax.
A private basement storage unit provides additional space, while an underground parking space ensures convenient parking.
A landscaped courtyard completes the package and is open to all residents. There is also a shared roof terrace offering magnificent views across Kirchheim. A photovoltaic system on the roof is currently being planned.
You can move in immediately after the purchase agreement has been notarized, as everything is ready.
Kirchheim unter Teck offers excellent infrastructure. Numerous shops for everyday needs, as well as doctors and service providers, are within easy reach. Good public transport connections make it easy to travel throughout the surrounding area. A wide variety of leisure opportunities, ranging from parks to cultural attractions, contributes to the high quality of life in this charming town. The apartment is situated in the heart of the lively and popular Steingau Quarter, within walking distance of the town center.
**2.5-room apartment with a ceiling height of 2.60 m:**
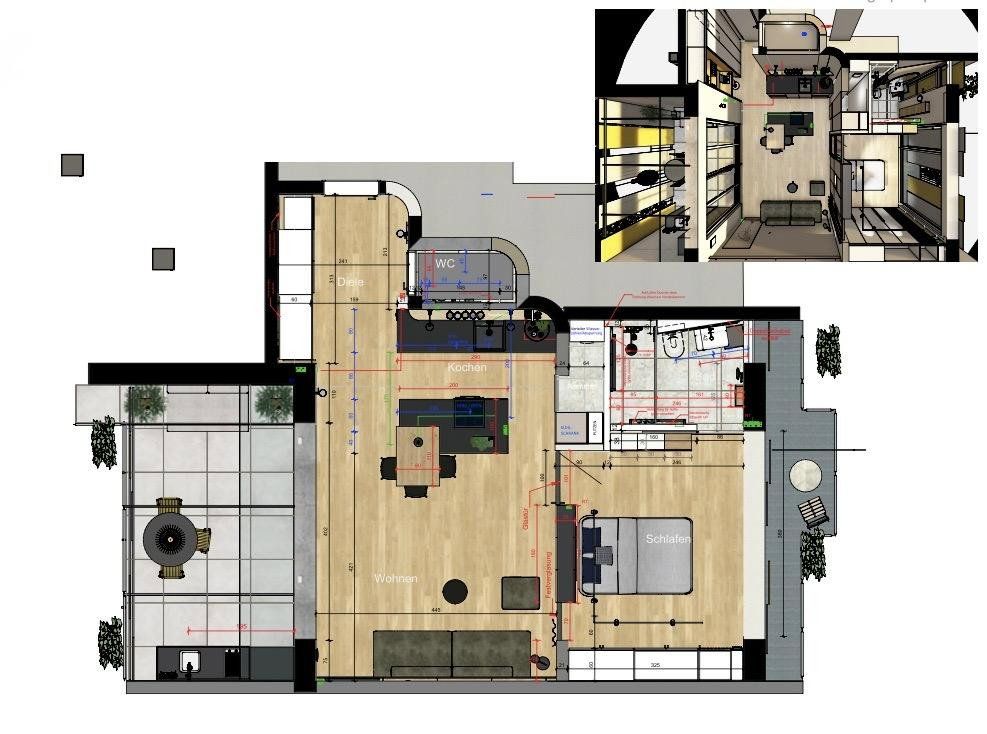
- Open-plan living and dining area with kitchen and small storage room
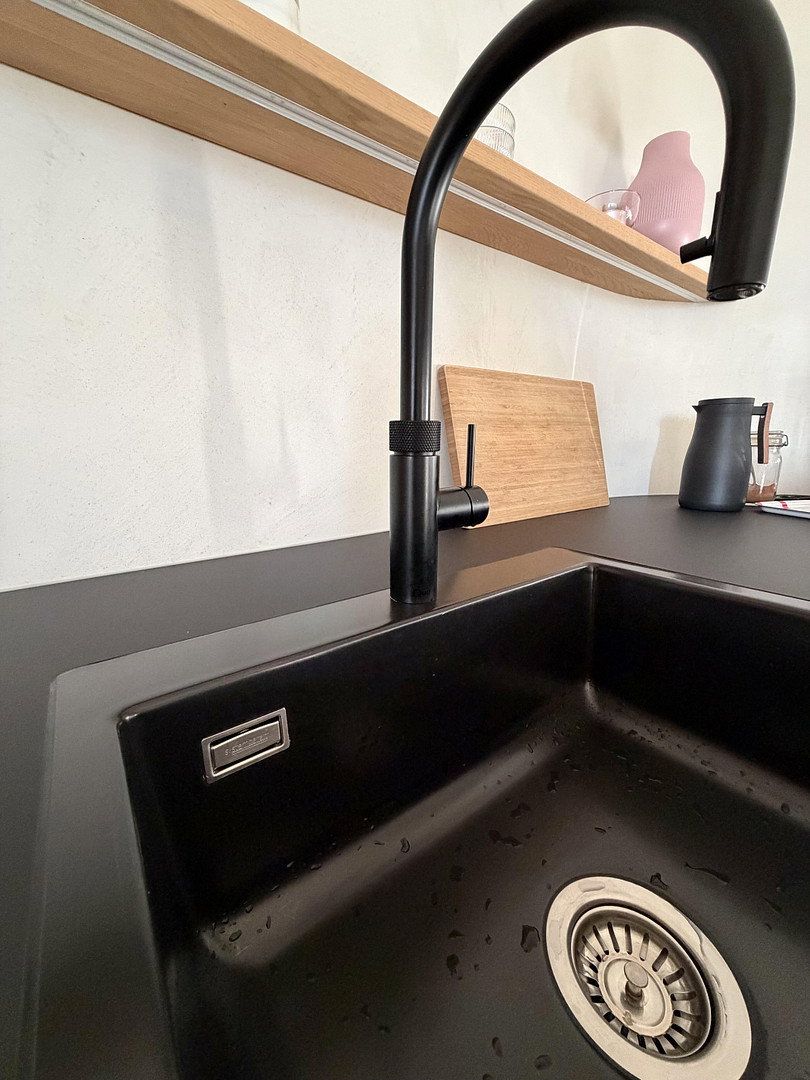
- Modern fitted kitchen with cooking island, Quooker tap, wine cooler, and Miele appliances
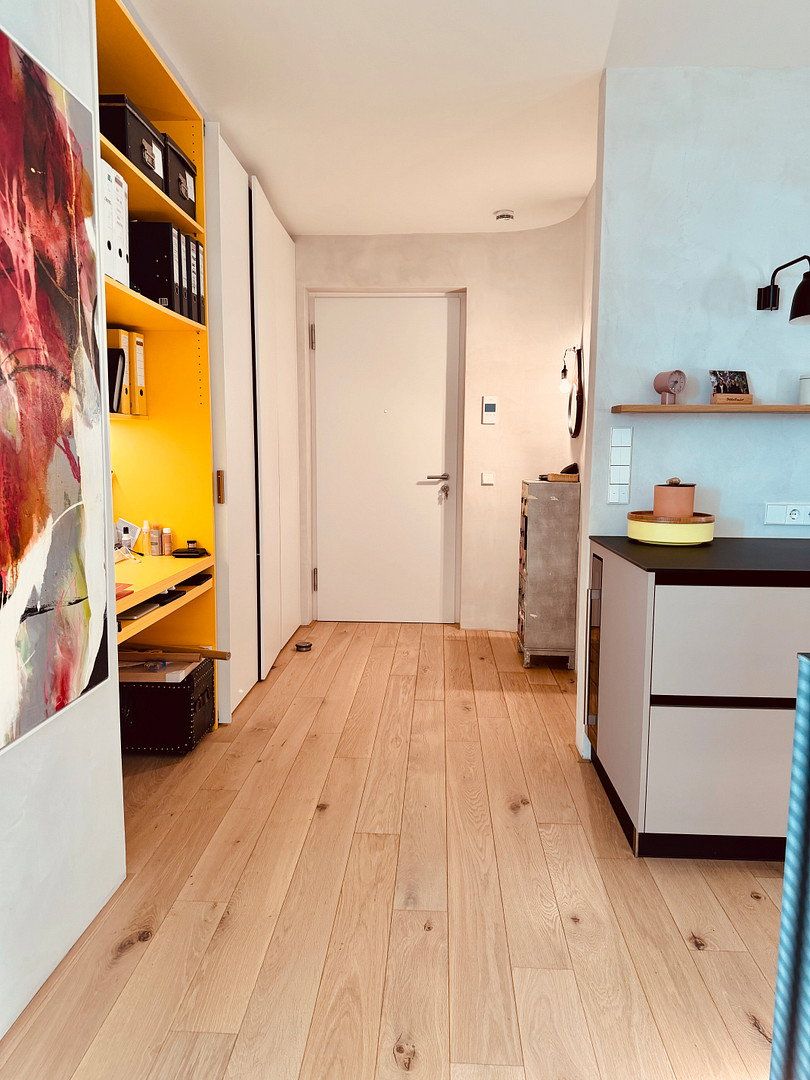
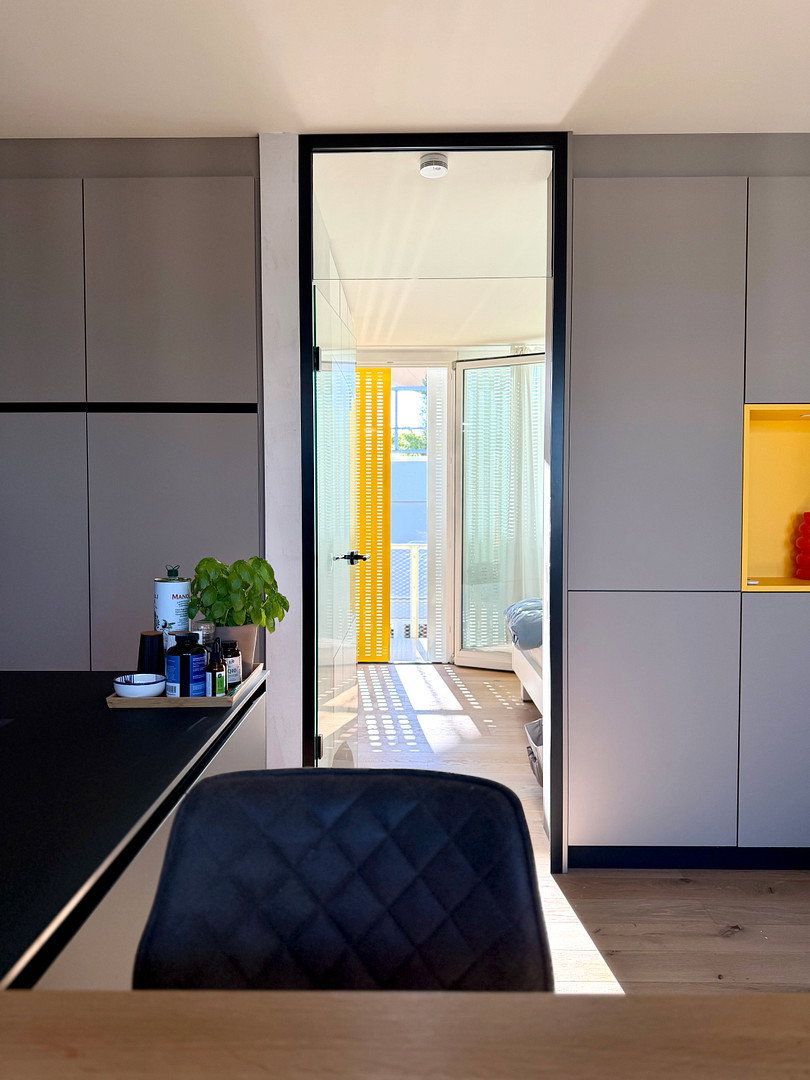
- Hallway with a spacious, custom-made built-in cabinet crafted by a carpenter
- Bedroom with generous custom-made built-in wardrobes
- Bathroom with a level-access shower, washbasin, and a pre-installed connection for an additional toilet
- Separate toilet
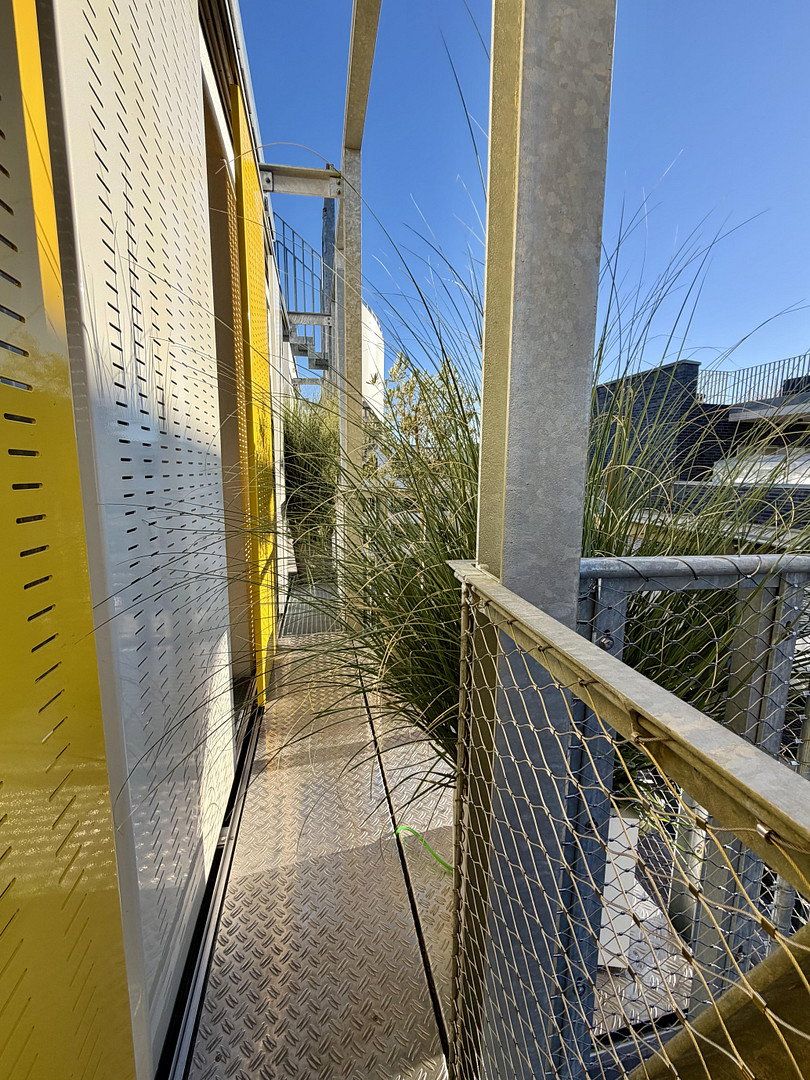
- Large west-facing roof terrace with pergola, sliding shutters, and awning
- Small east-facing balcony adjoining the bedroom
- Wood parquet and tiled flooring
- Lime plaster in all rooms
All built-in fixtures described above are included in the purchase price.
- Underfloor heating in all rooms
- Additional electric concealed wall heating in the living room and bathroom
- Underground parking space; installation of EV charging infrastructure planned for January 2027
- Two bicycle parking spaces
- Private basement storage unit
- Shared laundry room
- Shared roof terrace; photovoltaic system on the roof currently being planned
Have we piqued your interest? If so, please contact us with your full contact details to arrange a viewing.
We look forward to showing you the apartment and discussing all further details with you in person.
Property characteristics
| Age | Over 5050 years |
|---|---|
| Condition | Very good |
| Floor | 3. floor out of 3 |
| Usable area | 71 m² |
| Available from | 17/11/2026 |
|---|---|
| Layout | 2+kk |
| EPC | B - Very economical |
| Price per unit | €6,394.37 / m2 |
What does this listing have to offer?
| Wheelchair accessible | |
| Garage |
| Basement | |
| Lift |
Listing
| ID | 1089380 |
|---|
| Posted | 13/11/2026 |
|---|
What you will find nearby
How far to…:
Price€454,000
Still looking for the right one?
Set up a watchdog. You will receive a summary of your customized offers 1 time a day by email. With the Premium profile, you have 5 watchdogs at your fingertips and when something comes up, they notify you immediately.