Flat for sale 3+kk • 102 m² without real estateBreitensteinweg 7, , Baden-Württemberg
Breitensteinweg 7, , Baden-WürttembergPublic transport 2 minutes of walking • GaragePrice€395,000
Translated with the help of AI


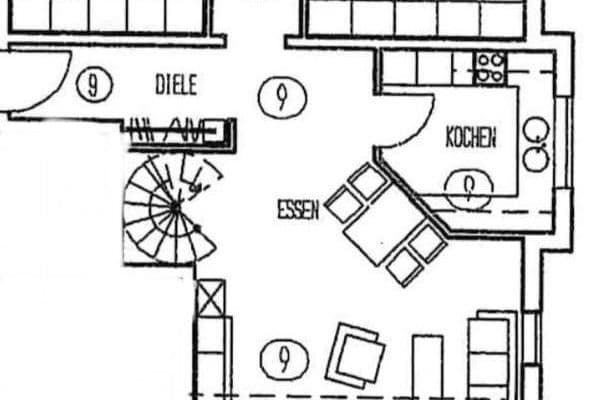
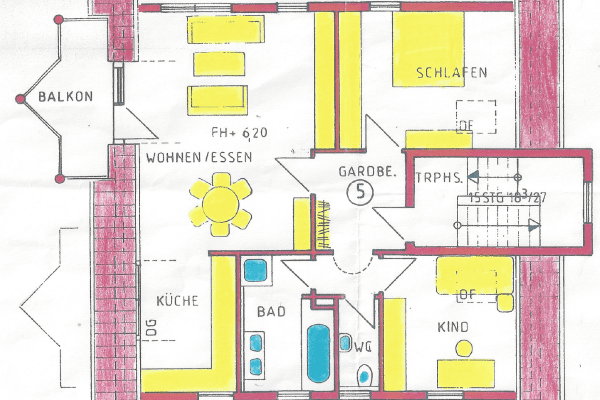
This spacious 3.5-room condominium on the first floor impresses with approximately 102.26 m² of living space, a clear layout, and plenty of daylight. It offers ideal conditions for couples, a small family, home office users, or anyone who consciously desires more living space.




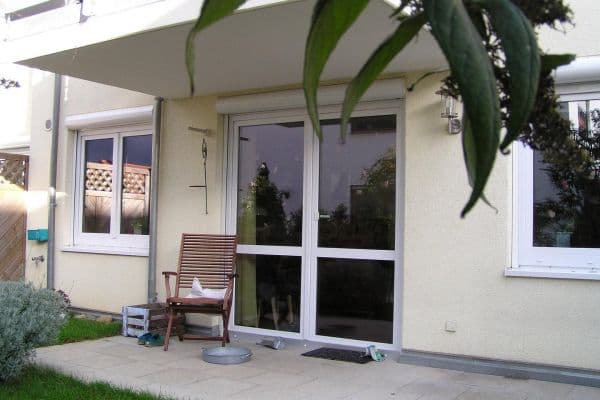
The heart of the apartment is the approximately 29.70 m² living area. A wide window front opens the room onto the approximately 10 m² south-facing balcony, creating a bright, friendly atmosphere. The balcony extends the living space outdoors and provides a sheltered spot with views of mature greenery.





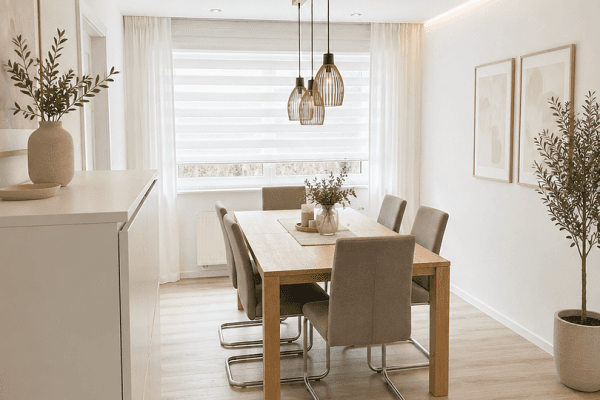
The adjoining dining area covers about 15.08 m² and offers enough room for a large dining table. The completely renewed fitted kitchen—rebuilt in 2025 in a modern oak finish—is equipped with Bosch appliances. The preserved retro tile wall adds a distinctive accent.










Two further spacious rooms of approximately 18.90 m² and 17.55 m² can be used flexibly as a bedroom, children’s room, office, or guest room. The daylight bathroom features both a bathtub and a shower area. A separate guest WC complements the space. Both sanitary areas are well maintained and offer opportunities to be styled to personal taste.
The apartment comes with its own basement storage room, additional communal rooms, as well as a lockable underground parking space with a separate land registry entry. The building does not have an elevator.
The apartment is available for immediate occupancy. It is suitable both for buyers who wish to move in directly and for those interested in modernizing certain areas according to their own ideas.
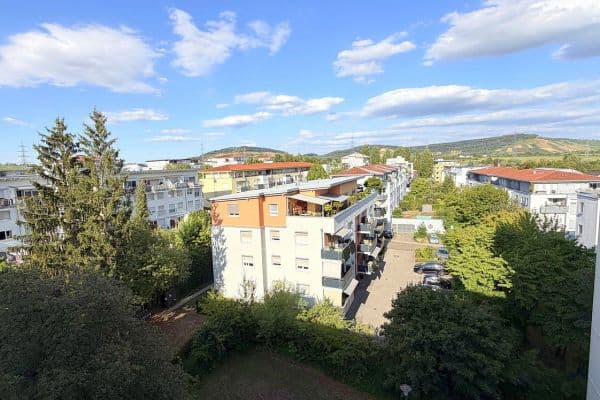
The property is located at Breitensteinweg 7 in a quiet, green residential area of Fellbach-Schmiden. The surroundings are largely characterized by well-maintained residential buildings. The building is situated at the end of a cul-de-sac, yet the town center and daily amenities are easily accessible.
A supermarket, bakeries, a pharmacy, doctors, and other shops are in the immediate vicinity. A bus stop with connections toward Stuttgart is only about 100 meters away. Fellbach’s S-Bahn station—with lines S2 and S3—is reachable within a few minutes. From there, there are direct connections to Stuttgart, Bad Cannstatt, Waiblingen, and the surrounding region. The federal highway B14 also provides quick car access.
For families, the location offers a wide range of educational opportunities. Primary schools, a comprehensive school, a secondary school, and a high school are within a maximum radius of 1.5 kilometers. Various daycare centers and childcare services are also available.
A particular advantage is the proximity to green and recreational areas. The nearby Hardtwald and the surrounding forest and country paths offer good opportunities for walking, jogging, and cycling. Sports facilities and further leisure options in Schmiden and Oeffingen complement the offering.
Thus, the location combines quiet, nature-close living with short distances and good accessibility to Stuttgart’s city center.
The apartment features functional and partially renewed amenities. Particularly noteworthy is the completely rebuilt fitted kitchen in oak style with Bosch electrical appliances (completed in 2025). The originally preserved retro tile wall has been deliberately incorporated into the new kitchen design.
Additional features include:
• Approximately 102.26 m² of living space
• Generous living area of about 29.70 m²
• Separate dining area of about 15.08 m²
• Two large bedrooms, children’s rooms, or office spaces
• Approximately 10 m² south-facing balcony
• Daylight bathroom with bathtub and shower area
• Separate WC
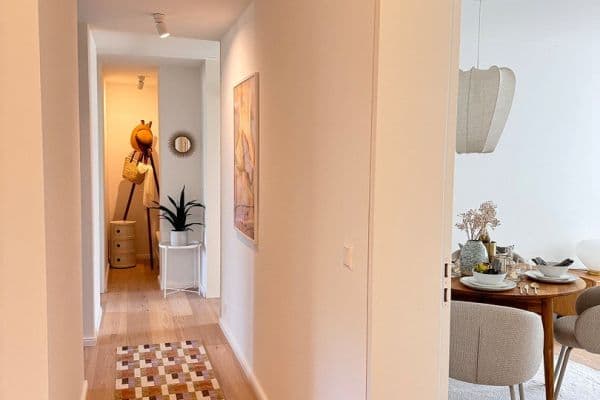

• Open entrance and cloakroom area
• Own basement storage room
• Additional communal rooms
• Lockable underground parking space
• Central oil heating, with the heating boiler renewed in 2016
• Immediate occupancy
• No elevator
The bathroom and WC are in well-maintained original condition and offer potential for modernization. Flooring, wall design, and further features can also be adapted to the new owners’ personal preferences.
If desired, the expert implementation of individual equipment or modernization measures can be coordinated and organized at the purchaser’s expense. In this case, the type, scope, execution, and costs will be separately agreed upon in advance and are not part of the purchase price.
Where marked accordingly, the images are digital visualizations of possible design variants. The shown furniture, flooring, and other furnishings are not part of the property.
Property characteristics
| Age | Over 5050 years |
|---|---|
| Condition | Good |
| Floor | 1. floor out of 3 |
| Usable area | 102 m² |
| Available from | 23/10/2026 |
|---|---|
| Layout | 3+kk |
| EPC | E - Wasteful |
| Price per unit | €3,872.55 / m2 |
What does this listing have to offer?
| Balcony | |
| Garage |
| Basement | |
| MHD 2 minutes on foot |
Listing
| ID | 1057210 |
|---|
| Posted | 18/08/2026 |
|---|
What you will find nearby
Public transportDorfwiesen
🚶 174 m (2 mins)
Post officePostagentur Menzel
🚶 616 m (7 mins)
ShopMaurer Oeffingen Daimlerstraße
🚶 478 m (6 mins)
BankVR Bank
🚶 720 m (9 mins)
RestaurantPizza & Eis Da Toni
🚶 454 m (5 mins)
PharmacyApotheke Oeffingen
🚶 827 m (10 mins)
SchoolAlbert-Schweitzer-Schule
🚘 1,333 m (4 mins)
KindergardenKatholischer Kindergarten Arche Noah
🚶 414 m (5 mins)
Sports fieldAikido-Gruppe Schmiden
🚘 1,236 m (4 mins)
Playground
🚶 155 m (2 mins)
How far to…:
Price€395,000
Still looking for the right one?
Set up a watchdog. You will receive a summary of your customized offers 1 time a day by email. With the Premium profile, you have 5 watchdogs at your fingertips and when something comes up, they notify you immediately.