House for sale 5+1 • 160 m² without real estate, Lower Saxony
New
, Lower SaxonyParkingPrice€0
Translated with the help of AI
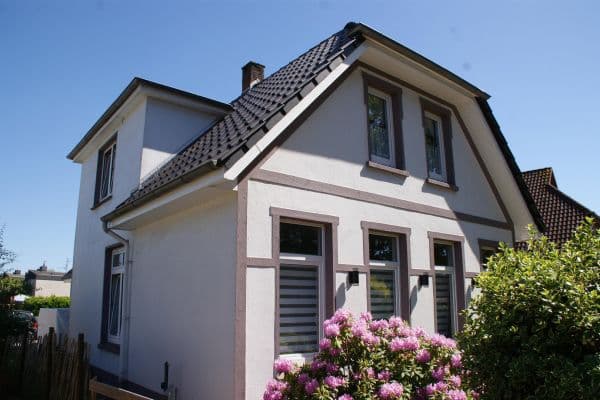
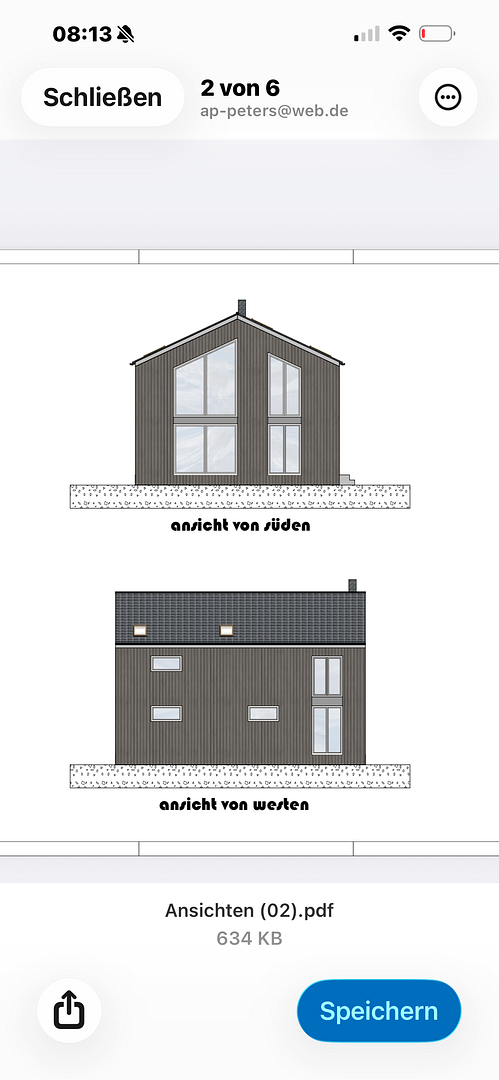
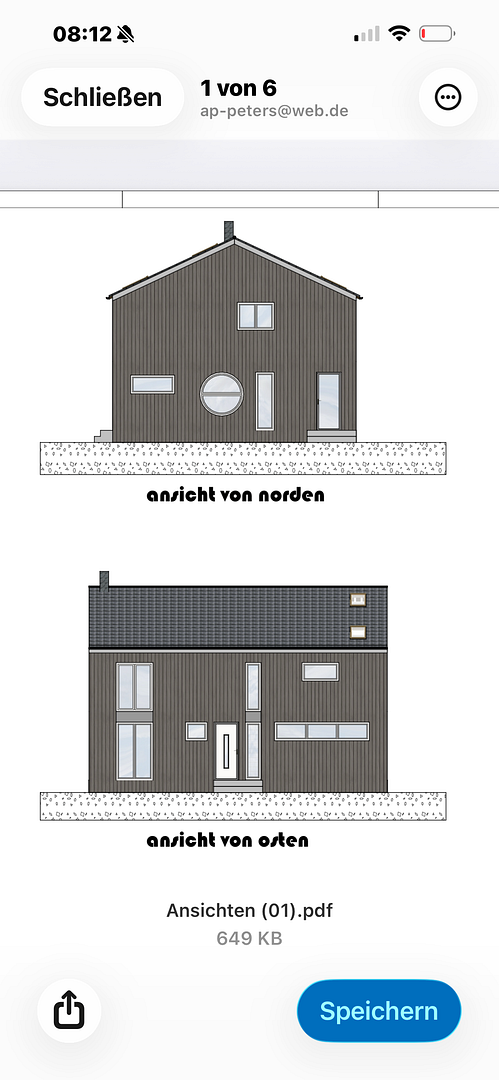
Offered for sale is a high-quality detached house that combines modern minimalism, exceptional craftsmanship, and nature-oriented living in an absolutely prime location in Hatten-Sandkrug. The approximately 160 m² timber-frame property features above-rafter insulation and a façade made of premium, factory-pretreated larch wood.
The spacious layout meets the highest standards of living. Even rooms whose ceilings do not extend up to the roof have a ceiling height of approximately 2.85 metres.
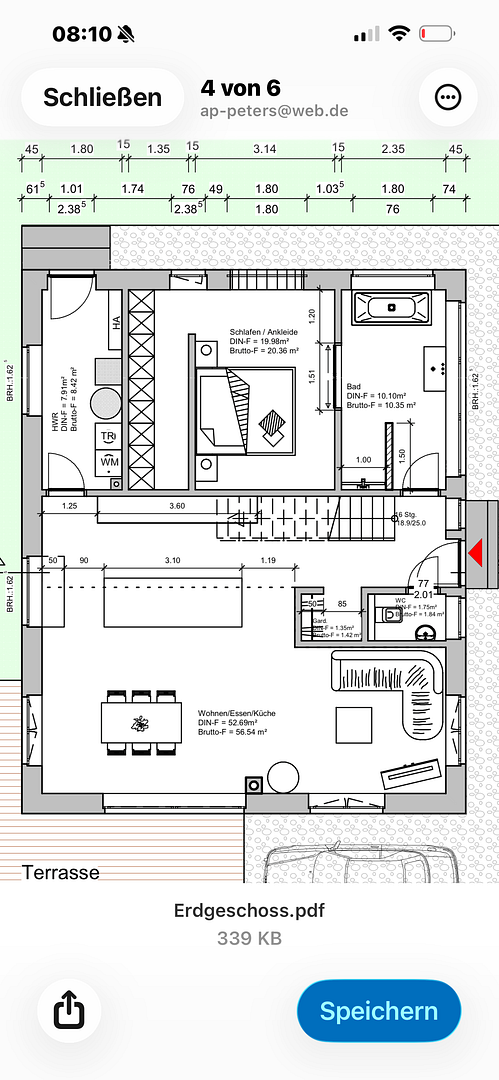
The heart of the house is the living and dining area: an approximately 40 m² gallery opens up the space beneath the roof, with ceiling heights of up to 7.50 metres. Exposed beams and floor-to-ceiling, triple-glazed windows bring nature and light directly into the home. On cold days, a concrete heat-retaining stove provides cosy radiant warmth.
The open-plan kitchen is equipped with exclusive Miele appliances, two ovens with integrated microwave and steam-cooking functions, a wine refrigerator, and a Quooker system—a dream for any ambitious cook.
The utility room, featuring an integrated shelving system and access to the north-facing terrace, is located directly next to the kitchen. A guest WC and a small cloakroom are situated in the entrance area.
The ground-floor bedroom flows seamlessly into an open bathroom with a freestanding XXL bathtub. High-quality fittings and elegant materials create a beautiful and luxurious living environment.
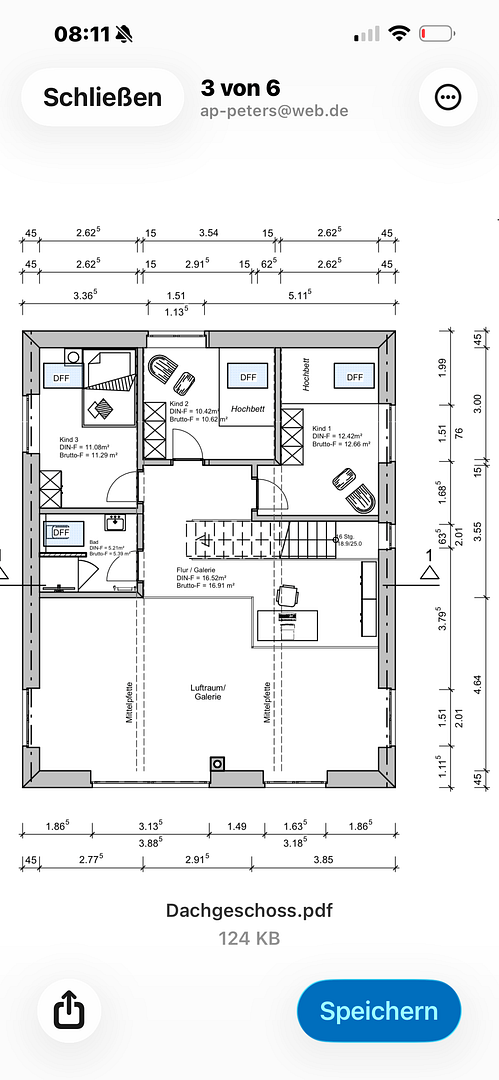
A solid steel staircase with brushed oak treads leads to the upper floor. The spacious gallery area is ideal for use as a home office. There is also an additional bathroom upstairs for guests and/or children.
Two of the three additional rooms on the upper floor feature large, custom-made loft beds crafted by a carpenter, each with a skylight for gazing at the stars.
Outside, floating concrete slabs lead to the premium, full-width front door.
Four copper beech trees provide natural shade on the expansive south-facing terrace. All windows in the living and dining area are also fitted with electric exterior Venetian blinds.
At the rear of the property, beneath three oak trees, there is a separate sauna house with a relaxation room—your private retreat for ultimate relaxation.
**IMPORTANT INFORMATION:**
An immediately adjacent, separate building plot may optionally be purchased as well. However, purchasing it is expressly not a condition of buying the house.
I would be happy to answer any further questions about the property.
I will only disclose the asking price during a personal telephone conversation.
Beforehand, please send me some information about your professional and personal circumstances that would indicate secure financing.
Thank you for your understanding.
Best regards,
André Peters
Property characteristics
| Age | Over 5050 years |
|---|---|
| Layout | 5+1 |
| Usable area | 160 m² |
| Total floors | 1 |
| Condition | Very good |
|---|---|
| EPC | A - Extremely economical |
| Land space | 560 m² |
| Price per unit | €0 / m2 |
What does this listing have to offer?
| Parking |
| Terrace |
Listing
| ID | 1089290 |
|---|
| Posted | 13/11/2026 |
|---|
What you will find nearby
How far to…:
Price€0
Still looking for the right one?
Set up a watchdog. You will receive a summary of your customized offers 1 time a day by email. With the Premium profile, you have 5 watchdogs at your fingertips and when something comes up, they notify you immediately.