House for sale 5+1 • 116 m² without real estate, Lower Saxony
, Lower SaxonyPrice€255,000
Translated with the help of AI
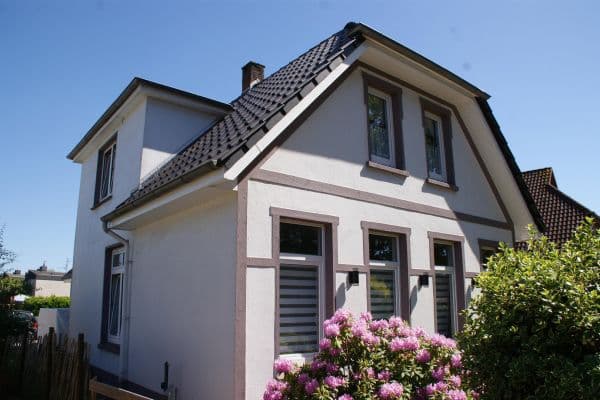
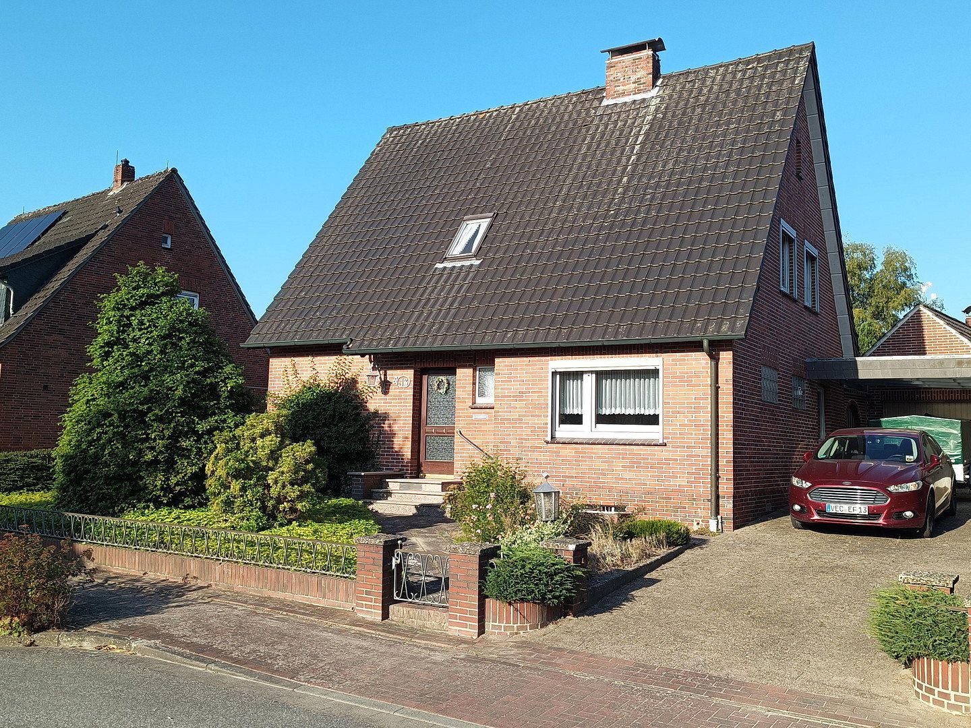
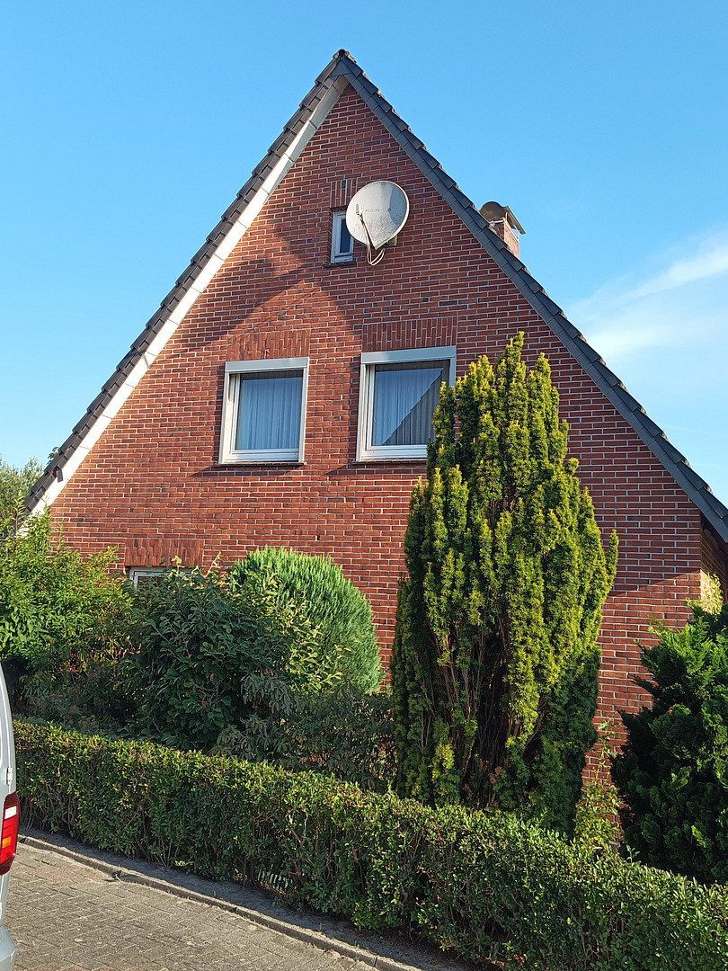
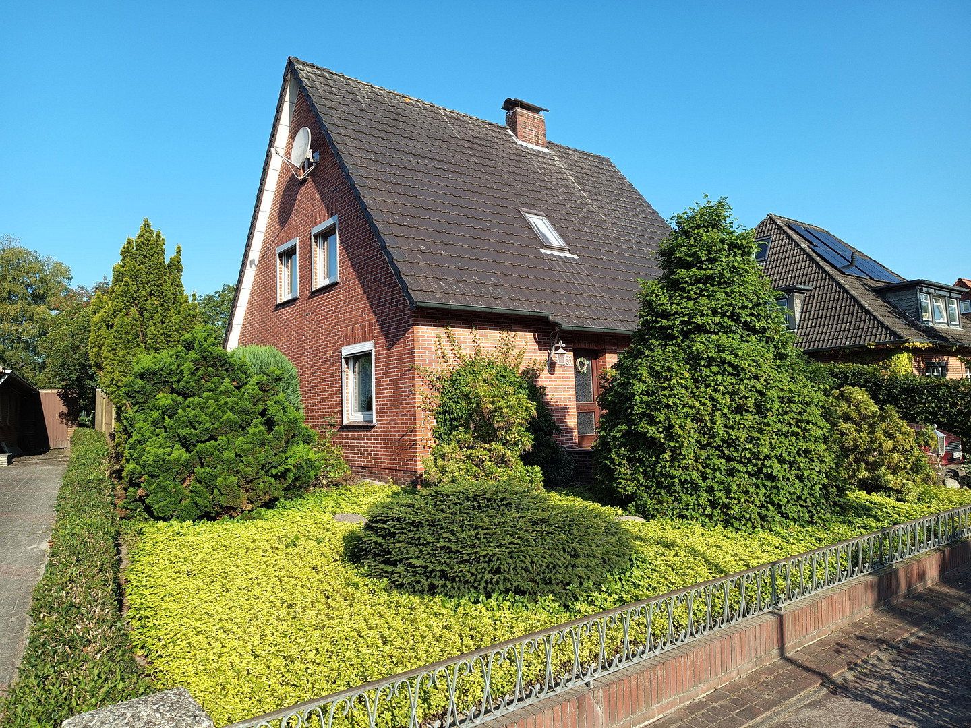
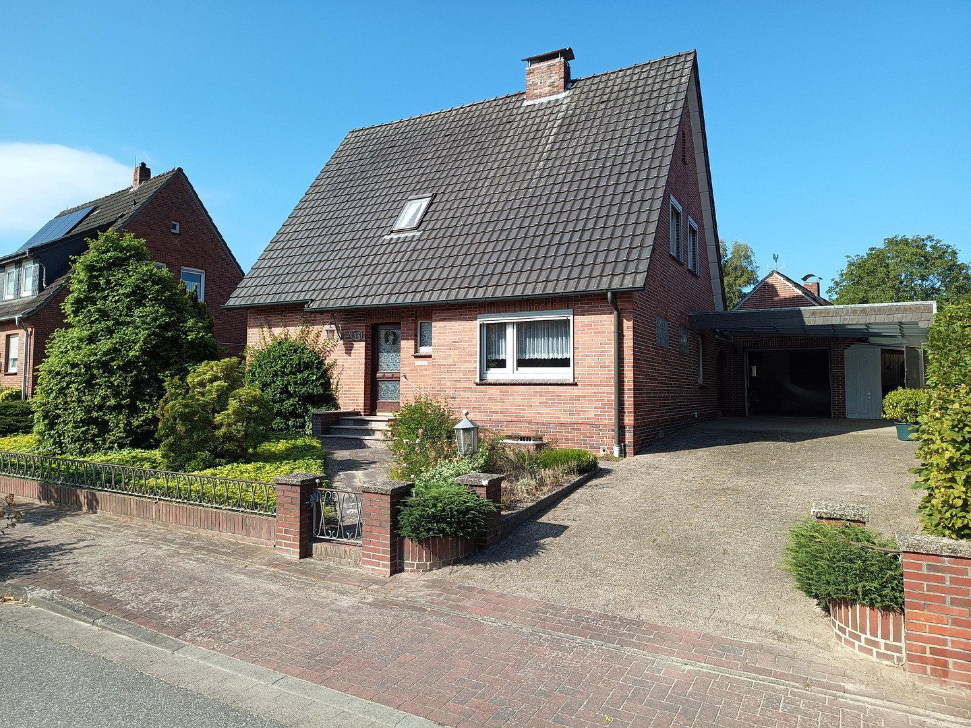
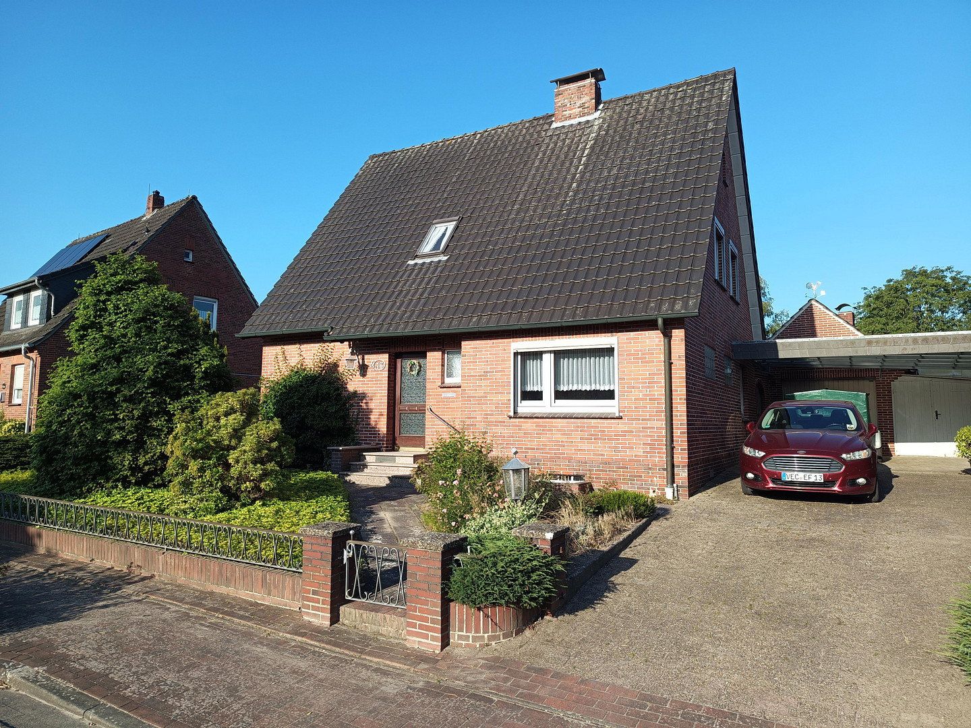
This residential building was constructed in 1963 as a single-family house.
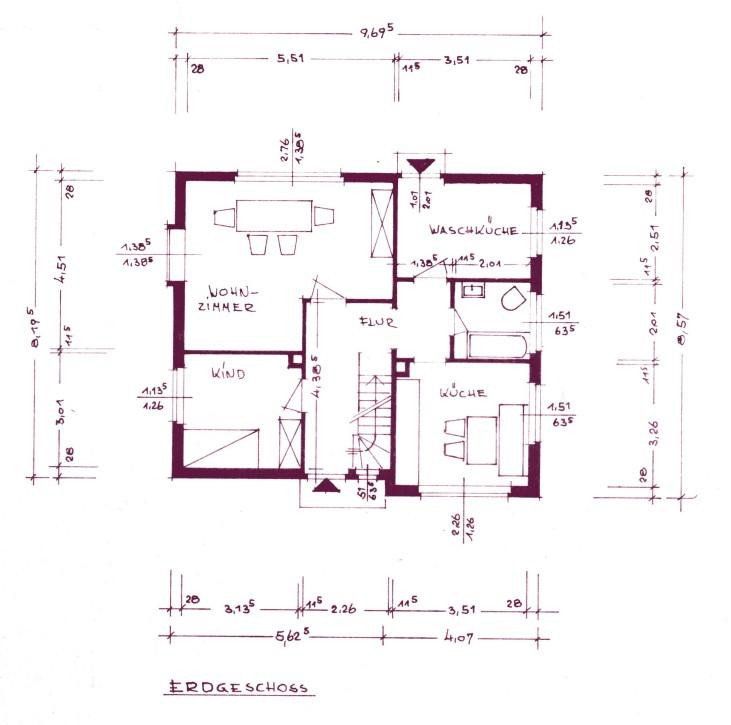
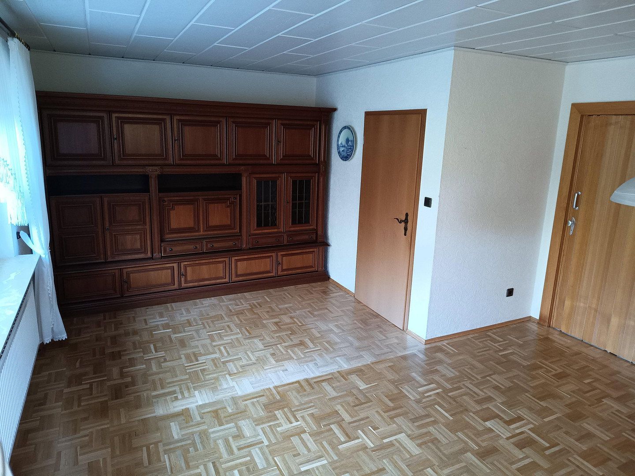
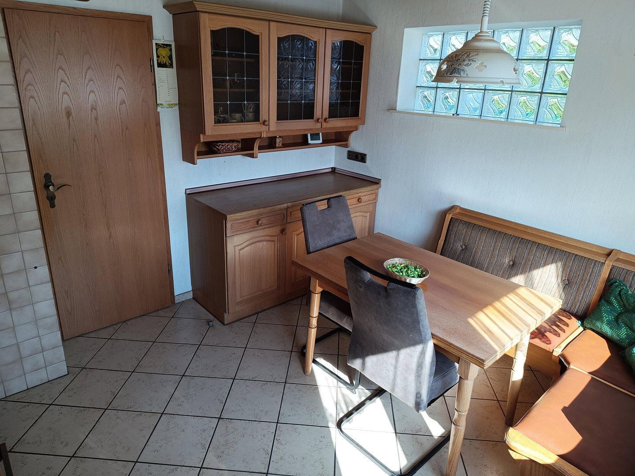
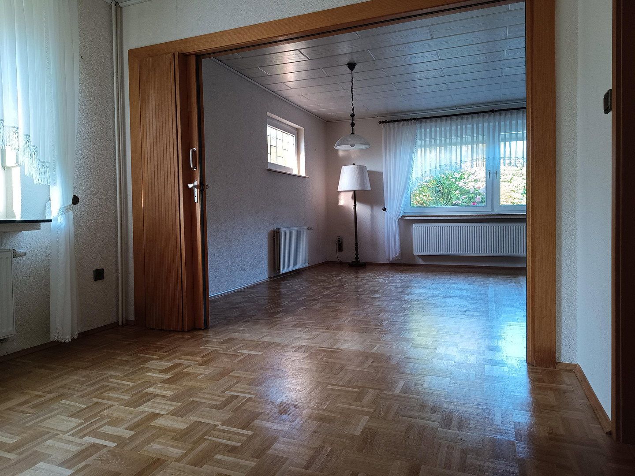
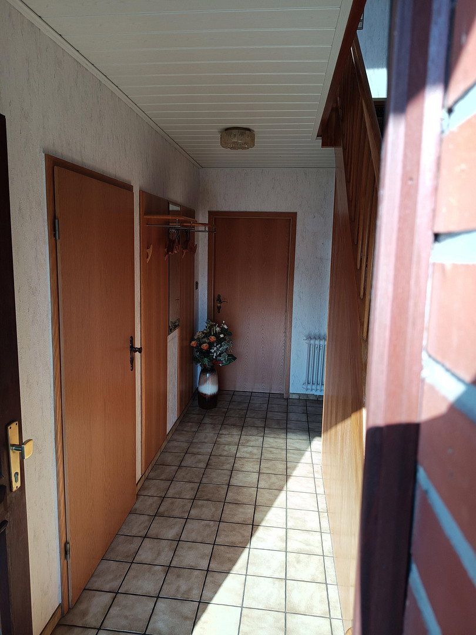
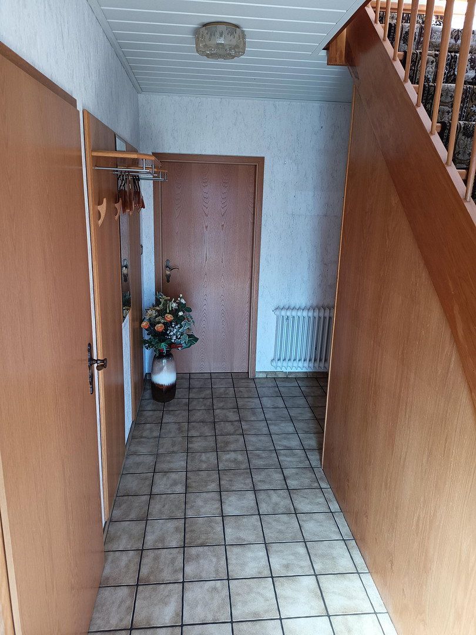
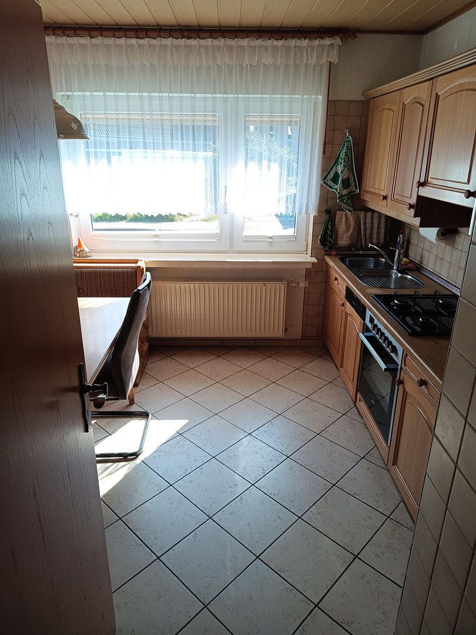
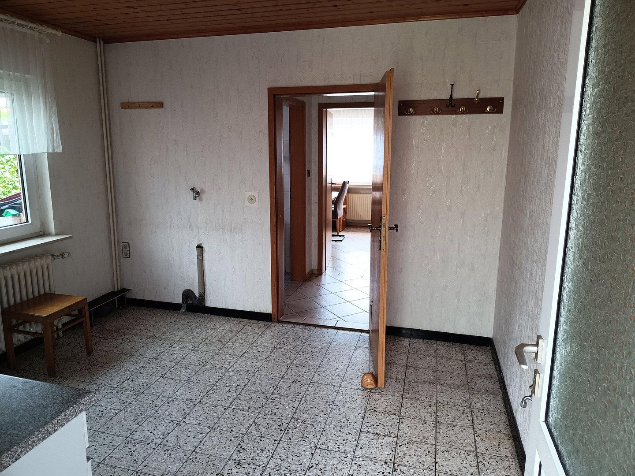
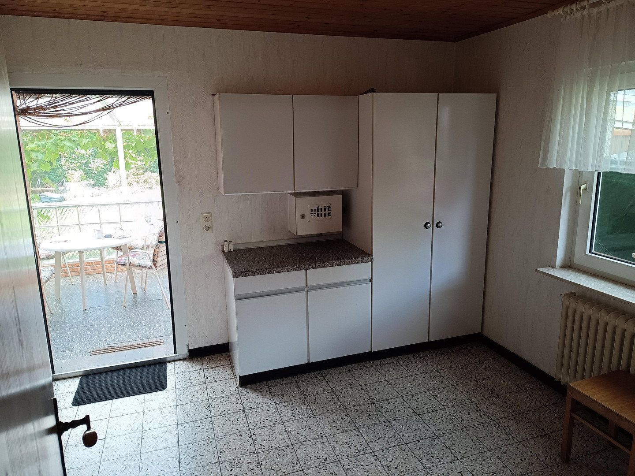
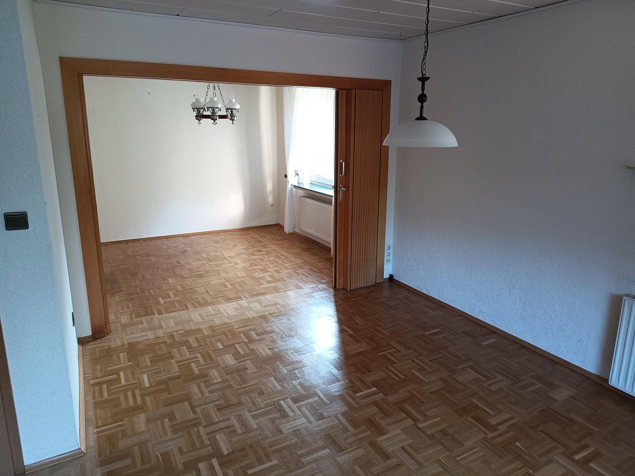
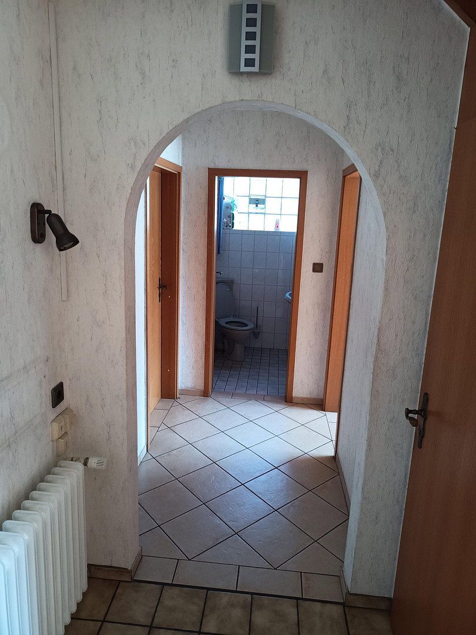
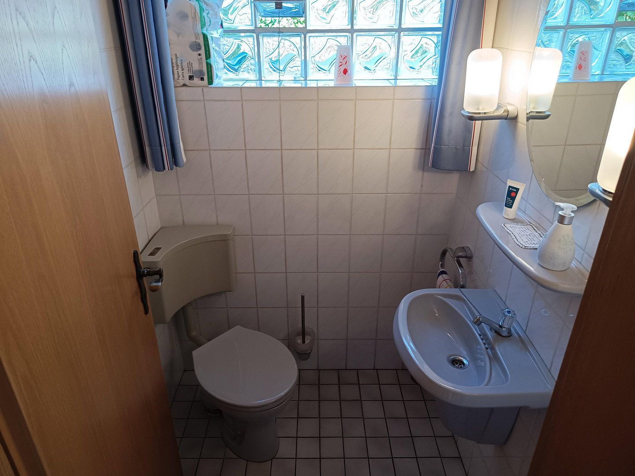
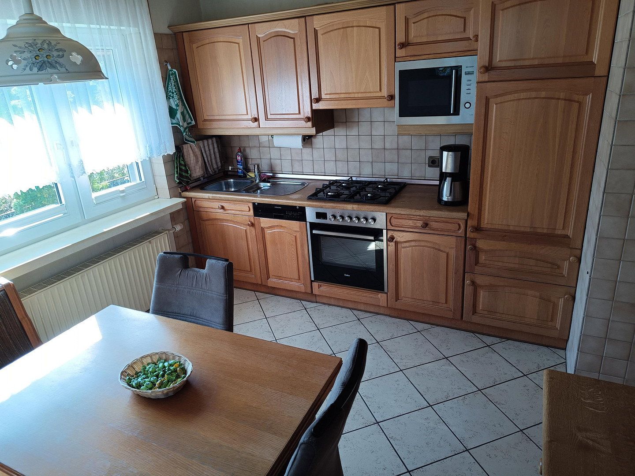
On the ground floor, there is a spacious living-dining area of over 30 m² featuring high-quality parquet flooring. In addition, you will find a cozy kitchen, a utility room, and a toilet. The rooms are finished with high-quality tiles and are connected by a corridor that can also serve as a cloakroom.
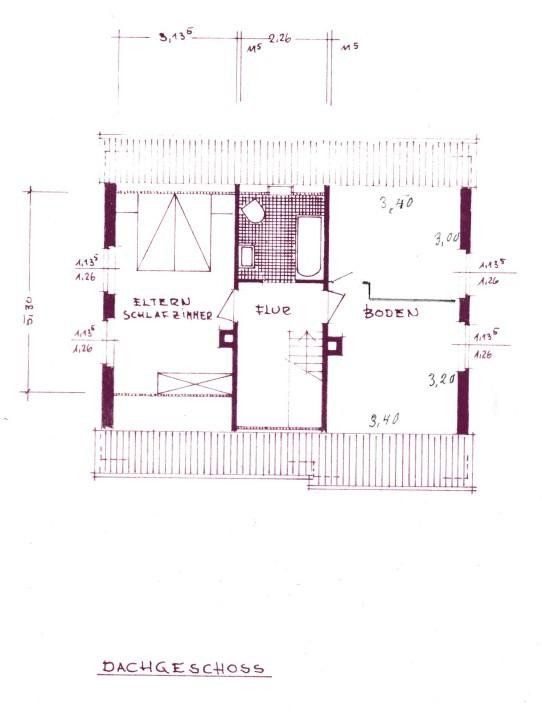
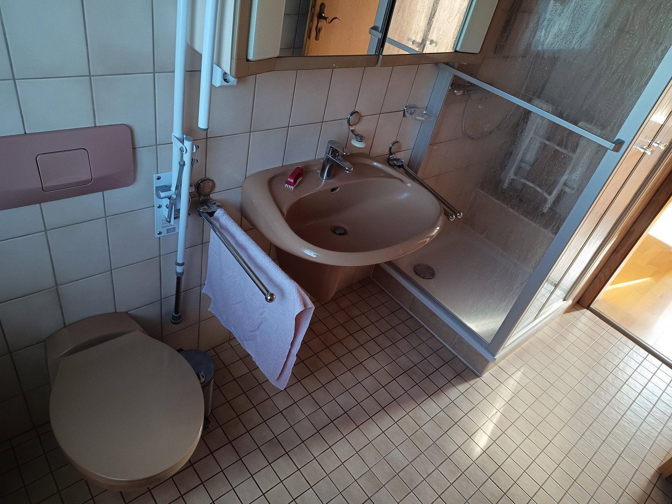
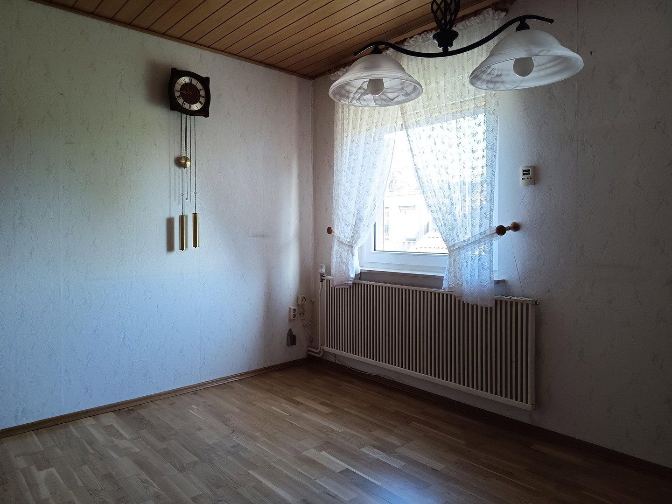
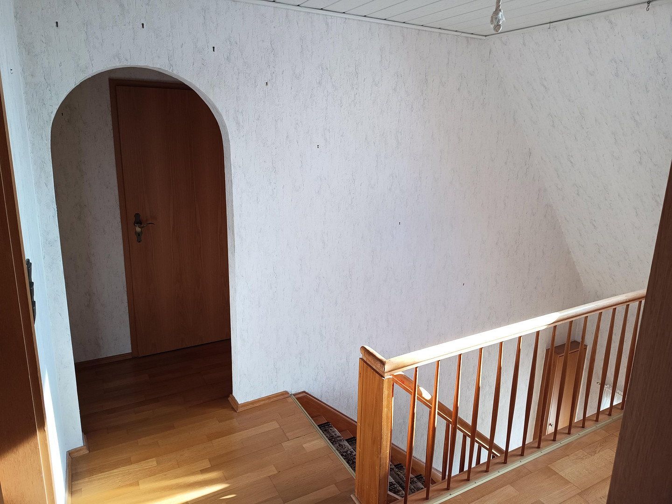
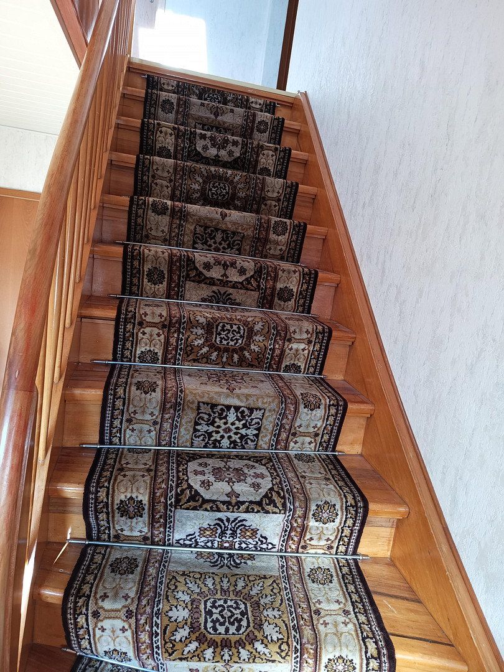
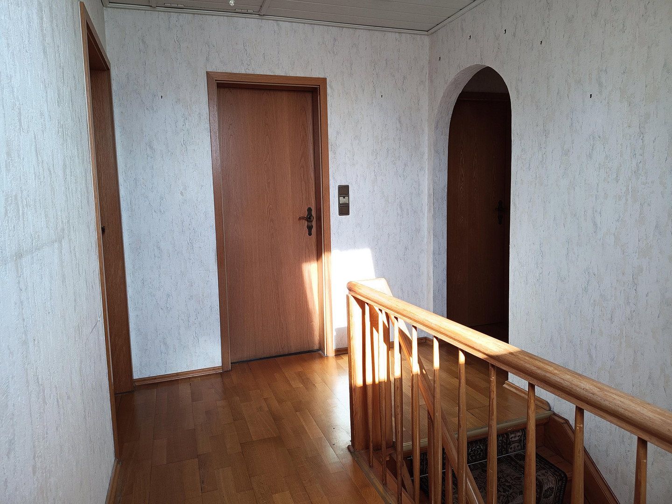
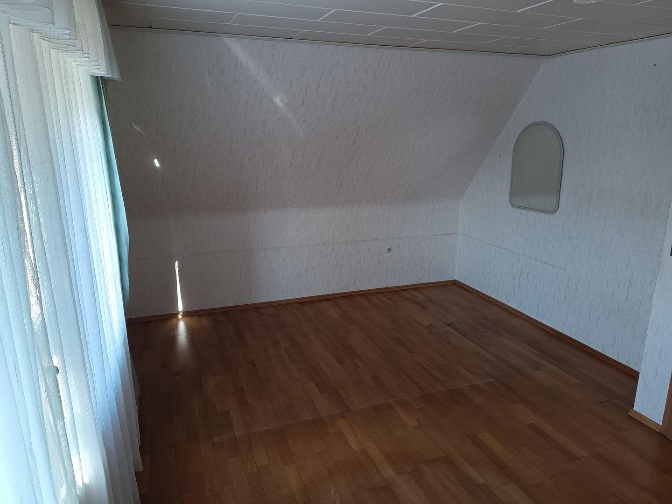
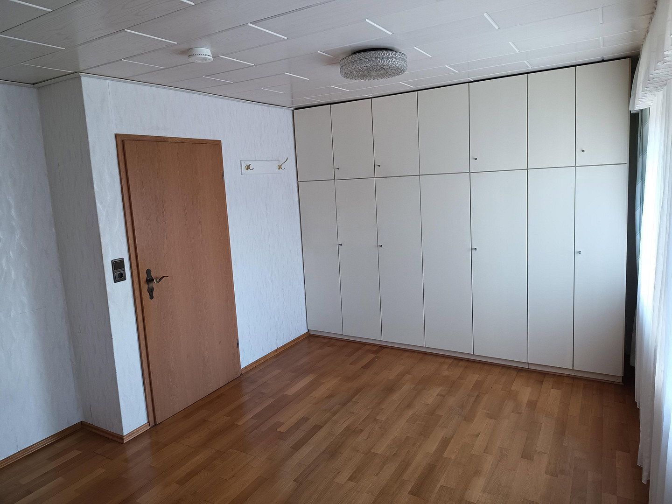
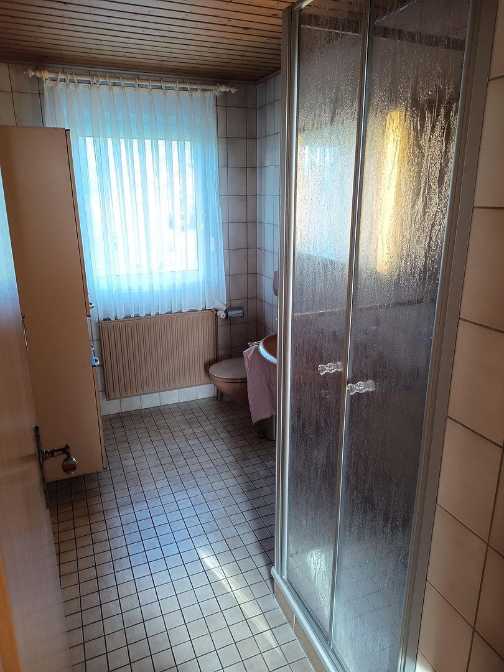
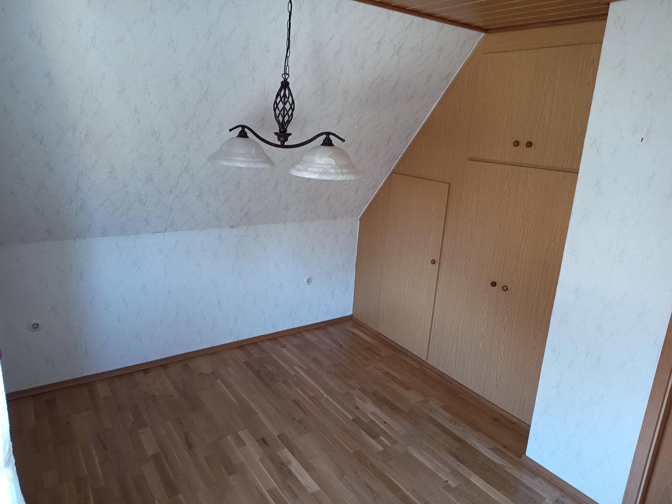
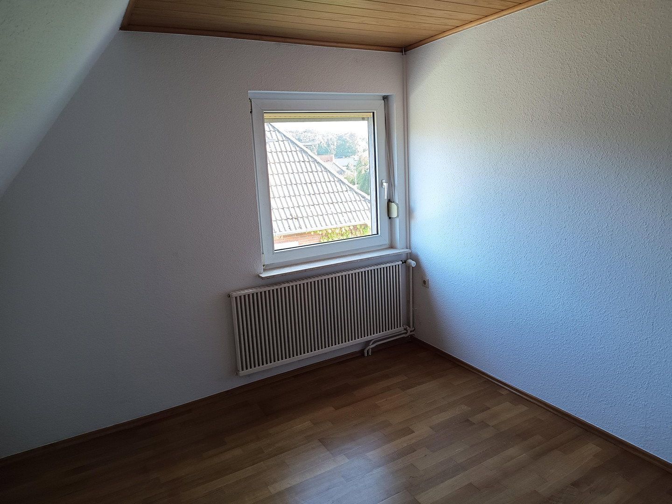
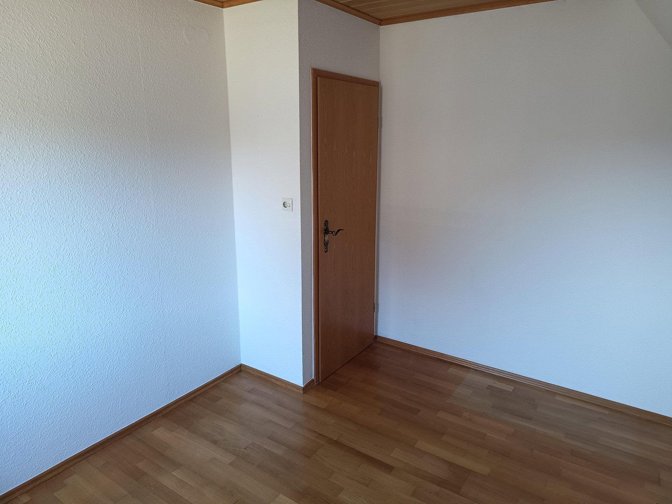
A solid wooden staircase leads to the upper floor. Here you will find the 17 m² bedroom and two children’s rooms, which are also connected by a spacious corridor. The flooring throughout is laid continuously with parquet featuring a 5 mm wear layer. Also on the upper floor, there is a bathroom with a shower and a storage room.
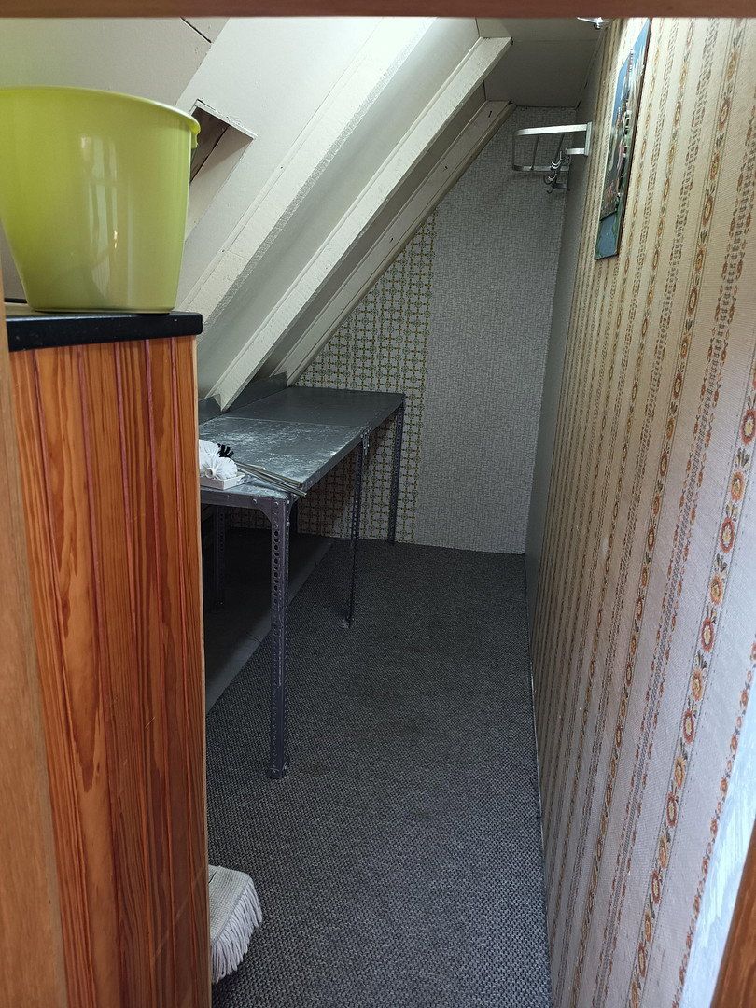
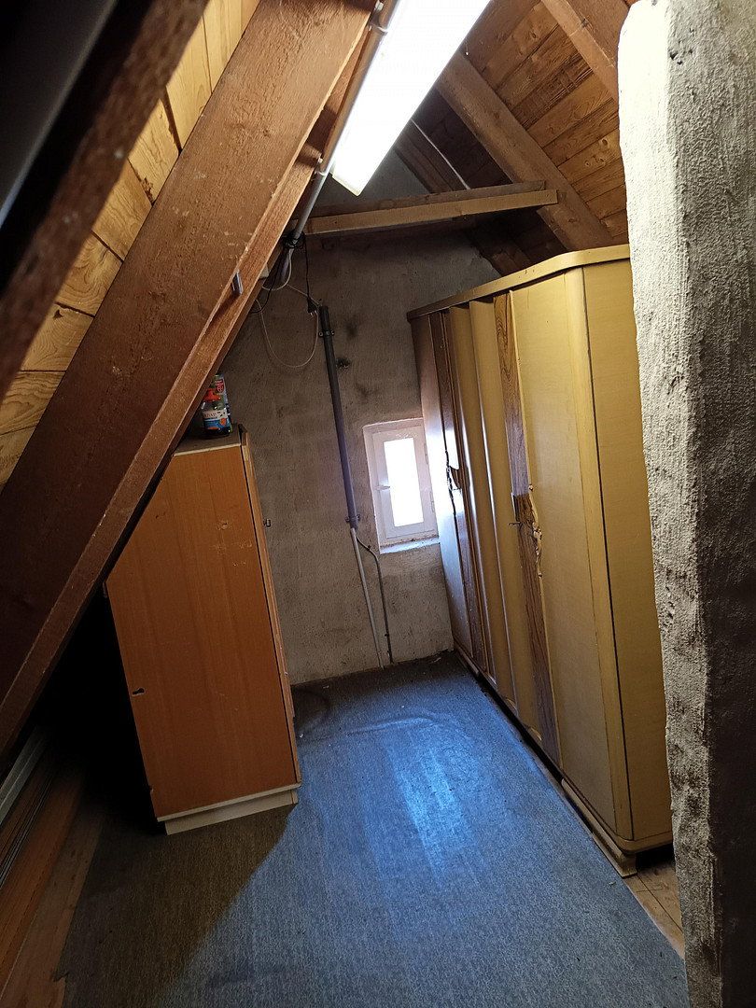
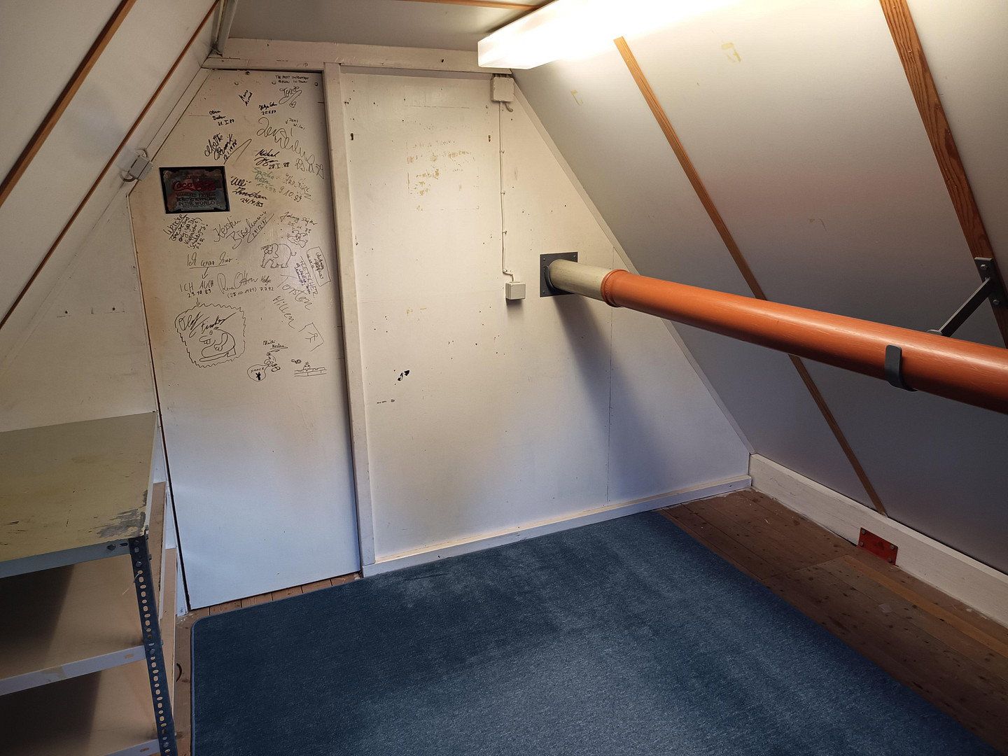
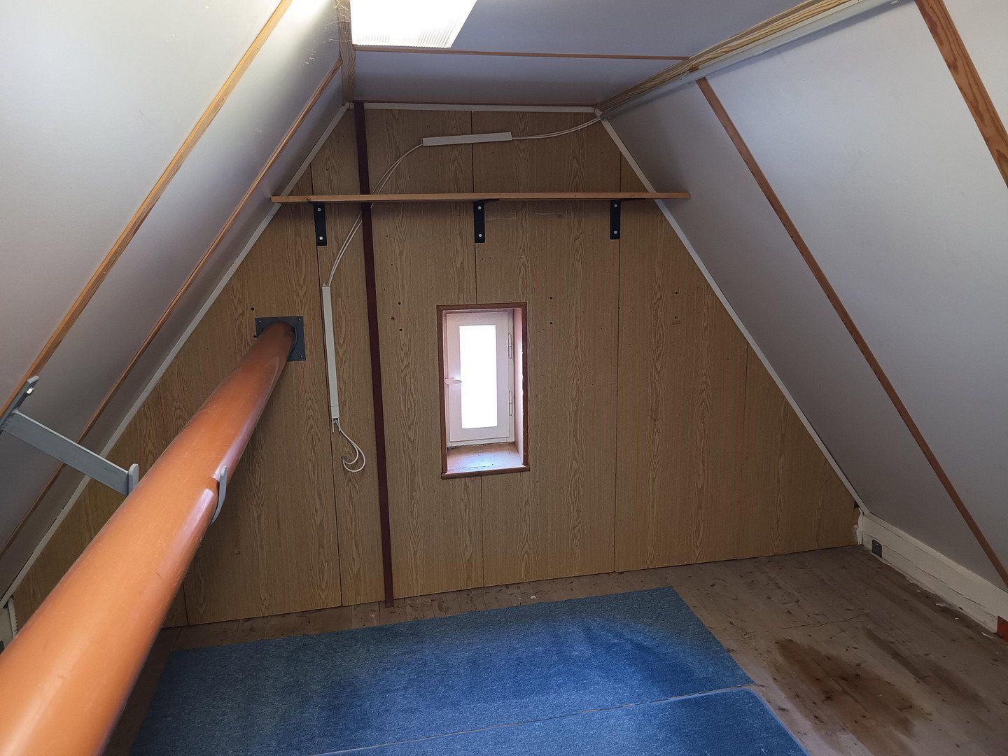
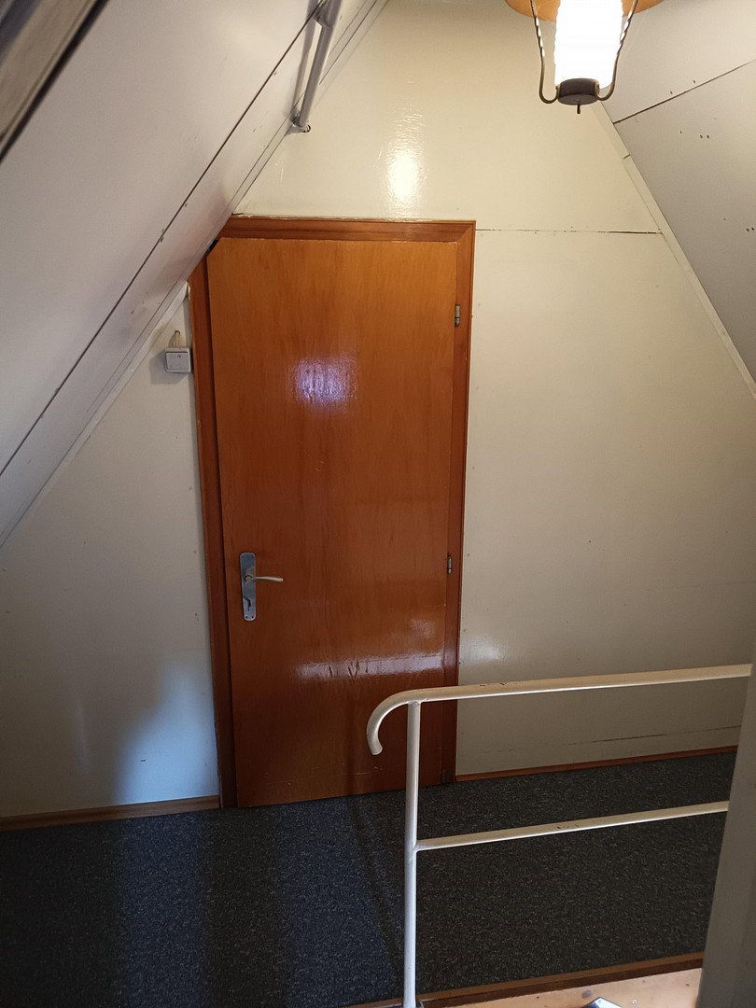
A folding staircase provides access to the loft. This area consists of a corridor and a storage room that have been developed and insulated, making them versatile in use. An additional loft space is available as usable area.
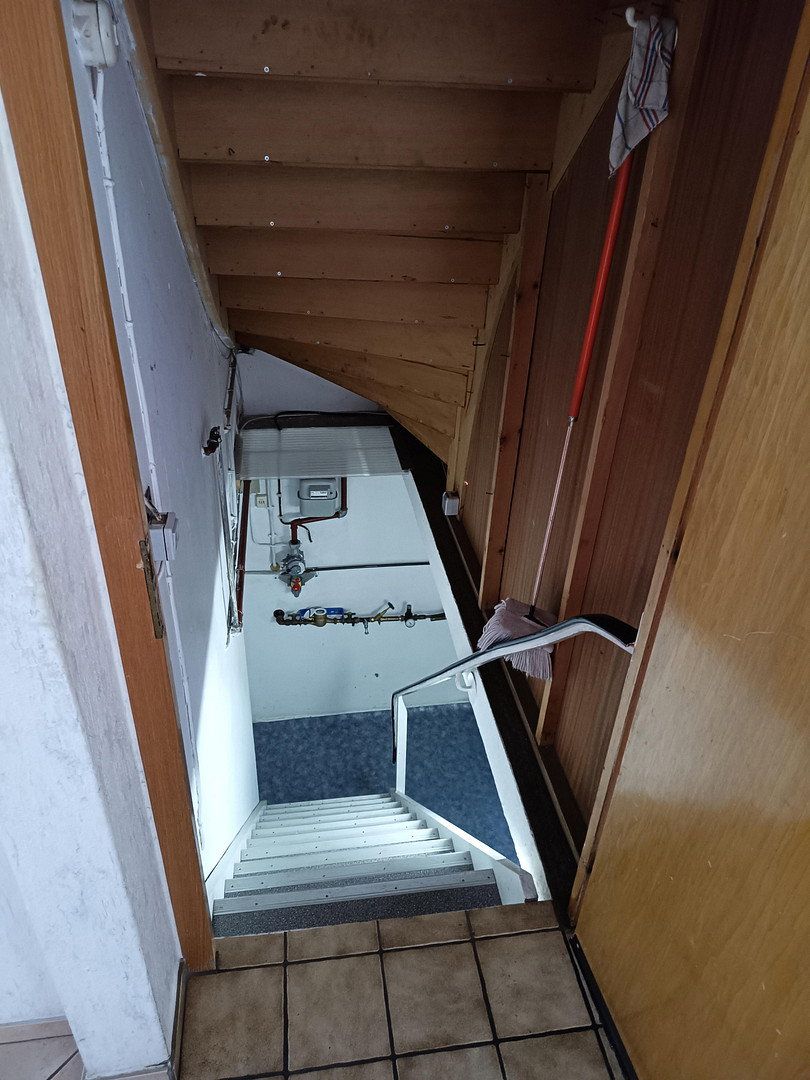
In the basement, you will find the boiler room with a low-temperature gas boiler, which has also been used as a workshop for crafts. Additionally, there is a storage room with shelves and a generously sized freezer chest.
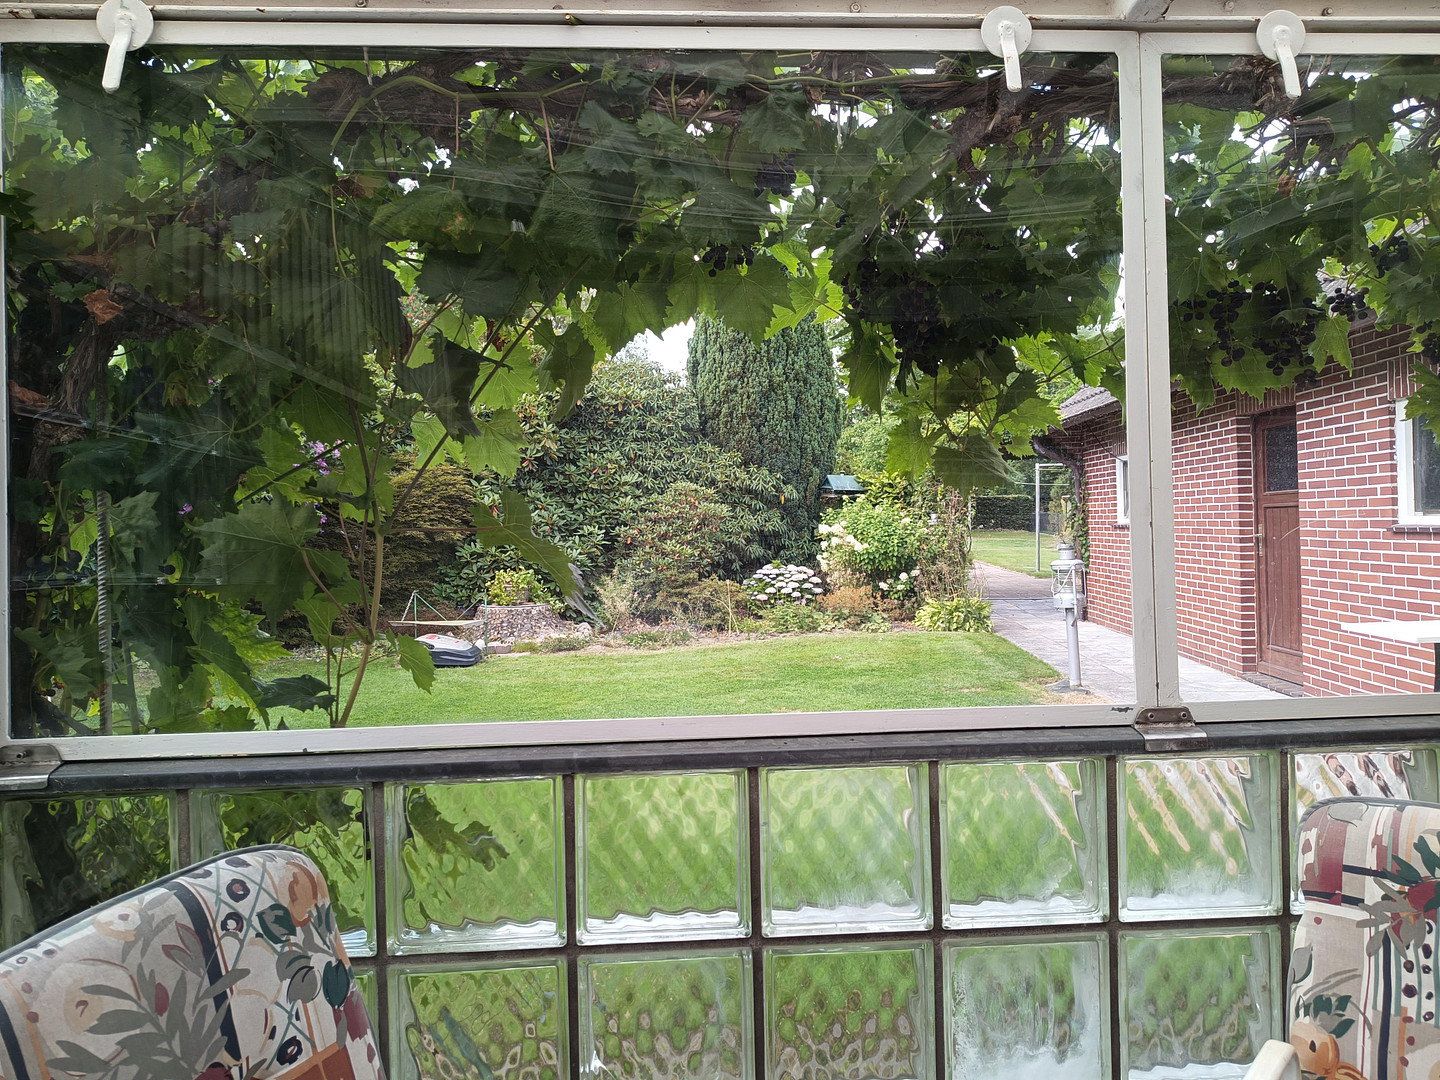
At the rear exit, a 12 m² covered terrace suitable for three-season use is attached. The property offers a total living area of 116 m² and a usable area of 61 m².
The house has been continuously modernized and improved. The fitted kitchen is functional but dated. In the bedroom, a fitted wardrobe is available, and the living room still features the classic built-in shelving unit. The utility room and basement are also partially furnished for practical use.
The residential building stands on a 500 m² plot with dimensions of approximately 30 meters in length and about 16.5 meters in width. An additional rear parcel is also available. To obtain access to the rear property, a 2-meter-wide strip must be registered as a building easement. The house is not located on this easement strip; the outbuildings (carport, garage with stable, tool shed, and garden house) are to be removed. The garden house stands on the rear parcel, but directly in the access area.
Since the planned access will make the entire front parcel available for cars, a spacious carport and additional outbuildings can be constructed behind the house. Another parking space can also be created here.
The price quoted refers to the separated front parcel (500 m²) and the residential building with its terrace.
Features:
• Low-temperature gas boiler from 1991
• Plastic windows with insulated glazing
• Guest WC on the ground floor / bathroom on the upper floor
• Roller shutters in many rooms
• Concrete ceiling
• Partially basemented
• Ground floor terrace, covered and paneled
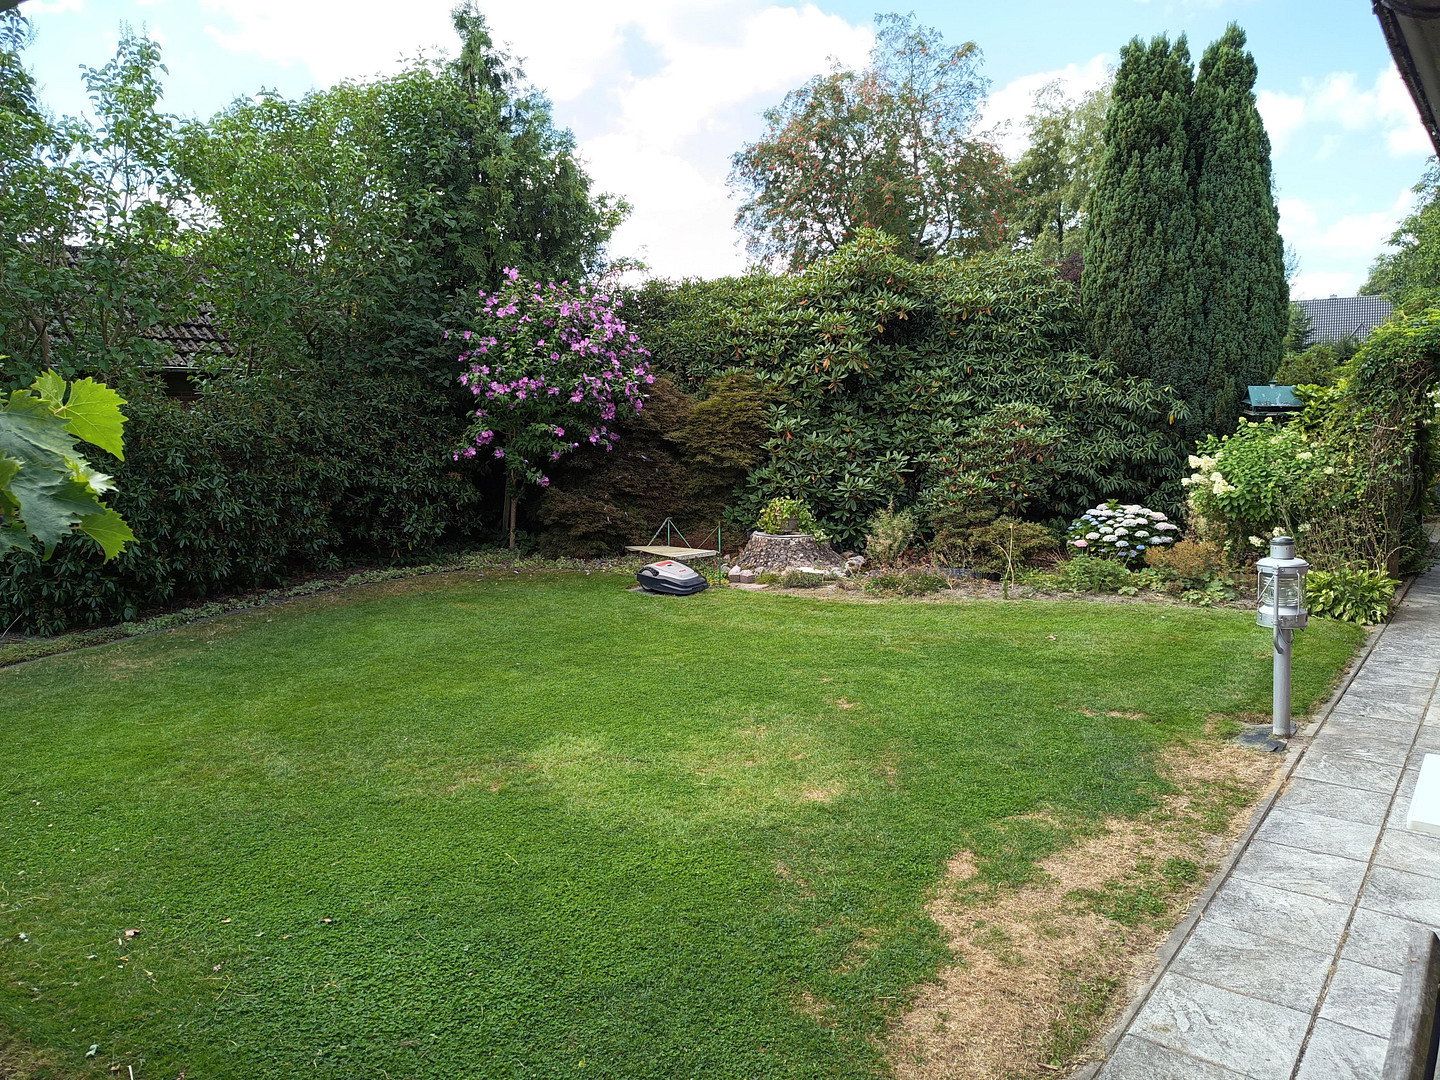
• Charming garden
• Energy performance certificate class H (needs renovation)
• Immediately available and move-in ready
This property is ideally suited for buyers seeking a well-maintained home with development opportunities who wish to realize their own living ideas. It is a solid home with potential and already important modernizations – an attractive opportunity in the top location of Rastede.
We would be happy to arrange a viewing appointment: +491627518352
• Quiet and friendly neighborhood
• Kleibrok is an already well-established district
• Shopping facilities for daily needs within less than 1 km
• Primary school within 300 m
• Kindergarten and outdoor swimming pool within 1 km
• Comprehensive school within 2 km
• Medical care within 1.5 km
• Train station within 2 km
History:
1963 – Construction of the residential building with 78.25 m² of living space
Ground Floor: Living room, children’s room, corridor, kitchen, WC, utility room
Upper Floor: Bedroom, bathroom, corridor, storage room
Basement: Storage, boiler room
(Current living area is calculated separately.)
1970 – Conversion of the loft on the upper floor; expansion to include two children’s rooms
1975 – Installation of awnings in the kitchen, bedroom, and children’s room
1976 – Replacement of the heating system from oil to gas. The additional available space has since been used as a hobby workshop.
1979 – Renewal of the windows (plastic with insulated glazing)
1980 – Insertion of a room divider between the living and dining areas
1981 – Construction of the terrace with fixed double-walled panels
1986 – Renewal of the roof covering (cement on tiles) with altered superstructure (rough-spun roofing felt). Extension of the bathroom via a dormer and complete renovation of the bathroom. The upper floor ceiling and roof slopes were insulated with glass wool to the maximum extent possible. Two additional rooms were developed in the attic (one room and a corridor).
1991 – Replacement of the heating system with a low-temperature boiler
1992 – Renewal of the kitchen and the floor tiles on the ground floor
1997 – Installation of parquet flooring in the living and dining areas
2001 – Parquet flooring on the upper floor
Current layout:
Ground Floor – Living and dining room (divisible by a room divider), kitchen, WC, utility room, and corridor
Upper Floor – Bedroom, bathroom, two children’s rooms, and corridor
Basement – Storage cellar and boiler room with potential use as a workshop
Attic – Developed space in the attic usable as a hobby room
The sale is conducted exclusively by the private owner. Please, no contact from real estate agents for property acquisition, mediation, or inclusion in databases. Offers for commercial marketing are not welcome.
Property characteristics
| Age | Over 5050 years |
|---|---|
| Condition | Before reconstruction |
| EPC | G - Extremely uneconomical |
| Land space | 500 m² |
| Price per unit | €2,198.28 / m2 |
| Available from | 28/10/2026 |
|---|---|
| Layout | 5+1 |
| Usable area | 116 m² |
| Total floors | 2 |
What does this listing have to offer?
| Basement |
| Terrace |
Listing
| ID | 1080825 |
|---|
| Posted | 21/10/2026 |
|---|
What you will find nearby
How far to…:
Price€255,000
Still looking for the right one?
Set up a watchdog. You will receive a summary of your customized offers 1 time a day by email. With the Premium profile, you have 5 watchdogs at your fingertips and when something comes up, they notify you immediately.