House for sale • 250 m² without real estateFalkenweg 2, , Baden-Württemberg
New
Falkenweg 2, , Baden-WürttembergParking • GaragePrice€789,000
Translated with the help of AI
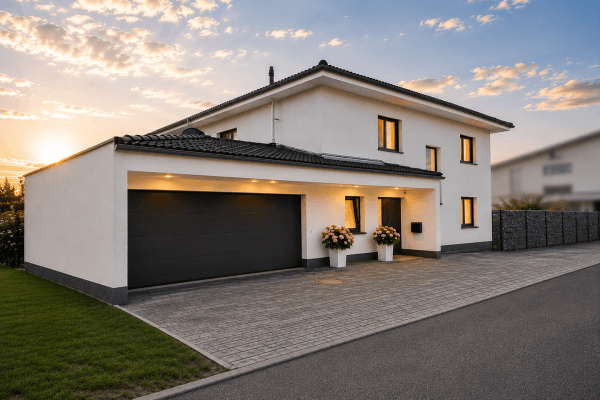
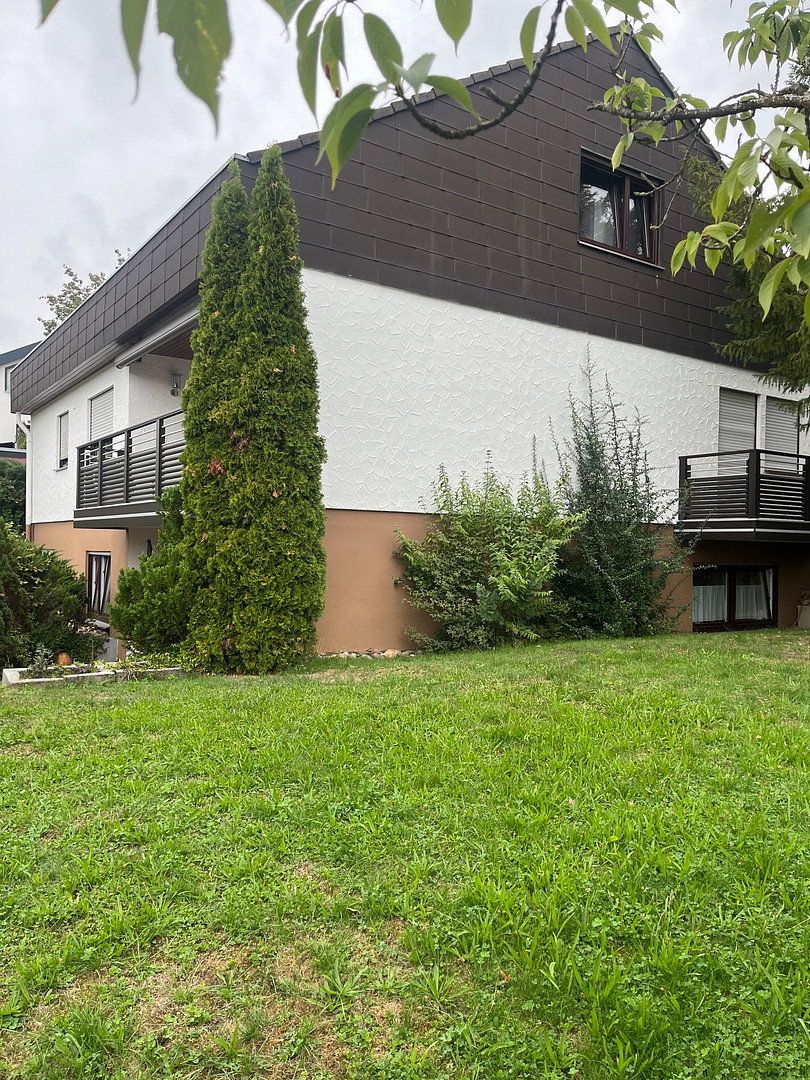
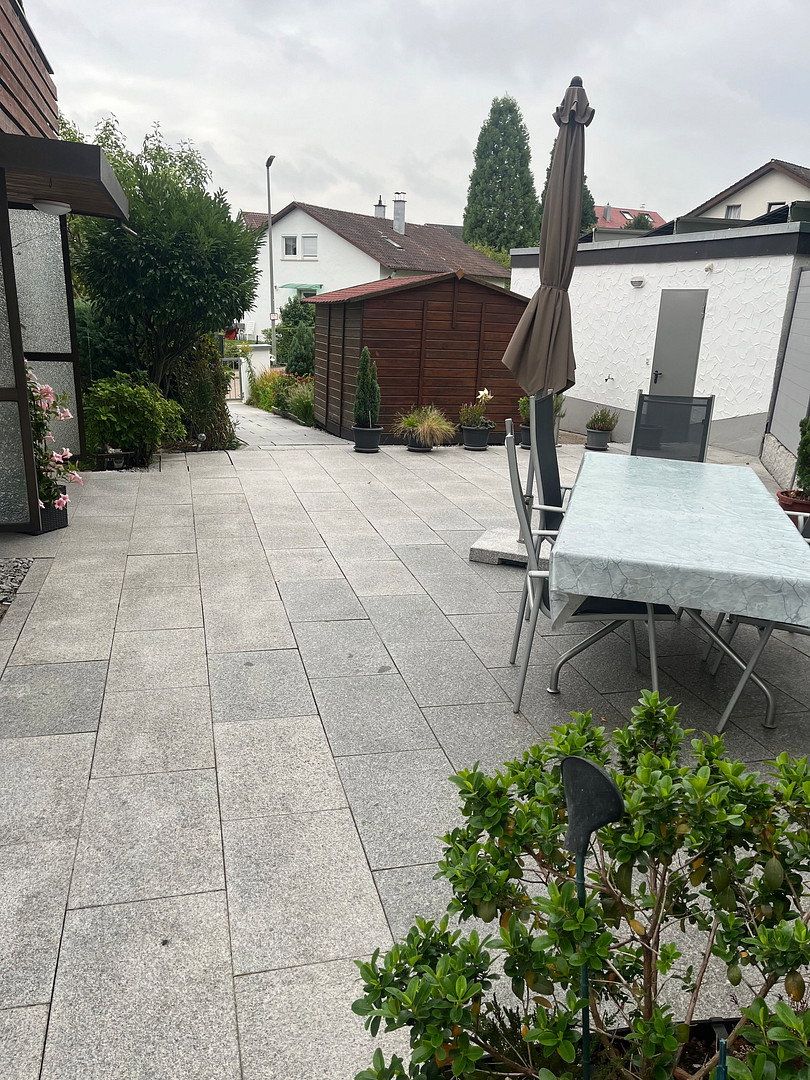
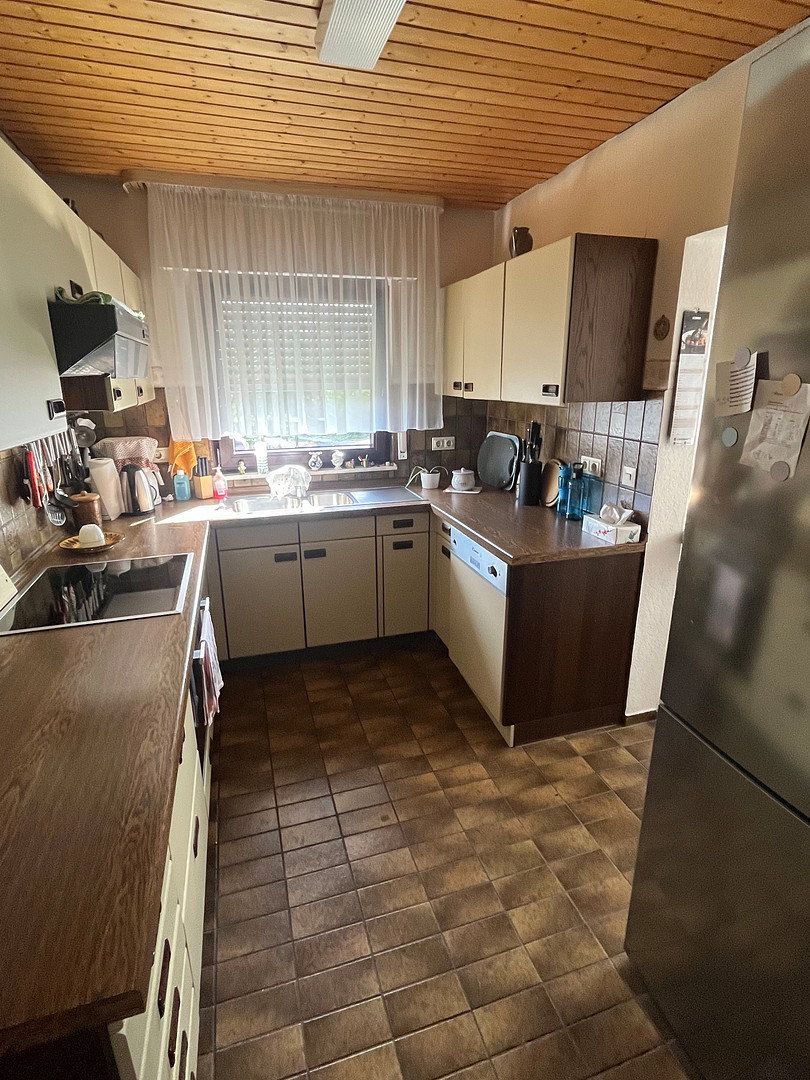
This three-family house in one of Eislingen’s prime locations offers a wide range of potential uses. It is suitable as a multigenerational home, for owner-occupation with rental income (the basement and attic apartments are currently rented), or as an investment property. The property has undergone continuous renovations in recent years, including windows, the entrance/outdoor area, exterior painting, balconies, and garage doors. The house is in good condition. A double garage with a photovoltaic system and wallbox, situated on the 659-square-metre plot with a beautiful garden, completes the offer.
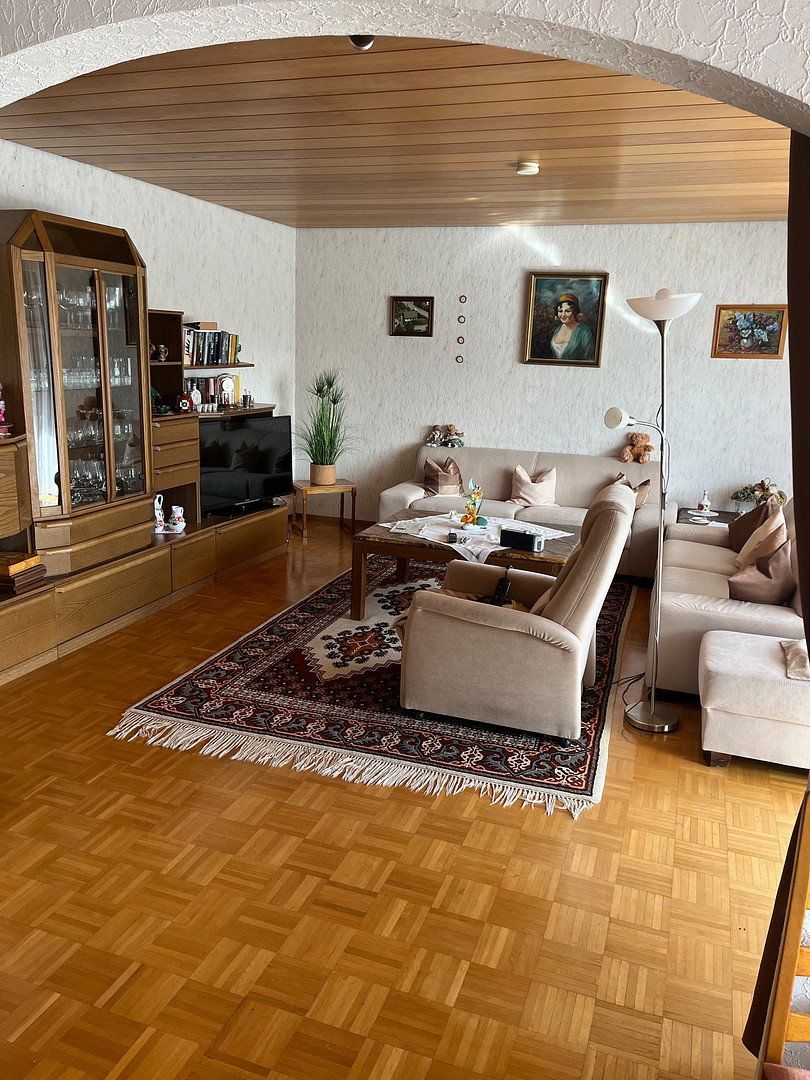
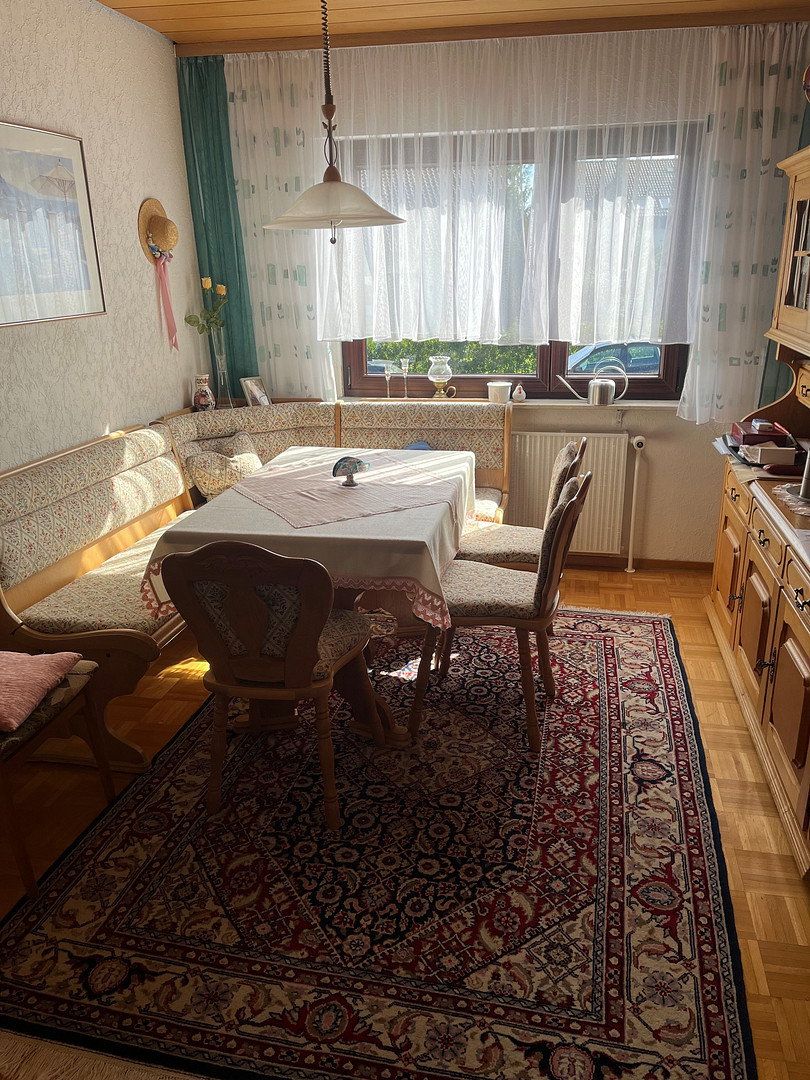
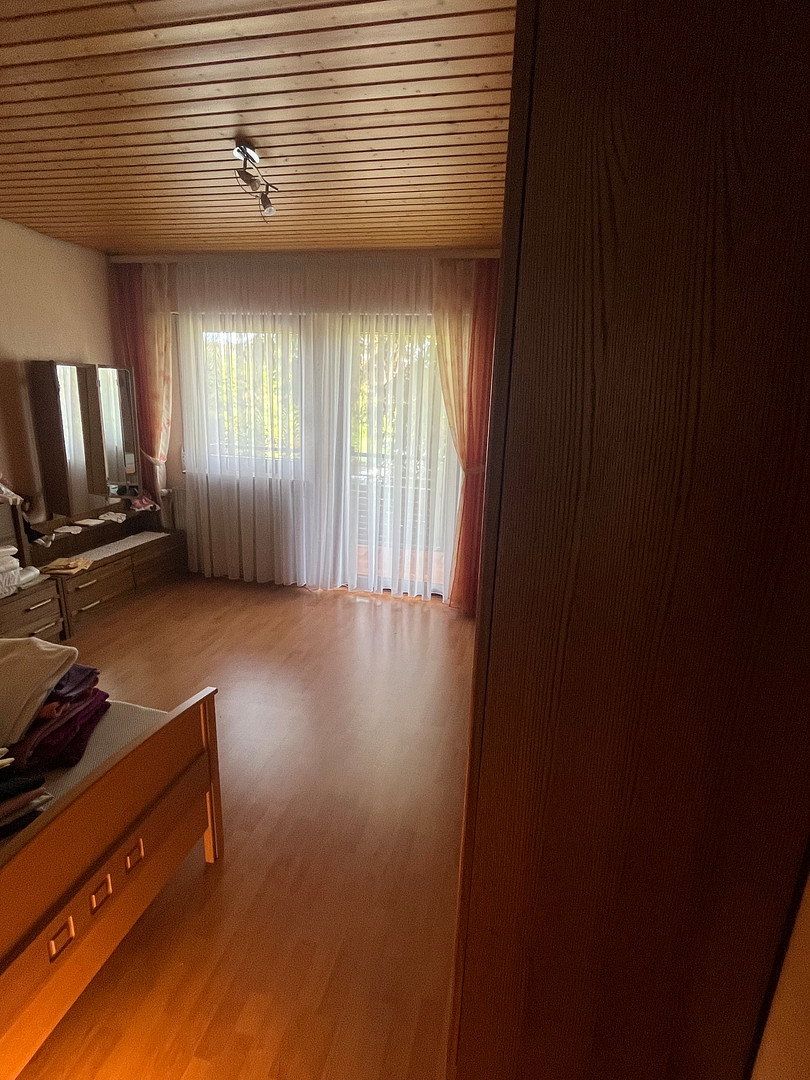
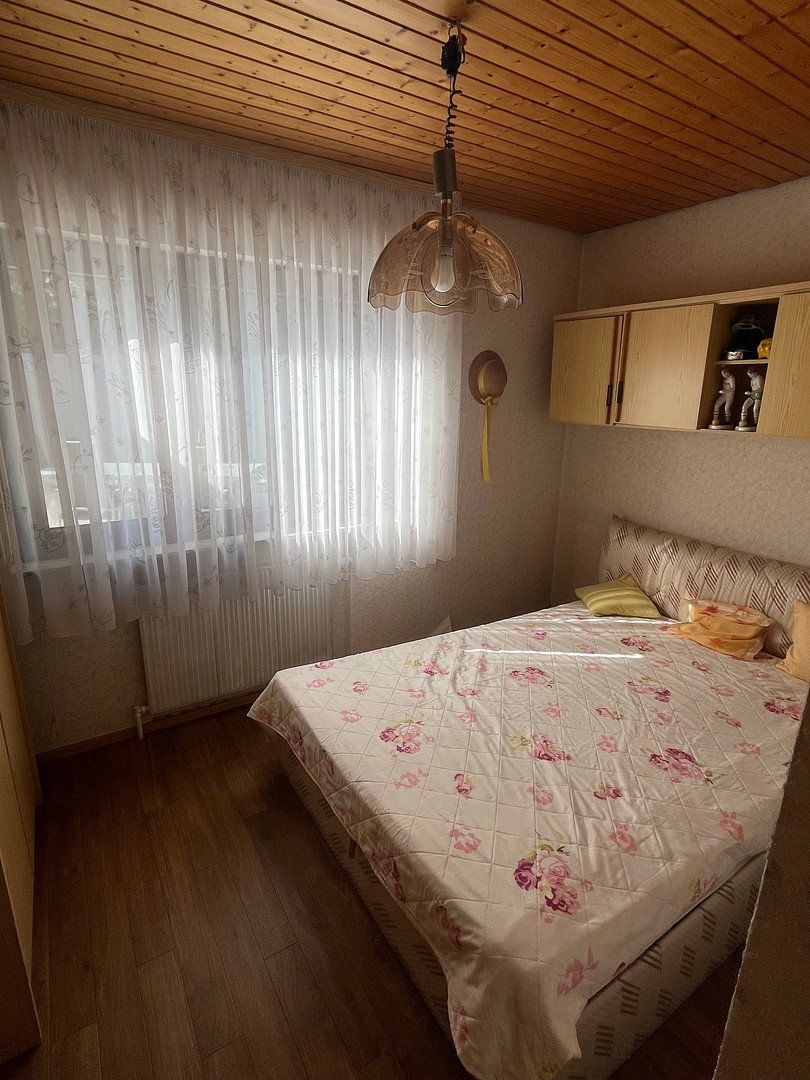
Interior photos are currently available only for the ground floor.
Come and see for yourself by arranging a viewing.
The house is located in one of the prime residential areas of northern Eislingen. Everyday amenities are close by, and the surrounding transport routes are easily accessible.
- Double-glazed windows with uPVC frames; some electric roller shutters on the ground floor.
- Parquet, laminate, PVC, and tiled flooring.
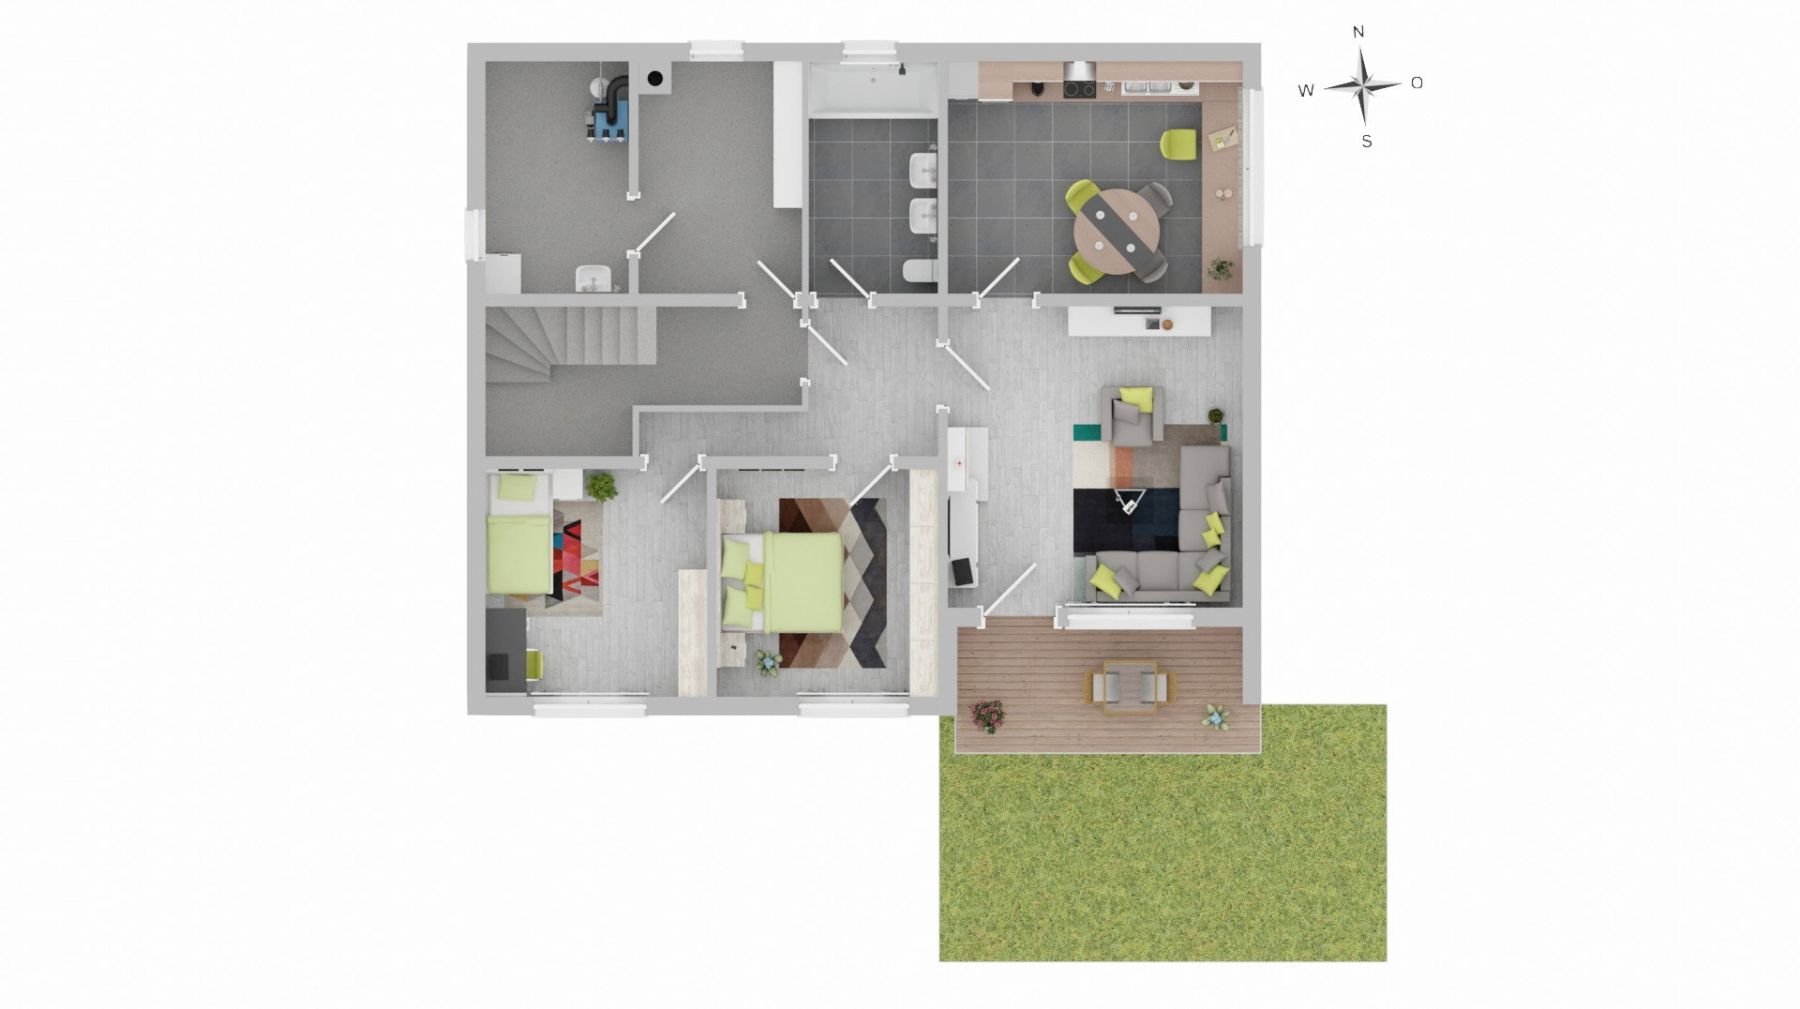
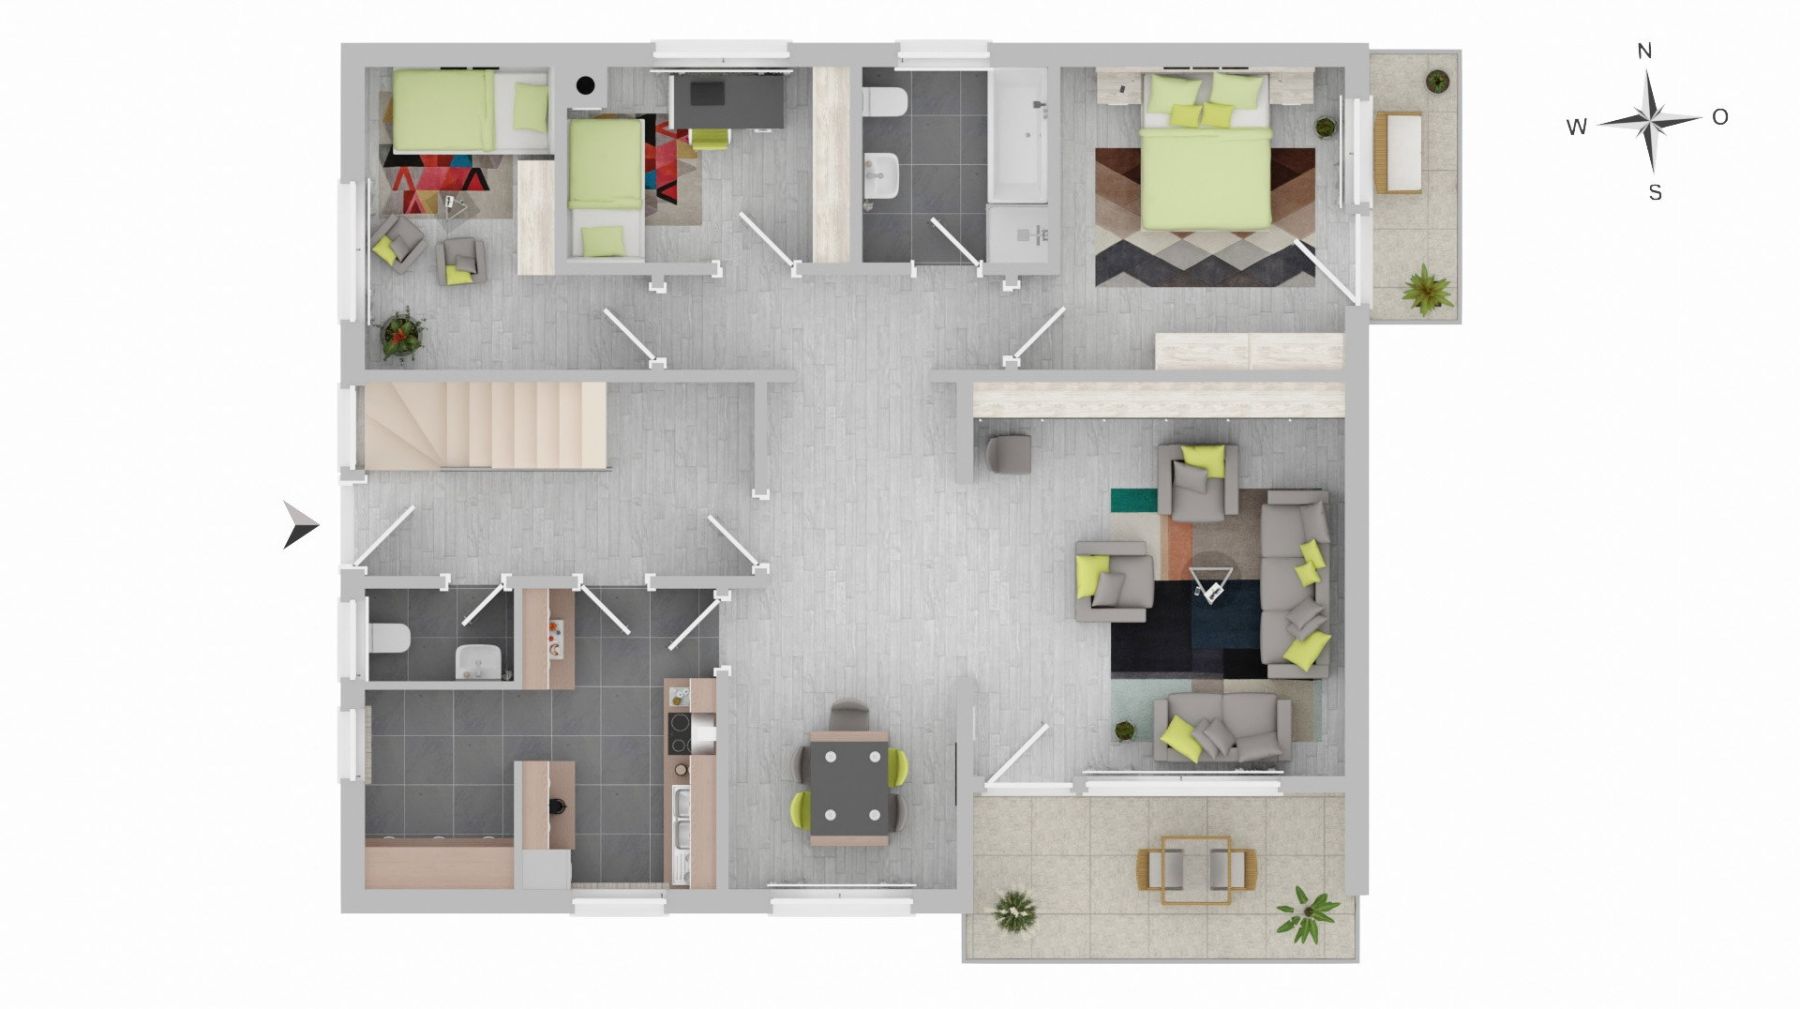
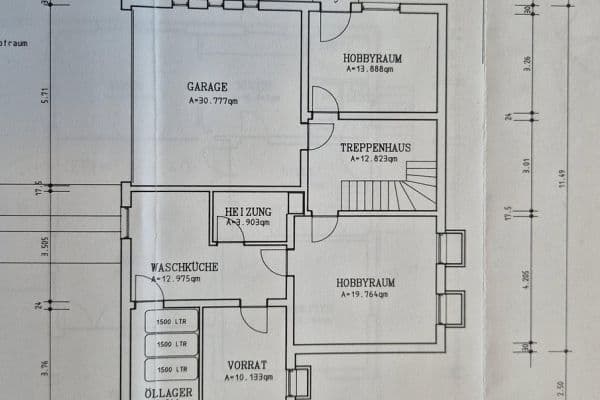
- Living room with terrace, bedroom, and children’s room in the basement.
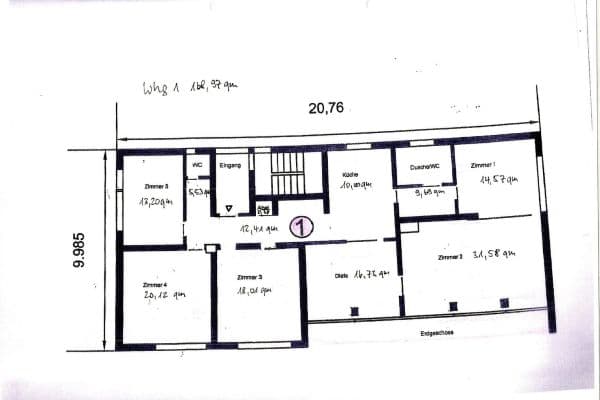
- Living room with balcony, dining room, bedroom with balcony, and two children’s rooms on the ground floor.
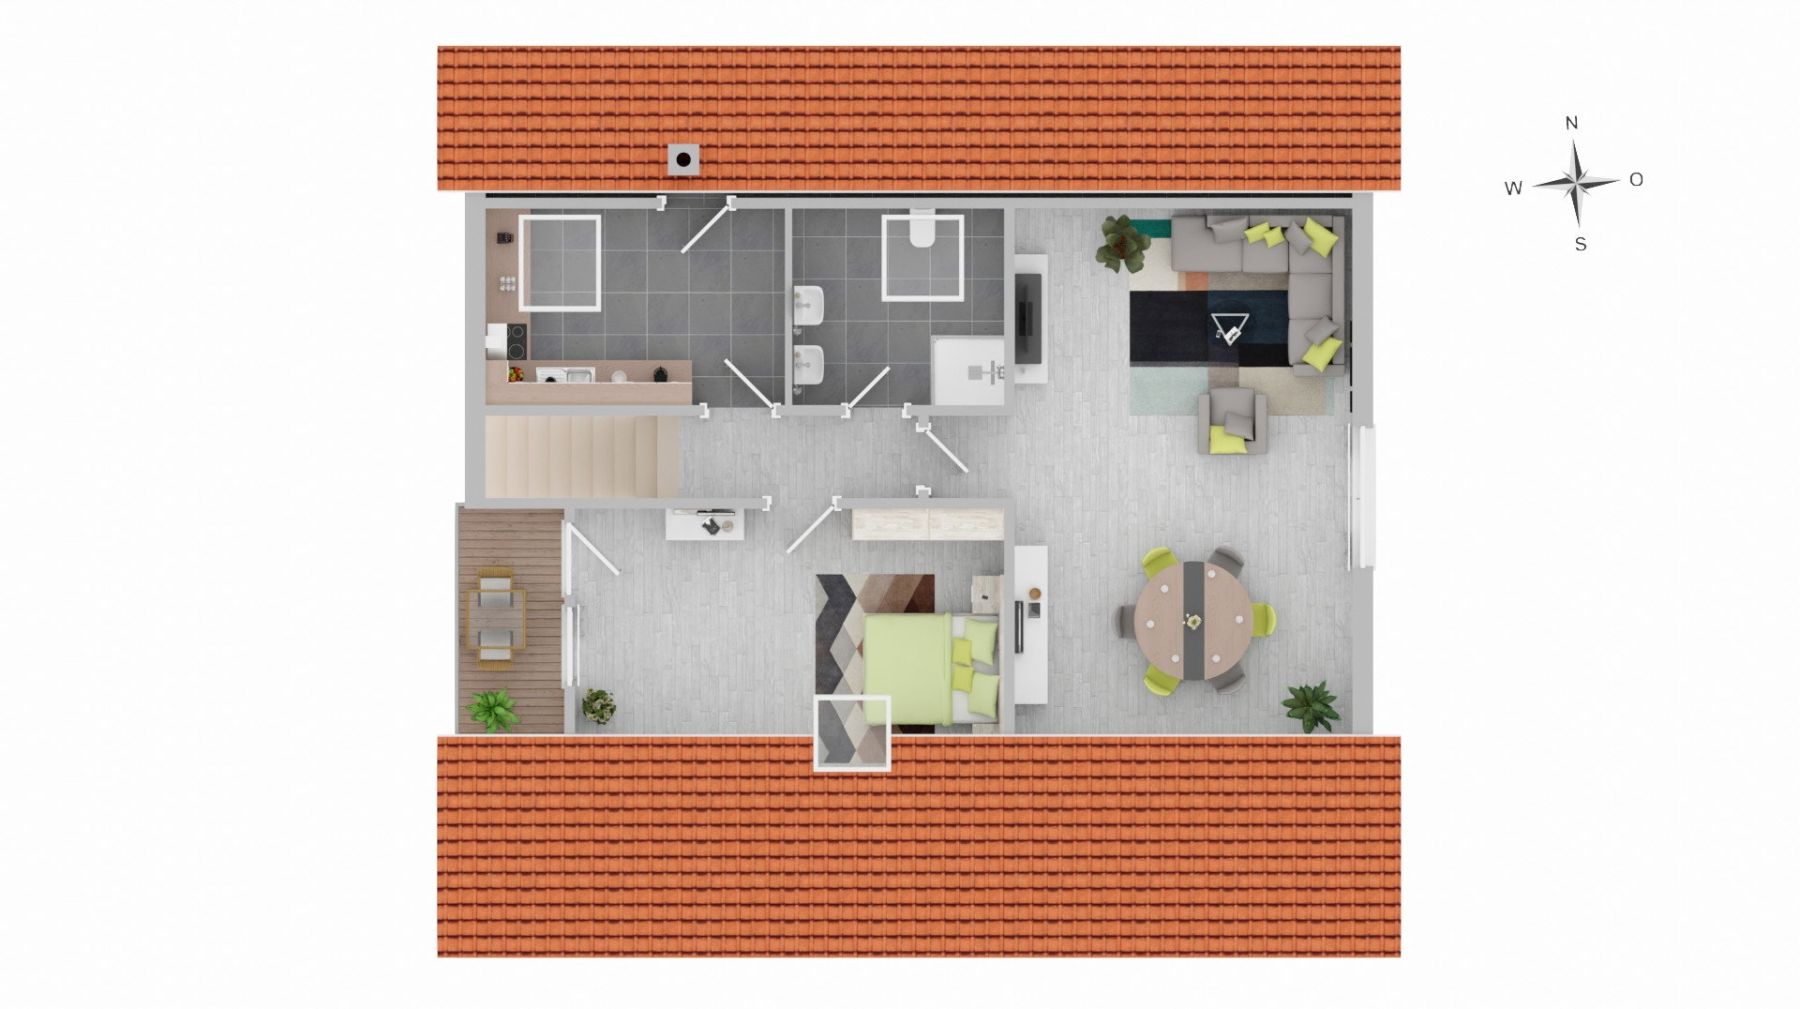
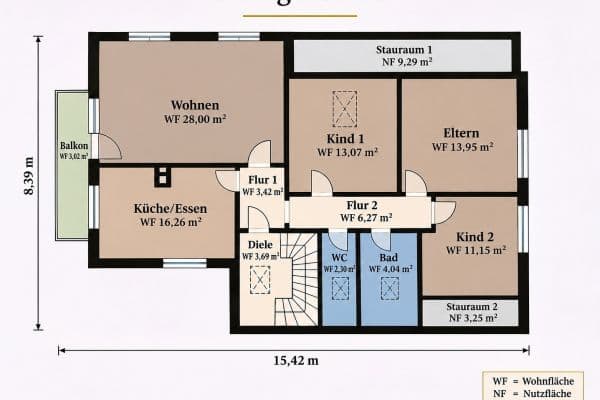
- Living room and bedroom with loggia in the attic.
- Kitchen with electrical appliances in the basement.
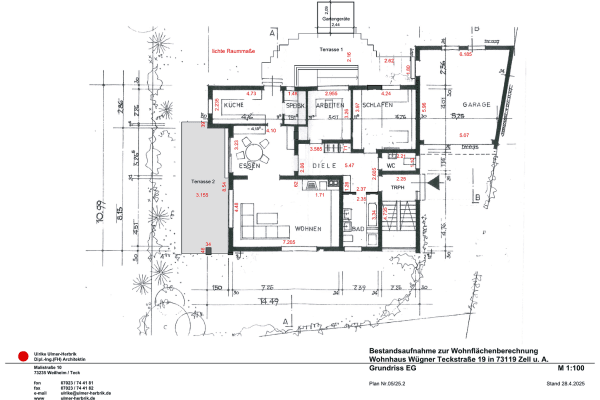
- Kitchen with electrical appliances and pantry on the ground floor.
- Kitchen with electrical appliances in the attic.
- Bathroom with window, bathtub, two washbasins, and toilet in the basement.
- Bathroom with window, walk-in shower, washbasin, and toilet on the ground floor.
- Bathroom with window, shower, two washbasins, and toilet in the attic.
- Guest toilet on the ground floor.
- Double garage with photovoltaic system and wallbox.
- Outdoor parking space.
- Garden.
Property characteristics
| Age | Over 5050 years |
|---|---|
| EPC | E - Wasteful |
| Land space | 659 m² |
| Price per unit | €3,156 / m2 |
| Condition | Good |
|---|---|
| Usable area | 250 m² |
| Total floors | 2 |
What does this listing have to offer?
| Balcony | |
| Garage | |
| Terrace |
| Basement | |
| Parking |
Listing
| ID | 1089271 |
|---|
| Posted | 13/11/2026 |
|---|
What you will find nearby
How far to…:
Price€789,000
Still looking for the right one?
Set up a watchdog. You will receive a summary of your customized offers 1 time a day by email. With the Premium profile, you have 5 watchdogs at your fingertips and when something comes up, they notify you immediately.