House for sale • 486 m² without real estateDuisburg Nordrhein-Westfalen 47179
Duisburg Nordrhein-Westfalen 47179Price€715,000
Translated with the help of AI
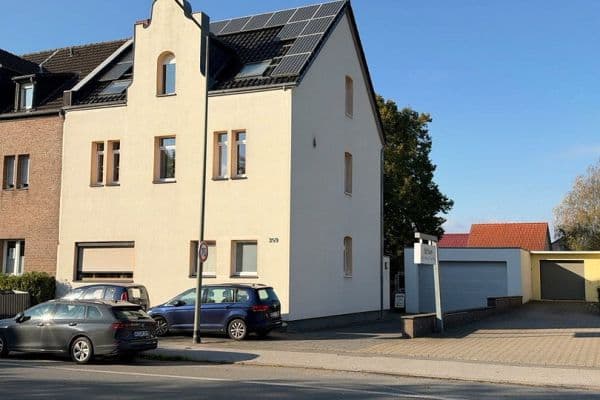
For sale is a fully let mixed-use residential and commercial building comprising a total of 9 units in Duisburg-Walsum. The property combines stable ongoing rental income with further development potential and is particularly suitable for investors and long-term property holders.
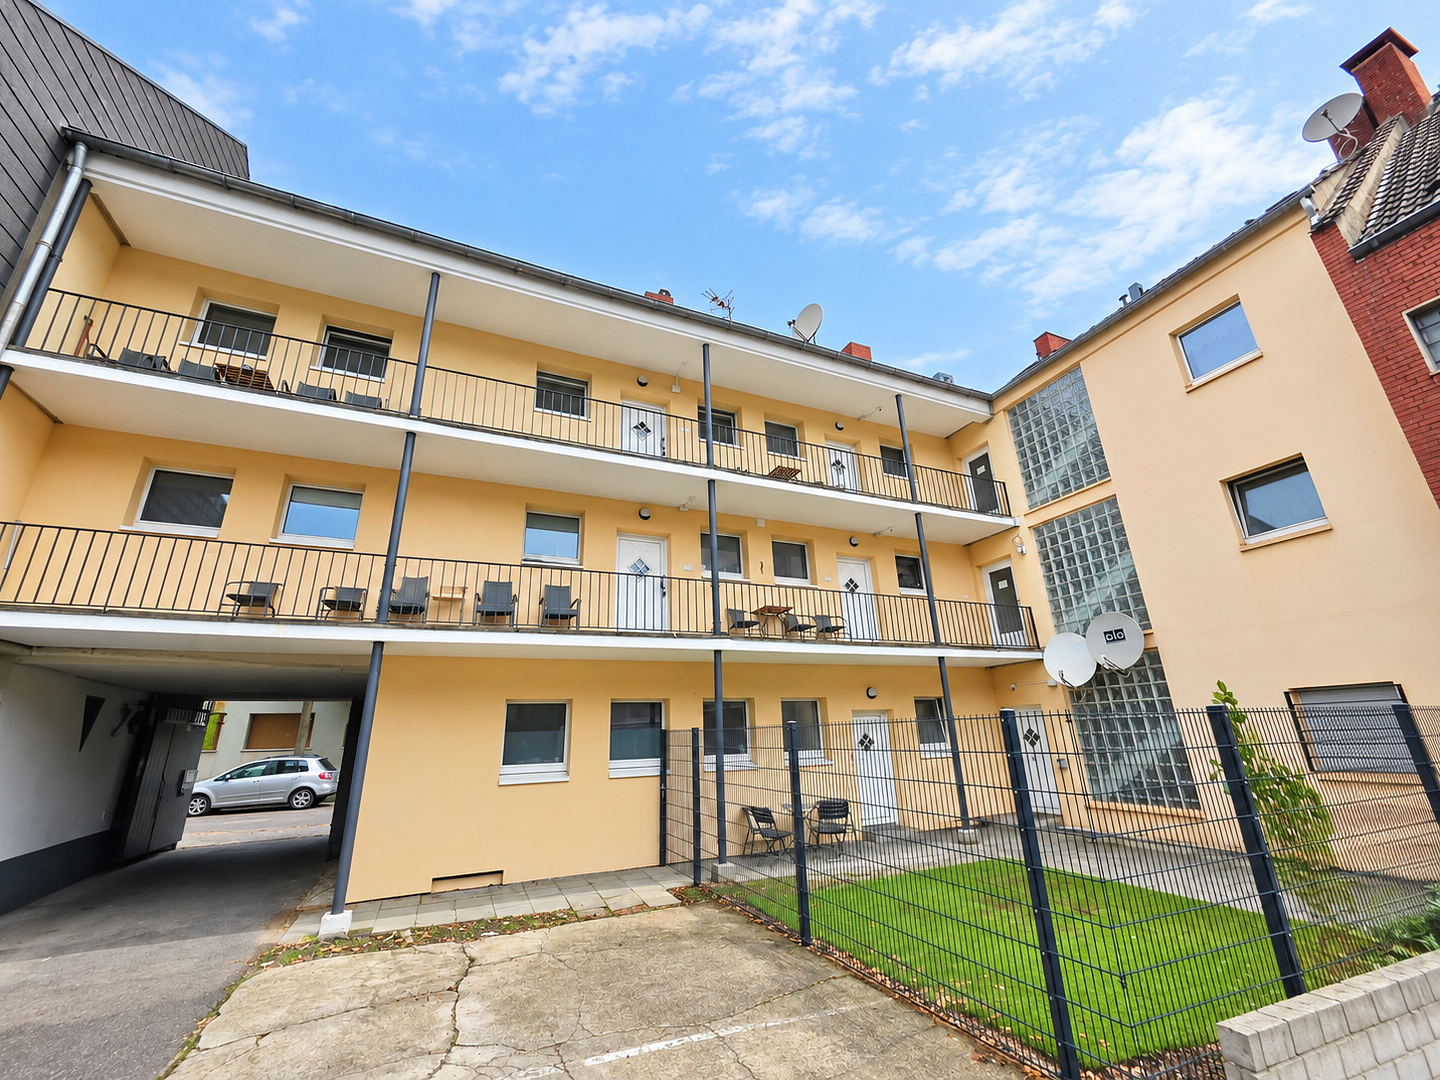
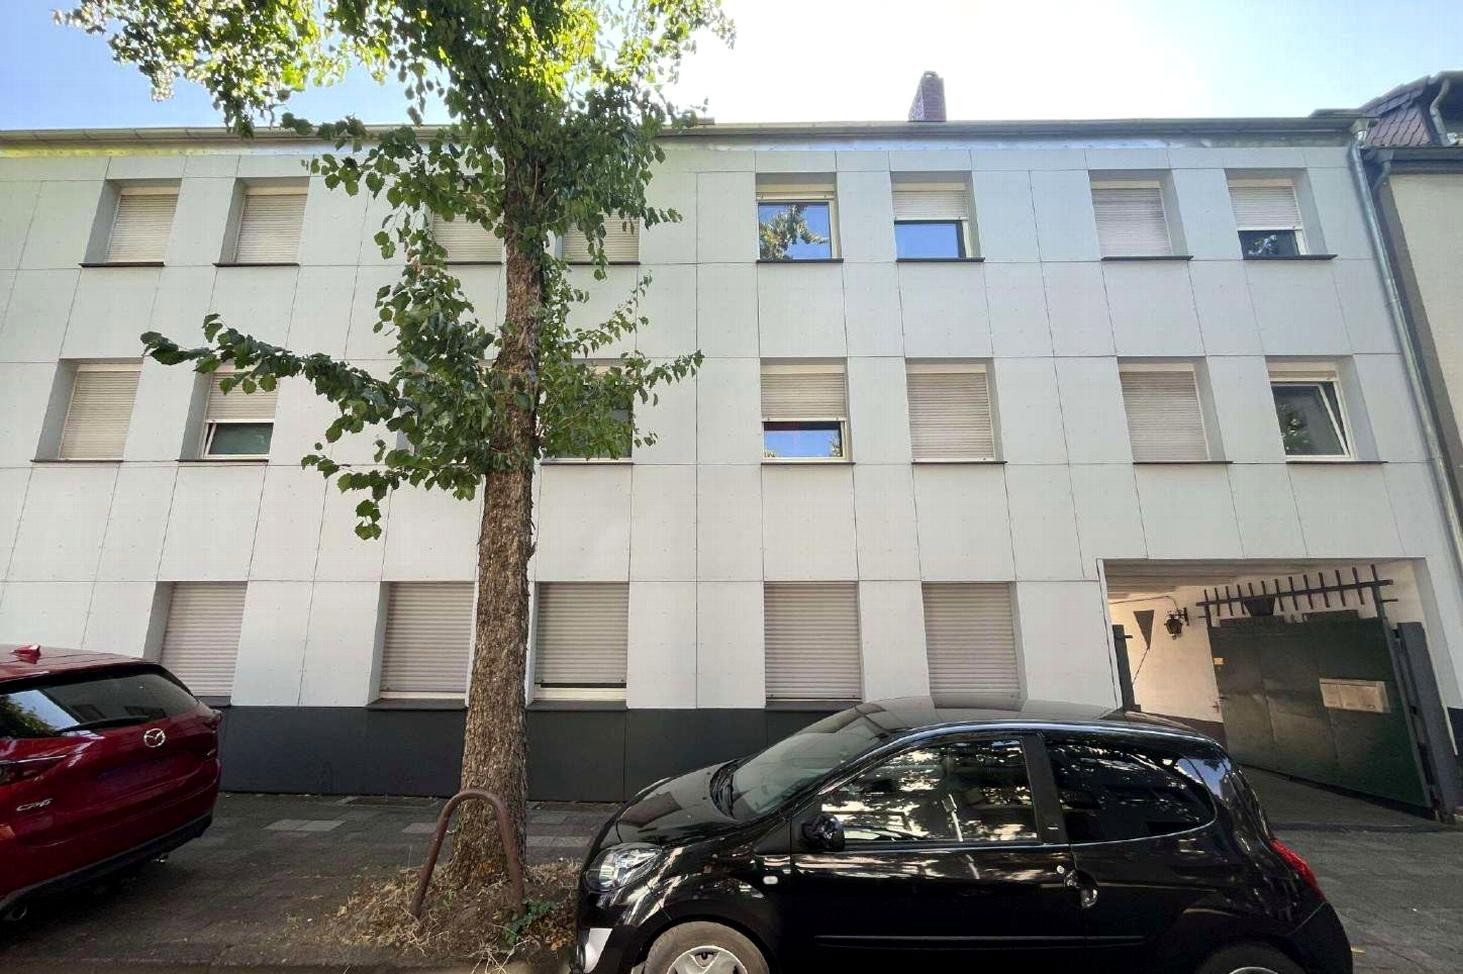
The solidly constructed, three-storey building, dating from 1954, comprises 7 residential units and 2 commercial units with a total lettable area of approximately 486 m².
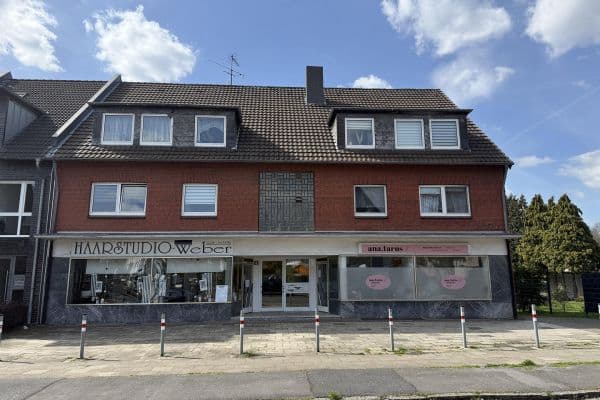
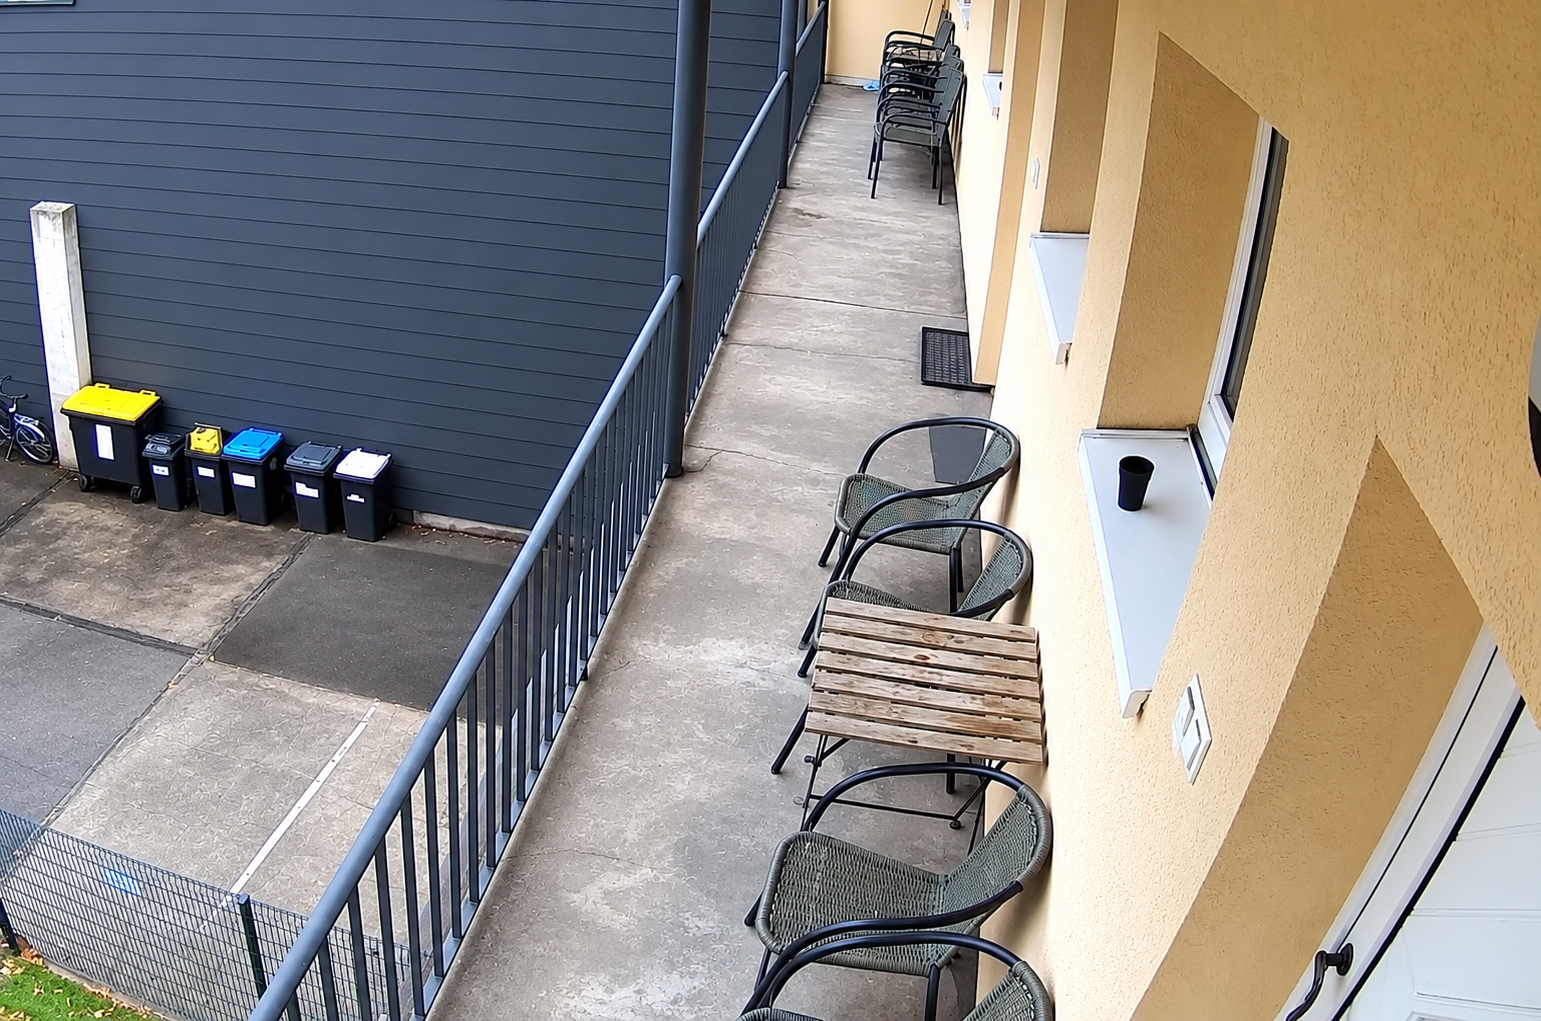
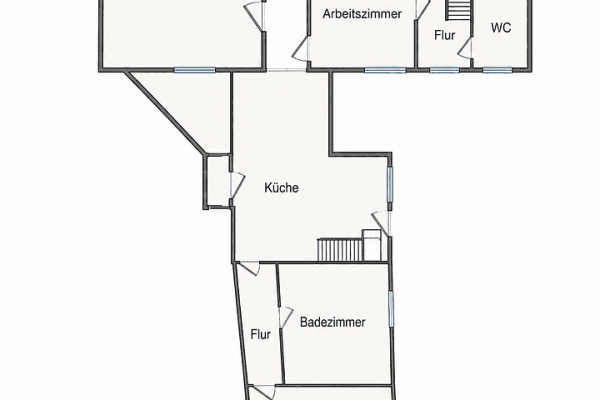
The two retail units are located on the ground floor and feature highly visible street-facing display windows. The apartments range in size from approximately 48 to 62 m².
The property is currently 100% let and generates annual net rent excluding service charges of €52,548. Based on the purchase price, this corresponds to a purchase price multiplier of approximately 13.87 and an initial gross yield of approximately 7.21%.
The sale is commission-free for the buyer.
The residential units have been gradually modernised in recent years. Six of the seven apartments have been modernised, and the bathrooms have been renovated in stages, most recently in 2024.
There is also potential for rent increases:
Two existing apartments are currently let at just €6.28/m² and €6.81/m² respectively, which is significantly below the rental level achieved for more recent lettings in the building. Assuming future adjustments within the statutory framework, the sales particulars indicate potential annual net rent excluding service charges of approximately €56,428. This would correspond to a calculated gross yield of around 7.74%.
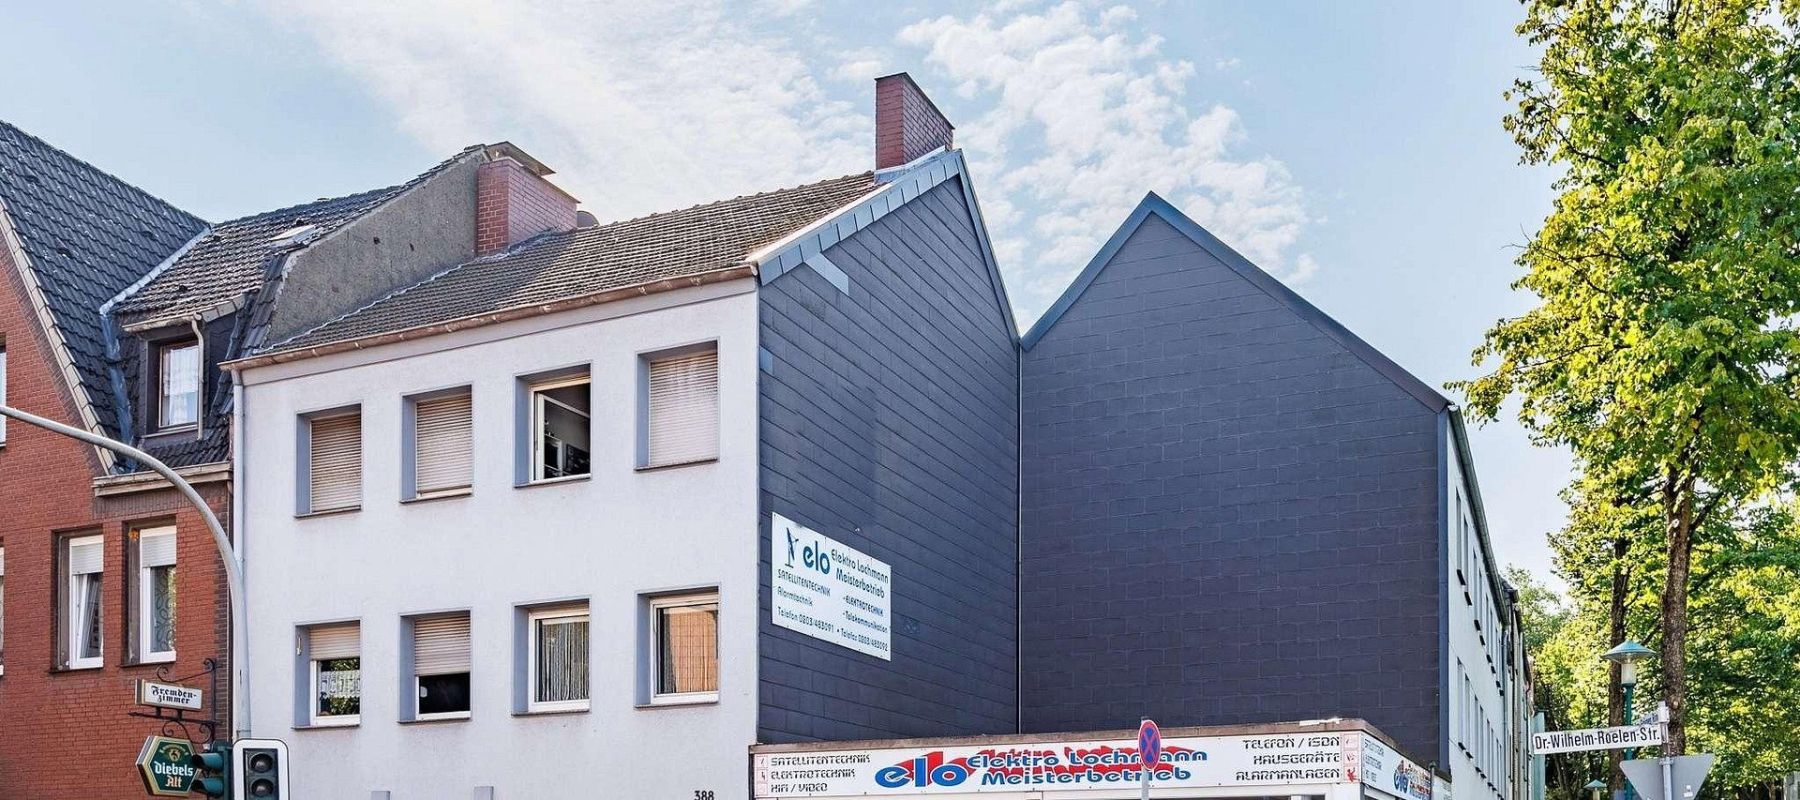
Various technical improvements have also already been carried out. The building is heated via district heating, most of the façades have thermal insulation, and the gable ends were insulated in 2021.
With a purchase price of only around €1,499/m² of lettable area, full occupancy, and a combination of residential and commercial tenants, the property offers an attractive opportunity for investors seeking ongoing cash flow with additional potential for rental growth.
Purchase price: €729,000
Current annual net rent excluding service charges: €52,548
Current initial gross yield: approx. 7.21%
9 units: 7 residential units + 2 commercial units
Total lettable area: approx. 486 m²
Occupancy rate: 100%
Buyer’s commission: none
The property is located in Duisburg-Walsum, in the northern part of Duisburg. Walsum directly borders Dinslaken and is well connected to Duisburg city centre and the surrounding cities of the western Ruhr region via the A59 motorway and public transport.
The nearest public transport stop is only approximately 100 metres from the property, while the nearest A59 junction is around 1.3 km away.
The surrounding area is characterised by a mix of residential properties, apartment buildings, and individual commercial units. The location therefore provides favourable conditions for letting both the apartments and the two ground-floor commercial units.
Everyday amenities, schools, and medical facilities are located within easy reach. At the same time, the nearby Rhine floodplains and various green spaces and recreational areas provide opportunities for local leisure and relaxation.
With a population of around 500,000, Duisburg is one of North Rhine-Westphalia’s major business and logistics hubs. Industry, steel production, logistics, and services provide a broad employment base and support demand for affordable housing. Duisburg is also home to Europe’s largest inland port.
Distances: public transport approx. 0.1 km · A59 approx. 1.3 km · Duisburg Central Station approx. 12.8 km · Düsseldorf Airport approx. 35.9 km.
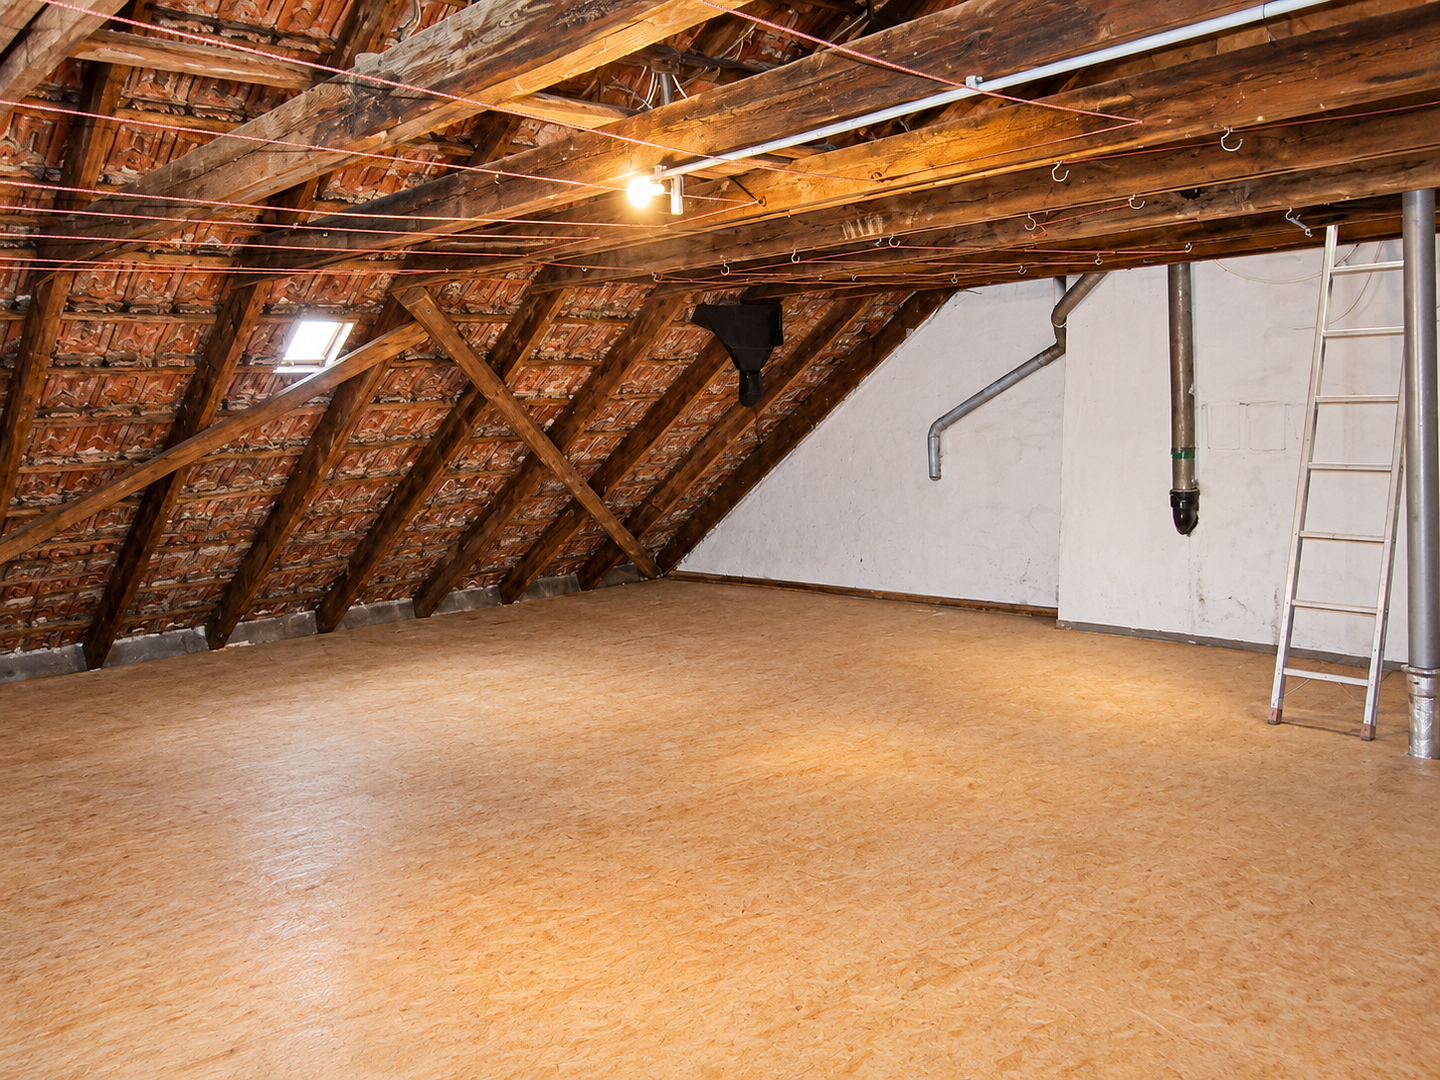
- Solid construction, built in 1954, with basement and pitched roof
- 6 of the 7 apartments modernised
- Bathrooms gradually renovated, most recently in 2026
- Front and rear façades predominantly thermally insulated
- Double-glazed PVC windows, some replaced in 2013
- Most windows fitted with roller shutters
- District heating
- Decentralised hot water supply via instantaneous water heaters
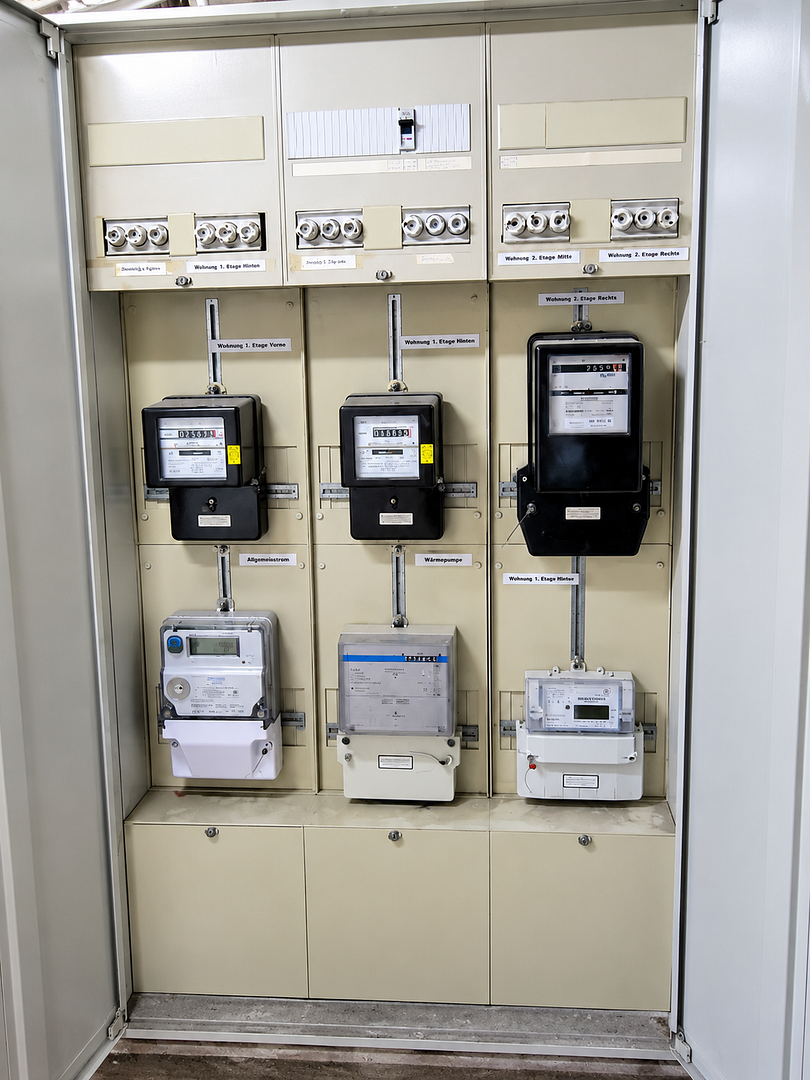
- Electricity meters centrally located in the basement, with separate sub-distribution boards in the units
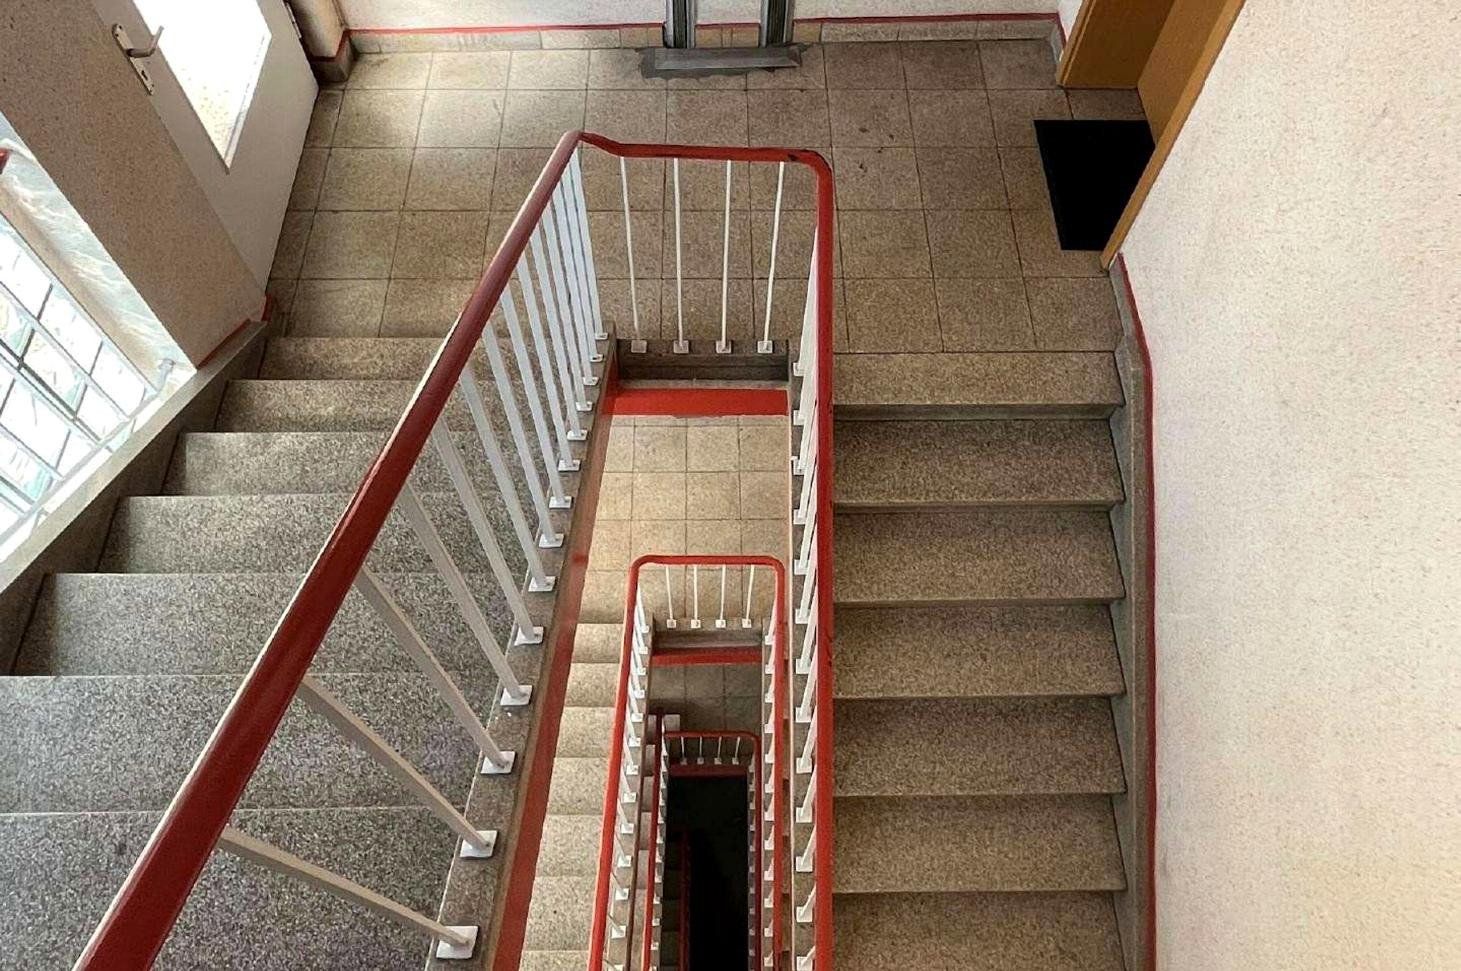
- Well-maintained stairwell with natural stone staircase
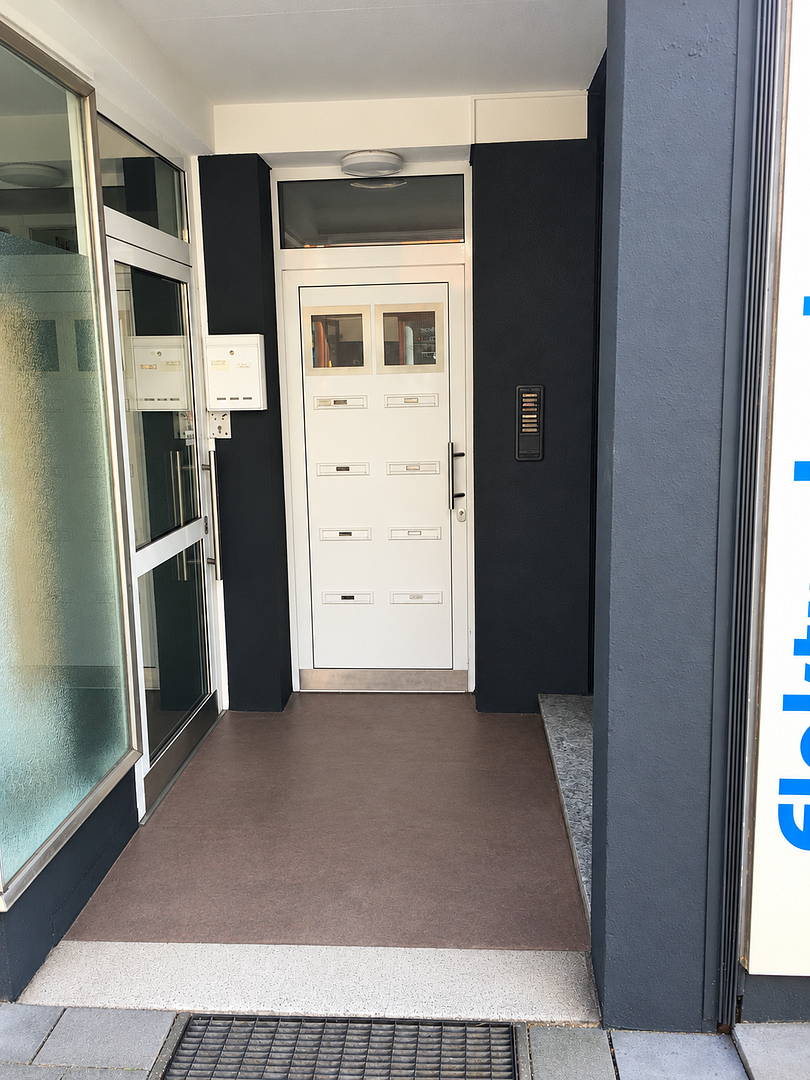
- Two ground-floor commercial units with large street-facing display windows
- Main energy source: district heating
No enquiries from estate agents, please.
Property characteristics
| Age | Over 5050 years |
|---|---|
| EPC | E - Wasteful |
| Land space | 328 m² |
| Price per unit | €1,471.19 / m2 |
| Condition | After reconstruction |
|---|---|
| Usable area | 486 m² |
| Total floors | 3 |
What does this listing have to offer?
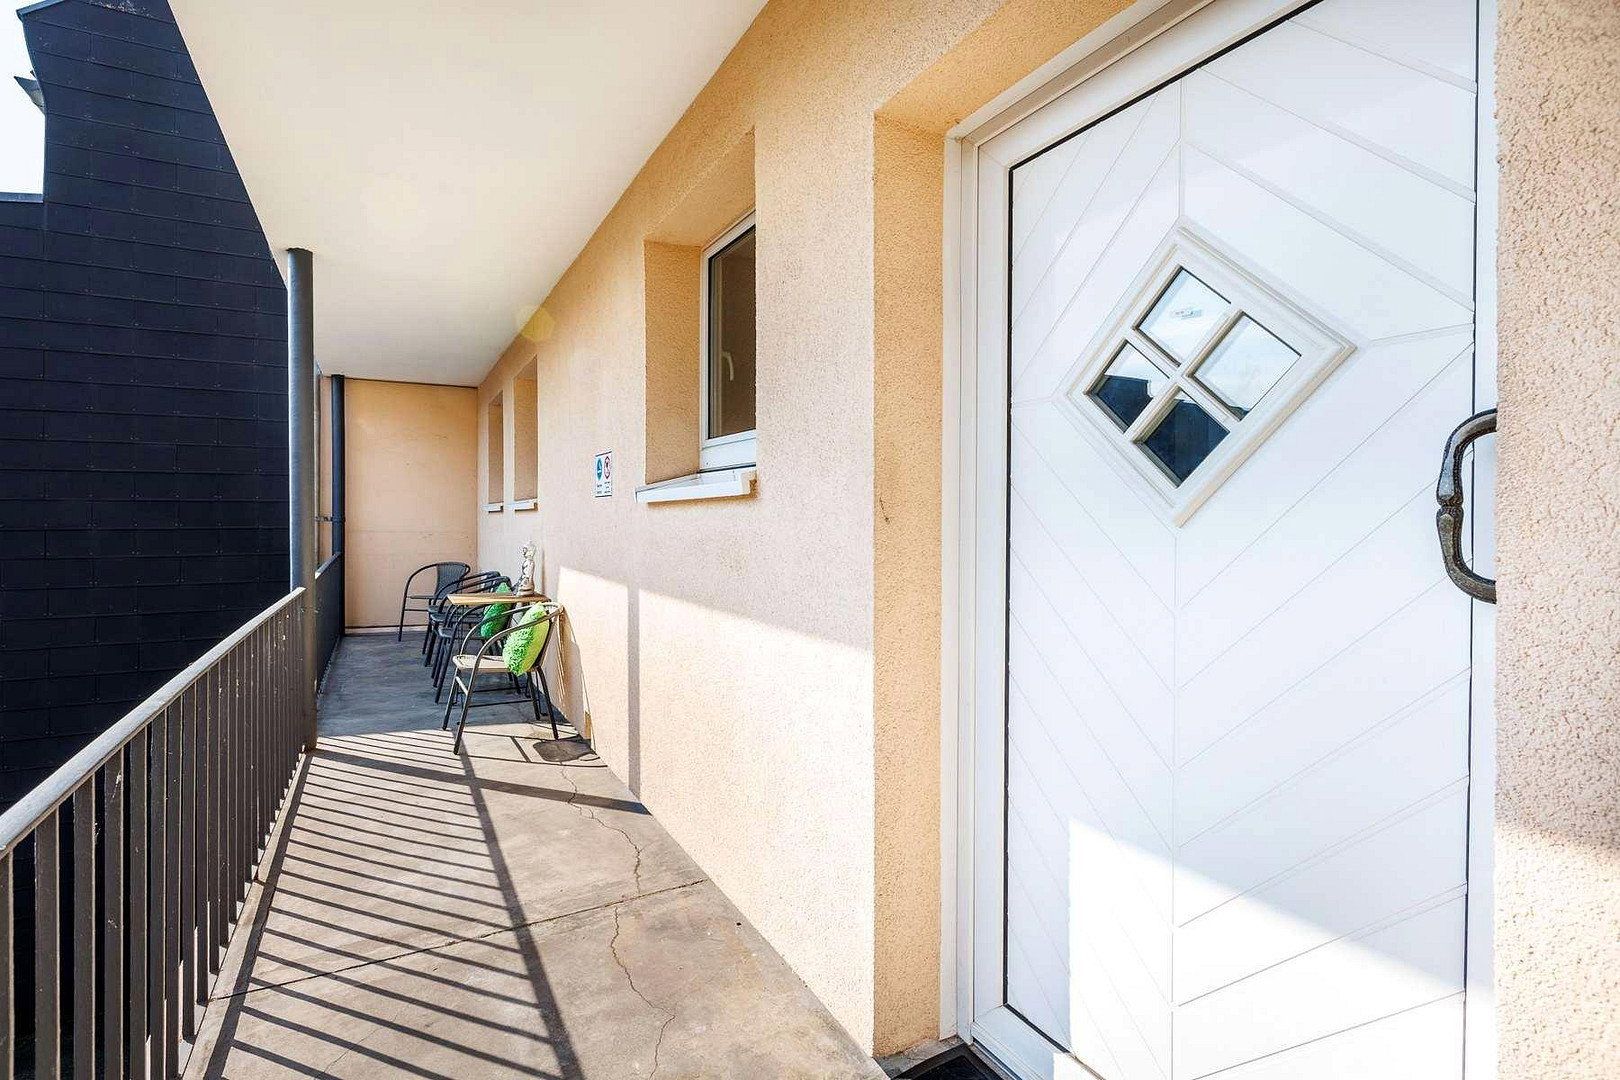
| Balcony |
| Basement |
Listing
| ID | 1089263 |
|---|
| Posted | 13/11/2026 |
|---|
What you will find nearby
How far to…:
Price€715,000
Still looking for the right one?
Set up a watchdog. You will receive a summary of your customized offers 1 time a day by email. With the Premium profile, you have 5 watchdogs at your fingertips and when something comes up, they notify you immediately.