Flat for sale 3+1 • 85 m² without real estateBerlin Charlottenburg Berlin 14057
New
Berlin Charlottenburg Berlin 14057LiftPrice€629,000
Translated with the help of AI
Commission-free & vacant: Light-filled 3-room top-floor apartment (85 m²) near Lietzensee. Elevator to the 5th floor, 3 m ceilings, glazed roof ridge over 4 m high, southwest-facing terrace with views of the Berlin Radio Tower, herringbone parquet flooring, Carrara marble bathroom with natural light, and fitted kitchen. Solid construction (1992). Underground parking space optional.
Are you looking for a high-quality, vacant home with a distinctive character—right in the city yet in a quiet location? This rare 3-room top-floor apartment combines period-building charm with modern living comfort. For sale directly by the owner, with no estate agent’s commission.
THE APARTMENT AT A GLANCE
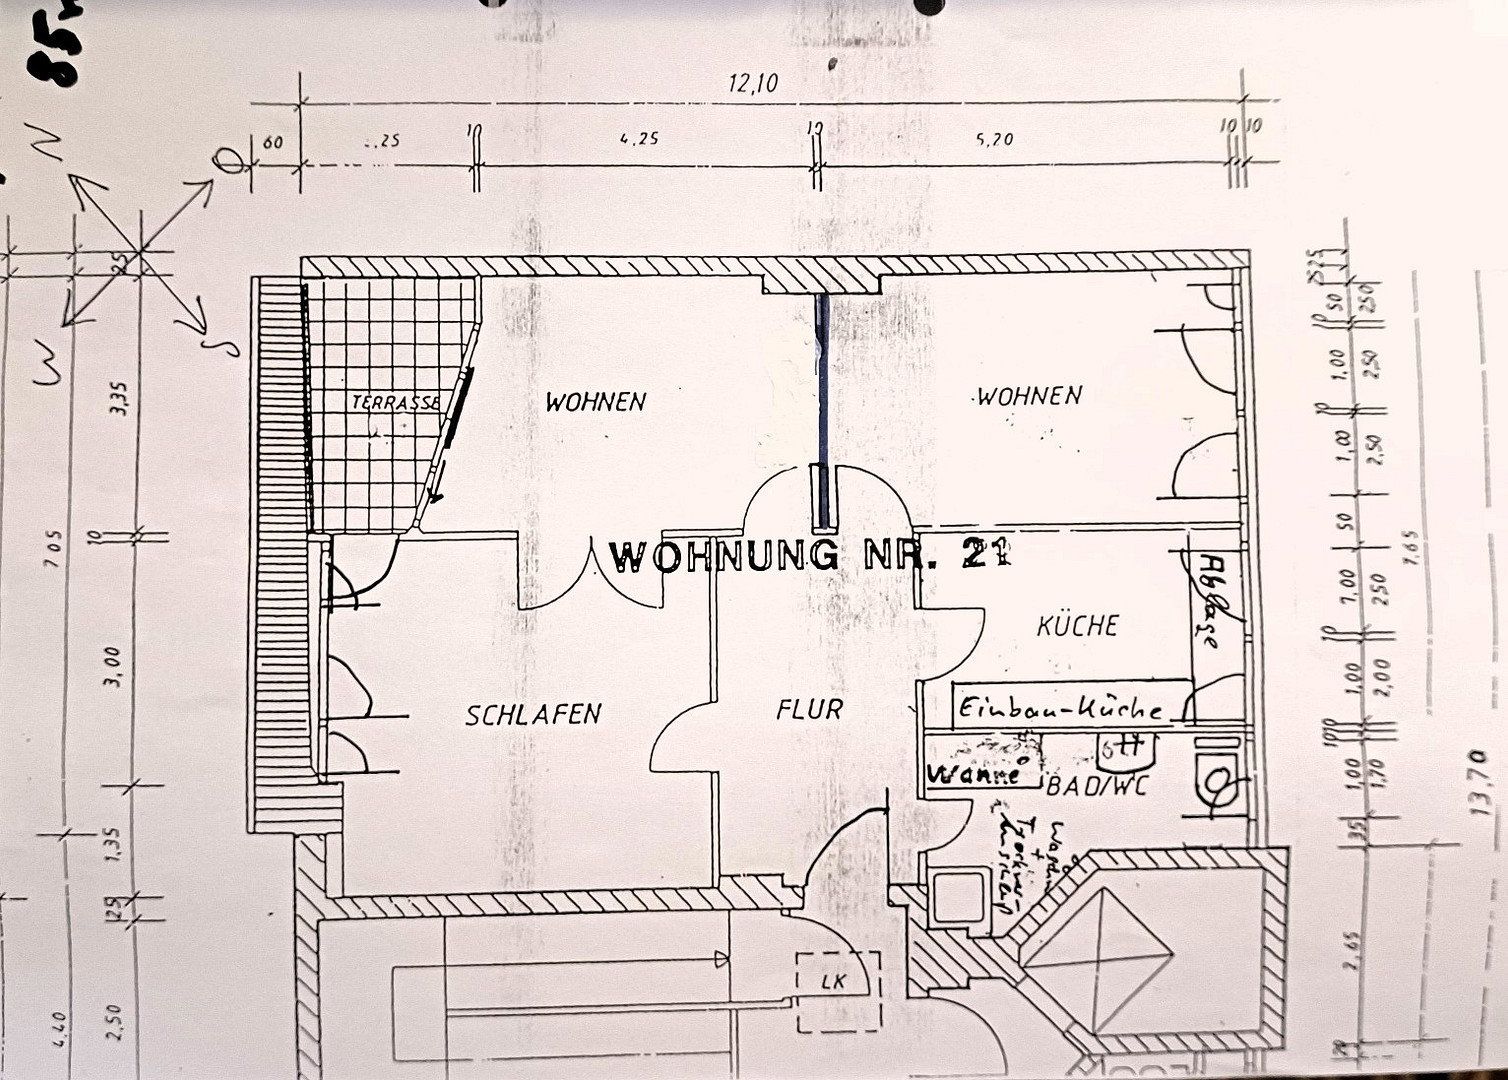
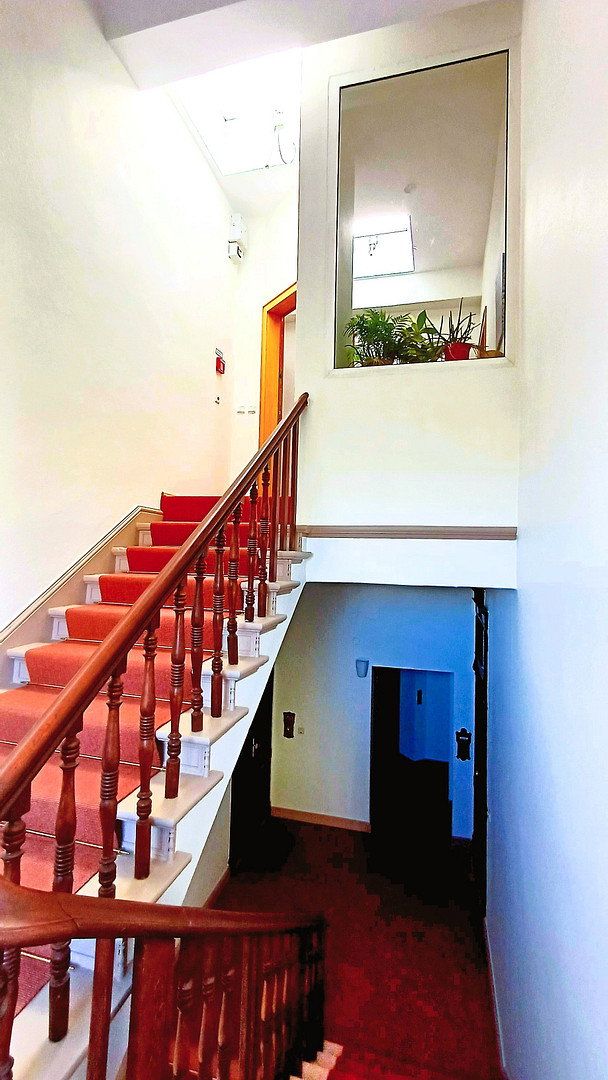
Located on the 5th floor of a very well-maintained Berlin period building dating from 1909, this exceptionally bright 3-room apartment offers approximately 85 m² of living space. A spacious elevator accommodating up to nine people takes you conveniently to your floor.
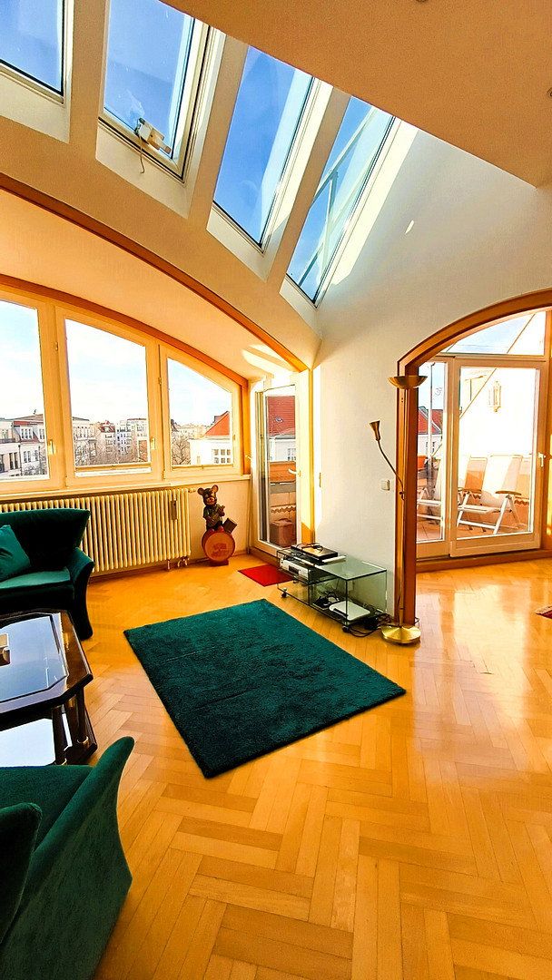
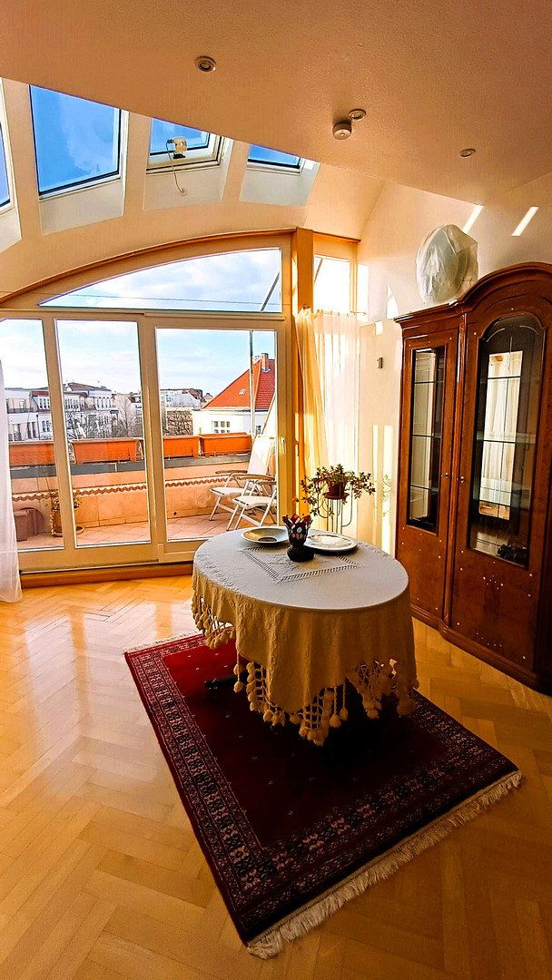
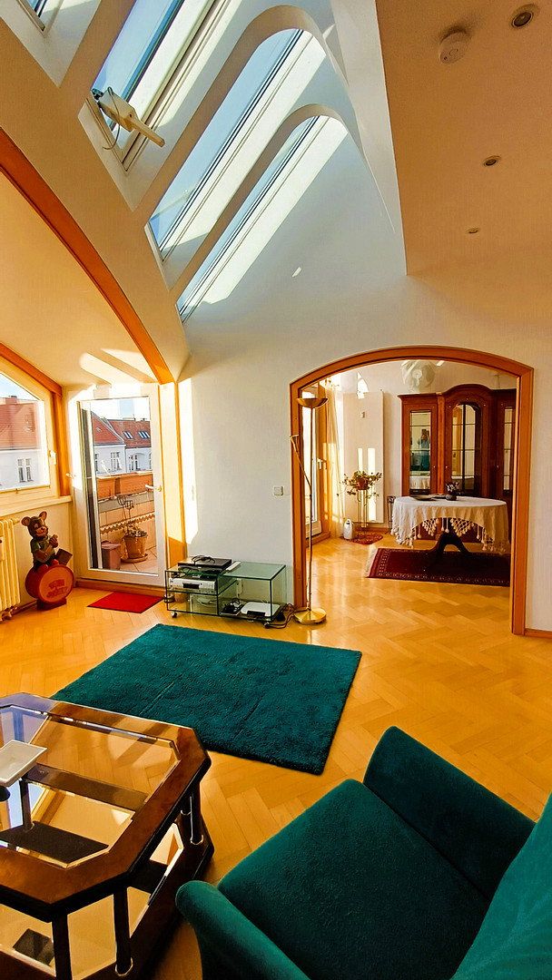
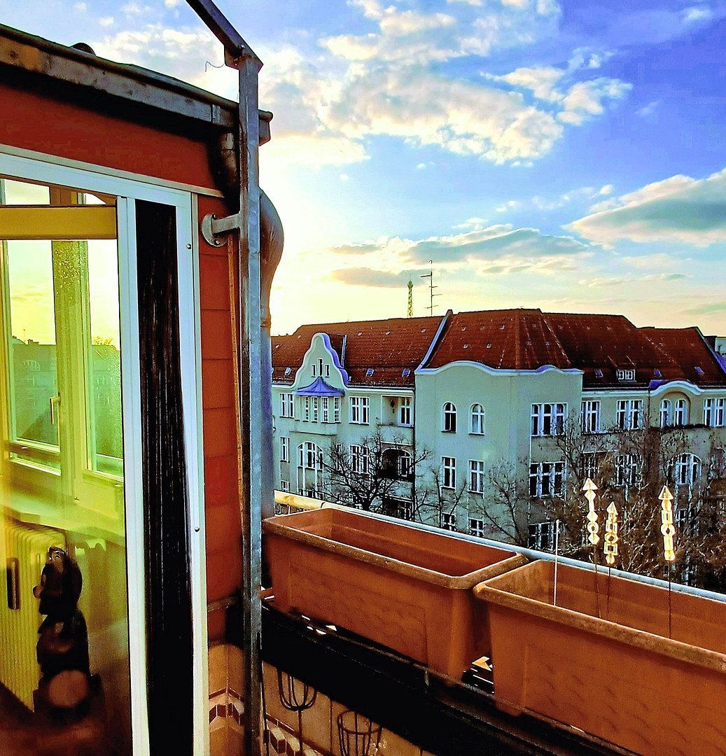
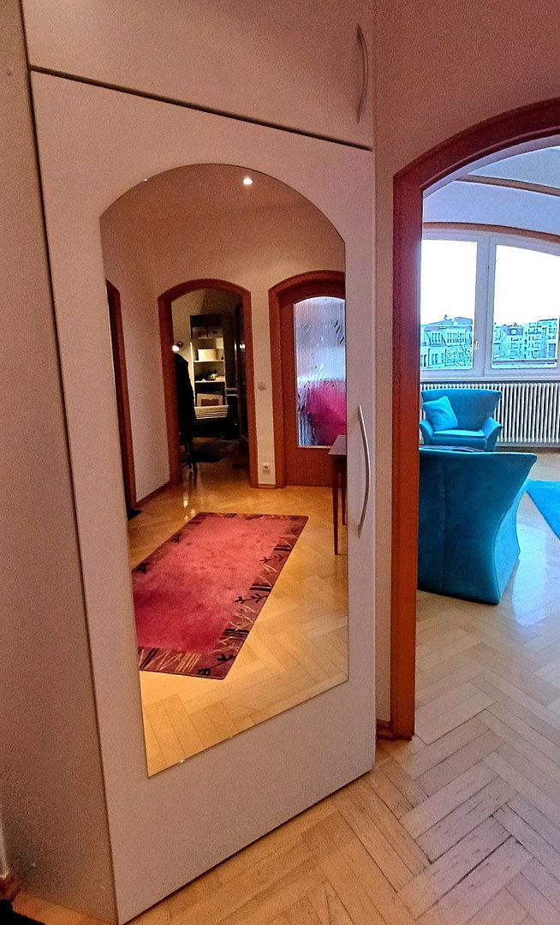
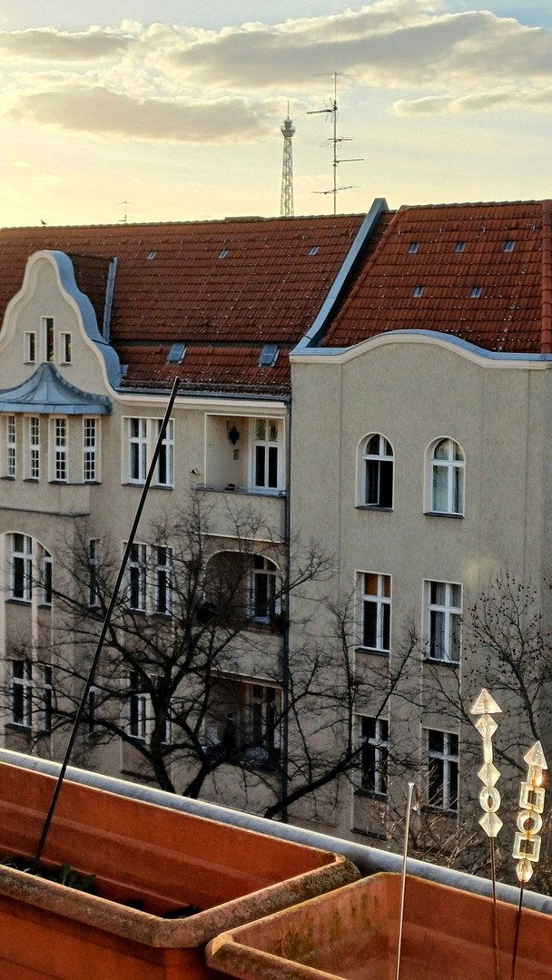
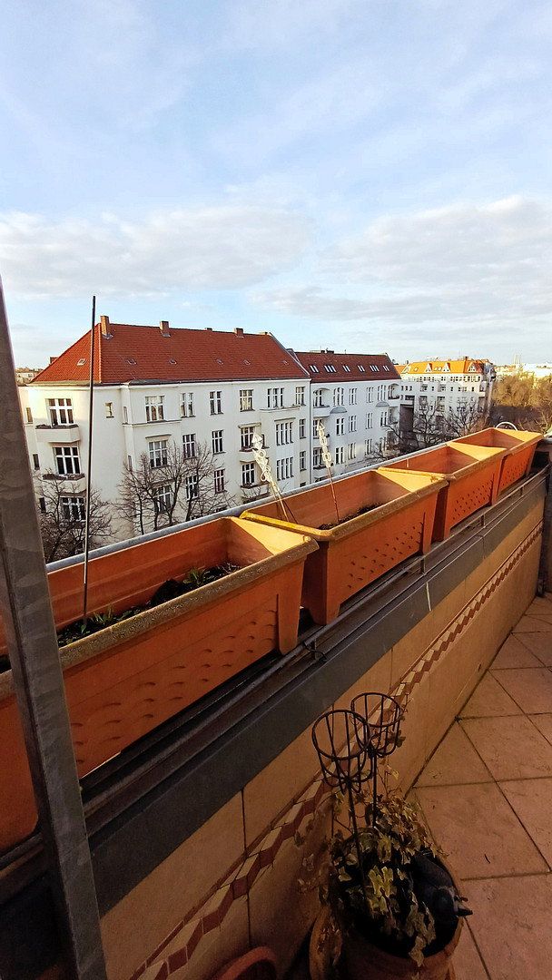
The outstanding architectural feature is the generous insulated-glass roof structure extending across the two front rooms, flooding the apartment with light throughout the day. From the sheltered terrace of approximately 8 m², you can enjoy sweeping views over the rooftops of Charlottenburg as far as the illuminated Berlin Radio Tower—perfect for relaxing at sunset.
HIGH-QUALITY FEATURES & WELL-DESIGNED LAYOUT
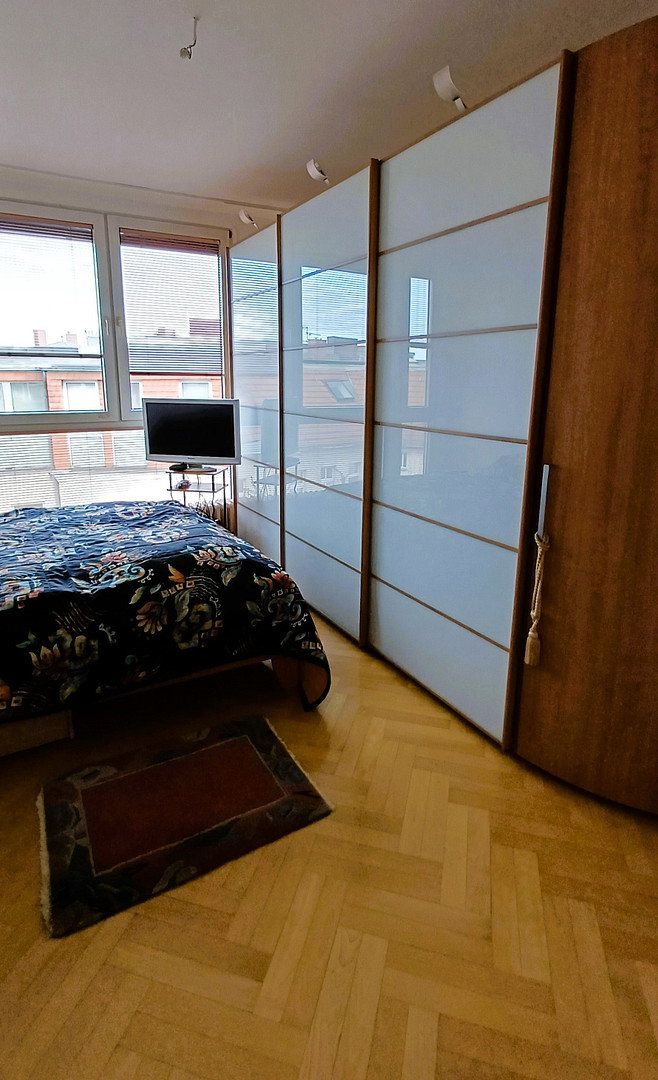
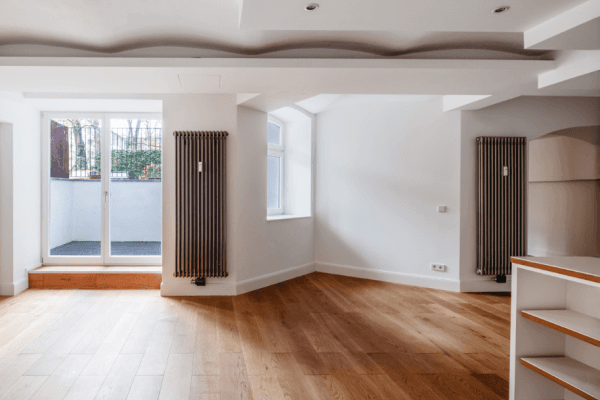
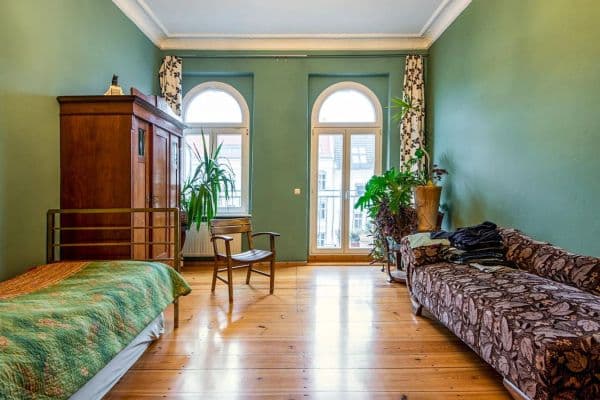
• **Living room and bedrooms:** Elegant solid-wood parquet flooring and a clear, spacious layout create a welcoming atmosphere.
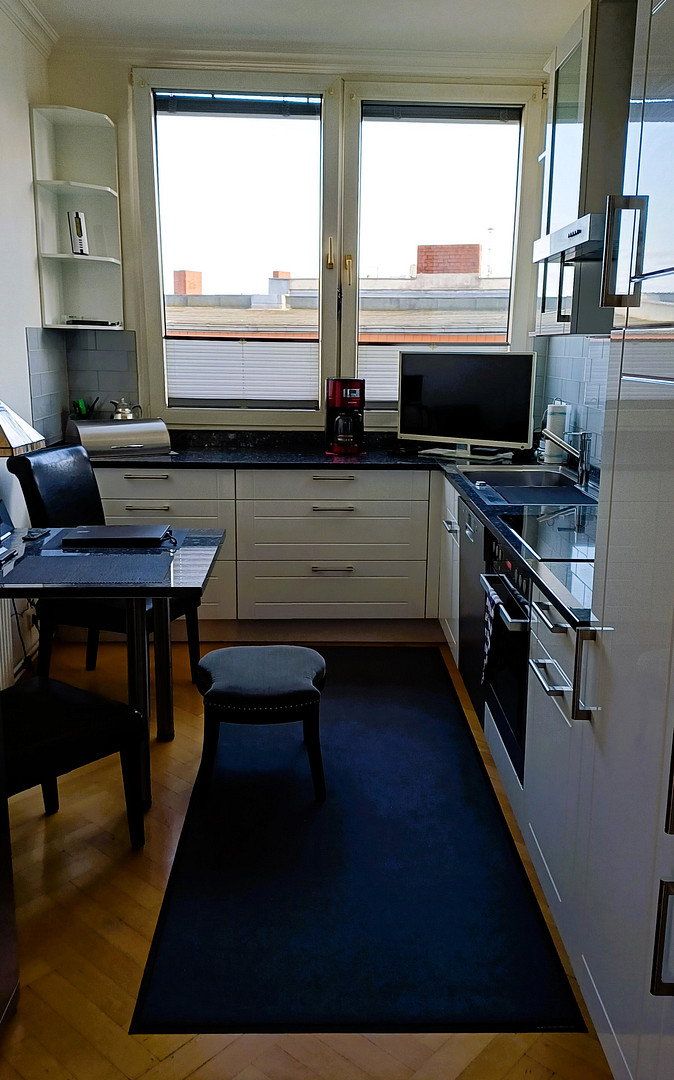
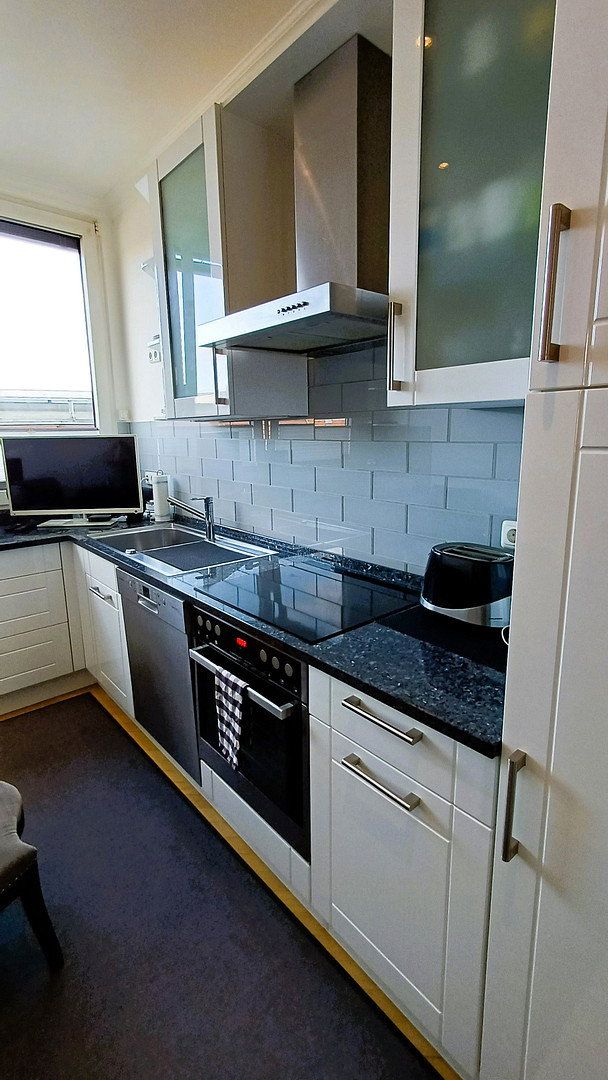
• **Kitchen:** A high-quality, fully equipped fitted kitchen is already installed.
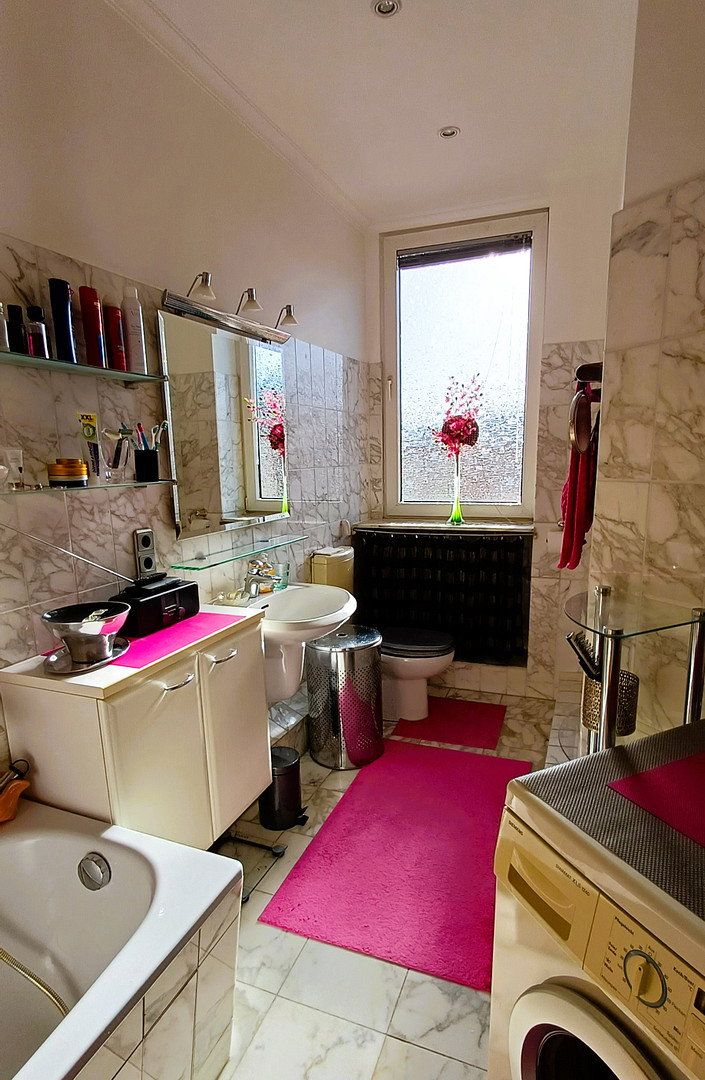
• **Bathroom:** The stylish bathroom features fine Carrara marble and includes both a bathtub and a separate shower.
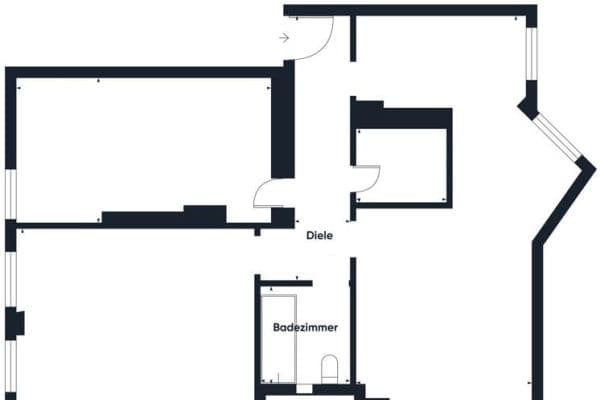
• **Peace, quiet and spaciousness:** Unlike conventional attic conversions, the top floor of the front building was completely rebuilt in 1992. A reinforced-concrete ceiling provides excellent sound insulation. With only one sloping ceiling and no obstructive beams, all rooms can be furnished to optimum effect.
• **Available immediately:** The apartment is vacant and can be occupied at short notice.
SPECIAL EXTRA: OPTIONAL UNDERGROUND PARKING SPACE
An underground parking space in the building opposite may also be purchased as an option. The underground garage has an electric door and is bright, well ventilated and very well maintained. As the parking space has its own separate land-register entry, it can be purchased independently and flexibly.
BUILDING & ENERGY
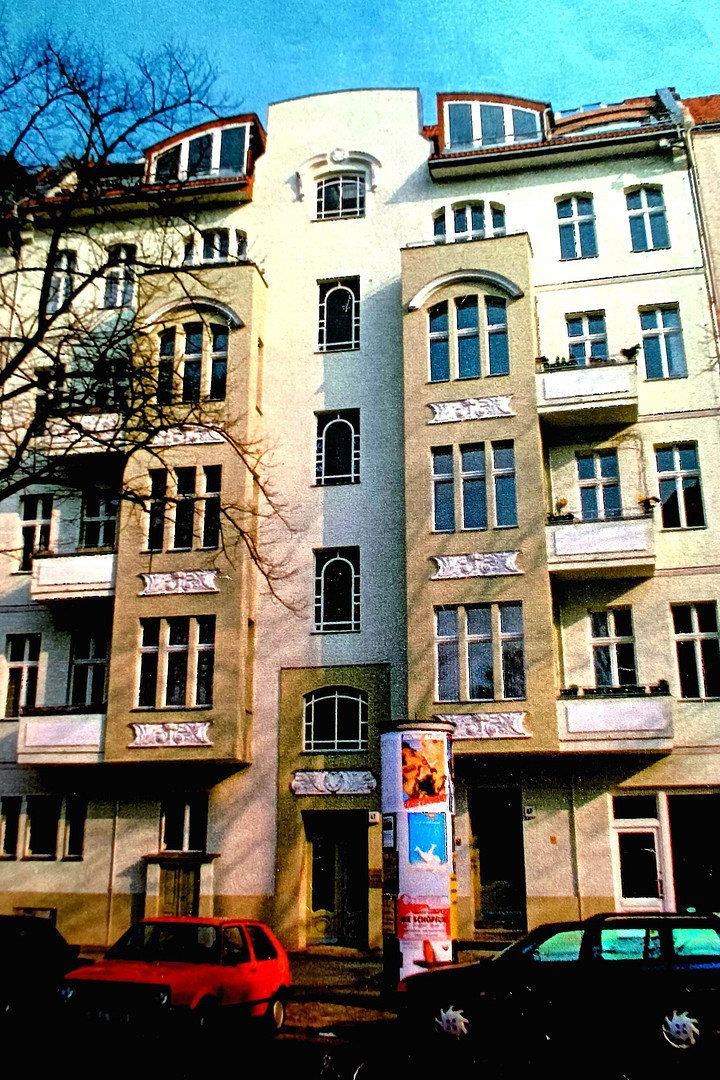
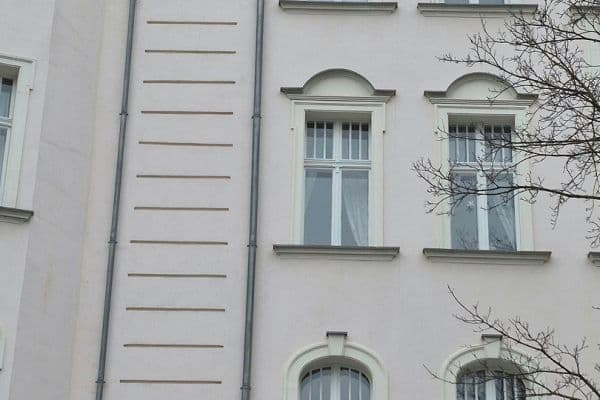
The five-storey residential building, which has a basement, was constructed around 1909 on a 535 m² plot and comprises 21 units. The property is in a well-maintained overall condition and is predominantly owner-occupied.
• **Heating:** District heating (since 2010)
• **Energy certificate:** Demand-based energy performance certificate; final energy demand 146.4 kWh/(m²·year); energy efficiency class D
• **Monthly service charge:** €485.00
Please note: The property is being sold directly by the owner and is commission-free for the buyer. We expressly request that estate agents refrain from contacting us.
Charlottenburg, in the sought-after borough of Charlottenburg-Wilmersdorf, is one of Berlin’s most desirable residential areas. You will be living in an established, prestigious neighborhood that harmoniously combines historic period architecture with the atmosphere of a modern metropolis. The apartment itself is situated on a quiet, pleasant residential street, only around 400 meters from the idyllic Lietzensee Park, which is ideal for walks and relaxing by the water.
Everything required for daily life, along with a wide range of leisure amenities, is right on your doorstep. Within easy walking distance, you will find cozy cafés, first-class restaurants, traditional antique shops, independent boutiques, doctors, pharmacies, daycare centers and a full range of shopping facilities, including those around nearby Wilmersdorfer Straße and Kurfürstendamm.
Public transport connections are also excellent: Sophie-Charlotte-Platz and Kaiserdamm underground stations (U2), Messe Nord/ICC (Ringbahn) and Charlottenburg suburban railway stations, as well as several bus routes, are all within easy walking distance. The nearby A100 urban motorway also provides quick access to all parts of Berlin and to BER Airport.
**Conclusion:** An ideal residential location for discerning owner-occupiers seeking quiet, green surroundings without sacrificing convenient access to the city center.
HIGHLIGHTS & SENSE OF SPACE
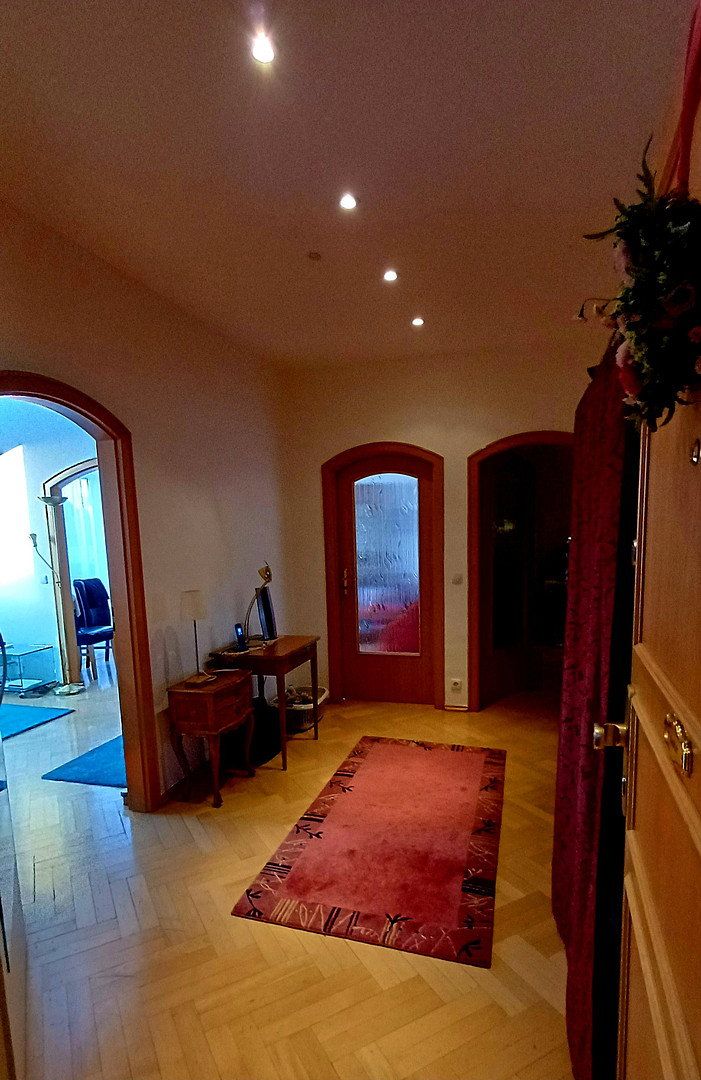
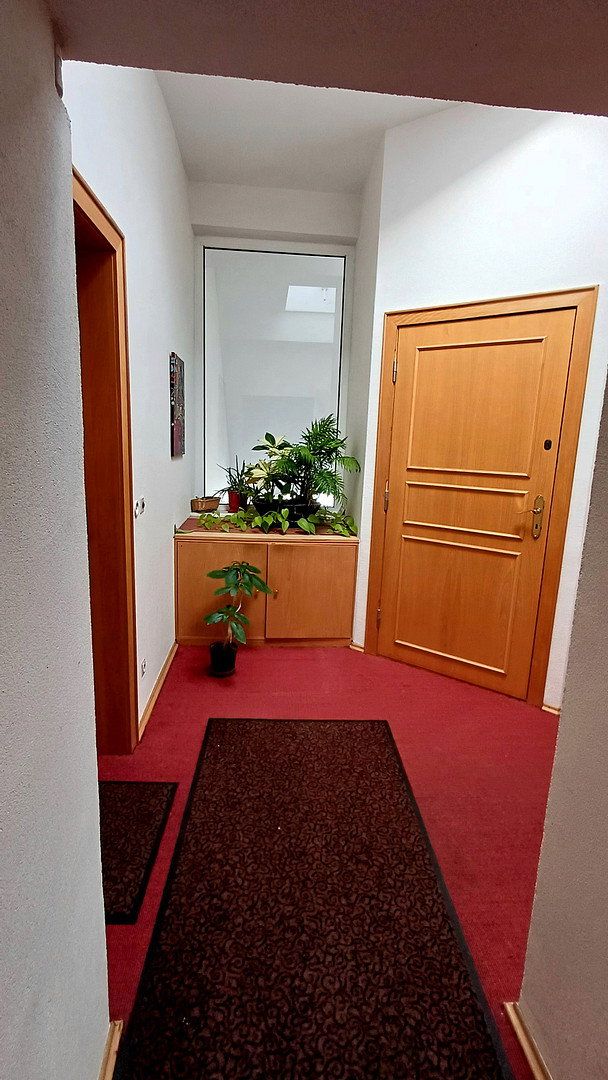
• Penthouse feel thanks to a private, partitioned hallway on the 5th floor, with a separate glazed door
• Impressive ceiling height of approximately 3 m
• Glazed roof ridge over 4 m high, featuring insulated glass, solar-control film and electrically opening skylights
• Floor-to-ceiling insulated-glass windows in the living areas
• Continuous, high-quality solid beech parquet flooring in a herringbone pattern
OUTDOOR AREA
• Tiled terrace with a sunny southwest-facing aspect, conveniently accessible from two sides
EXCLUSIVE INTERIOR FEATURES
• Designer fitted kitchen in high-gloss white with a “Blue Pearl” granite worktop
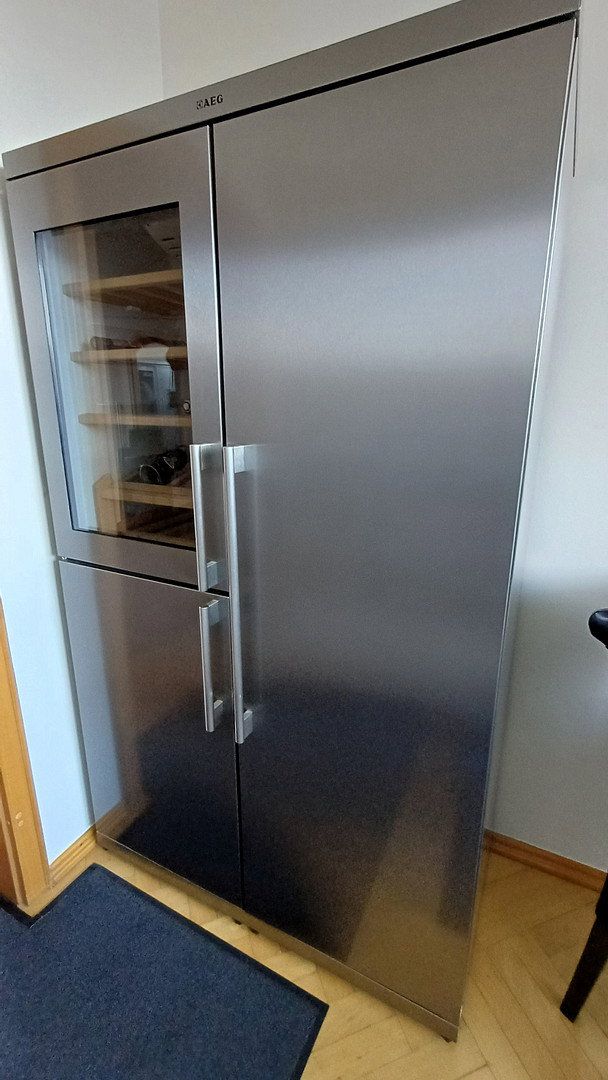
• Side-by-side refrigerator with integrated wine compartment
• Bathroom with natural light, fine Carrara marble, bathtub, separate shower and washing machine
• Custom-made corner cabinet in the hallway with an integrated safe
• Electric exterior blinds in the bedroom and kitchen
• Special fittings for sun blinds in the front living area
TECHNOLOGY, SECURITY & BUILDING
• Fiber-optic connection in the building
• Numerous power outlets, including a dedicated PC ring circuit—ideal for working from home
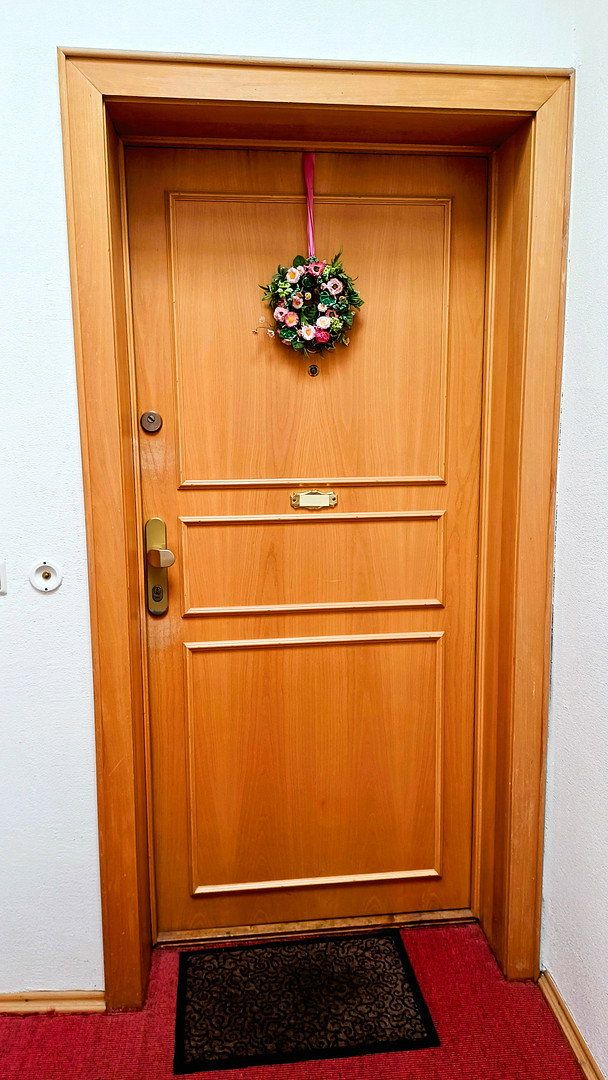
• Solid entrance door with F30 fire-resistance rating, security lock and crossbar
• Large passenger elevator accommodating nine people, serving the 5th floor
• Private masonry-built basement storage unit with a steel door
• Quiet, landscaped courtyard with bicycle parking
• Optional underground parking space
VIEWINGS
Viewings are available by prior appointment. When submitting your written inquiry, please include some brief information about yourself, such as household size, employment status, preferred move-in date and telephone number. If you have preferred viewing times—for example, specific weekdays, times of day or weekends—please let us know.
DISCLAIMER
All information in this property description has been compiled to the best of our knowledge and belief. Errors and prior rental remain reserved.
Property characteristics
| Age | Over 5050 years |
|---|---|
| Layout | 3+1 |
| Usable area | 85 m² |
| Condition | Good |
|---|---|
| Floor | 5. floor out of 5 |
| Price per unit | €7,400 / m2 |
What does this listing have to offer?
| Basement | |
| Terrace |
| Lift |
Listing
| ID | 1089235 |
|---|
| Posted | 13/11/2026 |
|---|
What you will find nearby
How far to…:
Price€629,000
Still looking for the right one?
Set up a watchdog. You will receive a summary of your customized offers 1 time a day by email. With the Premium profile, you have 5 watchdogs at your fingertips and when something comes up, they notify you immediately.