
House for sale 6+1 • 123 m² without real estateFasanenweg 29 Liederbach am Taunus Liederbach am Taunus Hessen 65835
New
Fasanenweg 29 Liederbach am Taunus Liederbach am Taunus Hessen 65835Price€598,000
Translated with the help of AI
Dear Prospective Buyers,
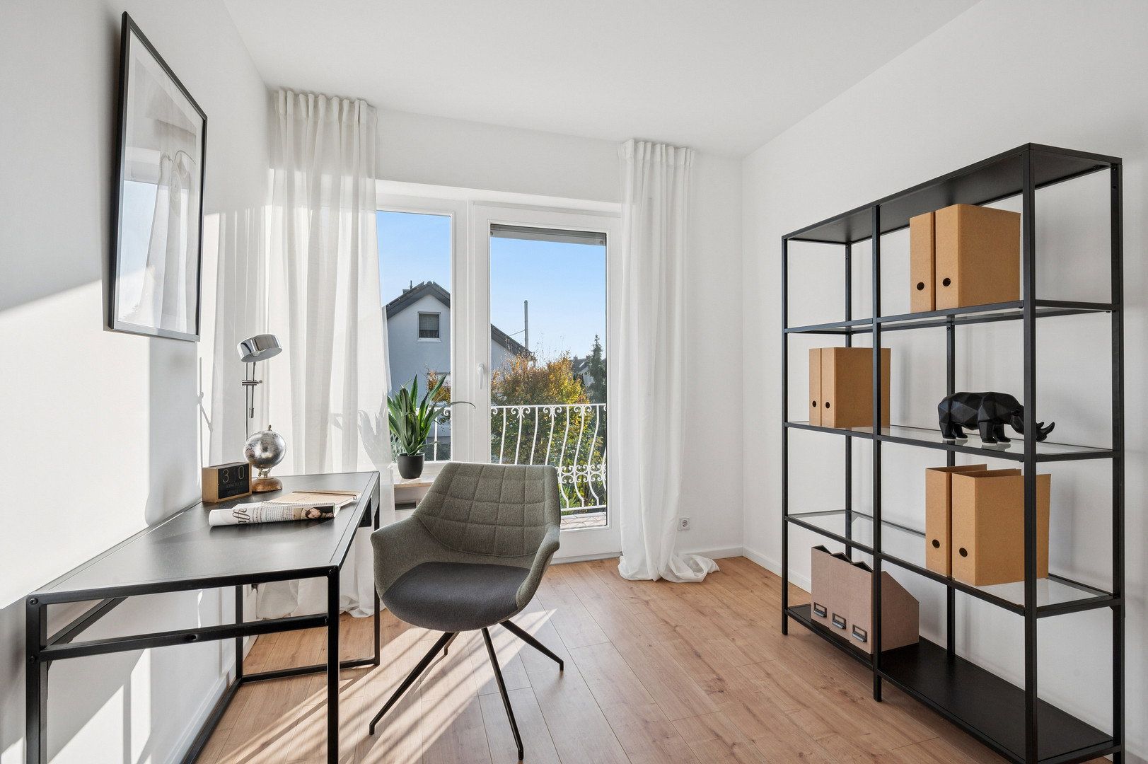
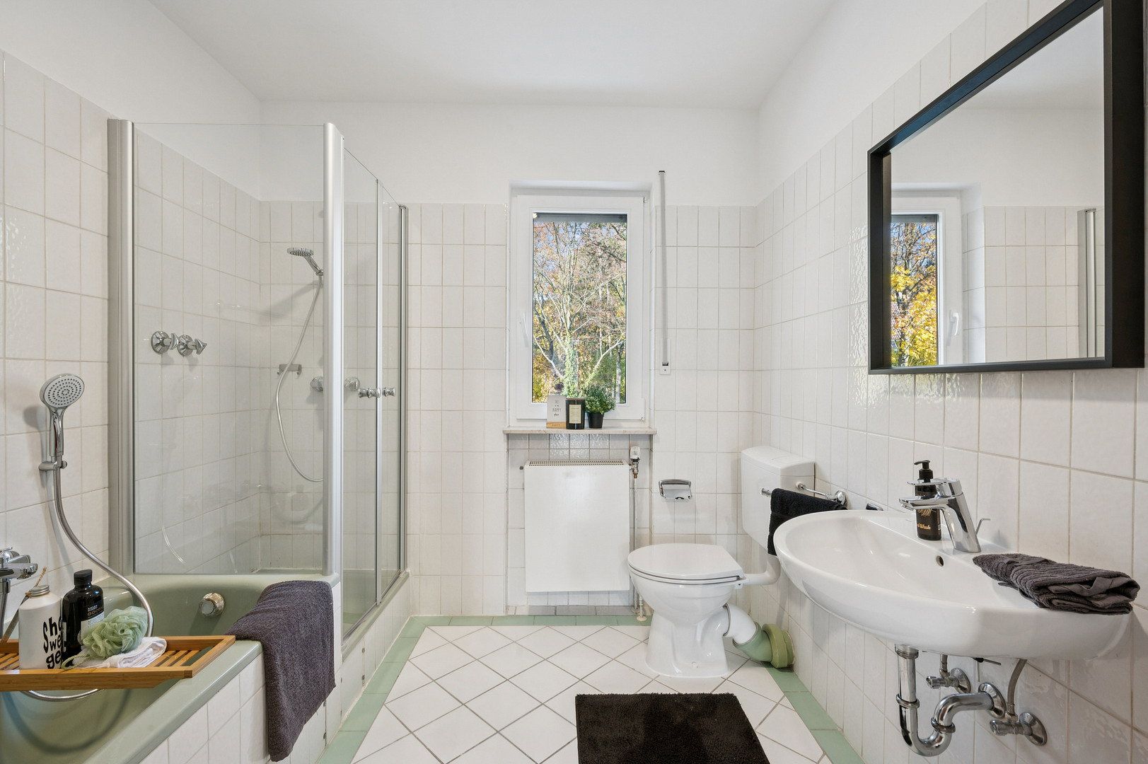
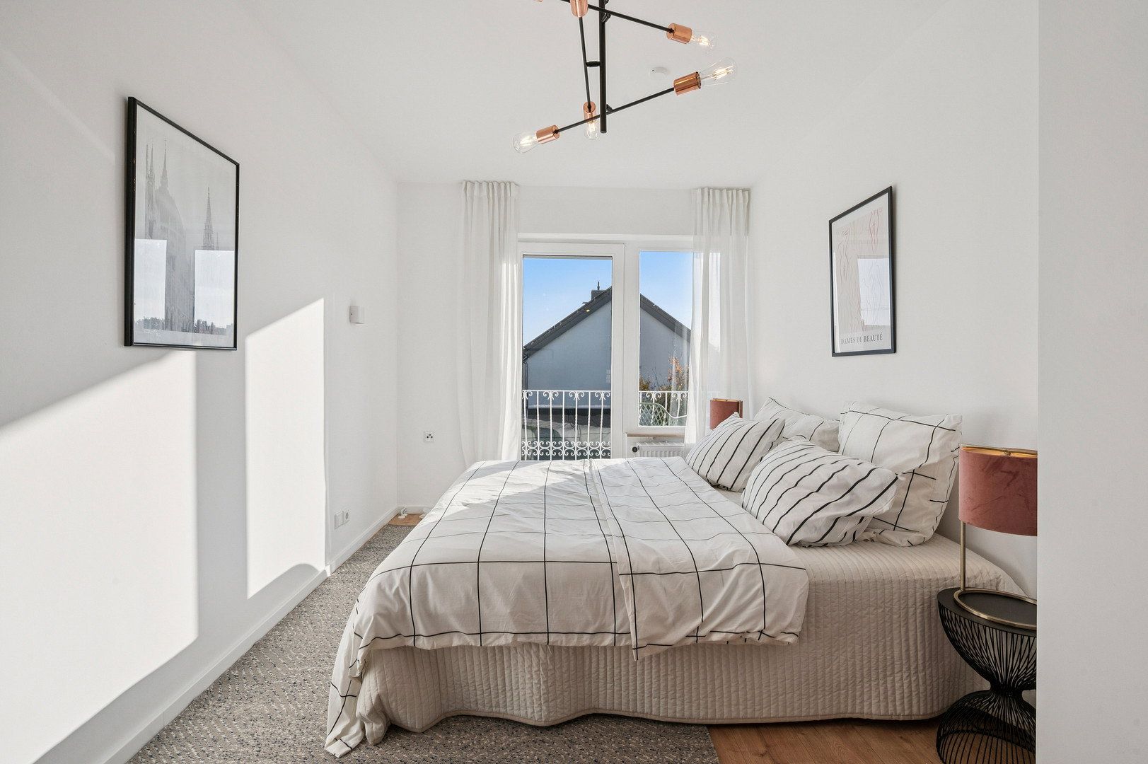
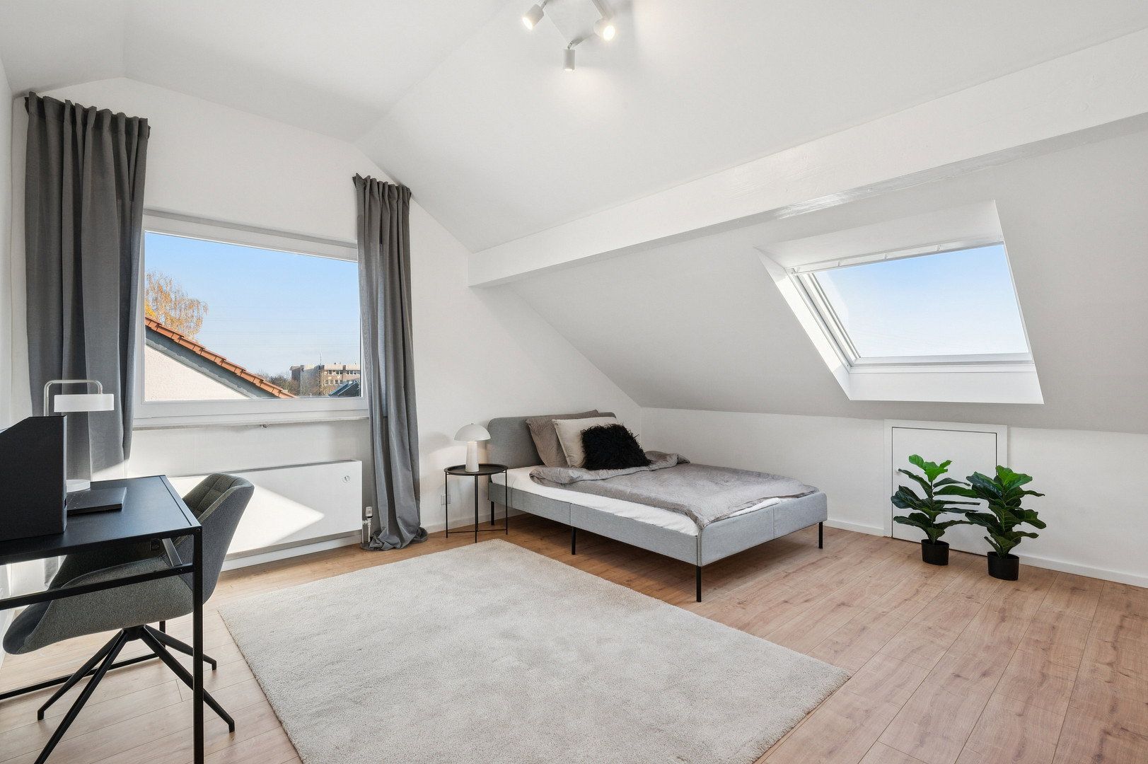
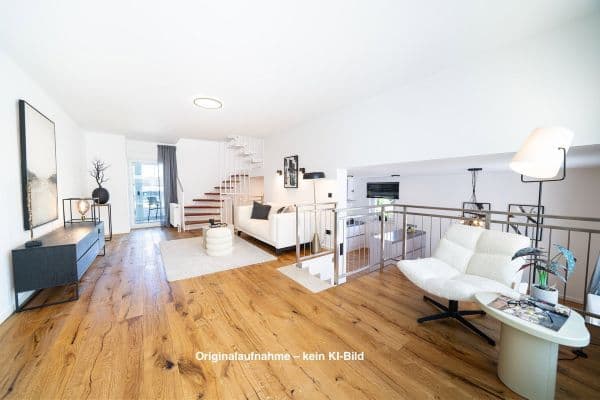
All images shown are recent, original photographs of the property.
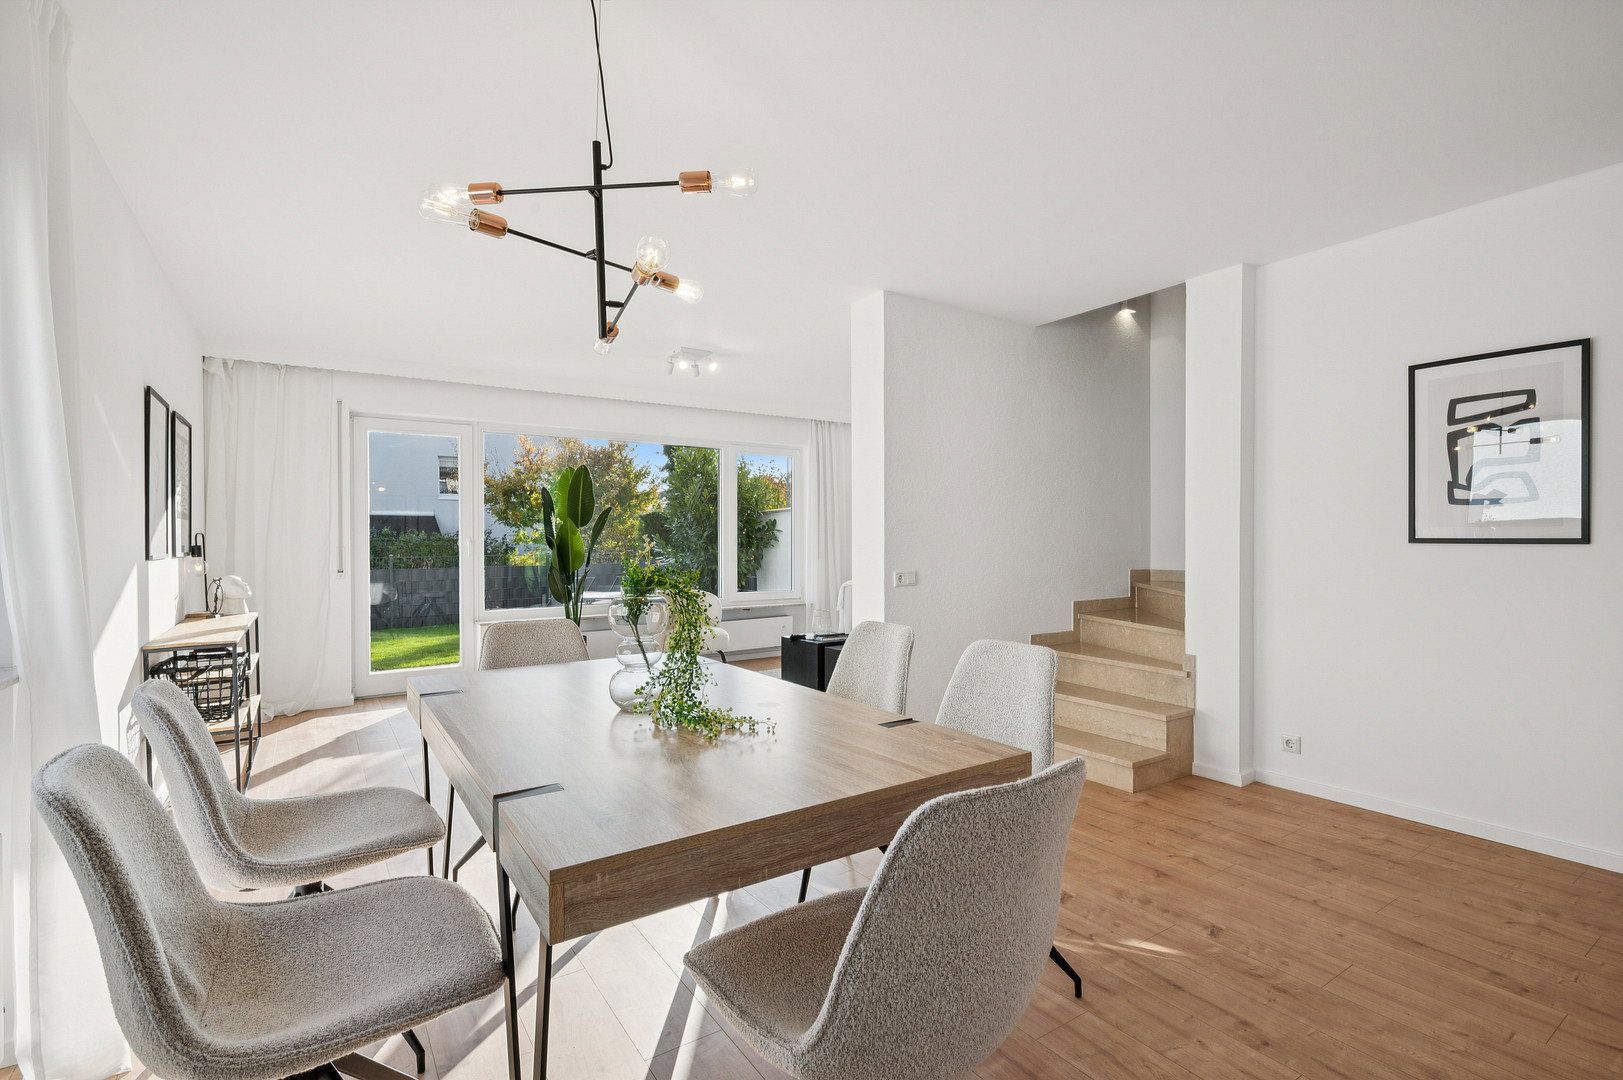
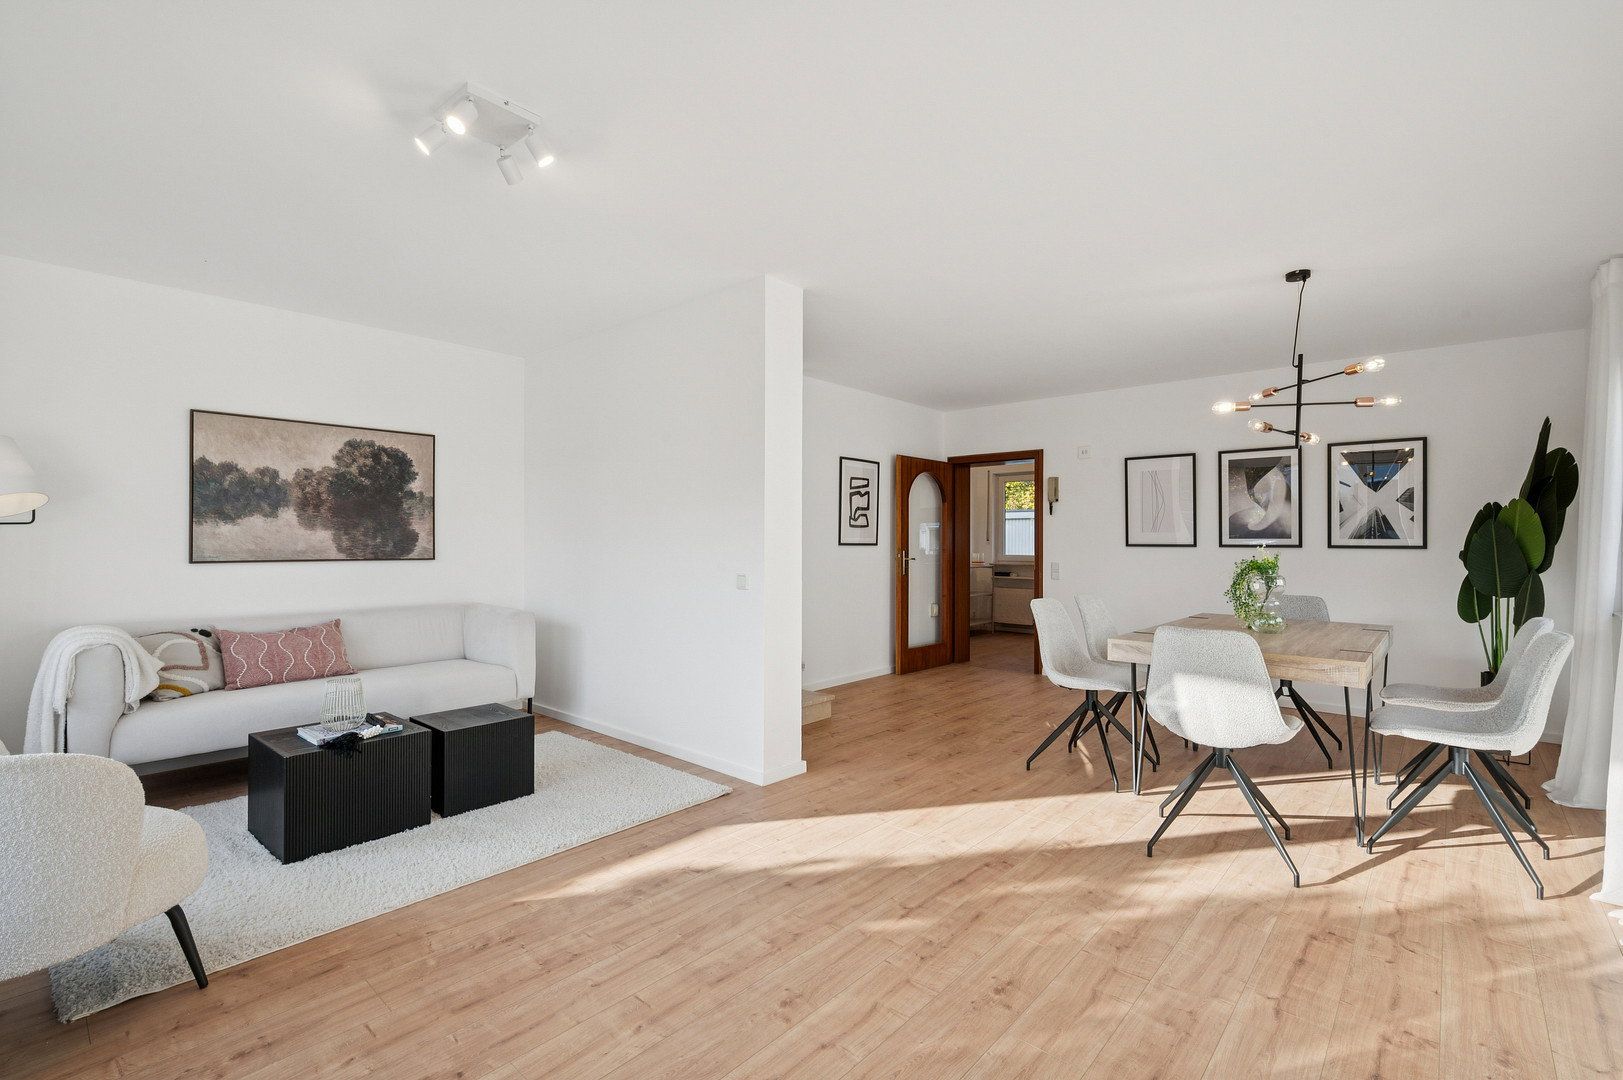
This modernized end-of-terrace house offers a surprising amount of space for families, couples who need extra room, or those wishing to combine living and working under one roof.
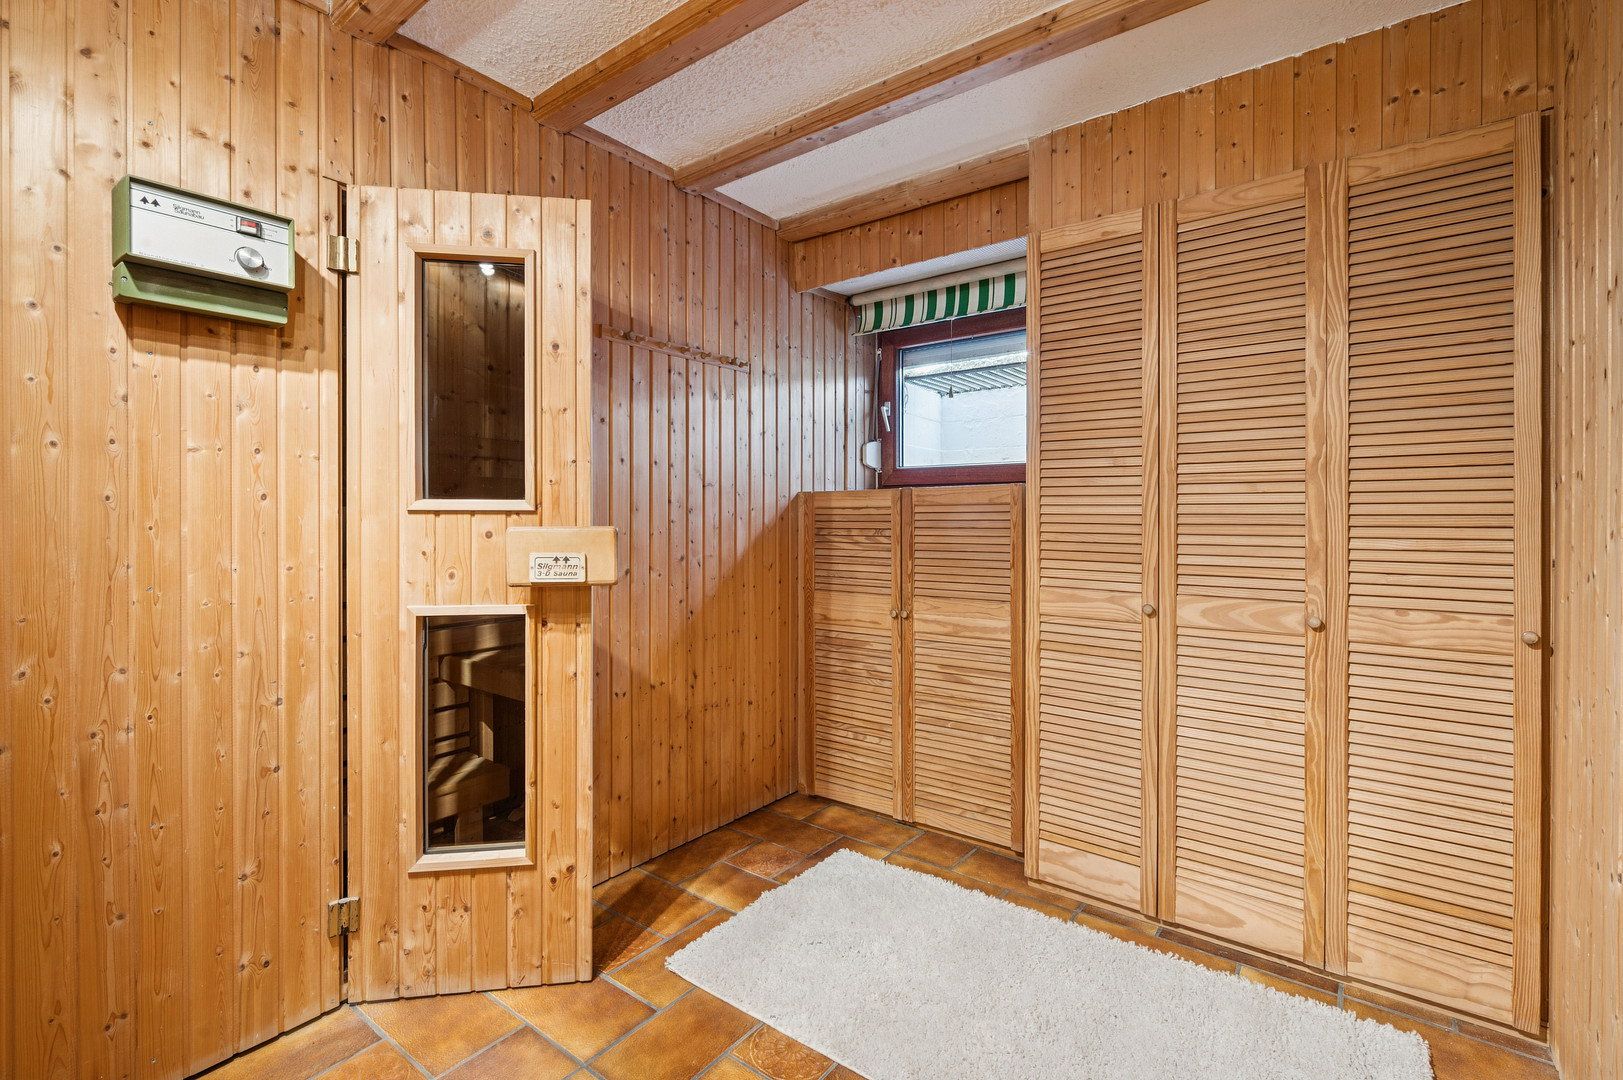
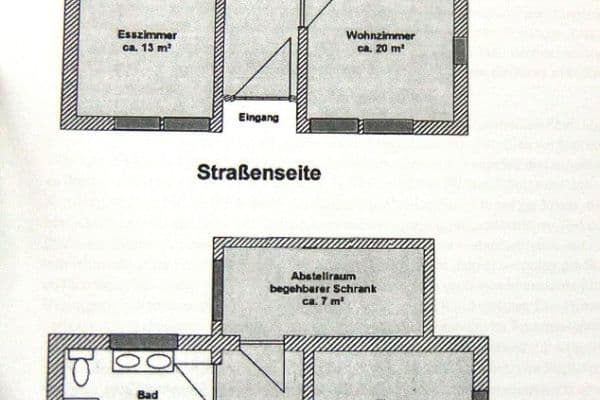
The well-designed layout, six versatile rooms, up to five bedrooms, two full bathrooms, an additional guest bathroom, and a sauna provide a wide range of possible uses.
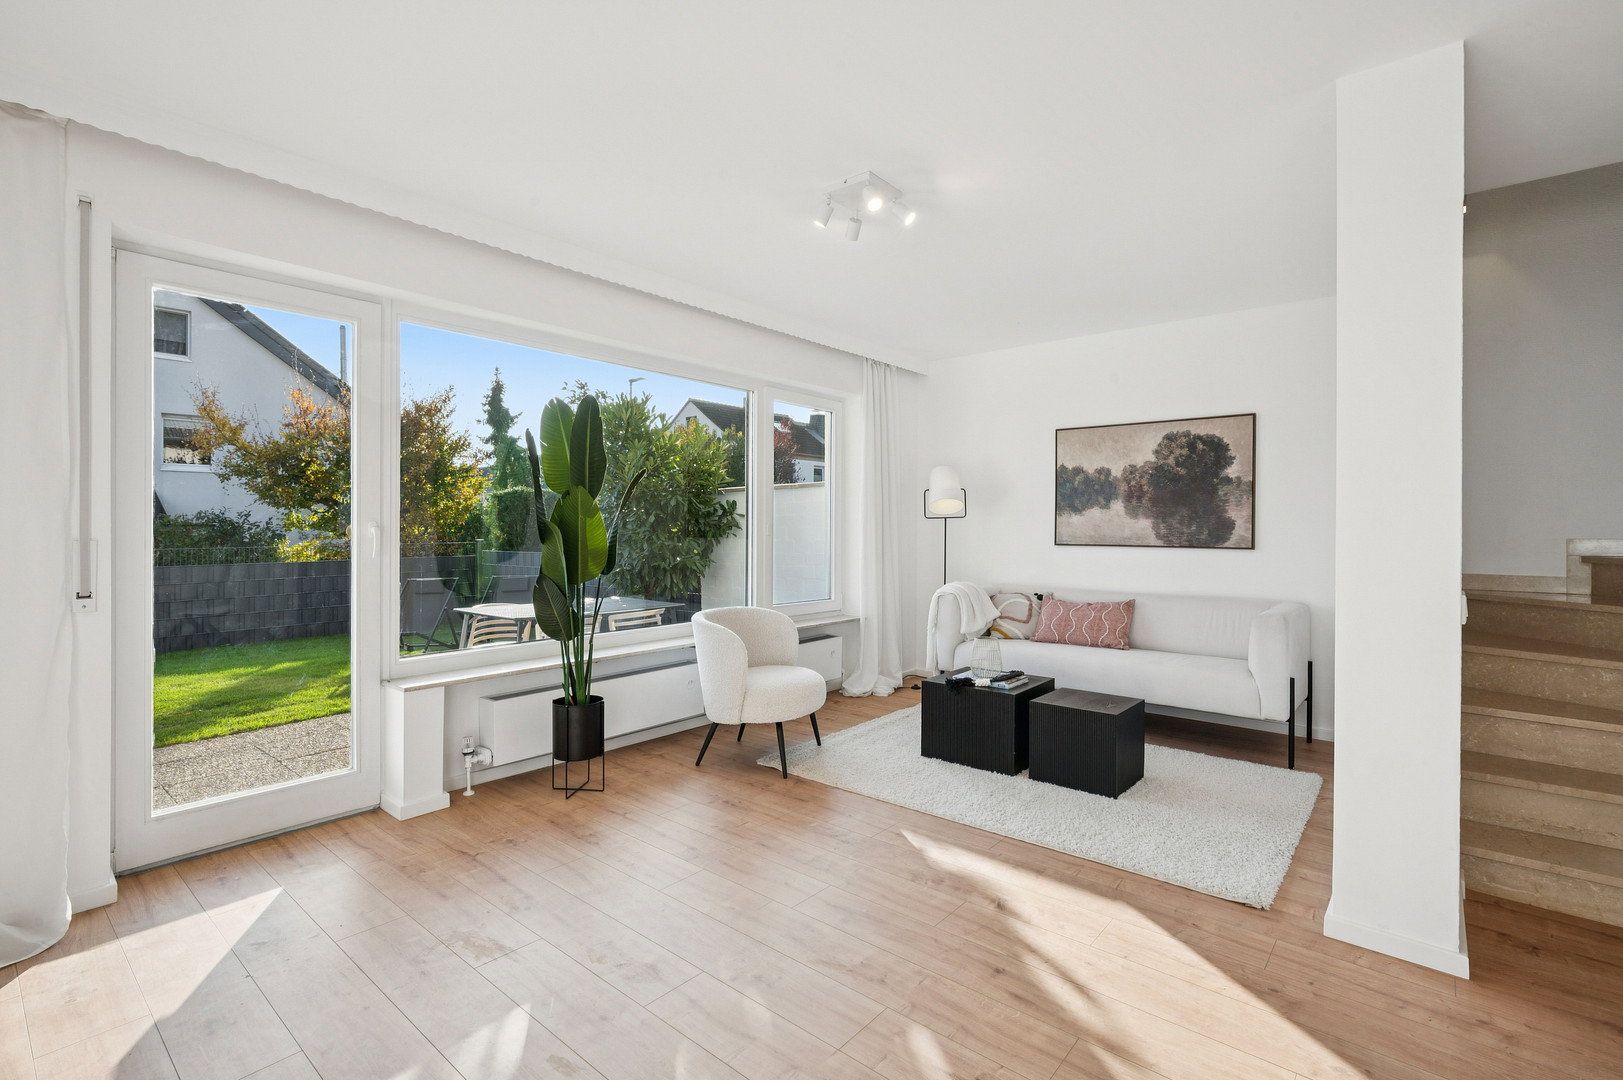
The house feels fresh and inviting. The newly landscaped garden and the terrace, accessible directly from the living room, create a lovely outdoor retreat. Simply move in, settle down, and feel at home!
Highlights at a glance:
- Ready for immediate occupancy
- Good energy efficiency rating of C
- Six versatile rooms
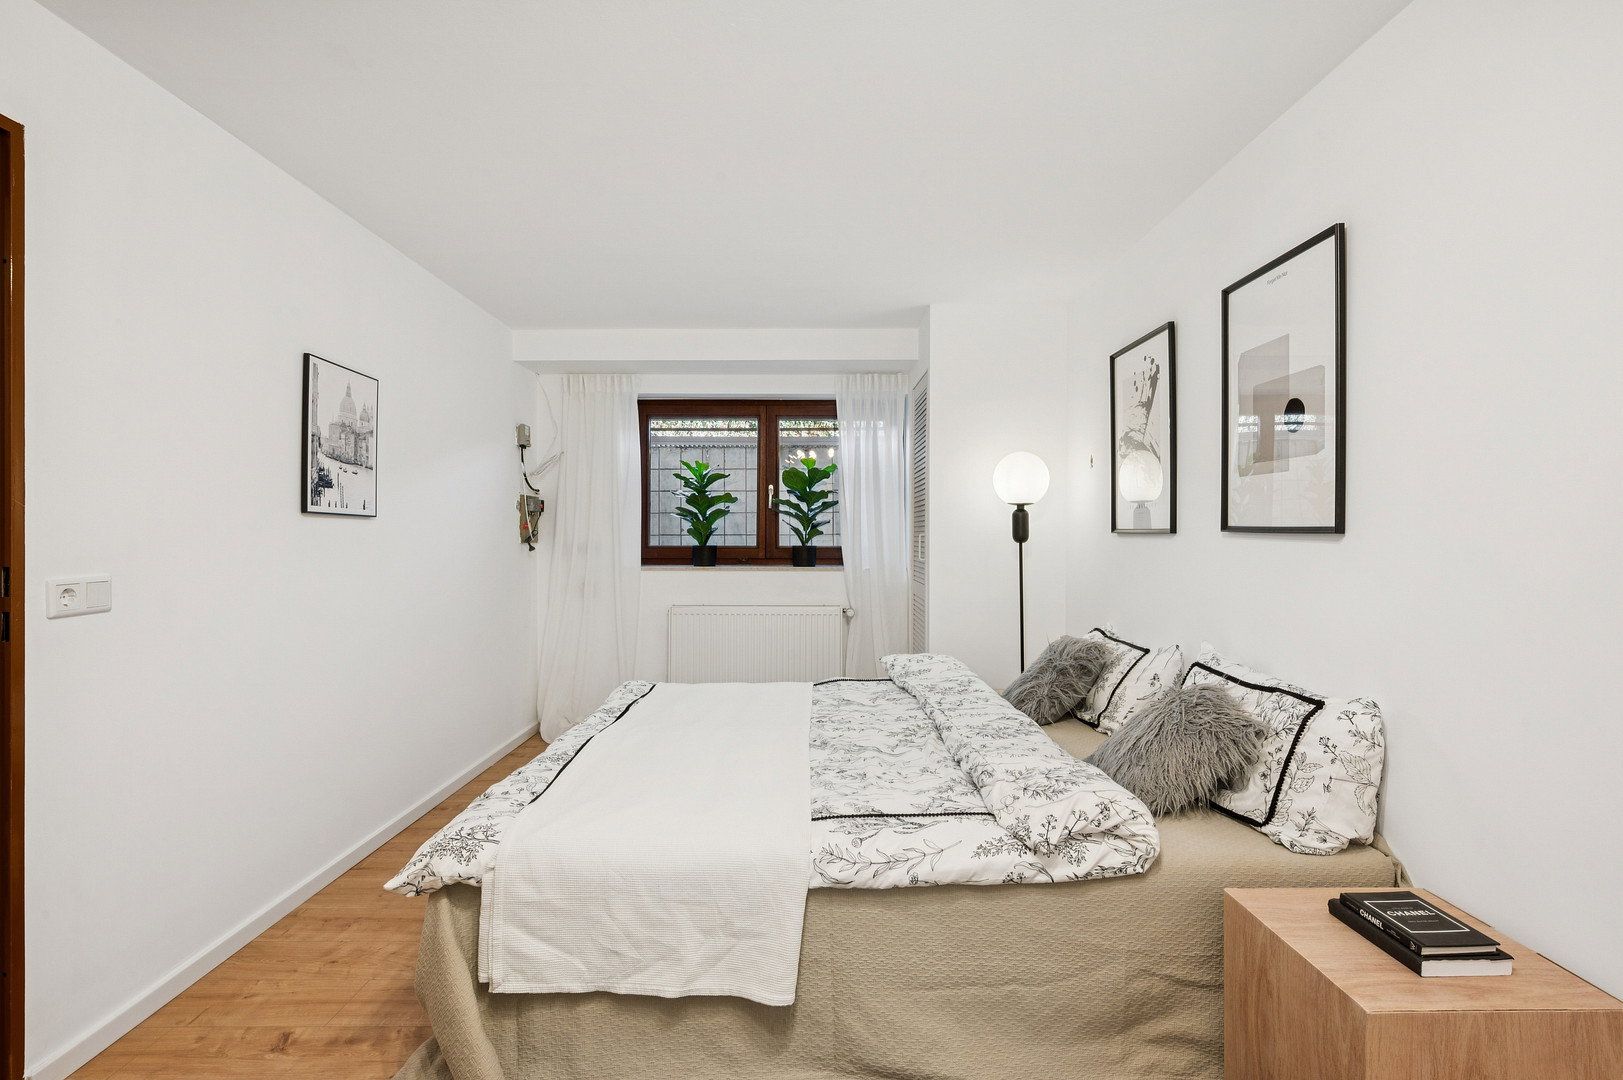
- Up to five bedrooms
- Two full bathrooms
- Additional guest bathroom with shower and toilet
- Prime location with convenient motorway access
- Attic studio with adjoining bathroom
- Sauna
- Terrace directly accessible from the living room
- Newly landscaped garden
- House already insulated
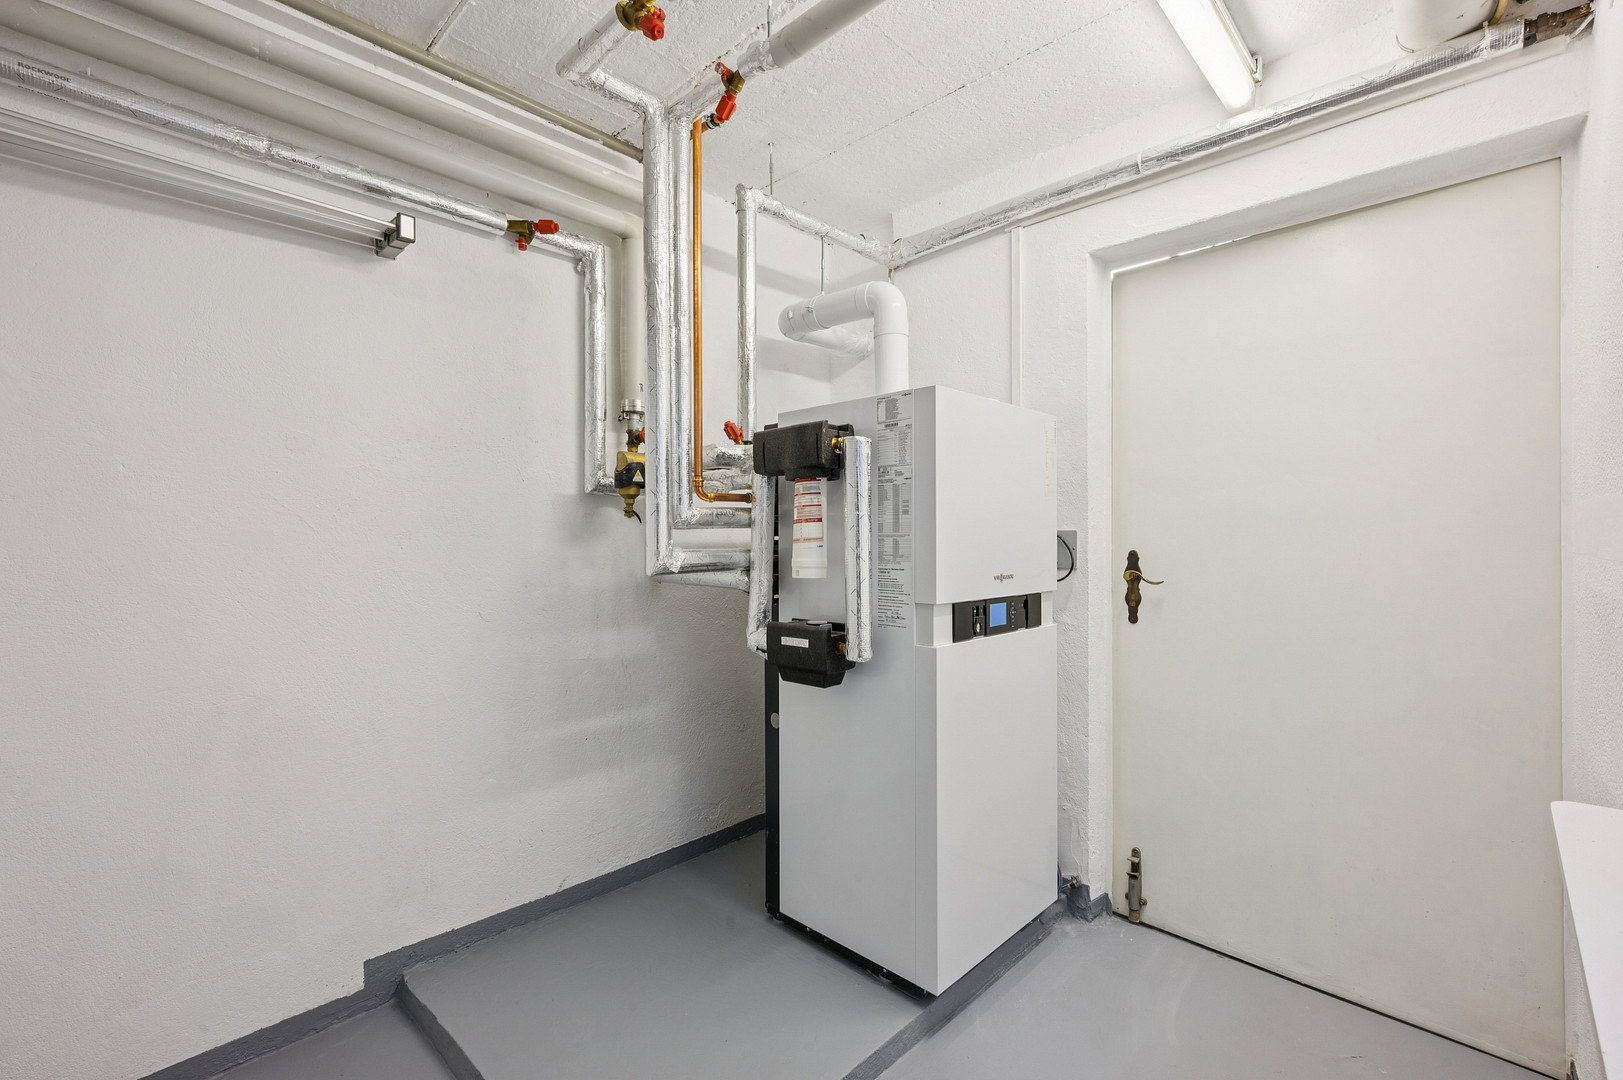
- Modern condensing gas boiler
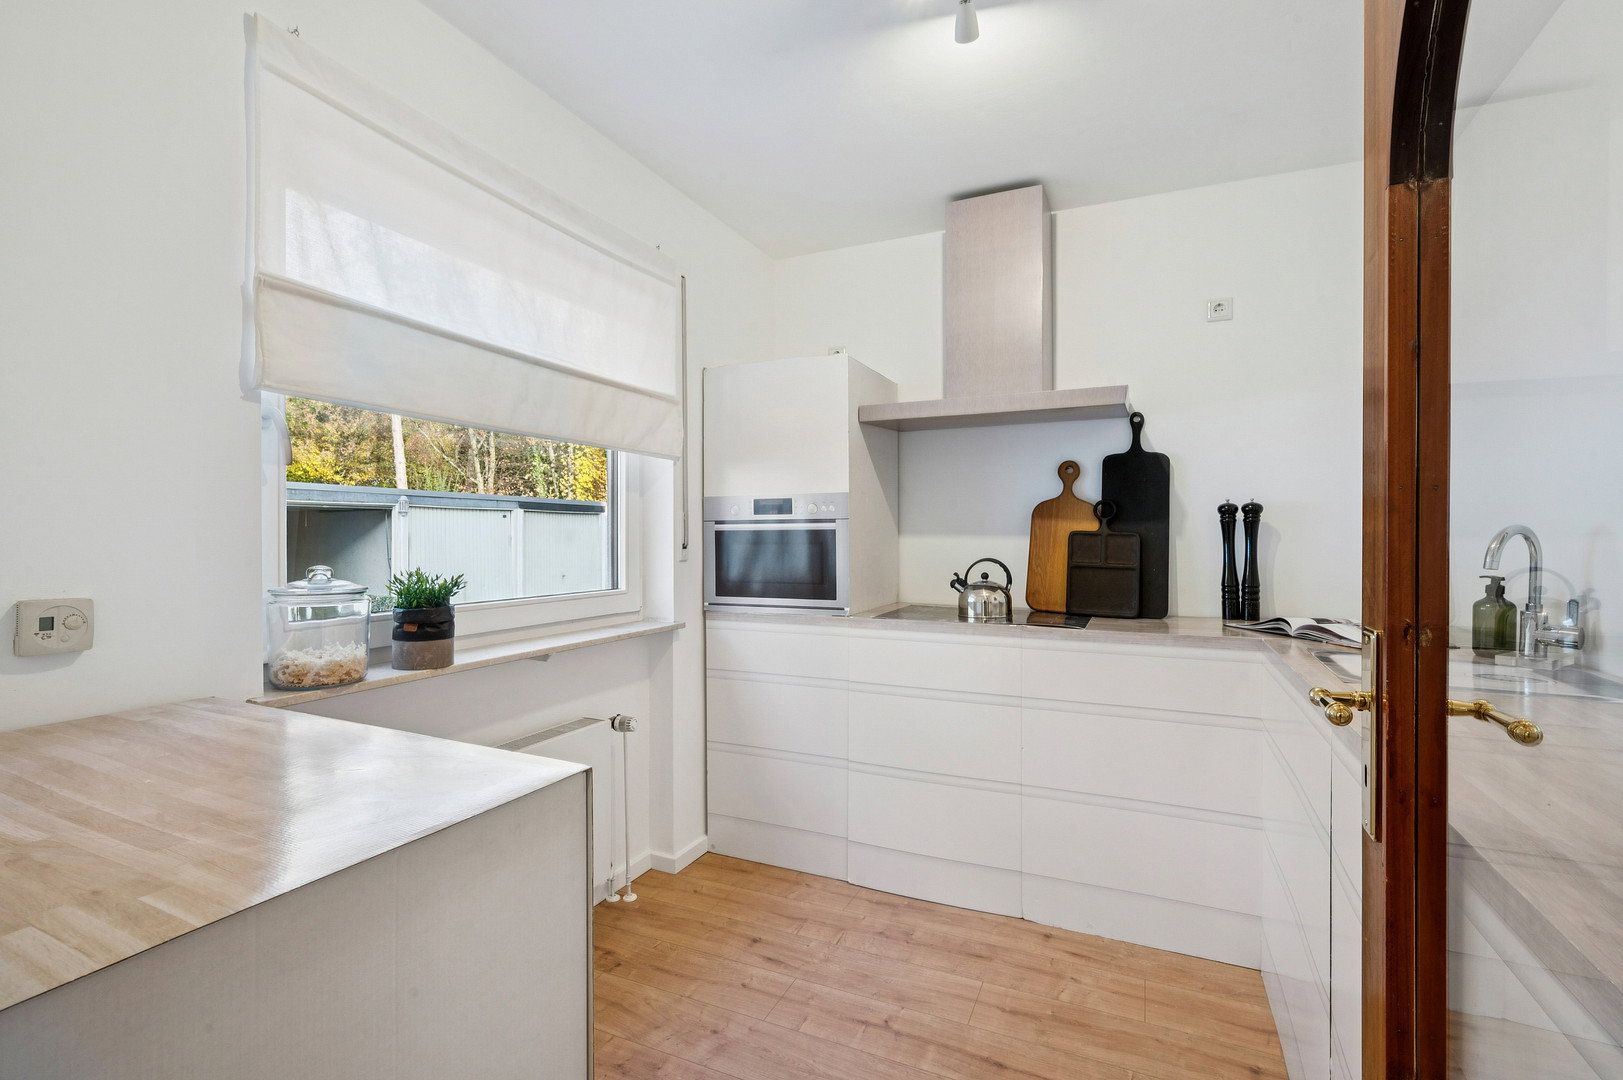
- Option to create an open-plan kitchen and living area
- Single garage with power supply and electric door included in the purchase price
- Second garage, also with power supply and electric door, available as an optional extra
Liederbach am Taunus offers a family-friendly residential environment in an attractive location between Frankfurt and the Taunus region.
Frankfurt, Eschborn, Bad Soden, Kelkheim, and Hofheim can all be reached quickly thanks to the convenient motorway connections. Public transport also provides good links to the Rhine-Main region.
Shops for everyday needs, doctors, schools, childcare facilities, and recreational amenities are located nearby. The surrounding fields and green spaces are ideal for walking, exercise, and relaxation.
The house has been modernized and is ready for immediate occupancy. It features six versatile rooms, including up to five potential bedrooms.
The kitchen and living area can be opened up and combined to create a spacious open-plan living and dining area tailored to individual preferences.
The property includes two full bathrooms, an additional guest bathroom with a shower and toilet, a bright attic studio with an adjoining bathroom, and a sauna.
The terrace, accessible directly from the living room, leads into the newly landscaped garden.
The house is already insulated, features a modern condensing gas boiler, and has an energy efficiency rating of C.
A single garage with a power supply and electric door is included in the purchase price. A second garage, also with a power supply and electric door, can be purchased as an optional extra for €20,000.
Property characteristics
| Age | Over 5050 years |
|---|---|
| Condition | After reconstruction |
| EPC | C - Economical |
| Land space | 153 m² |
| Price per unit | €4,861.79 / m2 |
| Available from | 14/11/2026 |
|---|---|
| Layout | 6+1 |
| Usable area | 123 m² |
| Total floors | 4 |
What does this listing have to offer?
| Balcony | |
| Terrace |
| Basement |
Listing
| ID | 1088956 |
|---|
| Posted | 12/11/2026 |
|---|
What you will find nearby
How far to…:
Price€598,000
Still looking for the right one?
Set up a watchdog. You will receive a summary of your customized offers 1 time a day by email. With the Premium profile, you have 5 watchdogs at your fingertips and when something comes up, they notify you immediately.