House for sale 6+1 • 160 m² without real estate, North Rhine-Westphalia
, North Rhine-WestphaliaParking • GaragePrice€579,000
Translated with the help of AI
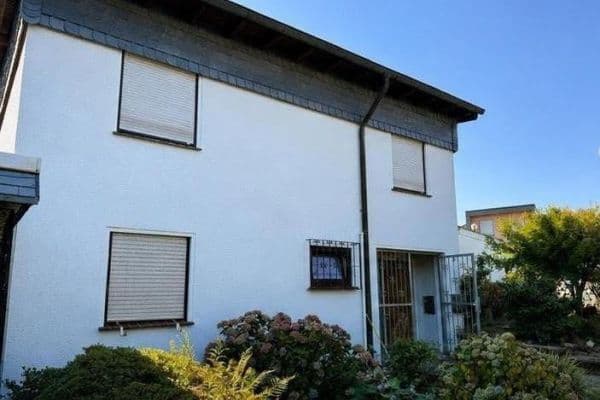
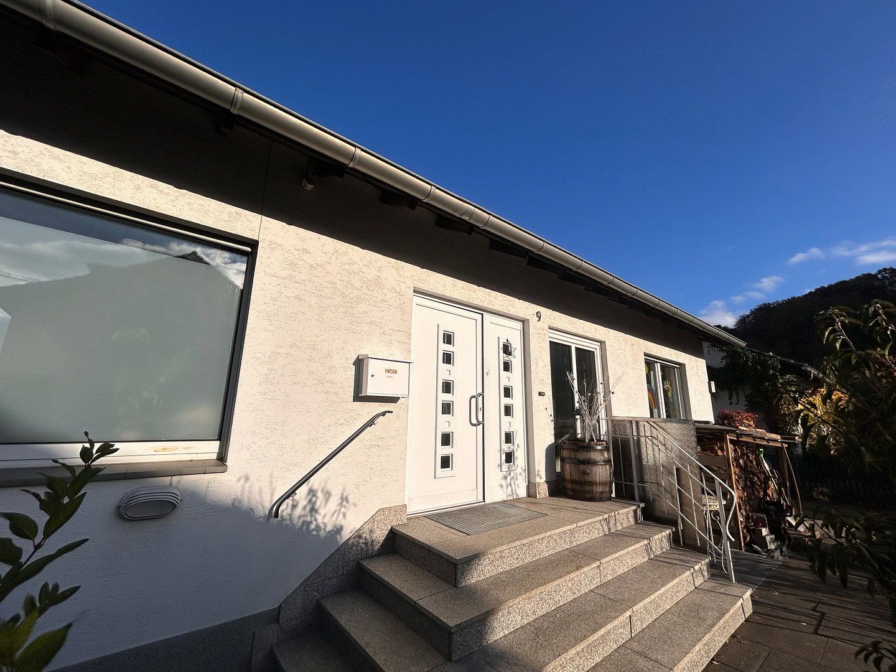
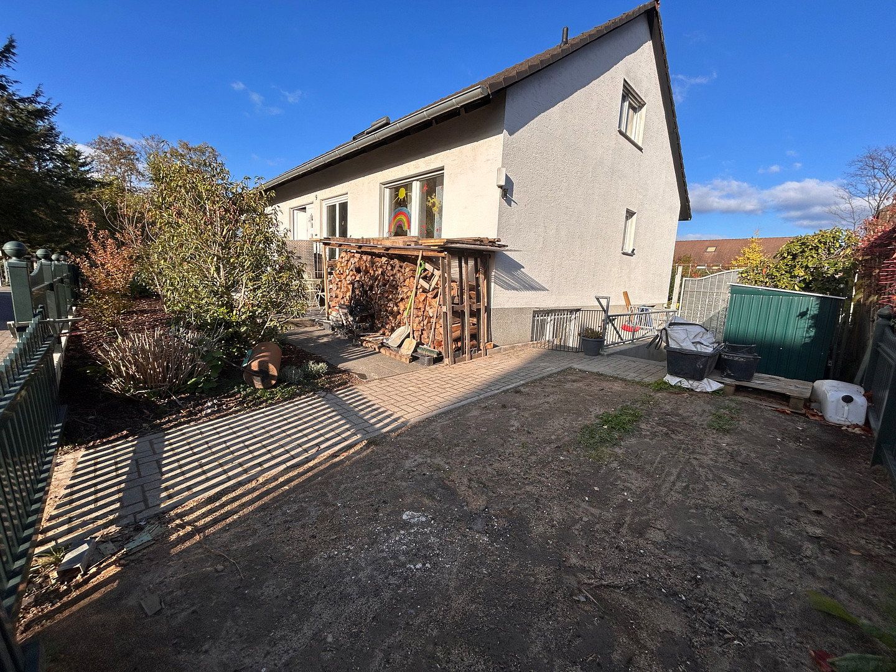
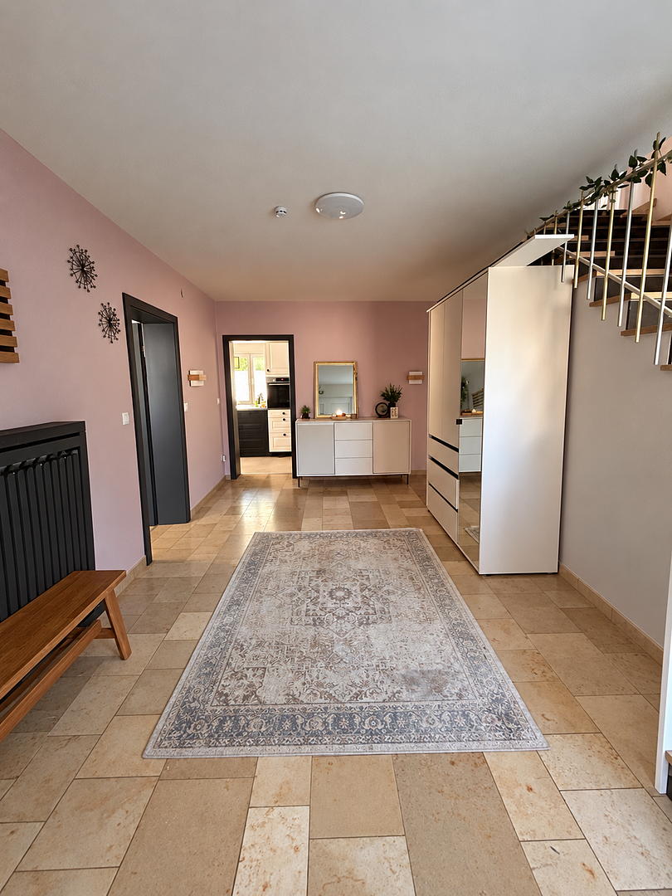
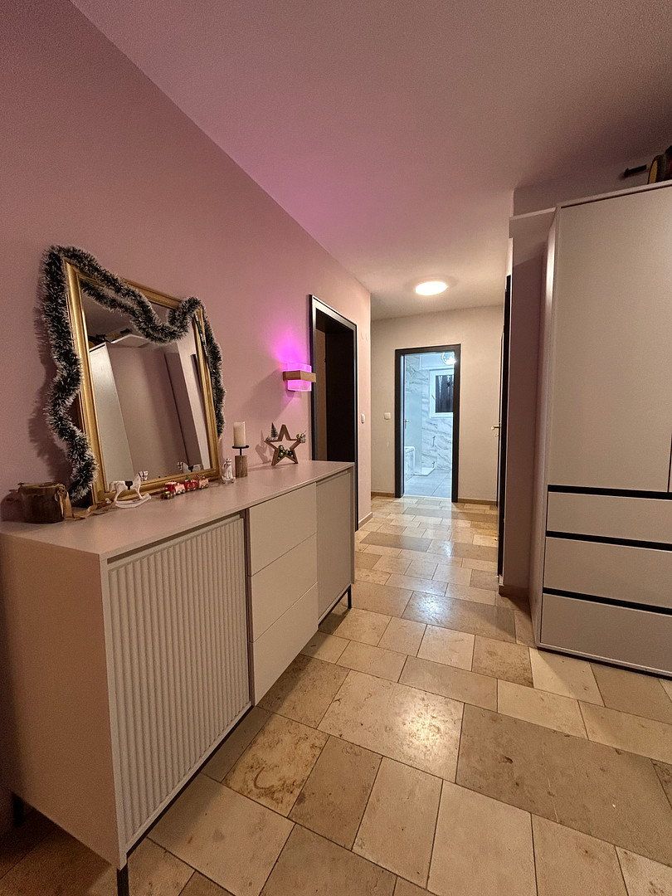
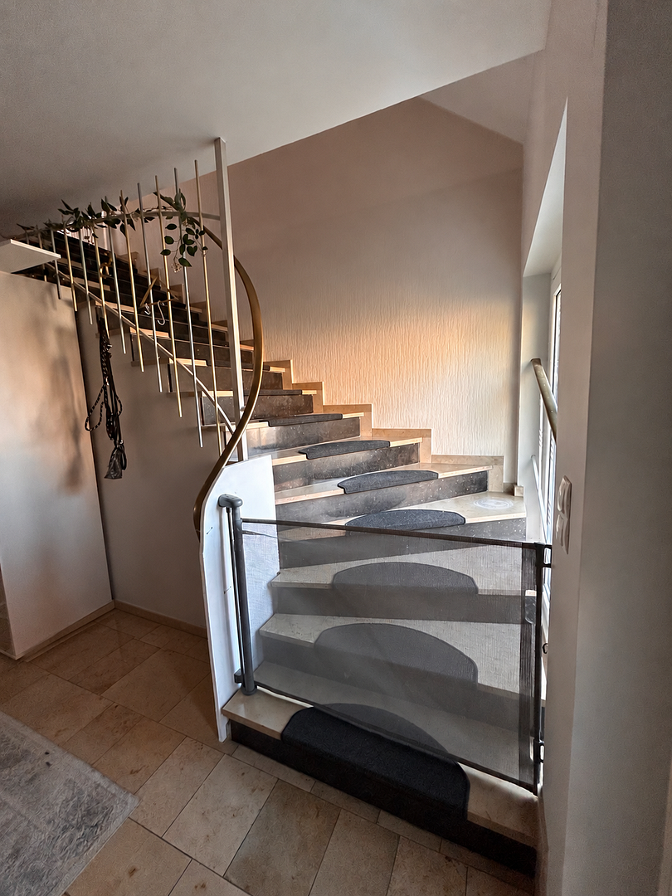
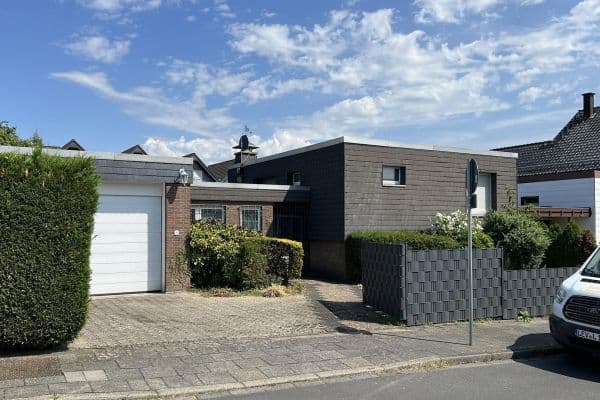
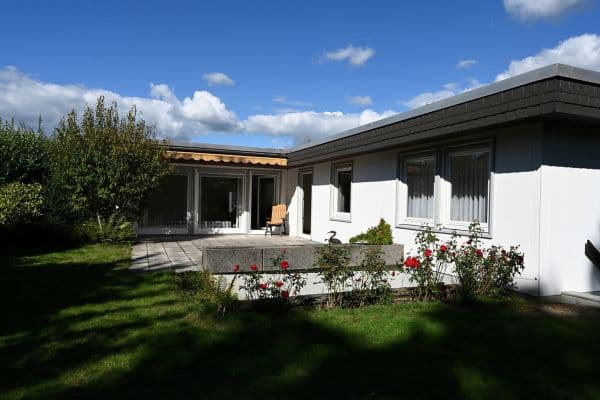
This detached single-family home in Lohmar-Donrath combines spacious living across two levels with an extensive plot and a wide range of additional uses in the fully excavated basement.
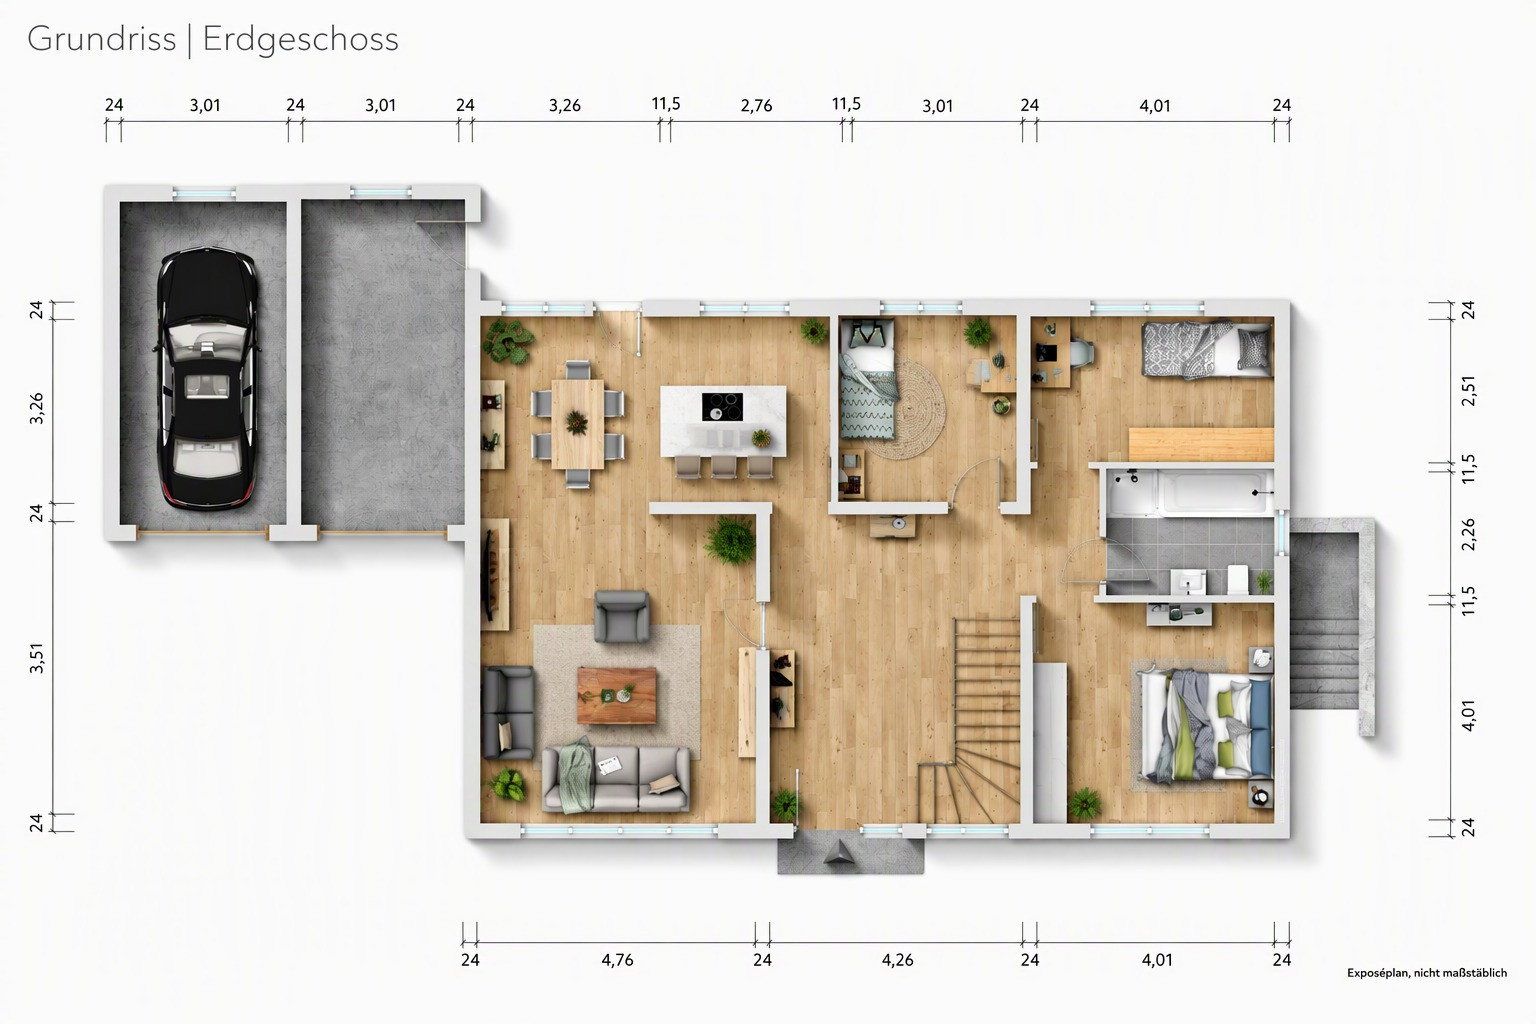
The 640 m² plot offers a total living area of 159.93 m² and six rooms. Of this, 106.85 m² is located on the ground floor and a further 53.08 m² on the upper living level. There are also extensive basement and utility areas, as well as two solidly built single garages with additional parking spaces in front.
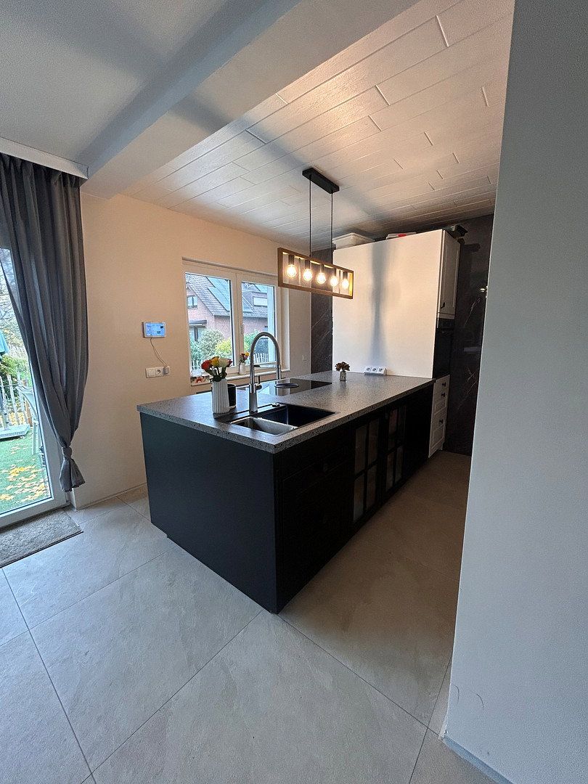
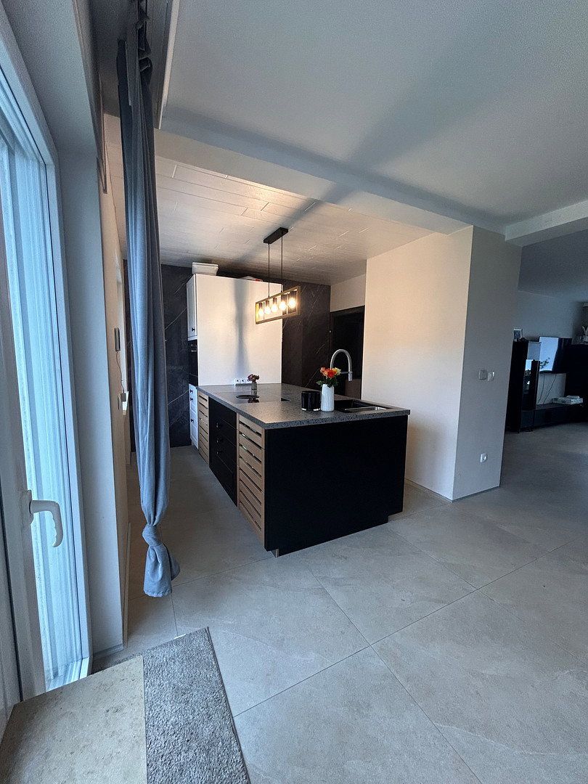
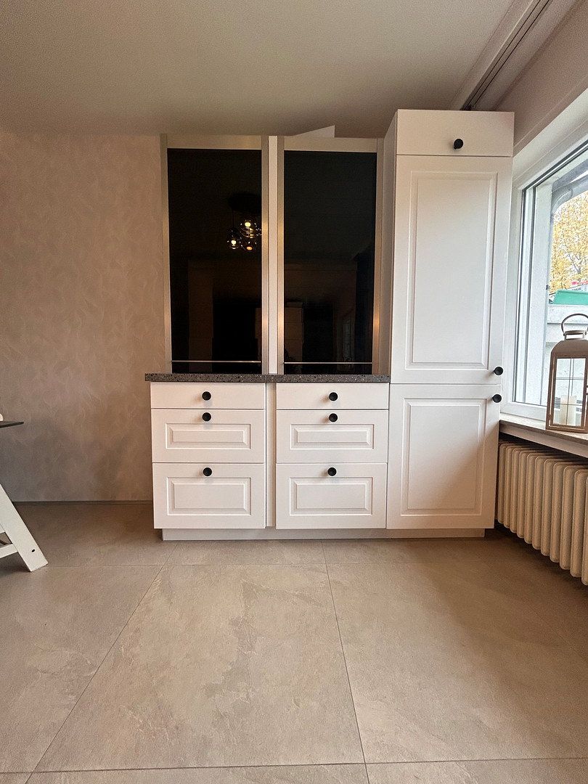
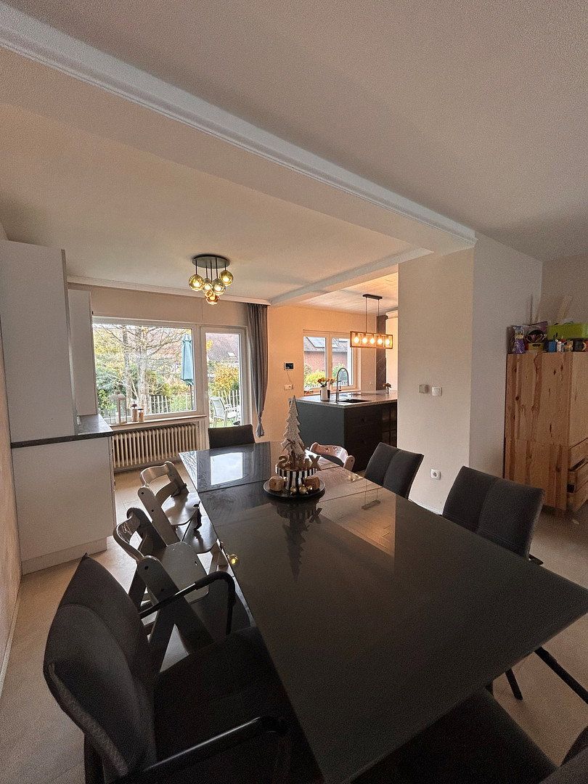
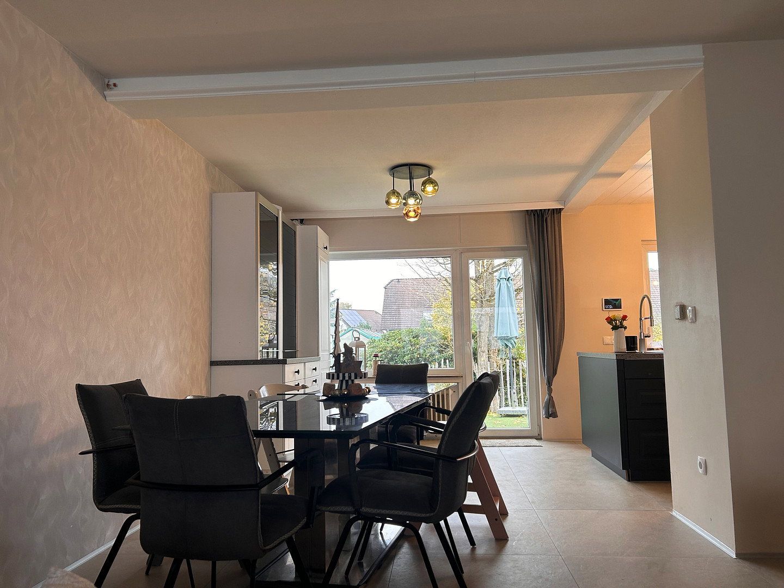
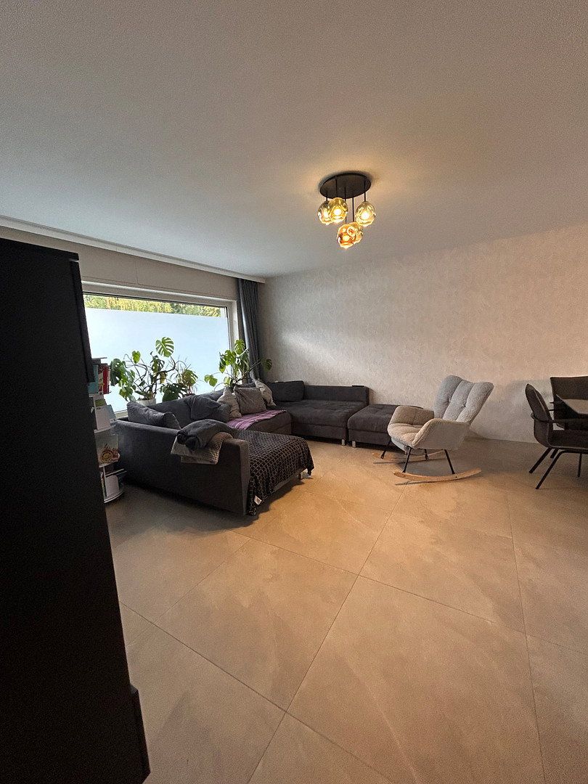
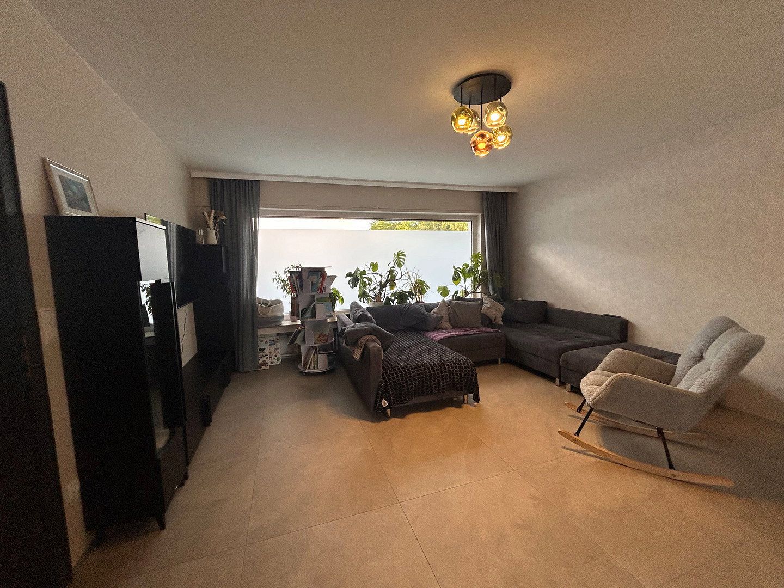
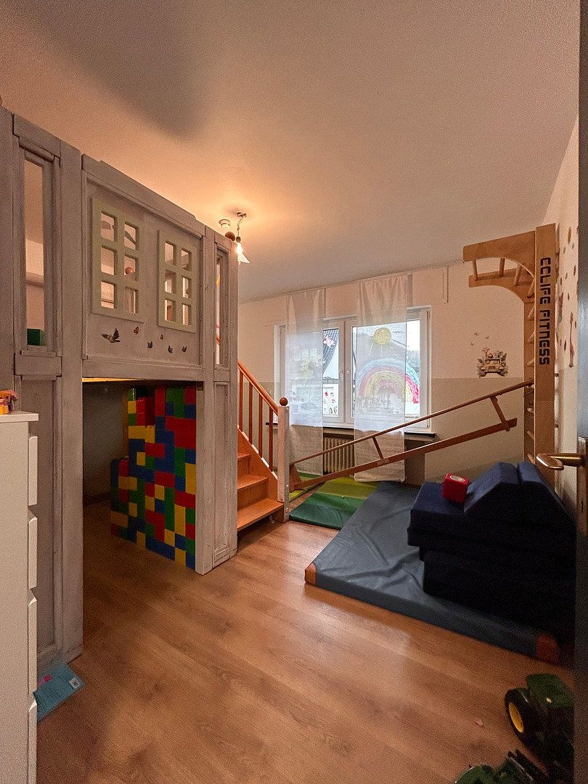
The heart of the home is the spacious living and dining area with an adjoining kitchen. Large-format 80 × 80 cm porcelain stoneware tiles give this area a modern appearance. The other rooms can be used flexibly as bedrooms, children’s rooms, guest rooms or home offices.
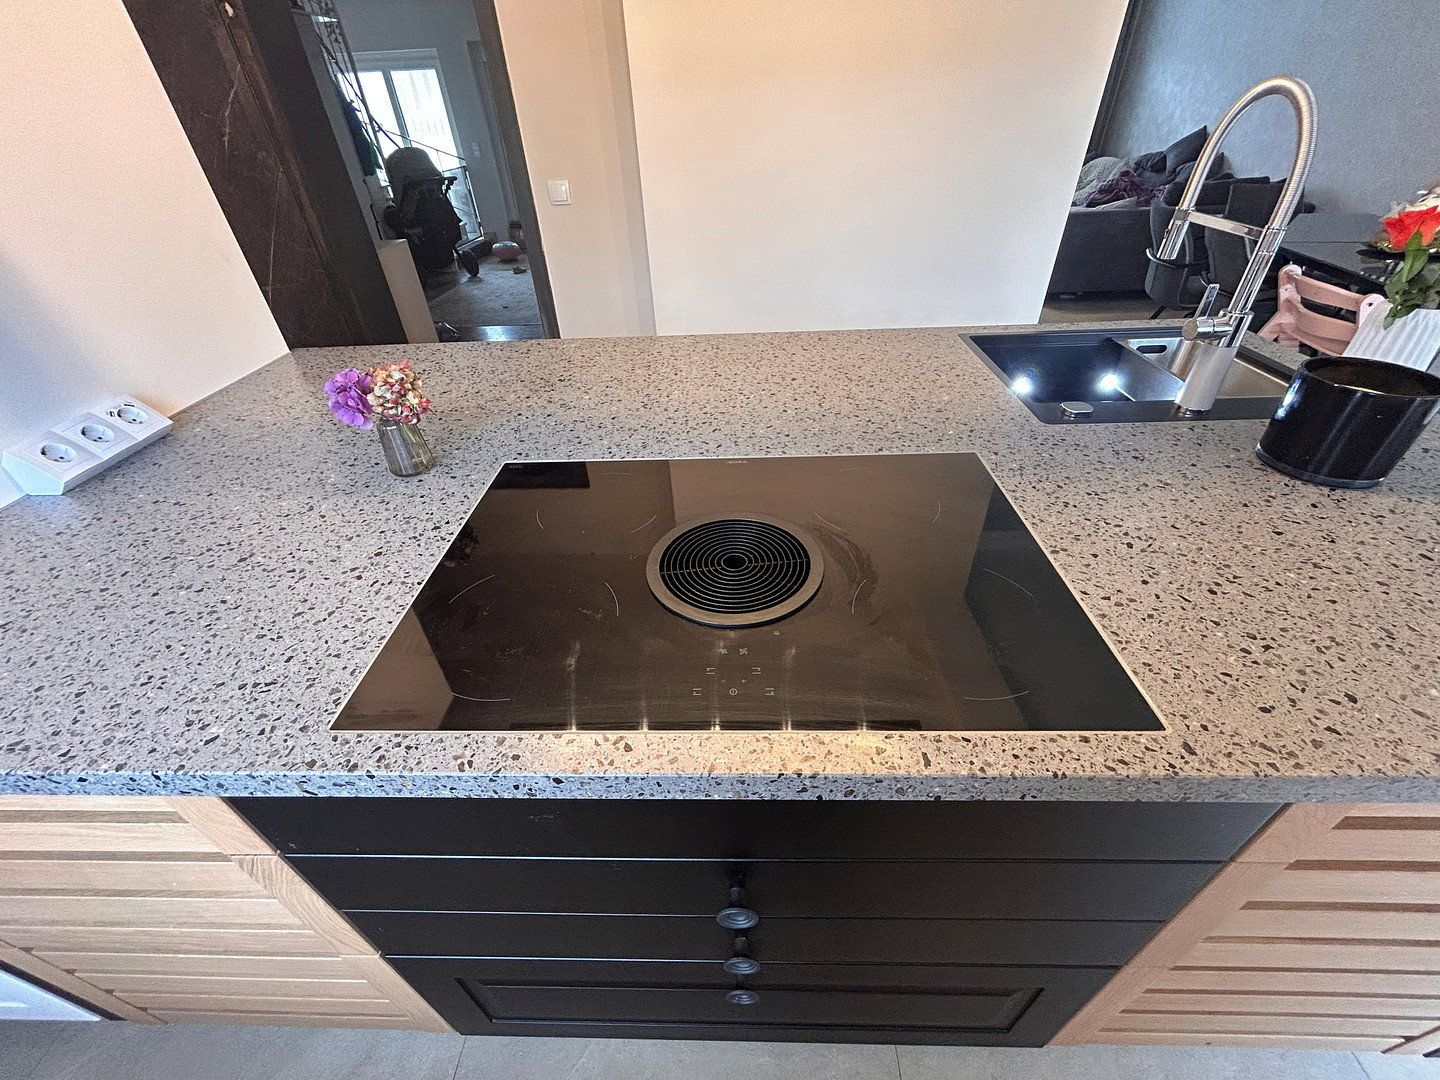
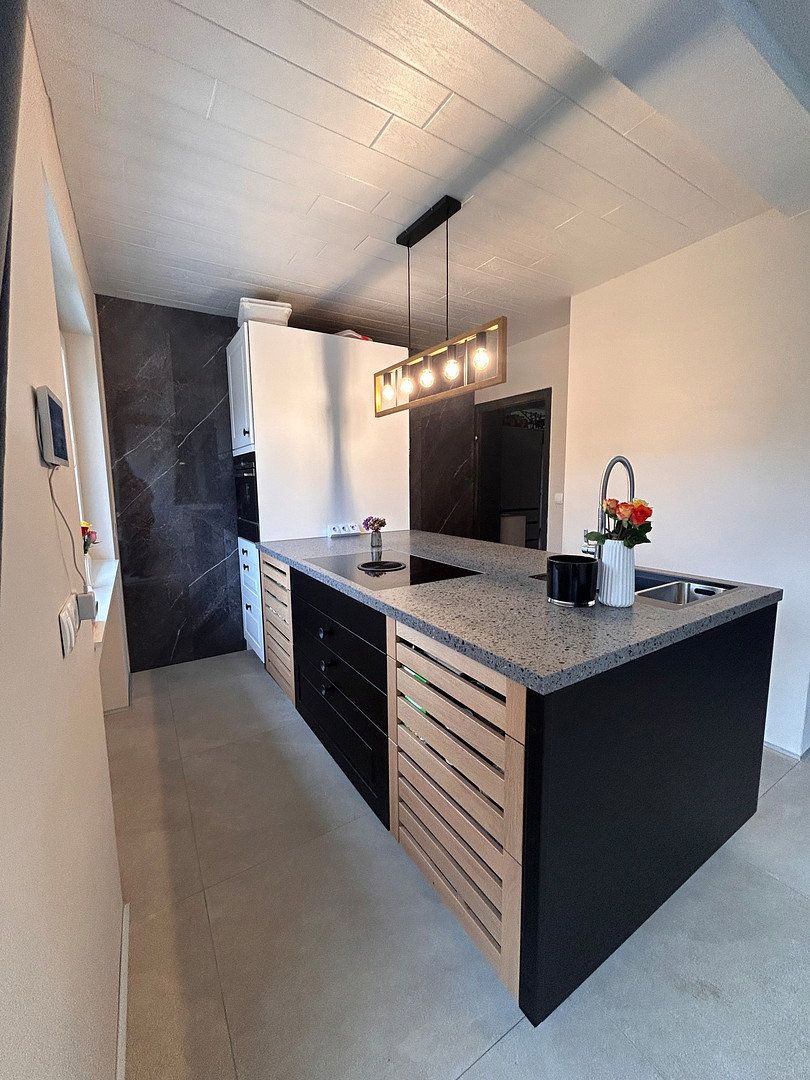
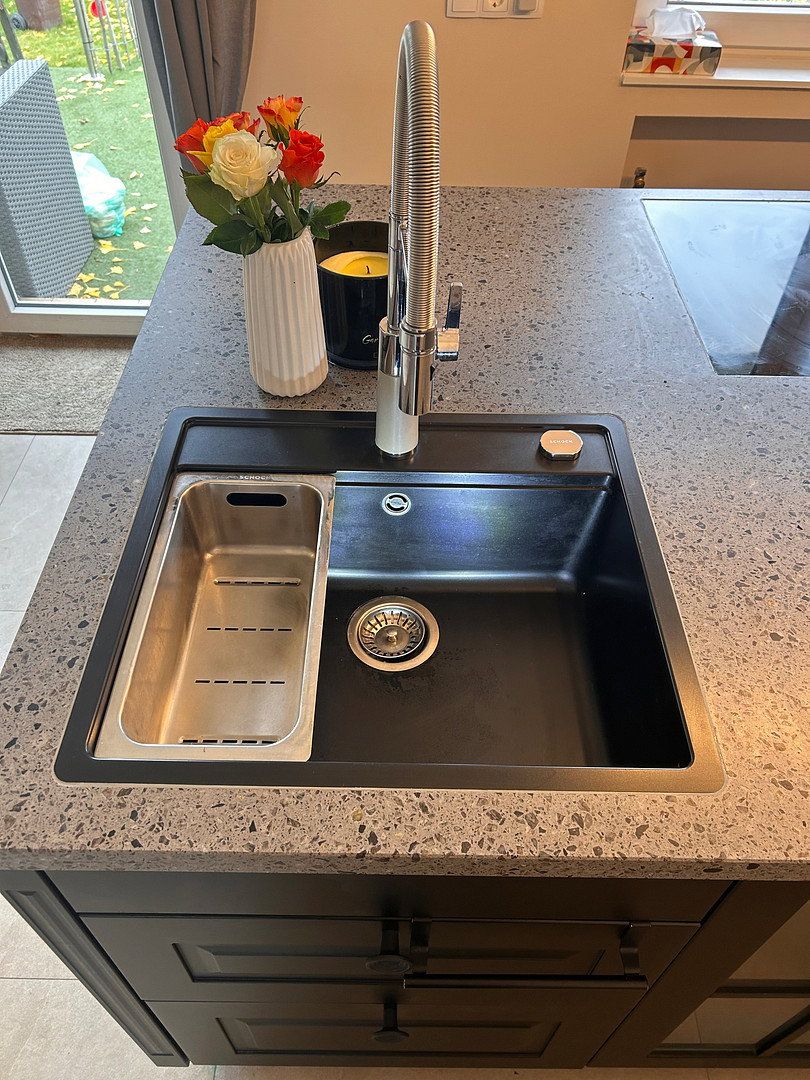
A particular highlight is the high-quality fitted kitchen with a generous island. Its features include a BORA hob with an integrated extractor, a Siemens steam oven, a warming drawer, and a Schock sink and tap.
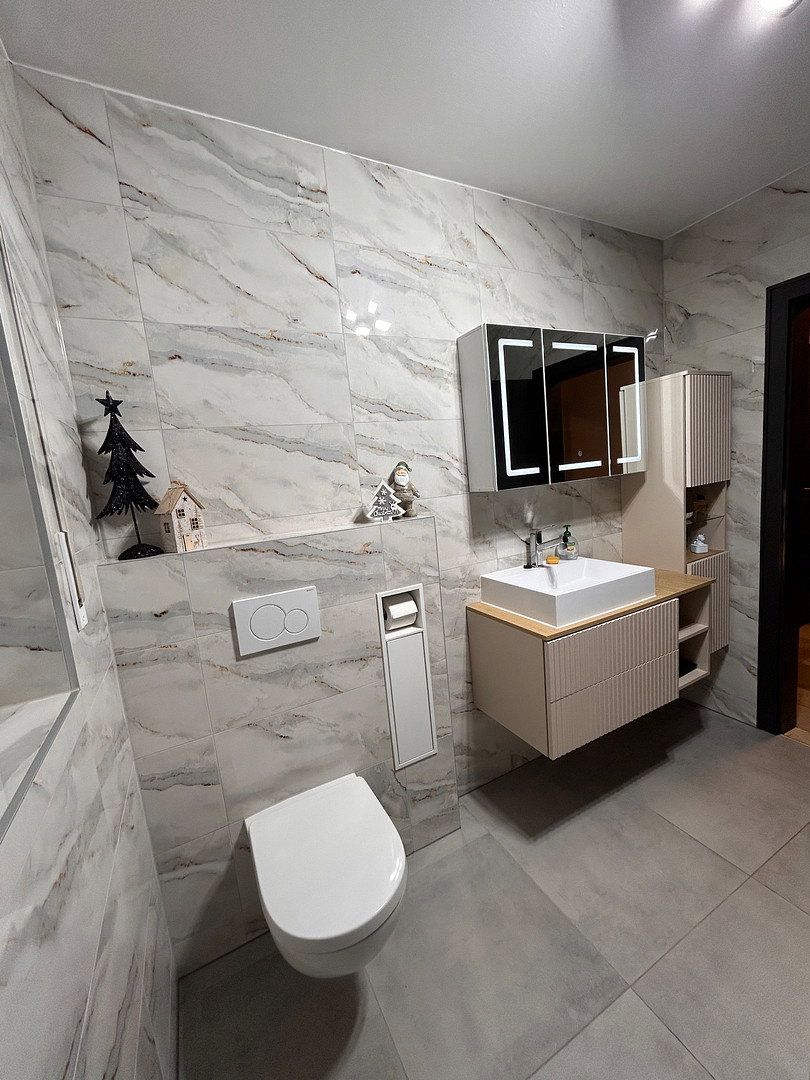
The ground-floor bathroom has been fully modernised and features a large low-profile shower, a bathtub, modern sanitary fittings and high-quality tiles.
The fresh water supply and wastewater pipes on the ground and upper floors were completely replaced in spring 2026.
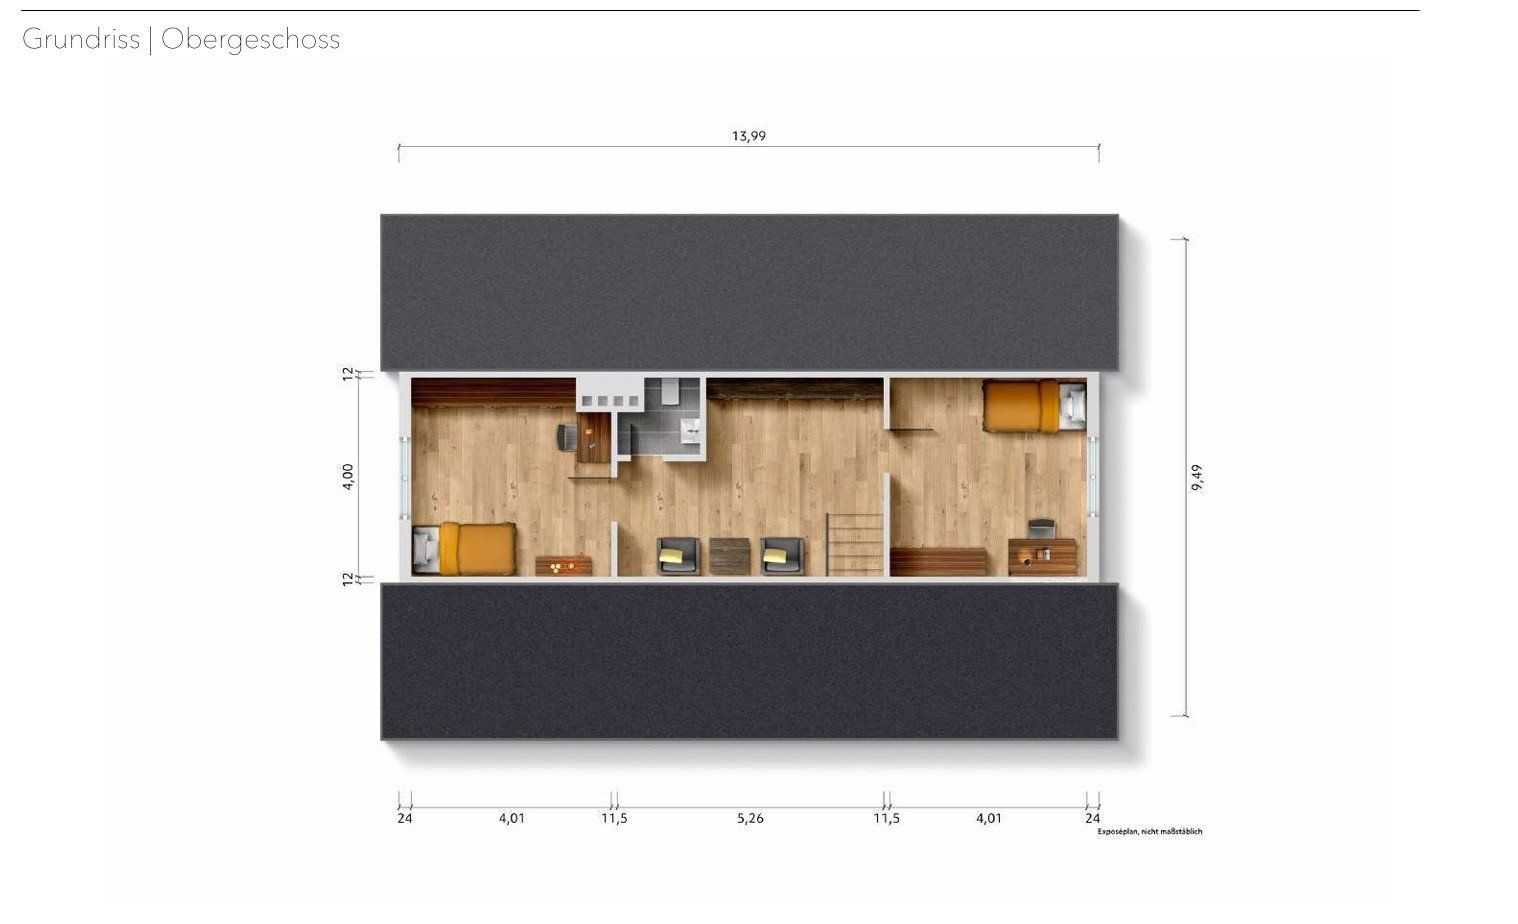
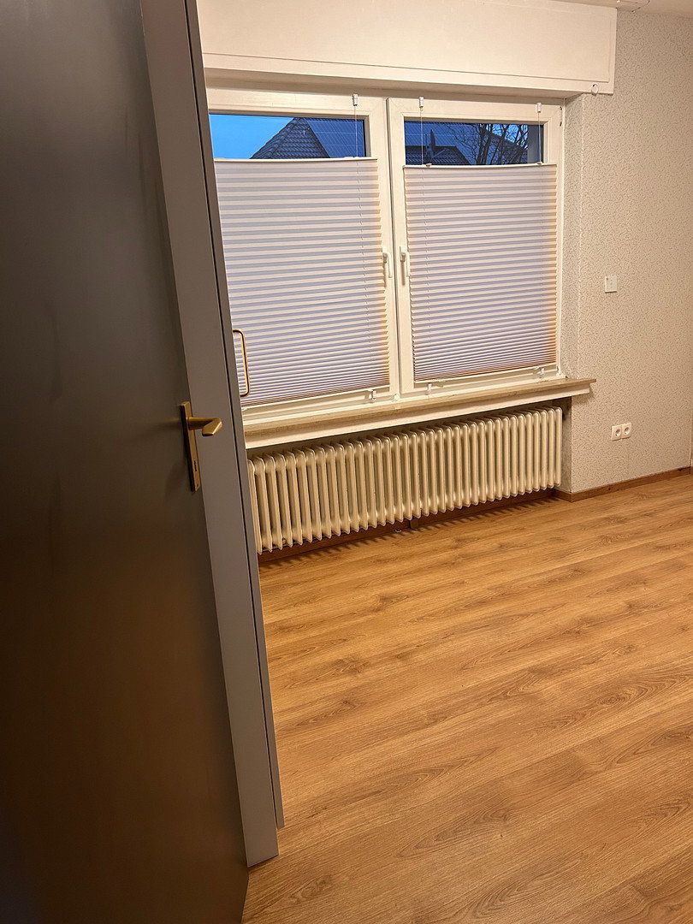
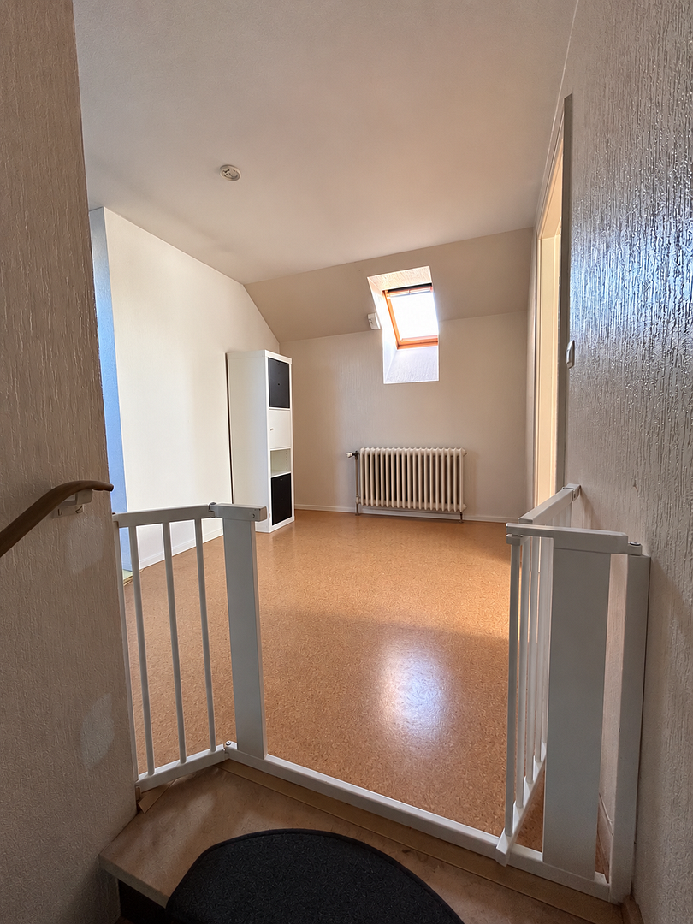
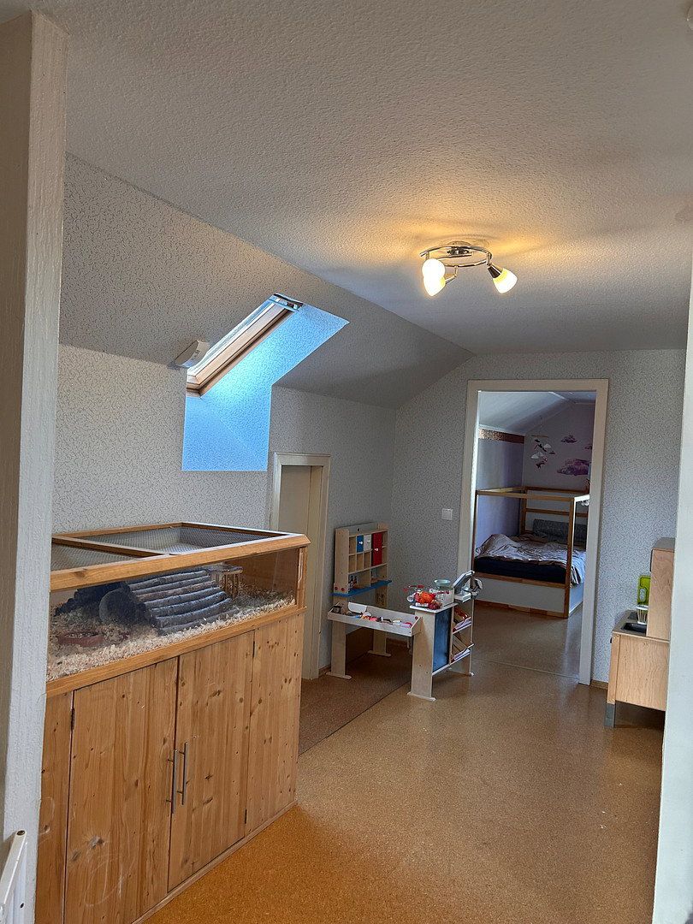
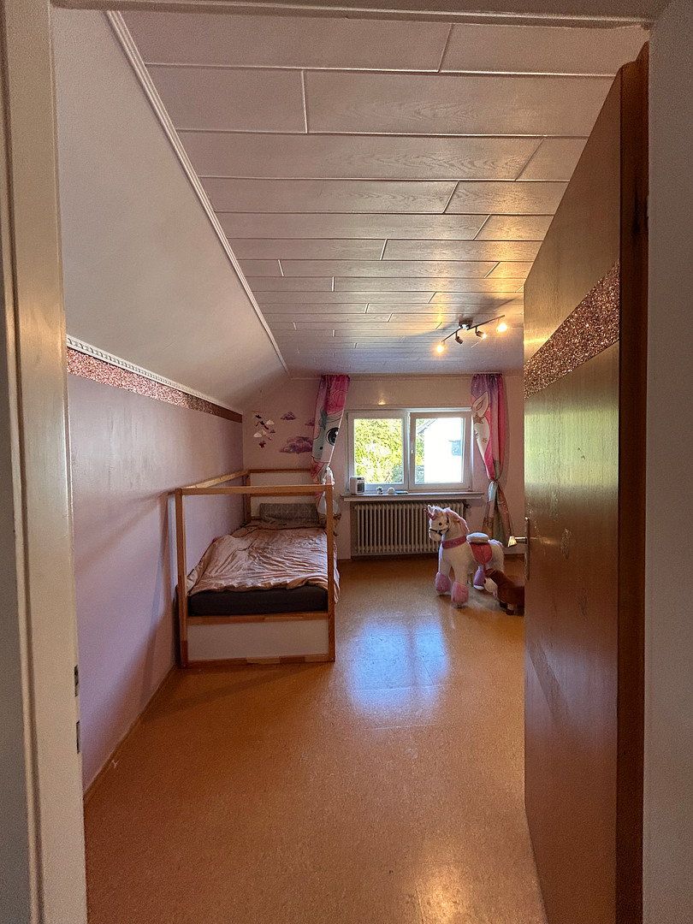
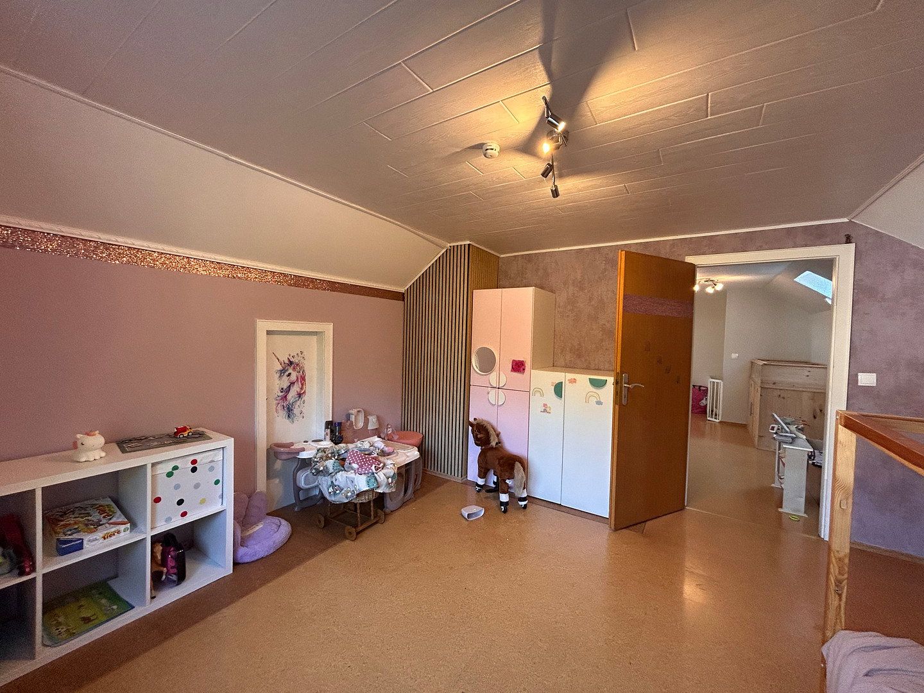
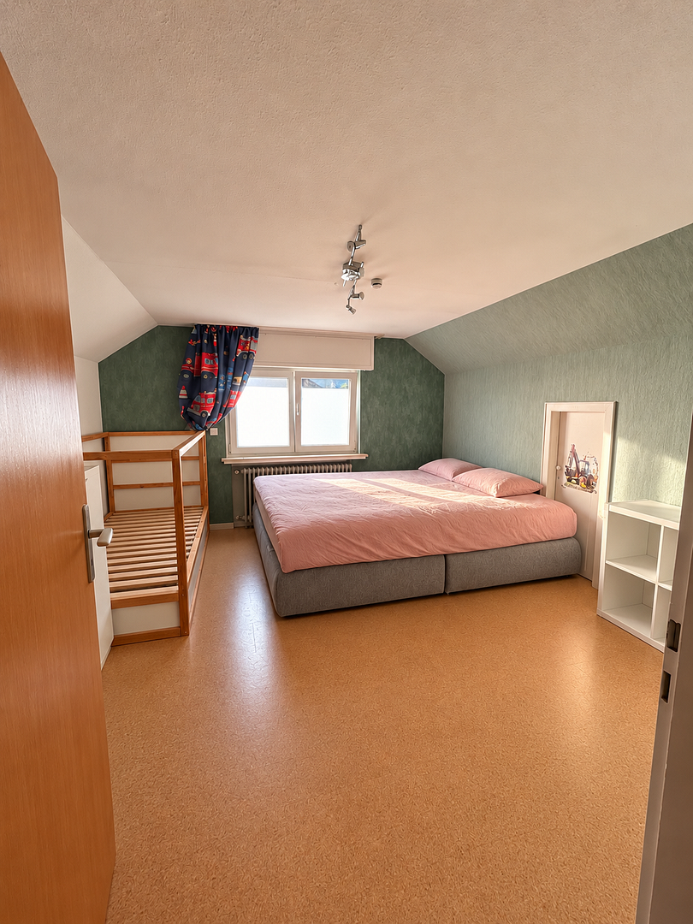
In addition to two spacious rooms, the upper living level includes another bathroom area that has already been enlarged and partially prepared for completion. The remaining installation and design work can be carried out according to the new owners’ personal preferences.
The high knee walls have also been panelled to provide additional storage space.
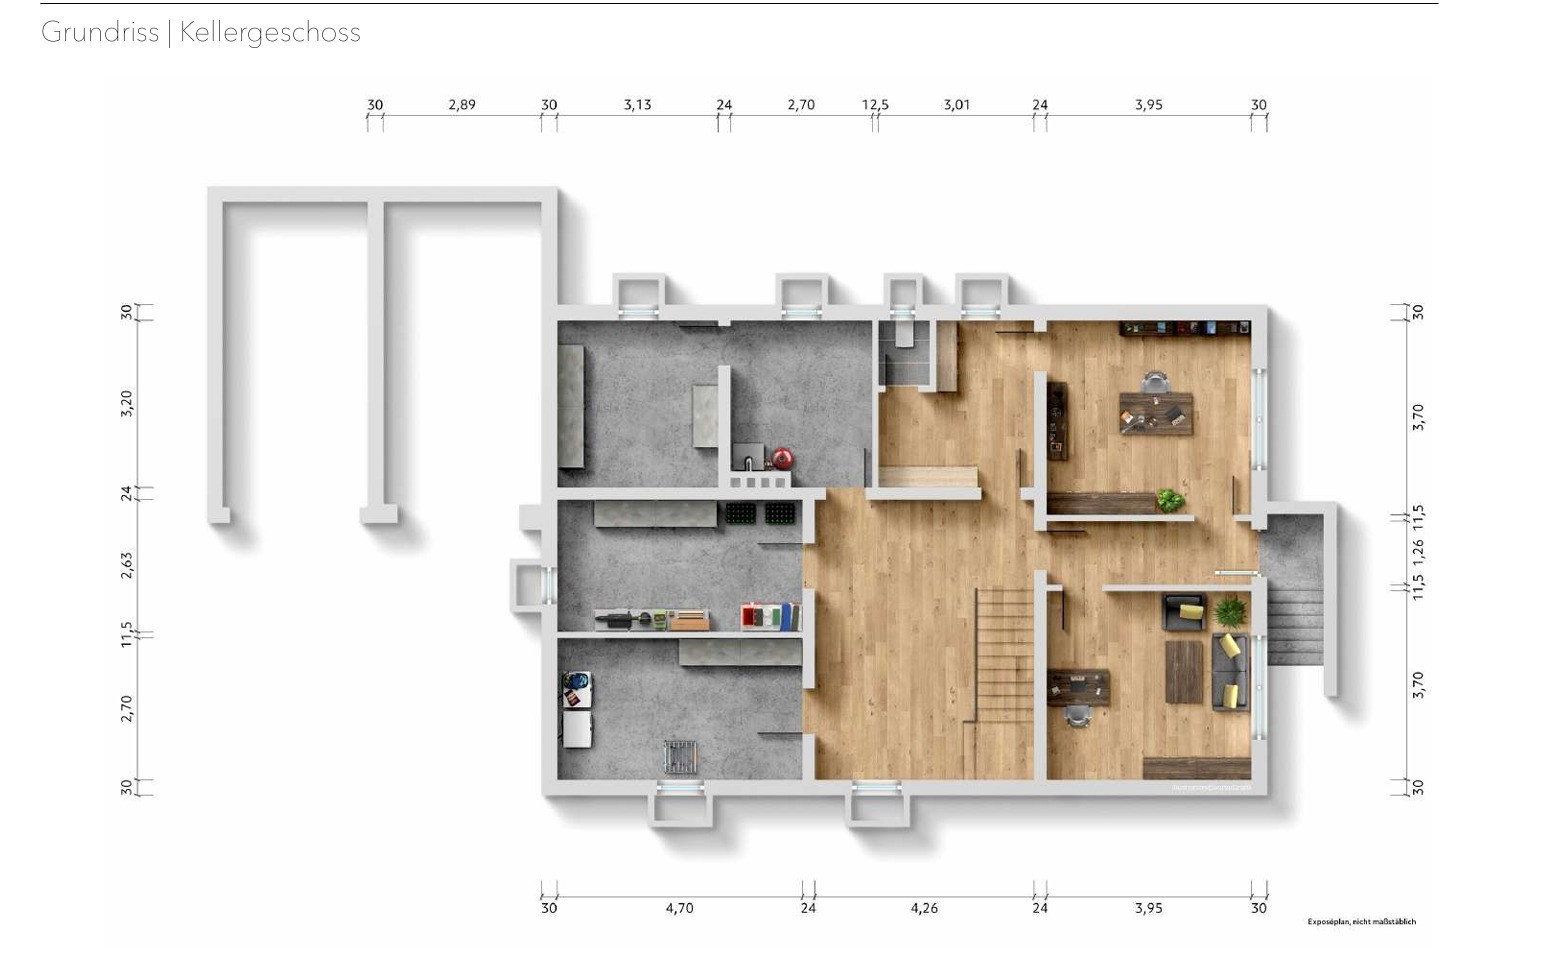
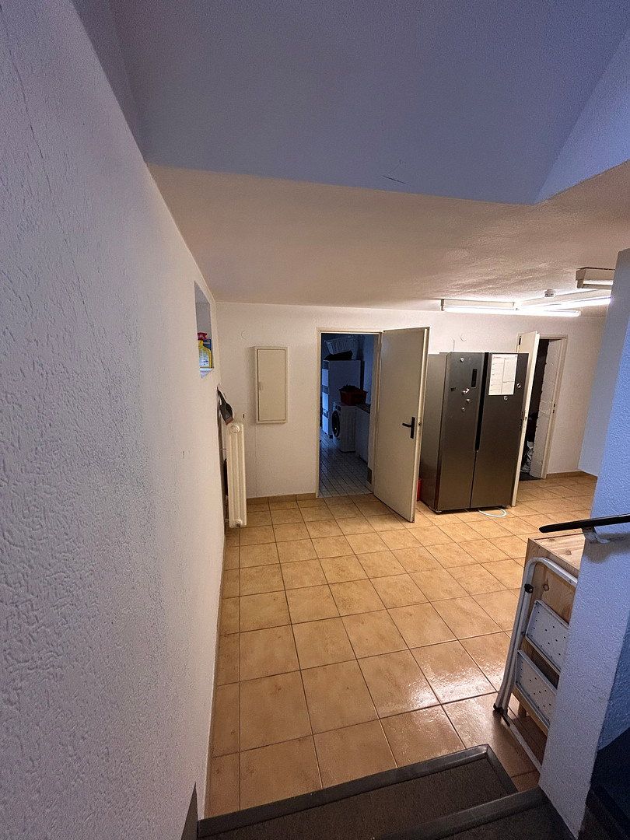
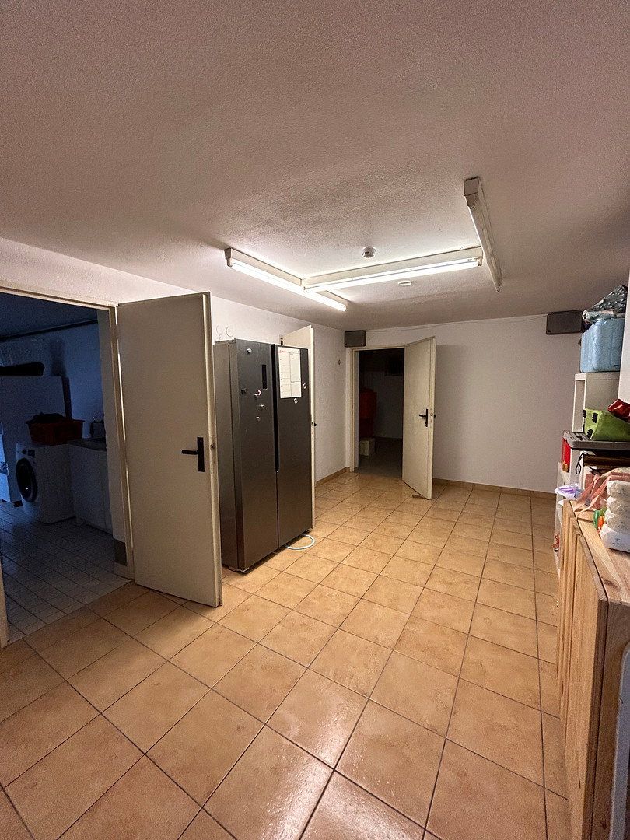
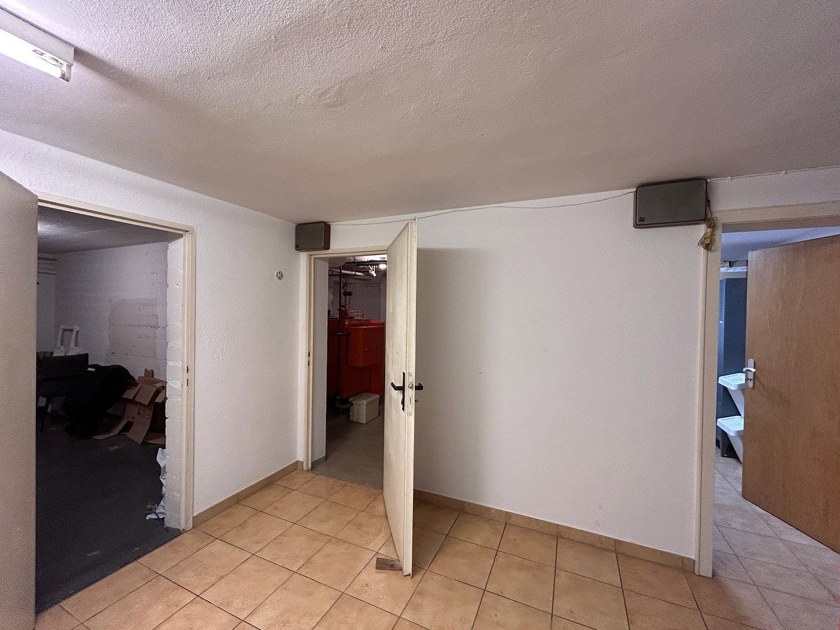
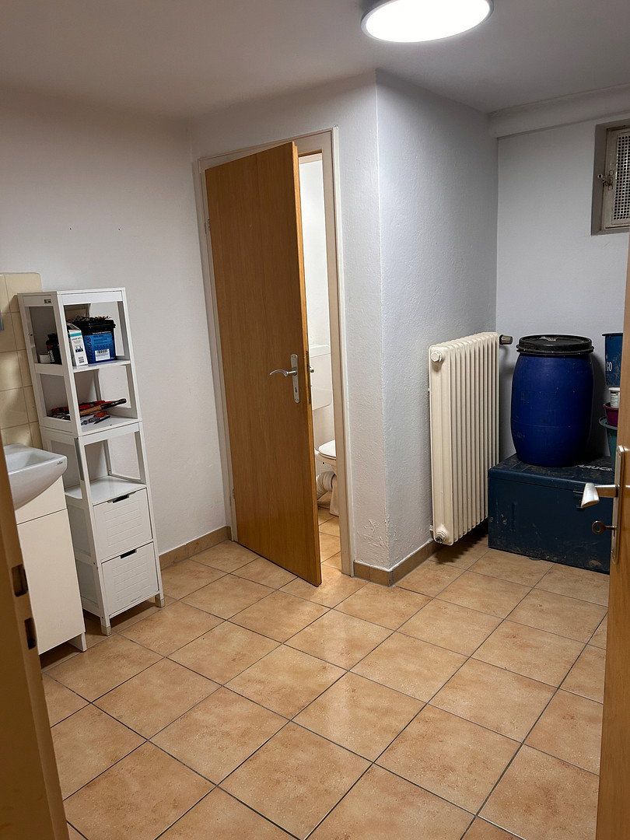
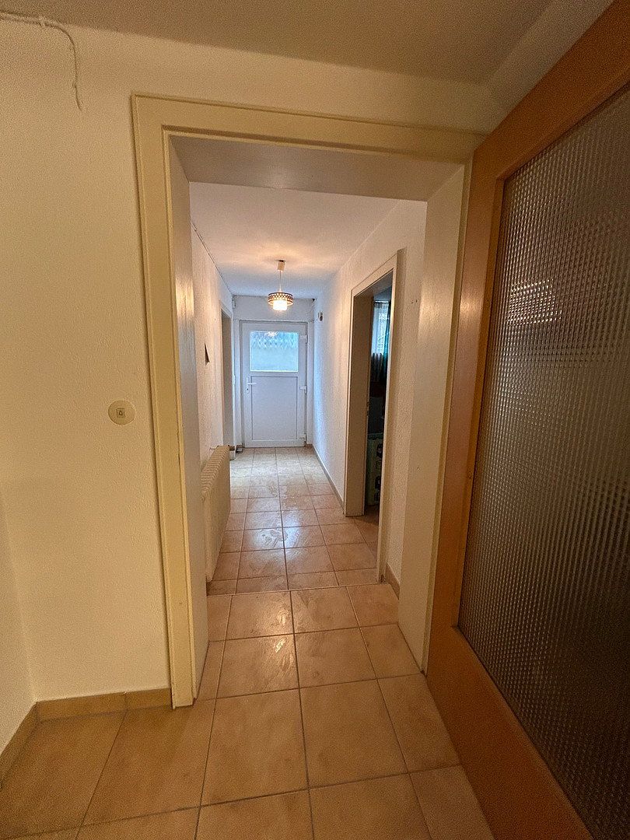
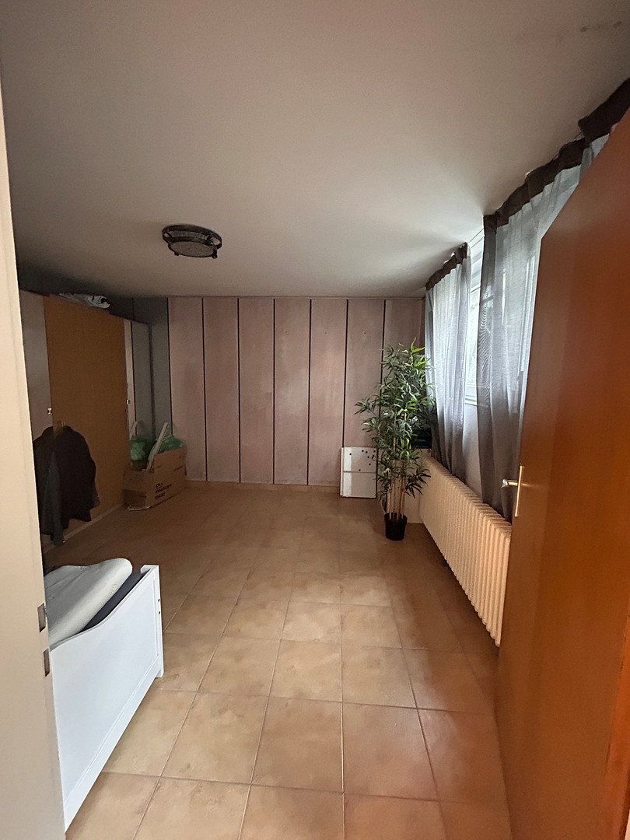
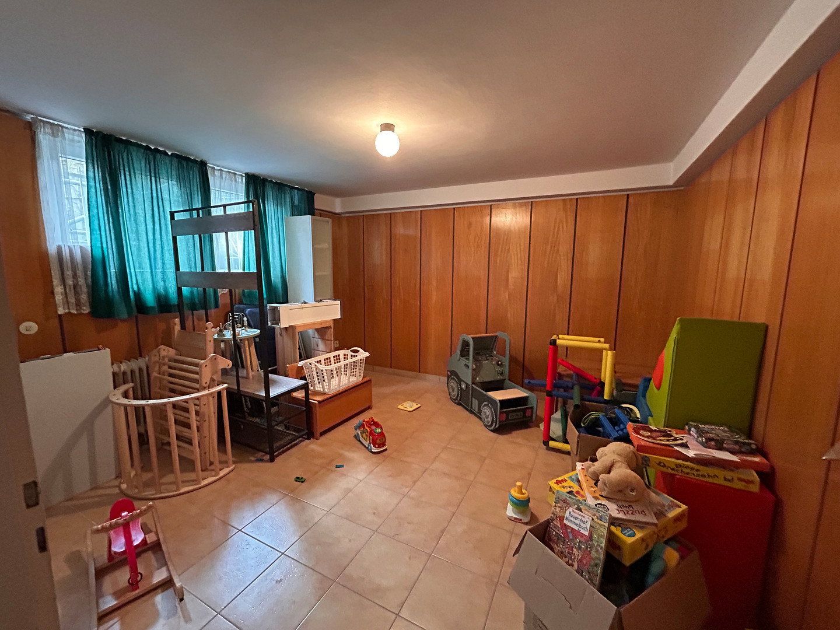
An exceptional added benefit can be found in the fully excavated basement: two separate office rooms were previously used for commercial purposes by the former owner. The office area has a separate exterior entrance, its own doorbell and a separate WC, making it easy to keep it separate from the private living area.
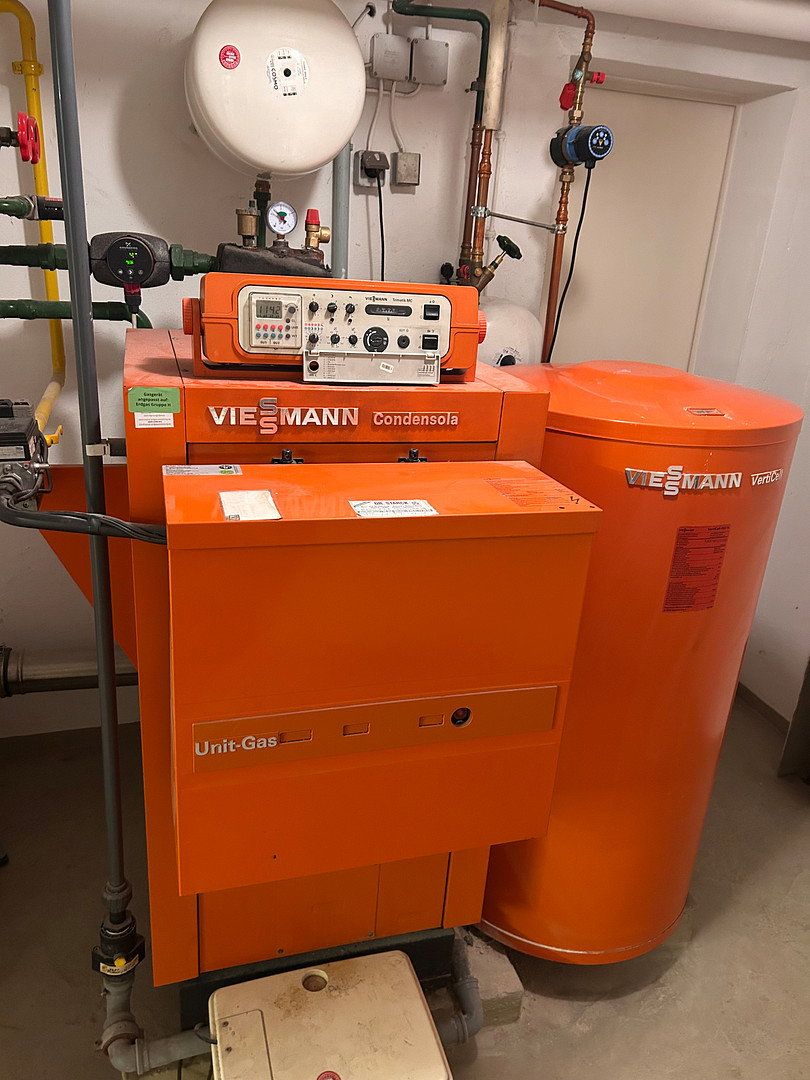
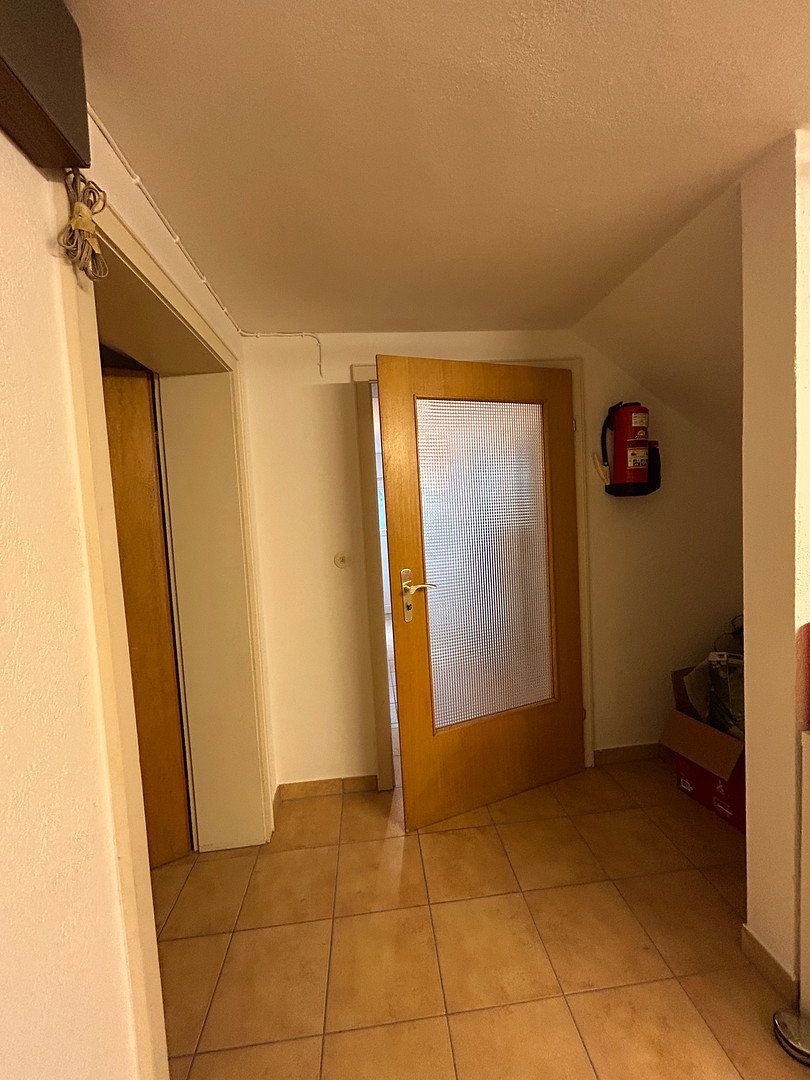
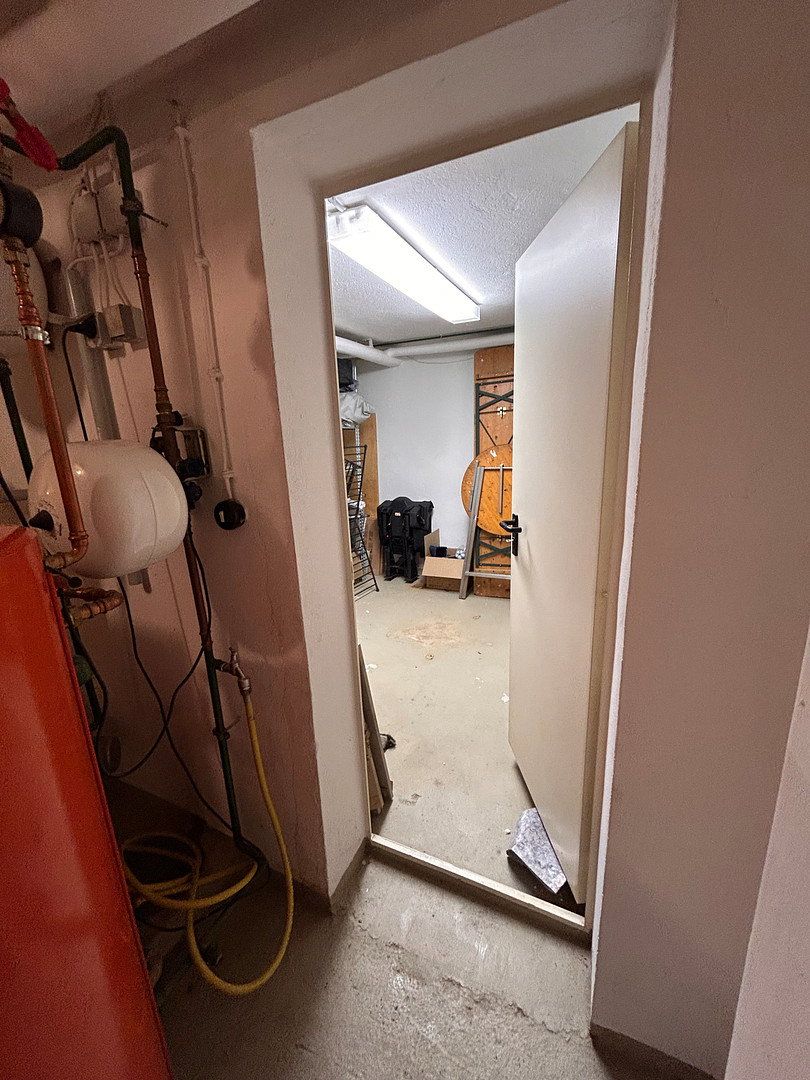
Approximately 35.40 m² of utility space is documented for the offices, WC and hallway, of which around 29.22 m² is office space. Additional laundry/utility, heating, pantry and storage areas complete the basement.
The basement areas constitute additional utility space and are not included in the stated living area of 159.93 m².
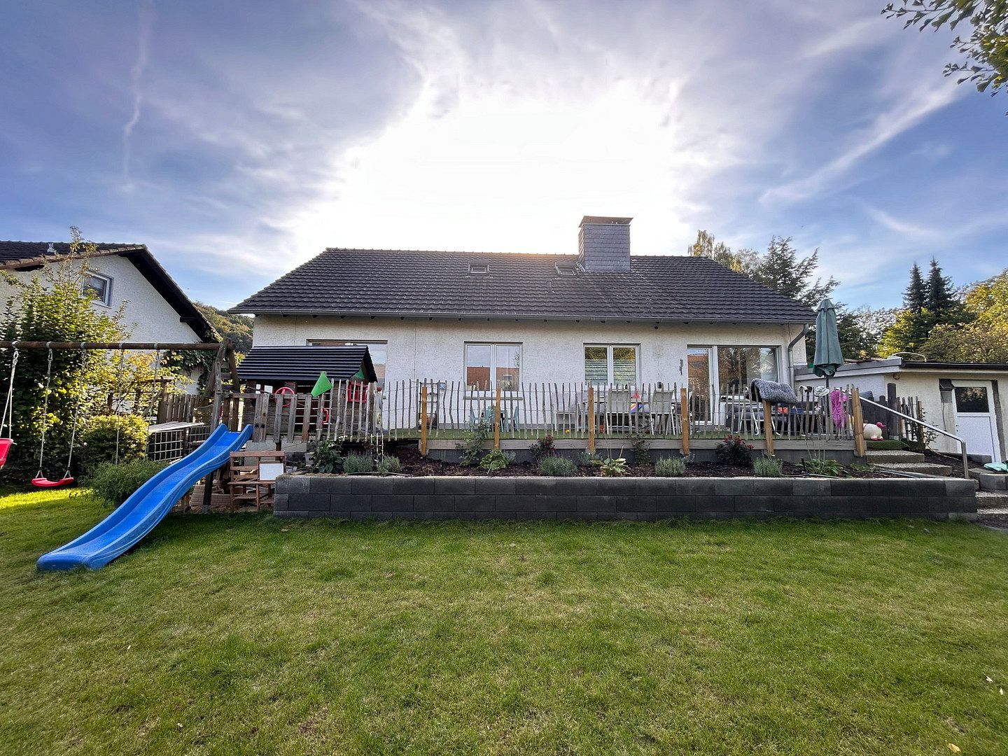
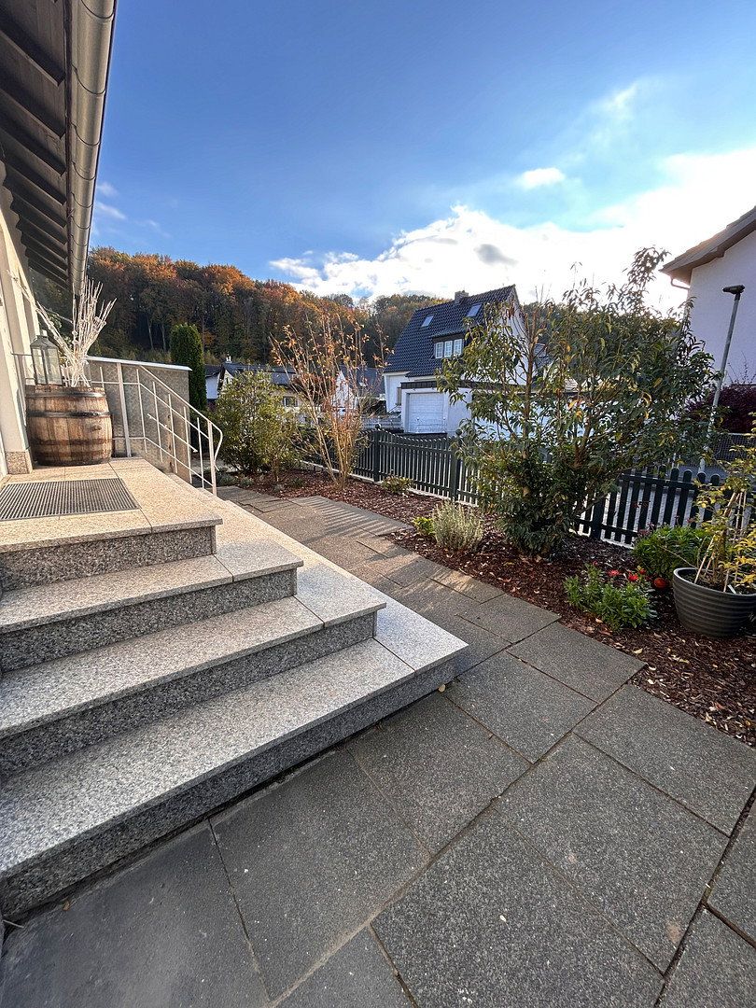
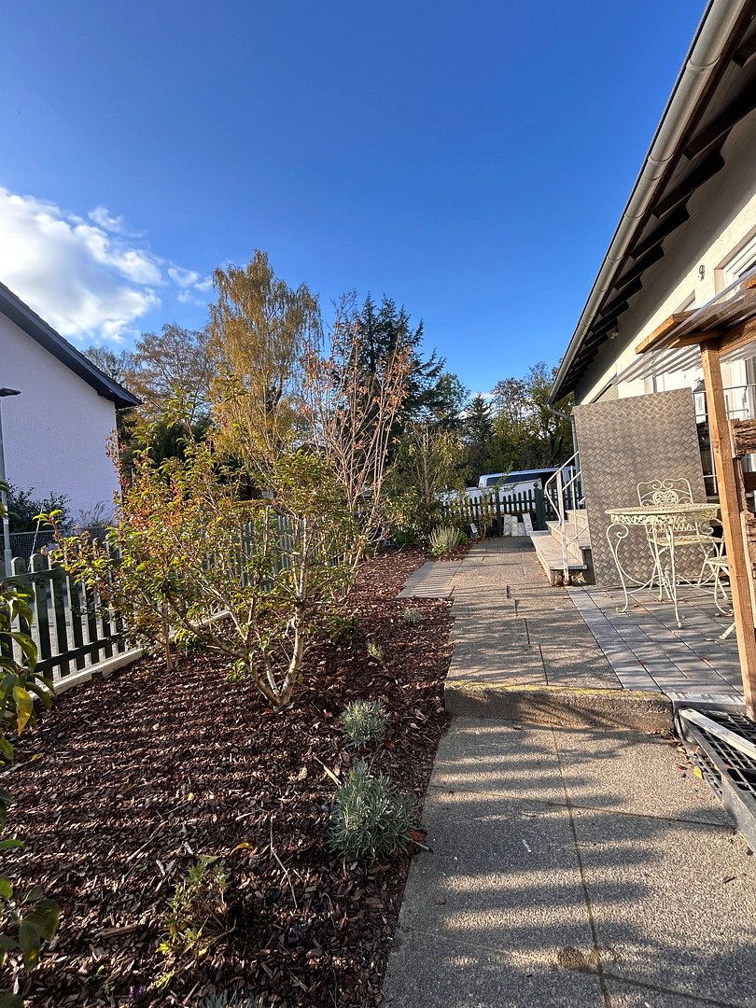
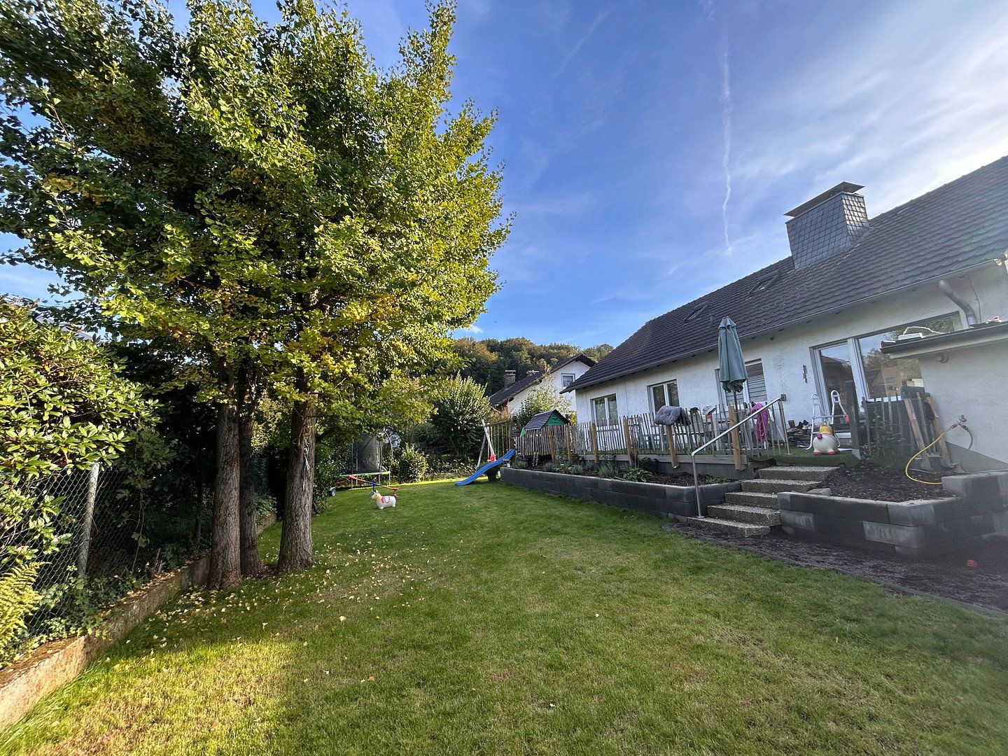
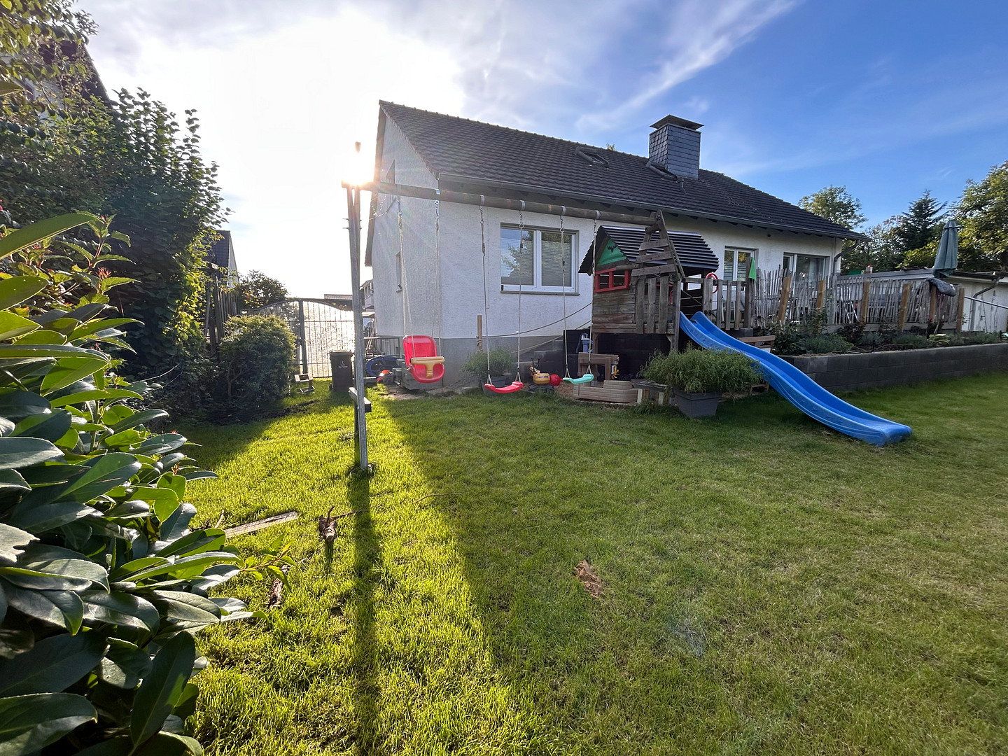
The property is rounded off by a spacious, modernised garden with newly laid turf, two solidly built single garages and additional parking spaces.
The single-family home is located in Lohmar-Donrath and combines a quiet, natural residential setting with short distances to essential everyday amenities.
The location is particularly attractive for families: Aggertalschule Donrath is located on Schulstraße, only around 300 metres from the house. The primary school can therefore easily be reached on foot.
Public transport connections are also convenient. Bus stops are located in the immediate vicinity, connecting Donrath with Lohmar and the regional transport network. The bus network includes connections towards Lohmar, Wahlscheid, Honrath and Overath.
At the same time, the surrounding area offers excellent leisure and recreational opportunities. The River Agger, forests and green spaces shape Donrath’s natural character and provide a wide range of options for walking, jogging, cycling and outdoor leisure activities.
The location therefore offers an attractive combination of nature, short distances, a primary school and good transport links. Lohmar, Siegburg and Troisdorf are all within easy reach, as is the wider Cologne and Bonn region.
• Detached single-family home
• 2 living levels
• 6 rooms
• 159.93 m² of living space
• 640 m² plot
• Fully excavated basement
• New fresh water supply and wastewater pipes on the ground and upper floors, installed in January 2026
• Spacious living and dining area
• High-quality fitted kitchen with island
• BORA hob with integrated extractor
• Siemens steam oven in addition to a conventional oven
• Siemens warming drawer
• Schock sink and tap
• Modernised ground-floor bathroom with natural light
• Bathtub and large low-profile shower
• Additional bathroom area on the upper living level, prepared for completion
• Large-format 80 × 80 cm porcelain stoneware tiles in the living/dining area
• Cork flooring on the upper floor
• 2 separate office rooms in the basement
• Approx. 35.40 m² office/utility area, including WC and hallway
• Separate exterior entrance to the office area
• Separate doorbell for the office area
• Separate WC in the basement
• Office rooms previously used for commercial purposes by the former owner
• Additional laundry/utility, heating, pantry and storage areas
• Smart roller-shutter controls
• Roof refurbished and insulated
• Windows replaced in 2007
• Gas condensing boiler from 1993, continuously serviced and maintained by a specialist company
• Spacious, modernised garden with newly laid turf
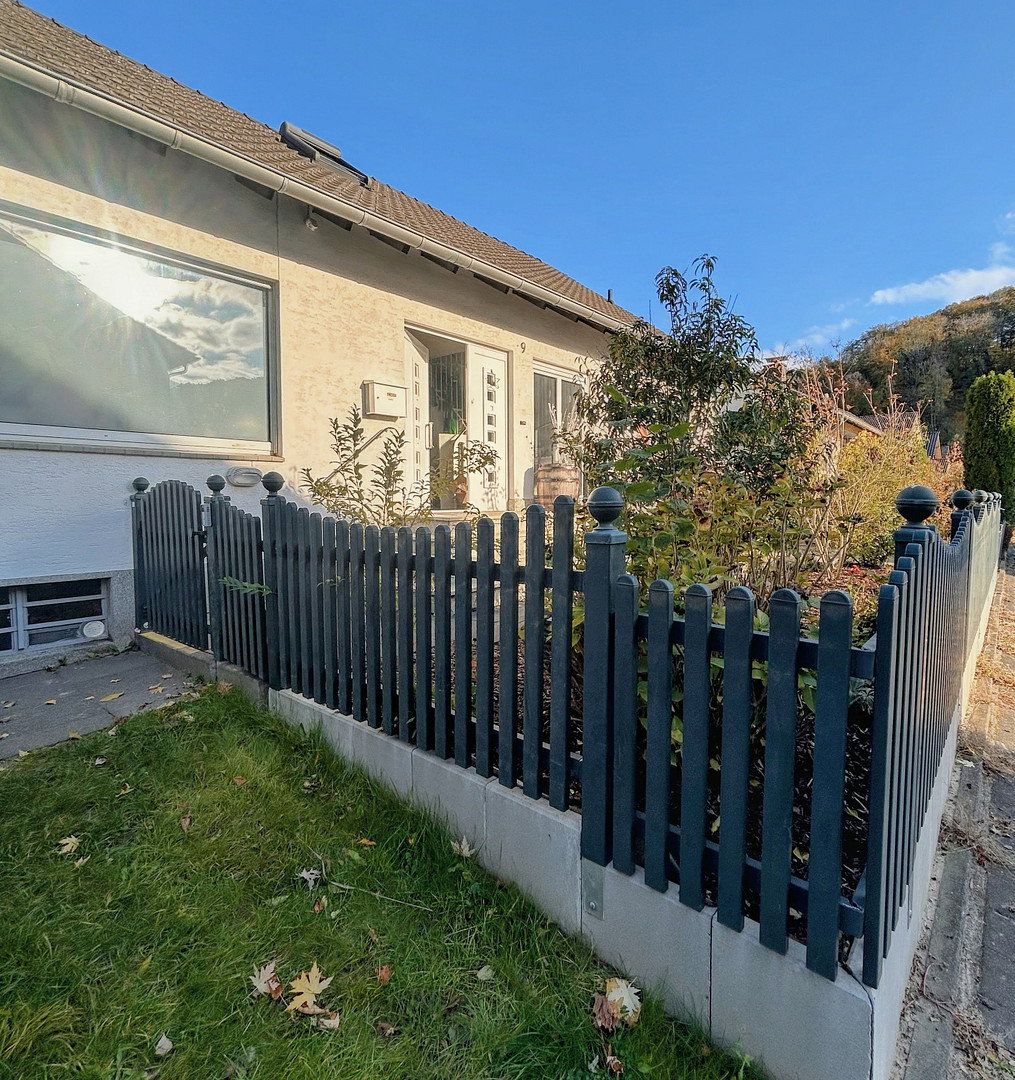
• Modernised front garden and boundary enclosure
• 2 solidly built single garages
• Additional parking spaces in front of the garages
Private sale, with no buyer’s commission.
Viewings by prior appointment.
Prompt handover possible: once the notarised purchase agreement has been signed, we will completely vacate the property. Following payment of the purchase price in full, the property can therefore be handed over without any additional clearance or move-out period.
The property will, of course, be handed over swept clean and completely vacated.
Floor plans, area calculations, the energy performance certificate and the existing market valuation report can be provided to genuinely interested buyers.
The separate office area in the basement was previously used for commercial purposes by the former owner. Buyers must independently verify whether their specifically intended future commercial use is permitted.
All property information has been compiled to the best of our knowledge and on the basis of the available documents.
The provisions of the notarised purchase agreement shall be decisive for the sale.
To the extent permitted by law, the sale is intended to exclude statutory liability for material defects. The specific provisions will be set out in the notarised purchase agreement.
To protect the owners’ privacy, some images—primarily those of the upper floor—have been edited with the aid of AI to remove personal items.
We look forward to receiving your enquiry and showing you the property in person.
Property characteristics
| Age | Over 5050 years |
|---|---|
| Condition | Good |
| EPC | G - Extremely uneconomical |
| Land space | 640 m² |
| Price per unit | €3,618.75 / m2 |
| Available from | 19/11/2026 |
|---|---|
| Layout | 6+1 |
| Usable area | 160 m² |
| Total floors | 3 |
What does this listing have to offer?
| Basement | |
| Parking |
| Garage | |
| Terrace |
Listing
| ID | 1088452 |
|---|
| Posted | 11/11/2026 |
|---|
What you will find nearby
How far to…:
Price€579,000
Still looking for the right one?
Set up a watchdog. You will receive a summary of your customized offers 1 time a day by email. With the Premium profile, you have 5 watchdogs at your fingertips and when something comes up, they notify you immediately.