House for sale 6+1 • 159 m² without real estateKleebungert 10, , North Rhine-Westphalia
Kleebungert 10, , North Rhine-WestphaliaParking • GaragePrice€549,000
Translated with the help of AI
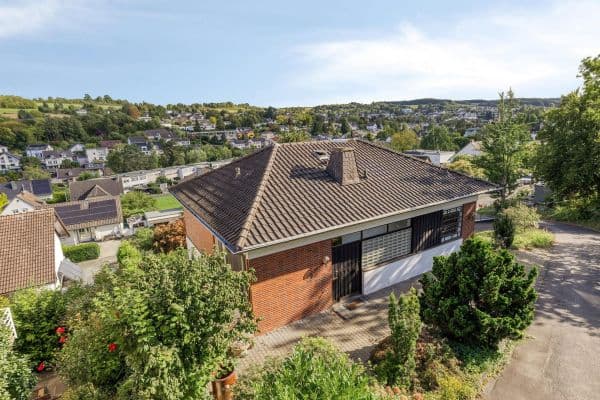
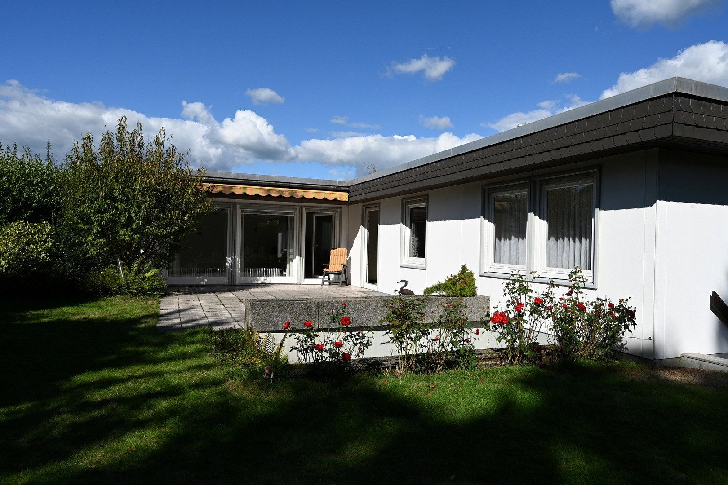
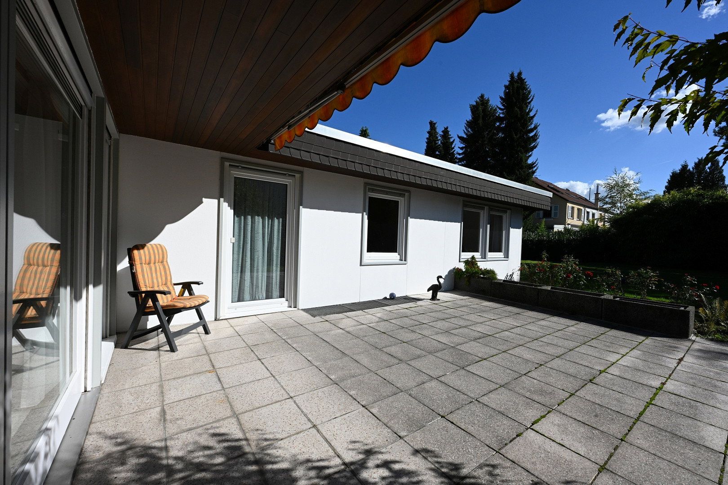
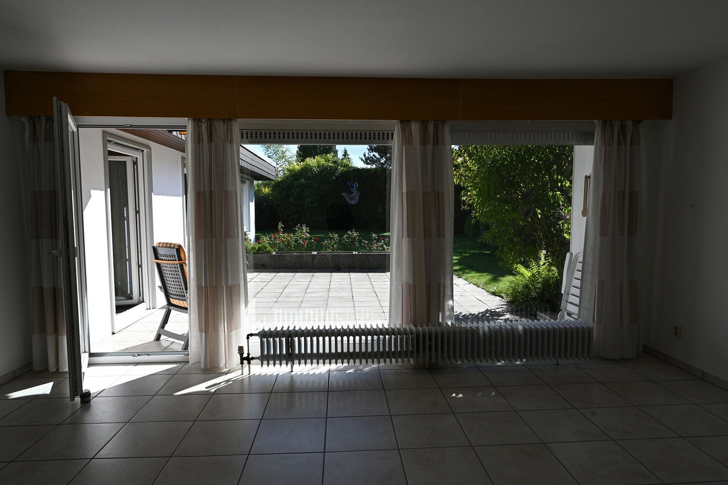
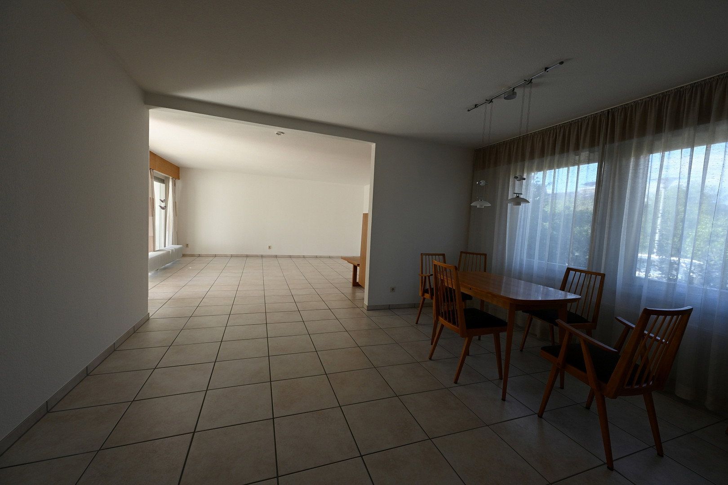
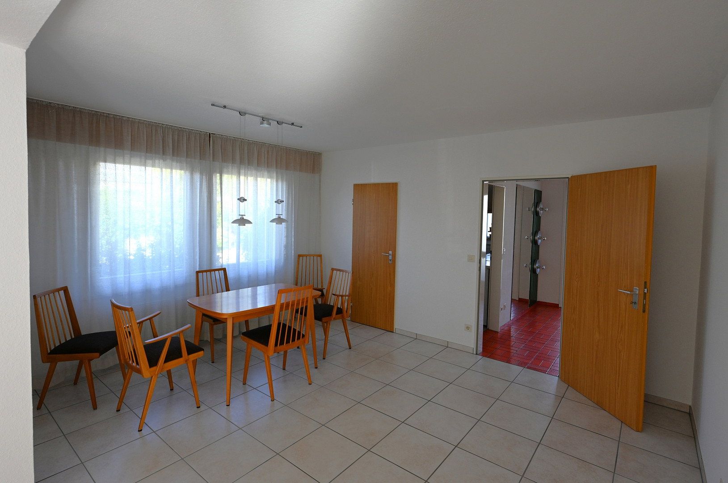
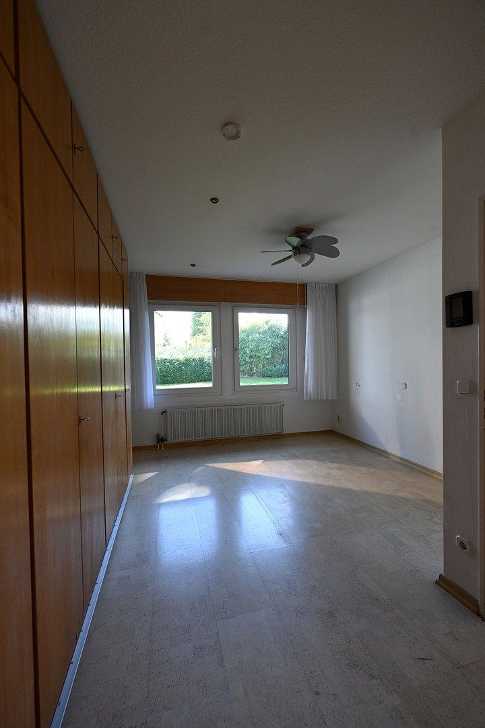
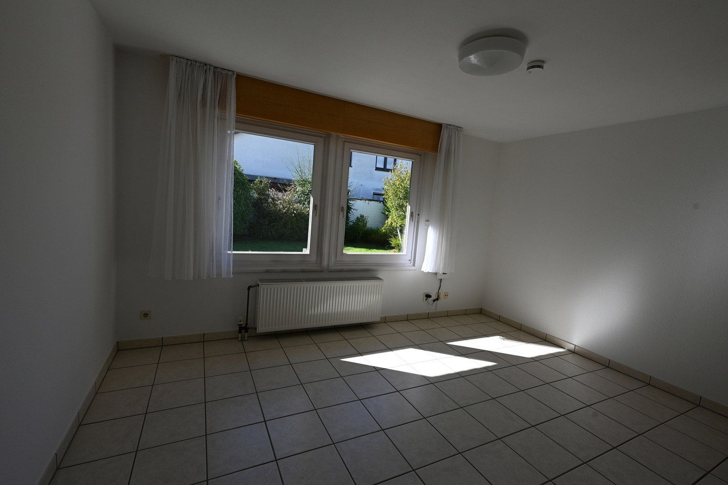
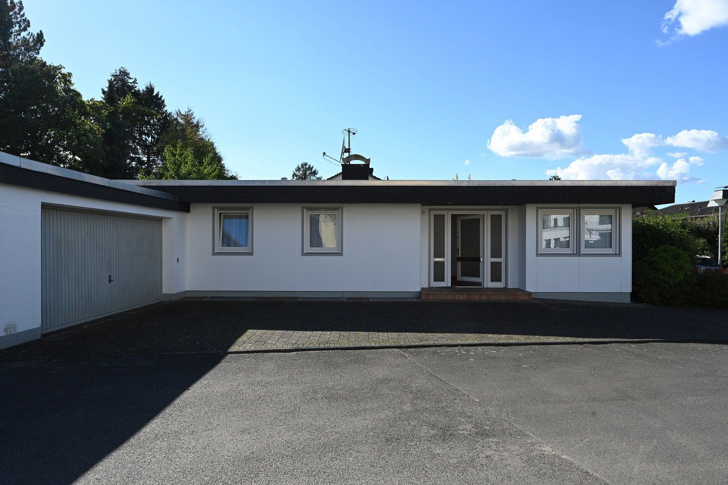
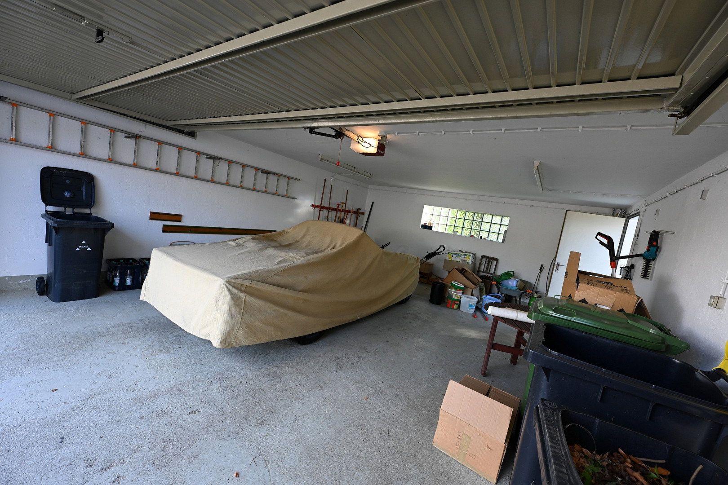
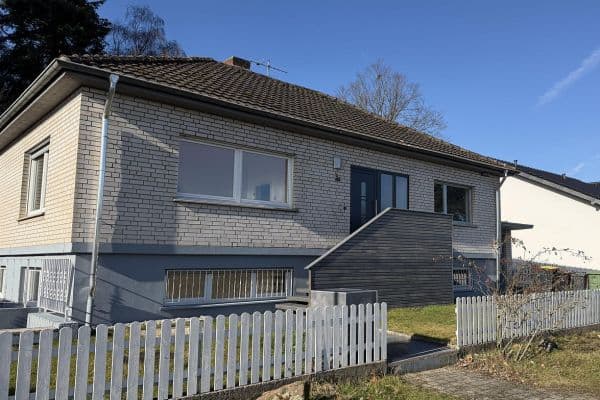
The detached bungalow has a full basement and offers a large garden with a sun terrace, five bedrooms, three bathrooms, a study, and a spacious living/dining area. It provides a total living space of 158.98 m², plus an additional 118.74 m² of usable space in the basement (a hobby room, laundry room, pantry, and further storage rooms), as well as a double garage (30.36 m²) with an electric door opener and additional outdoor parking spaces.
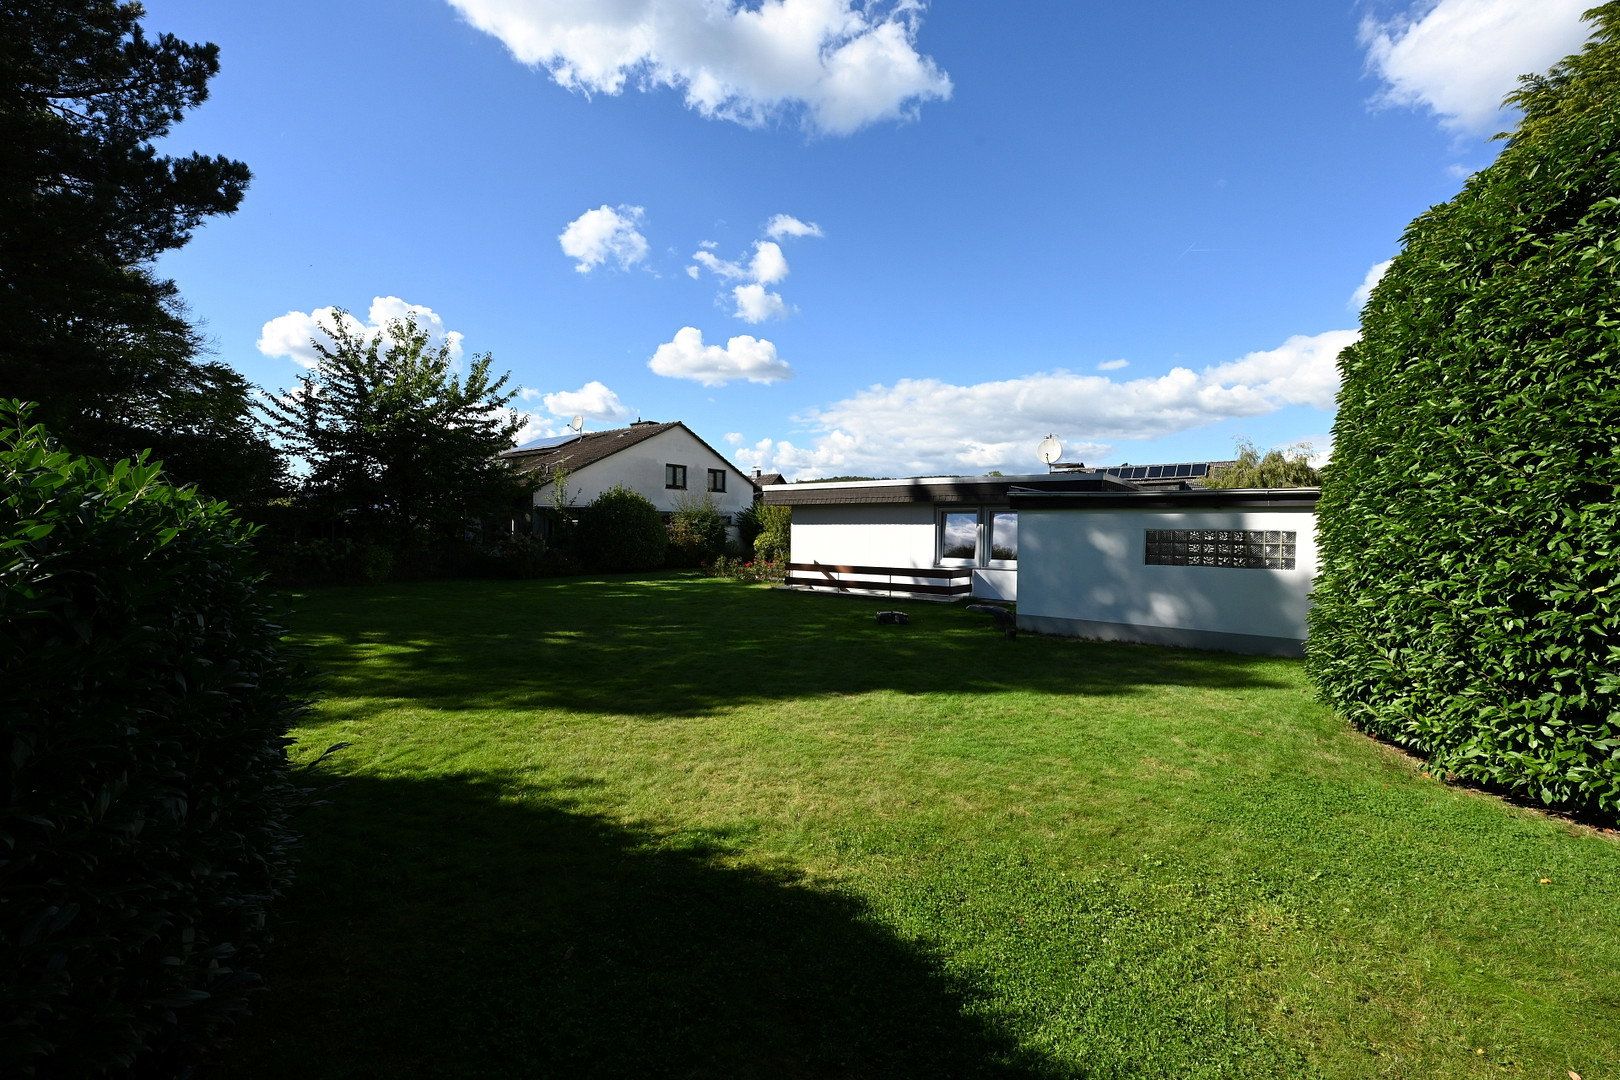
The standout feature of this property is its secluded 1,036 m² plot, which is not overlooked. At a time when building plots are becoming increasingly smaller, this extensive property offers maximum privacy, ample scope for gardening, play areas for children, or space for future extensions to the building.
The property is located in the Weldergoven district of 53773 Hennef (Sieg), on a quiet residential street. The neighborhood is characterized by well-maintained detached homes and a family-friendly atmosphere with the feel of an established village—ideal for children to grow up in a safe environment.
Weldergoven lies directly on the edge of the Sieg floodplain in the Bergisches Land Nature Park. The area offers an abundance of nature and direct access to the extensive walking and cycling trails along the River Sieg—perfect for joggers, cyclists, and walkers.
The vibrant center of Hennef is only around two kilometers away. Here you will find all types of schools, kindergartens, doctors, pharmacies, excellent restaurants, and a wide range of shopping options.
The nearby A560 highway provides quick access to the business hubs of Cologne and Bonn, as well as Cologne Bonn Airport. The B478 federal highway and the L333 road offer fast connections to the surrounding region.
The “Im Siegbogen” railway station is only 500 meters away and offers frequent S-Bahn and regional train services toward Cologne (Central Station/Trade Fair) and Siegen. Siegburg/Bonn ICE station can be reached within just a few minutes.
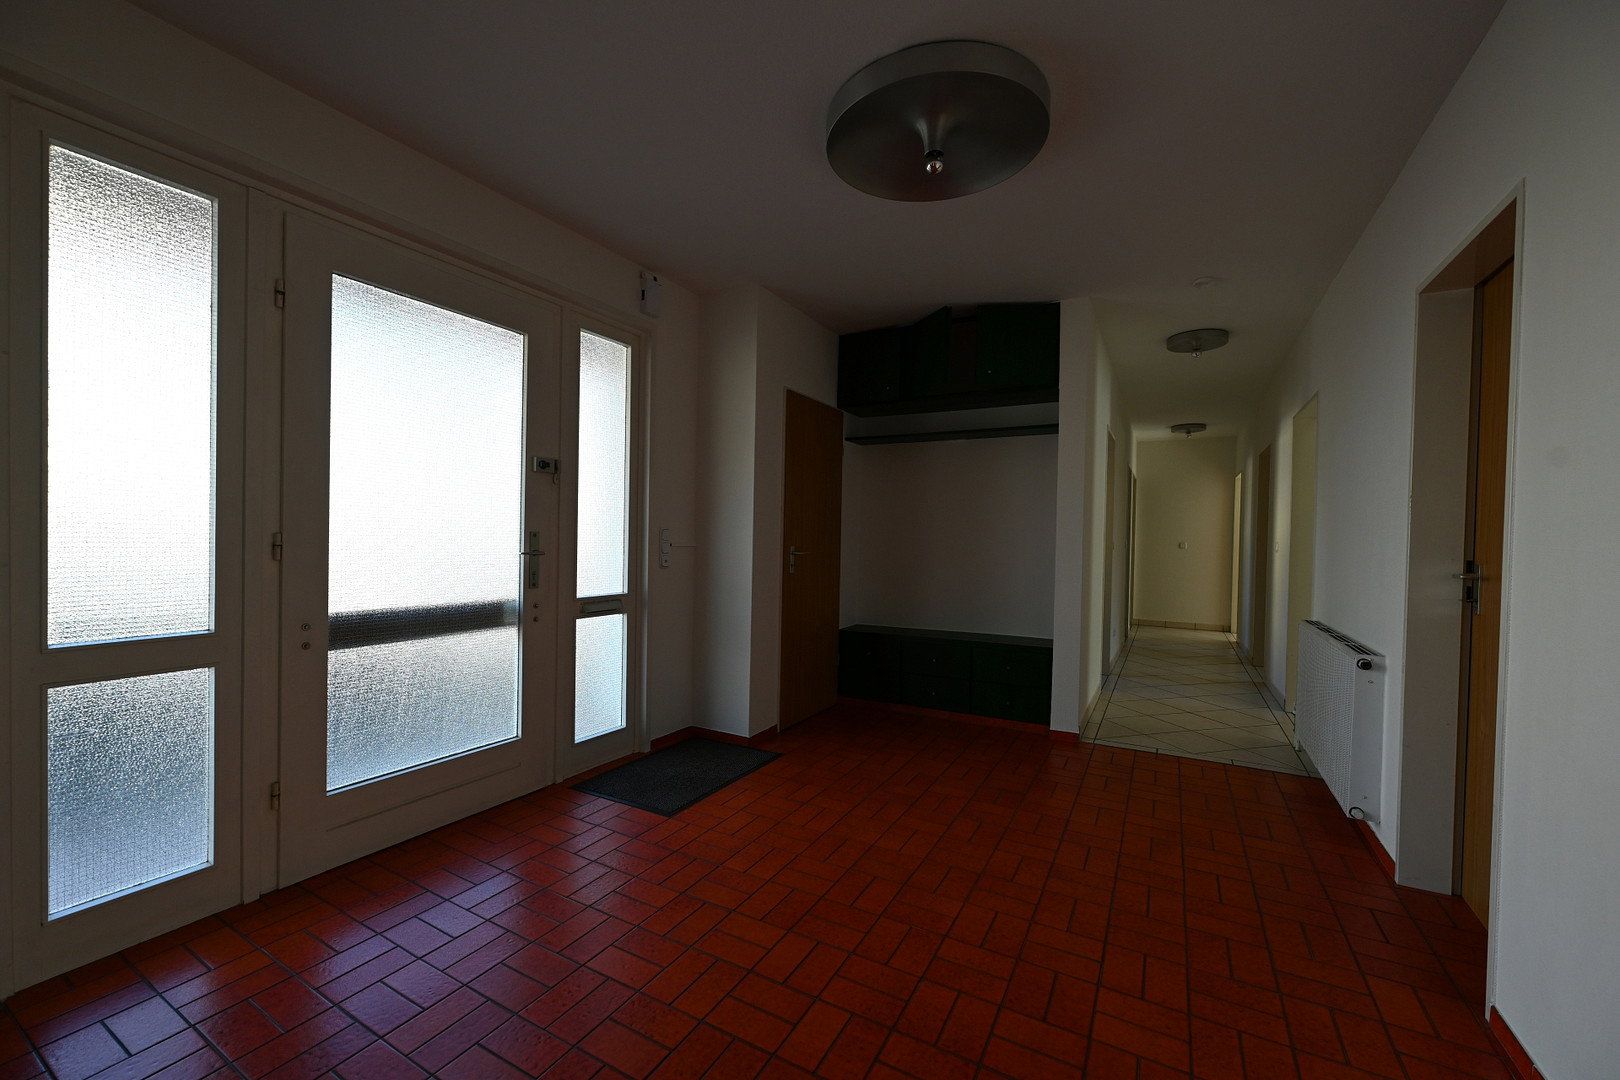
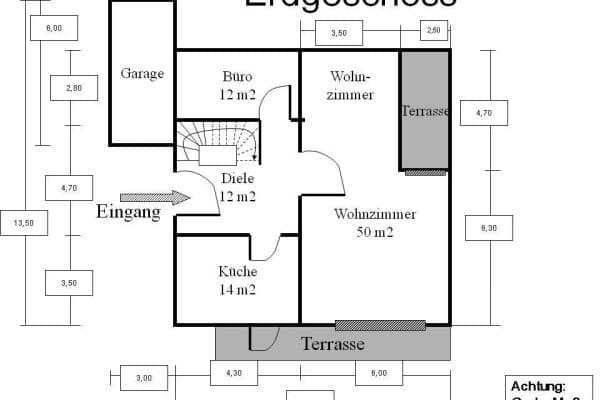
The bungalow impresses with its well-designed, generous layout, prioritizing natural light and freedom of movement.
All key living areas—from the spacious living and dining area and the kitchen to the bedrooms and bathroom—are located on the ground floor and are accessible without thresholds. The floor plan provides an ideal basis for creating a virtually barrier-free, age-appropriate, and wheelchair-accessible home.
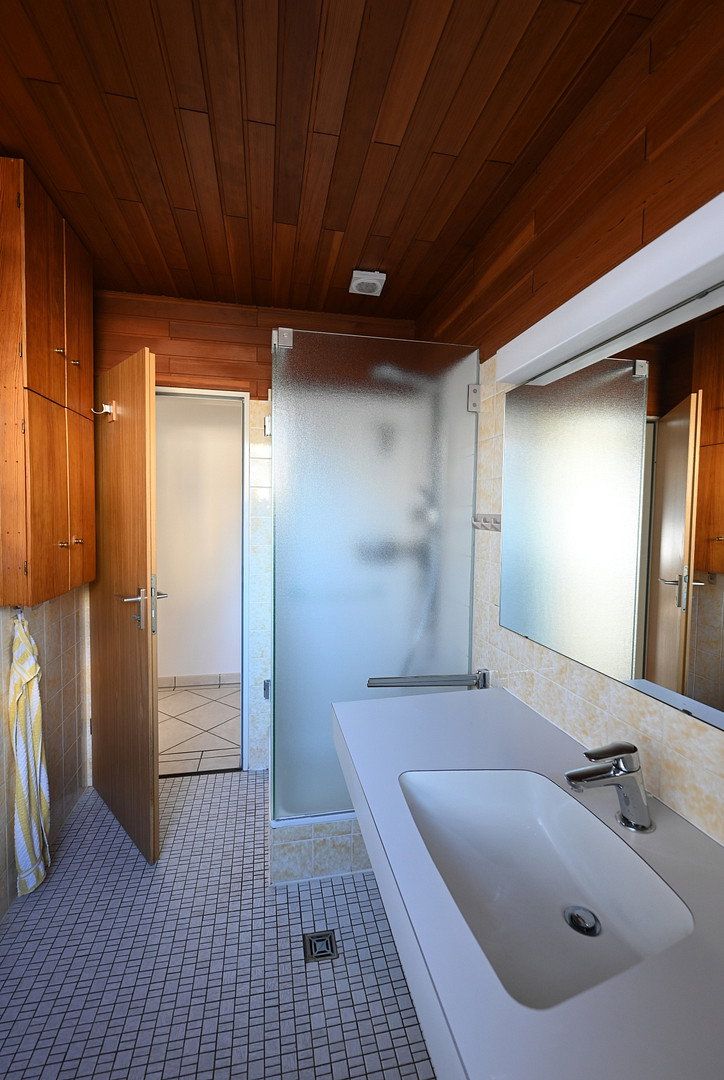
The house has three bathrooms, helping to avoid morning bottlenecks while offering guests and family members maximum privacy.
The bungalow has a full basement. In addition to the traditional utility, laundry, and storage rooms, the extensive usable space on the lower level offers numerous other possibilities, including use as a guest room, hobby room, workshop, private gym, or home office.
The spacious double garage not only accommodates two cars but, thanks to its additional space, is also ideal as a workshop or for storing bicycles and gardening equipment.
Whether used as a family home or adapted to accommodate a private caregiver, the layout can be tailored perfectly to every stage of life.
Built in 1973, the bungalow gives you the opportunity to realize your own vision of a home. Modernize the property to suit your individual needs, bring it up to the latest energy-efficiency standards, and benefit from attractive government subsidies:
**KfW “Age-Appropriate Renovation” Program:** Low-interest loans or investment grants may be available for measures to reduce barriers, such as installing a threshold-free bathroom, widening doorways, or adding smart home technology.
**BAFA and KfW funding:** Substantial grants are available for individual measures such as replacing windows or insulating the façade or roof. These grants may be increased further through an individual renovation roadmap (iSFP).
**Heating system replacement:** By switching to future-proof heating technology, such as a modern heat pump, you can secure the maximum level of government funding available under the current KfW program (Grant Program 458).
**Increase in value:** Design your new home to suit your taste while drastically reducing future energy costs and achieving a sustainable increase in the property’s value.
This bungalow is an absolute rarity on the Hennef property market. The large plot, combined with step-free, single-level living and the generous usable space in the basement, provides a foundation that is almost impossible to find in modern new-build properties. With practical skills or a carefully planned renovation strategy—taking advantage of available government funding—you can create an exceptional family home in one of Hennef’s most sought-after locations.
Property characteristics
| Age | Over 5050 years |
|---|---|
| Condition | Good |
| EPC | G - Extremely uneconomical |
| Land space | 1,036 m² |
| Price per unit | €3,452.83 / m2 |
| Available from | 09/11/2026 |
|---|---|
| Layout | 6+1 |
| Usable area | 159 m² |
| Total floors | 1 |
What does this listing have to offer?
| Basement | |
| Parking |
| Garage | |
| Terrace |
Listing
| ID | 1086578 |
|---|
| Posted | 06/11/2026 |
|---|
What you will find nearby
How far to…:
Price€549,000
Still looking for the right one?
Set up a watchdog. You will receive a summary of your customized offers 1 time a day by email. With the Premium profile, you have 5 watchdogs at your fingertips and when something comes up, they notify you immediately.