House for sale 6+1 • 195 m² without real estate, North Rhine-Westphalia
, North Rhine-WestphaliaParking • GaragePrice€515,000
Translated with the help of AI



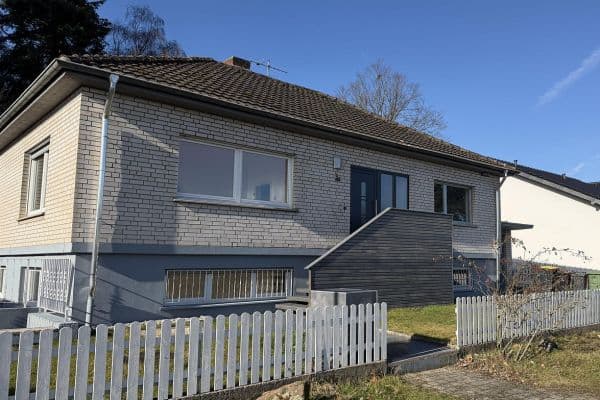
The family-friendly house in country style was built in 1979 and was comprehensively and high-quality modernized for owner use in 1993/1994. With a living area of nearly 200 m², there is ample space for a family or two generations.
The building has a basement. The energy performance certificate (as of February 2026) shows a final energy consumption of 187.19 kWh/(m²a) and classifies the house in energy consumption class F.
The nearly rectangular plot is well arranged and, with 826 m² of space in proportion to outdoor work in the garden, is just the right size.





On the upper level of the building you will find two children’s rooms of approximately 20 m² each, the master bedroom (10 m²), as well as a spacious, brightly tiled bathroom. Practical built-in cabinets are integrated into the sloping ceilings of the children’s rooms and the bedroom.
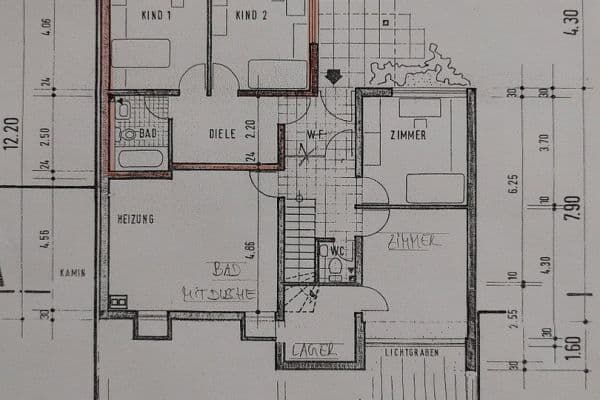



The basement level comprises a play or party room of about 30 m² (with larch parquet and its own entrance), a tiled bathroom with a utility room, a storage room with solid wooden shelves, and a boiler room.




The ground floor (as well as significant parts of the upper floor and the semi-basement) is finished with HARO larch parquet (manufacturer from Rosenheim). The large and cozy designer kitchen with marble countertops reinforces the high-quality impression and invites you to stay. From here you also have direct access to the terrace in the front, western part of the garden; the warm evening sun contributes to a pleasant end of day.



The living room, approximately 50 m² in size and fitted with floor-to-ceiling windows, is filled with light. From here, you have access to both the front and the rear cozy, covered terraces.
Another room, about 11 m² in size with a view of the eastern garden, is ideally suited for use as an office.
The semi-basement area covers just under 60 m² and has a separate external entrance. With only minor modifications, it could be converted into a separate apartment.
The house is located in a beautiful and quiet rural peripheral area of Nackhausen, about 3 km from Seelscheid, in the natural surroundings at the outskirts of the Bergisches Land. This residential location offers you numerous opportunities for leisure activities in nature. The nearby Wahnbachtalsperre guarantees soft, good drinking water.
Everything that looks like wood is real wood.
The ground floor (as well as significant parts of the upper floor and the semi-basement) is finished with solid larch parquet (HARO, manufacturer from Rosenheim).
An oil central heating system from 2000 has always met all requirements. The heating oil costs naturally depend directly on your heating habits and the oil price; since the tenants have installed a wood stove in the living room, oil consumption has drastically decreased.
A high-quality central locking system ensures security.
An oversized garage and at least two outdoor parking spaces for cars are available on the property.

The house is a fully-clinker OBY prefabricated house from Denmark with solid calcareous sandstone walls in the interior. The natural garden offers plenty of room for a swing or sandbox, hammock, barbecue area, pond, or flower beds and is shielded from the view of adjoining fields by a high hedge.
The regular school bus service to and from Nackhausen provides a good basis for using the educational facilities; in Neunkirchen and Seelscheid you will find all types of schools from elementary schools to high schools or vocational colleges.
There you will also find doctors, pharmacies, kindergartens, and various outlets of major grocery store or discount chains.
There are good transport connections. In just about 10-15 minutes you can reach the federal motorways A3 (Cologne-Frankfurt), A4 (Aachen-Olpe), and A560 (Bonn-Hennef). Several federal highways run through the municipality: B56 (Bonn-Gummersbach), B507 (Lohmar-Neunkirchen) and B478 (Hennef-Waldbröl). The neighboring cities or communities of Siegburg, Lohmar, Overath, Much, Ruppichteroth, and Hennef are directly accessible via well-developed roads.
The nearest train stations are located in Siegburg (ICE station on the Cologne-Frankfurt route) as well as in Hennef. From both towns, there are direct bus connections to Neunkirchen-Seelscheid.
Cologne-Bonn Airport is only about a 30-minute drive from Neunkirchen-Seelscheid.
Before a house viewing, a general financing confirmation from the bank is expected.
Before a notary appointment, corresponding trust-building measures (including a financing commitment) are expected.
Sale by private owner, without agent. No warranty or return.
Subject to error.
Please contact by email only.
Property characteristics
| Age | Over 5050 years |
|---|---|
| Condition | Good |
| Listing ID | 1078327 |
| Usable area | 195 m² |
| Total floors | 2 |
| Available from | 01/10/2026 |
|---|---|
| Layout | 6+1 |
| EPC | F - Very uneconomical |
| Land space | 829 m² |
| Price per unit | €2,641.03 / m2 |
What does this listing have to offer?
| Basement | |
| Parking |
| Garage | |
| Terrace |
What you will find nearby
How far to…:
Price€515,000
Still looking for the right one?
Set up a watchdog. You will receive a summary of your customized offers 1 time a day by email. With the Premium profile, you have 5 watchdogs at your fingertips and when something comes up, they notify you immediately.