House for sale 5+1 • 171 m² without real estateJägerdamm 4b Hamburg Niendorf Hamburg 22455
Jägerdamm 4b Hamburg Niendorf Hamburg 22455Parking • GaragePrice€870,000
Translated with the help of AI
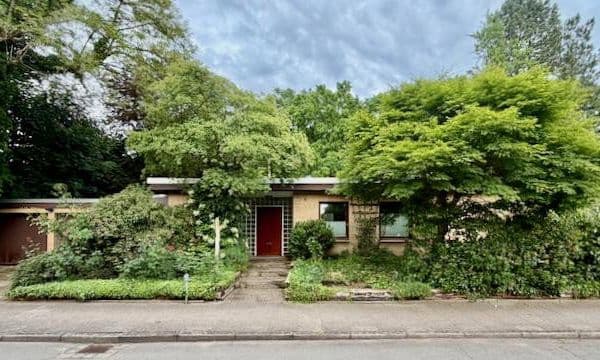
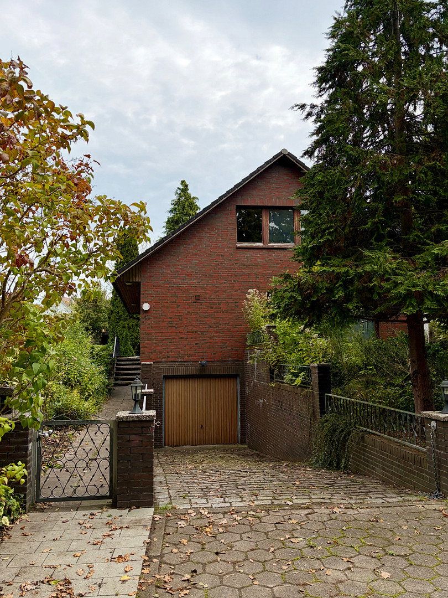
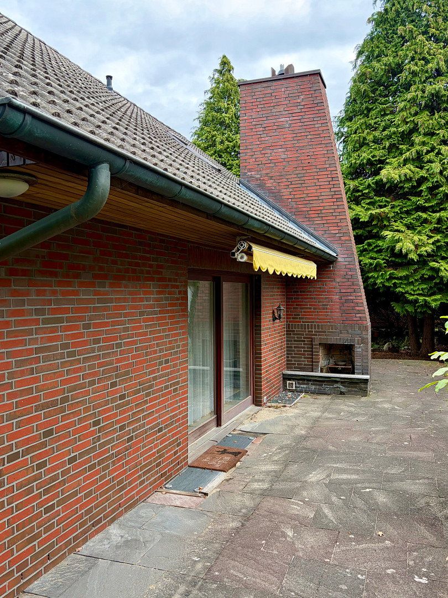
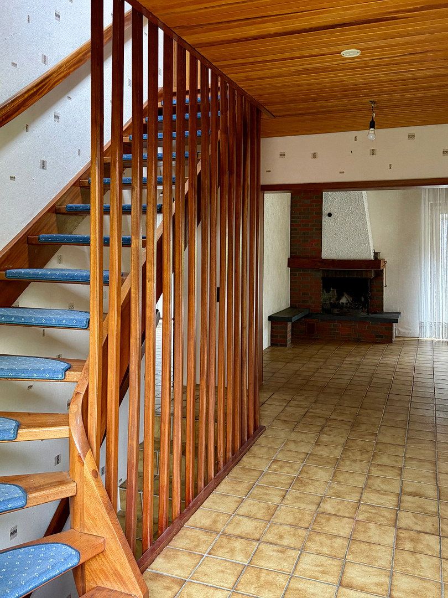
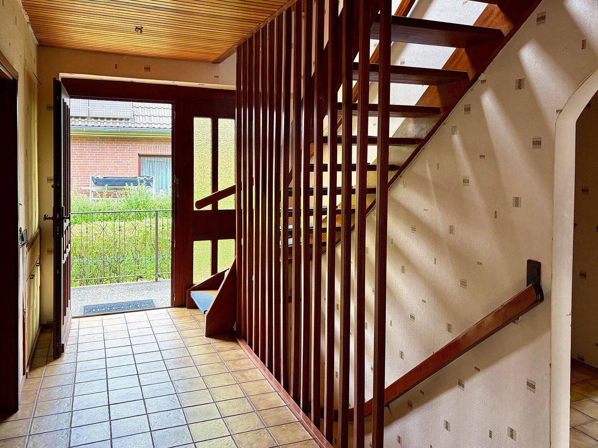
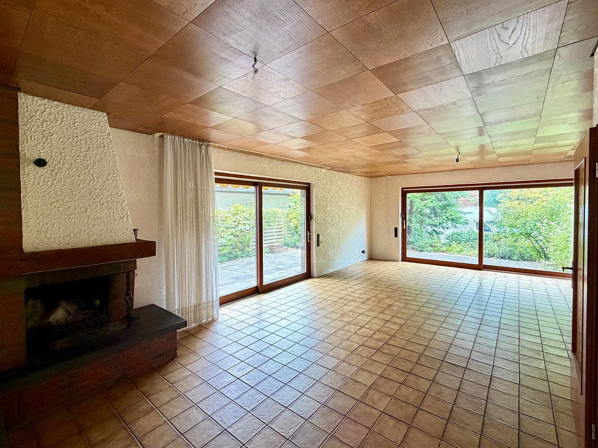
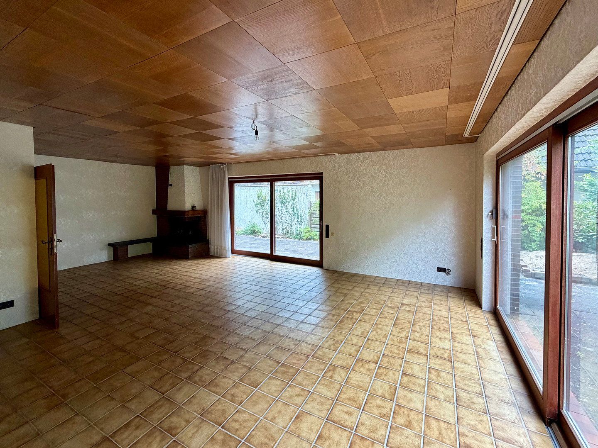
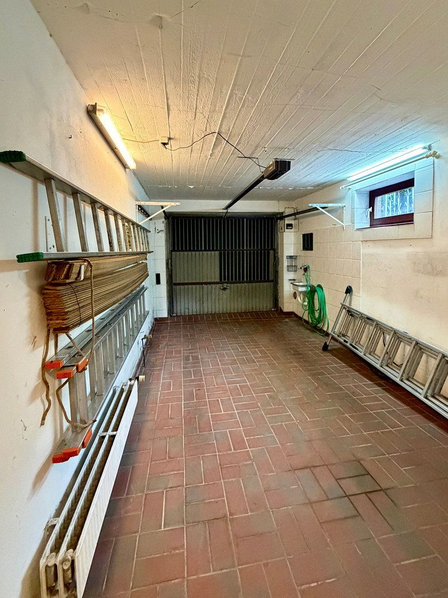
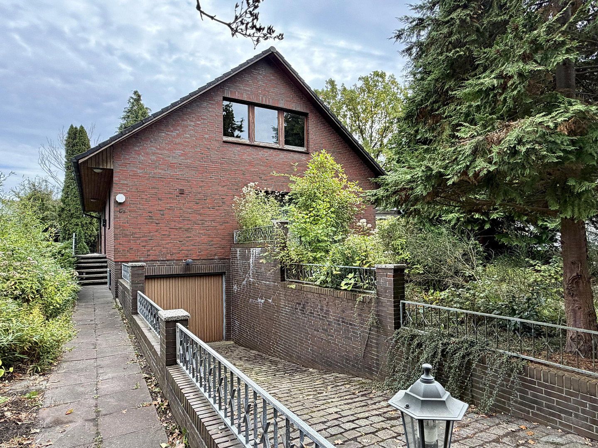
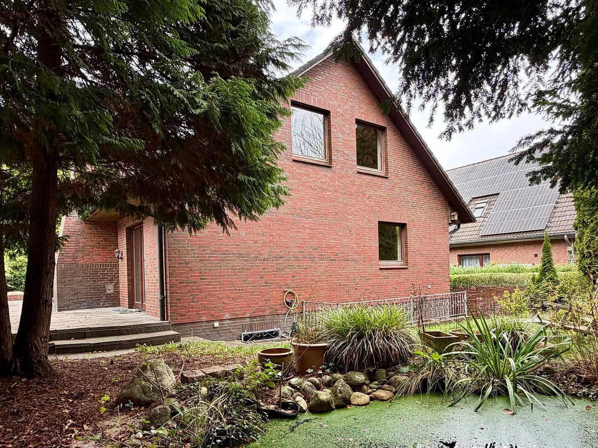
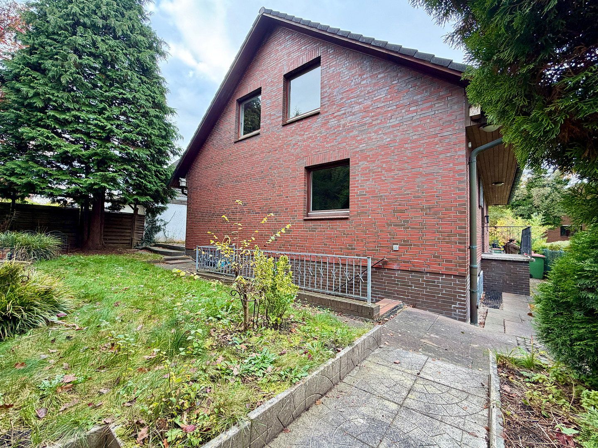
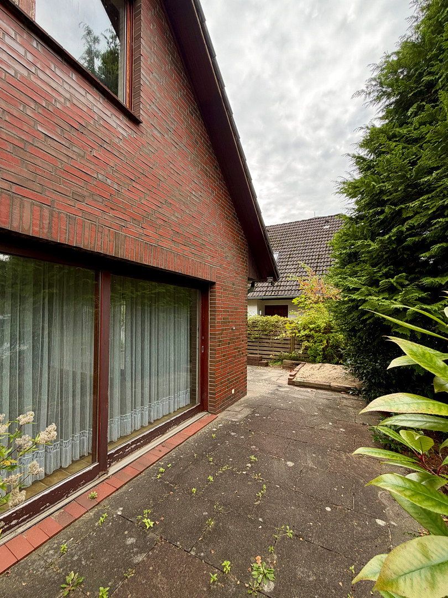
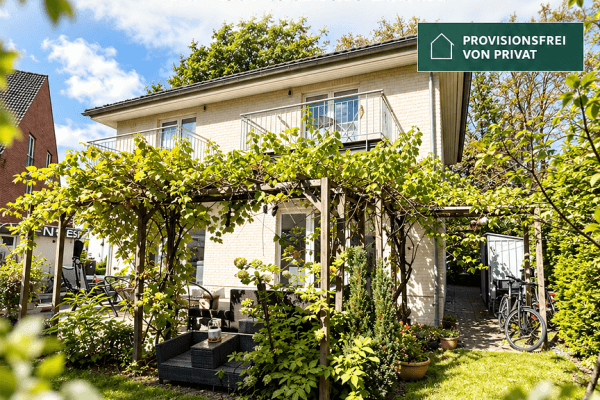
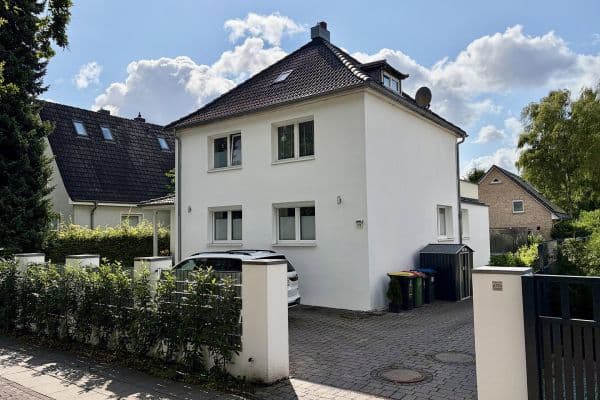
Detached, solidly built red-brick single-family home (built in 1980) on an approximately 510 m² mature, southwest-facing plot in a sought-after area of Hamburg-Niendorf. With around 171 m² of living space, comprising four flexibly usable rooms on the ground and upper floors as well as a spacious living room, the house offers plenty of space for the whole family. The property has a full basement, including storage, laundry, and a large hobby room, as well as a garage with direct access to the basement.
The house provides an ideal basis for refurbishment and adaptation to suit the owners’ individual wishes and needs.
The address is: Jägerdamm 4b, 22455 Hamburg.
Quiet residential street with very little traffic and leafy surroundings, located close to the protected landscape area with the Kollau walking trail and Niendorfer Gehege woodland. The infrastructure is excellent: Tibarg Center and the weekly market offer a wide range of shopping options, medical practices, and restaurants. Kindergartens, all types of schools, and sports facilities are within easy reach. Excellent transport links by underground train (approximately 20 minutes to the city center), bus, and car, with convenient access to the A7 and A23 motorways and Hamburg Airport.
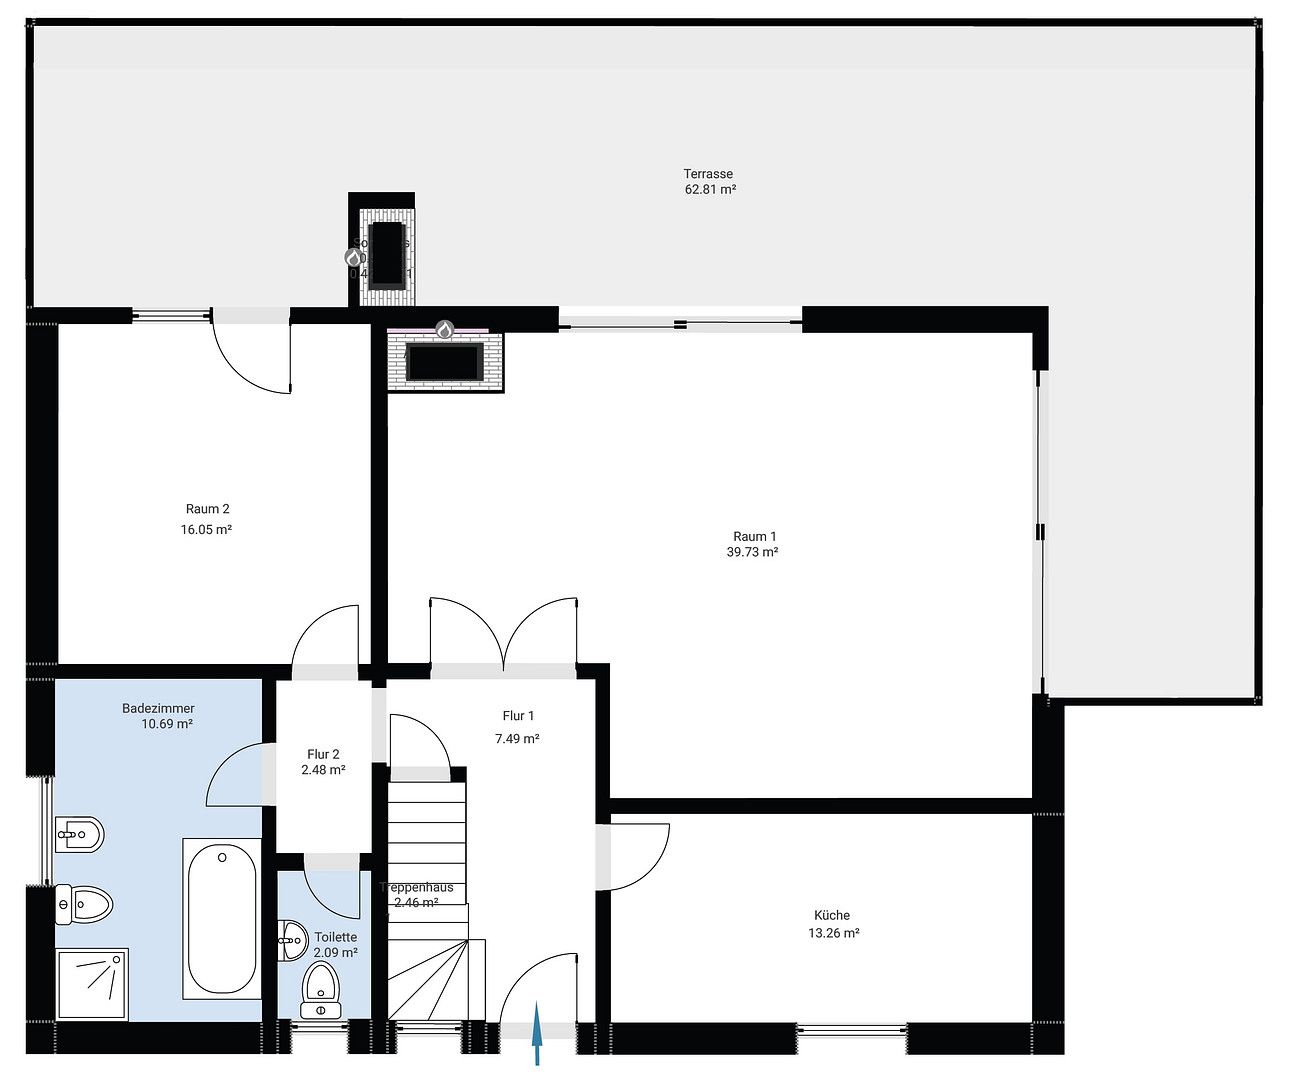
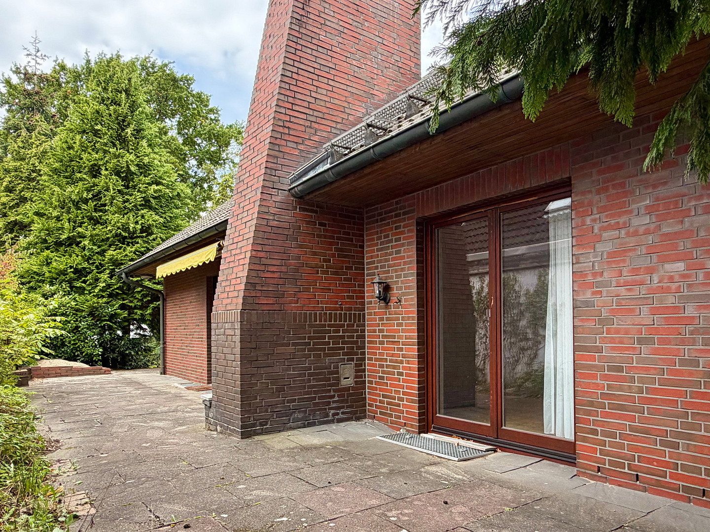
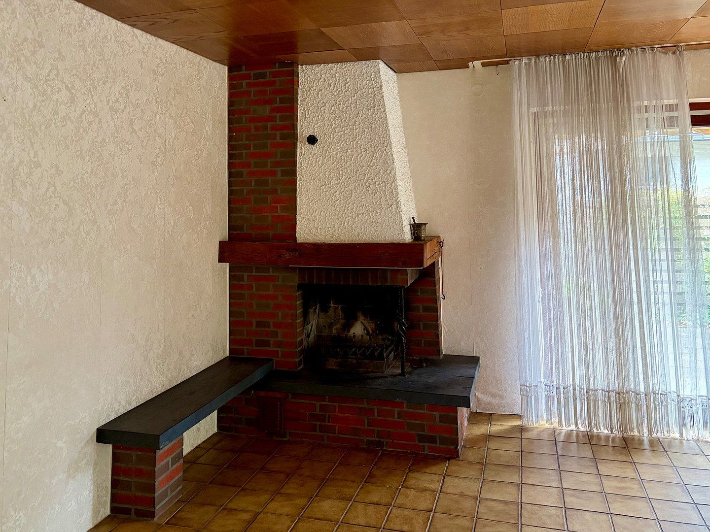
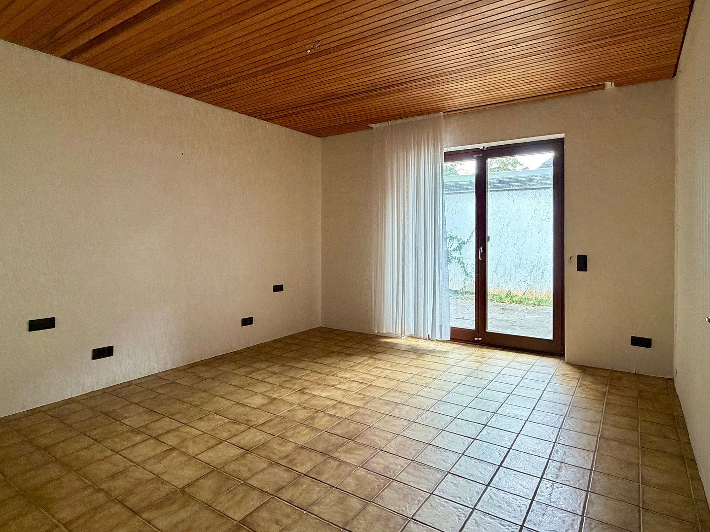
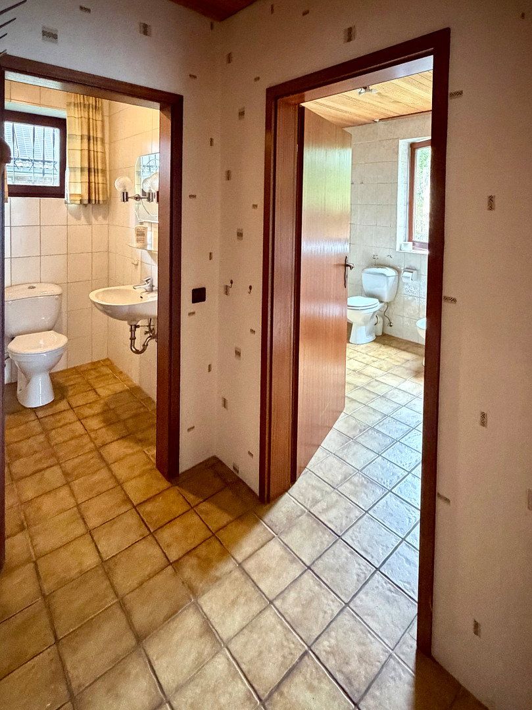
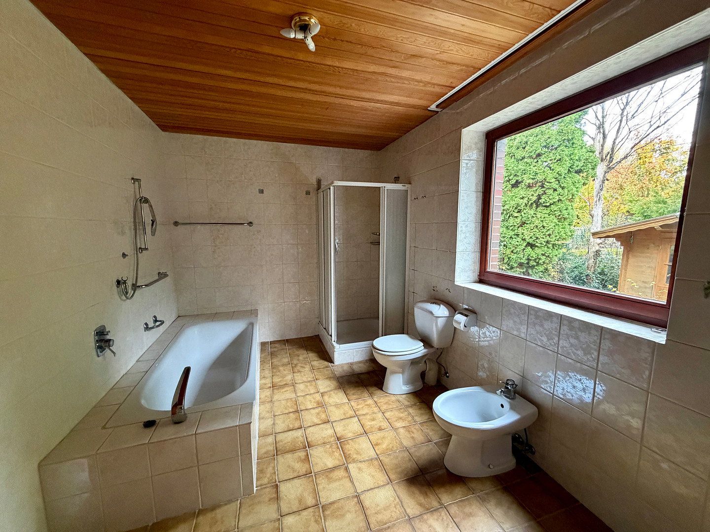
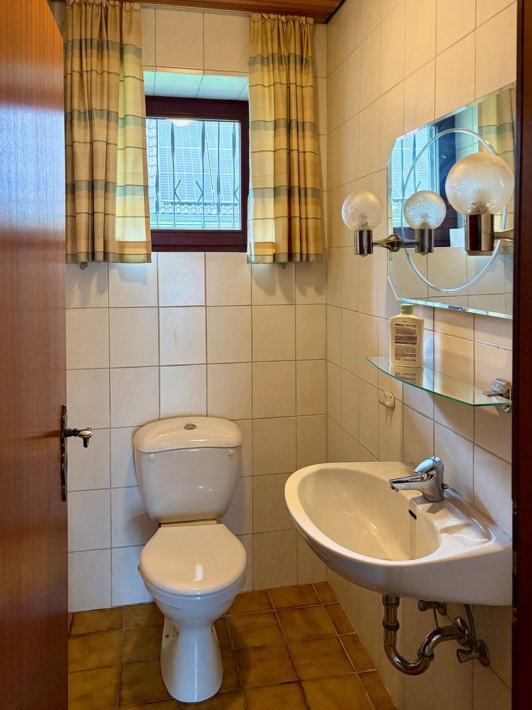
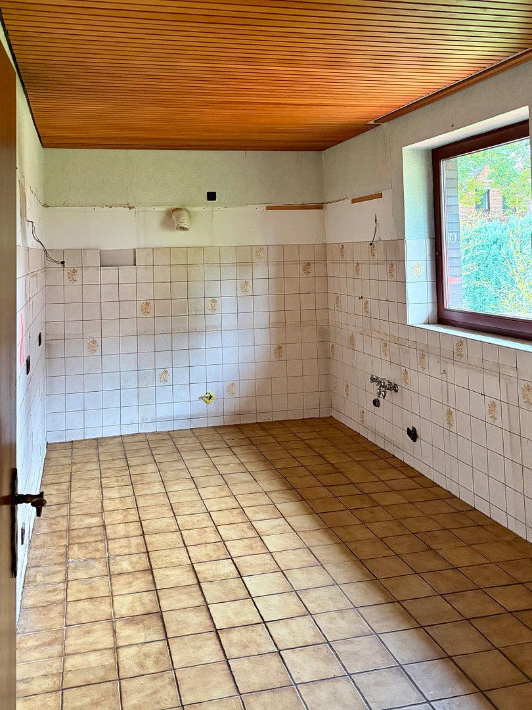
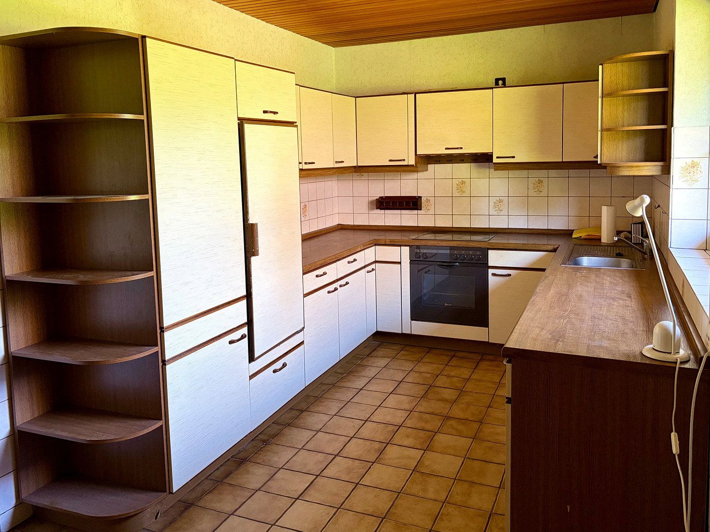
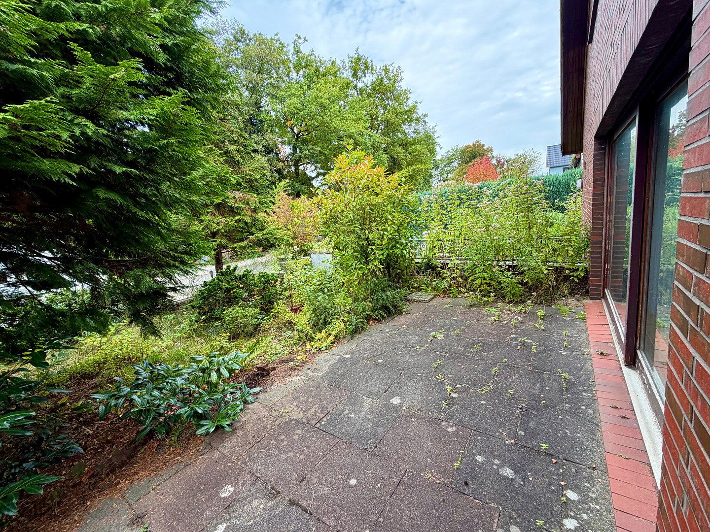
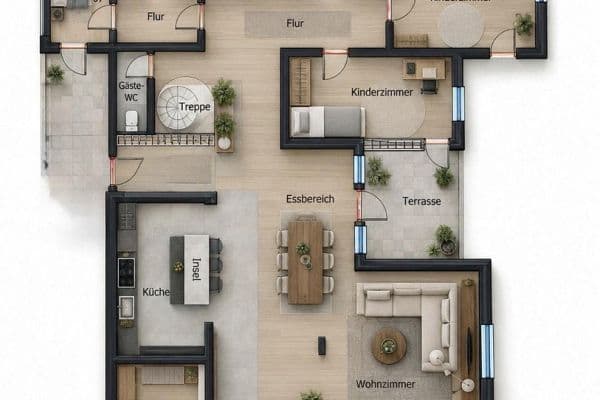
**Ground floor:** Spacious living and dining area with a fireplace, large windows, and direct access to the southwest-facing terrace. Large full bathroom, separate guest WC, kitchen, and an additional room with access to the garden.
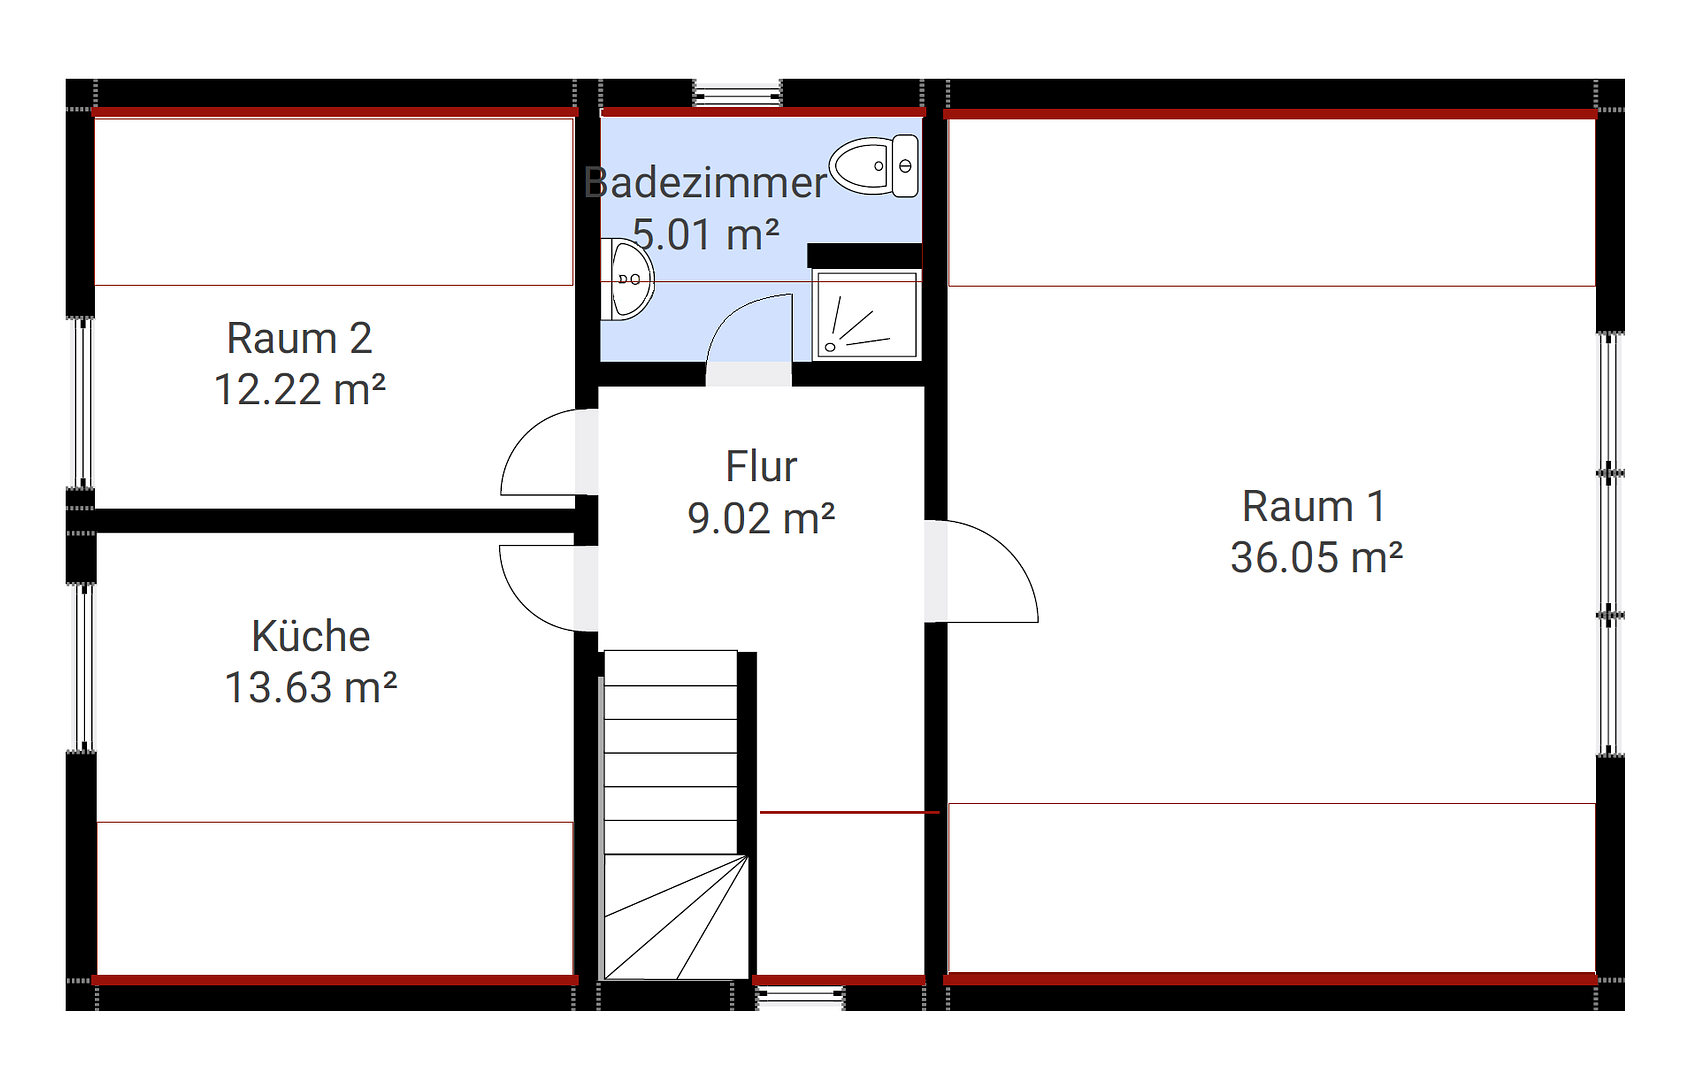
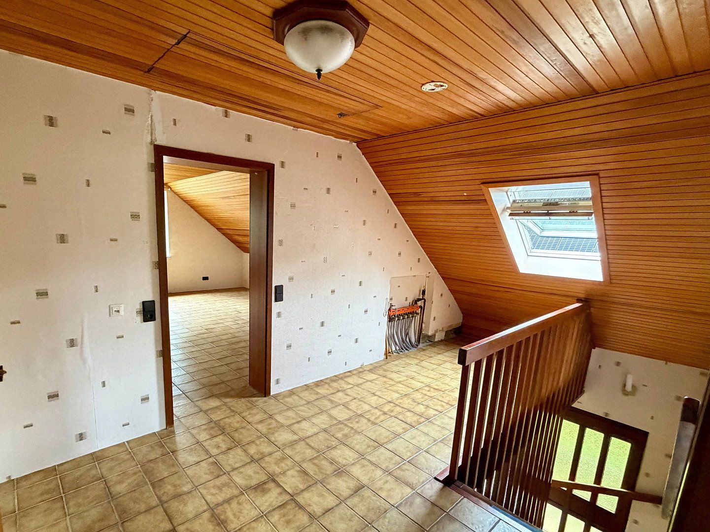
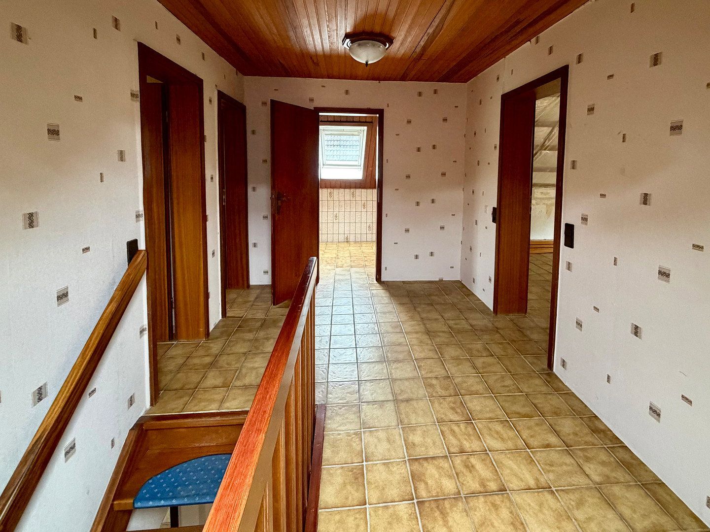
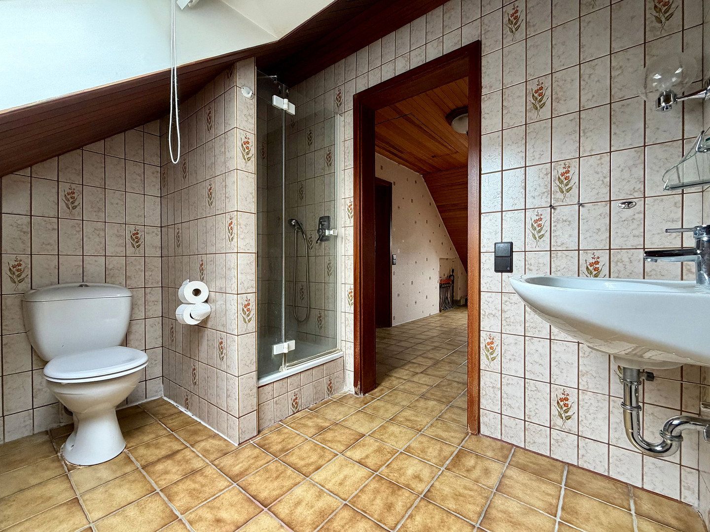
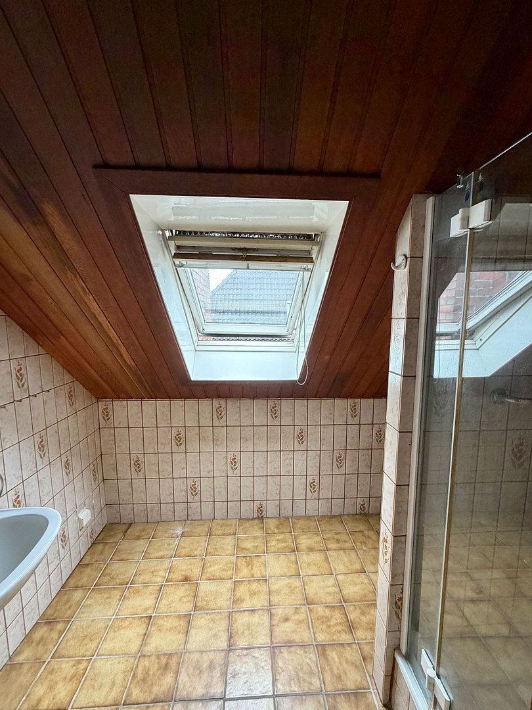
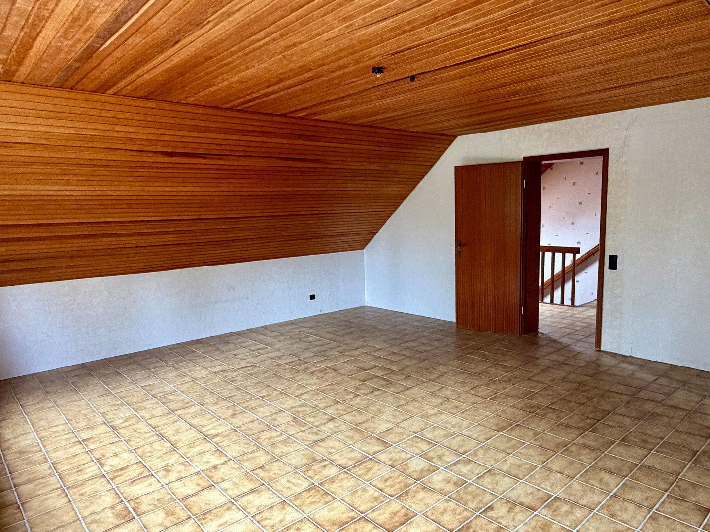
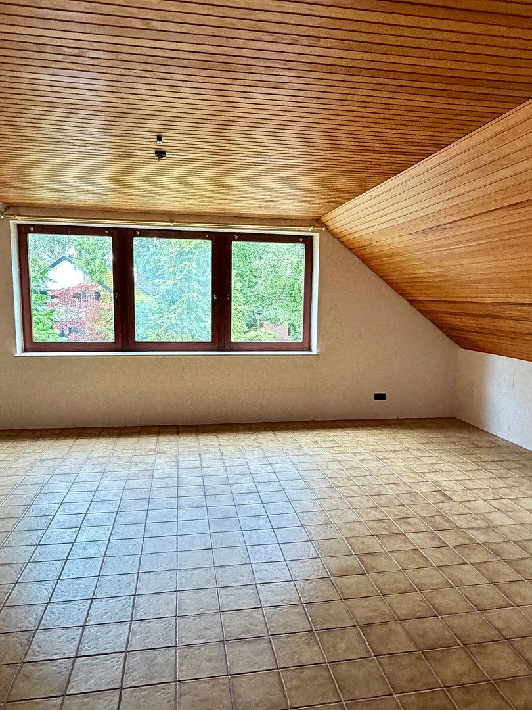
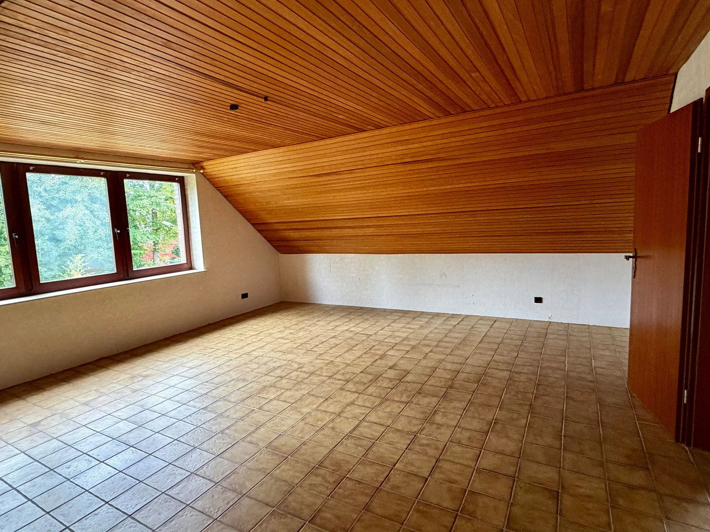
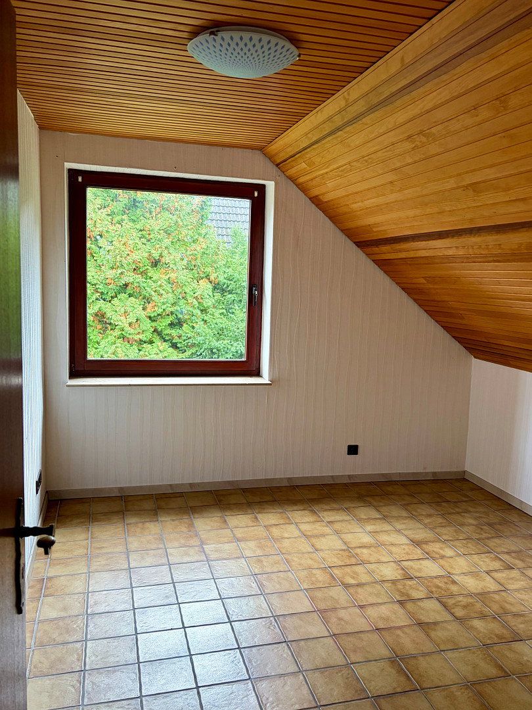
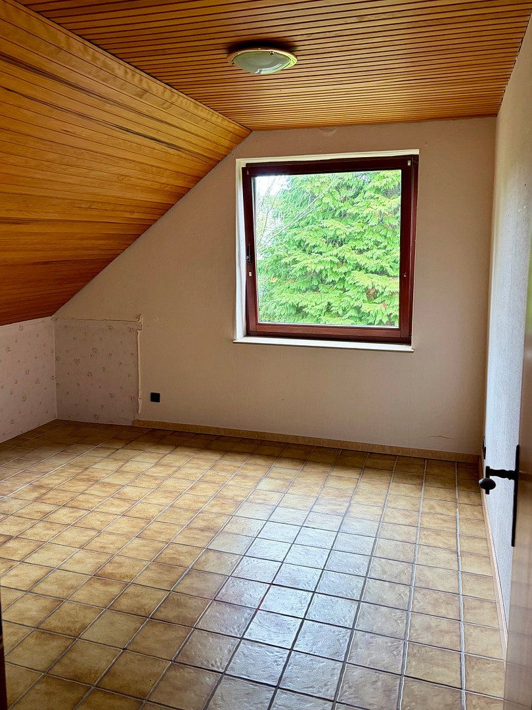
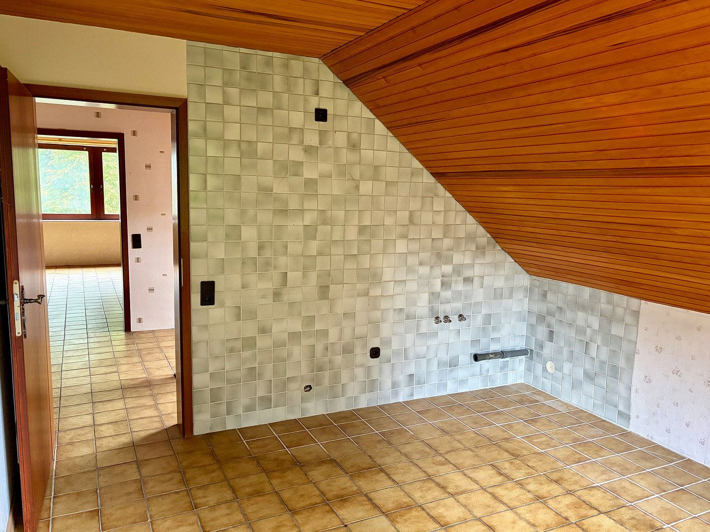
**Upper floor:** One large west-facing room, which could be divided, and two east-facing rooms, one of which was formerly a second kitchen and still has all the necessary connections, as well as a second bathroom with a shower and window.
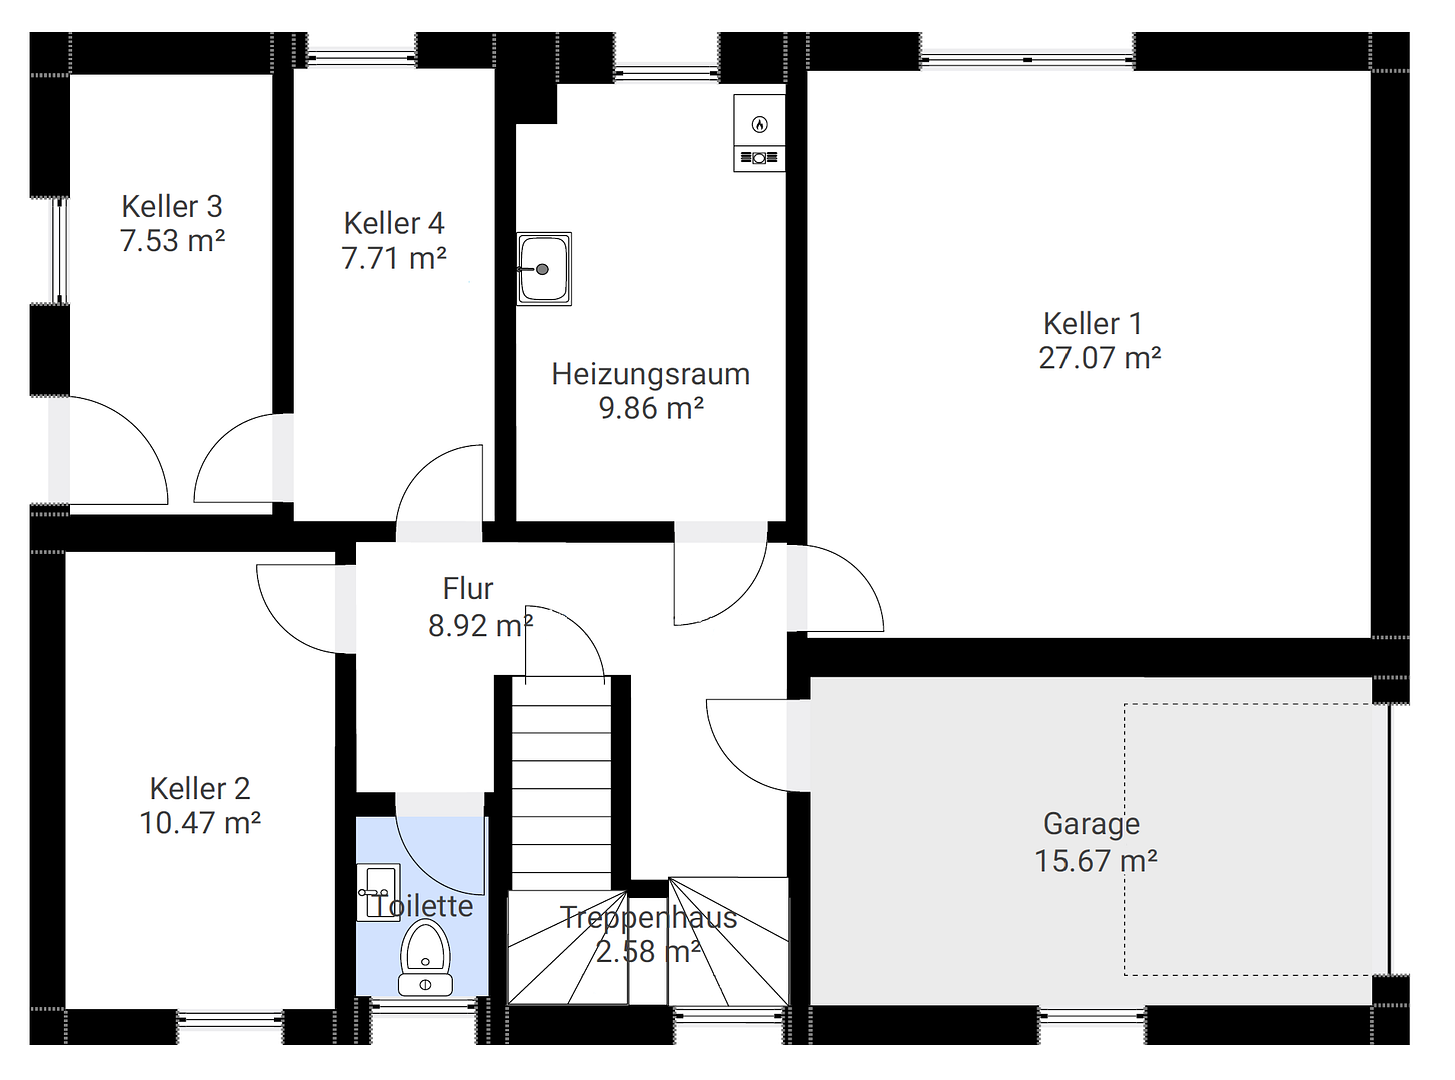
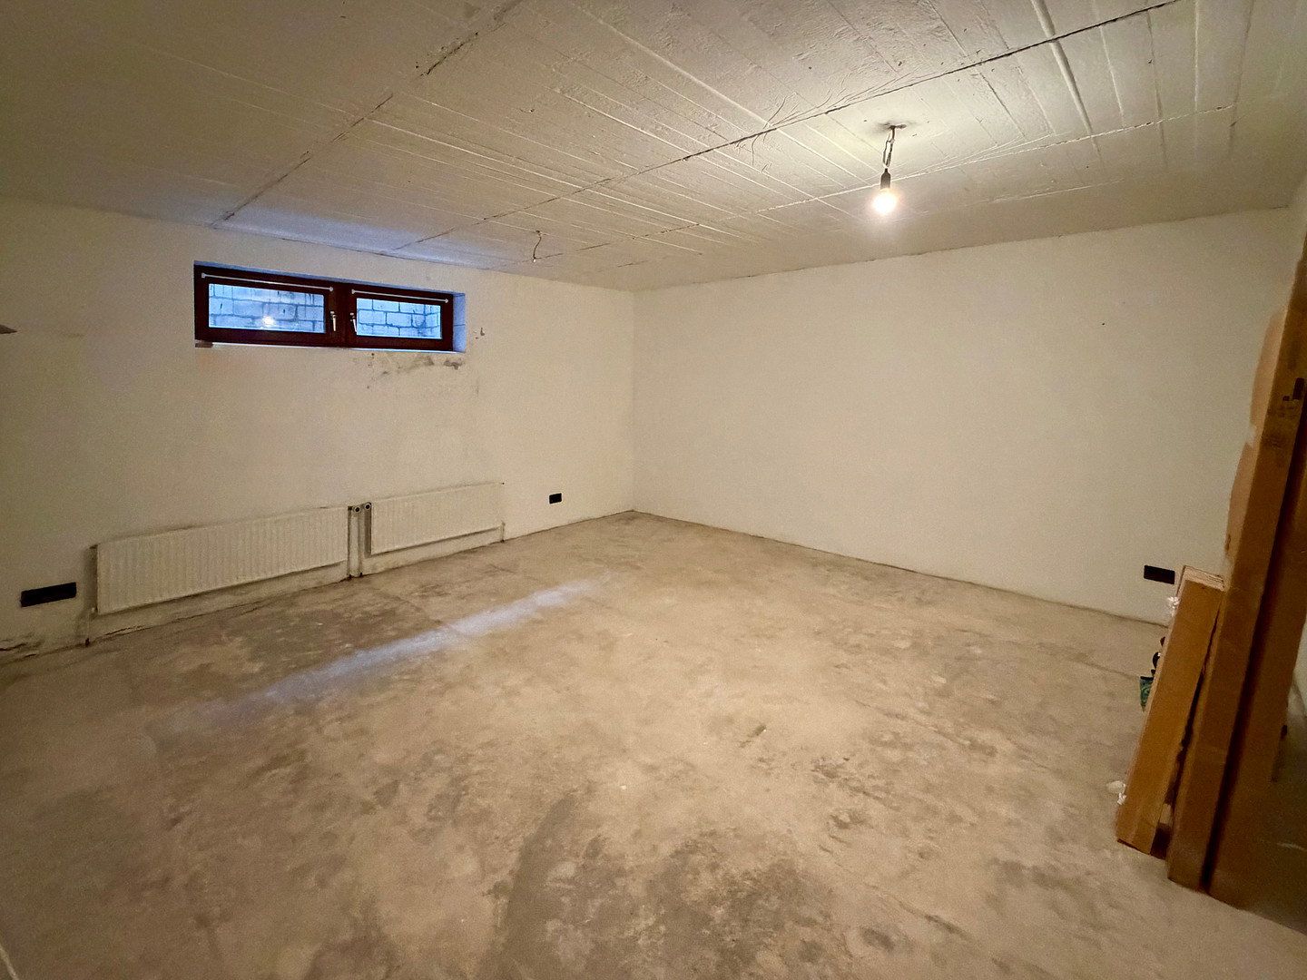
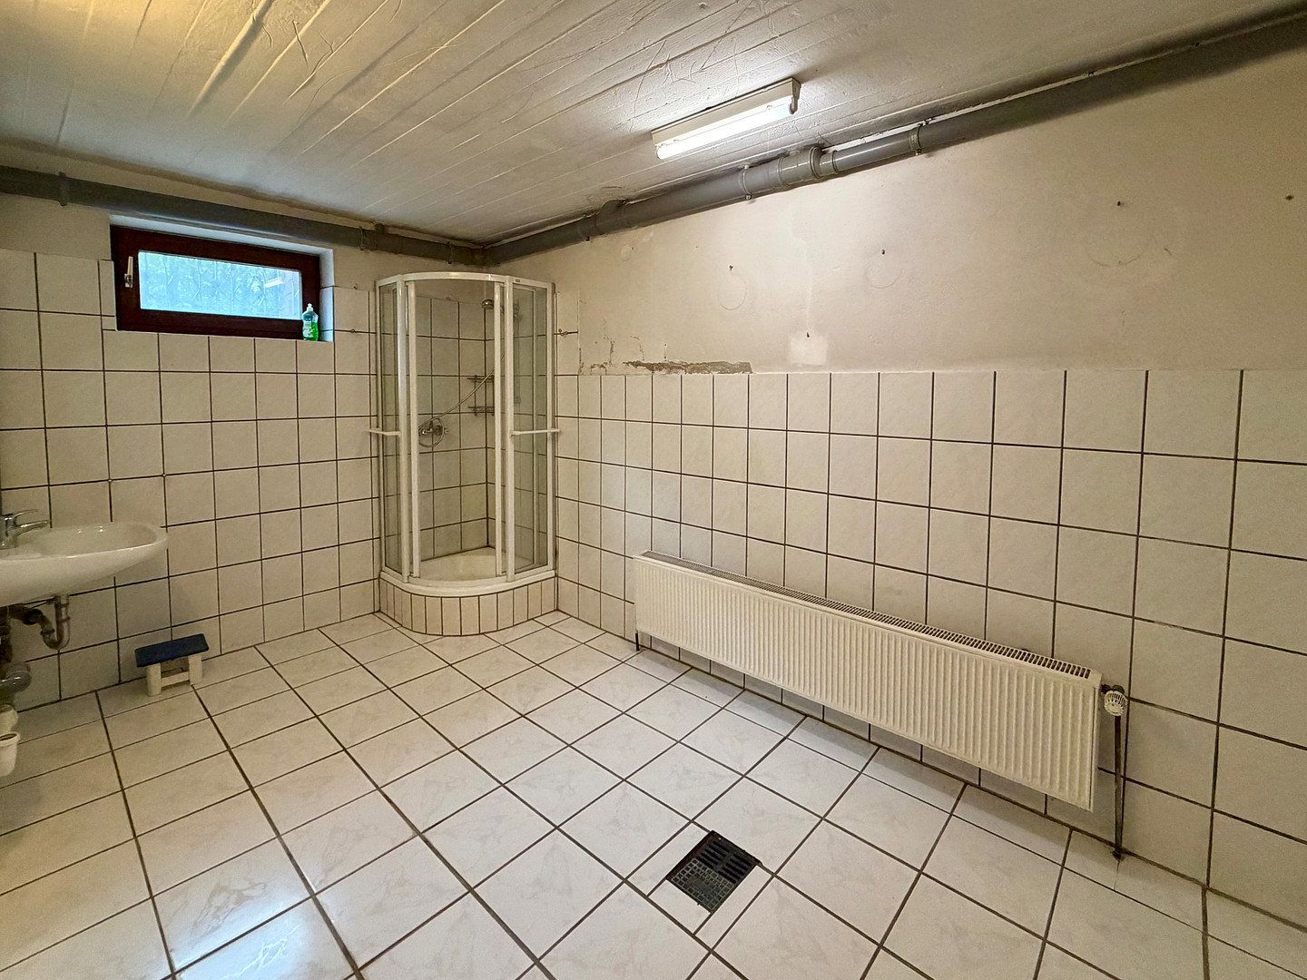
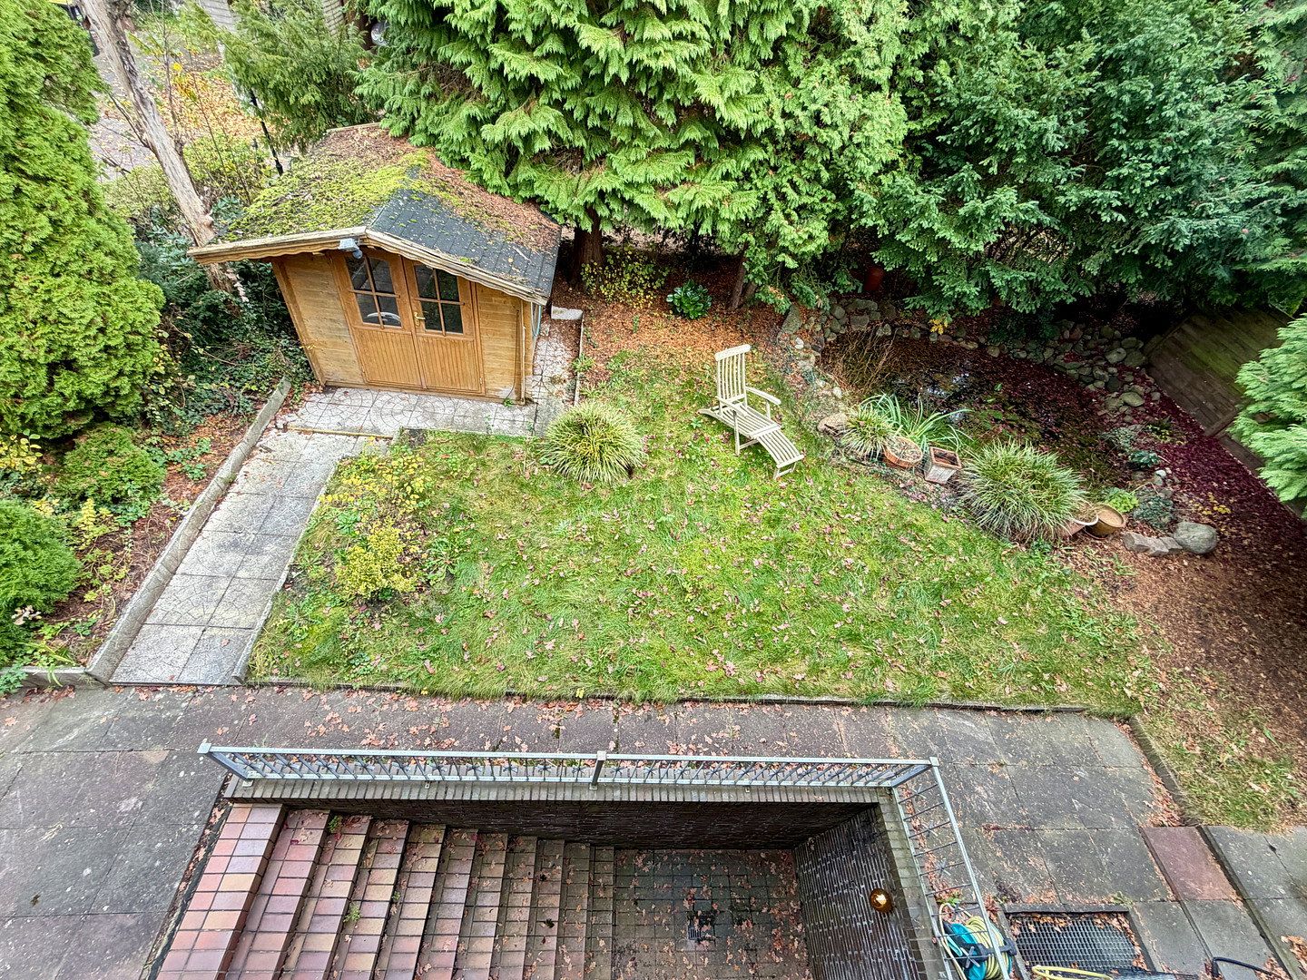
**Basement:** Large hobby room, laundry room, two smaller rooms, boiler room, and garage. There is also an additional WC.
**Heating:** Efficient gas central heating system installed in 2019; underfloor heating is already fitted throughout the ground and upper floors.
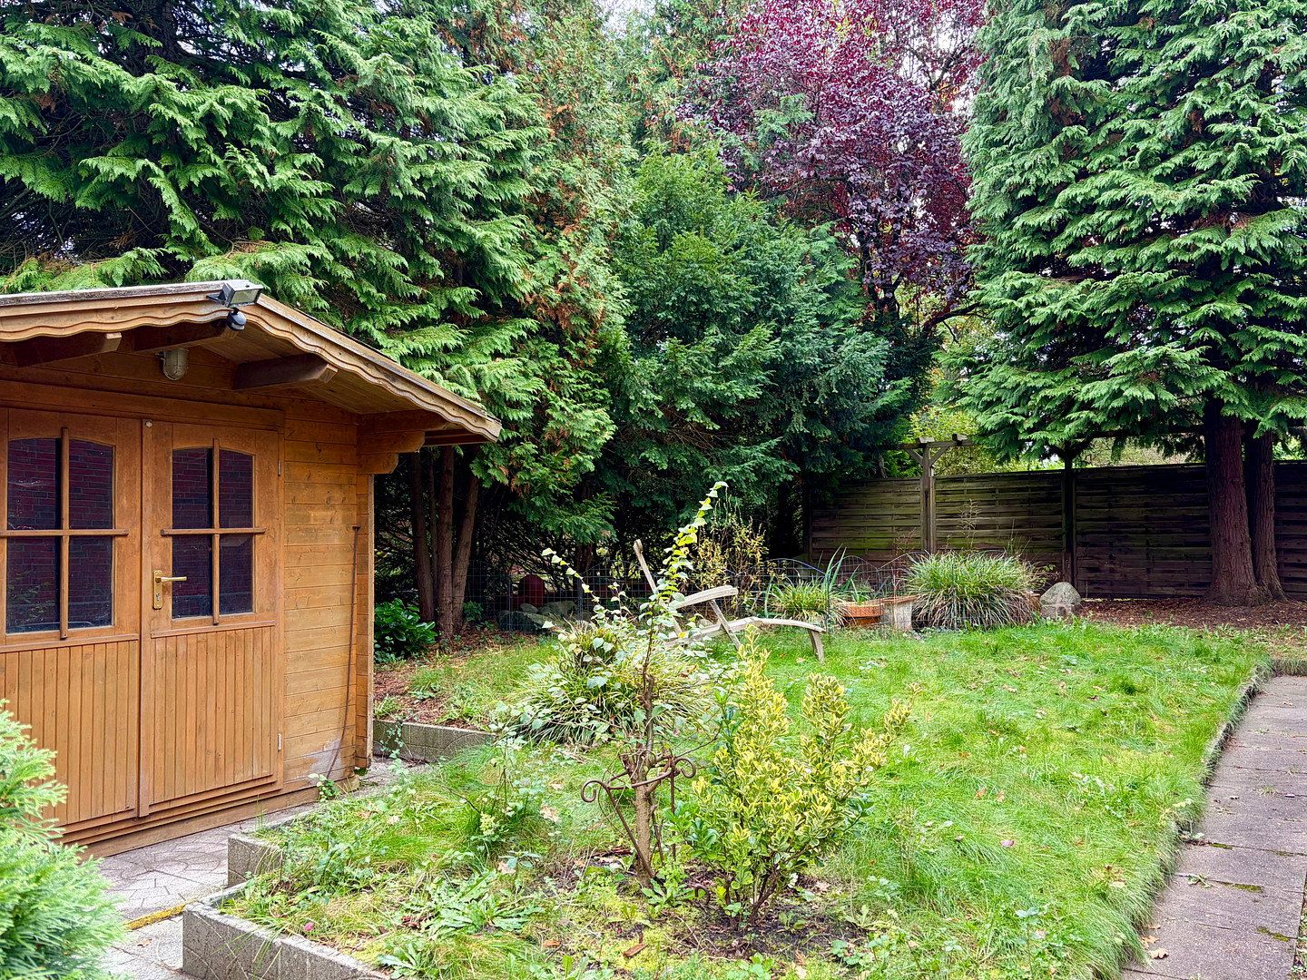
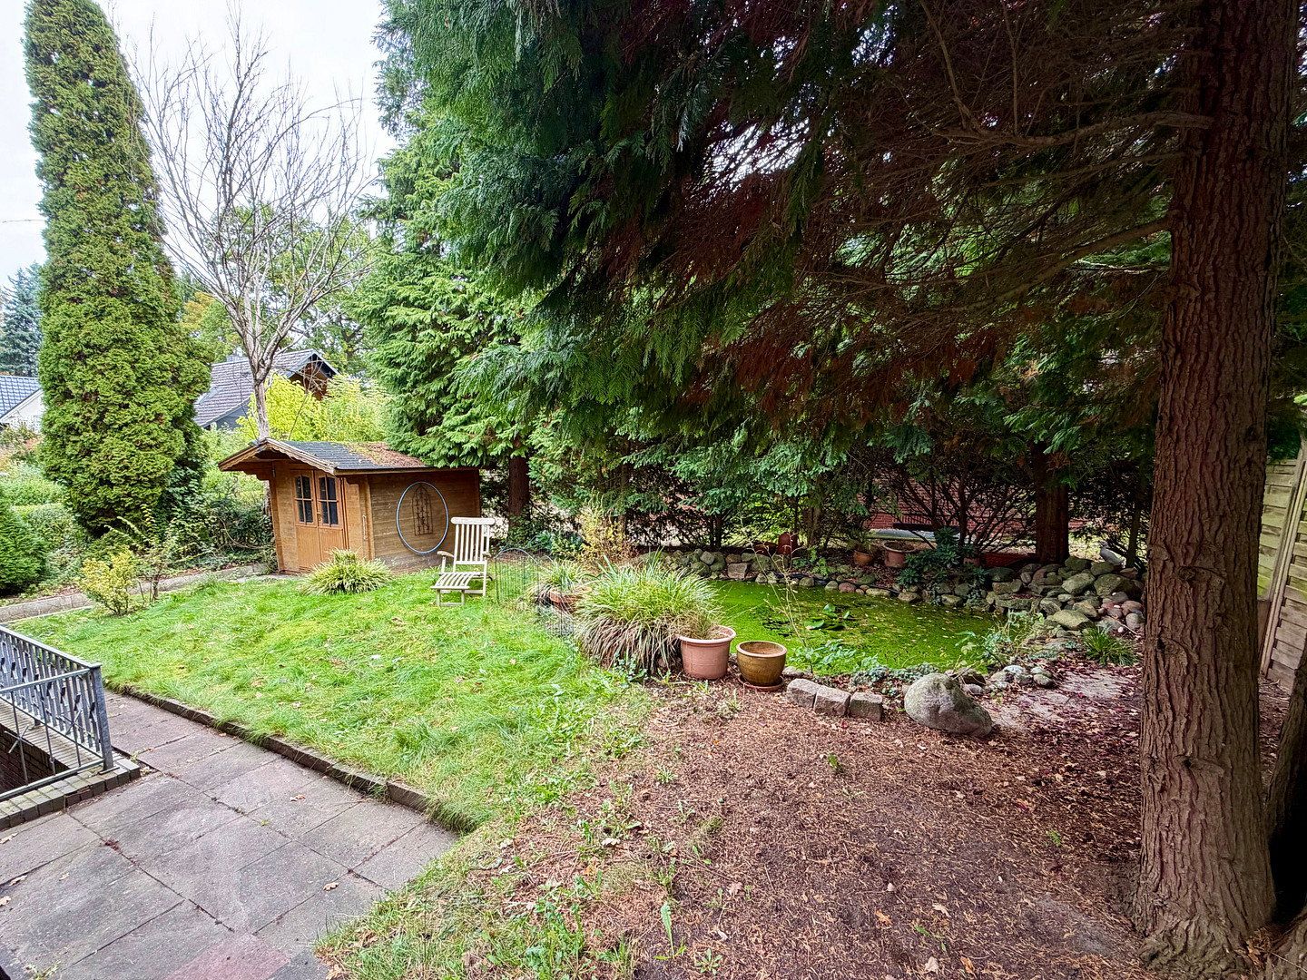
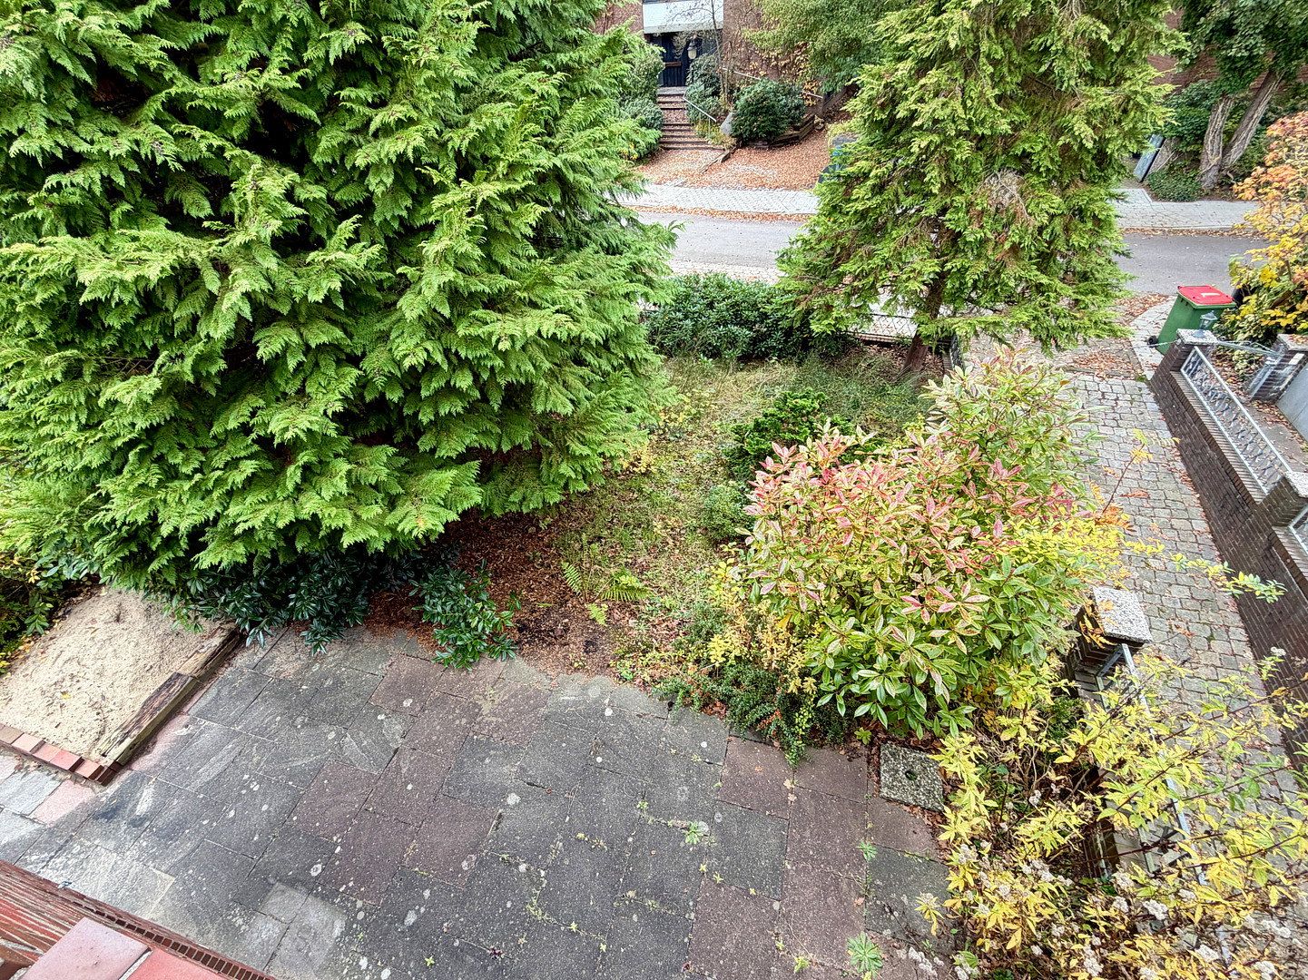
**Outdoor area and other features:** Mature garden with a large south- and west-facing terrace; driveway leading to the basement garage, which provides direct access to the basement.
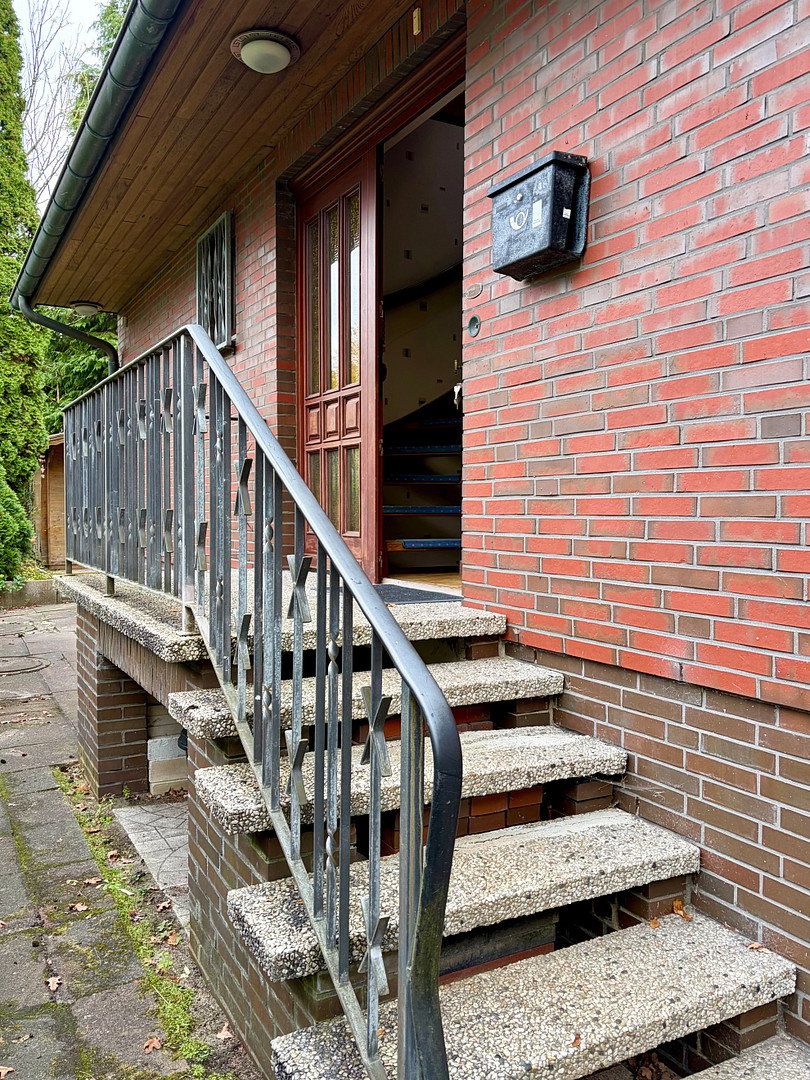
The property is in need of refurbishment. In addition to standard renovation work such as bathrooms, kitchen, flooring, and interior finishes, the following work should also be budgeted for: replacement of the original windows on the ground and upper floors, partial waterproofing work in the basement around the south-facing windows, partial replacement of the water pipes, and localized repairs to the masonry along the garage driveway at the top level and to the landing in front of the house entrance. With some attention, the garden could become a beautiful, peaceful oasis.
An individual refurbishment roadmap is available, outlining the measures required for energy-efficient renovation, and can be provided upon request.
Property characteristics
| Age | Over 5050 years |
|---|---|
| Condition | Before reconstruction |
| EPC | F - Very uneconomical |
| Land space | 510 m² |
| Price per unit | €5,087.72 / m2 |
| Available from | 14/11/2026 |
|---|---|
| Layout | 5+1 |
| Usable area | 171 m² |
| Total floors | 2 |
What does this listing have to offer?
| Basement | |
| Parking |
| Garage | |
| Terrace |
Listing
| ID | 1088096 |
|---|
| Posted | 10/11/2026 |
|---|
What you will find nearby
How far to…:
Price€870,000
Still looking for the right one?
Set up a watchdog. You will receive a summary of your customized offers 1 time a day by email. With the Premium profile, you have 5 watchdogs at your fingertips and when something comes up, they notify you immediately.