House for sale • 766 m² without real estatePeißenberg Peißenberg Bayern 82380
Peißenberg Peißenberg Bayern 82380ParkingPrice€789,000
Translated with the help of AI
Attractive Development Property with Potential for 11 Residential Units – A Project for the Future
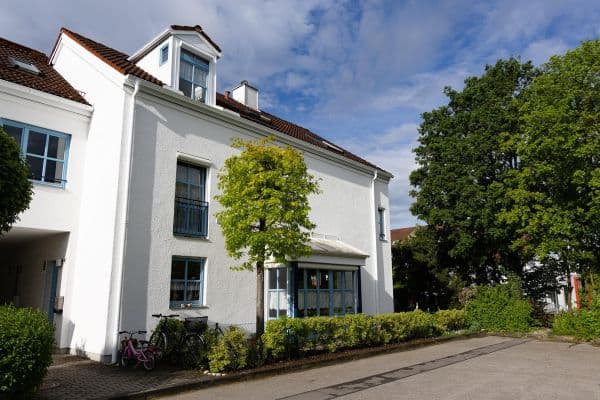
The property offered for sale is an existing building with significant development potential and a wide range of redesign options.
The building is currently in need of renovation and requires comprehensive gut refurbishment. As part of the planned project development, the existing building structure is to be converted into modern residential space.
Preliminary plans have already been drawn up for a residential concept comprising a total of 11 units. The planned total net living area is approximately 766 m². The residential concept also includes a total of 9 balconies and 2 attractive rooftop loggias, providing the future apartments with additional comfort and appealing outdoor spaces.
The two commercial units currently located in the building offer particular potential. Under certain conditions, the planned conversion of commercial space into residential space could qualify for relevant KfW funding programs. This offers investors an additional opportunity to benefit from potential financing advantages and subsidies.
A Project with Development Potential
The property offers capital investors, project developers, and other investors the opportunity to transform an existing building into an attractive residential development through comprehensive gut refurbishment and restructuring.
The planned creation of 11 residential units provides an opportunity to add new housing and sustainably increase the value of the existing property.
Key Facts at a Glance:
* Existing building requiring comprehensive gut refurbishment
* 2 existing commercial units
* Planned conversion into 11 residential units
* Preliminary project planning completed
* Approx. 766 m² of planned net living space
* 9 balconies
* 2 rooftop loggias
* Potential KfW funding opportunities in connection with the change of use and energy-efficient refurbishment
An interesting opportunity for investors who recognize the potential of an existing property and wish to develop a future-oriented residential project.
Peißenberg – Living in the Heart of Upper Bavaria’s Pfaffenwinkel Region
The property is located in Peißenberg, an attractive market town in the Upper Bavarian district of Weilheim-Schongau. Nestled in the picturesque Pfaffenwinkel countryside, Peißenberg combines a pleasant quality of life with well-developed infrastructure and excellent recreational opportunities.
The town offers very good access to everyday amenities. Shops, bakeries, restaurants, doctors, pharmacies, kindergartens, and various schools are all located within the municipality and are easily accessible.
Peißenberg also benefits from good transport connections. The Pfaffenwinkel Railway provides regular train services to Weilheim and Schongau. From Weilheim, further regional and long-distance connections are available, including services towards Munich. The surrounding towns and communities are also easily accessible by car.
The region’s outstanding recreational value is particularly noteworthy. The surrounding countryside, including the Hoher Peißenberg, the Ammer River, and numerous hiking and cycling trails, offers a wide range of opportunities for active leisure pursuits. These are complemented by the Rigi-Rutsch’n health and aquatic park, sports facilities, and a diverse cultural scene.
Its proximity to the Alpine foothills and popular excursion destinations such as Lake Ammer and Lake Starnberg further enhances Peißenberg’s appeal as a residential location.
Peißenberg combines solid infrastructure, good regional transport links, and a natural living environment—ideal conditions for a residential location that will remain in demand over the long term.
The property offered for sale is an existing building with considerable development potential. It is currently in need of renovation and is intended to undergo comprehensive gut refurbishment.
Plans for its conversion into a total of 11 residential units have already been prepared. The planned net living area is approximately 766 m². The future residential concept also includes 9 balconies and 2 rooftop loggias.
The building currently contains two commercial units, which are intended to be converted into residential space. In connection with the planned change of use and energy-efficient refurbishment, attractive funding and financing options—for example, through KfW—may potentially be available.
The future purchaser is responsible for reviewing and planning the construction work, obtaining the necessary permits, and determining the technical and energy-efficiency specifications.
Property and Project Features:
Existing building requiring comprehensive gut refurbishment
Preliminary plans for 11 residential units
Approx. 766 m² of planned net living space
9 planned balconies
2 planned rooftop loggias
2 existing commercial units
Planned conversion of commercial space into residential space
Individual design options as part of the gut refurbishment
Potential funding through KfW programs, subject to the applicable eligibility requirements
Property characteristics
| Available from | 19/11/2026 |
|---|---|
| Usable area | 766 m² |
| Total floors | 4 |
| Condition | Before reconstruction |
|---|---|
| Land space | 493 m² |
| Price per unit | €1,030.03 / m2 |
What does this listing have to offer?
| Balcony | |
| Parking |
| Basement | |
| Terrace |
Listing
| ID | 1088055 |
|---|
| Posted | 10/11/2026 |
|---|
What you will find nearby
How far to…:
Price€789,000
Still looking for the right one?
Set up a watchdog. You will receive a summary of your customized offers 1 time a day by email. With the Premium profile, you have 5 watchdogs at your fingertips and when something comes up, they notify you immediately.