

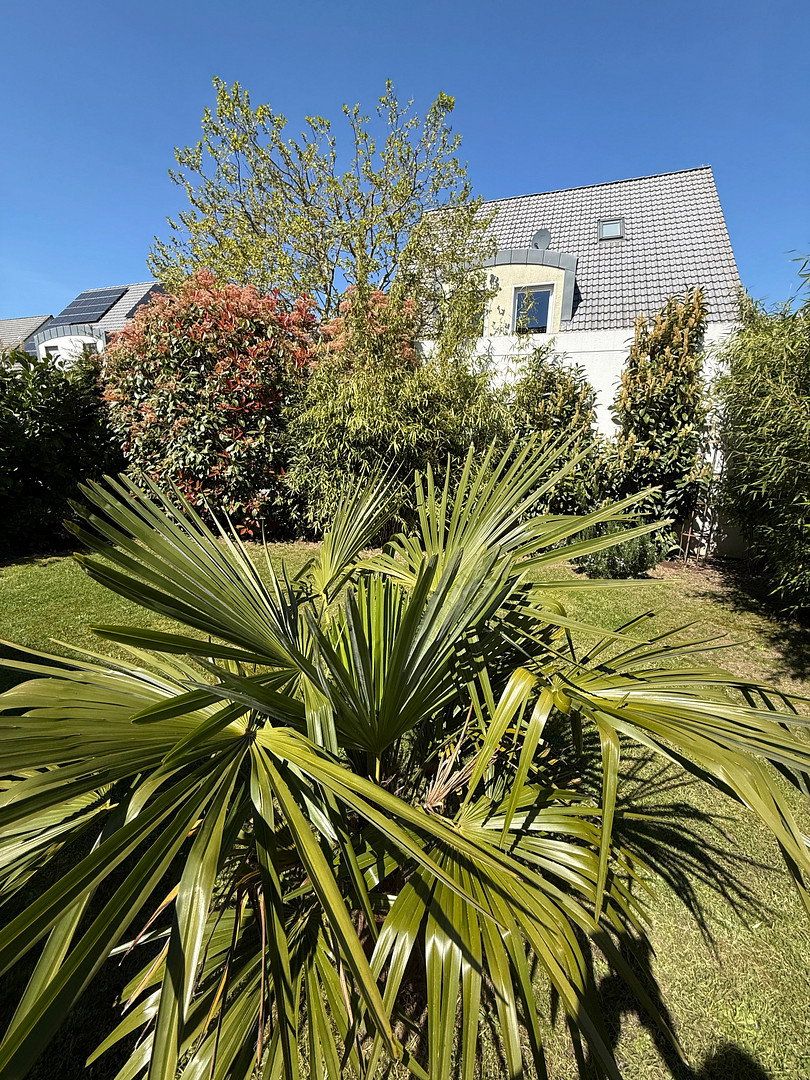

House for sale 5+kk • 125 m² without real estateDortmund Sölderholz Nordrhein-Westfalen 44289
Dortmund Sölderholz Nordrhein-Westfalen 44289Parking • GaragePrice€599,000
Translated with the help of AI
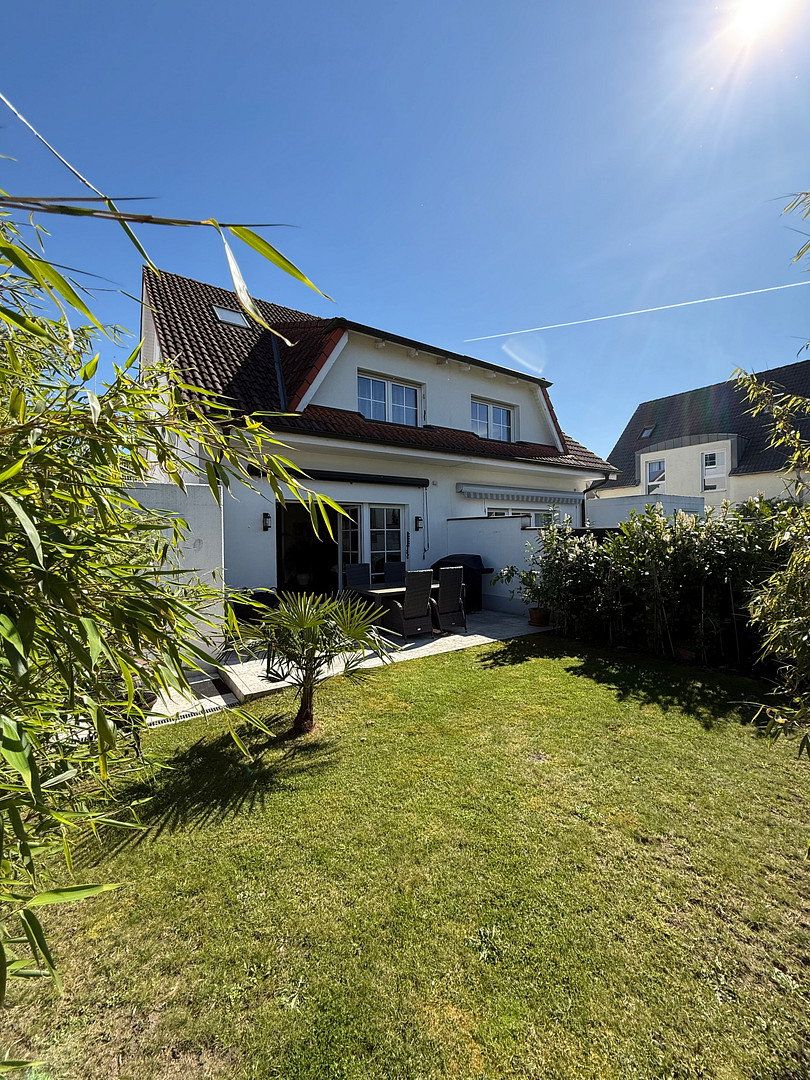
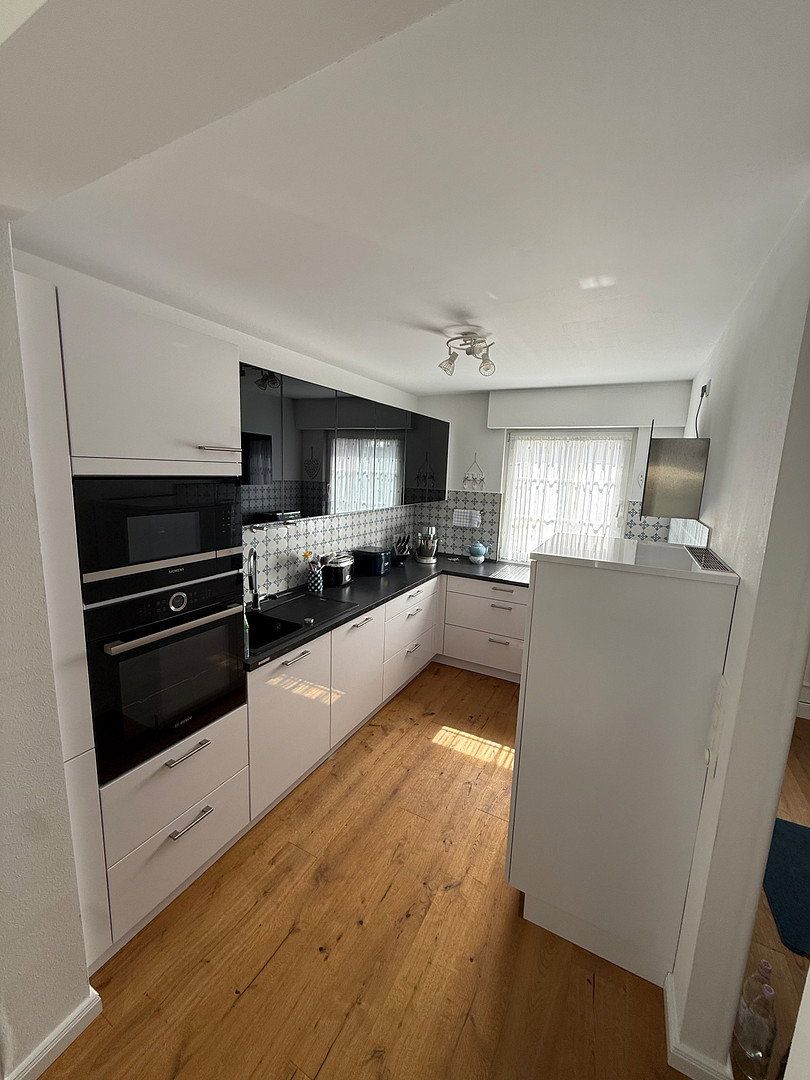
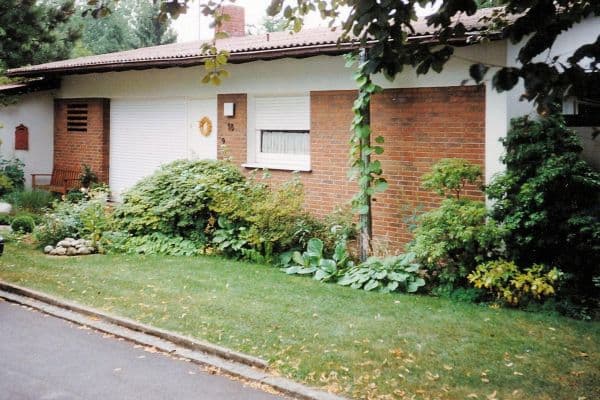
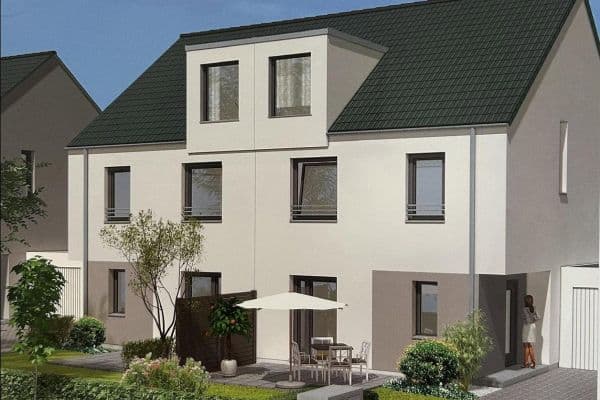
Modern, energy-efficient, and with no deferred maintenance: This stylish semi-detached home in the sought-after, leafy Dortmund-Sölderholz area combines the charm of an established home with the technical standards of a new build.
The house underwent extensive core refurbishment in 2021, including new electrical wiring, new bathrooms, and premium flooring. In 2023, it was also fitted with a new, highly efficient gas heating system, complementing the property’s comprehensive modernization and providing modern heating comfort.
You are buying directly from the private owner, saving around €21,000 in estate agent’s commission—money you can put directly toward your equity contribution.
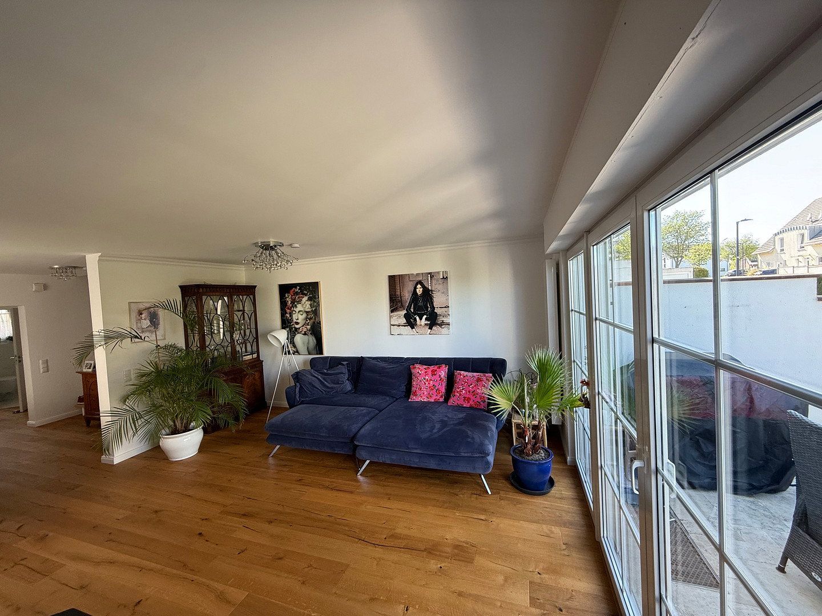
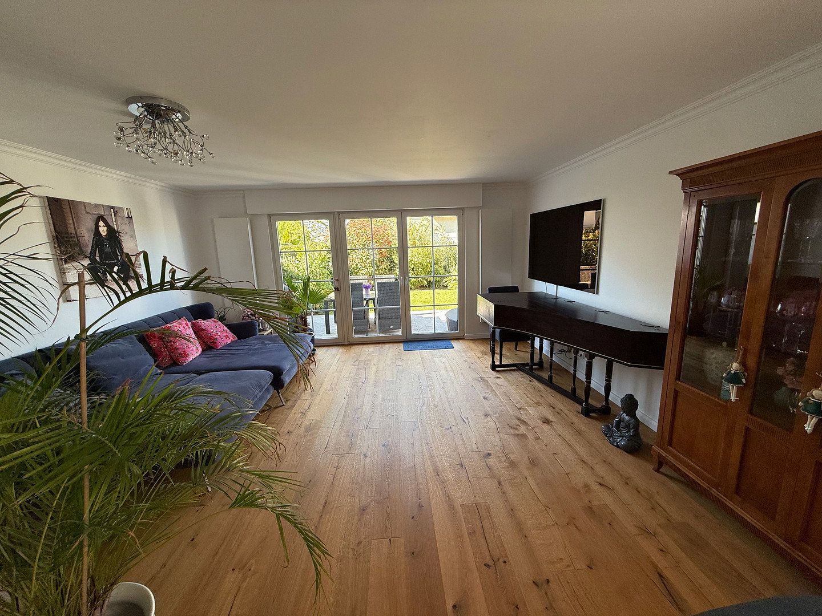
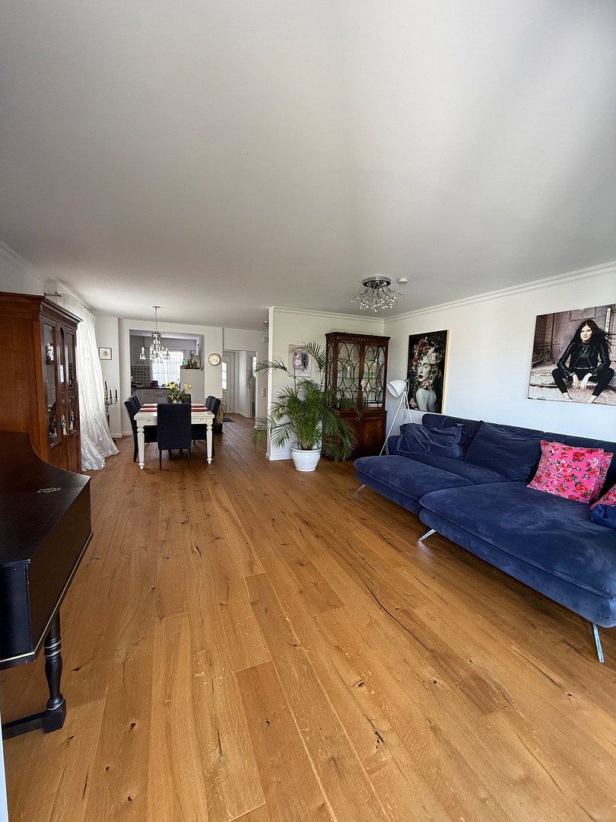
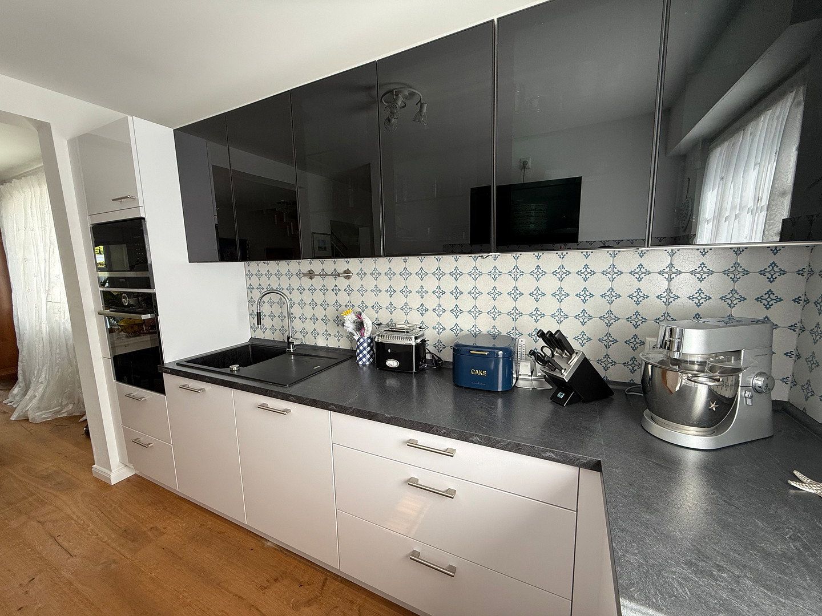
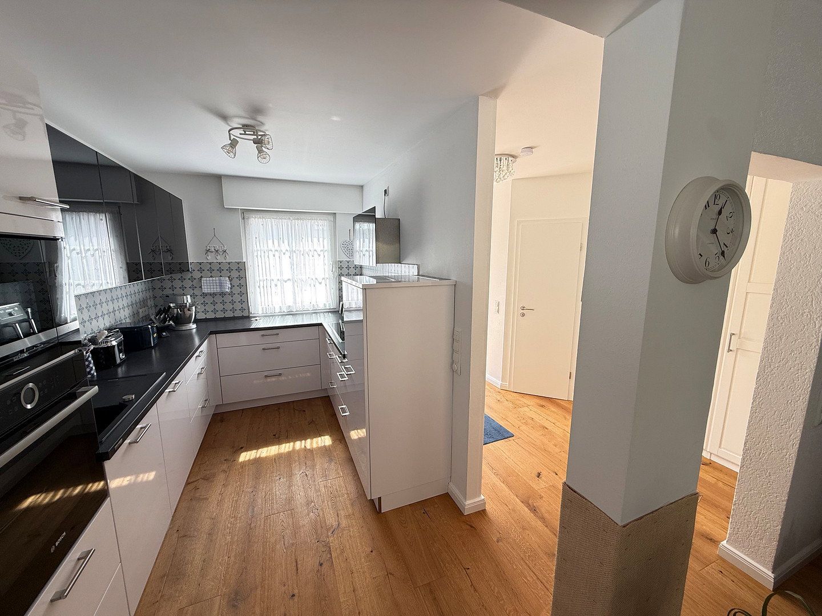
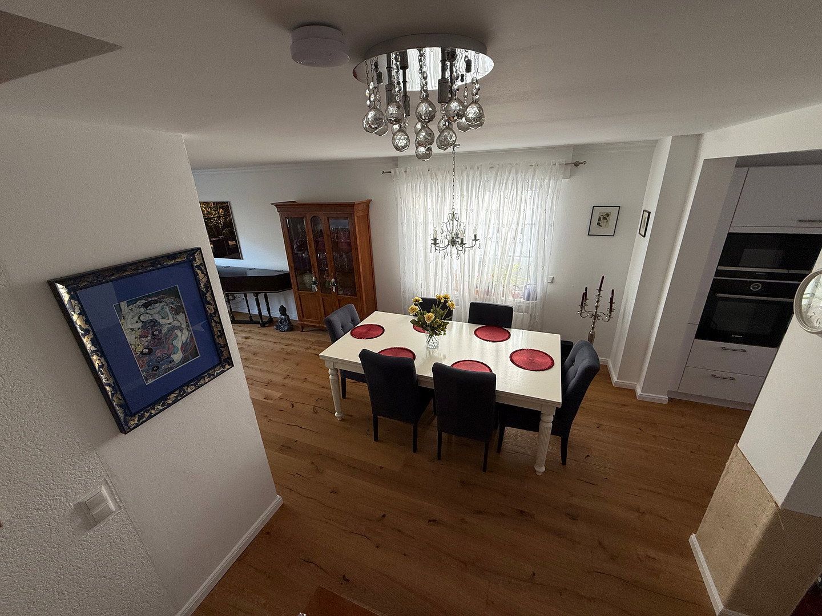
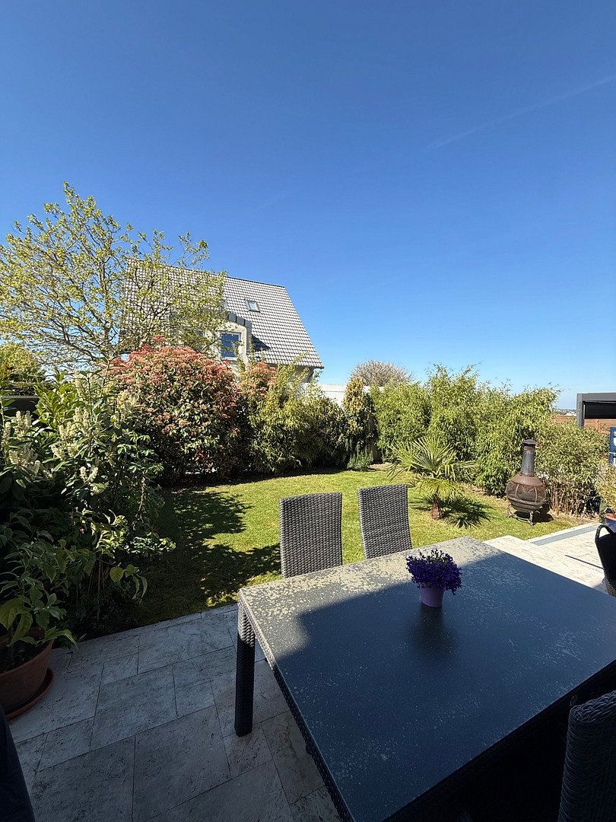
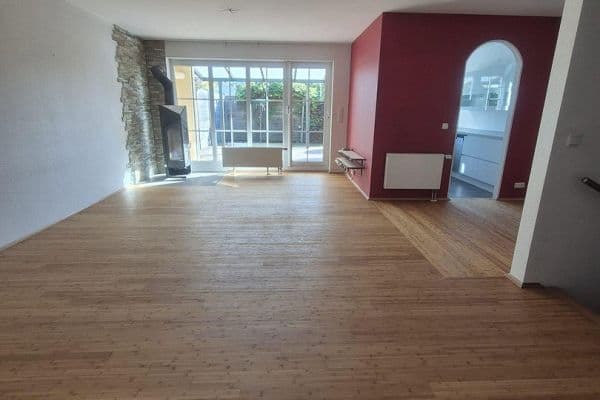
The property offers approximately 125 m² of living space, including a spacious, open-plan living, dining, and kitchen area. High-quality, naturally oiled wide-plank oak flooring has been laid throughout the house. The living area provides direct access to the elegant travertine terrace and the beautifully redesigned garden, which is almost entirely screened from view—a green oasis offering maximum privacy. A second, inviting terrace is located in front of the house.
The layout in detail:
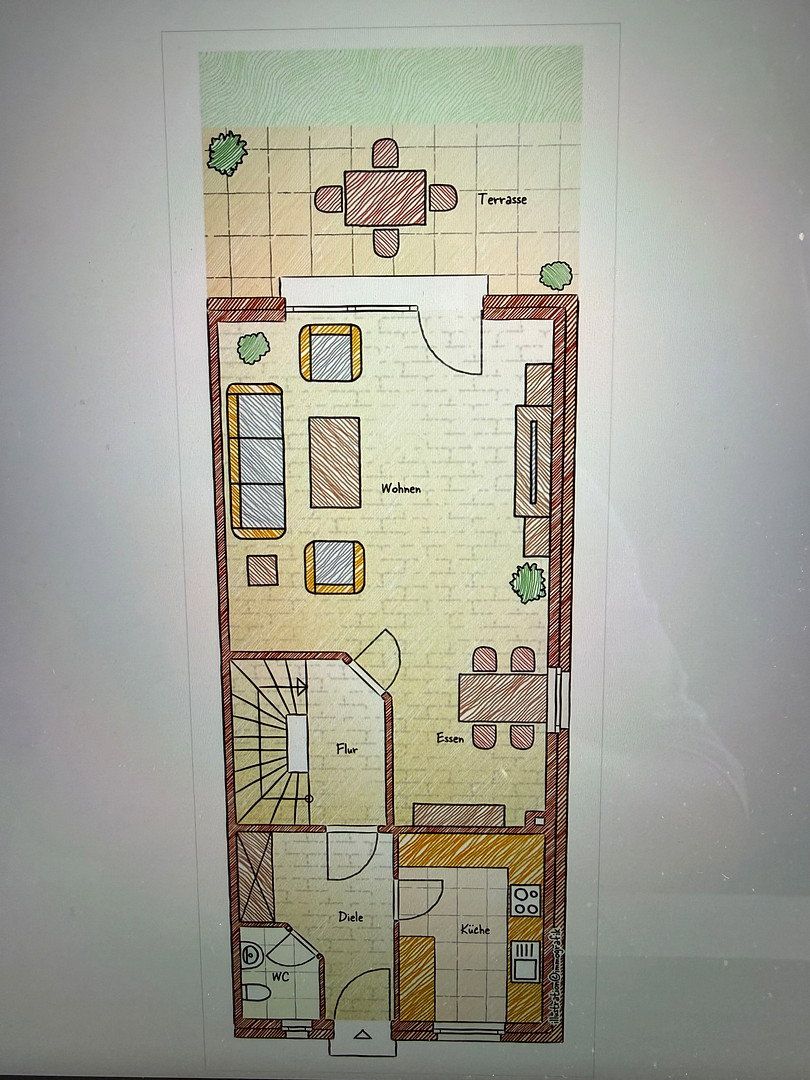
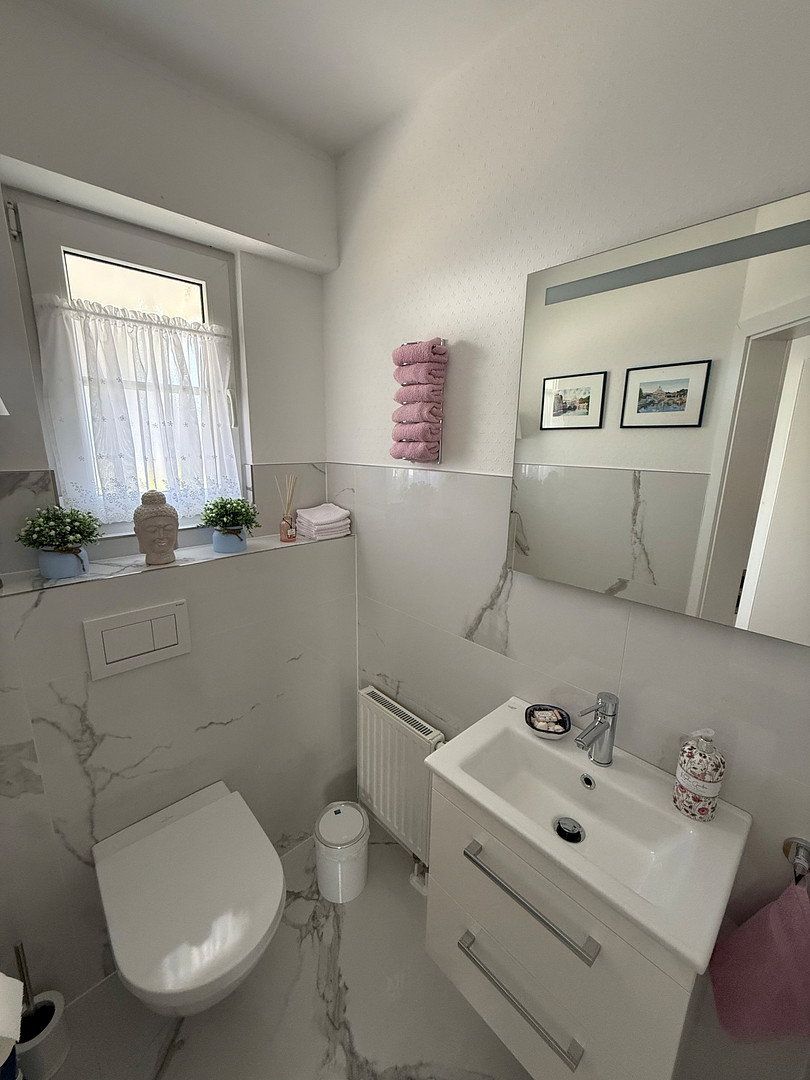
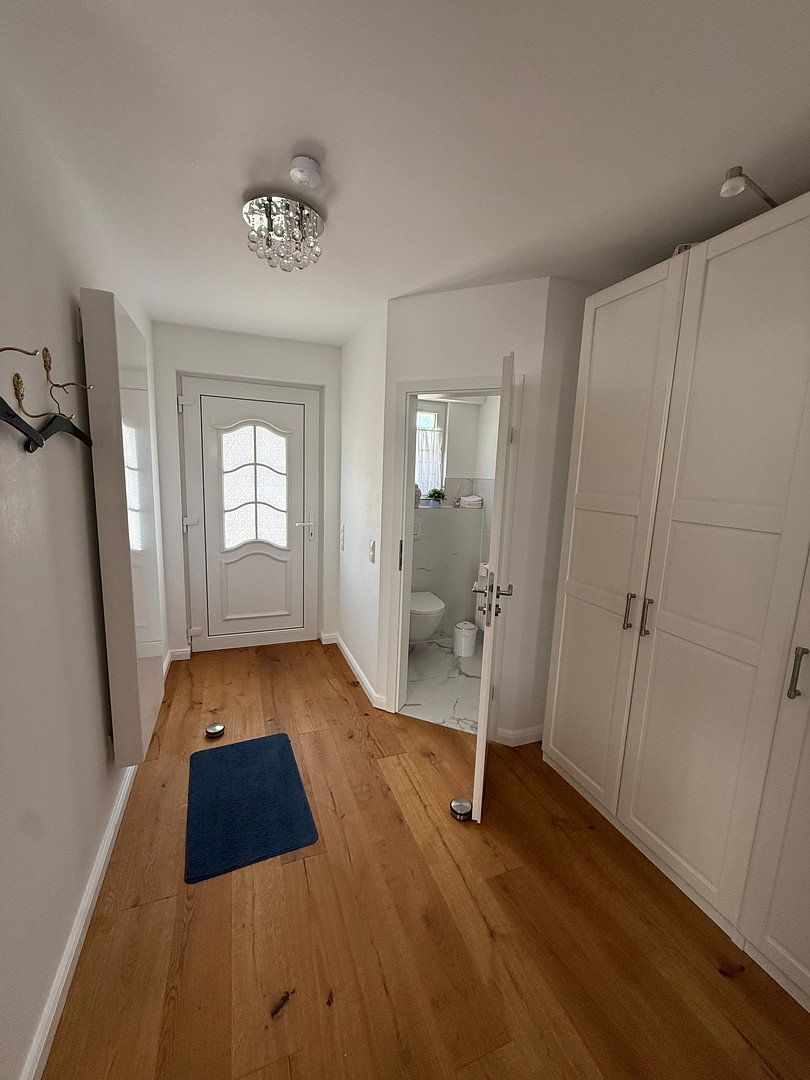
• Ground floor: Open-plan living and kitchen area, new guest WC, and access to the garden.
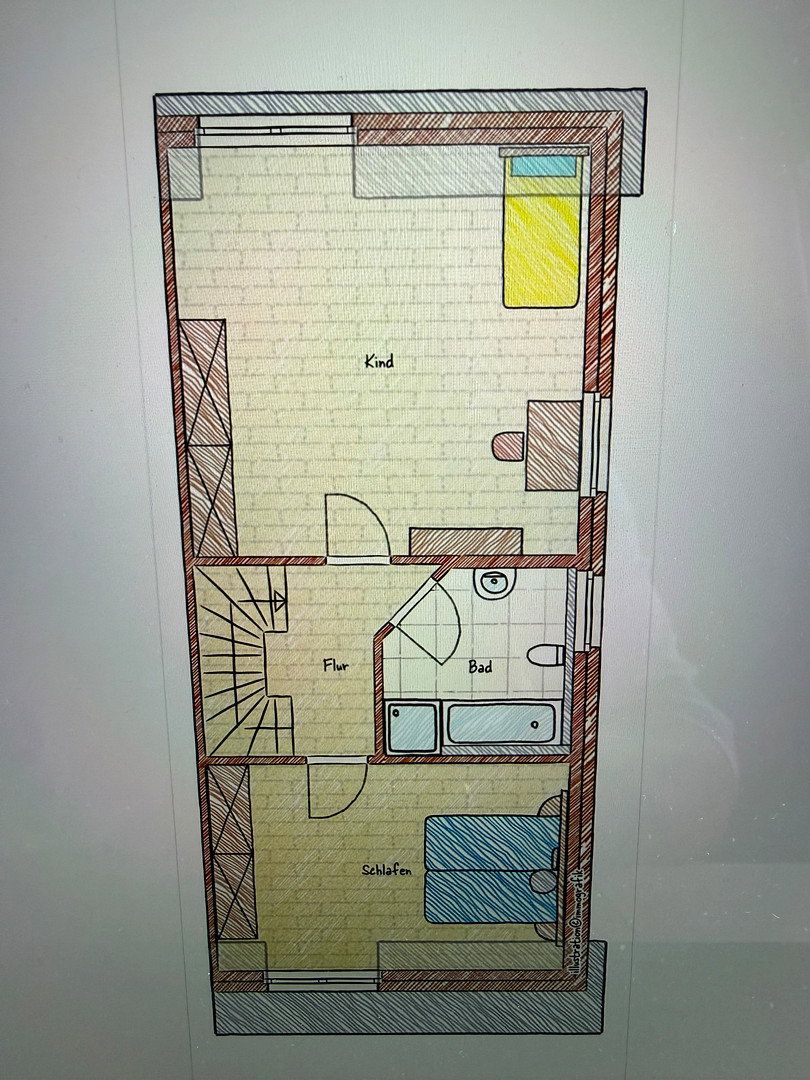
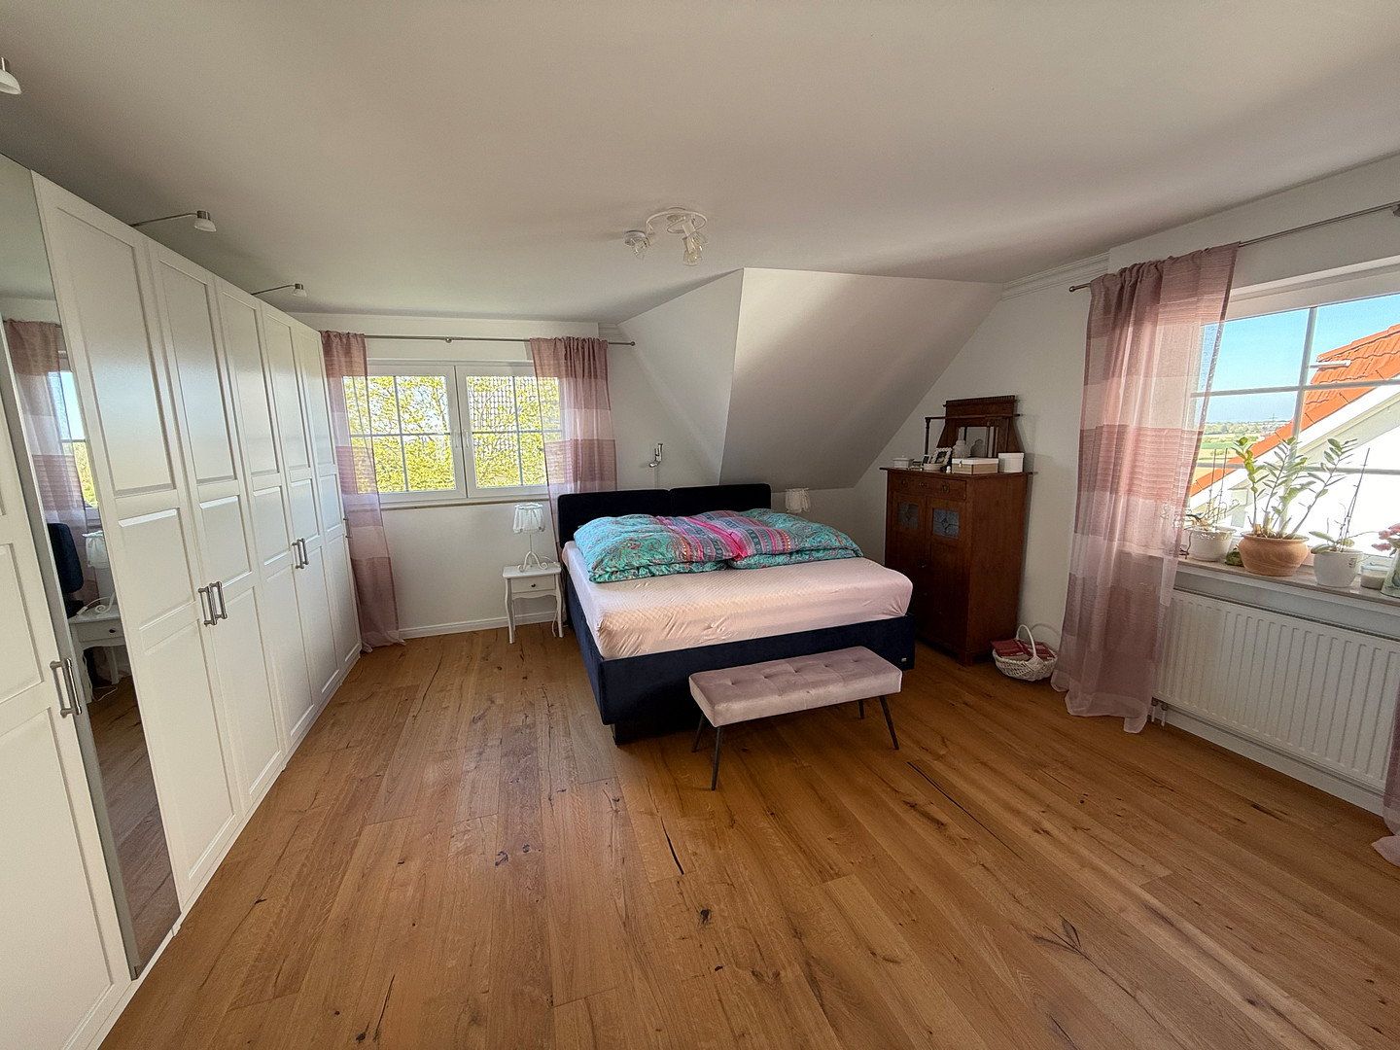
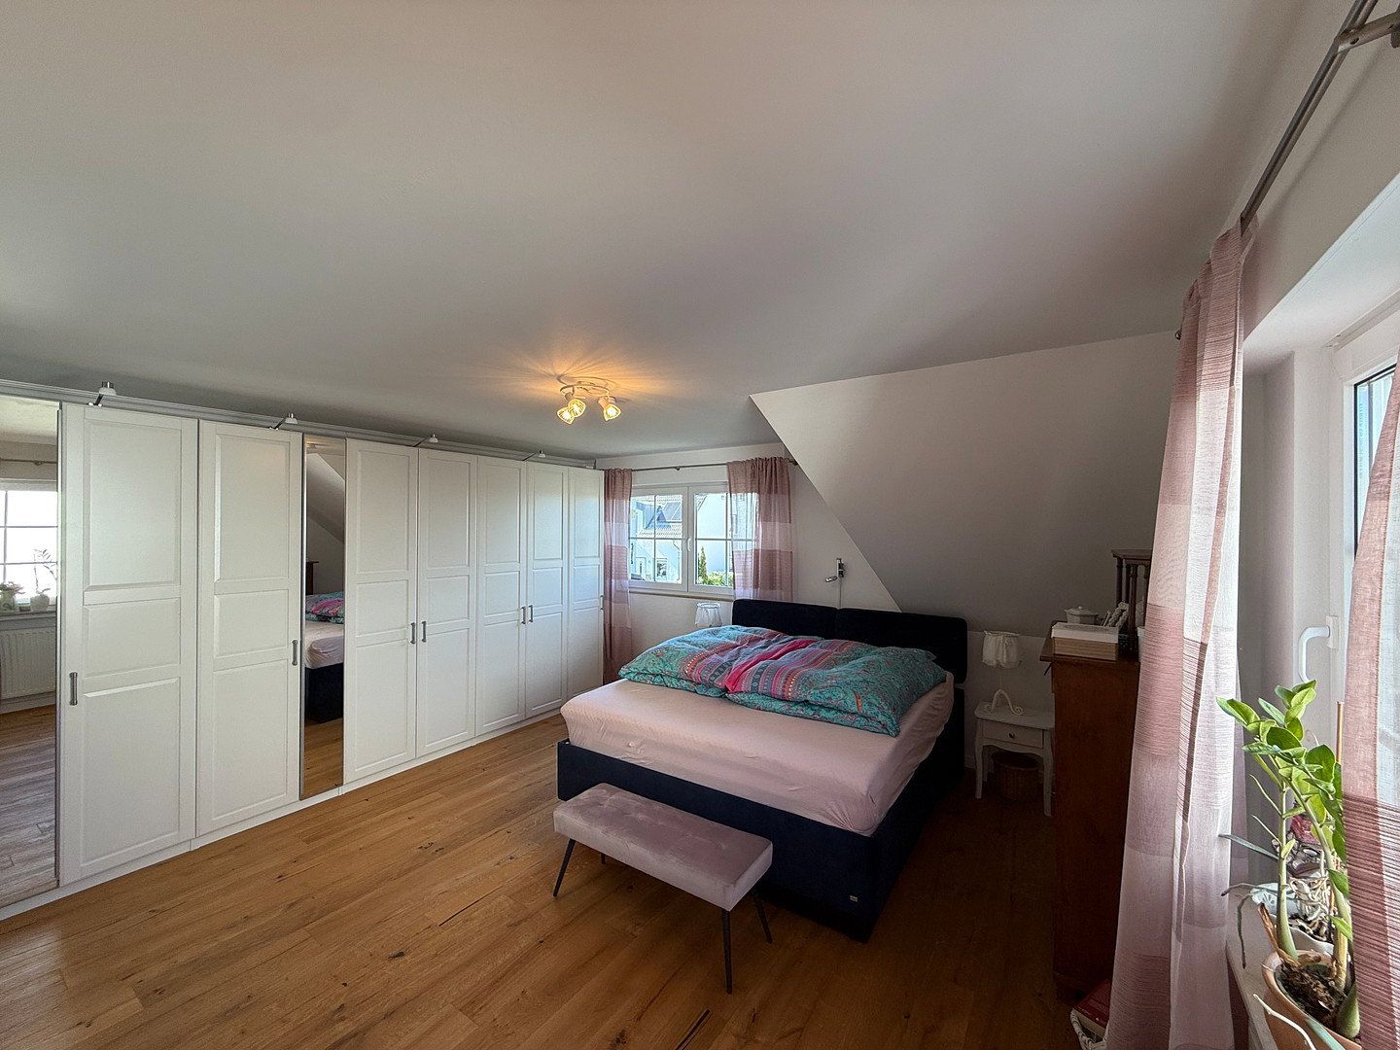
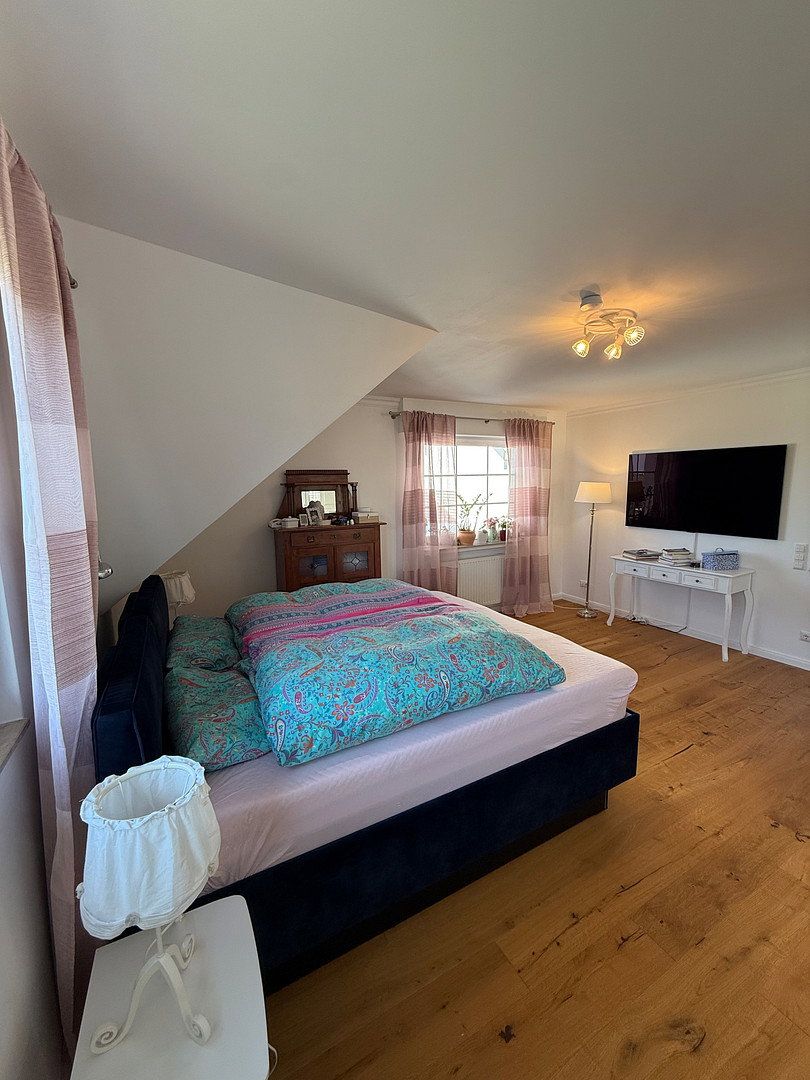
• First floor: A stylishly modernized bathroom, an ideal study or child’s bedroom, and a spacious main bedroom that can easily be divided into two separate rooms if required.
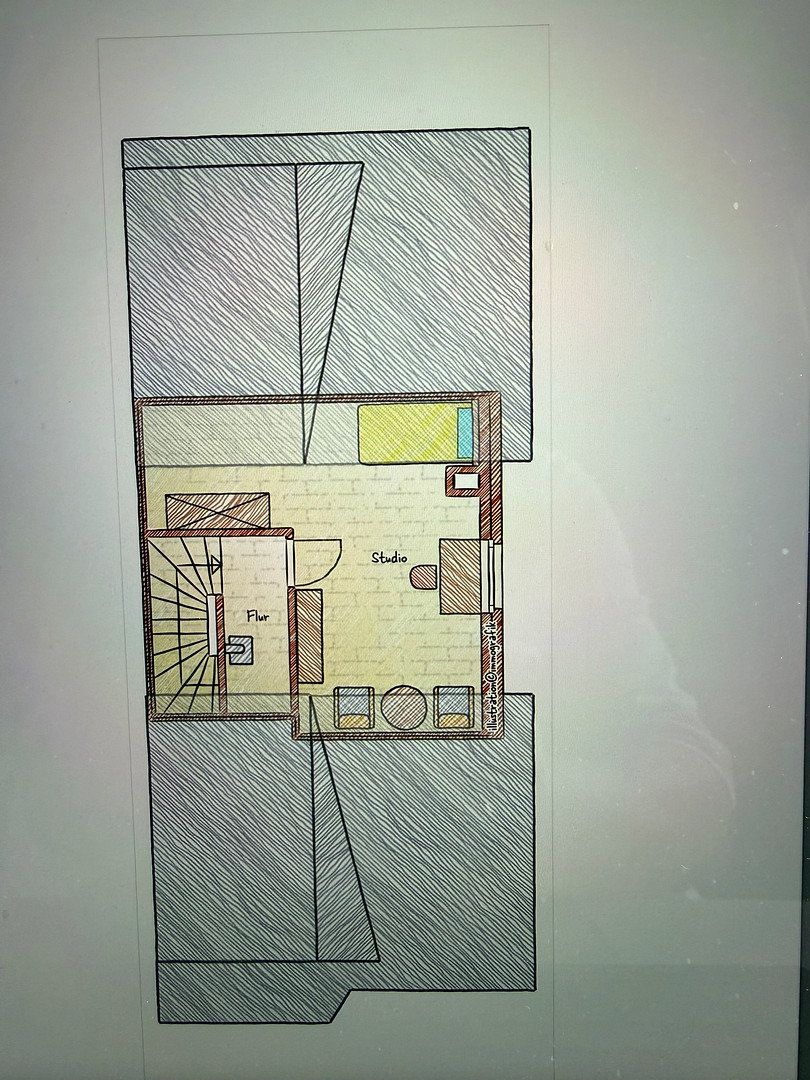
• Attic floor: A bright, spacious studio—perfect as a separate parents’ area, teenager’s room, or quiet home office.
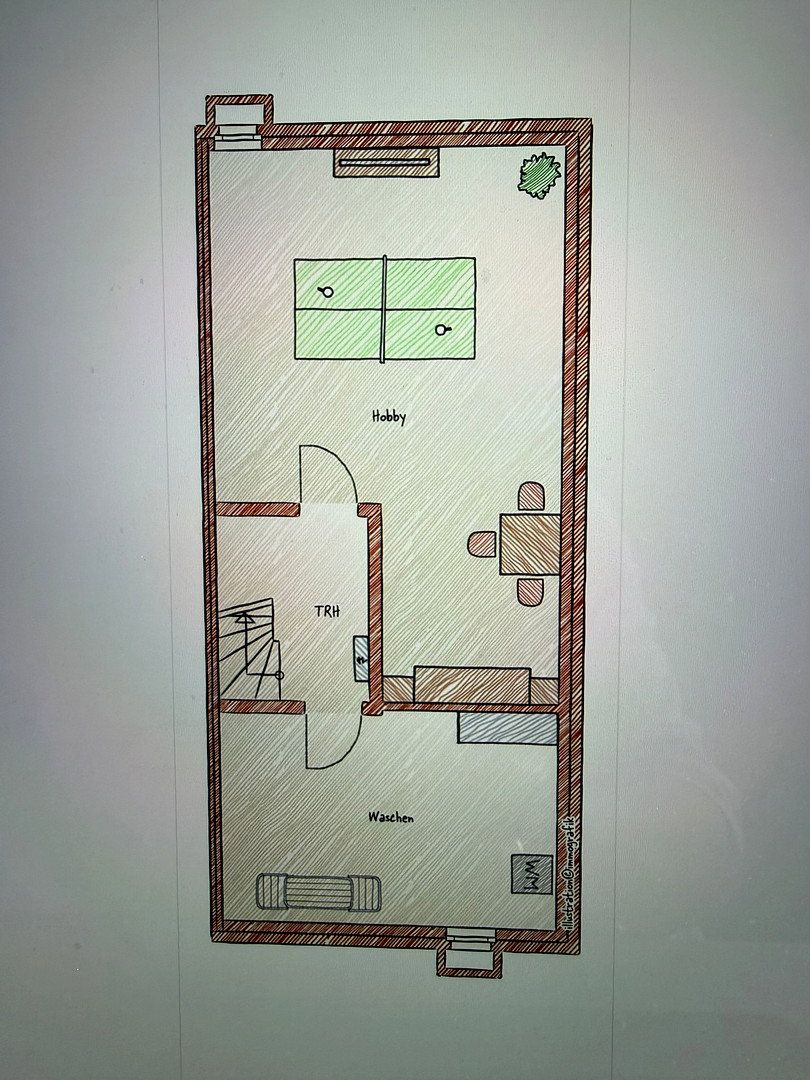
• Basement (usable space): An additional approximately 55 m² of comfortably finished basement space is available. The rooms are bright, fully tiled, and suitable for a variety of uses, such as a hobby room, fitness area, or storage space.
Dortmund-Sölderholz is one of the most sought-after and value-stable residential areas in southern Dortmund. It is exceptionally quiet, family-friendly, and well maintained. Here, you can enjoy close proximity to nature while benefiting from excellent infrastructure and short travel times to Dortmund city center as well as Schwerte, Unna, and Holzwickede.
The entire house stands out for its high-quality, contemporary features and harmoniously coordinated interior design.
Particularly noteworthy are the high-quality, naturally oiled oak floorboards in the living areas and the elegant travertine terrace with direct access to the garden.
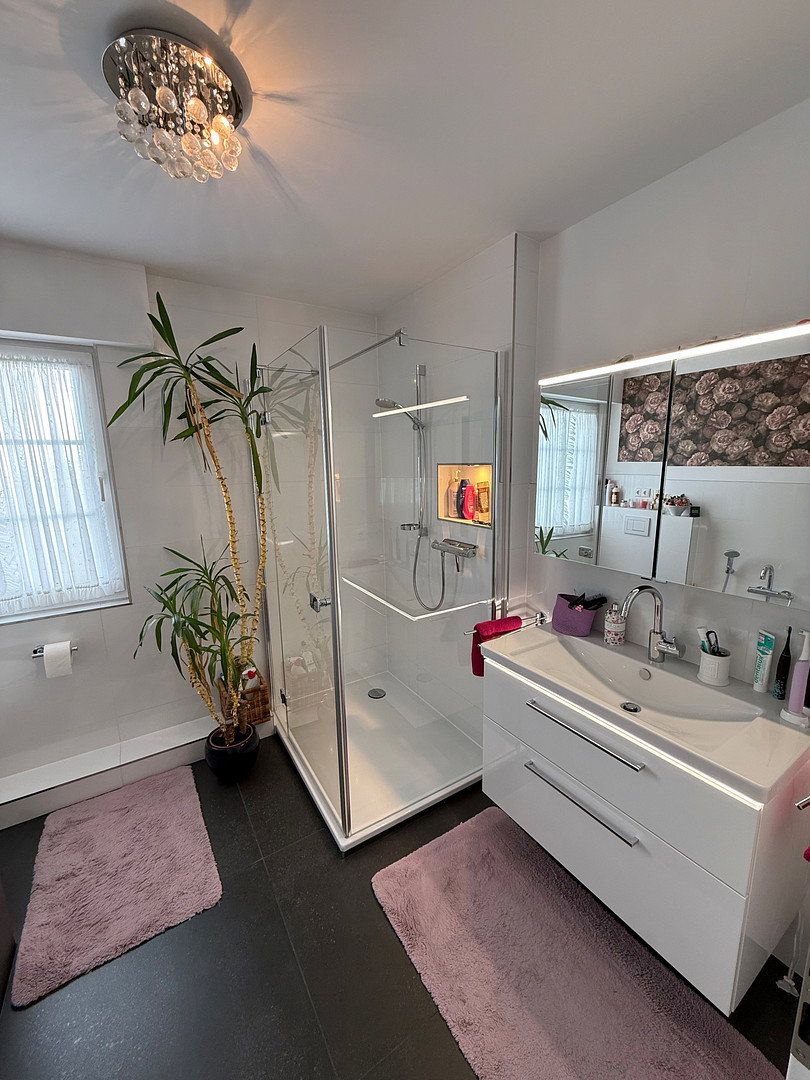
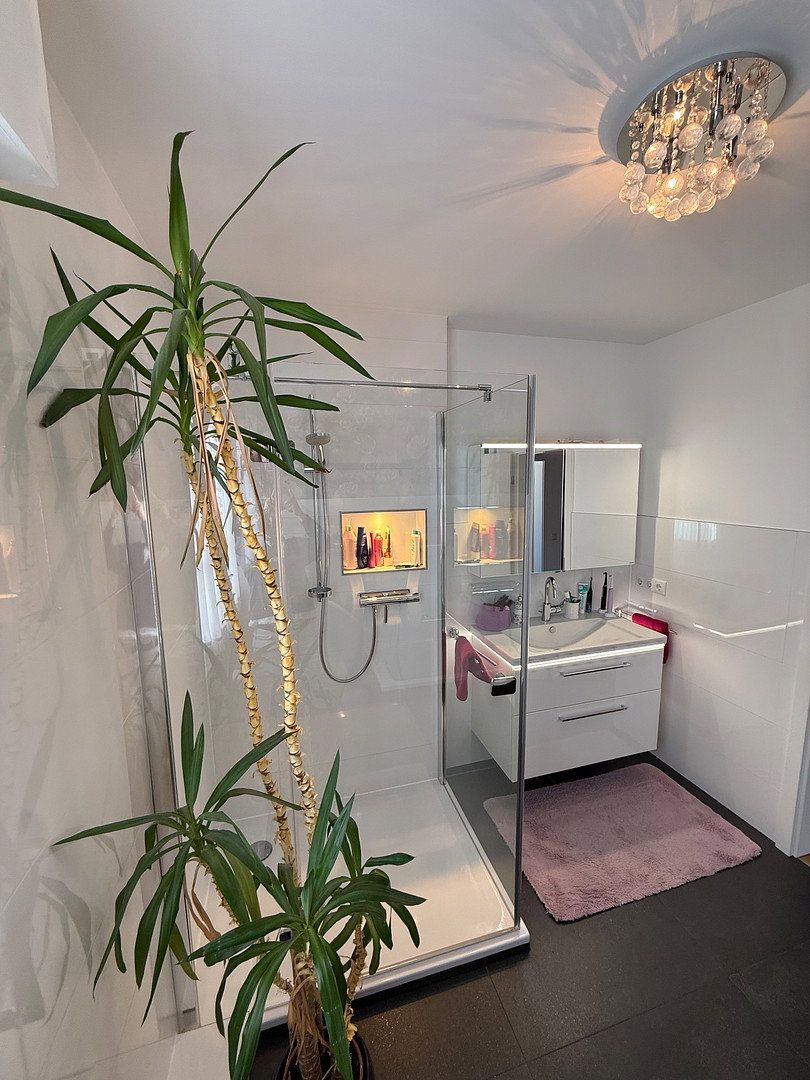
The approximately 8 m² designer main bathroom impresses with its premium features and distinctive wellness character. An elegant vanity with generous countertop space and a high-quality base cabinet with illuminated drawers provides plenty of convenience and storage. A carefully designed lighting concept with various lighting options can create a relaxing spa atmosphere whenever desired.
Electric, programmable roller shutters throughout the house provide additional convenience.
The garage has a pre-installed connection ready for an electric vehicle wallbox.
The property is being sold directly by the private owner and is completely commission-free for buyers.
Viewings can be arranged individually by appointment.
We will be happy to provide further information and property documents to serious prospective buyers upon request.
We look forward to hearing from you!
Property characteristics
| Age | Over 5050 years |
|---|---|
| Layout | 5+kk |
| Usable area | 125 m² |
| Total floors | 2 |
| Condition | After reconstruction |
|---|---|
| EPC | D - Less economical |
| Land space | 208 m² |
| Price per unit | €4,792 / m2 |
What does this listing have to offer?
| Basement | |
| Parking |
| Garage | |
| Terrace |
Listing
| ID | 1088041 |
|---|
| Posted | 10/11/2026 |
|---|
What you will find nearby
How far to…:
Price€599,000
Still looking for the right one?
Set up a watchdog. You will receive a summary of your customized offers 1 time a day by email. With the Premium profile, you have 5 watchdogs at your fingertips and when something comes up, they notify you immediately.