House for sale • 185 m² without real estate, Rhineland-Palatinate
, Rhineland-PalatinateParking • GaragePrice€798,500
Translated with the help of AI
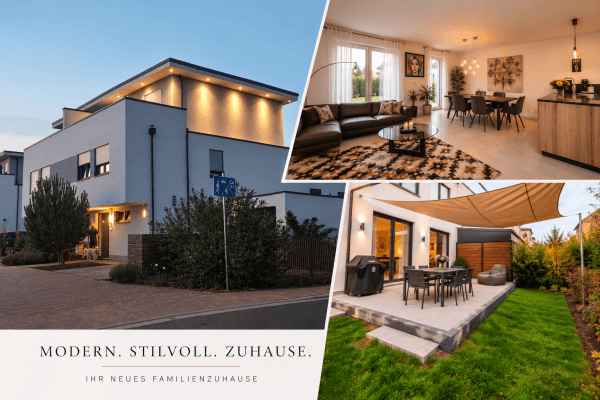
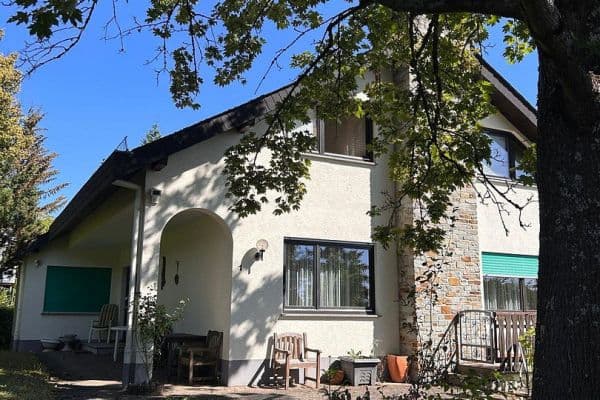
A thoughtfully designed, future-proof premium detached house built in 2017, combining state-of-the-art KfW 55 energy efficiency with the lifestyle of a private wellness retreat.
Equipped with a 7 kWp photovoltaic system, a highly efficient air-to-water heat pump with a heat recovery ventilation system, a heated outdoor pool, and fully air-conditioned living spaces, this property combines pioneering technology with genuine residential luxury. The property is in virtually new condition and offers maximum flexibility for every stage of life thanks to a separate ground-floor studio and a prepared attic space ready for conversion.
Your major financial advantage: The property is being sold directly by me as the owner, meaning you can purchase it entirely free of agent’s commission. This saves you the customary buyer’s commission of approximately 3.57%—around €30,000 in purchase-related costs that can instead go directly toward financing your new home.
**Key facts at a glance:**
- Living space: 185 m² (+ approx. 65 m² of prepared attic space ready for conversion)
- Plot: 457 m² (low-maintenance Mediterranean-style landscaping)
- Rooms: 8 rooms (flexible layout options)
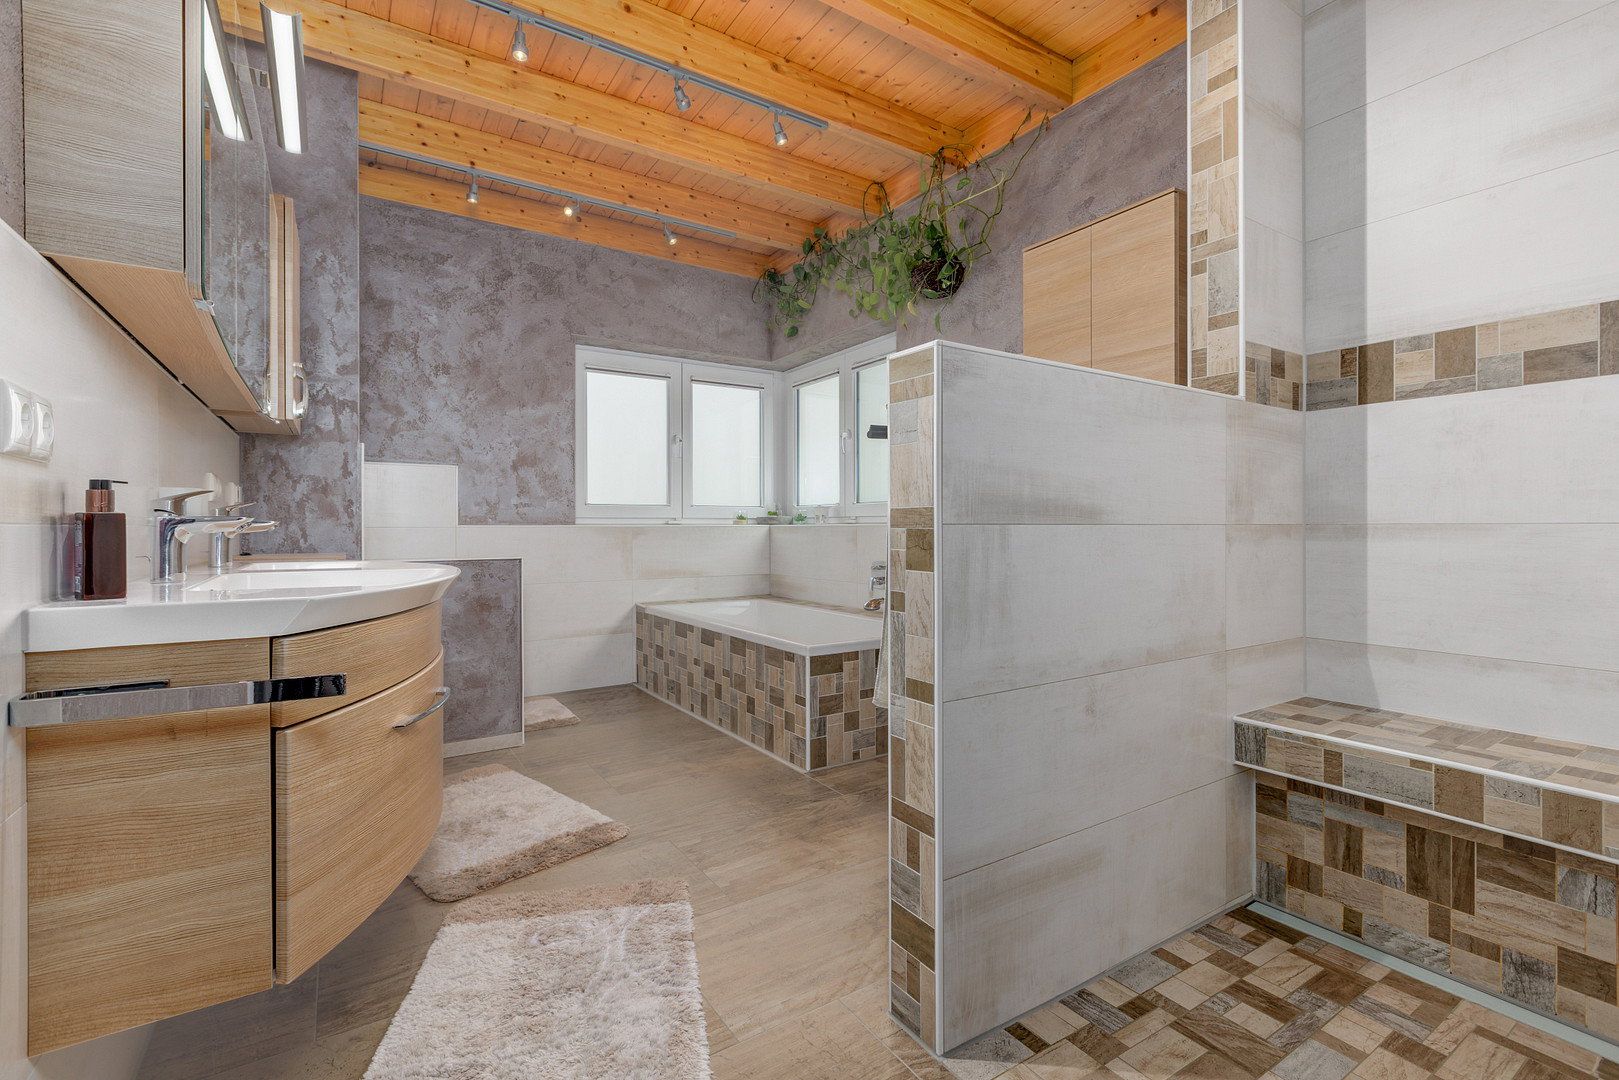
- Bathrooms: 3 modern, light-filled bathrooms
- Year built: 2017 (virtually new, top condition)
- Energy efficiency: Outstanding A+ energy rating (KfW 55 standard)
- Parking: 1 garage + 2 outdoor parking spaces
- Commission-free: Save around €30,000 by buying directly from the owner
**Highlights that set this house apart:**
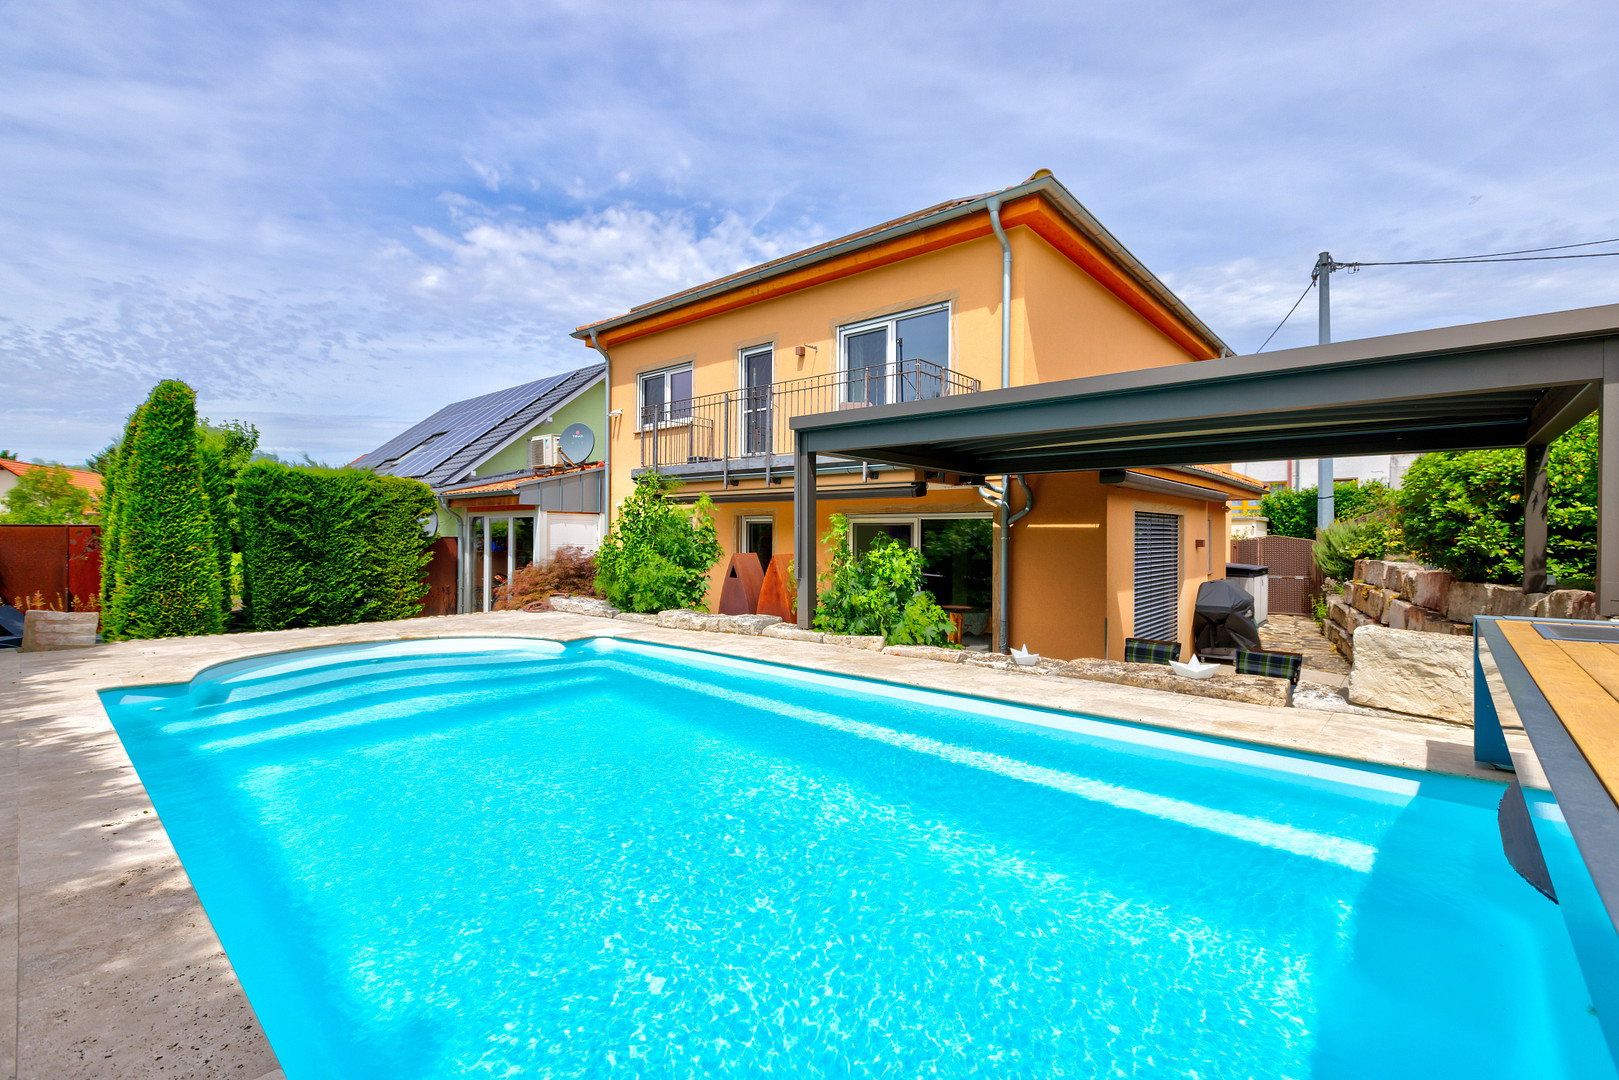
- **Heated outdoor pool:** High-quality pool with cover (7.55 × 3.55 × 1.55 m), set within a spacious sun terrace for the perfect vacation atmosphere at home.
- **Maximum energy efficiency and self-sufficiency:** Triple glazing, state-of-the-art heat pump technology, and a private 7 kWp photovoltaic system ensure excellent energy performance. The ultimate efficiency highlight: Total annual electricity costs, including heating and pool operation, amount to only approximately €1,650 before feed-in tariff income!
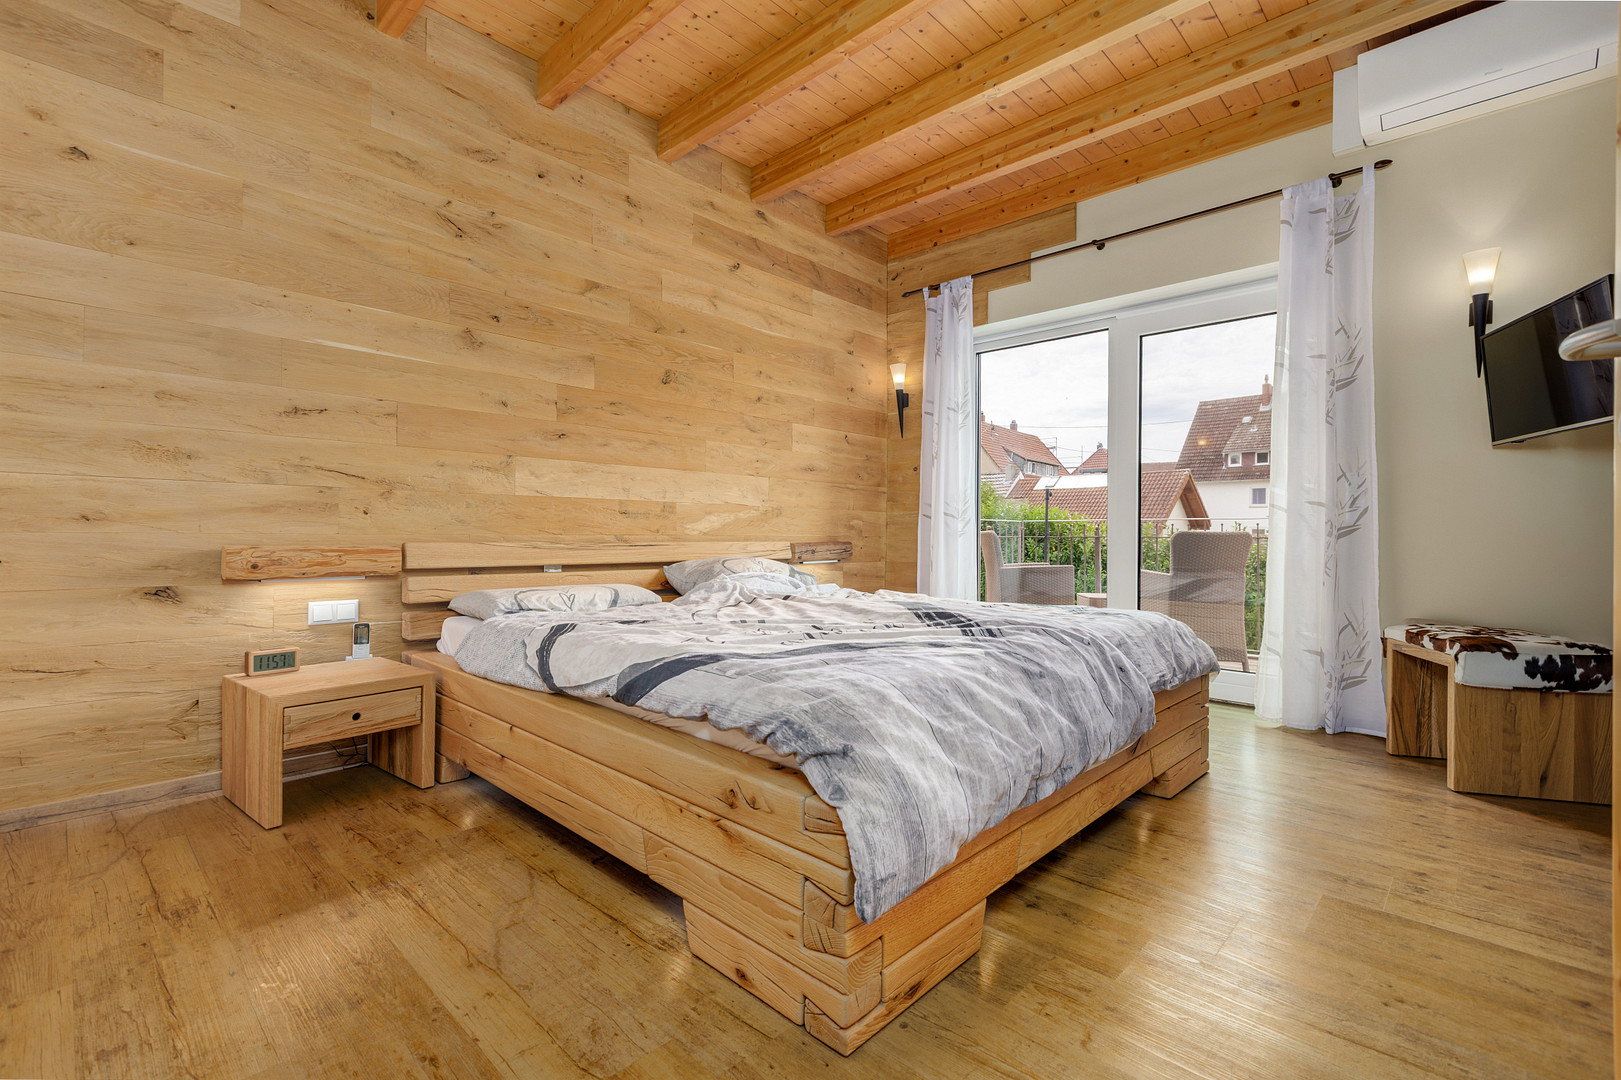
- **Air-conditioned comfort:** Individually controlled air-conditioning systems in the living room, primary bedroom, and children’s rooms ensure perfect indoor temperatures even on hot summer days.
- **Security and privacy:** Integrated alarm system with modern video surveillance.
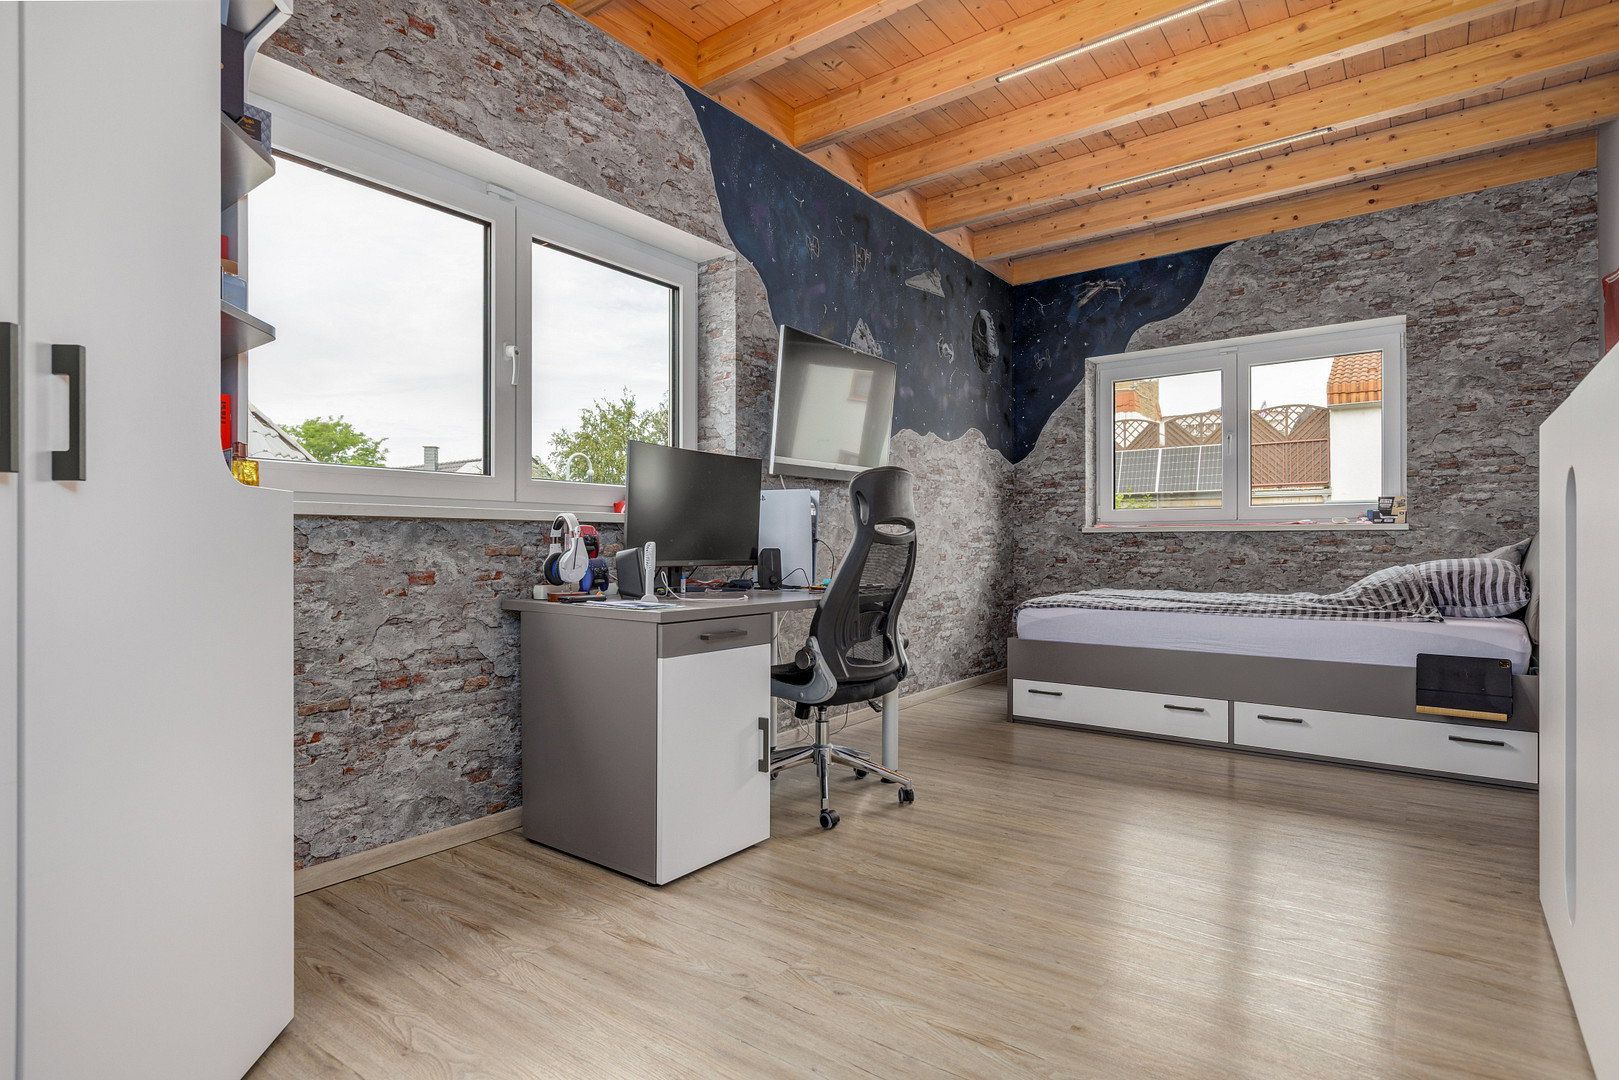
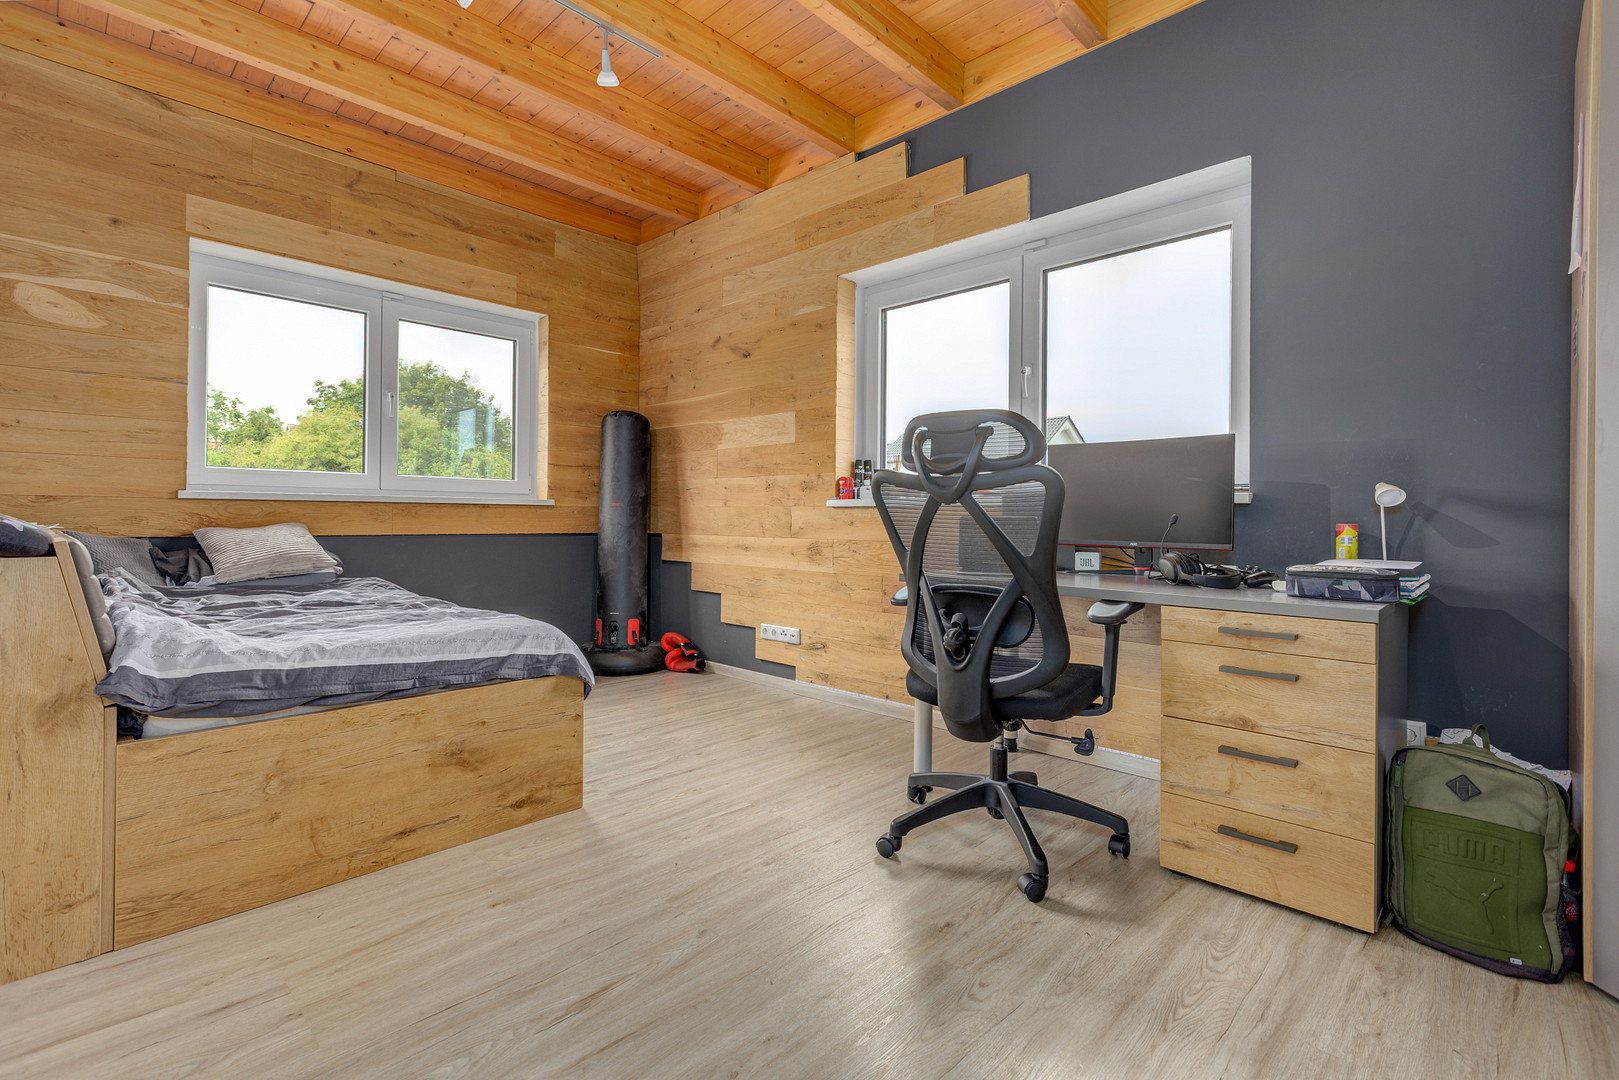
- **Premium finishes:** Stylish large-format tiles in the main rooms and hallways, high-quality vinyl parquet flooring upstairs, and elegant natural stone throughout the outdoor areas.
## Location
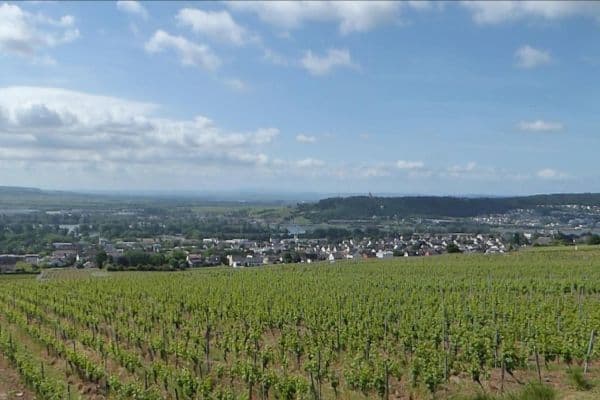
**Sprendlingen (postal code 55576)—peaceful living in the “Tuscany of Rheinhessen”**
The property is situated in a quiet, family-friendly residential area of Sprendlingen in Rheinhessen, within the Mainz-Bingen district. The region is renowned for its high quality of life, vineyards, and scenic beauty, while also offering excellent strategic transport links to the surrounding economic centers.
- **Transport links:** Sprendlingen is conveniently located directly on the B50 federal highway and offers quick access to the A61 motorway.
- **Distances:** Bad Kreuznach is only around 15 km away, while Mainz, the capital of Rhineland-Palatinate, is approximately 25 km away. The entire Rhine-Main region is easily accessible via the motorway network.
- **Public transport:** The town’s railway station offers convenient regional connections to Bingen, Bad Kreuznach, and Mainz, as well as onward connections to the Frankfurt area.
- **Local amenities:** Sprendlingen offers excellent infrastructure for families. The town has three daycare centers, a primary school, and an integrated comprehensive school (IGS). All everyday necessities are available locally, including discount supermarkets, doctors from various specialties, a pharmacy, and a range of restaurants and leisure facilities—all within walking distance or just a few minutes away.
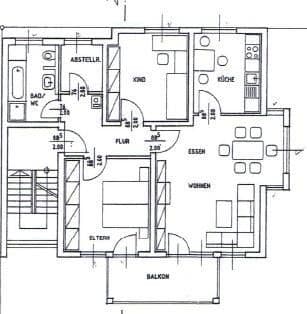
## Thoughtfully designed layout across two floors
### Ground floor—living, everyday life, and flexible studio area
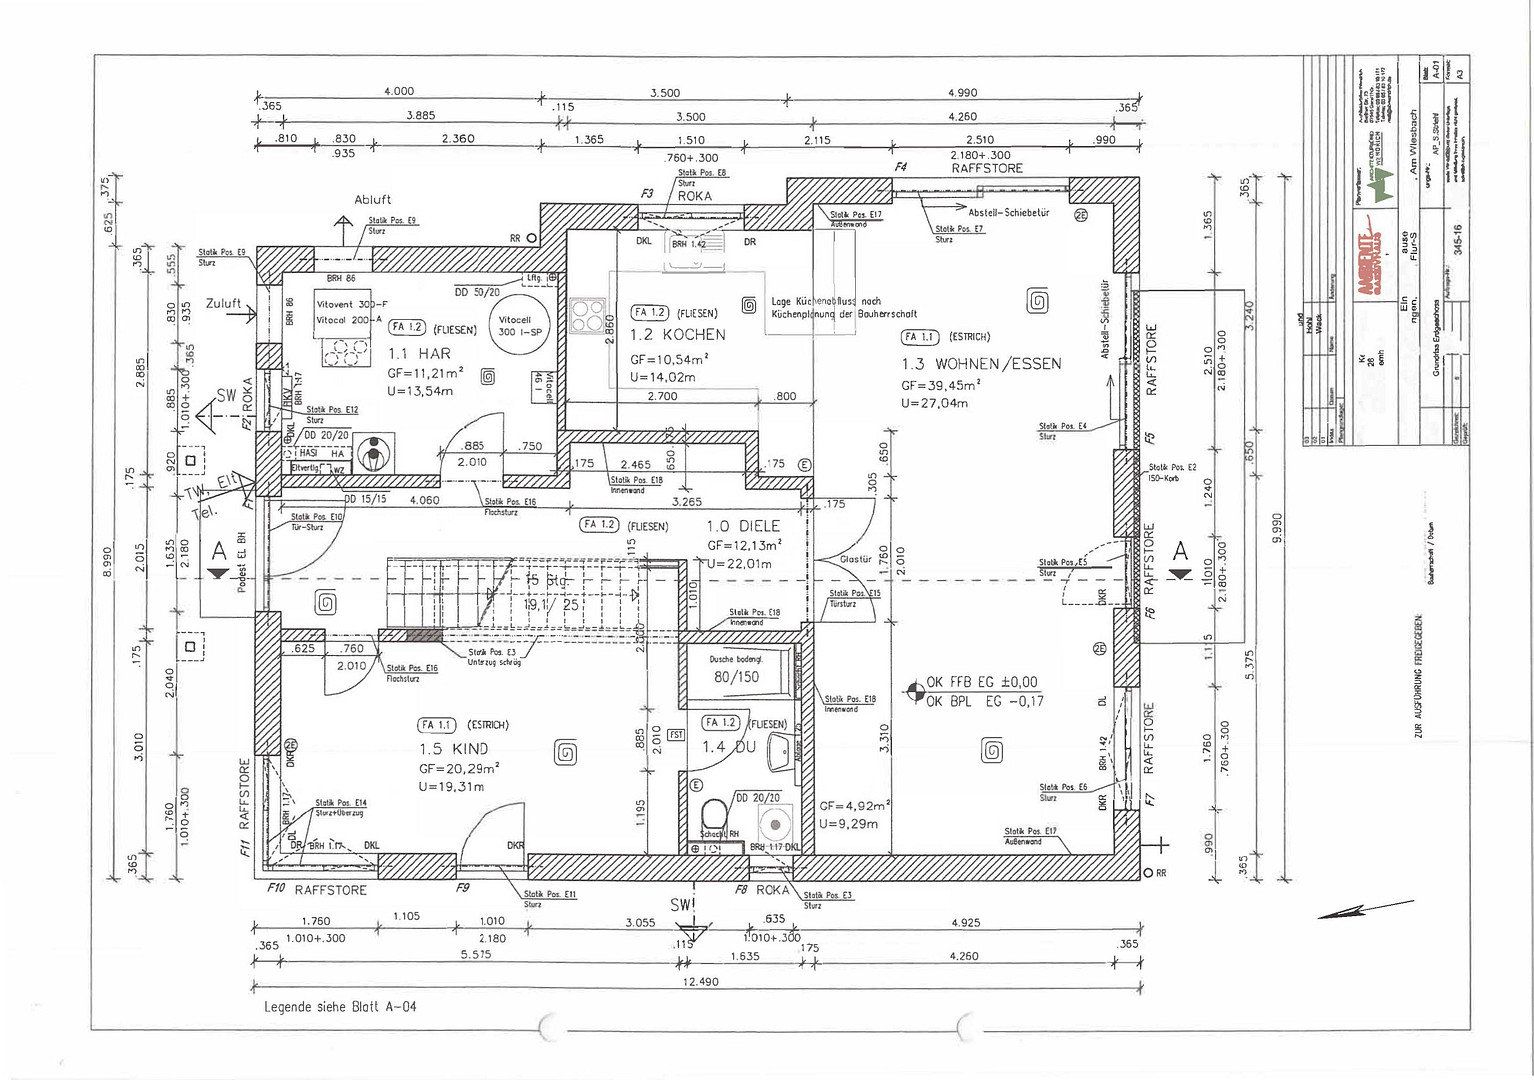
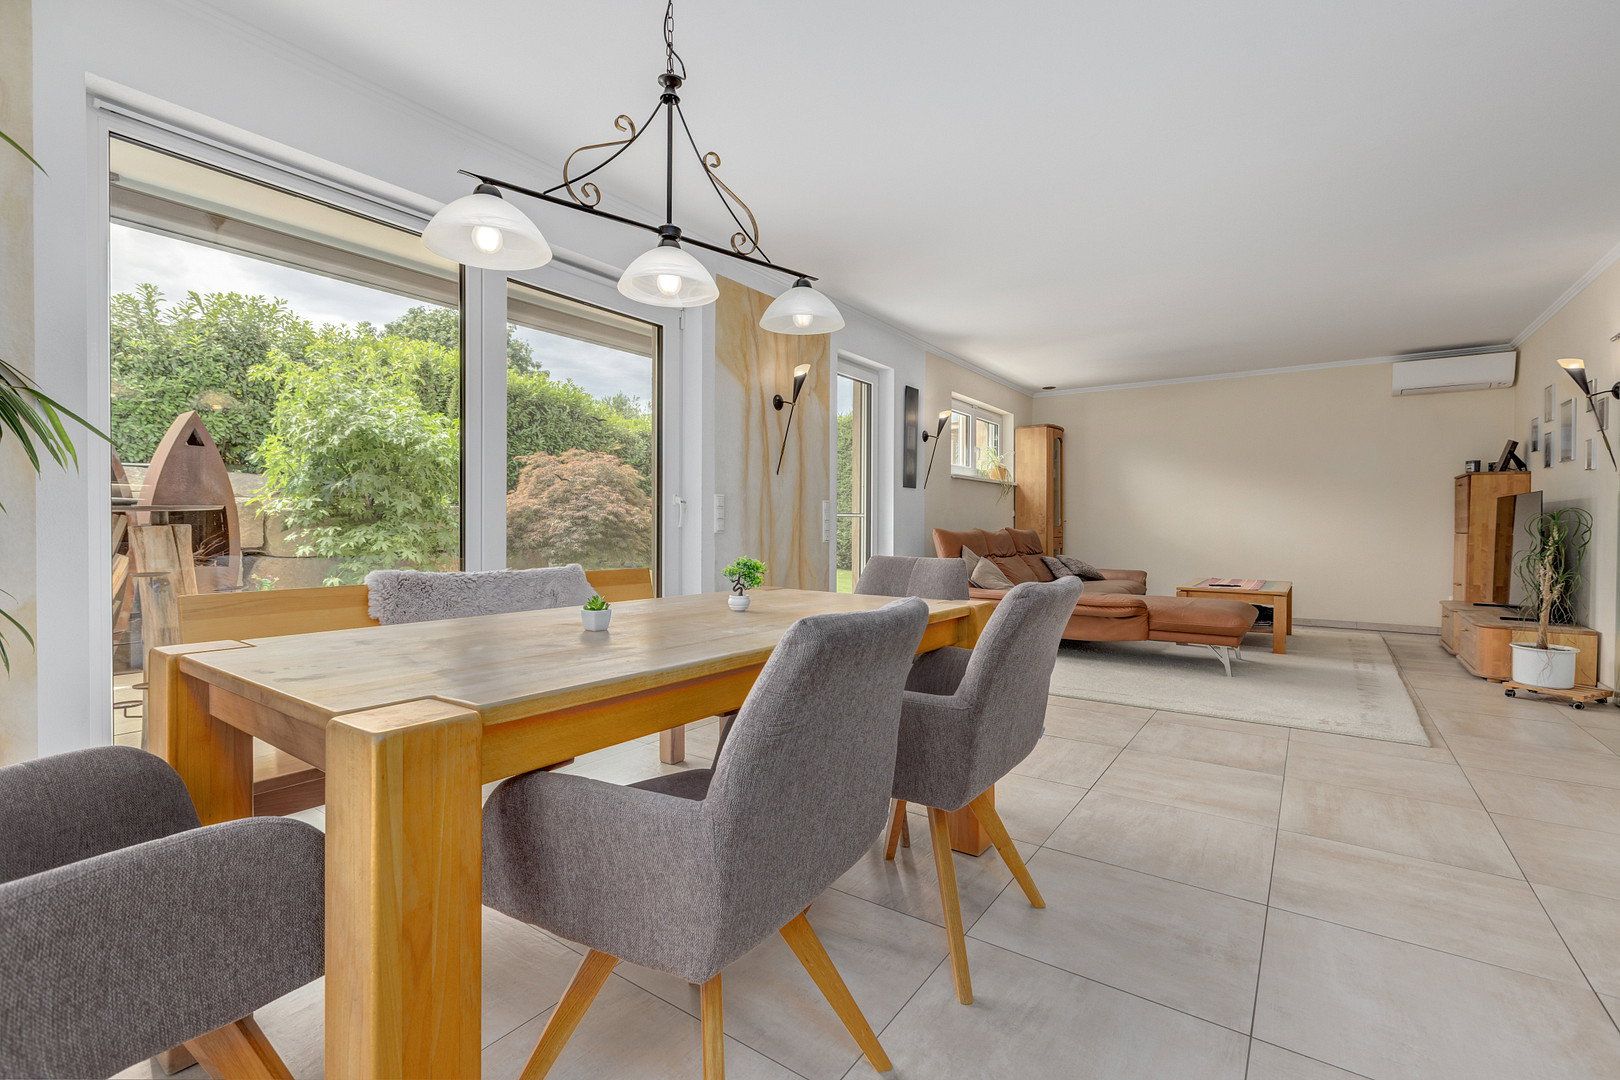
- Light-filled, open-plan living and dining area with floor-to-ceiling windows and direct access to the terrace and pool area.
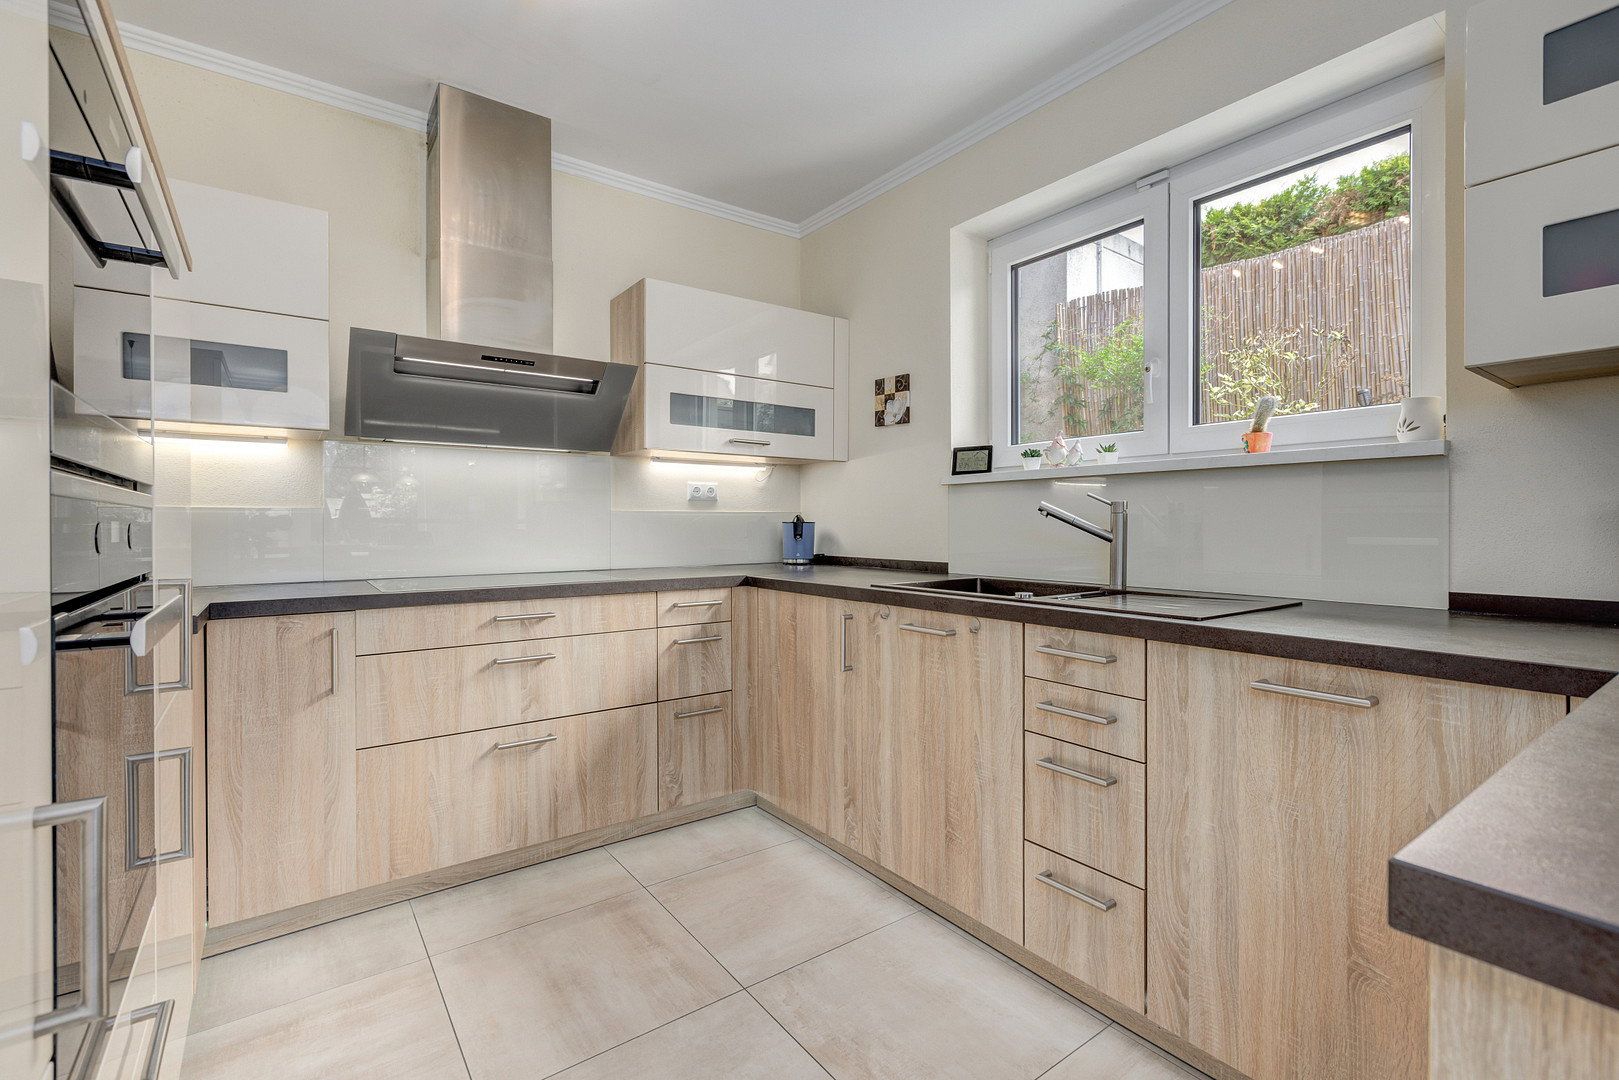
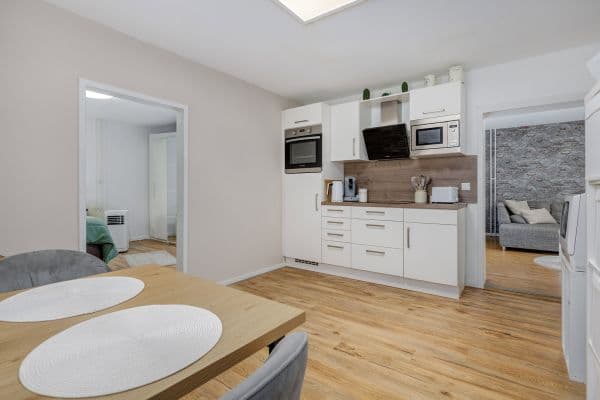
- Modern, fully equipped fitted kitchen with high-quality appliances.
- Flexible office/fitness room and a practical adjoining room.
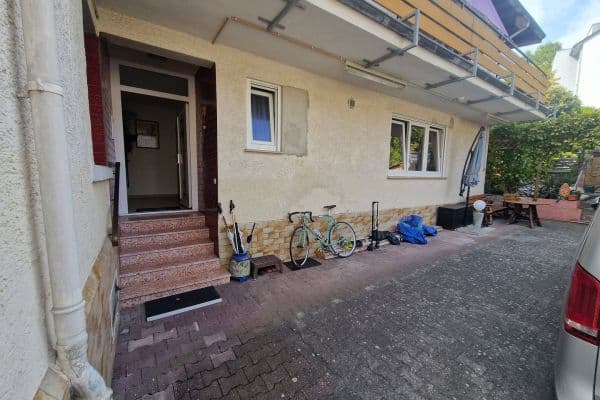
- **Separate annex/studio area (self-contained apartment):** Spacious room with its own kitchen connection and direct access to a private shower room with a window. Thanks to its separate exterior entrance, this area is step-free and ideal for rental, older children, use as a medical practice or office, or comfortable multigenerational living.
### Upper floor—private retreat and wellness oasis
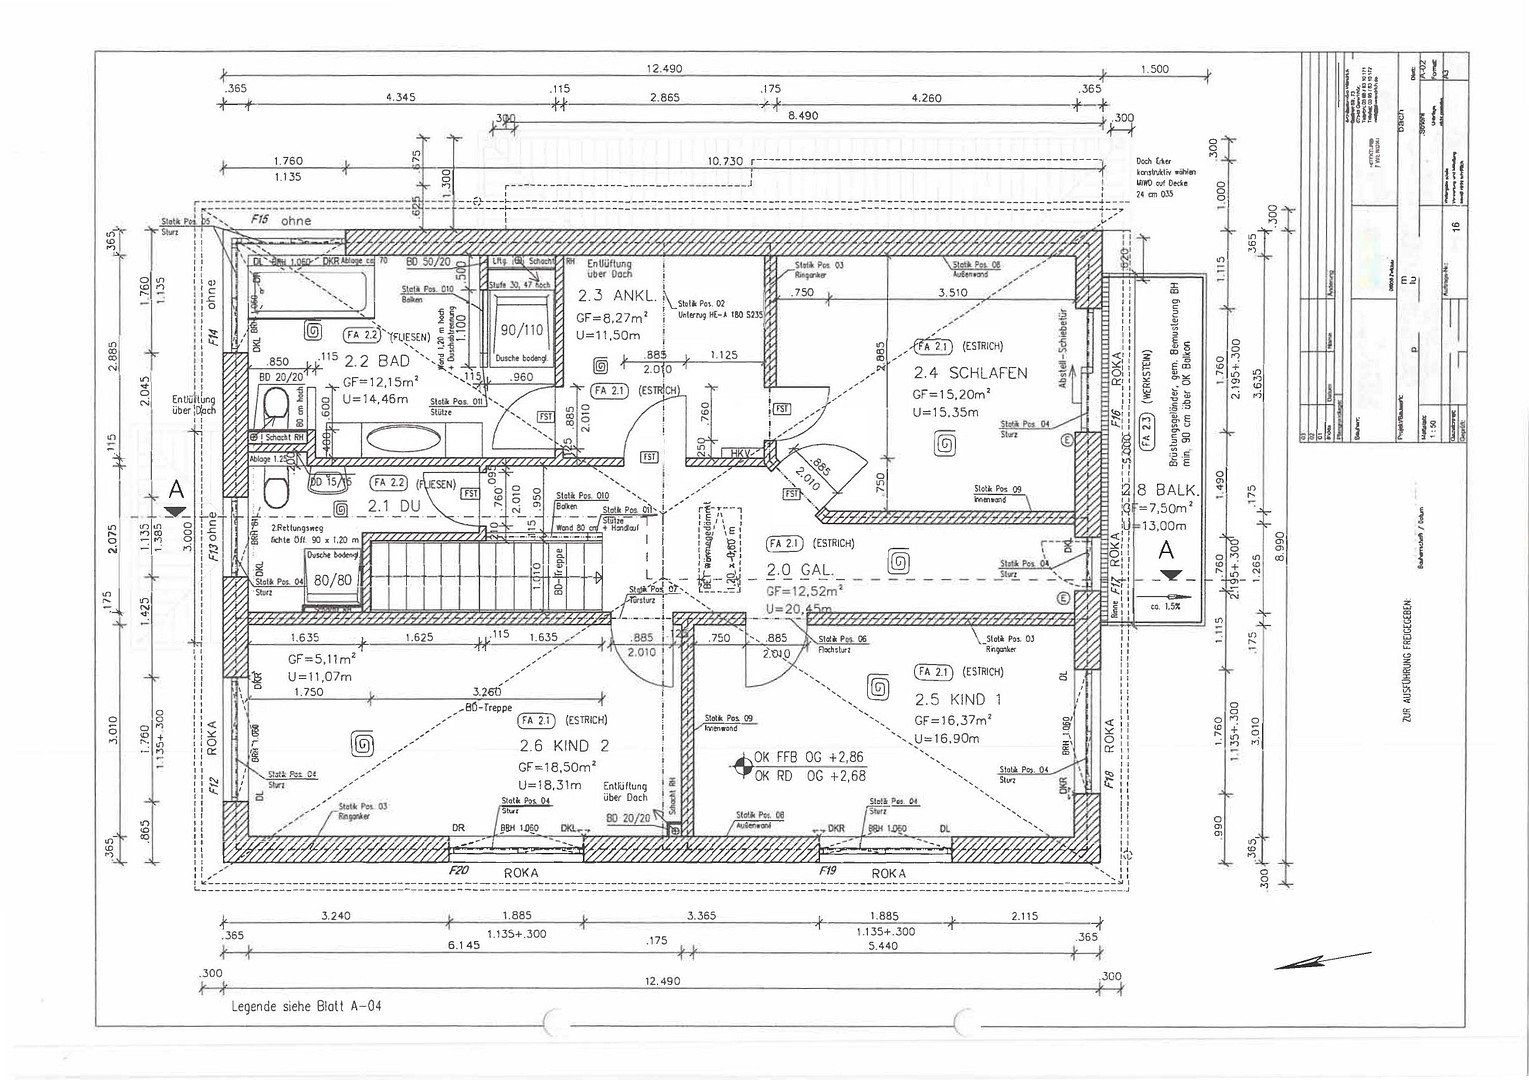
- Spacious primary bedroom with the aforementioned security-glass windows.
- Separate, perfectly arranged walk-in wardrobe and dressing room.
- **Exclusive main bathroom:** Light-filled wellness bathroom with a bathtub and shower—cleverly designed for access both directly from the bedroom via the dressing room and from the hallway.
- **Third bathroom:** An additional bright shower room on this floor—ideal for children or guests.
- Two further bright and welcoming bedrooms, children’s rooms, or home offices.
## Future-proof conversion potential—attic
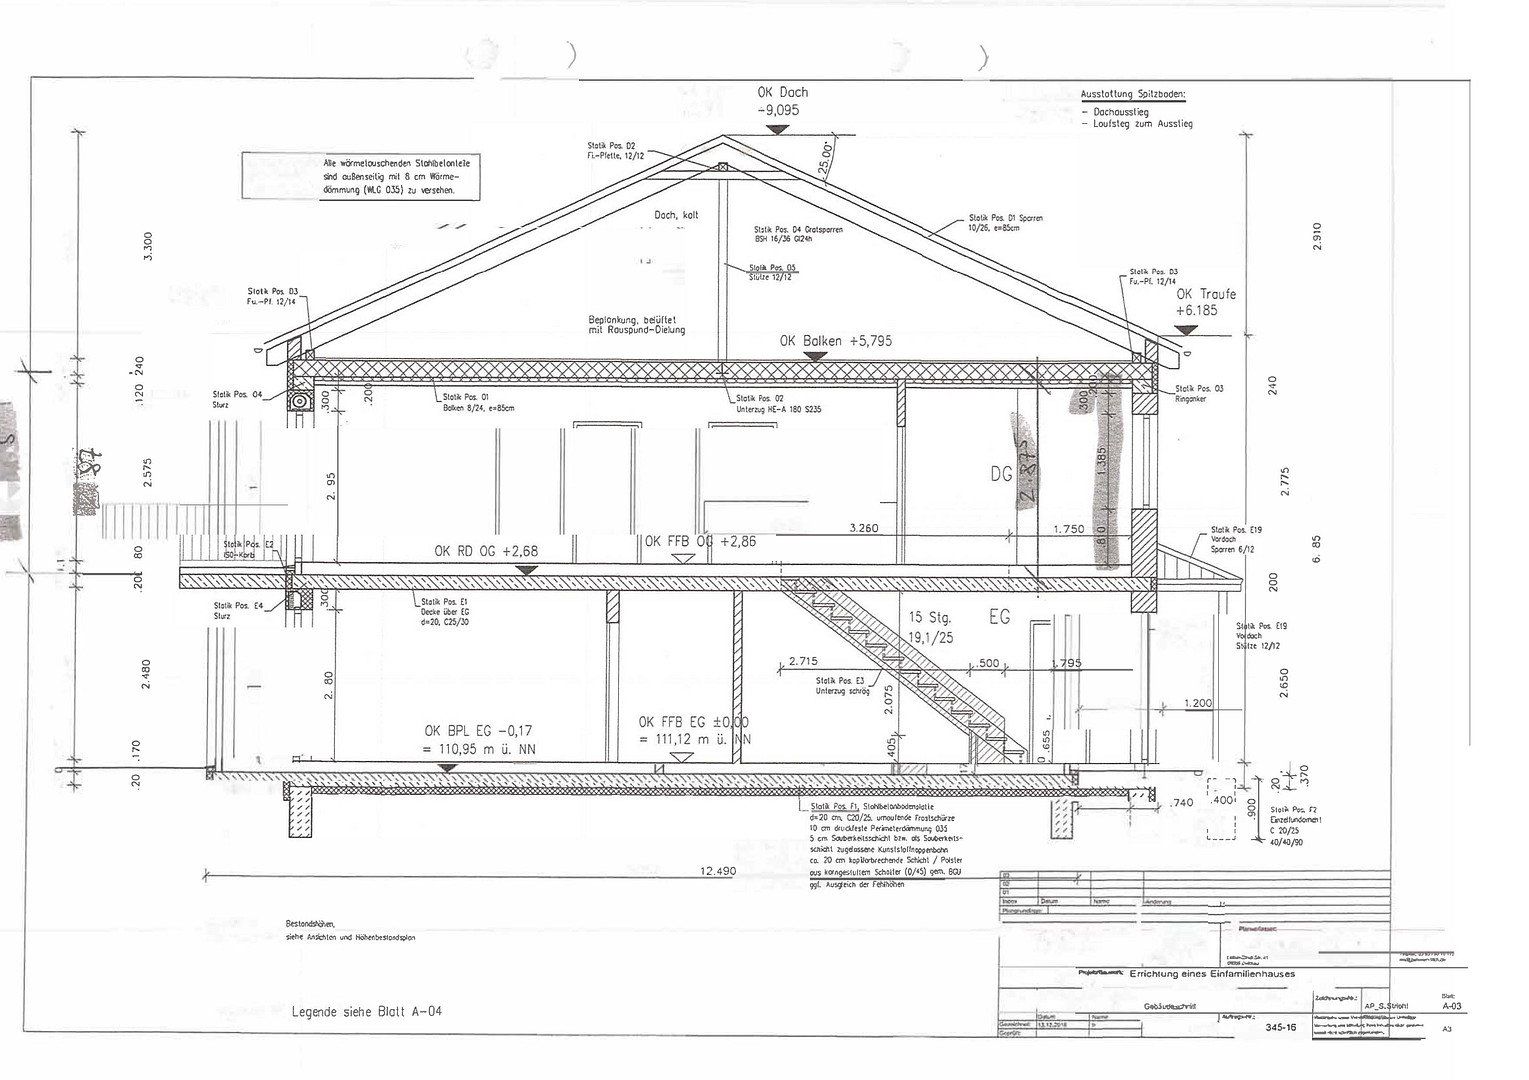
The attic has already been fully prepared in terms of energy efficiency. It has been completely insulated with high-quality blown-in cellulose, features additional floor insulation, and already has radiators installed. Two modern roof windows with integrated sun protection are also in place. With minimal drywall work, approximately 65 m² of additional, fully usable living space can be created in no time.
## Outdoor area
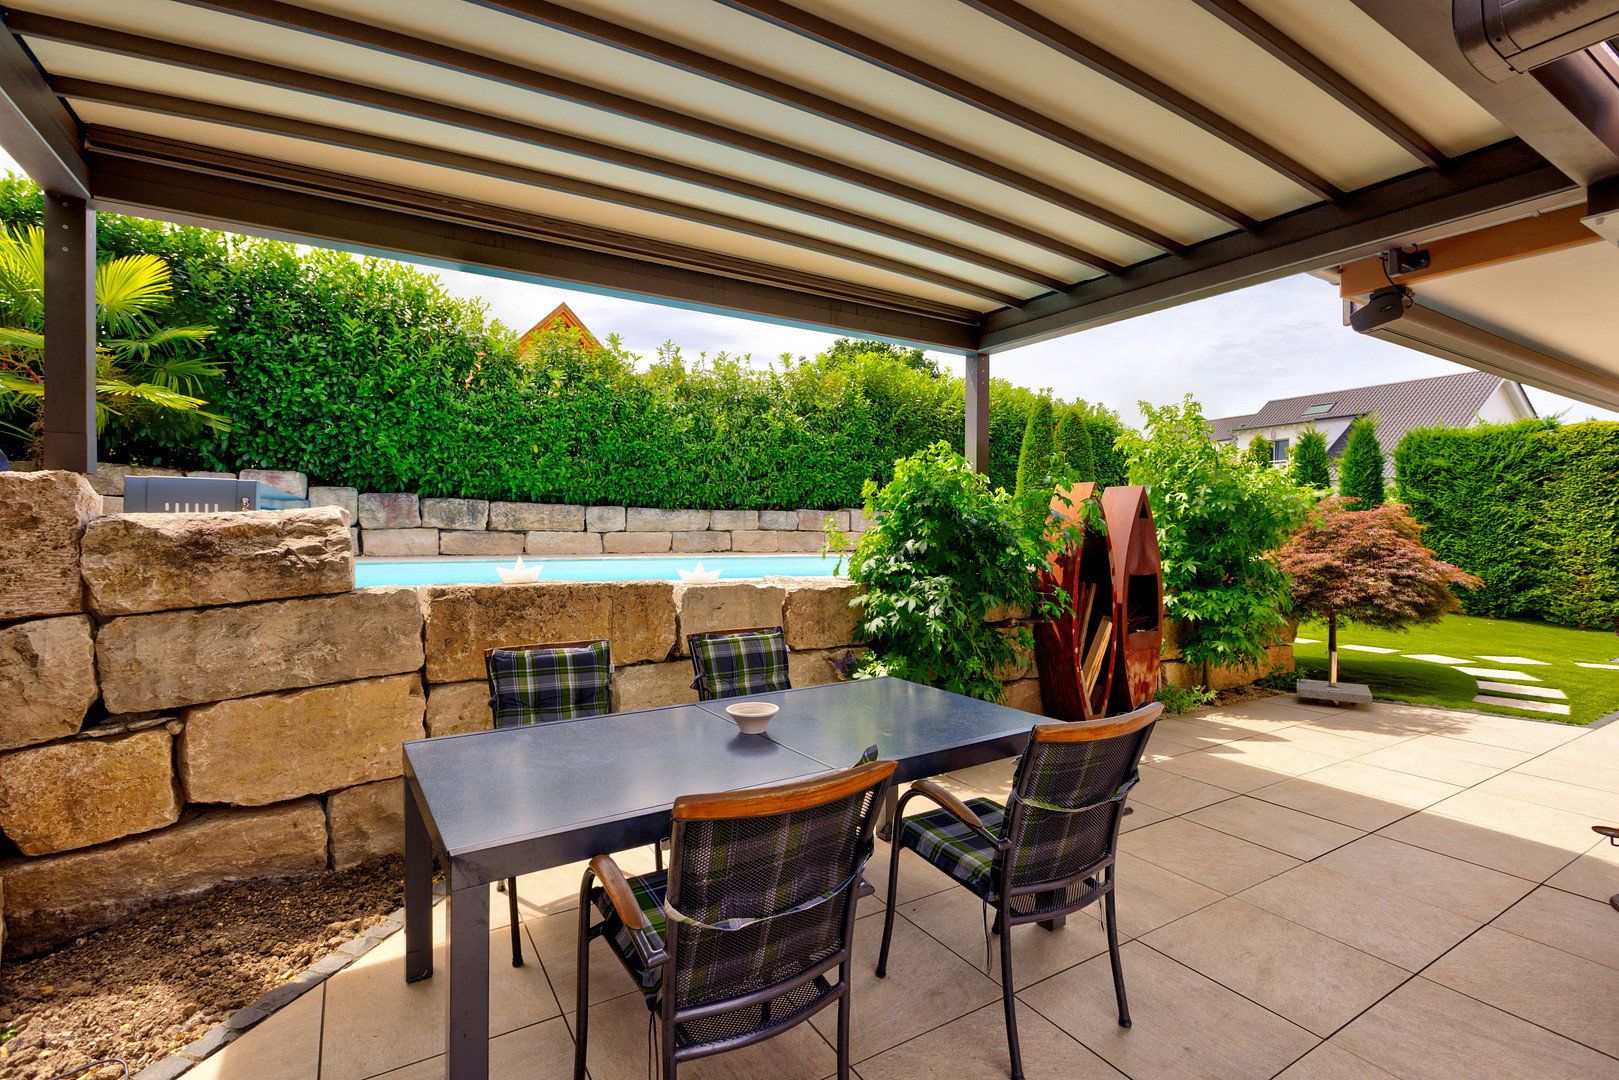
The outdoor area has been designed for easy maintenance in an elegant Mediterranean style. Refined natural-stone walls, spacious terraces, and cozy covered outdoor areas ensure maximum relaxation with minimal upkeep.
## Additional information
The property is being sold privately and is completely free of agent’s commission for the buyer. We look forward to presenting this exceptional, future-proof home to you during a personal viewing.
Please send us a brief inquiry via the contact form, including your full contact details—name, telephone number, and email address. We will contact you promptly to arrange an appointment.
Property characteristics
| Age | Over 5050 years |
|---|---|
| EPC | A - Extremely economical |
| Land space | 457 m² |
| Price per unit | €4,316.22 / m2 |
| Condition | Very good |
|---|---|
| Usable area | 185 m² |
| Total floors | 2 |
What does this listing have to offer?
| Balcony | |
| Garage | |
| Terrace |
| Wheelchair accessible | |
| Parking |
Listing
| ID | 1088036 |
|---|
| Posted | 10/11/2026 |
|---|
What you will find nearby
How far to…:
Price€798,500
Still looking for the right one?
Set up a watchdog. You will receive a summary of your customized offers 1 time a day by email. With the Premium profile, you have 5 watchdogs at your fingertips and when something comes up, they notify you immediately.