House for sale 5+kk • 140 m² without real estateGlockenheide 14a, , Lower Saxony
New
Glockenheide 14a, , Lower SaxonyParkingPrice€485,000
Translated with the help of AI
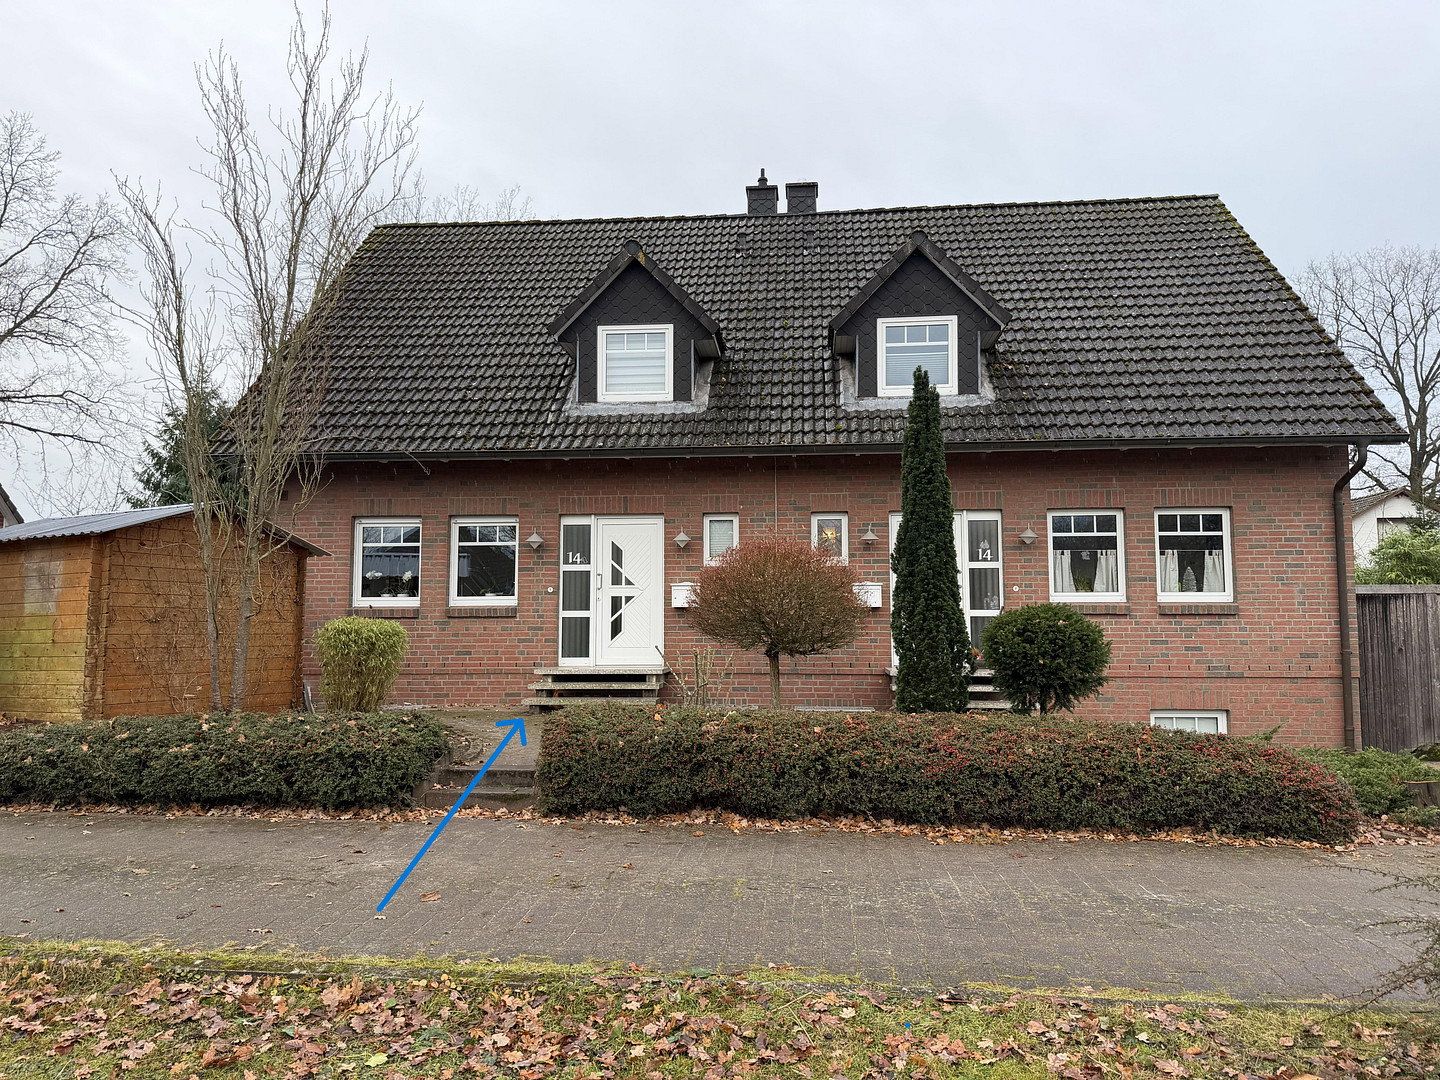
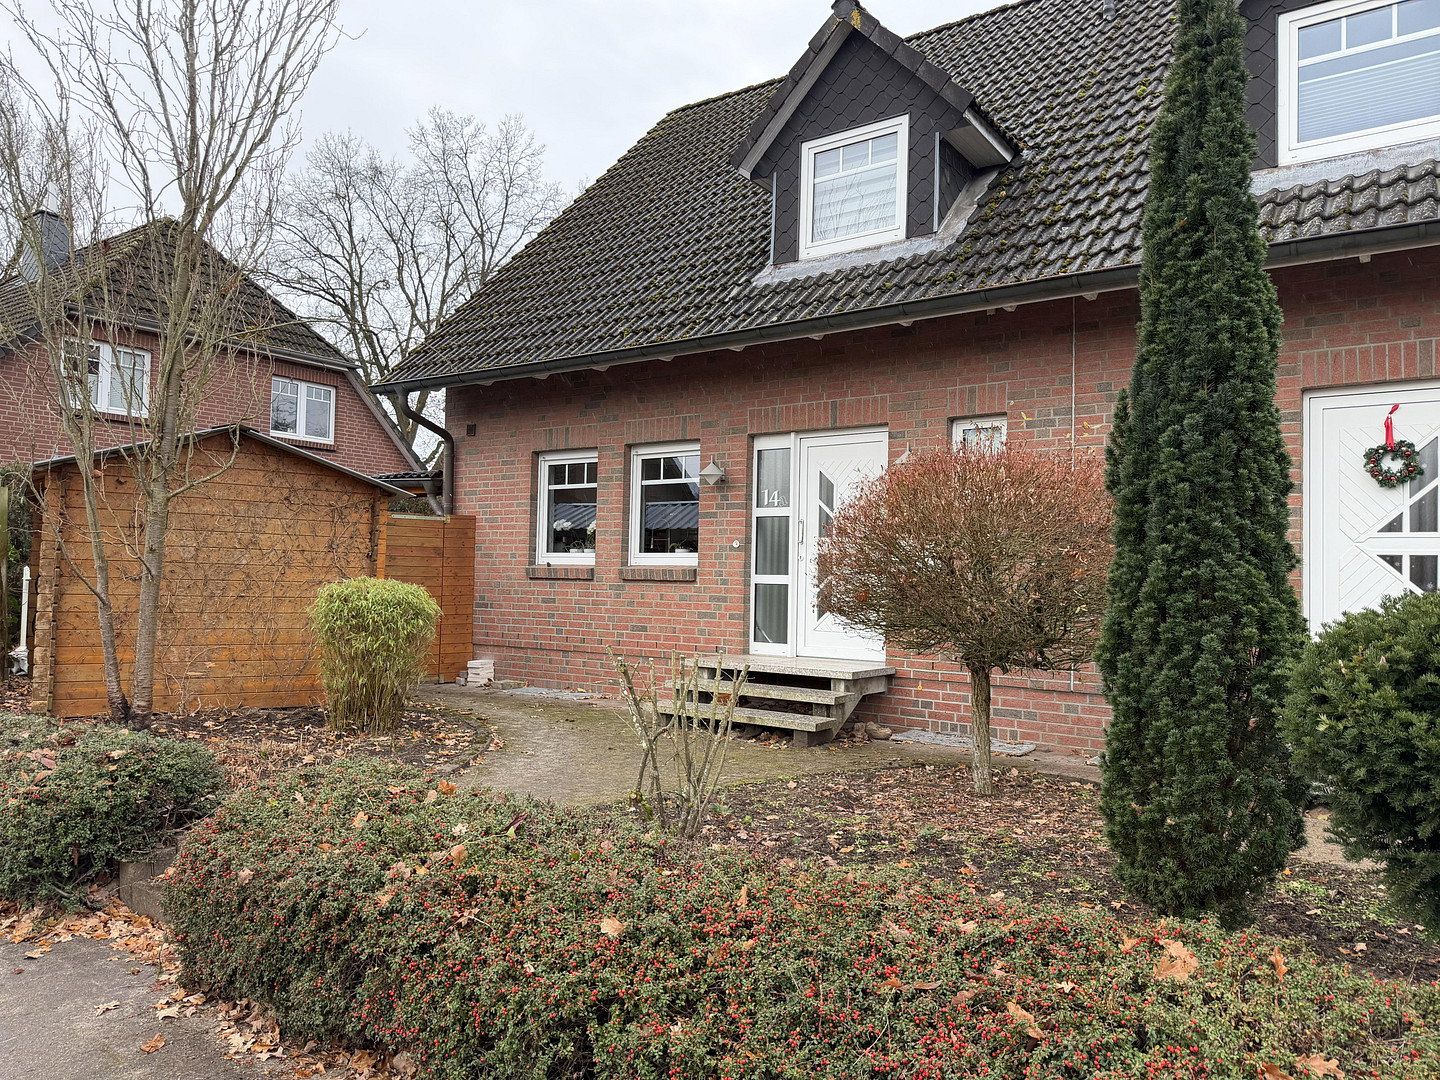
This exceptionally exclusive semi-detached house is located in one of Luhdorf’s most sought-after residential developments and impresses with its high-quality fittings, well-designed layout, and exceptionally well-maintained surroundings. Spread across several levels, the house offers ample space for families, couples, or multigenerational living arrangements. The living space is significantly enhanced by the converted basement, including a bathroom, which is classified in part as usable floor space.
Ground Floor
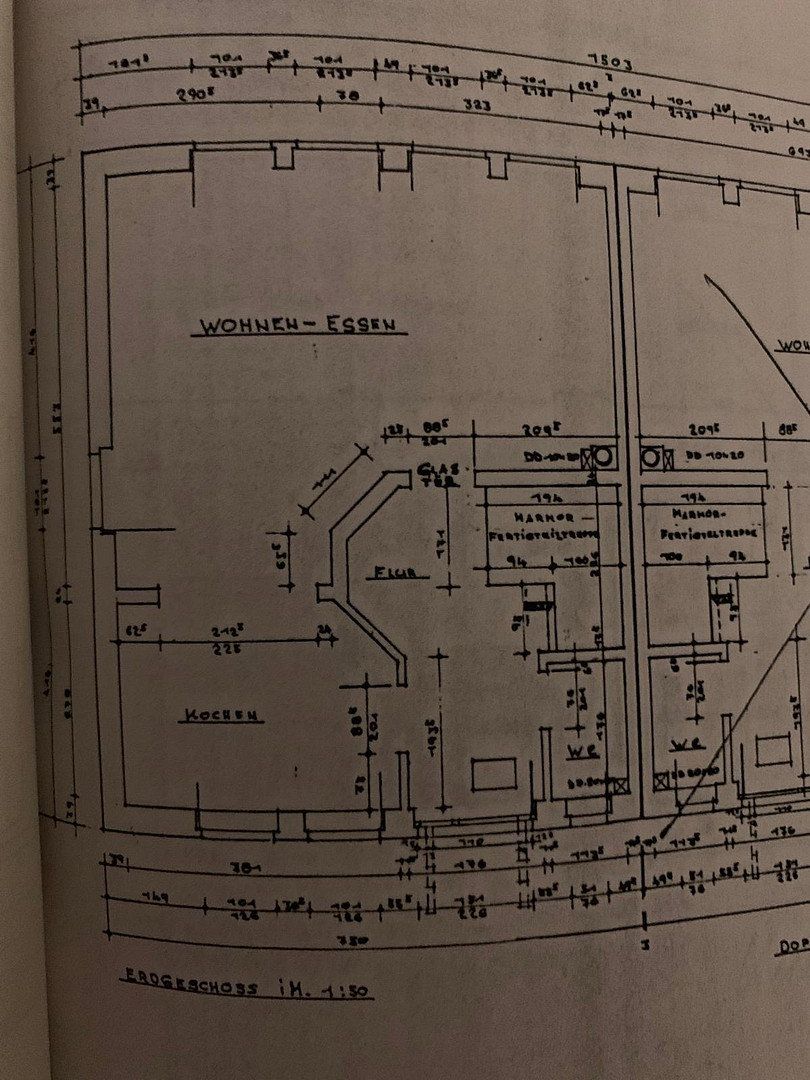
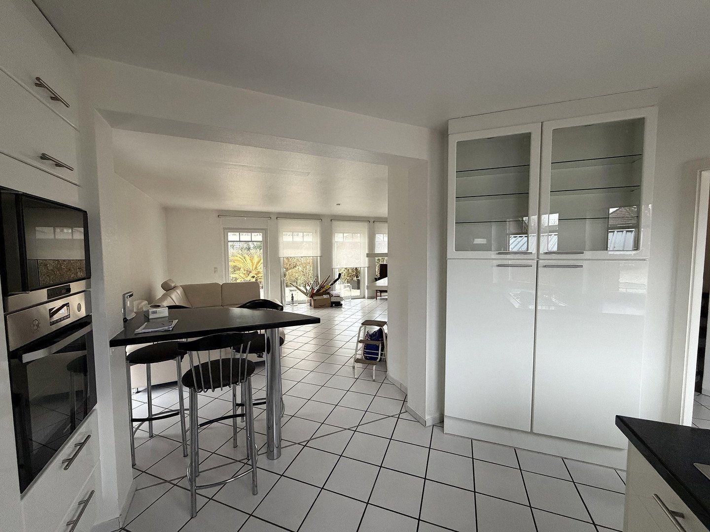
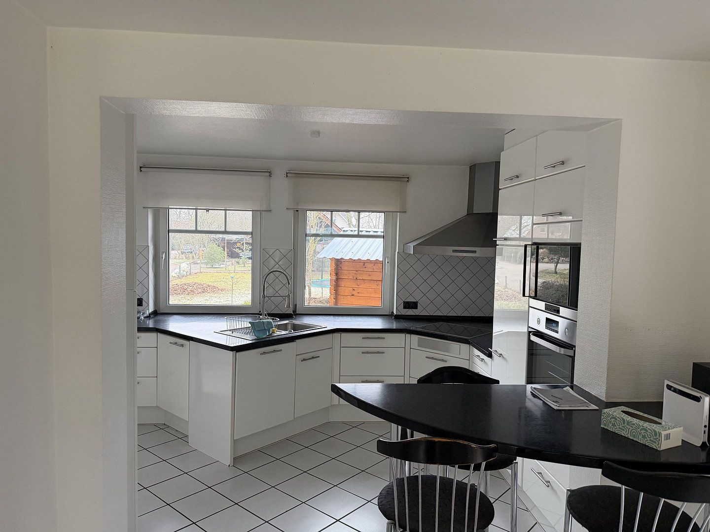
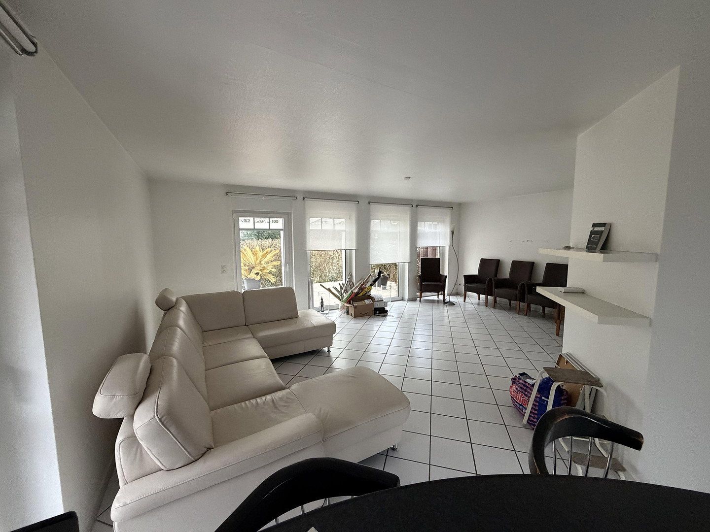
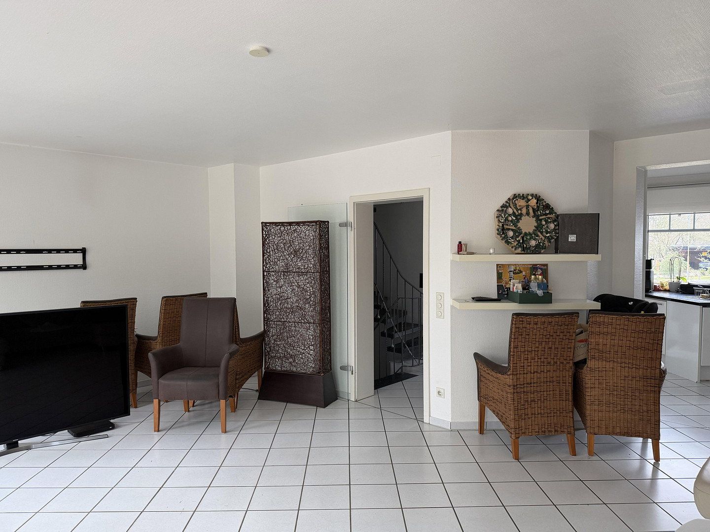
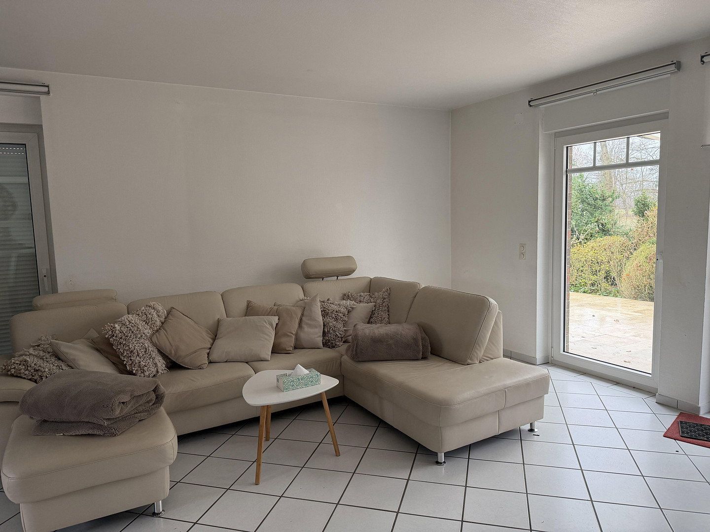
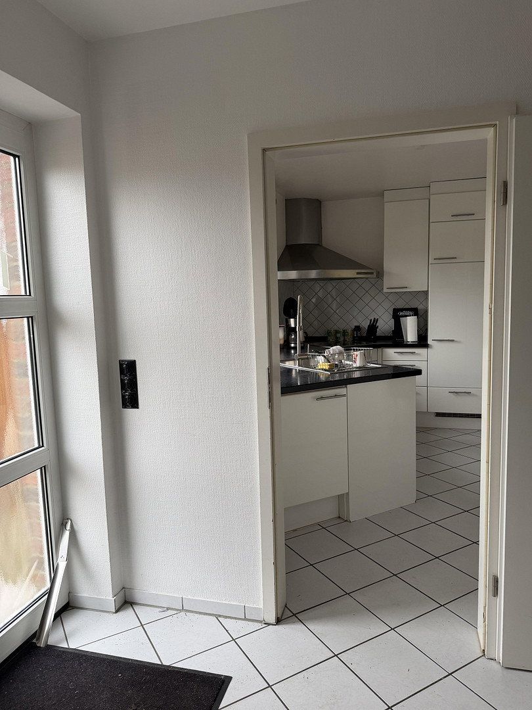
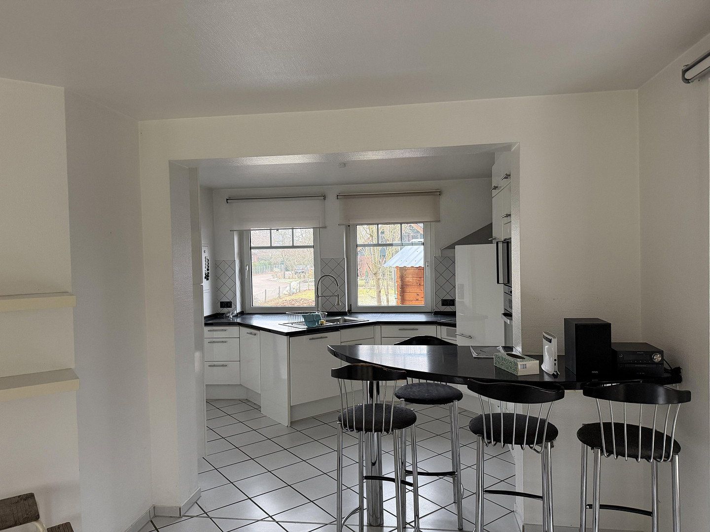
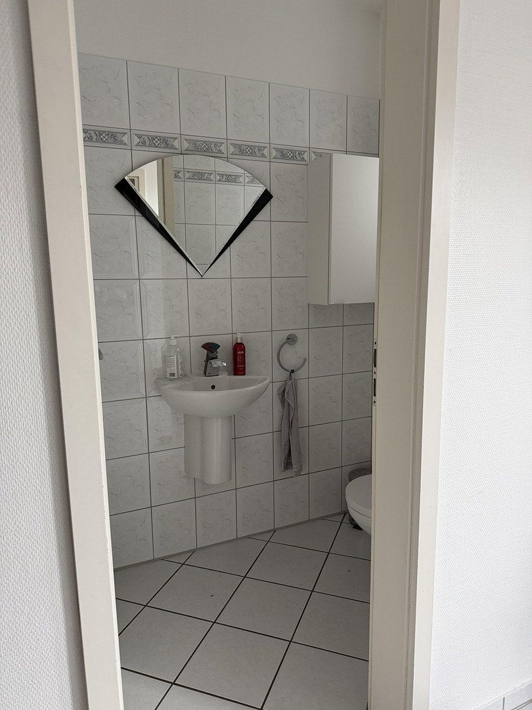
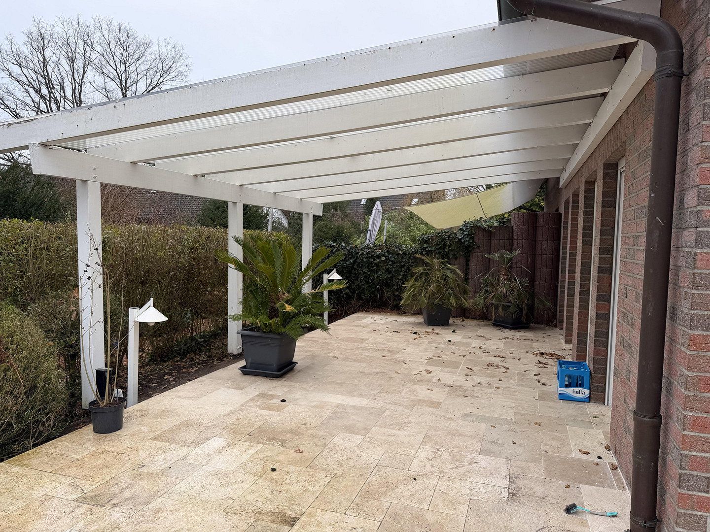
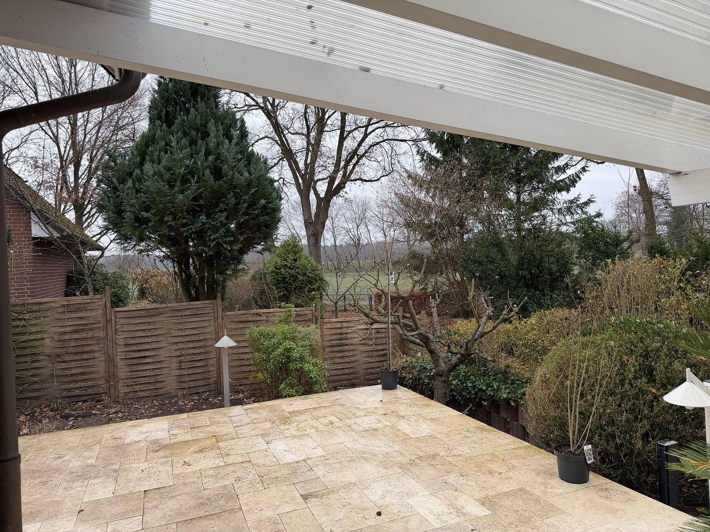
The entrance area welcomes you with a bright hallway and a practical guest WC. The heart of the ground floor is the open-plan kitchen, which flows seamlessly into the spacious living area. Floor-to-ceiling windows create a bright, inviting atmosphere and provide direct access to the covered patio. The patio was completely renovated just two years ago—including the overhang—and fitted with elegant marble flooring. It is the perfect place to spend relaxing hours outdoors.
First Floor
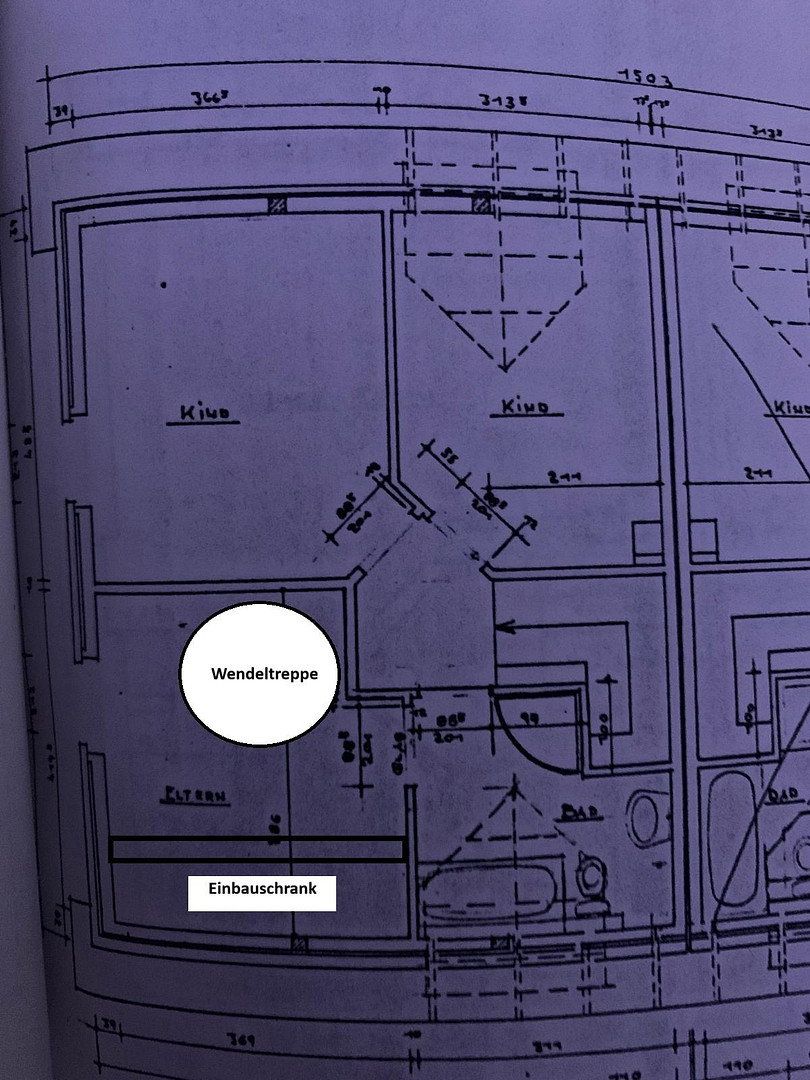
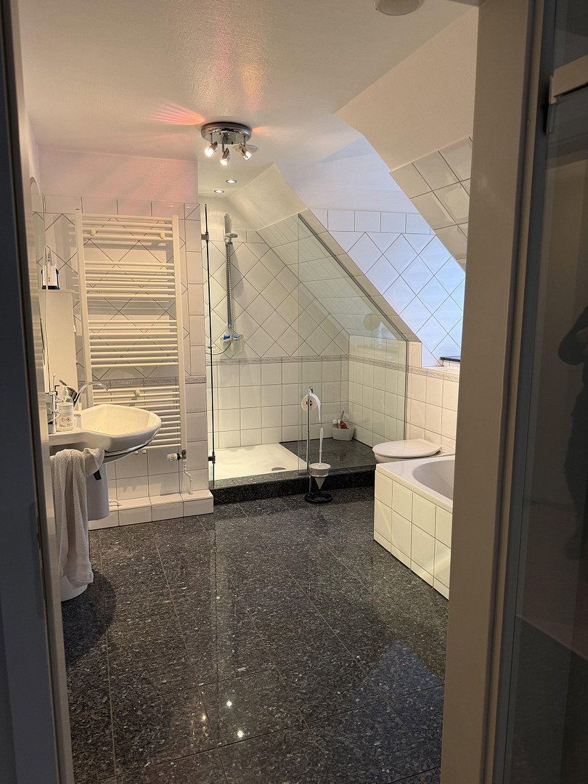
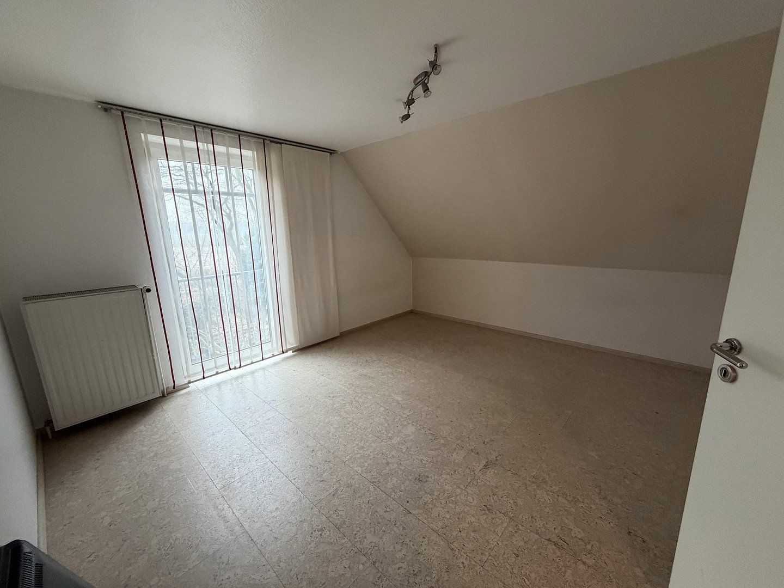
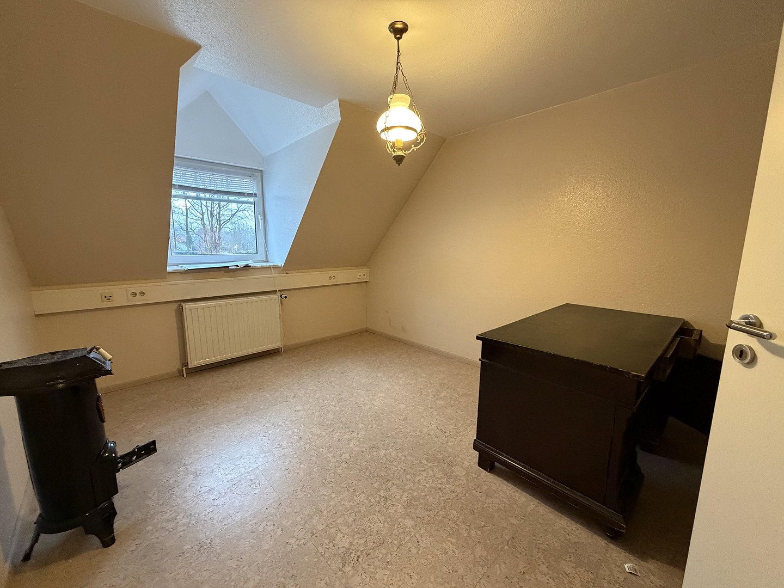
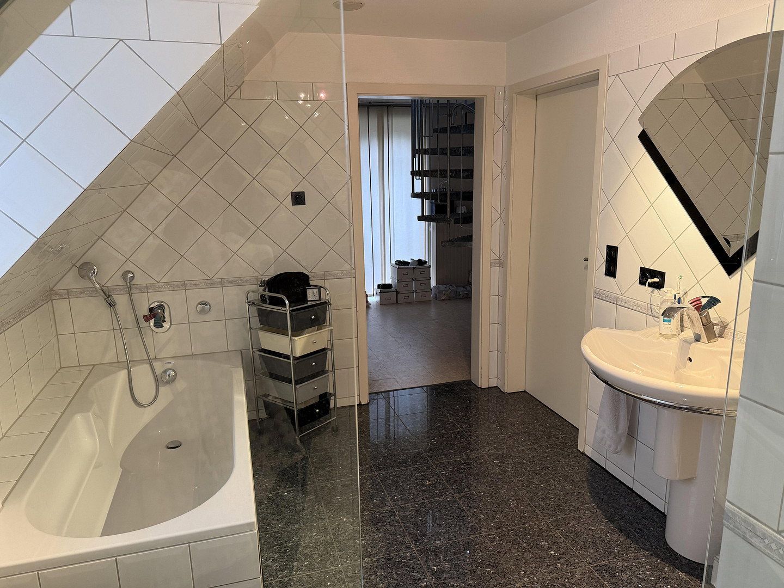
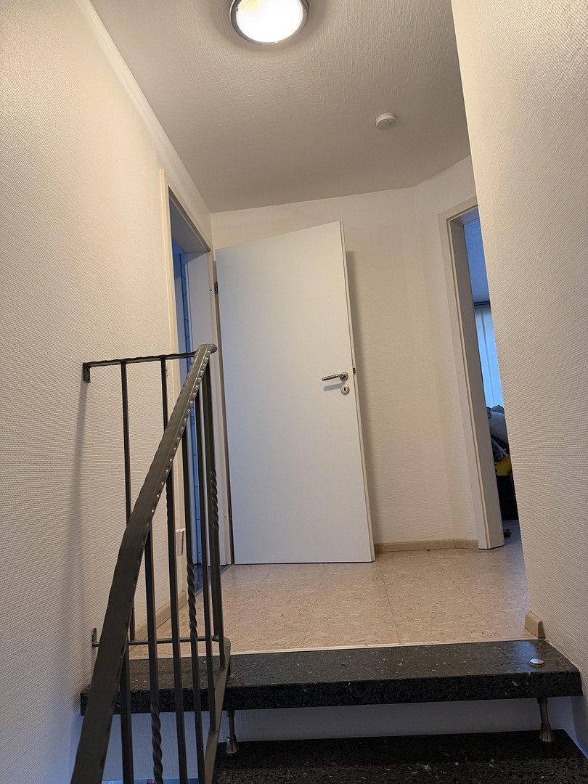
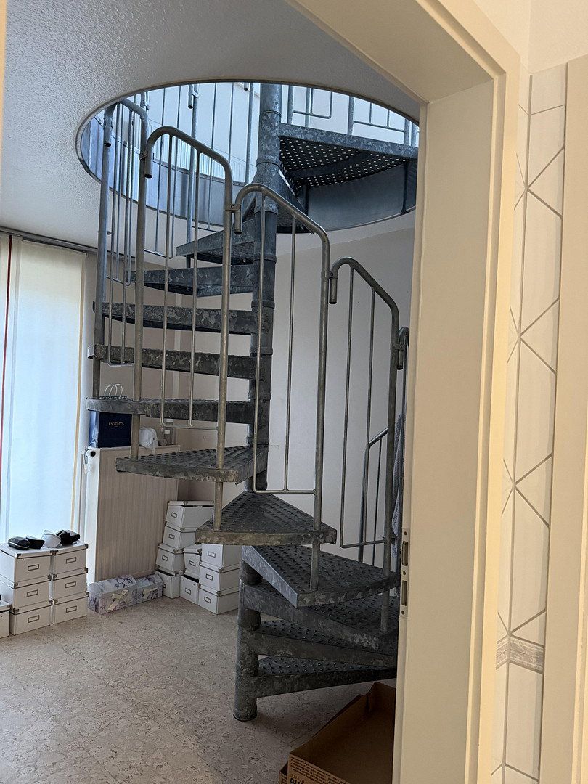
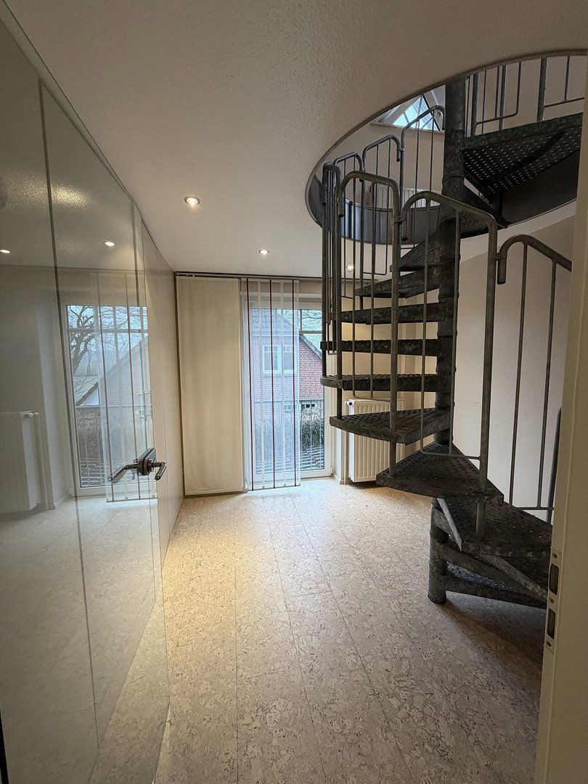
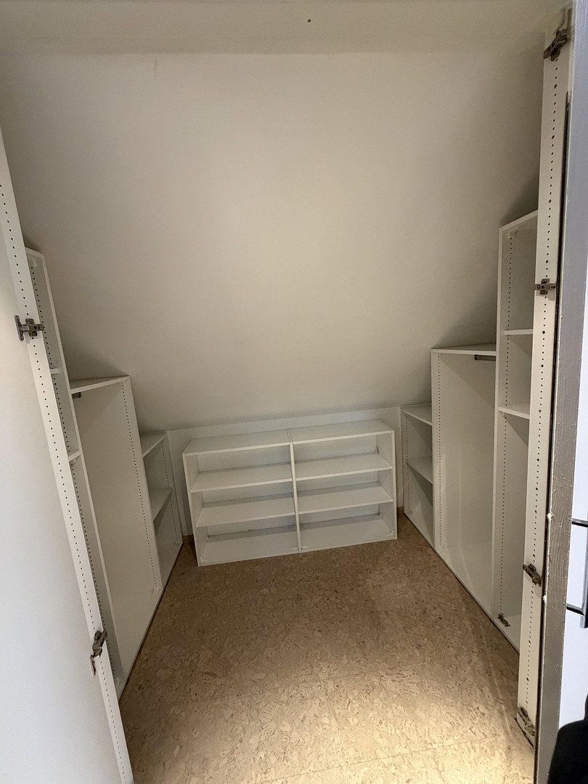
The first floor features two well-proportioned rooms, ideal for use as bedrooms, children’s rooms, or offices. It also includes a modern full bathroom with a shower, bathtub, WC, and heated towel rail. From the bathroom, you can access an additional half-room fitted with a high-quality, custom-made walk-in wardrobe. A spiral staircase leads directly from there to the attic floor.
Attic Floor
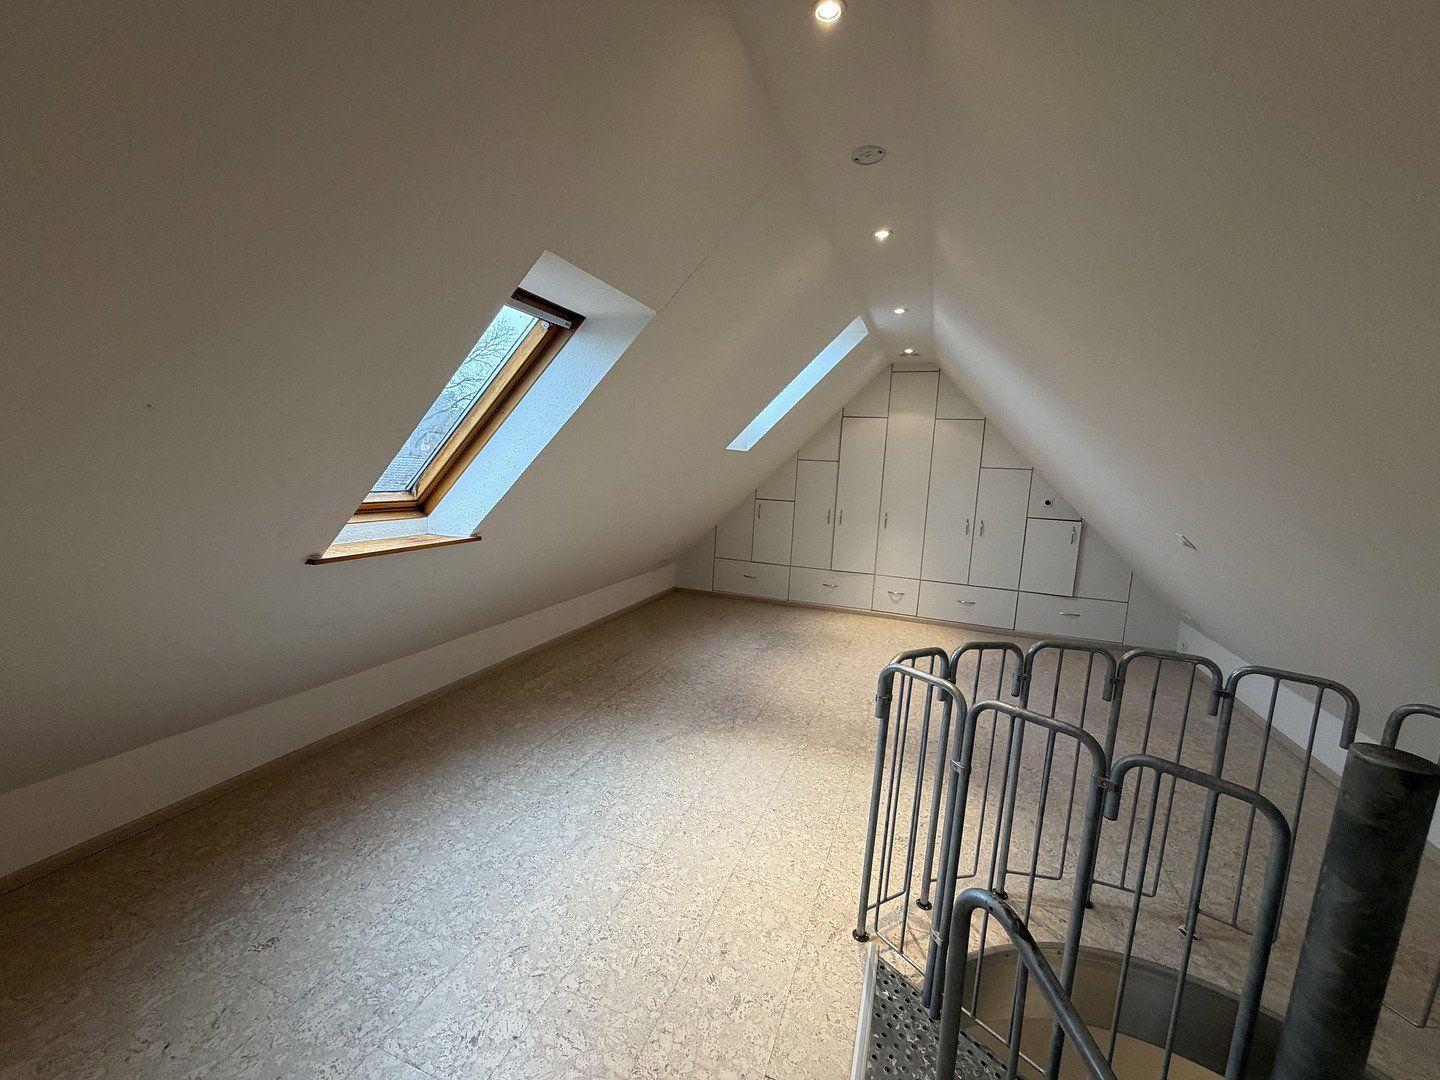
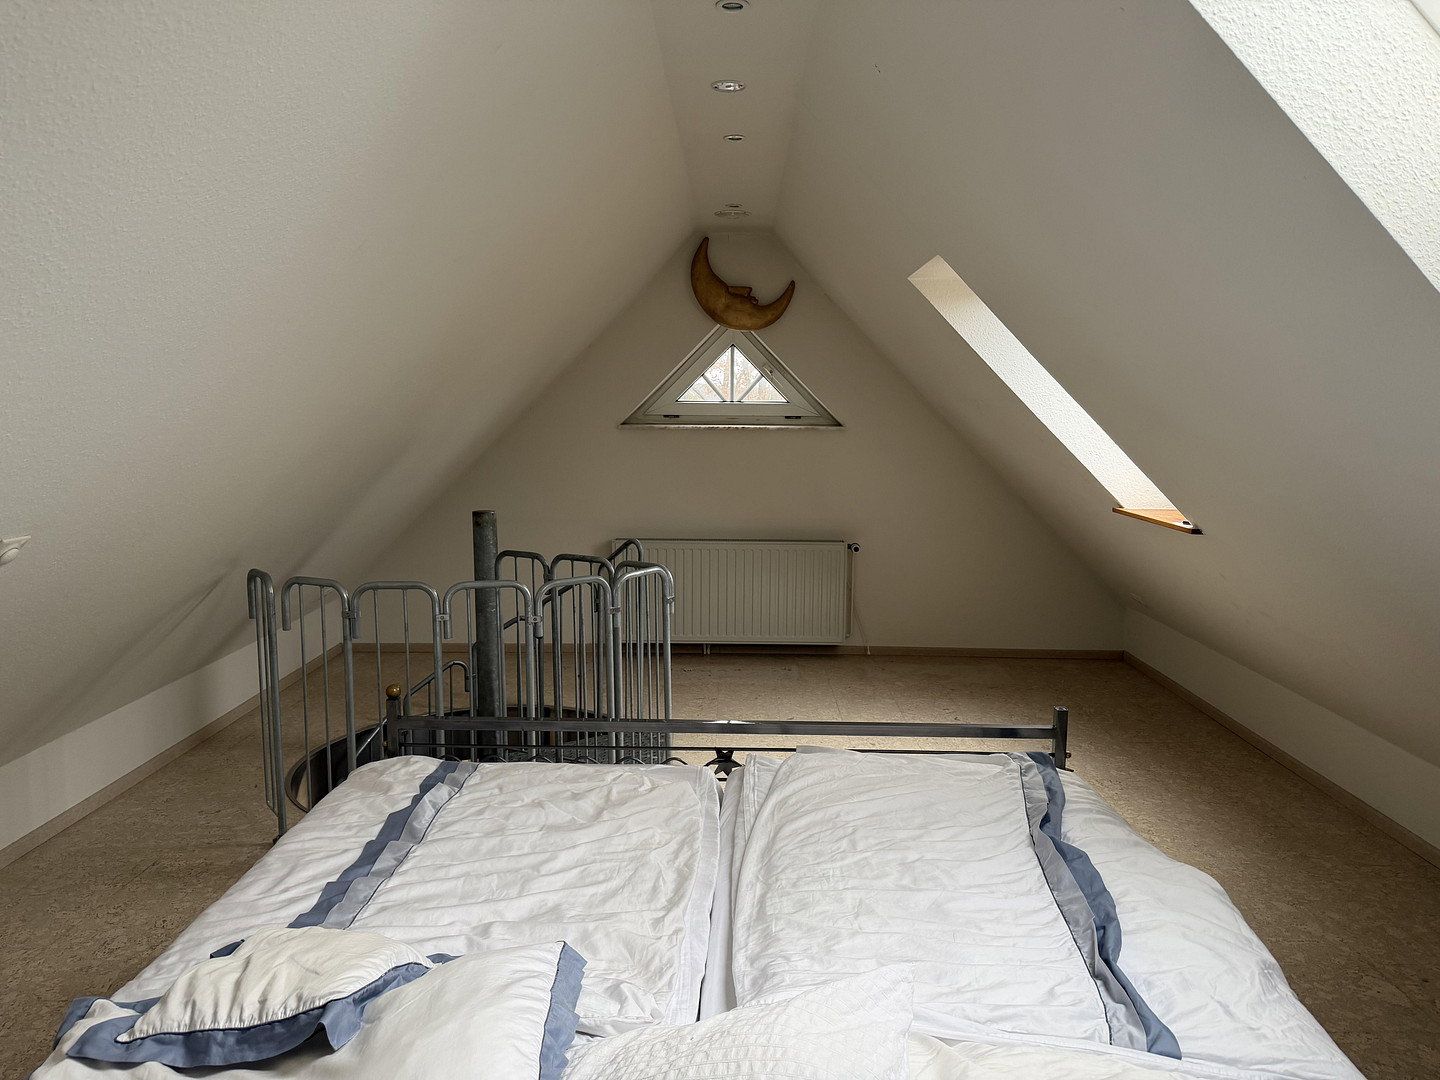
The converted attic contains an additional bedroom. Due to the sloping ceilings, only part of this area is included in the official floor-space calculation. However, the custom-made built-in wardrobe provides excellent storage, while the room itself offers a warm and cosy atmosphere.
Basement
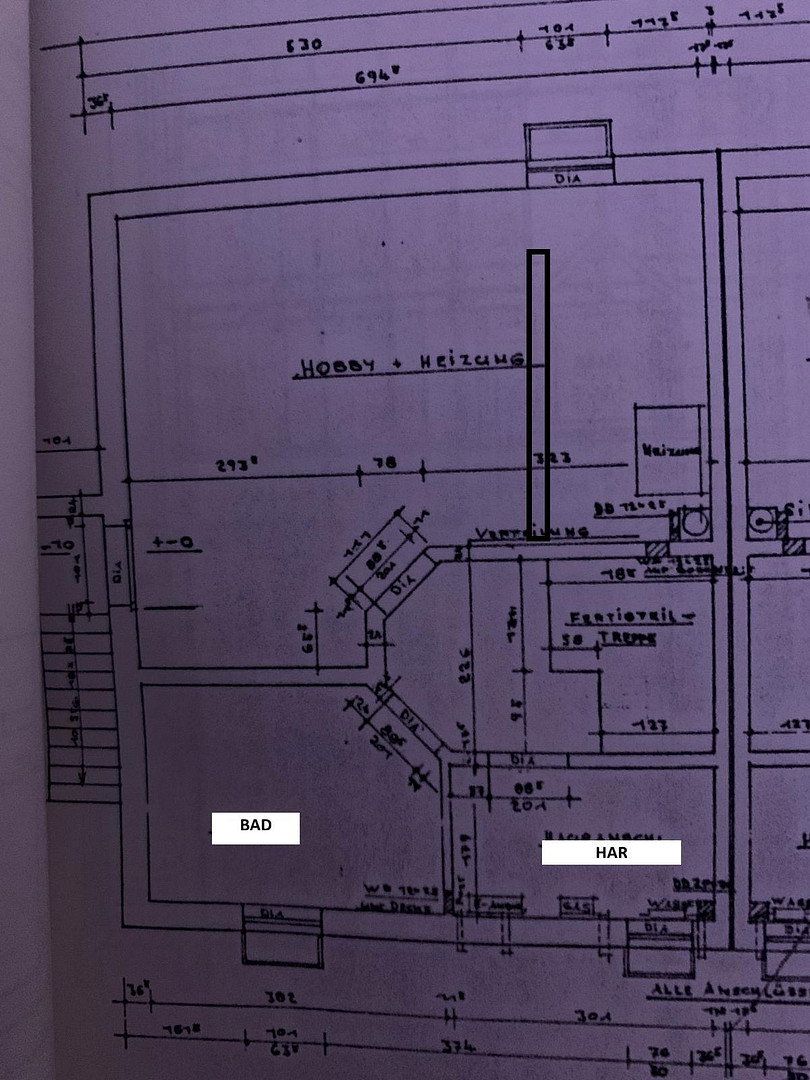
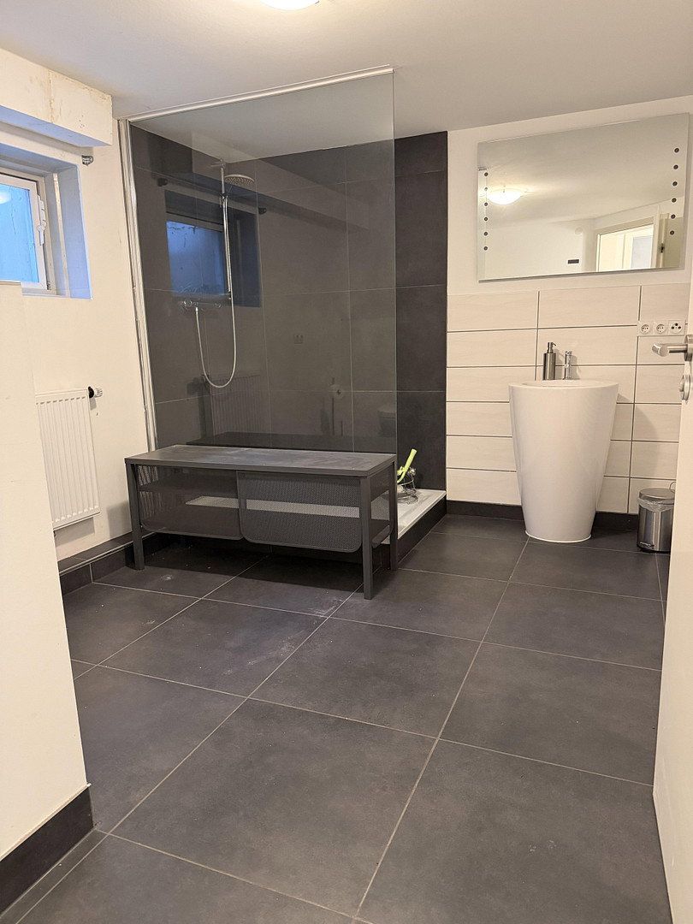
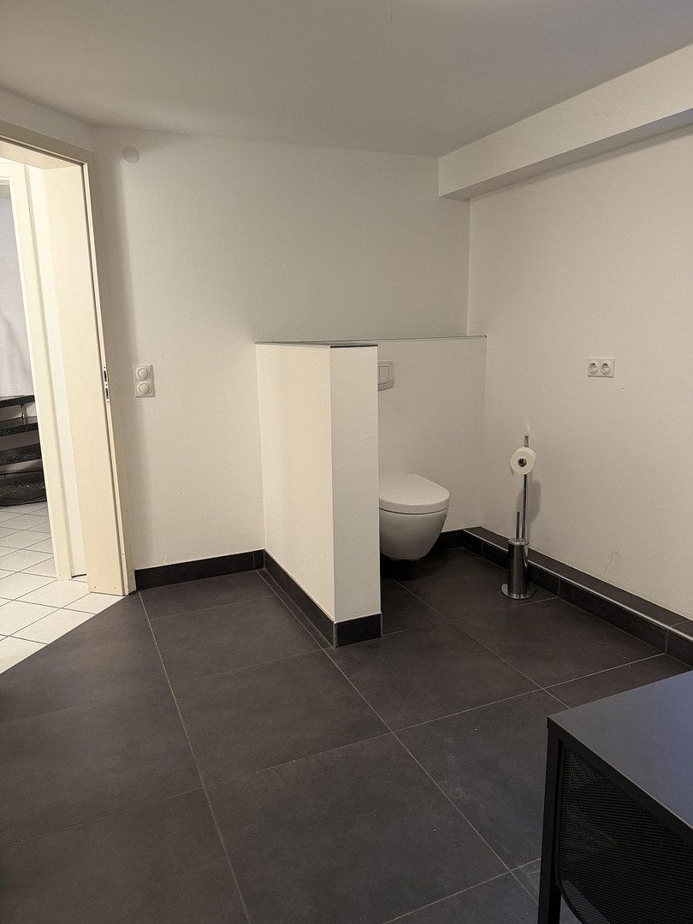
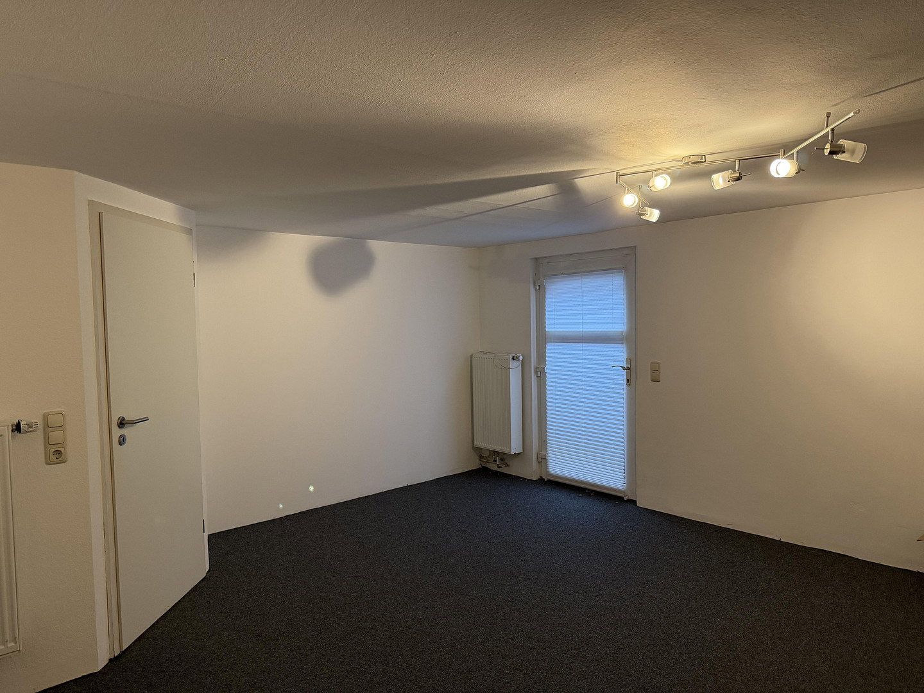
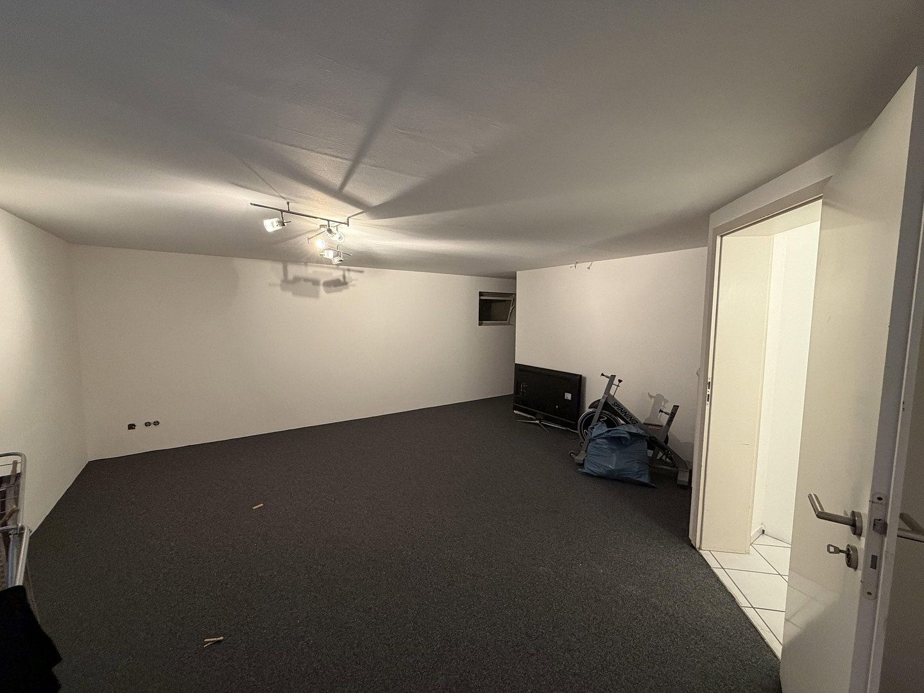
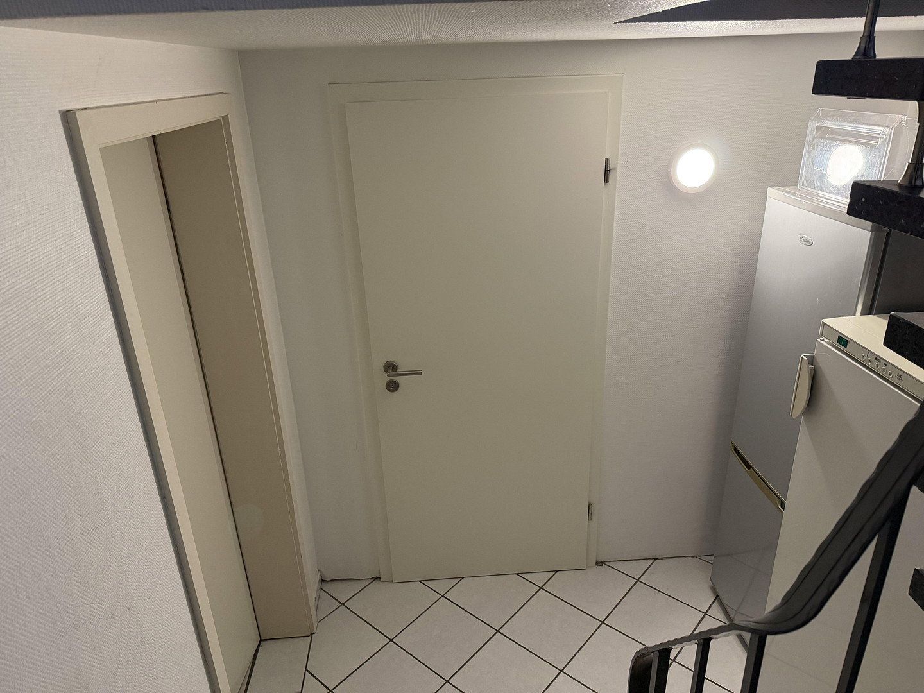
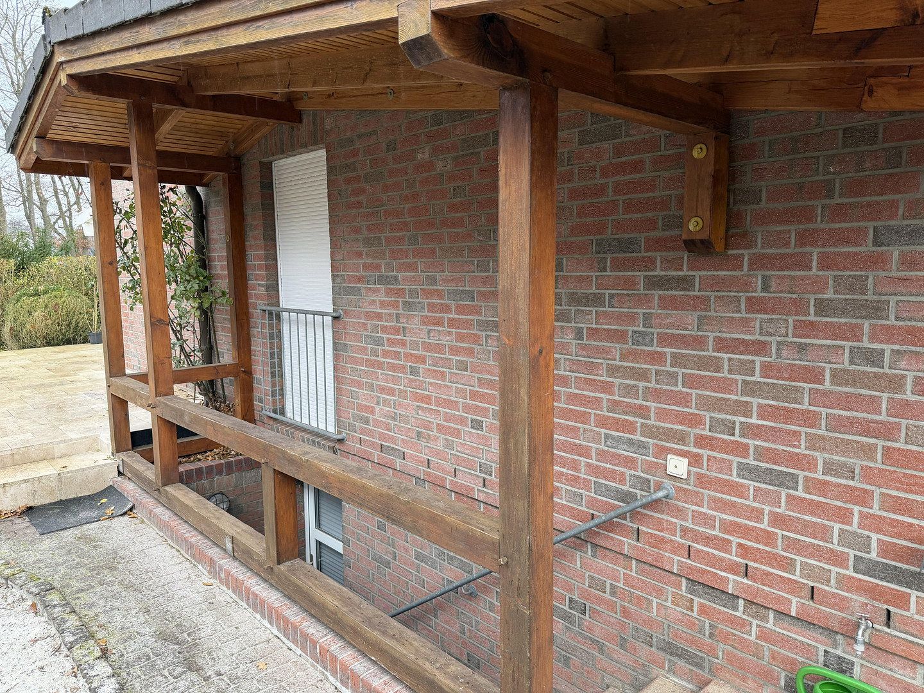
The basement has been finished to a high standard and offers a wide range of potential uses. It includes an additional bathroom with a shower. The rooms can be accessed both via the main staircase and through a separate, covered basement entrance. Only one door separates this area from the rest of the house, making it ideal for older children, guests, or as a private retreat.
Outdoor Area
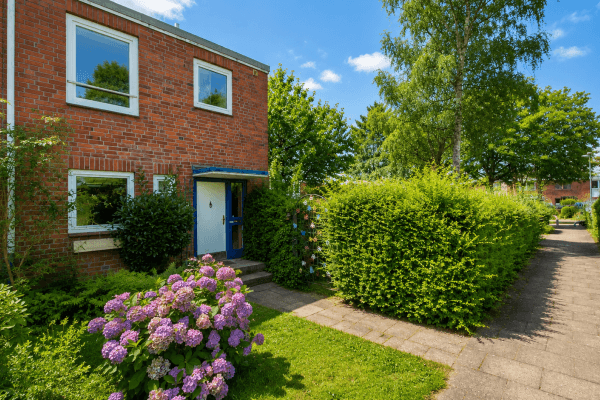
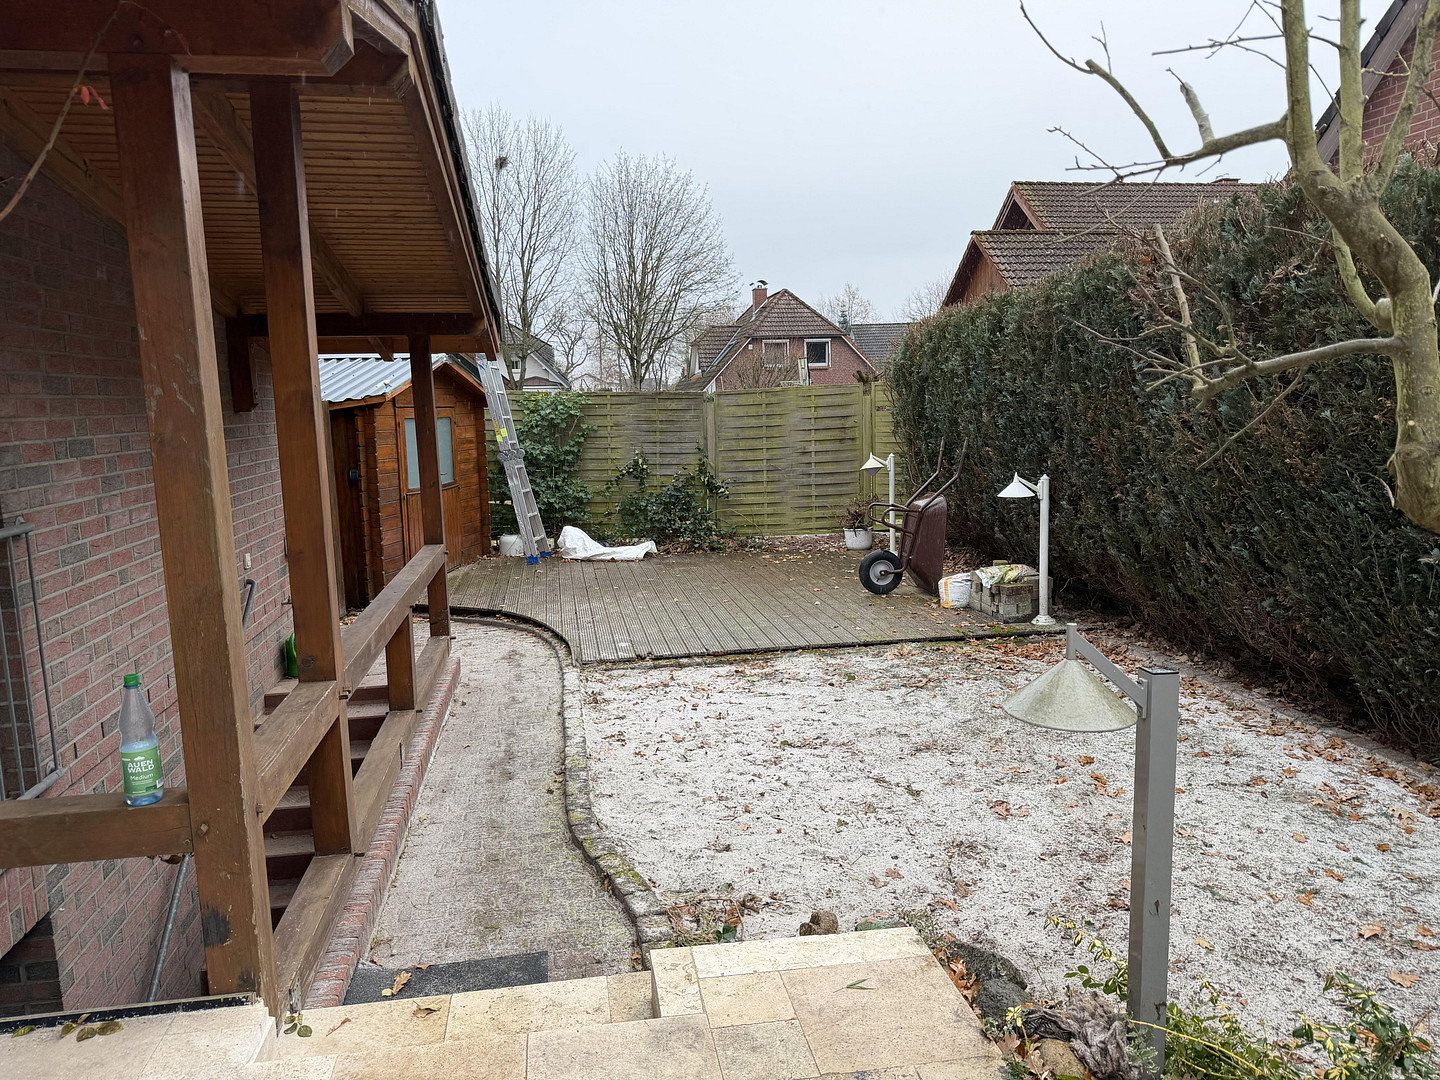
The lovingly designed outdoor area offers numerous highlights. A small “beach area” has been created beside the house, bringing a holiday atmosphere to the garden. A garden shed and a second wooden terrace provide even more options for enjoying the outdoor space.
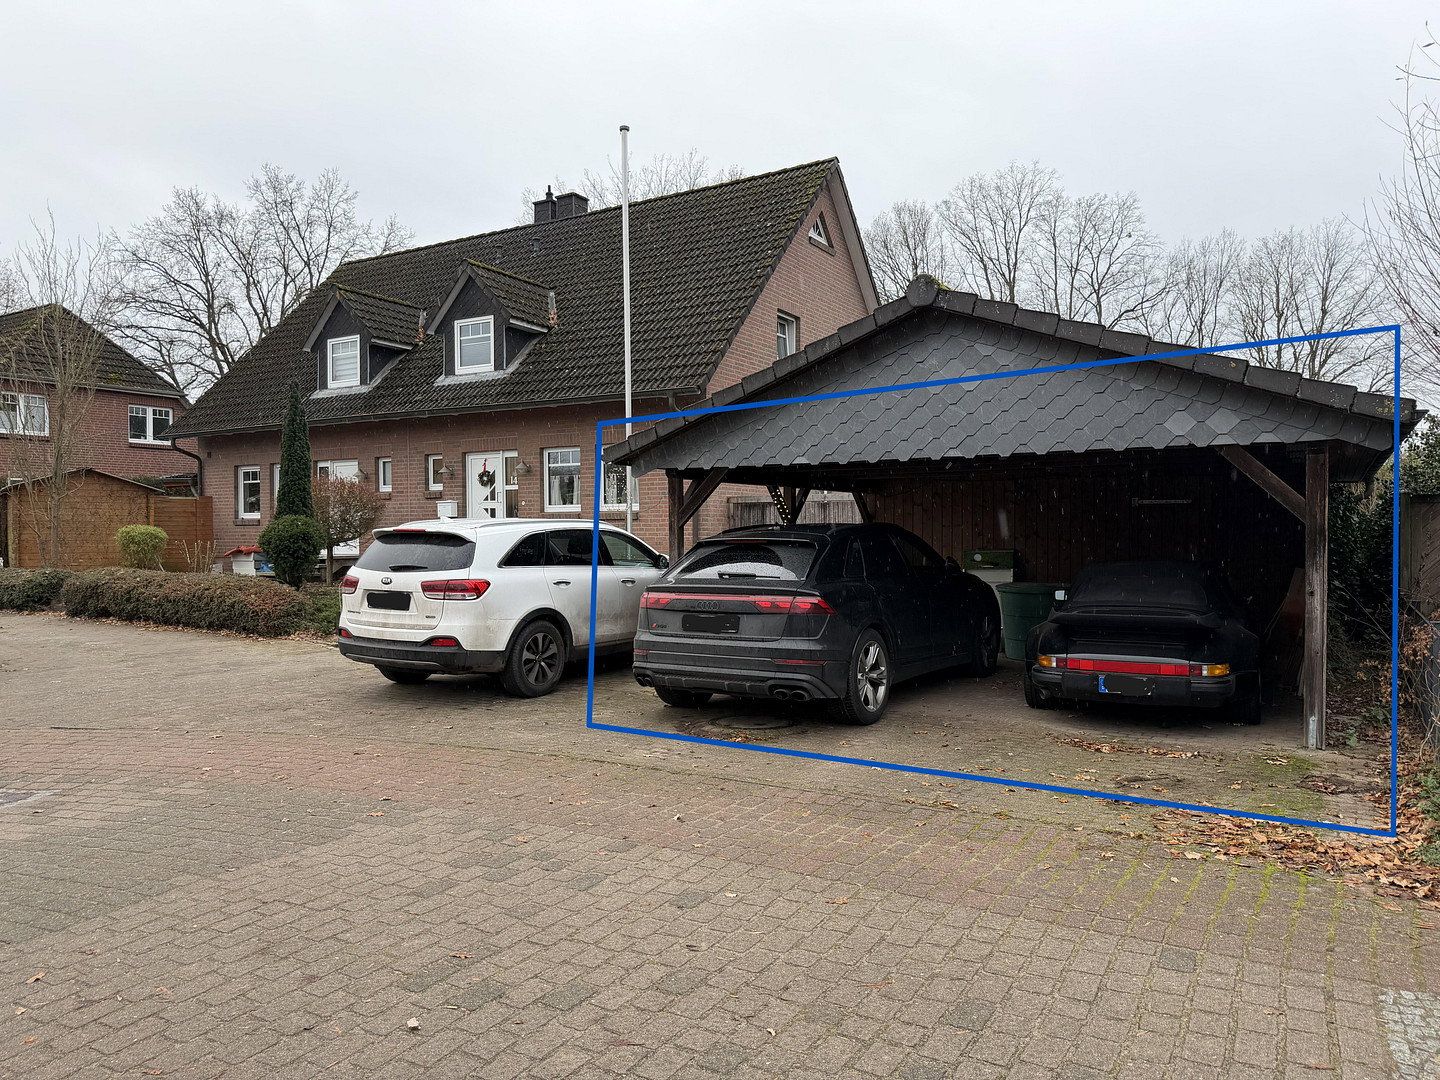
The property also includes a carport with additional storage rooms and two parking spaces. There is also ample space for a motorcycle.
The property is situated in one of the most desirable residential areas of Winsen (Luhe), nestled within a quiet, established neighbourhood in the Luhdorf district. The surrounding area is characterised by beautifully maintained detached houses, abundant greenery, and a pleasantly relaxed neighbourhood atmosphere—ideal for families, those seeking peace and quiet, and anyone who values a high-quality residential environment.
Excellent Transport Links
Despite its peaceful residential location, transport connections are exceptionally convenient:
Winsen (Luhe) railway station is just a few minutes away by car and offers fast, direct services to Hamburg and Lüneburg. Commuters can reach central Hamburg in approximately 20–25 minutes and Lüneburg in just 10–15 minutes.
Road connections are equally excellent. Several regional and national transport routes, as well as the A39 motorway, provide quick access to surrounding cities and business centres. A well-developed network of cycling and hiking trails is also available for day trips and leisure activities.
Infrastructure & Local Amenities
All essential everyday amenities are conveniently located nearby:
Shops, doctors, pharmacies, sports clubs, and several nurseries and schools can all be reached quickly. The proximity to Winsen town centre provides excellent access to restaurants, retail outlets, cultural attractions, and leisure facilities.
Green Surroundings & High Quality of Life
The location benefits from the natural surroundings of the Luhdorf district. Numerous green spaces, fields, and recreational areas are just a few steps away, offering ideal conditions for walks, sports, and outdoor family activities. At the same time, urban amenities remain within easy reach—a rare combination of tranquillity and accessibility.
General
- Exclusive semi-detached house in a sought-after residential area of Luhdorf
- High-quality construction and interior finishes
- Well-designed layout across several levels
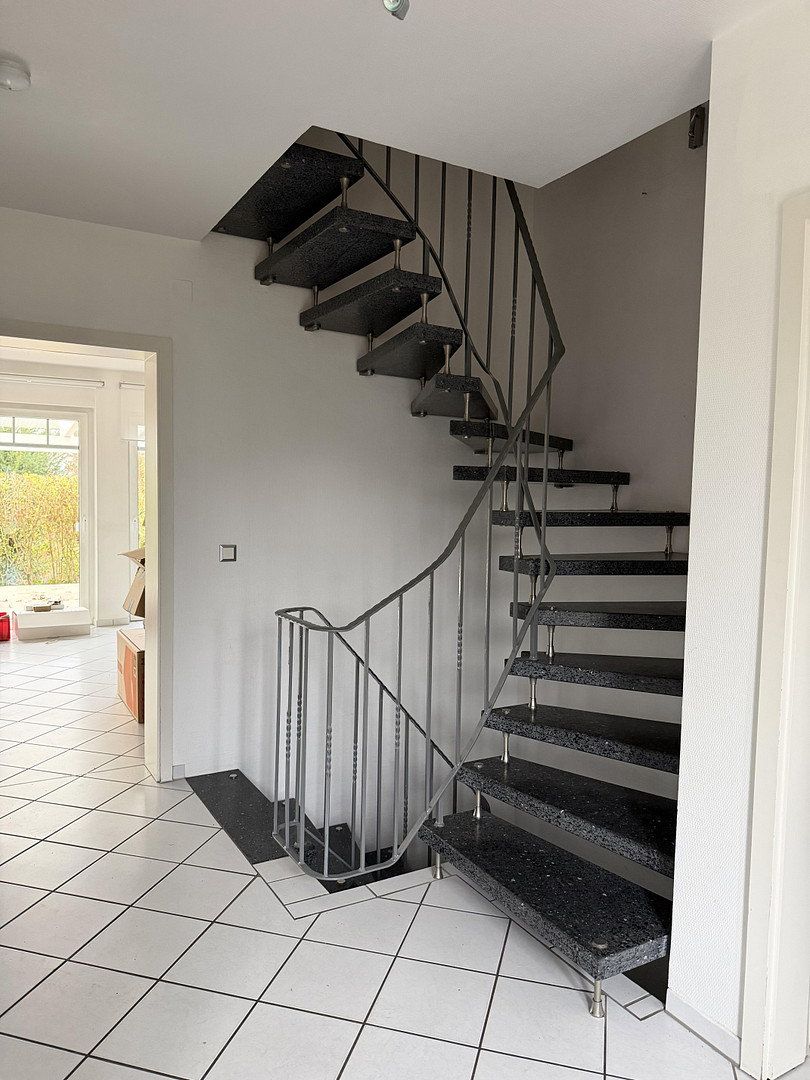
- High-quality granite staircase throughout the house
- Converted attic floor with built-in wardrobe
- High-quality converted basement with bathroom and separate entrance
- Ideal for families, working from home, or as a living area for older children
- Two modern, fully equipped bathrooms plus guest WC
Ground Floor
- Open-plan kitchen with adjoining living room
- Floor-to-ceiling windows for maximum natural light
- Direct access from the living room to the covered patio
- Renovated patio with overhang (two years ago)
- Elegant marble flooring on the patio
- Welcoming hallway with guest WC
- High-quality tiles
First Floor
- Two bedrooms/children’s rooms suitable for a variety of uses
- Modern full bathroom with:
- Shower
- Bathtub
- WC
- Heated towel rail
- Custom-made walk-in wardrobe in the half-room
- Spiral staircase from the dressing area to the attic floor
- High-quality cork flooring
Attic Floor
- Additional bedroom (only partially included in the floor-space calculation due to sloping ceilings)
- High-quality integrated built-in wardrobe
- High-quality cork flooring
Basement
- High-quality converted basement area
- Modern shower room
- Separate, covered basement entrance
- Only one door separates the basement from the rest of the living area
- Perfect as a teenager’s area, guest accommodation, or hobby rooms
- Tiled and carpeted flooring
Outdoor Area
- Lovingly designed “beach” area beside the house
- Garden shed providing additional storage
- Second wooden terrace
- Carport with storage rooms
- Additional parking for two cars plus space for a motorcycle
Property characteristics
| Age | Over 5050 years |
|---|---|
| Layout | 5+kk |
| Usable area | 140 m² |
| Total floors | 3 |
| Condition | Good |
|---|---|
| EPC | C - Economical |
| Land space | 370 m² |
| Price per unit | €3,464.29 / m2 |
What does this listing have to offer?
| Basement | |
| Terrace |
| Parking |
Listing
| ID | 1087391 |
|---|
| Posted | 08/11/2026 |
|---|
What you will find nearby
How far to…:
Price€485,000
Still looking for the right one?
Set up a watchdog. You will receive a summary of your customized offers 1 time a day by email. With the Premium profile, you have 5 watchdogs at your fingertips and when something comes up, they notify you immediately.