
House for sale 5+1 • 137 m² without real estate, Schleswig-Holstein
, Schleswig-HolsteinPrice€499,000
Translated with the help of AI



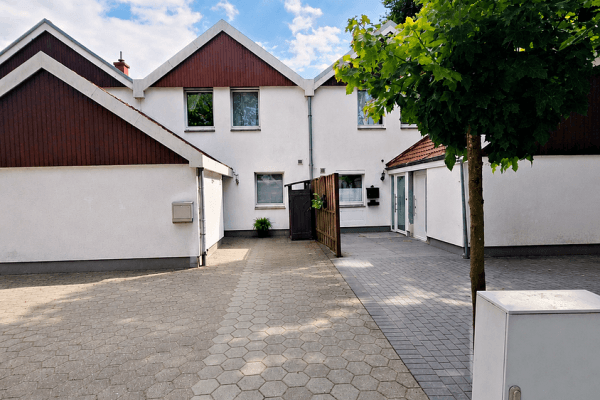
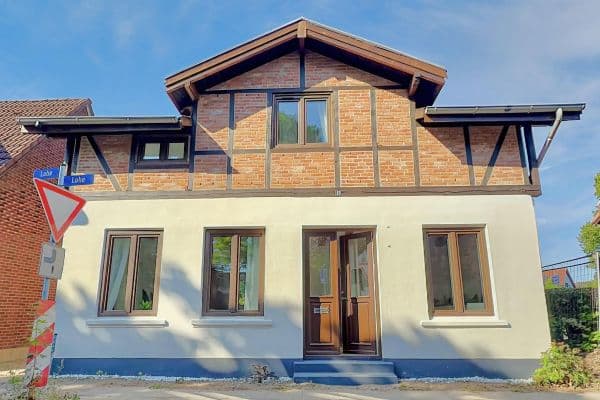
This well-maintained end-of-row semi-detached house in Reinbek impresses with its brightness, spaciousness, and a living experience that invites you from the very first impression. On approximately 137 m² of living space, spread over the ground floor and upper floor, the property offers 5 rooms and a layout that wonderfully combines openness, practicality for everyday life, and a connection to the garden.









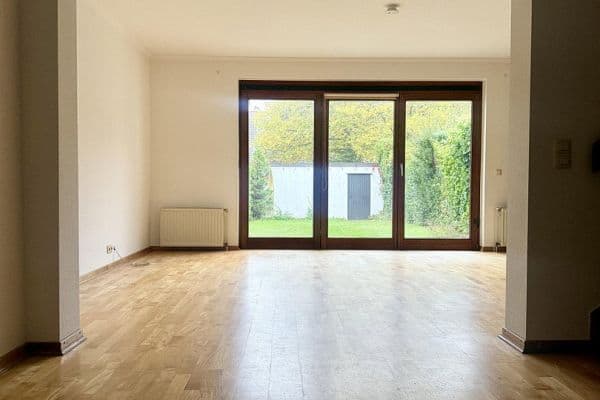
A defining feature of the home is the modern, light-filled extension built in 2002, which boasts an exceptionally spacious living/dining area on one level. The living area, featuring a fireplace and large floor-to-ceiling windows, opens directly onto the terrace and garden. The bright dining area also benefits from the floor-to-ceiling windows and immediate outdoor access. Together, these spaces are bathed in natural light and create an inviting connection between indoors and outdoors. The living/dining area also includes a reading nook that can easily be arranged as a home office.



The modern kitchen was renovated about 7 years ago and complements the ground floor in a contemporary way. A guest WC is also available.







On the upper floor, there are three bedrooms, currently used as a master bedroom, a children’s room, and a home office. The rooms can be flexibly arranged so that either two children’s rooms or two offices are possible. The balcony with distant views is accessible from the master bedroom and provides an additional attractive outdoor area. Awnings on the terrace and balcony offer pleasant sun protection when needed.



The approximately 441 m² plot is oriented to the southwest with its terraces and garden, taking full advantage of the lovely afternoon sun. The garden is mature and attractively designed, featuring a pond with a seating area that enhances its appeal. There is also a separate terrace area provided for barbecuing.


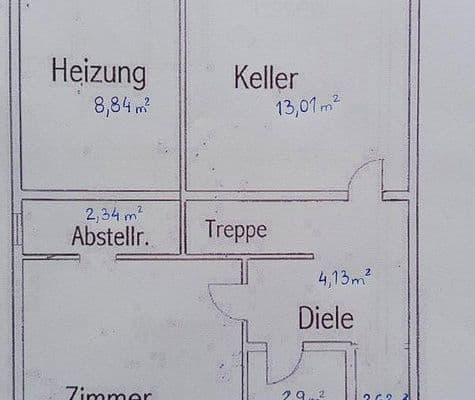
In addition to the living area, the basement offers valuable supplementary spaces. There you will find a tastefully finished hobby or multipurpose room complete with a shower and washbasin, a heating room for the washing machine and laundry drying as well as additional storage areas. These spaces are usable but are not included as part of the living area.
The house is heated by a gas central heating system from 2010 (heating costs are approximately €192 per month at 10 cents/kWh with a consumption of 23,000 kWh in the past year). The roof was renovated in 2005. All windows are double-glazed throughout, most of which were installed from 2002 onward, and parts of the electrical system were updated during the extension. An energy certificate is available, classified as energy certificate class G.
The house is well maintained and ready for immediate occupancy. With its original construction dating from 1966, there is also plenty of scope for modernization at your own pace and according to your personal taste. A garage is available, although it is not included in the purchase price and can be acquired separately.
Reinbek offers a family-friendly infrastructure combined with plenty of greenery and a high quality of life.
The town is particularly attractive for families, offering a broad range of childcare and educational facilities, including several daycare centers, a municipal daycare portal, multiple elementary schools, a comprehensive school with upper levels, a high school, and various additional educational offerings. There are also supervised elementary school sessions and open full-day programs available.
For leisure and exercise, the area provides a very wide range of club sports, additional sport and fitness options, a golf course, tennis courts, and even a leisure pool in Reinbek.
At the same time, the location benefits from excellent local recreational value. The Sachsenwald, the Billetal, and other natural and walking areas characterize the surroundings and offer great opportunities for outings, exercise, and time spent outdoors. Directly behind the residential area, open fields begin.
For everyday needs, Reinbek also scores with excellent shopping opportunities. As a regional center, the town has a well-established retail structure with shops and weekly markets in several locations.
Here, living close to nature is combined with very good connections to Hamburg. With the S-Bahn stations Reinbek and Bergedorf, there are two easily accessible rapid transit options. The S2 takes you from S. Reinbek to Hamburg Dammtor station in 29 minutes, and several bus connections (within the hvv network) further complement the public transport options.
By car, the location is also very convenient, with direct access to the A24, proximity to the A1, and a good connection via the B5 toward Hamburg.
• Row-end semi-detached house in Reinbek
• Approximately 137 m² of living space
• Approximately 441 m² plot
• 5 rooms
• 3 bedrooms, usable as a master bedroom, children’s room, and home office
• Built in 1966 with a modern extension from 2002
• Ground floor and upper floor plus basement
• Incredibly spacious living and dining area with about 77 m² on one level
• Spacious living area with fireplace and floor-to-ceiling windows
• Bright dining area, also with floor-to-ceiling windows
• Direct access to the garden and terrace
• Reading nook in the living/dining area, also usable as a work area
• Modern kitchen, approximately 7 years old
• Guest WC on the ground floor
• Southwest-oriented terraces and garden
• Mature garden with perennials, a cherry tree, and a pond with a seating area
• Separate barbecue area on the terrace
• Balcony with distant views, accessible from the master bedroom
• Awnings on terrace and balcony
• Finished hobby or multipurpose room in the basement with shower and washbasin (usable space)
• Heating room for the washing machine and laundry drying, plus additional storage areas
• Garage available (not included in the purchase price)
• Conveniently located near the S-Bahn stations Reinbek/Bergedorf
• Roof renovated in 2005
• All windows are double-glazed, mostly installed from 2002 onward
• Parts of the electrical system updated as part of the 2002 extension
• Gas central heating from 2010
• Energy certificate available, energy certificate class G
• Heating costs approximately €192 per month (at 10 cents/kWh and 23,000 kWh consumption in the past year)
• Immediate move-in available
• No commission (no brokerage fees)
Property characteristics
| Age | Over 5050 years |
|---|---|
| Condition | Good |
| EPC | G - Extremely uneconomical |
| Land space | 441 m² |
| Price per unit | €3,642.34 / m2 |
| Available from | 26/10/2026 |
|---|---|
| Layout | 5+1 |
| Usable area | 137 m² |
| Total floors | 2 |
What does this listing have to offer?
| Balcony | |
| Terrace |
| Basement |
Listing
| ID | 1061012 |
|---|
| Posted | 29/08/2026 |
|---|
What you will find nearby
How far to…:
Price€499,000
Still looking for the right one?
Set up a watchdog. You will receive a summary of your customized offers 1 time a day by email. With the Premium profile, you have 5 watchdogs at your fingertips and when something comes up, they notify you immediately.