House for sale 5+1 • 110 m² without real estate, Schleswig-Holstein
, Schleswig-HolsteinParkingPrice€435,000
Translated with the help of AI
Hello, I am your future home.

I’m a lovingly maintained mid-terrace house with roughly 110 m² of living space on a plot of about 164 m², and I have quite a story to tell.
I’m not just a house that offers four walls and a roof. With me, it’s all about the life that unfolds between these walls: shared meals, children’s laughter, cozy evenings by the fireplace, the first coffee on the terrace, and those little moments that make a house a home.
I’m ready to move in and have already been modernized in key areas. You can step right in, settle down, and feel at home without having to turn me into a huge construction site. Here, there’s room for family, everyday life, and beautiful moments.
Spread over my roughly 110 m² of living space across several levels, I surprisingly offer plenty of room.
I include:
• approx. 110 m² of living space
• approx. 164 m² of plot
• approx. 25 m² garden

• approx. 15 m² terrace
• approx. 6.8 m² shed
• 2 parking spaces right in front of my door
My ground floor; where family life unfolds:



When you enter me, you are greeted by a newly tiled entrance area. Practical, easy to maintain, and perfectly suited for wet shoes, children, and everyday life.


My spacious living area, at about 30.8 m², is the heart of my lower level. There’s plenty of space here for a sofa, family, friends, and cozy evenings.
And when it gets colder outside, my fireplace creates a special ambiance. I promise you: on a cozy evening by the fireplace, you might quickly forget how cold it is outside.


Directly connected is my dining area of about 6.65 m², perfect for shared meals and long conversations.


My kitchen offers around 10.16 m² of space, ample for family life. Although the fitted kitchen is already 30 years old, it is fully functional and, among other things, equipped with a Bosch dishwasher with WiFi functionality.
Additionally, you will find here:

• Utility room, approx. 4.5 m²

• Guest WC, approx. 2 m²
• Hallway, approx. 2.2 m²
My upper floor: space for retreat and personal wishes.





A new, modern staircase connects my levels and leads you upstairs. Currently, I feature a children’s room of about 8.38 m² and a study of about 11.93 m².


For a wintertime indulgence in the bathroom, a large bathtub is available in my bathroom which is about 5.28 m² in size.
And then there’s my spacious master area.


Originally, this area was divided differently. A wall was removed, which has resulted in a generous bedroom of around 22.26 m².
Would you prefer to have two separate spaces again? No problem!
With a new wall, you can transform it back into a bedroom of about 14.15 m² and a dressing room of approx. 8.11 m². The corresponding layout is already shown in the floor plan/image materials.
This way, you can decide for yourself what fits your life best.
Additionally, there is a hallway of about 4.64 m² as well as an illuminated attic with roughly 9 m² of extra storage space.
My little garden:
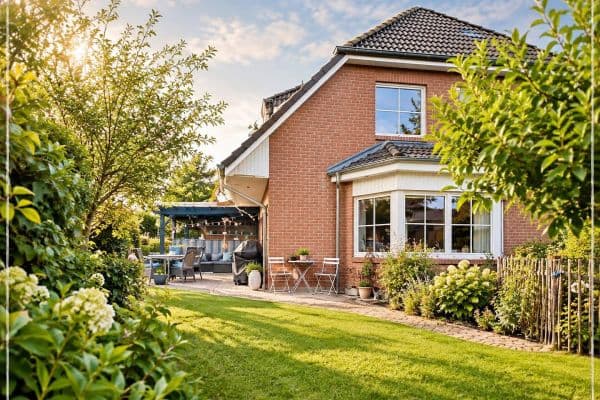
On the sunny side of the house, you’ll find my garden. Here, there’s no need for grand lawn mowing marathons—it’s easy to maintain. With around 25 m², it is pleasantly manageable while still offering plenty of possibilities: playing outside, a bit of gardening, enjoying the sun, or simply sitting on the terrace and/or grilling after work.
My terrace is about 15 m² in size and offers ample space for a table, chairs, and of course the obligatory afternoon coffee.

There is also a handy tool shed on the terrace.
I don’t require hours of garden work—there’s plenty of time for the good things in life.
And then there’s my location…
I’m located almost in the center of Ahrensburg and yet surrounded by greenery, and families quickly come to appreciate my neighborhood.
Many places are conveniently within walking distance:
• approx. 10 minutes on foot to the center
• approx. 5 minutes on foot to Ahrensburg Castle
• Kindergarten and school about a 10-minute walk away
• Netto Marken-Discount about 2 minutes on foot
• Badlantic about a 3-minute walk
• Restaurant and dance school about a 5-minute walk
• several parks conveniently around the corner
• Bus stop right in front of my door
• Train station also within walking distance
• Hamburg reachable by train in roughly 15 minutes
Even for larger shopping trips, you’re quickly on your way. Lidl, dm, Futterhaus, and Aldi can be reached by car in about 5 minutes.
Especially great for families
I love it when I’m alive with activity.
Children can grow up in the surroundings, schools and kindergartens aren’t far away, the park is quick to reach, and at the same time you have excellent everyday facilities right at hand.
And when you need to go to work in the morning?
The bus stop is literally right outside my door, and the train station is comfortably within walking distance.
Thus, I combine peaceful living in the countryside with excellent infrastructure.
What I already offer
Over the past few years, quite a bit has been invested in and modernized in me.
Among other things, you can look forward to:
• a new modern staircase
• electric underfloor heating
• a fireplace in the living area
• a completely newly tiled living room
• a fully newly tiled entrance area
• a fully functional fitted kitchen including a Bosch dishwasher
• an easy-to-maintain garden
• approx. 15 m² terrace
• an illuminated attic as a potential hobby room
• a convenient tool shed
• two parking spaces right in front of the door
I am a home for everyone who prefers to move in rather than spend years renovating.
Property characteristics
| Age | Over 5050 years |
|---|---|
| Layout | 5+1 |
| Usable area | 110 m² |
| Total floors | 2 |
| Condition | Good |
|---|---|
| Listing ID | 1074056 |
| Land space | 164 m² |
| Price per unit | €3,954.55 / m2 |
What does this listing have to offer?
| Parking |
| Terrace |
What you will find nearby
How far to…:
Price€435,000
Still looking for the right one?
Set up a watchdog. You will receive a summary of your customized offers 1 time a day by email. With the Premium profile, you have 5 watchdogs at your fingertips and when something comes up, they notify you immediately.