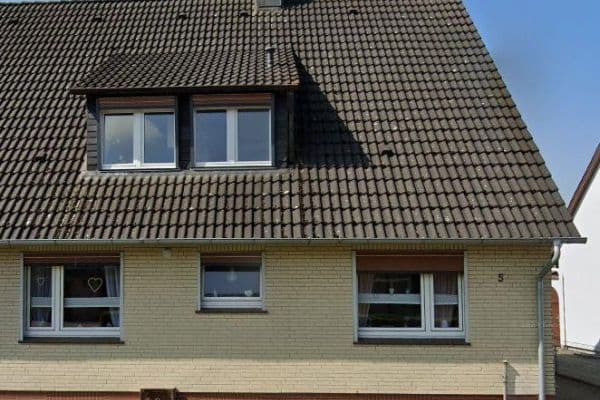

House for sale 5+1 • 123 m² without real estate, Schleswig-Holstein
New
, Schleswig-HolsteinParkingPrice€465,000
Translated with the help of AI
Space for Your Plans: Modern Semi-Detached House with Fireplace and Outdoor Lounge in Mollhagen


This charming semi-detached house, built in 2001, offers the perfect base for young families and couples on a 543 m² plot. Located on a quiet cul-de-sac side street away from the main road, the property combines safety for playing children with an idyllic living atmosphere.

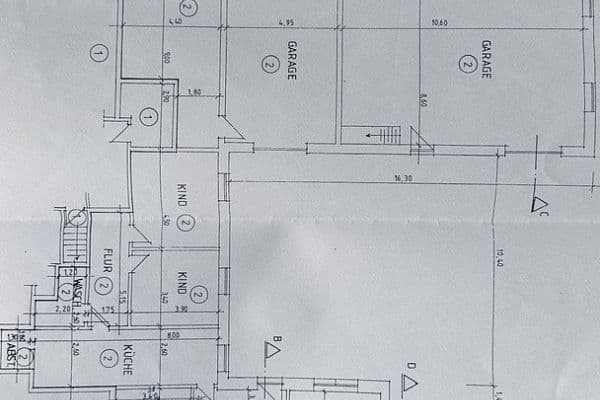
With approximately 123 m² of living space and a generous usable area of around 200 m² spread over four levels, this spatial marvel can flexibly grow with all your plans. For contemporary comfort and energy security, the house is excellently equipped: the heating system—including hot water—was completely renewed in December 2023, and a fiber optic connection is already installed in the house for home-office internet or streaming.
Comfortable underfloor heating provides cozy warmth throughout the ground floor and the main bathroom, while the remaining rooms are efficiently heated with radiators. Additionally, electric external shutters on all windows add to everyday comfort.






The ground floor forms the vibrant heart of the house. Here, the fitted kitchen—with a direct connecting door to the spacious living and dining area—ensures short distances in daily life. In addition to the east-facing bay window, whose full window front captures the cozy morning sun, a fireplace in the living room provides comforting warmth and cosiness on colder days. Already on this level, the guest WC with an integrated shower offers added convenience for everyday life and for visitors.

The exit to the terrace, facing south, leads to the outdoor highlight: a glass-covered terrace that extends the living area outdoors as a weather-independent lounge.





The upper floor offers the perfect retreat. Here you will find three bright bedrooms or study rooms and the daylighted main bathroom, which is equipped with both a bathtub and a separate shower. One floor higher, the fully developed attic surprises as a spacious studio – including a cleverly separated room for the heating system.

The space is rounded off by a full basement with a ceiling height of approximately 2.50 m. It offers five versatile rooms that are ideal as a spacious workshop, practical storage area, private gym, and even a functional laundry room with connections for a washing machine and dryer.
Perfect Balance: Modern Family Life in Idyllic Mollhagen


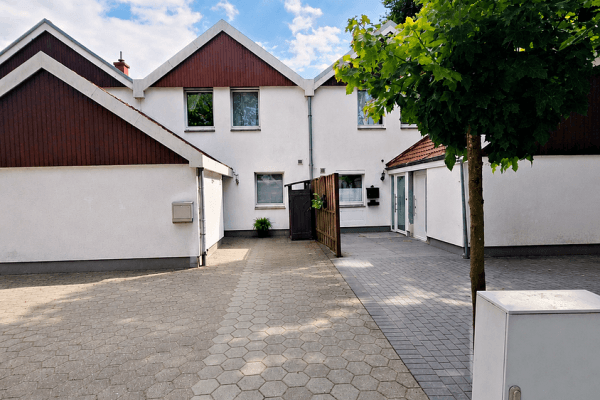
Welcome to your new home! This attractive semi-detached house is nestled in the nature of Mollhagen (municipality Steinburg, district Stormarn). Surrounded by meadows and fields as well as hiking and cycling paths, families will find here the perfect retreat for a relaxed and nature-oriented lifestyle. Since the property is located in a cul-de-sac and set back from the main road, you enjoy a peaceful and private living environment.
Everything for the Family: Education & Infrastructure Right on Site
The surroundings are ideal for children: a DRK kindergarten and the local elementary school—with flexible, open all-day care—are quickly and safely reachable. This strengthens your children’s independence from an early age. Secondary schools in Bargteheide, Bad Oldesloe, and Ahrensburg are also conveniently connected by bus.
The future is well taken care of too: Local infrastructure is expanding further. A planned neighborhood supply center with a supermarket, bakery, etc., will soon make everyday life even more convenient. Various medical facilities in the area also ensure first-class health care.
Rural Idyllic Living Meets Urban Spontaneity
Despite the green oasis setting, you are perfectly connected: the metropolises of Hamburg and Lübeck are each only 20 to 30 minutes away. The location is also ideal for weekend trips: the Baltic Sea is just a 45-minute drive away, and the rugged North Sea can be reached in just under 1.5 hours.
A truly perfect home for anyone who appreciates the tranquility of country living without having to sacrifice modern infrastructure and excellent connectivity.
Year Built: 2001, Solid Construction, Semi-Detached House
Living Area: 123.74 m²
Usable Area: approx. 200 m²
Rooms: 5
Levels: 4 (Full Basement, Ground Floor, Upper Floor, Developed Attic)
Property Area: approx. 543 m²
Features:
• Glass-roofed covered terrace facing south
• Fireplace
• Electric wallbox 11KW
• Fiber optic connection
• Electric external shutters
• Parking: 2 parking spaces directly at the house with an 11KW charging station plus 2 additional parking spaces at the edge of the garden
• Energy Certificate: Energy certificate will be created
• Energy Source: Buderus condensing boiler (renewed December 2023)
• Energy Carrier: Gas and fireplace stove
• Heating System: Underfloor heating on the ground floor and in the upper floor bathrooms; all other rooms are equipped with radiators
Property characteristics
| Age | Over 5050 years |
|---|---|
| Layout | 5+1 |
| Usable area | 123 m² |
| Total floors | 4 |
| Condition | Good |
|---|---|
| Listing ID | 1074426 |
| Land space | 543 m² |
| Price per unit | €3,780.49 / m2 |
What does this listing have to offer?
| Basement | |
| Terrace |
| Parking |
What you will find nearby
How far to…:
Price€465,000
Still looking for the right one?
Set up a watchdog. You will receive a summary of your customized offers 1 time a day by email. With the Premium profile, you have 5 watchdogs at your fingertips and when something comes up, they notify you immediately.