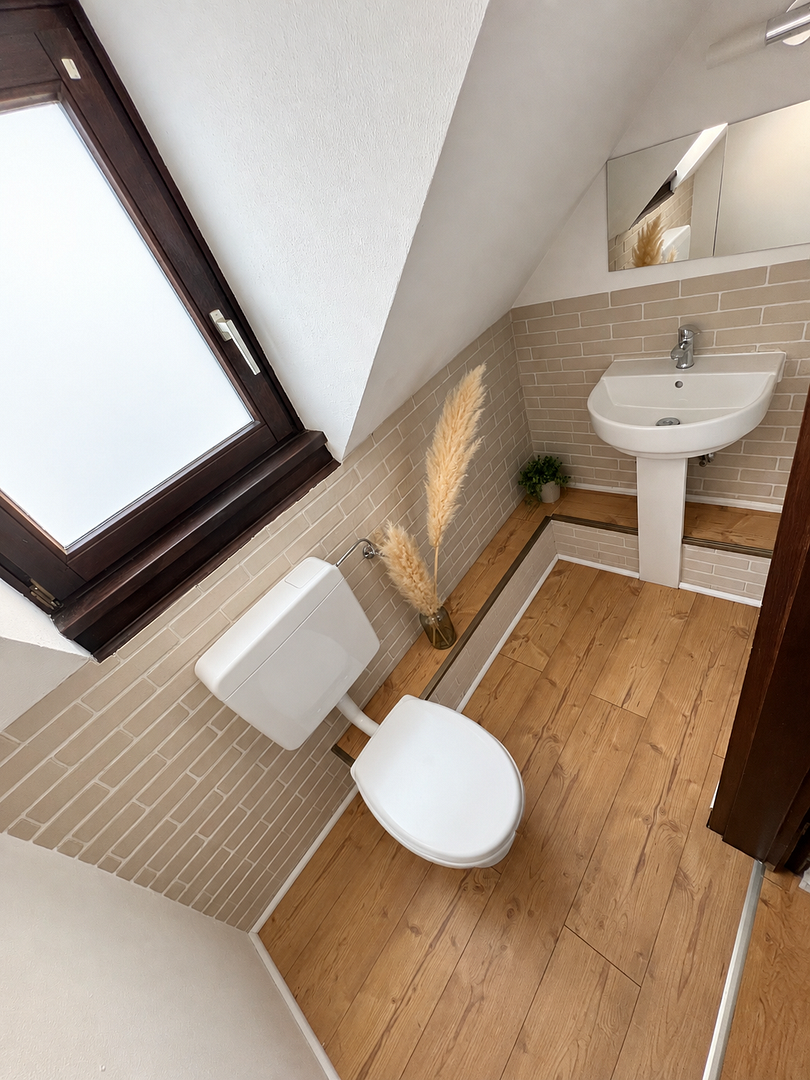
House for sale • 250 m² without real estate, Hesse
, HesseParkingPrice€935,000
Translated with the help of AI
**Charming and well-maintained residential and commercial property ensemble in Langen – two modernized detached half-timbered buildings offering a wide range of possibilities**
A property with character, charm, and exceptional potential: In a central location in Langen, this lovingly modernized ensemble of half-timbered buildings comprises two independently usable properties—a stylish private residence in the sheltered courtyard and an attractive commercial building with street access. No renovation backlog—move in, furnish, and start using it right away!
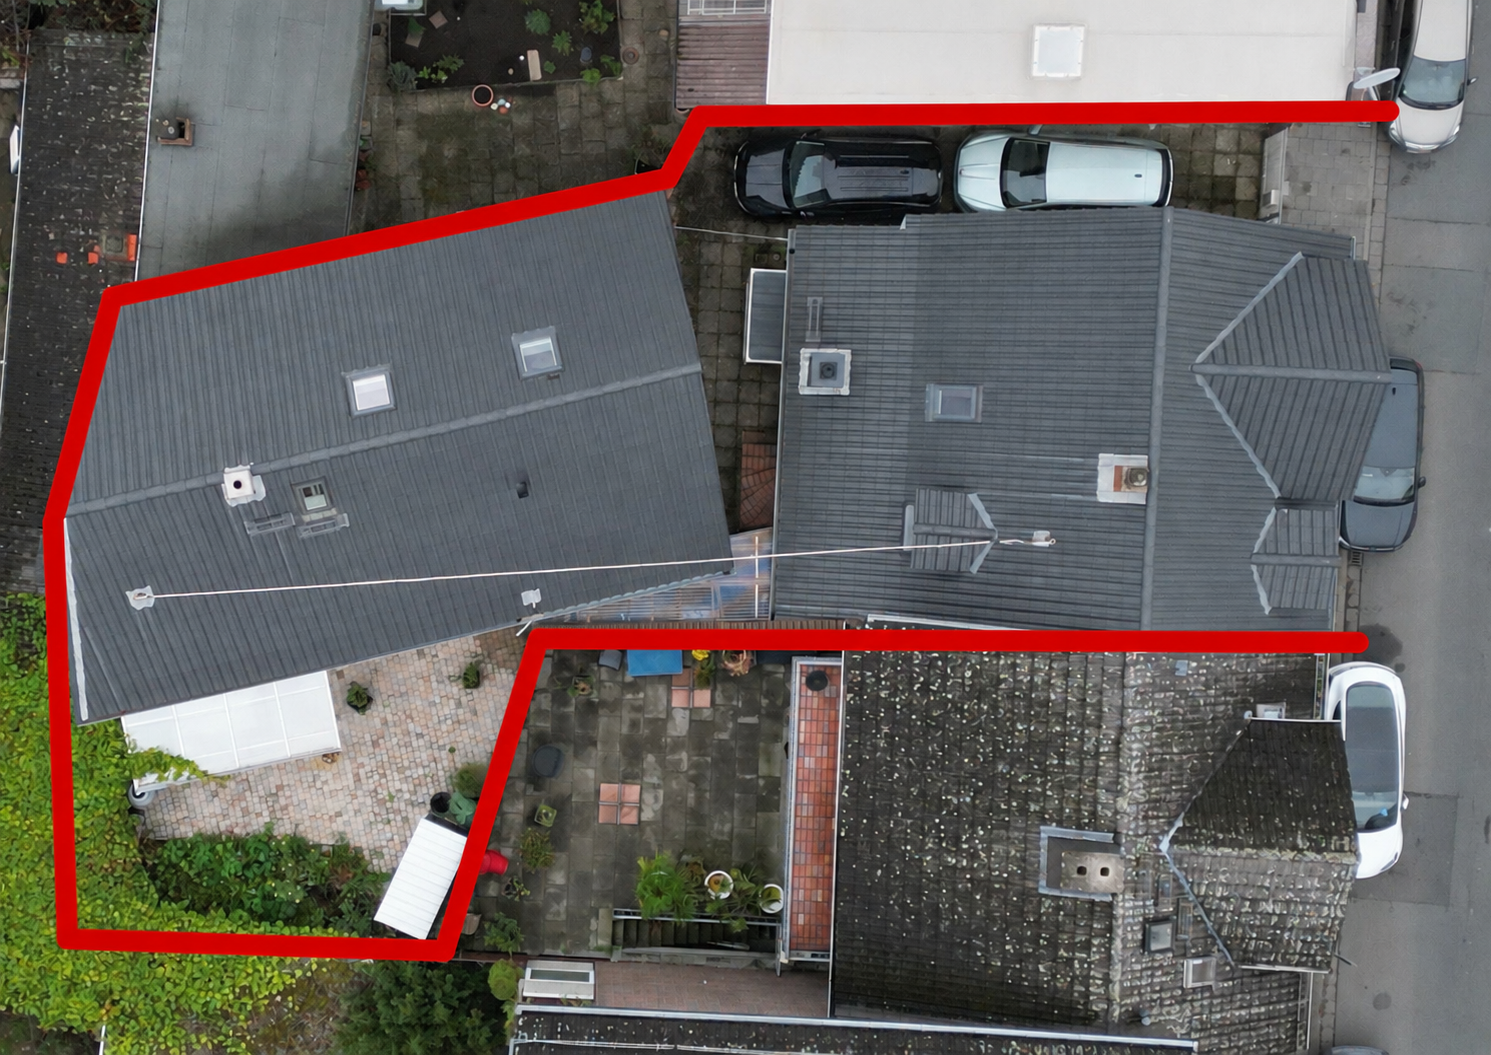
The 272 m² plot combines individual living, commercial use, and attractive rental prospects. Together, the two buildings provide approximately 250 m² of floor space and have undergone extensive modernization in recent years, while retaining their original half-timbered charm.
### The residential building – a private retreat with a distinctive atmosphere
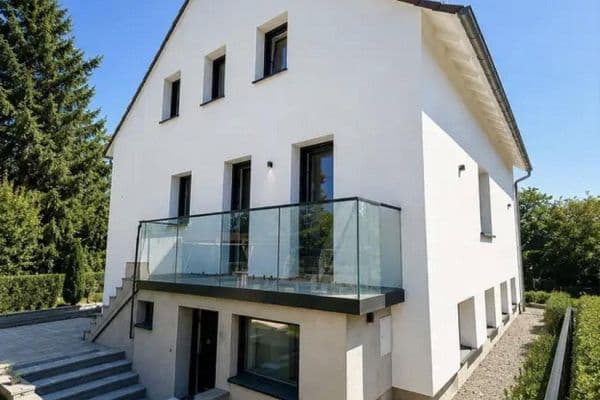
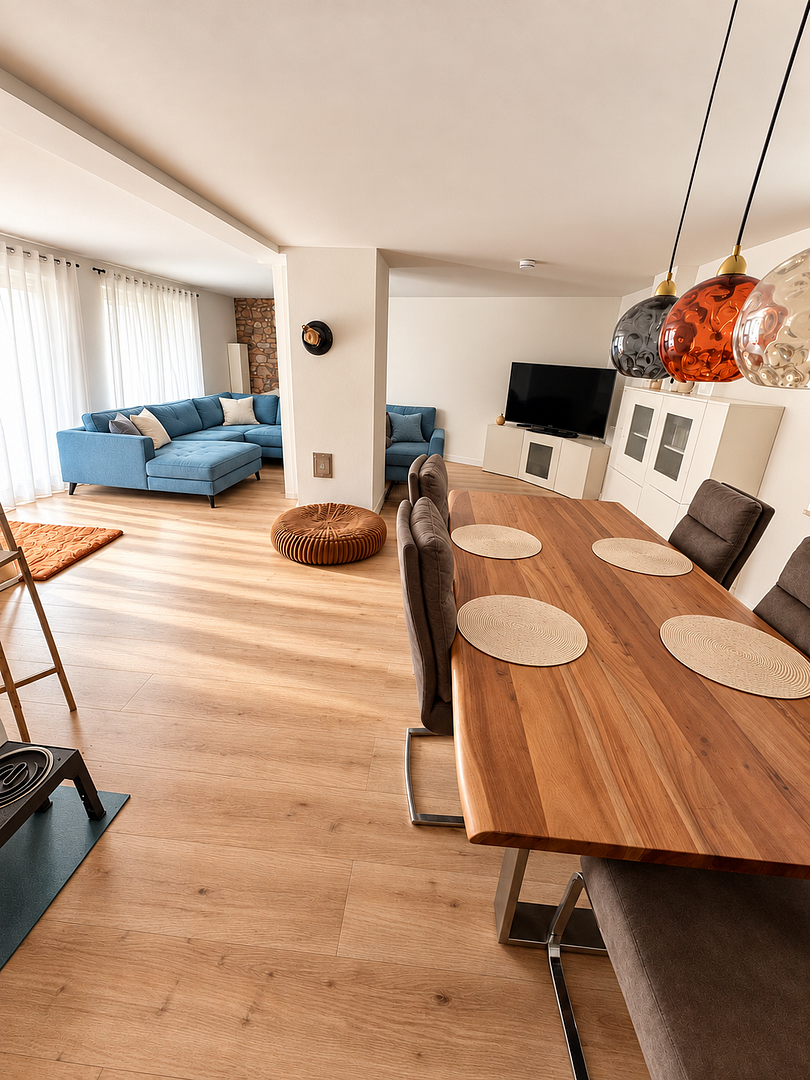
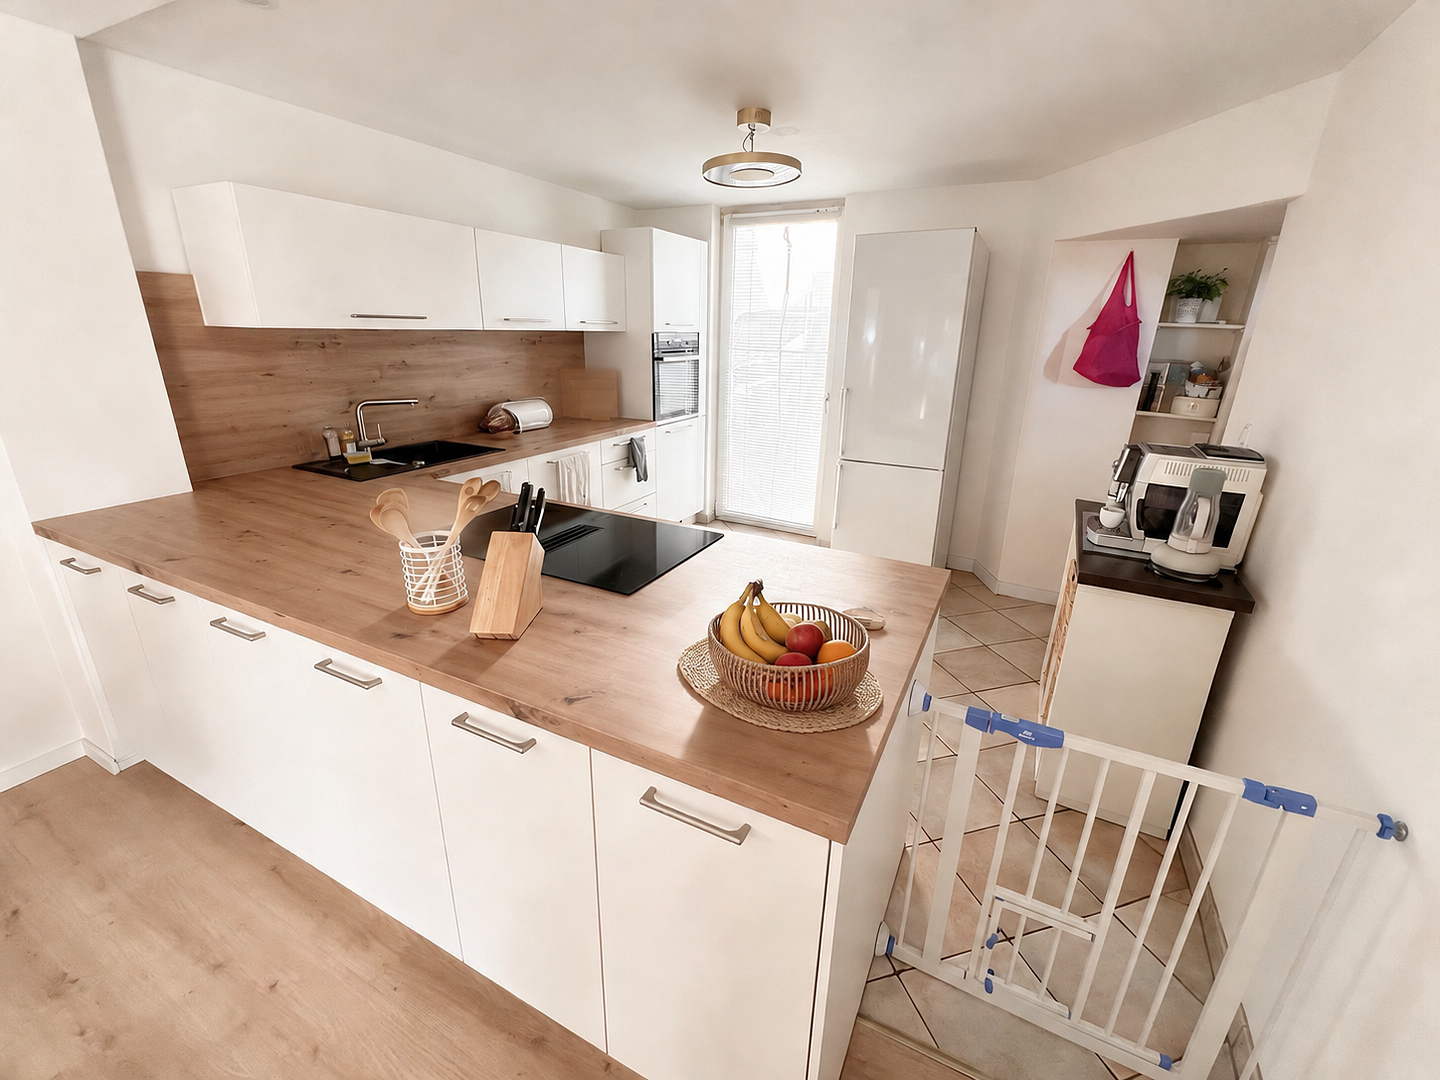
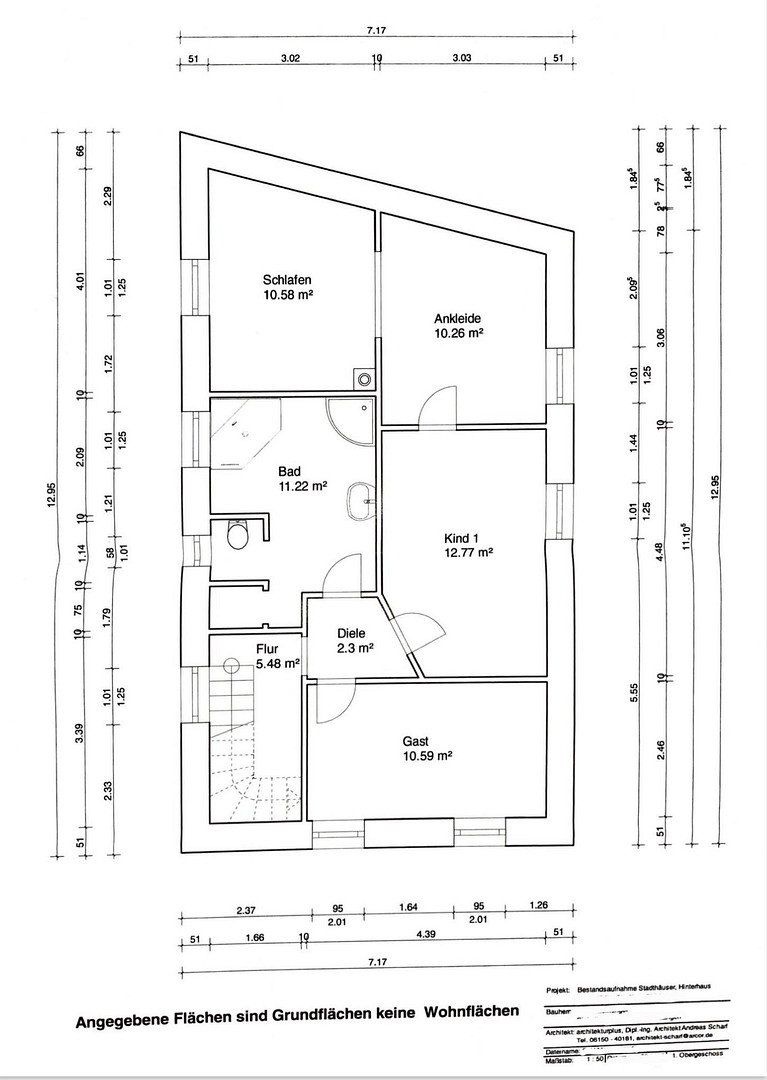
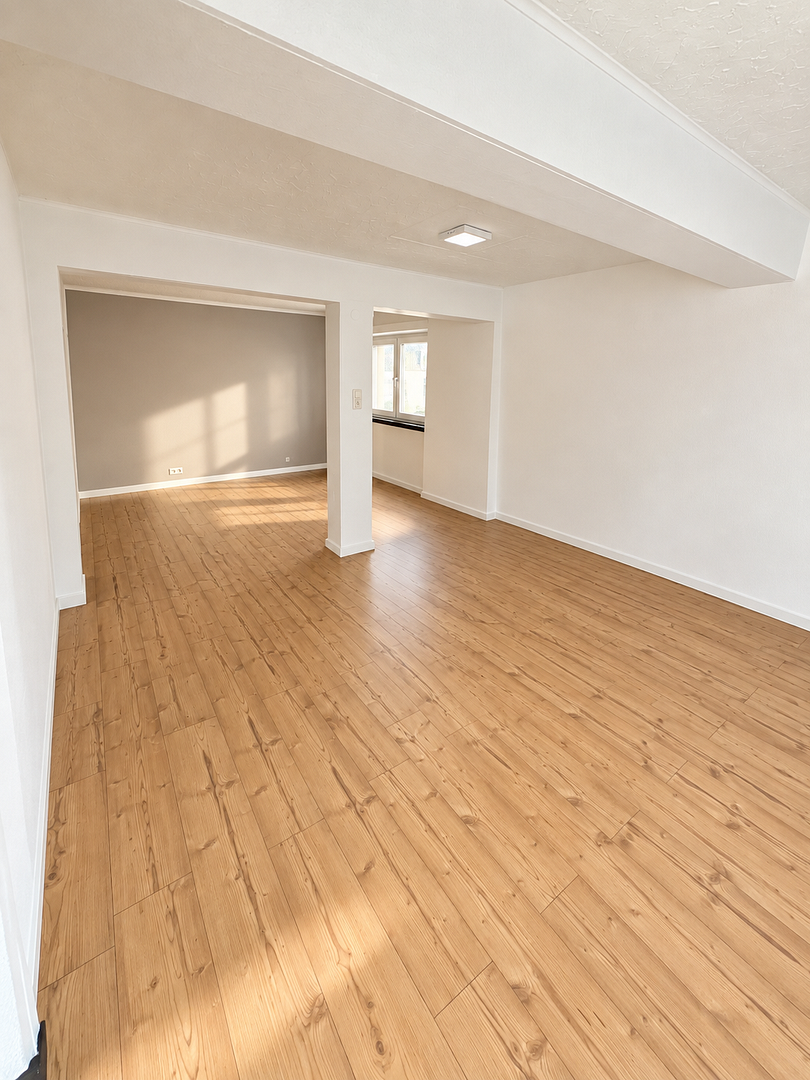
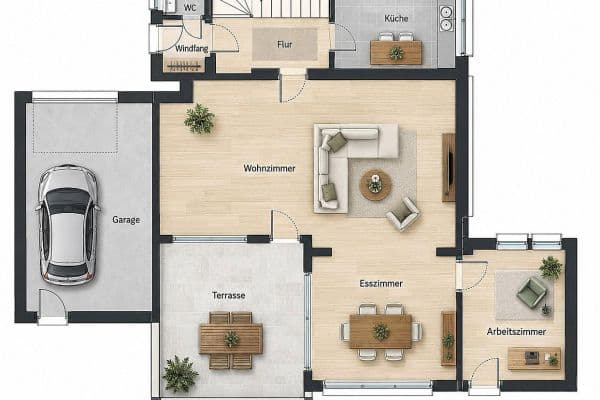
Quietly situated at the rear of the property, the residential building offers approximately 140 m² of living space across three floors, with six rooms, two of which are connecting rooms. At its heart is the spacious, open-plan living, dining, and kitchen area, featuring a modern fitted kitchen installed in 2025.
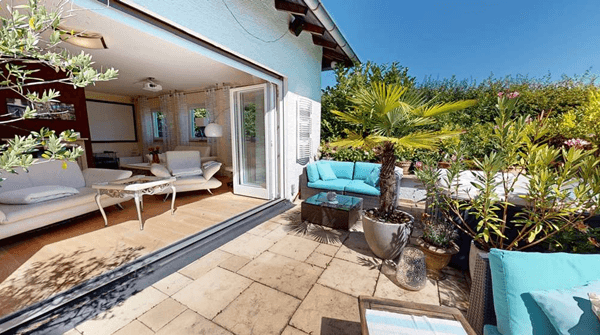
A particular highlight is the sheltered, sunny, south-facing terrace of approximately 30 m² at the rear—a wonderful place to relax outdoors, enjoy social evenings, and spend time with family and friends.
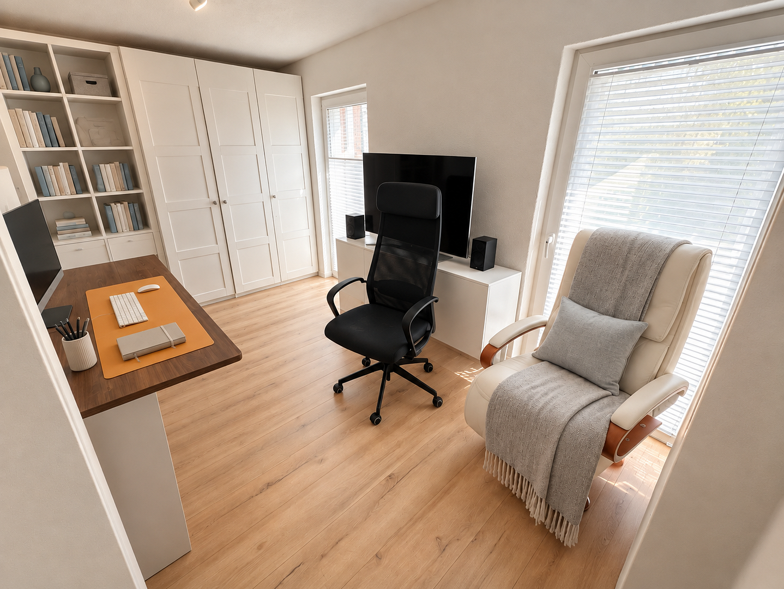
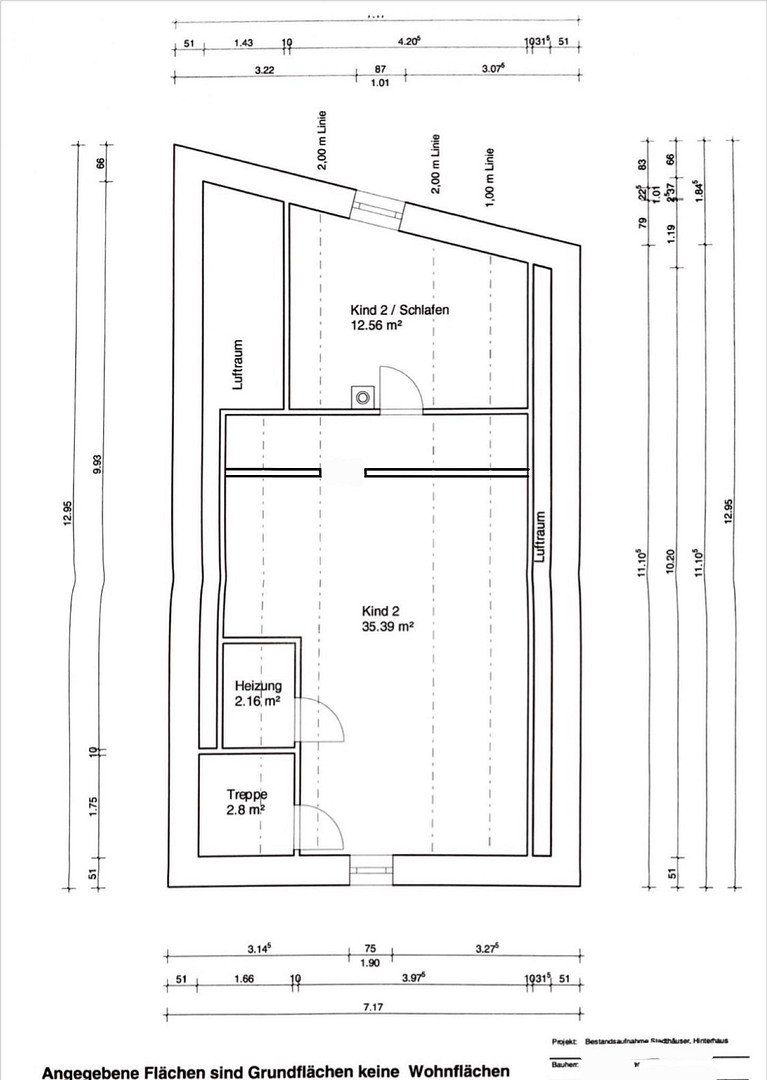
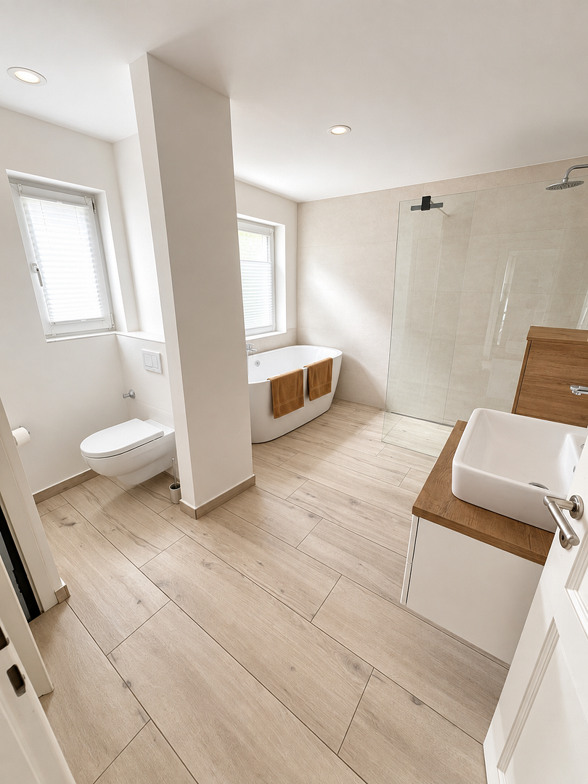
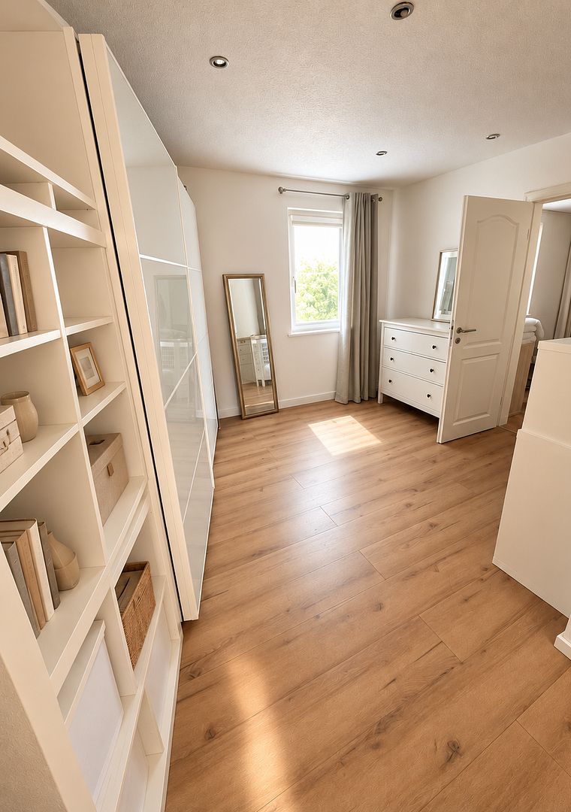
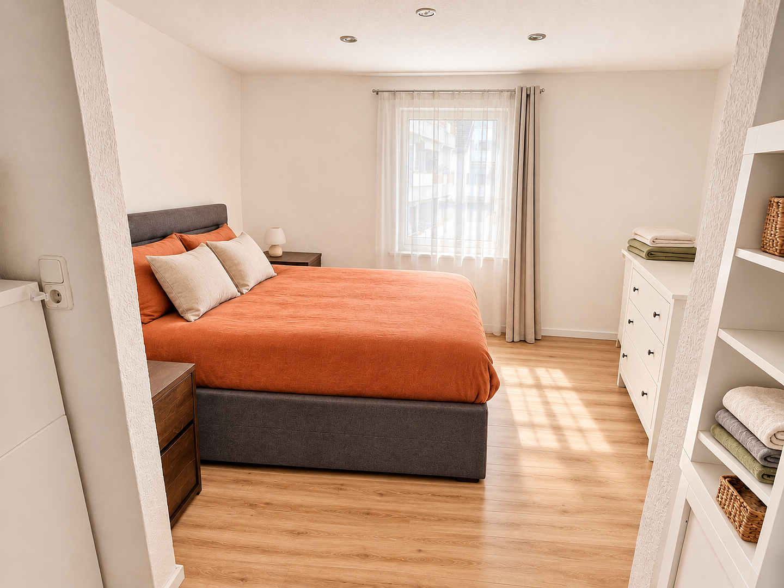
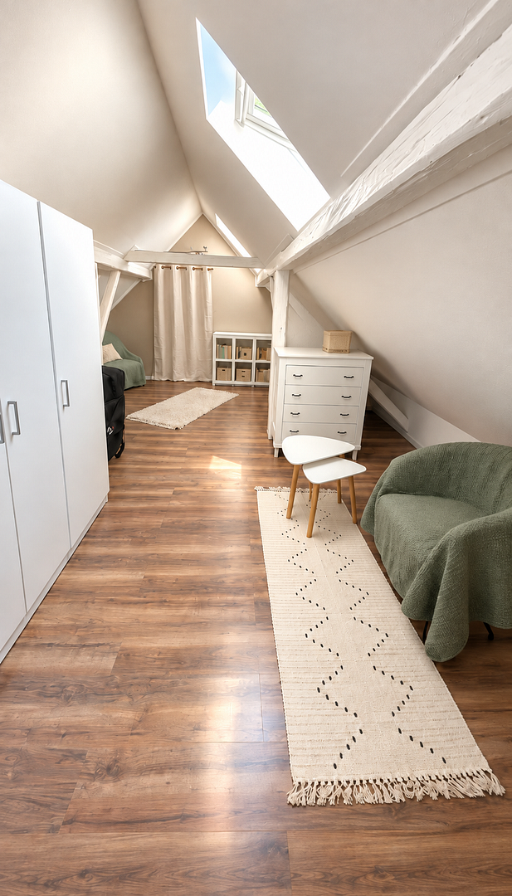
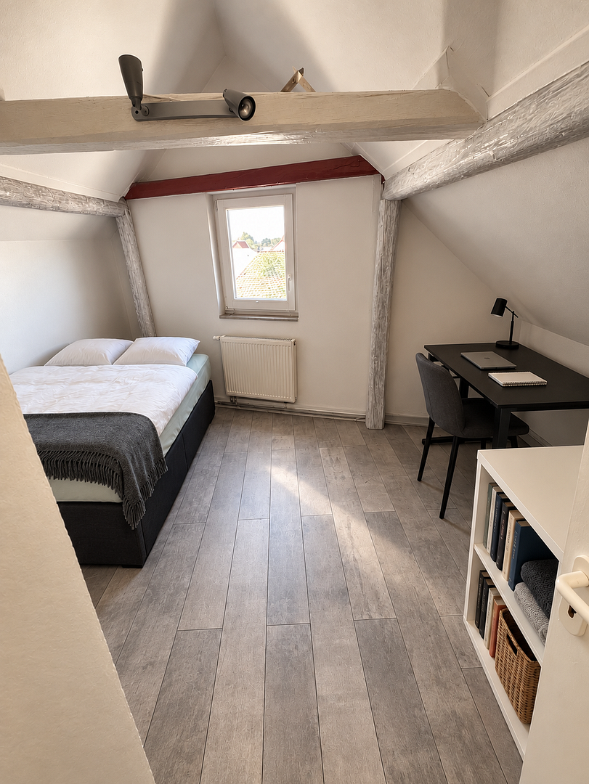
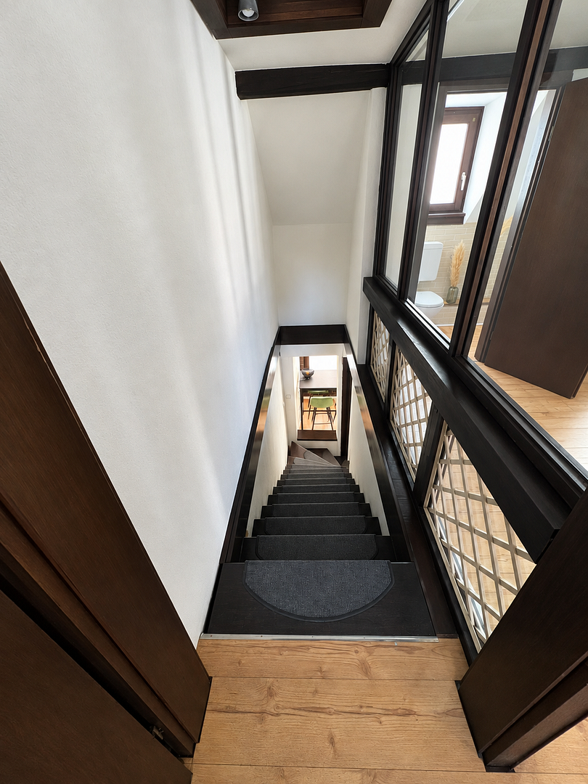
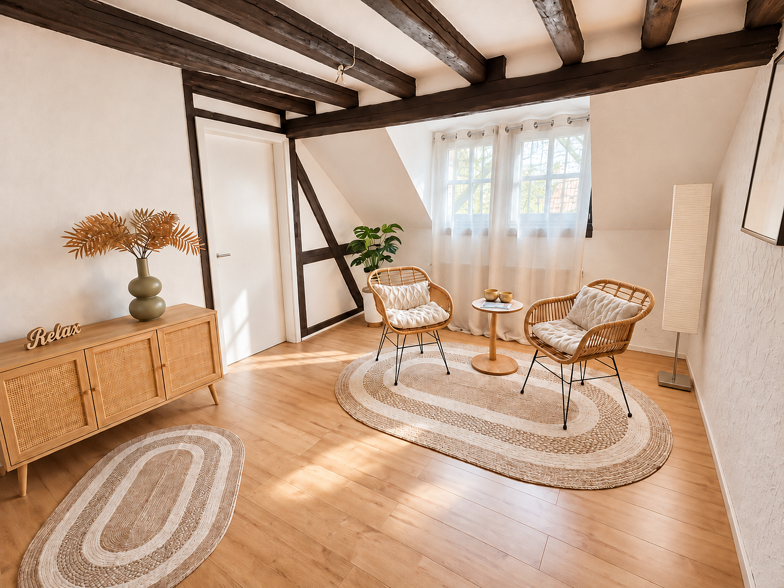
The upper floor offers a sleeping area with a dressing room, additional rooms that can be used flexibly, and a modern bathroom with a semi-freestanding bathtub and a spacious walk-in shower. The bright, converted attic, with exposed wooden beams and a French balcony, provides additional space for children, guests, a home office, or hobbies.
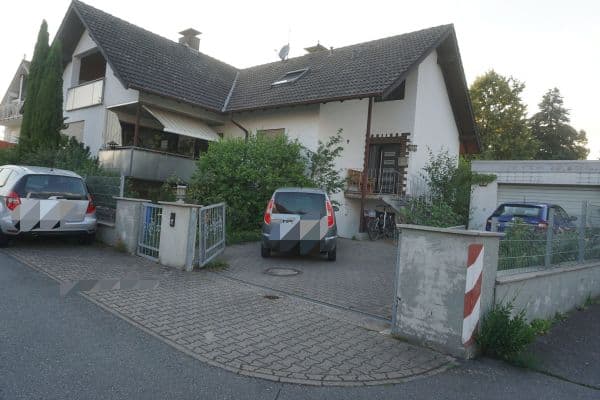
There are also two parking spaces in the lockable courtyard. The rear building does not have a basement.
### The commercial building – space for ideas and business opportunities
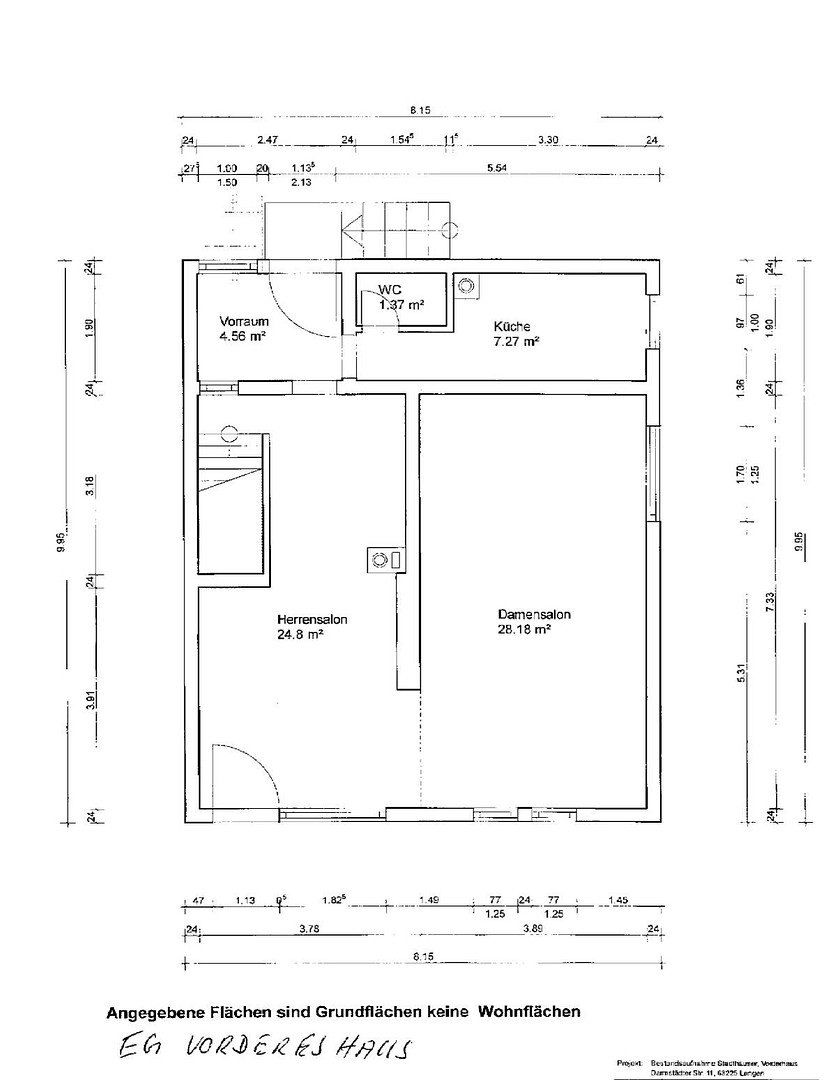
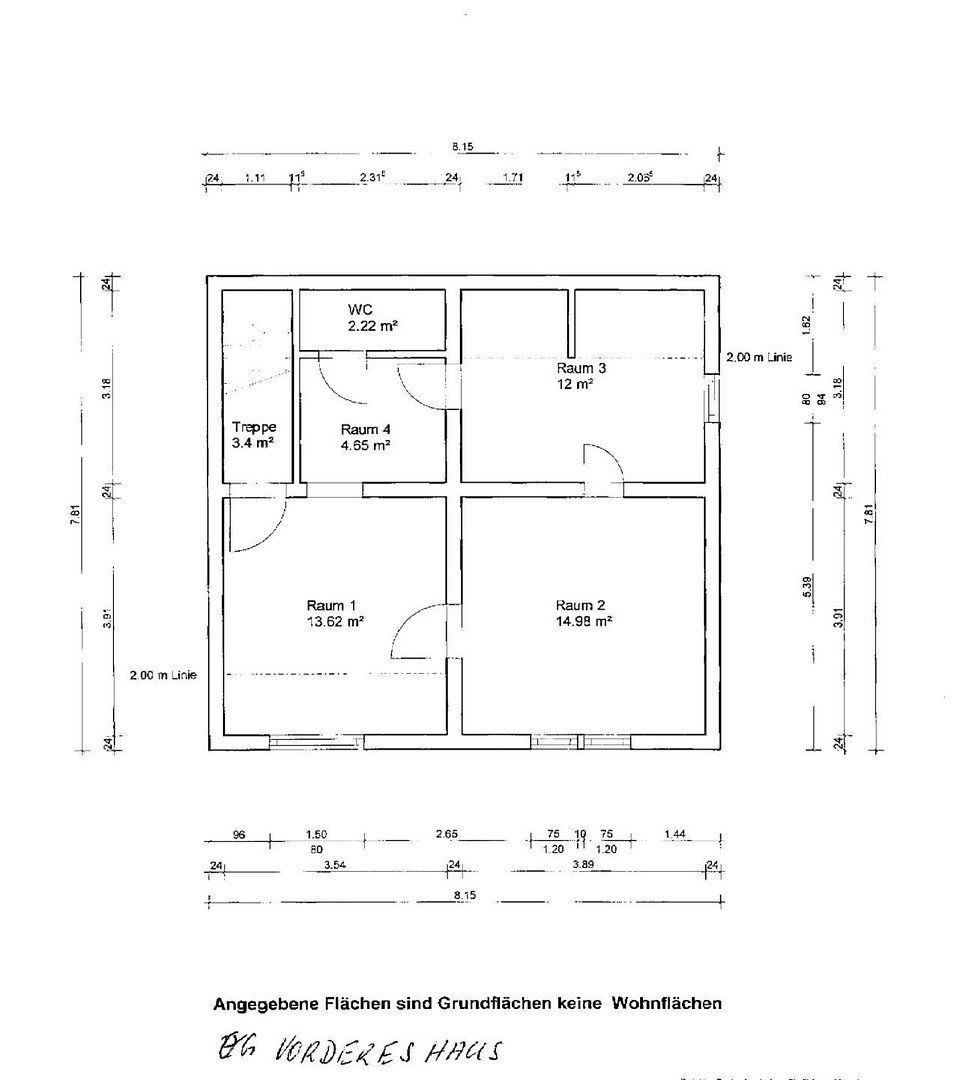
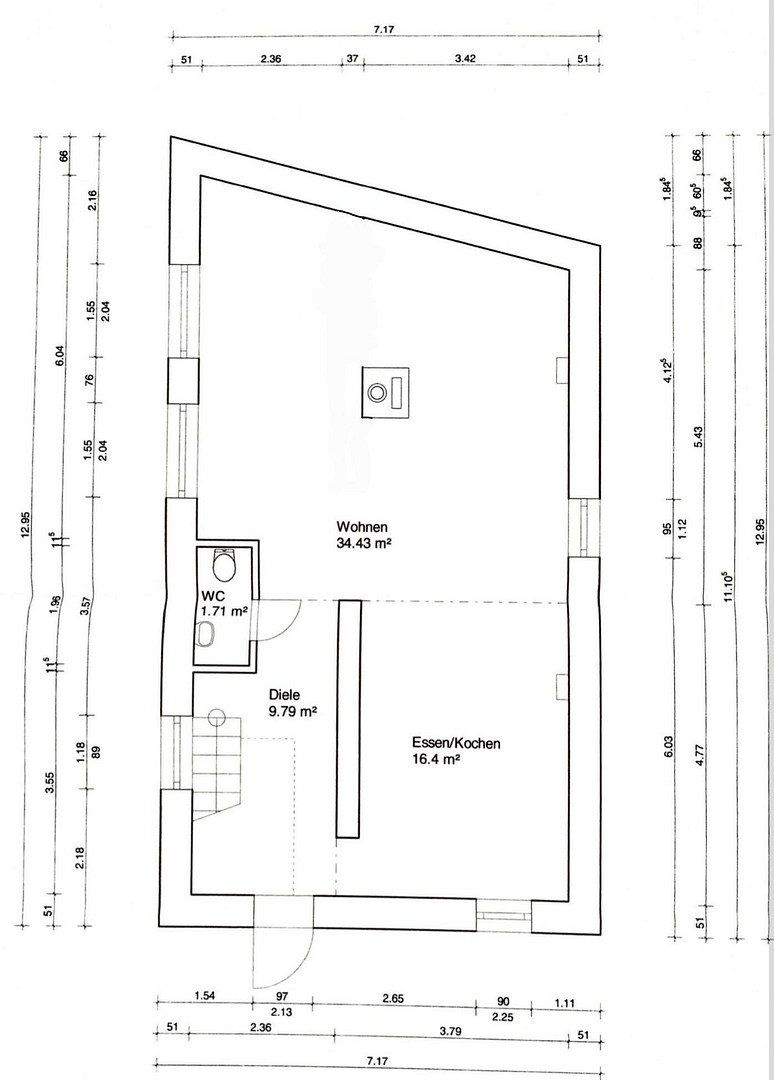
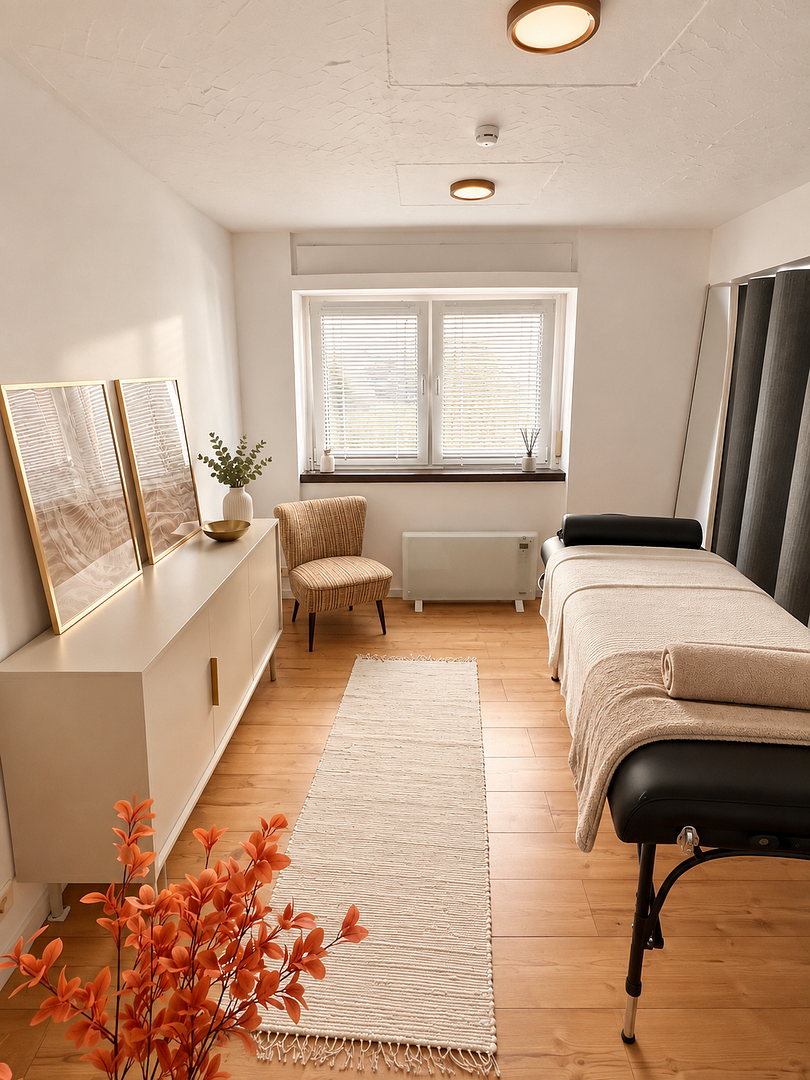
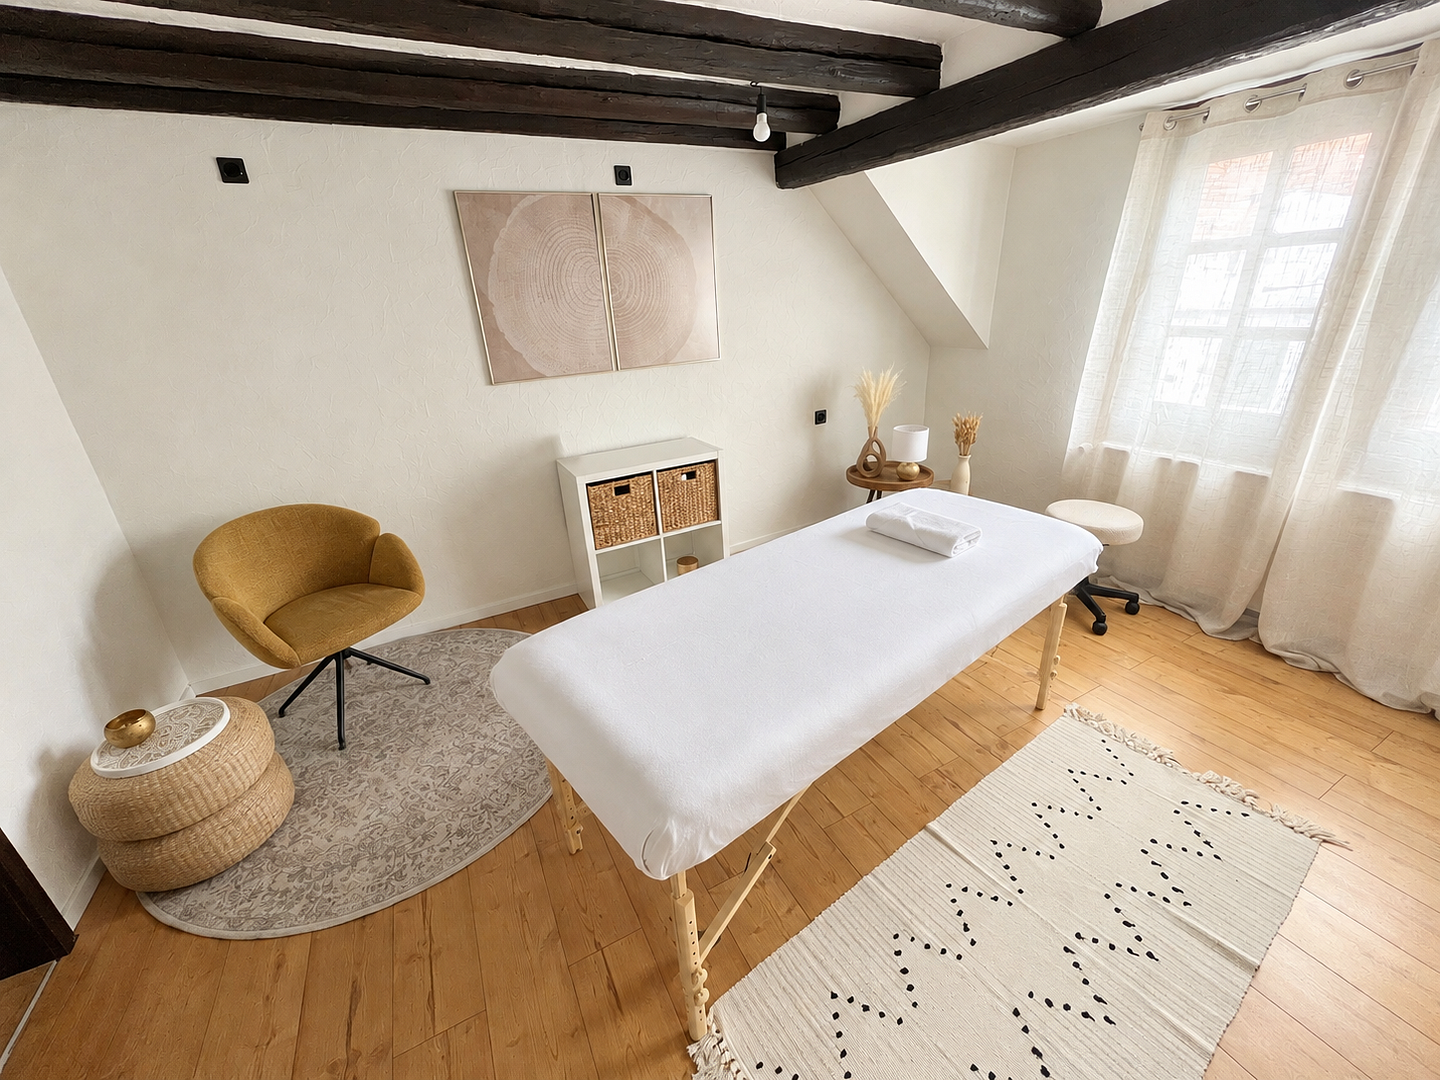
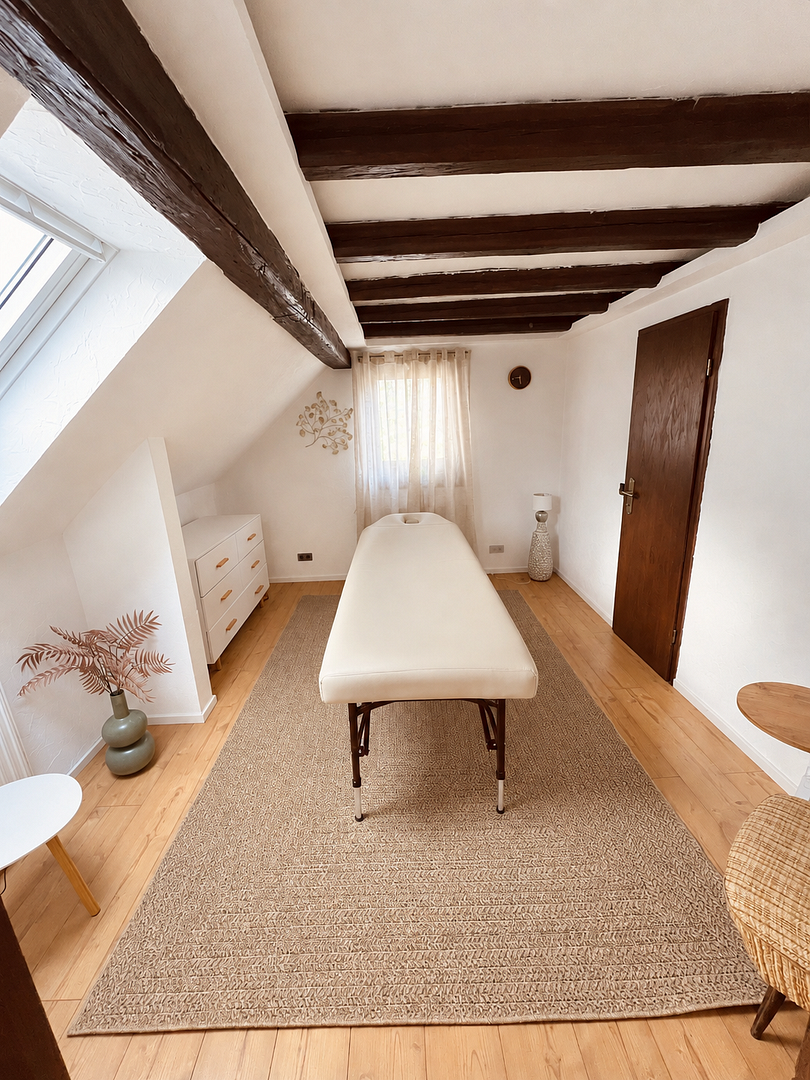
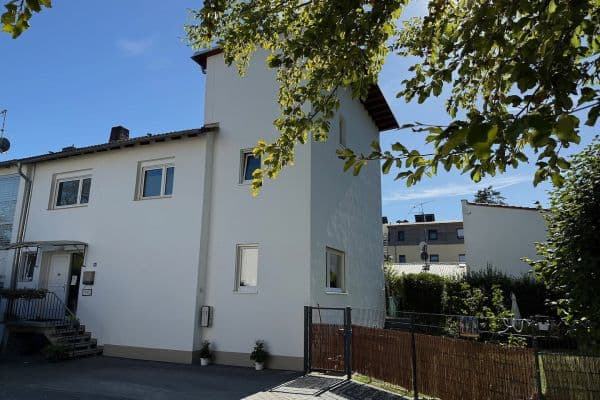
The front building facing the street provides approximately 110 m² of floor space across two levels and offers a wide range of possible uses, with four and a half rooms, one of which is a connecting room. The half-timbered character has been particularly well preserved here.
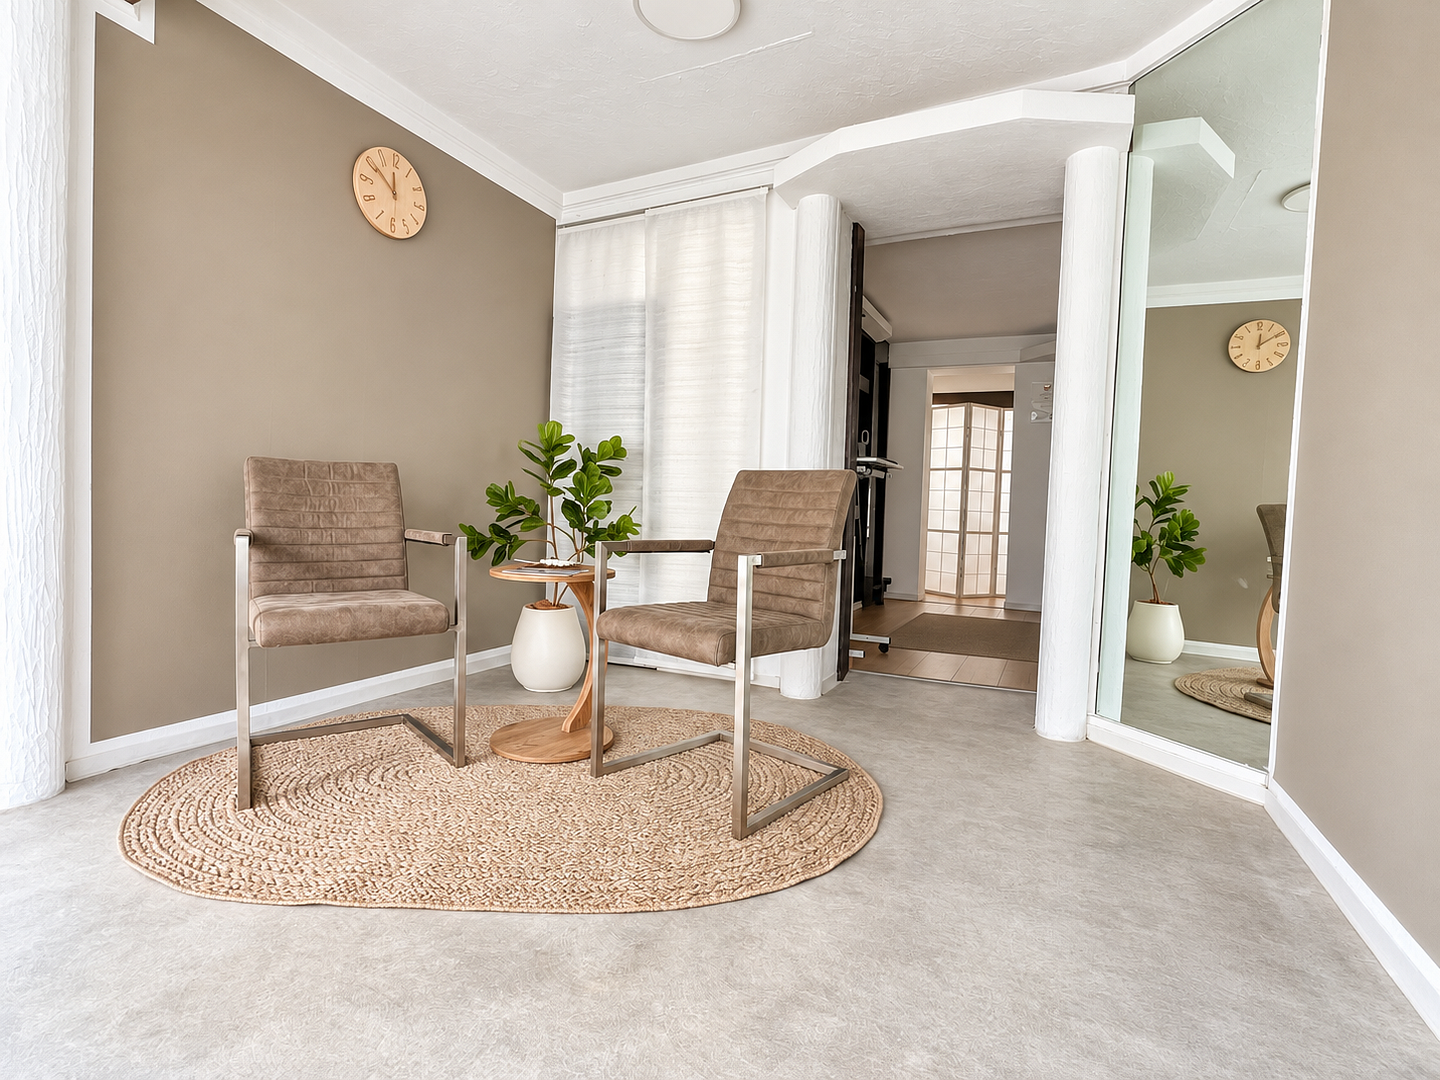
A separate entrance, a large display window, bright rooms, and a flexible layout create attractive conditions for use as offices, a medical or professional practice, consulting premises, or service business, for example.
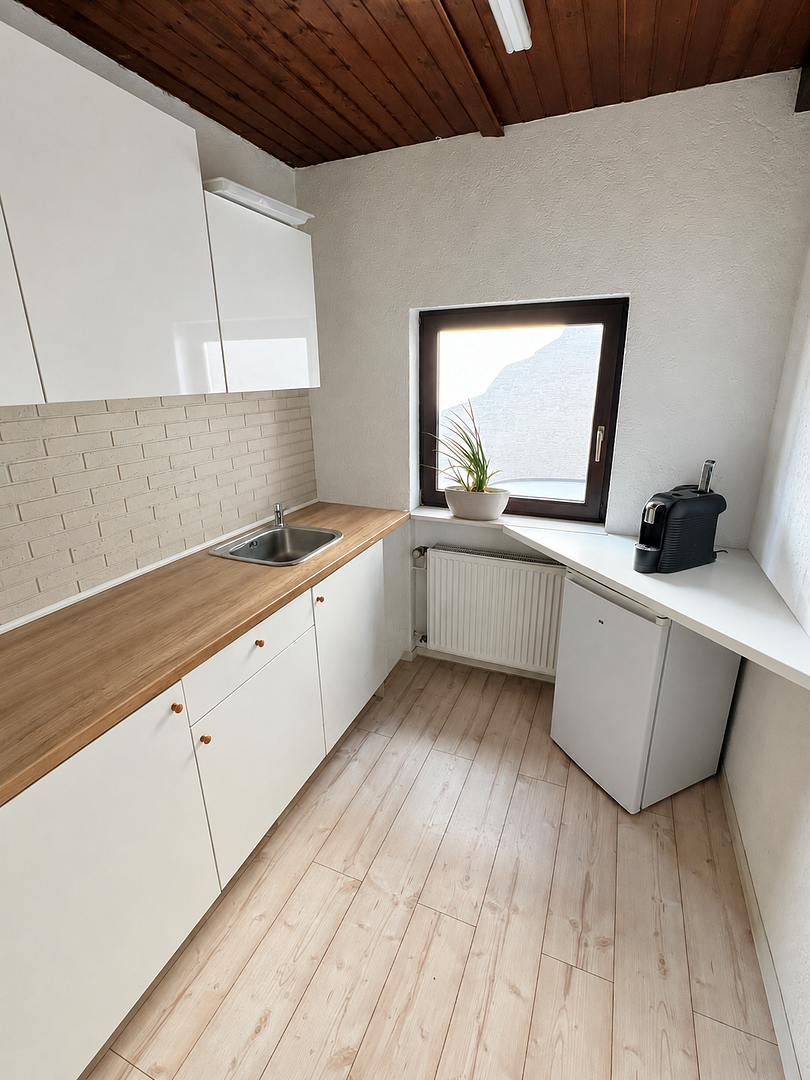
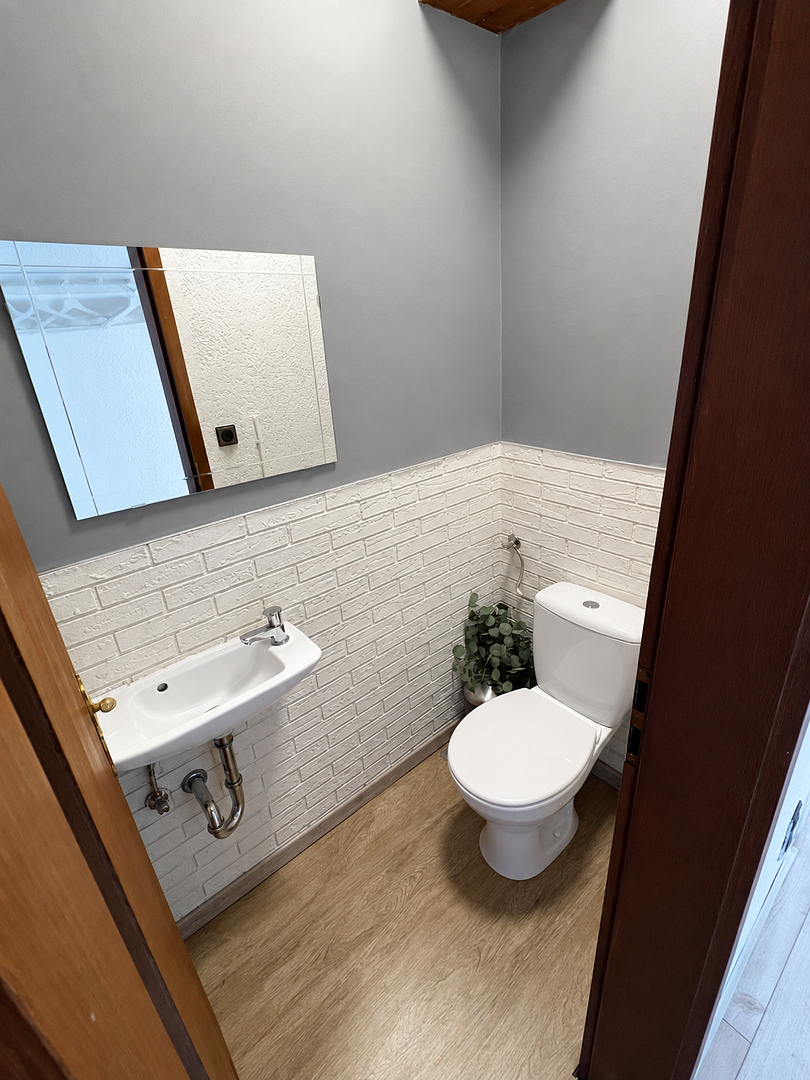
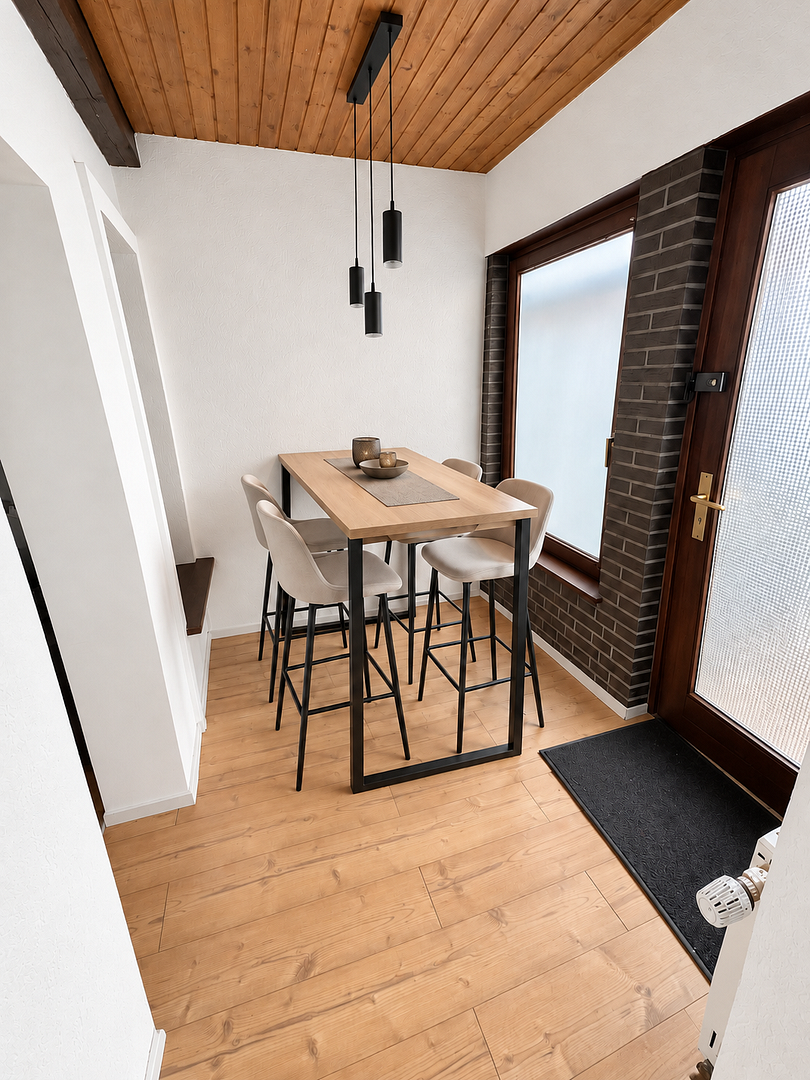
In addition to the spacious main area, there are further rooms, a fitted kitchen, a staff lounge, and two separate WCs. Direct access to the courtyard conveniently connects the two buildings.
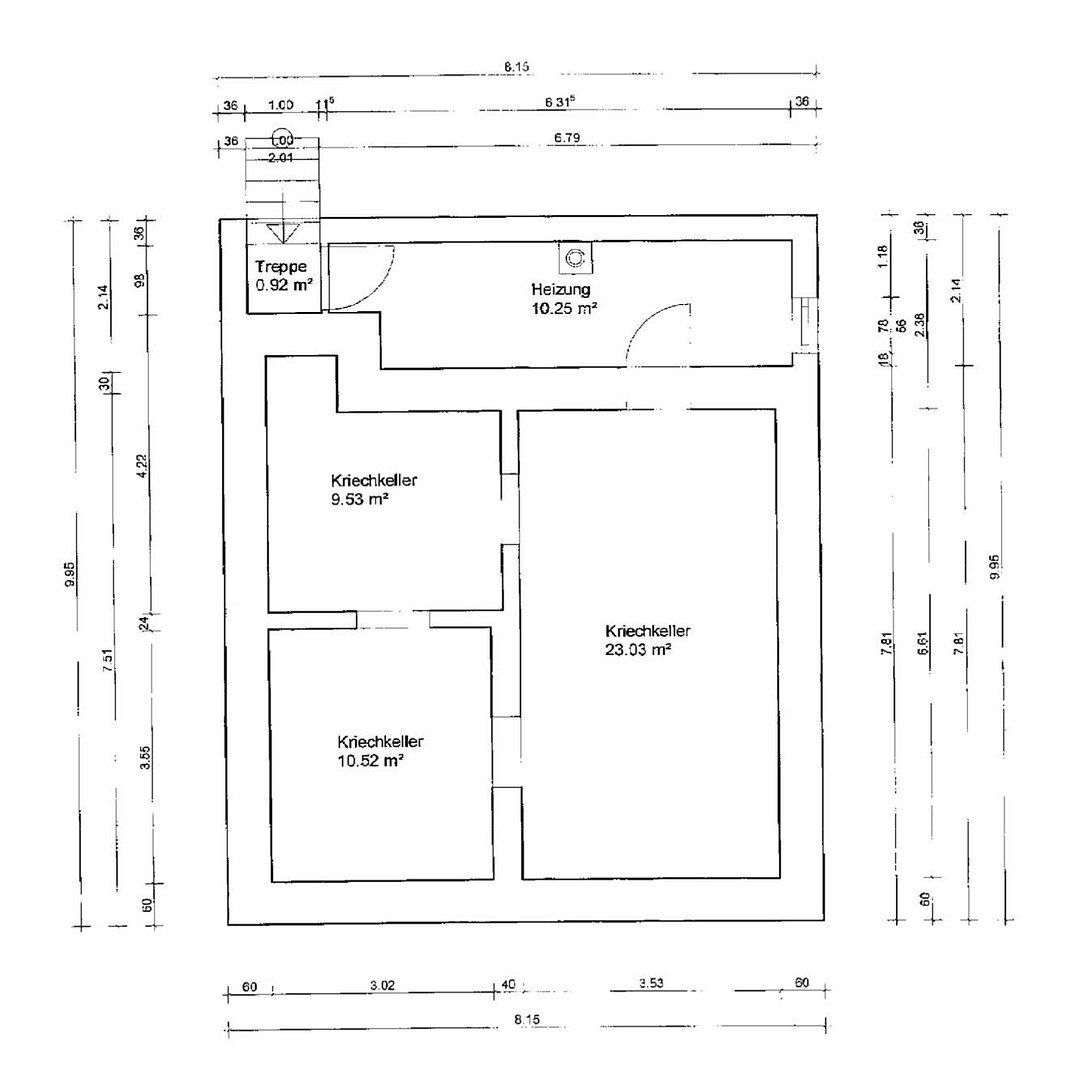
The commercial building has a full crawl-space basement with no consistent standing height and a height of approximately 150 cm.
## Two buildings – one distinctive overall concept
The ensemble has been continuously maintained and extensively modernized, both inside and out. The two buildings, which can be used independently from both a structural and financial perspective, offer a rare combination of private residential comfort and a separate commercial unit.
Whether used by the owner with a workplace on site, as a combination of owner occupation and rental, or as a long-term property investment, this ensemble offers a variety of possibilities.
The property is being sold exclusively as a complete package. The buildings have not been legally divided into separate condominium units under the German Condominium Act (WEG) and therefore cannot be sold individually. The commercial building may only be used for commercial purposes. A change of use, for example to residential use, may be technically feasible but would need to be submitted to, reviewed by, and approved by the relevant building authorities.
Energy performance certificates based on calculated energy demand are currently being prepared for both buildings.
## Central location in Langen – urban living, sheltered residential space, and excellent conditions for business use
The residential and commercial ensemble is located near the historic town center of 63225 Langen, in the heart of the economically strong Rhine-Main region between Frankfurt am Main and Darmstadt.
The location combines the benefits of a central urban setting with a sheltered, private retreat in a particularly appealing way.
### Attractive for commercial and service businesses
The street-facing front building benefits from its highly visible position, its own entrance, and a large display window. The central location offers attractive conditions for offices, medical or professional practices, consulting businesses, and other service providers.
### Sheltered living in the inner courtyard
By contrast, the private residence is situated at the rear of the plot, shielded from the street. The paved, lockable courtyard with its spacious terrace creates a pleasant private atmosphere and invites residents to relax and linger.
### Good infrastructure and transport links
Langen offers numerous shopping facilities, restaurants, schools, kindergartens, medical facilities, and a wide range of leisure and recreational options—all within walking distance.
Langen railway station provides good connections toward Frankfurt am Main and Darmstadt. The nearby A5, A3, and A661 motorways also provide convenient access to surrounding business locations and Frankfurt Airport.
The combination of a central location, good regional transport links, and the distinctive division into a street-facing commercial building and a sheltered residential building makes this property attractive both to owner-occupiers and investors.
## Extensively modernized half-timbered ensemble with contemporary residential comfort and practical commercial facilities
Both buildings have been carefully modernized in recent years, combining the special charm of historic half-timbered architecture with well-maintained, contemporary amenities.
### Private residence/rear building – approx. 140 m² of living space
- Six rooms across three floors, including two connecting rooms
- Spacious open-plan living, dining, and kitchen area
- New branded fitted kitchen with modern appliances, installed in August 2025 and included in the purchase price
- Underfloor heating with individual thermostat controls on the ground and upper floors
- Modern main bathroom with semi-freestanding bathtub and spacious walk-in shower
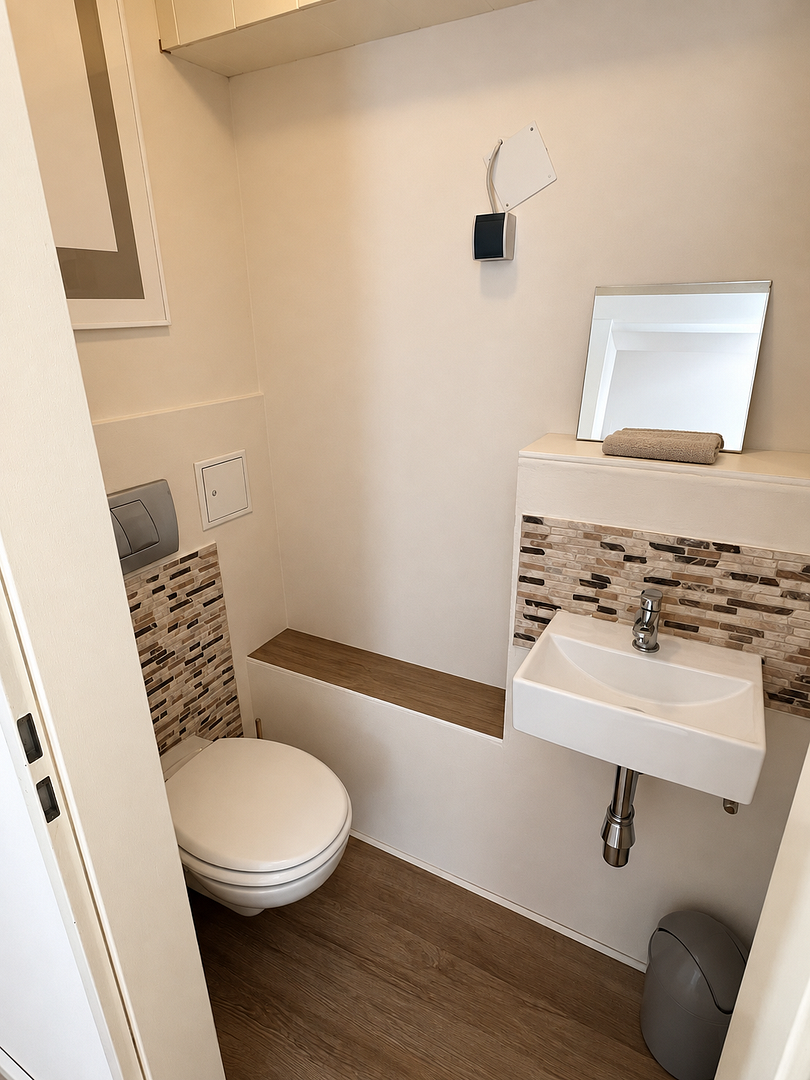
- Additional guest WC on the ground floor
- Bedroom with separate dressing area
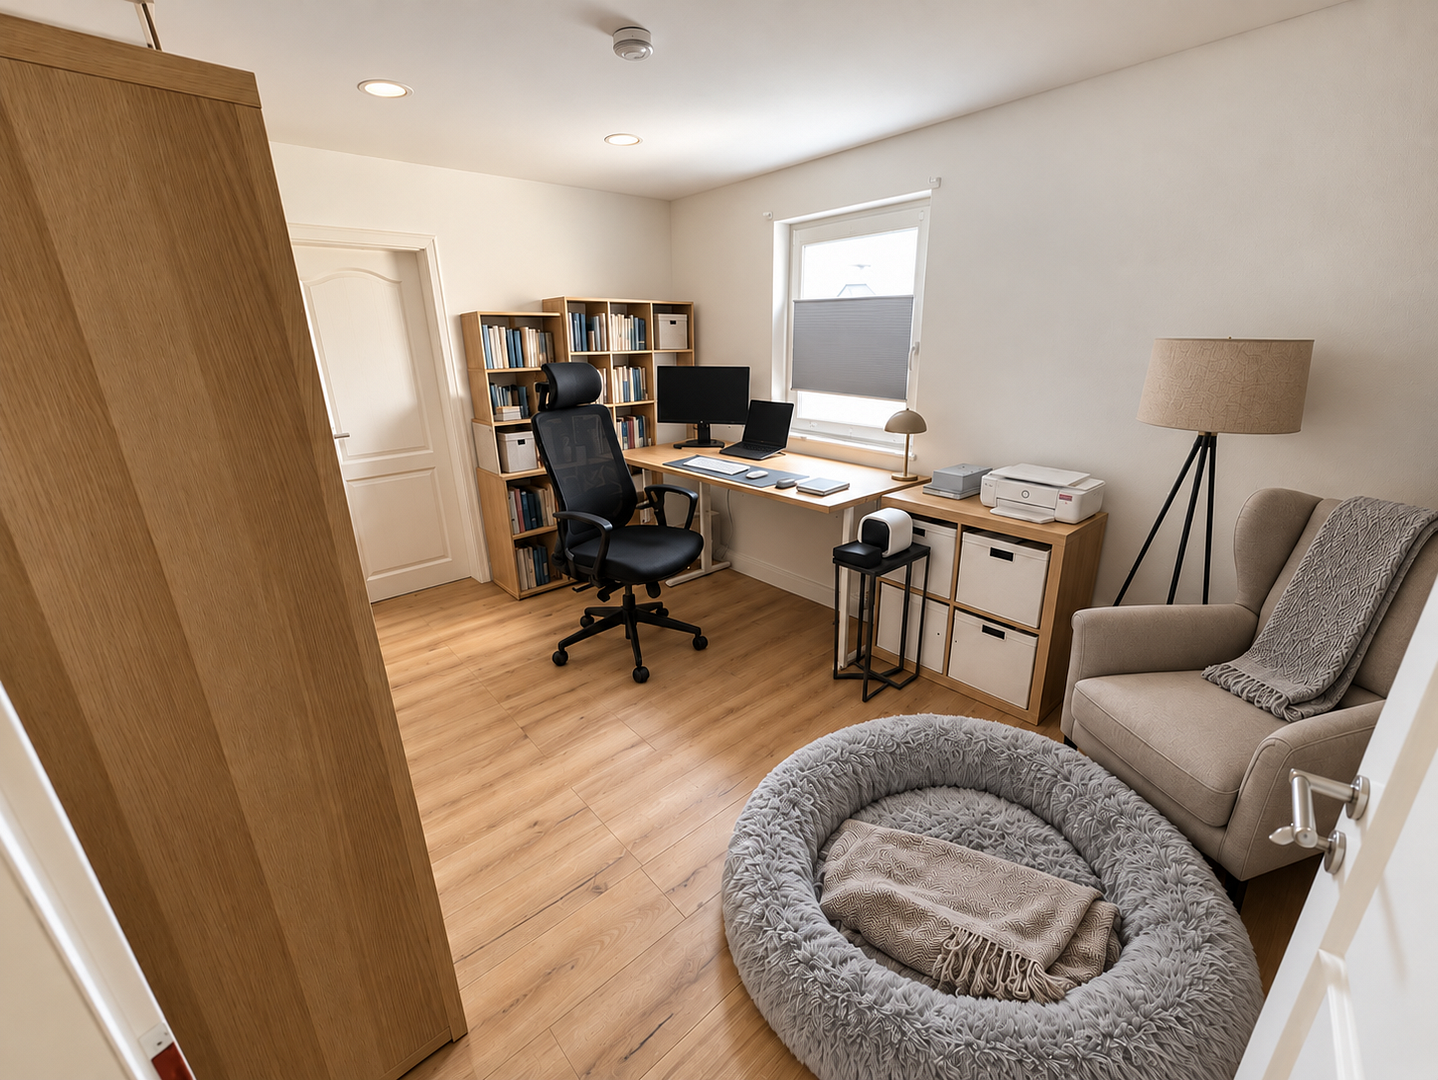
- Versatile rooms suitable for children, guests, or use as offices
- Converted attic with two consecutive rooms, exposed wooden beams, skylights, and a French balcony
- High-quality, modern, nearly new flooring
- Existing fireplace connection in the living area; currently no stove installed
- Quiet, covered, south-facing terrace of approximately 30 m²
### Key modernization work
- **2018:** Replacement of the gas heating system
- **2020:** Extensive renovation of the bathrooms, flooring, and underfloor heating, including floor insulation
- **2020:** Roof replacement, including between-rafter insulation and skylights
- **2020:** Redesign of the terrace and repainting of the façade
- **2020:** Installation of a water-softening system
- **2022:** Renovation of the attic
- **2025:** New fitted kitchen with appliances
---
### Commercial building/front building – approx. 110 m²
- Four rooms across the ground and upper floors, including one connecting room
- Separate entrance facing the street
- Large display window with insulated glazing
- Bright reception and entrance area
- Spacious commercial area that can be flexibly subdivided
- Additional rooms suitable for offices, practices, or service businesses
- Two modernized WCs
- Fitted kitchen without appliances
- Separate staff lounge with access to the courtyard
- Partially exposed half-timbered beams and clay infill
- Kitchen connections on the upper floor
- Insulated, unconverted attic
- Crawl-space basement beneath the entire building, housing the heating and building services
### Key modernization work
- **2013:** New gas heating system, including a 200-liter hot-water tank
- **From 2017:** Extensive modernization of the sanitary facilities, interior areas, flooring, and kitchen
- **2018:** Façade
- **2019:** Installation of a water-softening system
- **2020:** Roof replacement, including insulation and replacement of windows with insulated glazing
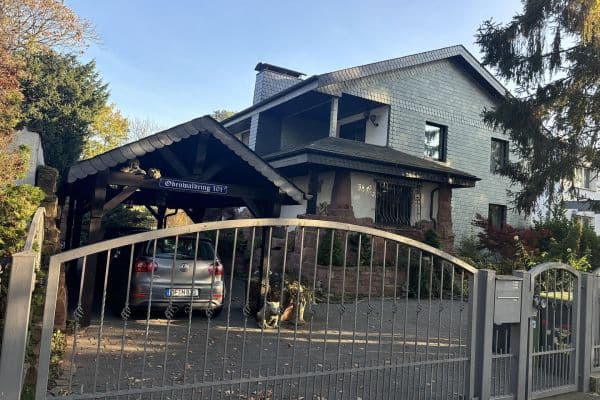
The approximately 272 m² plot includes a sheltered, paved, lockable courtyard with two parking spaces.
Both buildings can be used independently from a structural and financial perspective. The property is not listed as a historic monument and is not subject to comparable heritage restrictions.
## Availability and use
The private residence is currently occupied by the owner and can be handed over vacant from June 1, 2027, or possibly earlier by arrangement.
The commercial building is currently let under a fixed-term lease until May 31, 2027. Vacant possession is possible from June 1, 2027; alternatively, continued letting may be possible by arrangement.
Legally, the front building may be used exclusively for commercial purposes. Any potential change of use to residential purposes would require a separate review and approval by the relevant authorities.
**Please note:**
All floor-area figures are approximate measurements based on an existing-building survey and do not constitute a verified calculation of residential or usable floor space. The property is being sold exclusively as a combined residential and commercial ensemble.
The images used have been edited with AI solely to remove private and personal items from the photographs for understandable reasons. The layout, fixtures, fittings, and colors are true to the original and have not been altered.
The ensemble is being sold without time pressure due to the owner’s private relocation. Handover is possible from June 1, 2027, or potentially earlier by arrangement, from April onward.
Accordingly, the commercial property is let under a fixed-term lease until May 31, 2027. The lease agreements may potentially be extended by arrangement, or the commercial building may be taken over vacant from June 1.
The residential building at the rear is being sold without a tenancy.
A property brochure, supporting records, and documents are available and may of course be requested or inspected upon demonstration of a genuine intention to purchase.
As up-to-date energy performance certificates based on calculated energy demand are currently being prepared, viewings will only be possible once the certificates are available.
**Please note:**
As this is a private sale, deliberately not being offered through estate agents, and both buildings are currently in unrestricted use, we ask for your understanding that viewing appointments will only be arranged following the prior submission of current and meaningful proof of financing or corresponding proof of available funds.
Documents beyond those contained in the property brochure will gladly be made available at the viewing.
This is intended to ensure that viewings are conducted specifically with serious prospective buyers and that we can devote sufficient time to answering your questions.
Property characteristics
| Age | Over 5050 years |
|---|---|
| Condition | After reconstruction |
| Land space | 272 m² |
| Price per unit | €3,740 / m2 |
| Available from | 01/06/2027 |
|---|---|
| Usable area | 250 m² |
| Total floors | 3 |
What does this listing have to offer?
| Basement | |
| Terrace |
| Parking |
Listing
| ID | 1086780 |
|---|
| Posted | 06/11/2026 |
|---|
What you will find nearby
How far to…:
Price€935,000
Still looking for the right one?
Set up a watchdog. You will receive a summary of your customized offers 1 time a day by email. With the Premium profile, you have 5 watchdogs at your fingertips and when something comes up, they notify you immediately.