Flat for sale 4+1 • 102 m² without real estateMoissistraße 7 Berlin Adlershof Berlin 12489
New
Moissistraße 7 Berlin Adlershof Berlin 12489Lift • GaragePrice€699,000
Translated with the help of AI
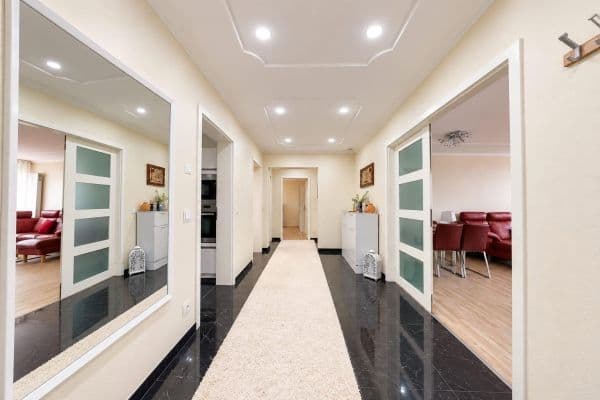
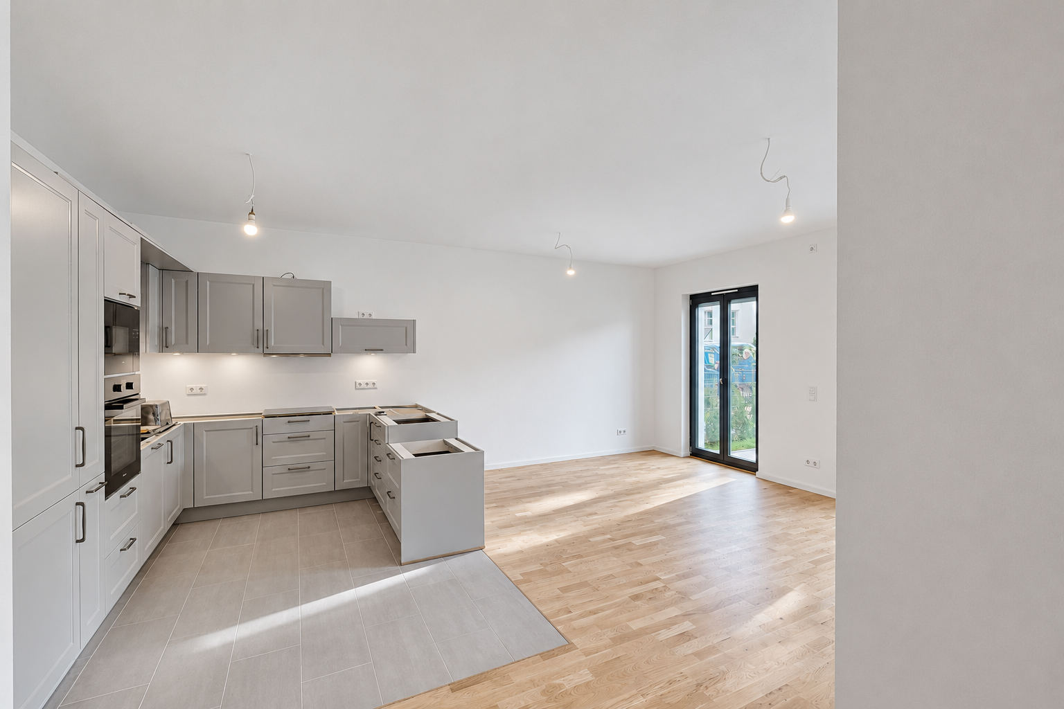
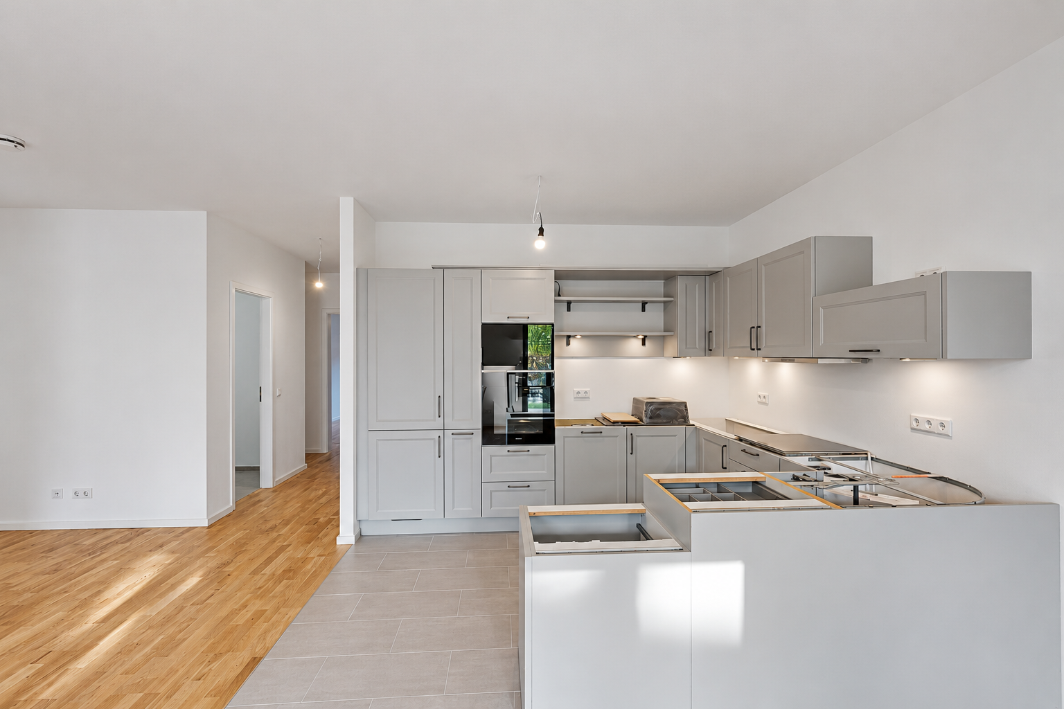
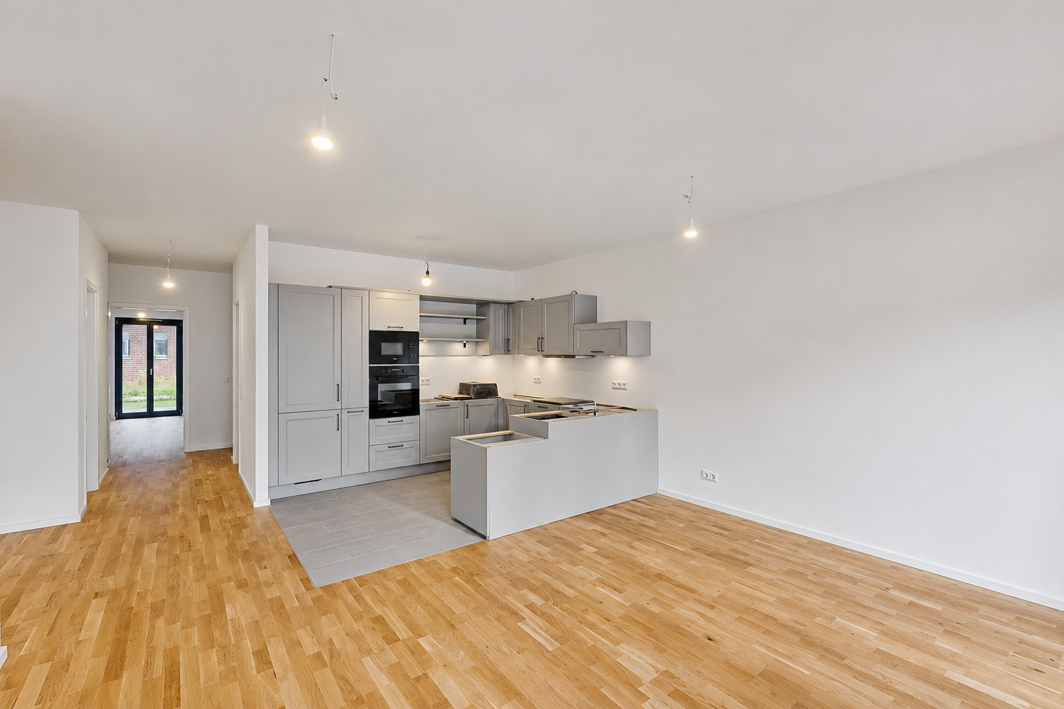
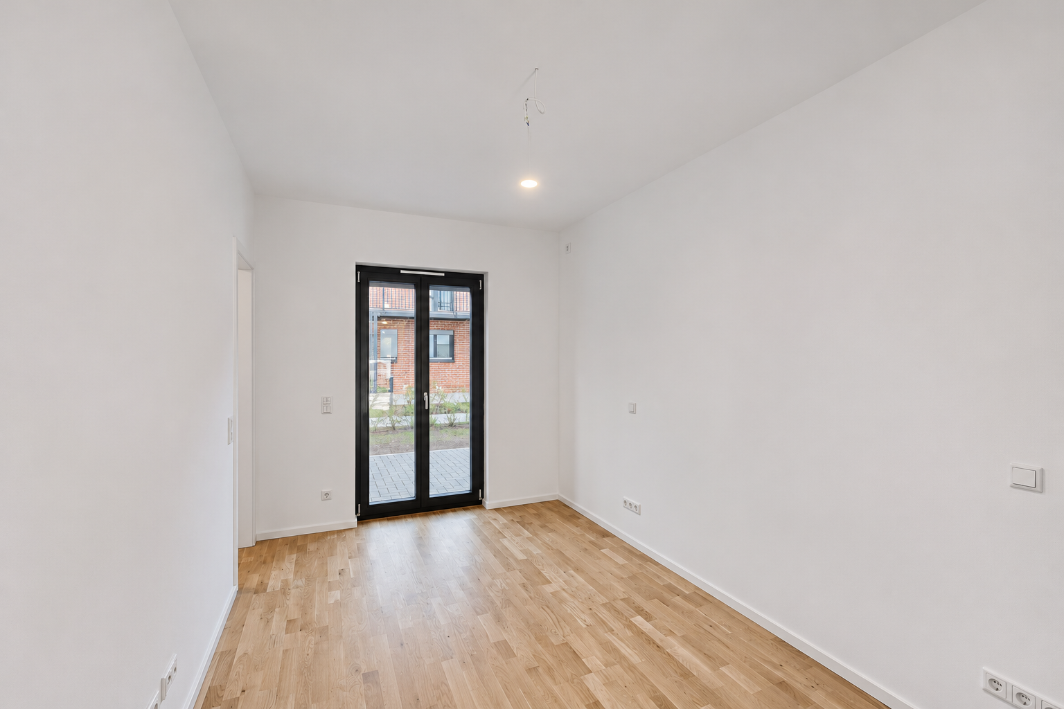
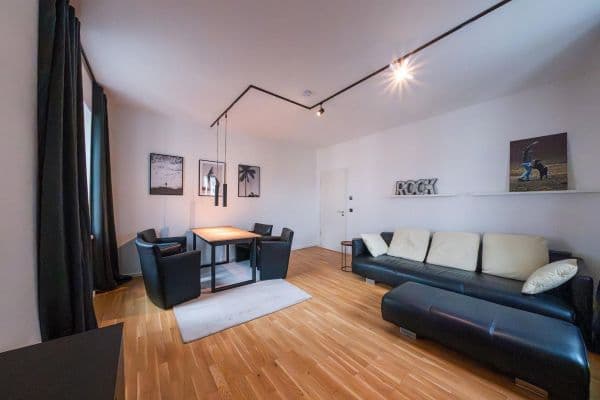
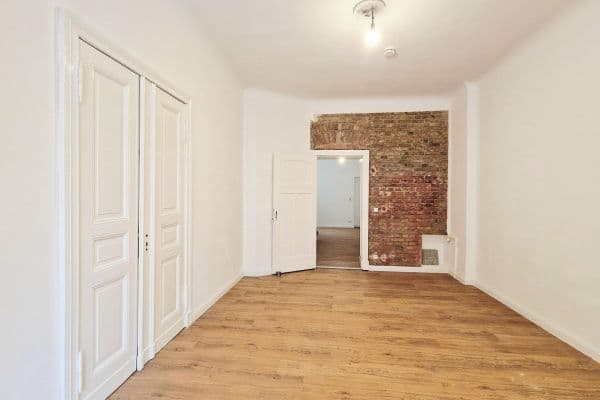
This low-barrier, four-room ground-floor apartment with two terraces is for sale. The property meets the KfW Efficiency House 55 standard and features a clear ceiling height of approximately 2.70 m as well as a practical layout.
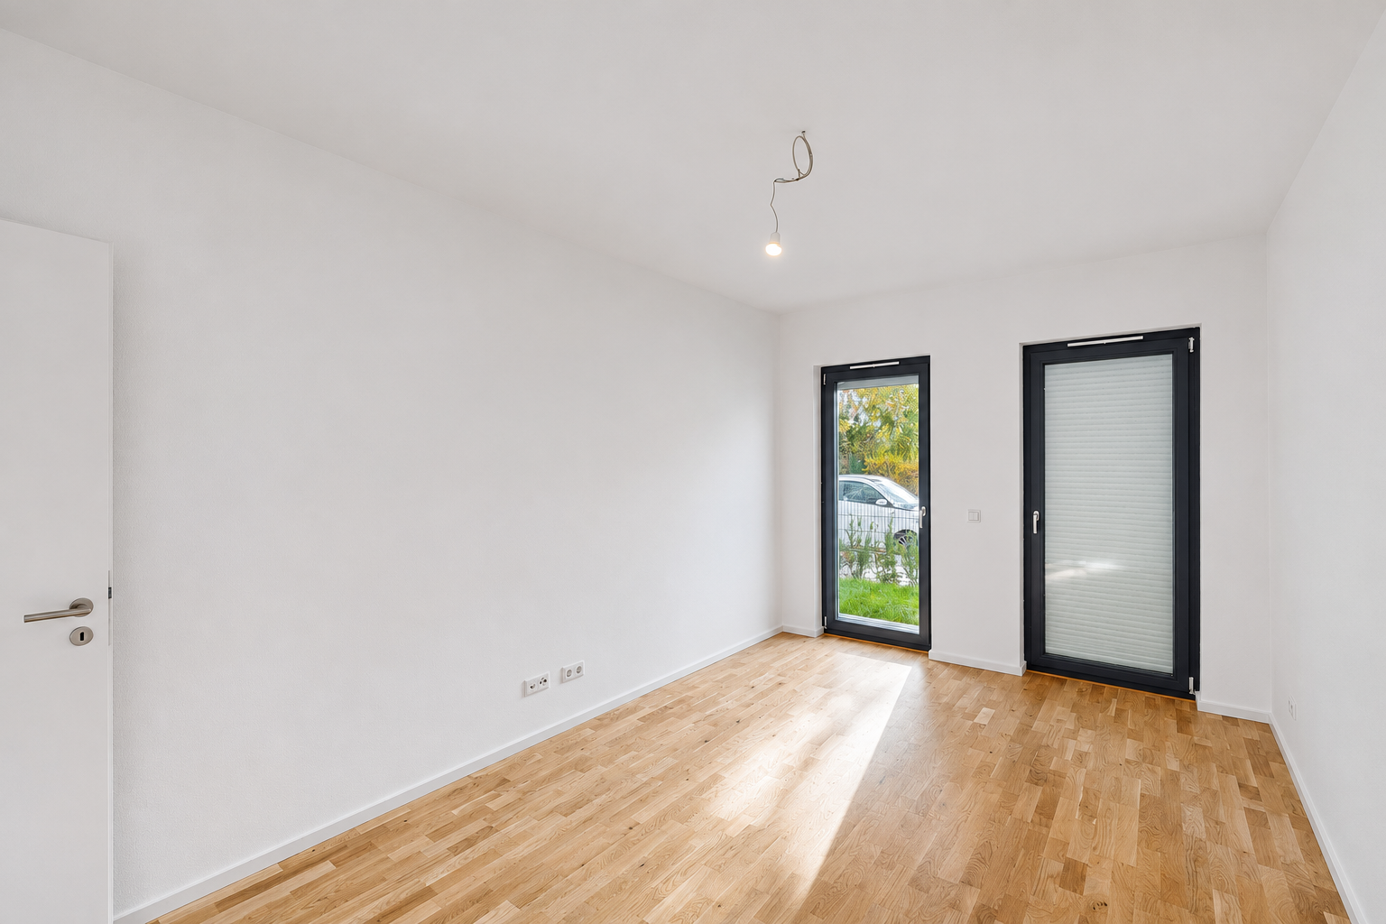
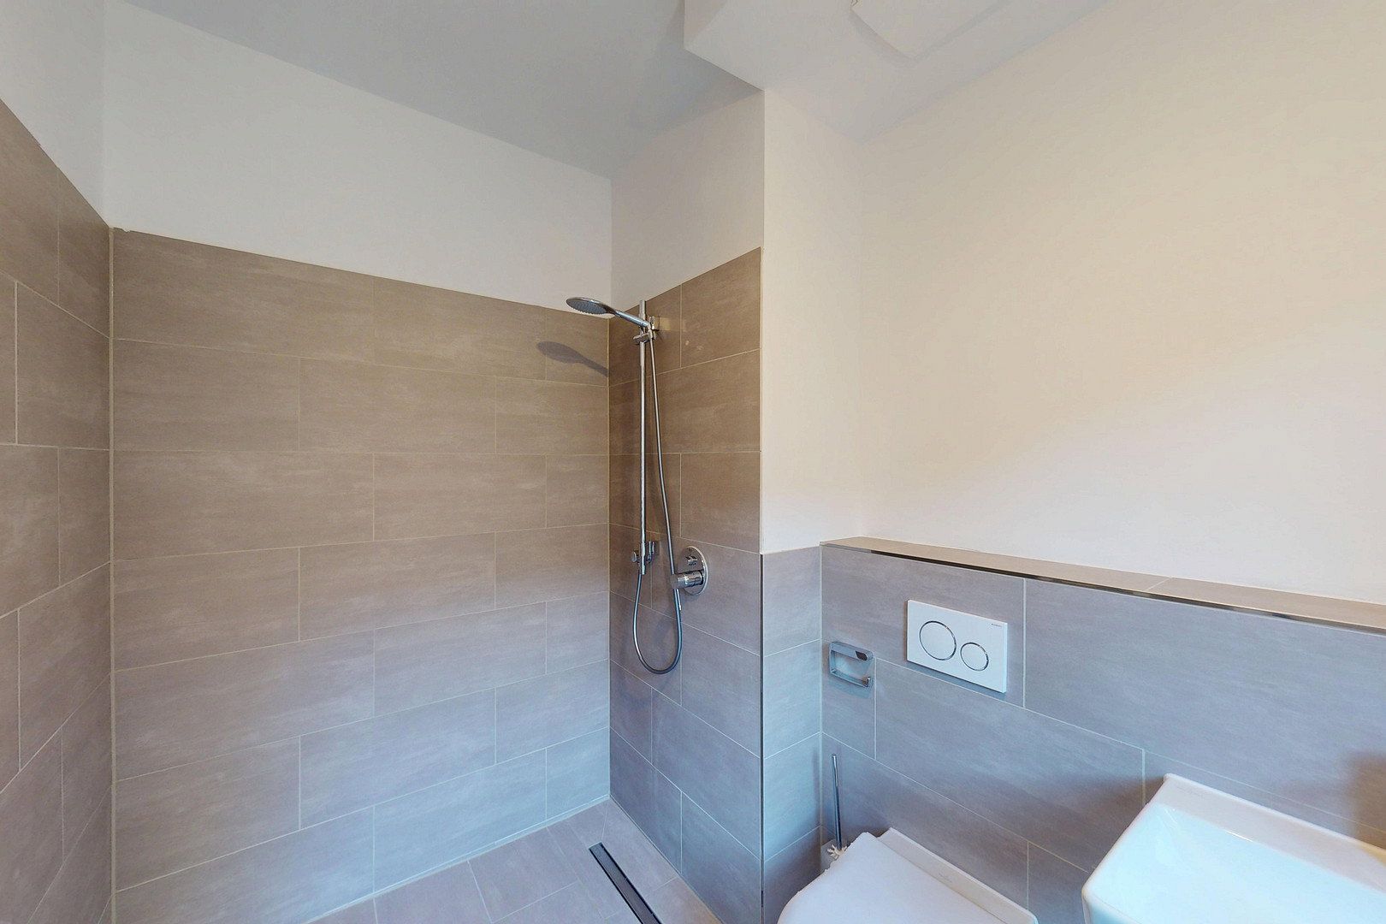
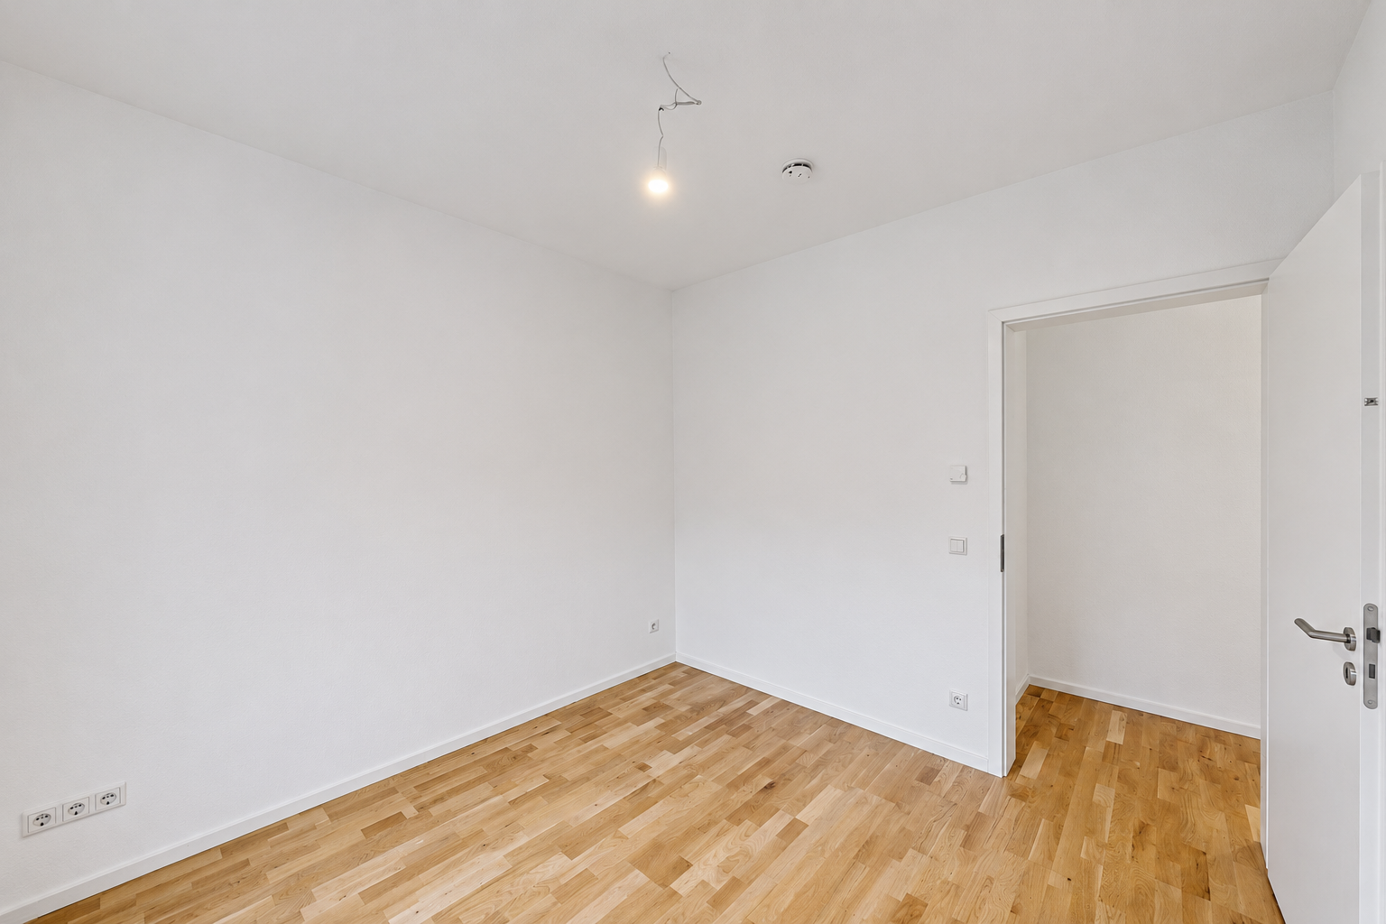
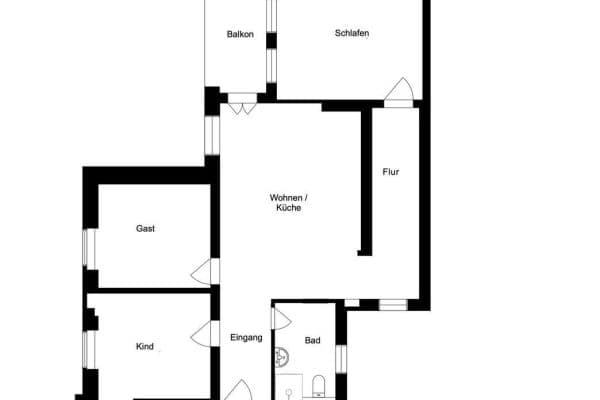
The floor plan comprises a central living, dining and kitchen area, three flexibly usable bedrooms/private rooms, a main bathroom, an en-suite bathroom and a utility room.
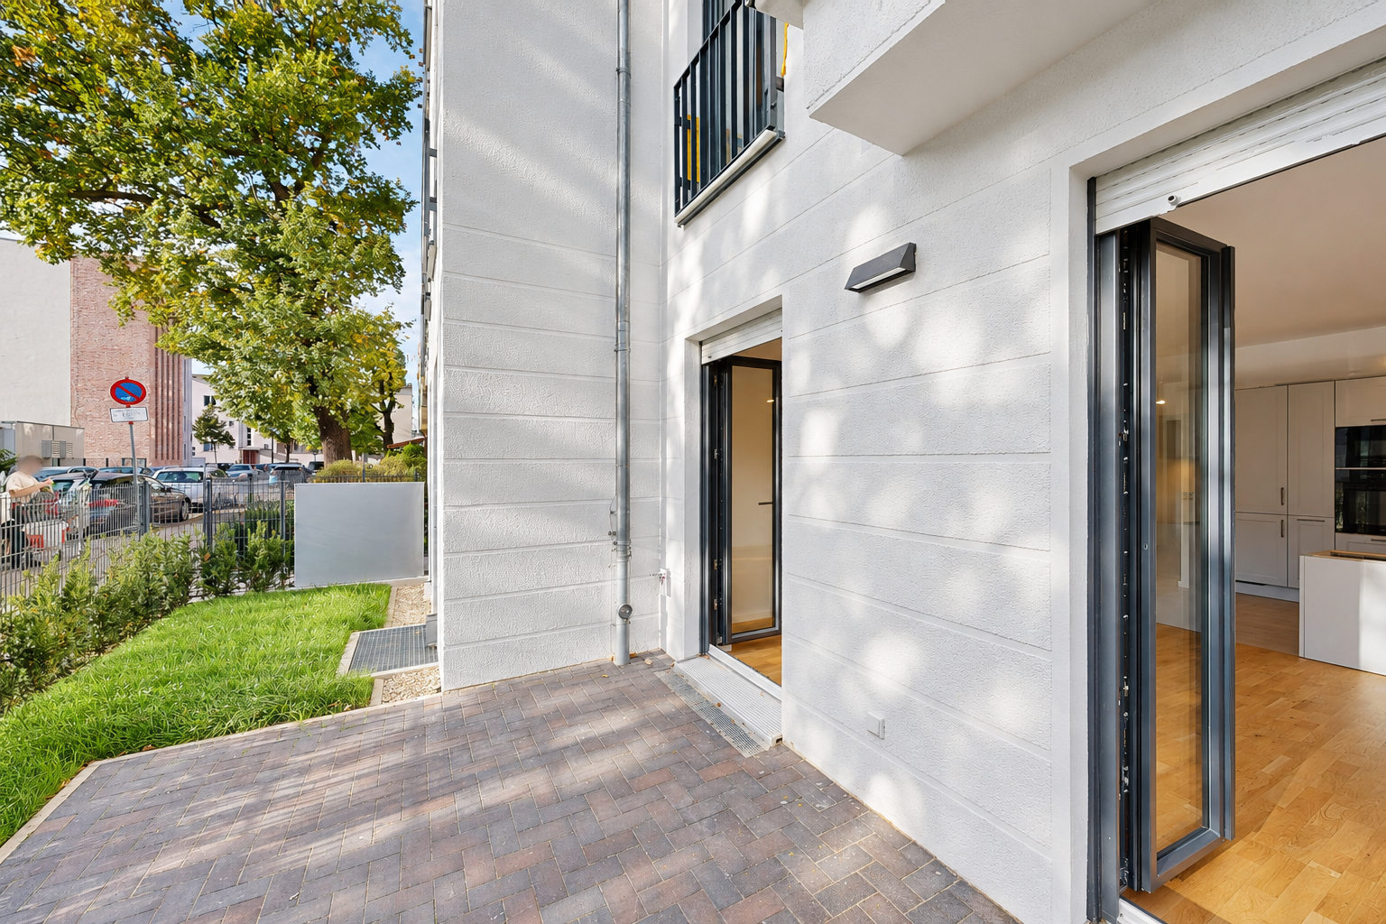
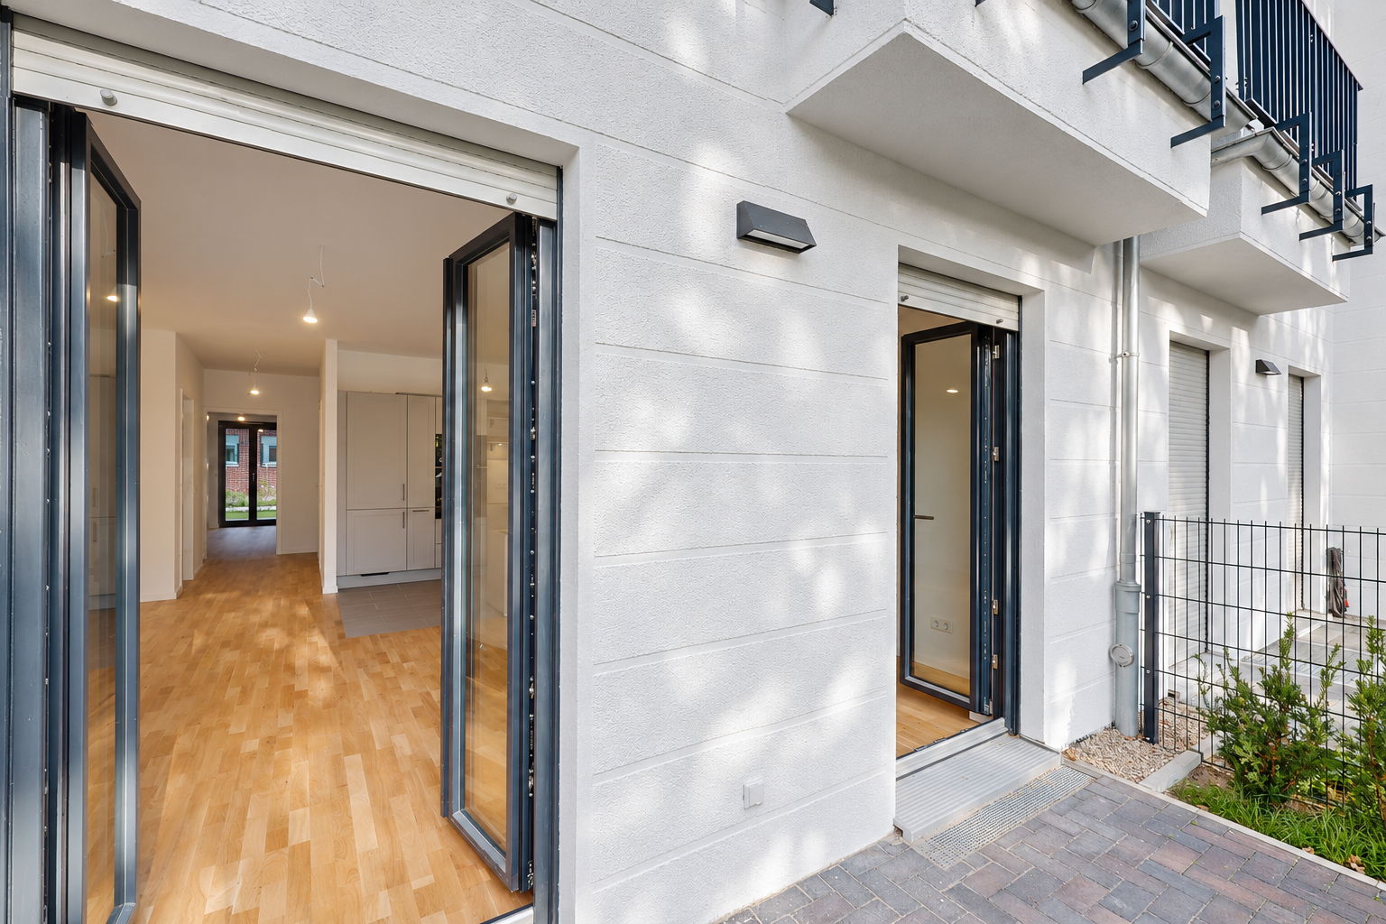
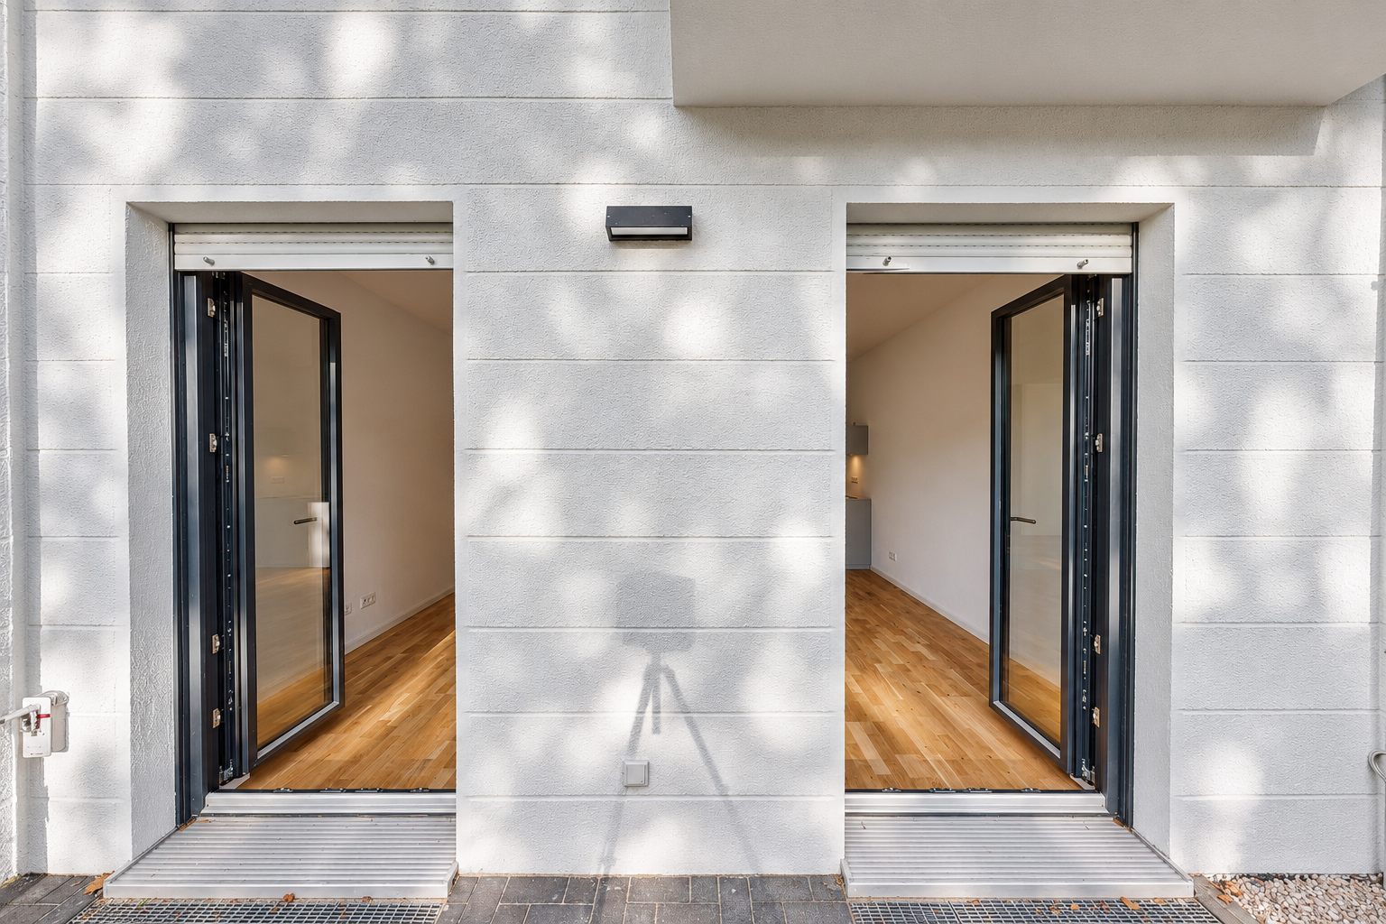
The living area opens onto an approximately 12.00 m² south-west-facing terrace. The primary bedroom provides access to the opposite terrace, measuring 7.50 m². Both terraces adjoin garden areas with exclusive rights of use, totalling just over 90 m².
The building is centrally heated by a gas-fired combined heat and power (CHP) unit. Features include a passenger lift, fibre-optic connection, electric roller shutters, an EV charging station and a private underground parking space, which can be purchased separately for €40,000. The apartment already has a fitted kitchen. The shower enclosure in the en-suite bathroom and the wall mirrors in both bathrooms have yet to be installed.
The property is located in the established historic centre of Berlin-Adlershof (Treptow-Köpenick). The surrounding area forms part of Alt-Adlershof and is characterised by a mix of late-19th-century architecture, residential buildings from various periods and small shops. Nearby Dörpfeldstraße and Adlershof Market Square are the heart of neighbourhood life. Independent shops, retail facilities, pharmacies, medical practices and restaurants ensure that everyday amenities are within easy reach. Redesigned in 2025, the market square, with its historic Lion Fountain, is a central meeting place in the neighbourhood. On the other side of Adlergestell, the science and technology park and Humboldt University campus complement the residential area with a major employment and higher-education hub.
Public transport connections are provided by Adlershof S-Bahn station, which is within walking distance, as well as bus and tram stops in the surrounding neighbourhood. Bus routes 162 and 164 serve the Radickestraße/Nipkowstraße stop, providing connections to Adlershof and Köpenick S-Bahn stations, among other destinations. Tram line 63 stops at Adlershof Market Square, with services towards Schöneweide and Köpenick. S-Bahn lines S46, S8, S85 and S9 operate from Adlershof station. The S9 provides direct connections from Adlershof to Alexanderplatz, Friedrichstraße and Berlin Central Station. Direct services to BER Airport are available via the S9 and S85.
The location is also well connected to Berlin’s road network. Nearby Adlergestell, part of the B96a federal road, provides an important link towards the city centre and south-eastern Berlin. The Adlershof junction of the A113 can be reached via Ernst-Ruska-Ufer. The A113 connects the location with the A100, BER Airport and Berlin’s A10 ring road. This provides convenient access for journeys within the city, to the surrounding region and to destinations further afield.
Several long-established restaurants contribute to the neighbourhood’s culinary character.
- 4 rooms (living/dining area plus 3 bedrooms/private rooms)
- 2 bathrooms (main bathroom measuring 7.10 m² and en-suite bathroom measuring 4.60 m²)
- Fitted kitchen included (worktop still to be installed)
- Approx. 2.70 m clear ceiling height
- Step-free access / low-barrier interior design
- Separate utility room (3.20 m²)
- Outdoor space and exclusive rights of use
- 19.50 m² south-west-facing terrace space
- Electric roller shutters
- KfW Efficiency House 55 standard
- Heating via a gas-fired combined heat and power (CHP) unit
- Central hot-water supply
- Passenger lift in the building
- Direct fibre-optic connection
- 1 underground parking space optionally available
Property characteristics
| Age | Over 5050 years |
|---|---|
| Condition | New-build |
| EPC | B - Very economical |
| Price per unit | €6,852.94 / m2 |
| Available from | 09/11/2026 |
|---|---|
| Layout | 4+1 |
| Usable area | 102 m² |
What does this listing have to offer?
| Basement | |
| Lift |
| Garage | |
| Terrace |
Listing
| ID | 1086659 |
|---|
| Posted | 06/11/2026 |
|---|
What you will find nearby
How far to…:
Price€699,000
Still looking for the right one?
Set up a watchdog. You will receive a summary of your customized offers 1 time a day by email. With the Premium profile, you have 5 watchdogs at your fingertips and when something comes up, they notify you immediately.