House for sale • 190 m² without real estate, Baden-Württemberg
New
, Baden-WürttembergParkingPrice€597,000
Translated with the help of AI
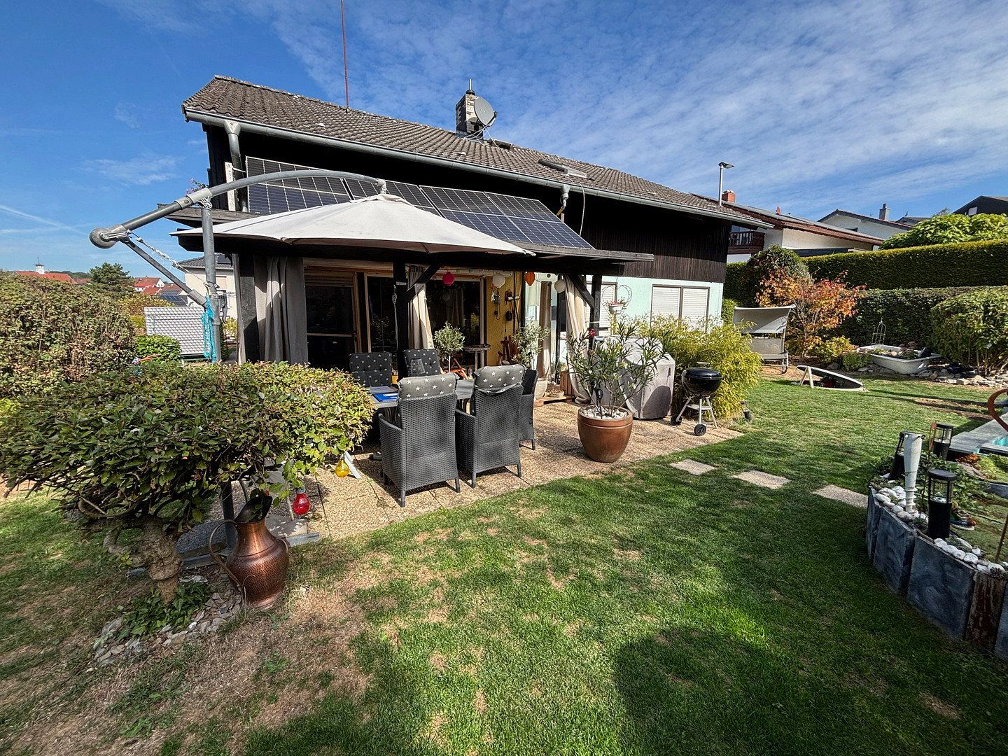
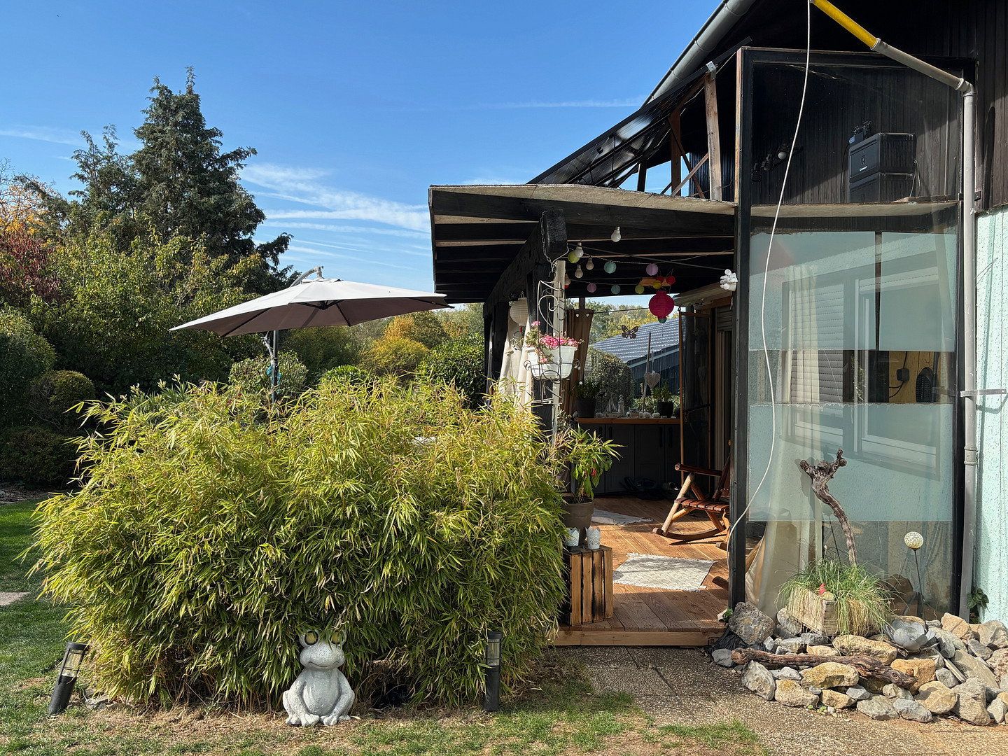
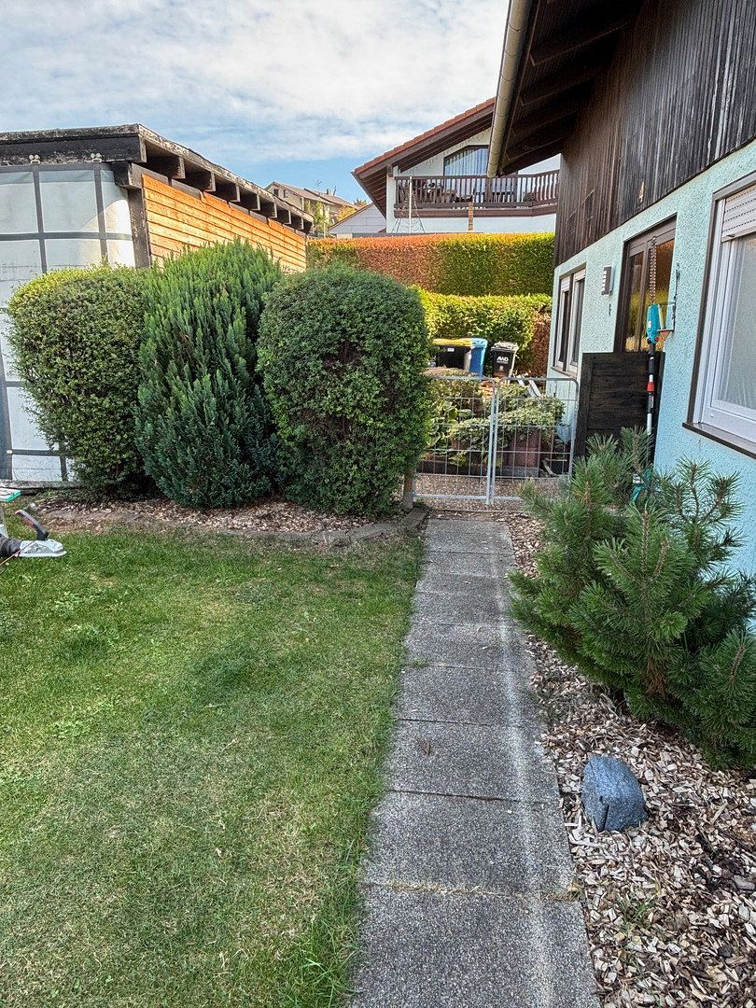
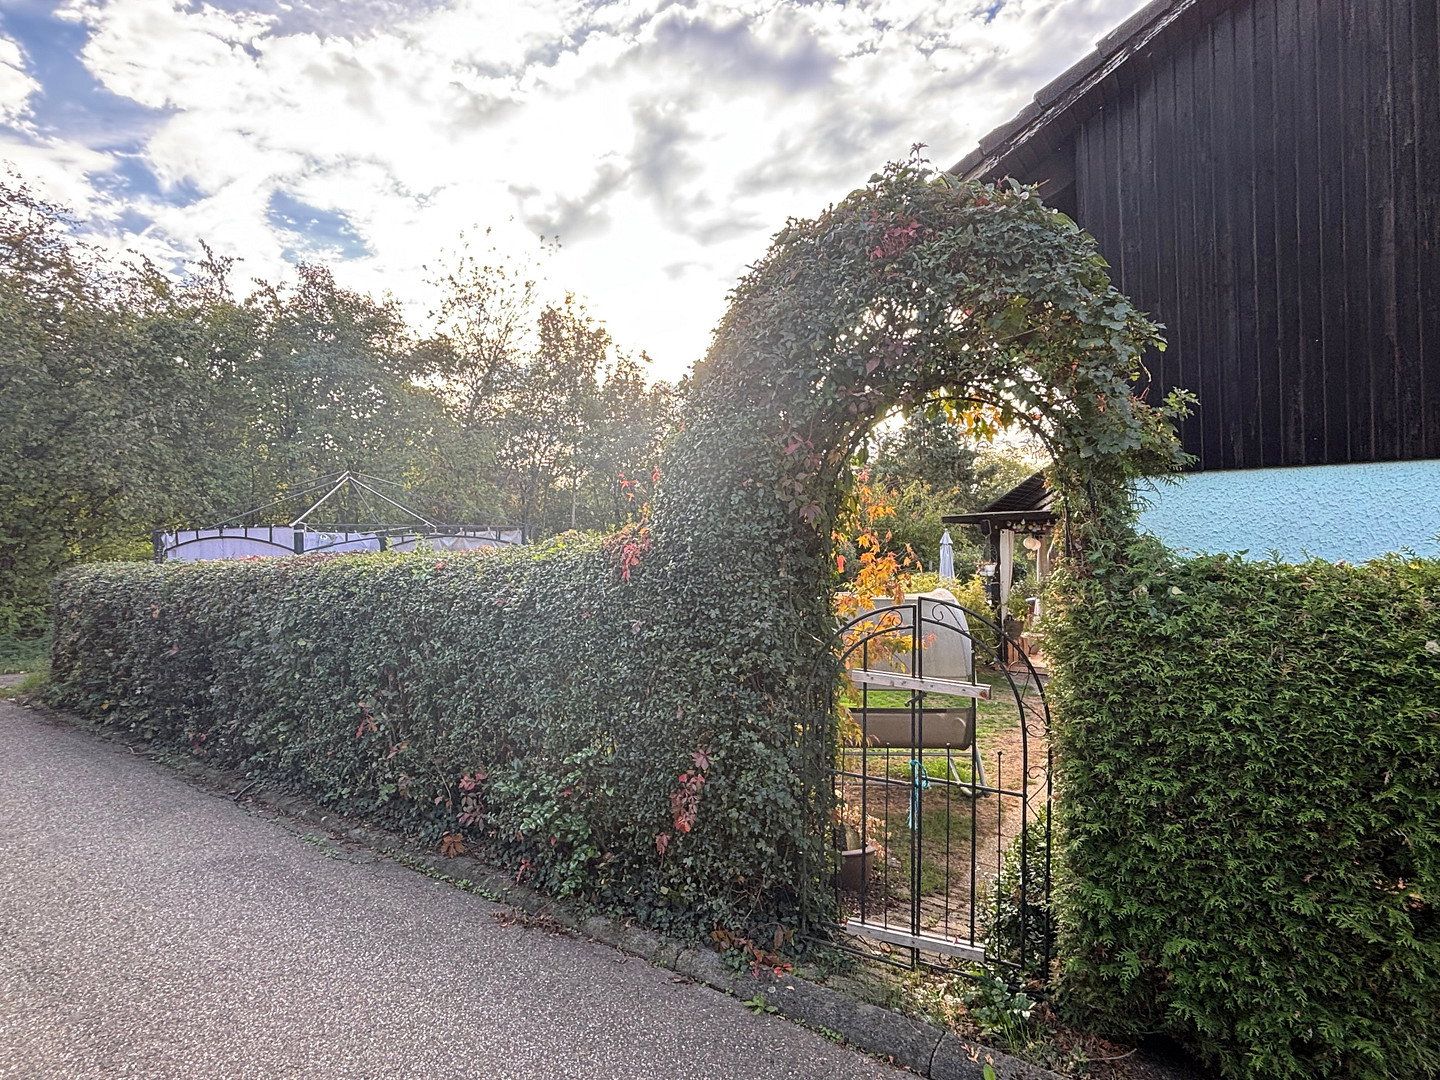
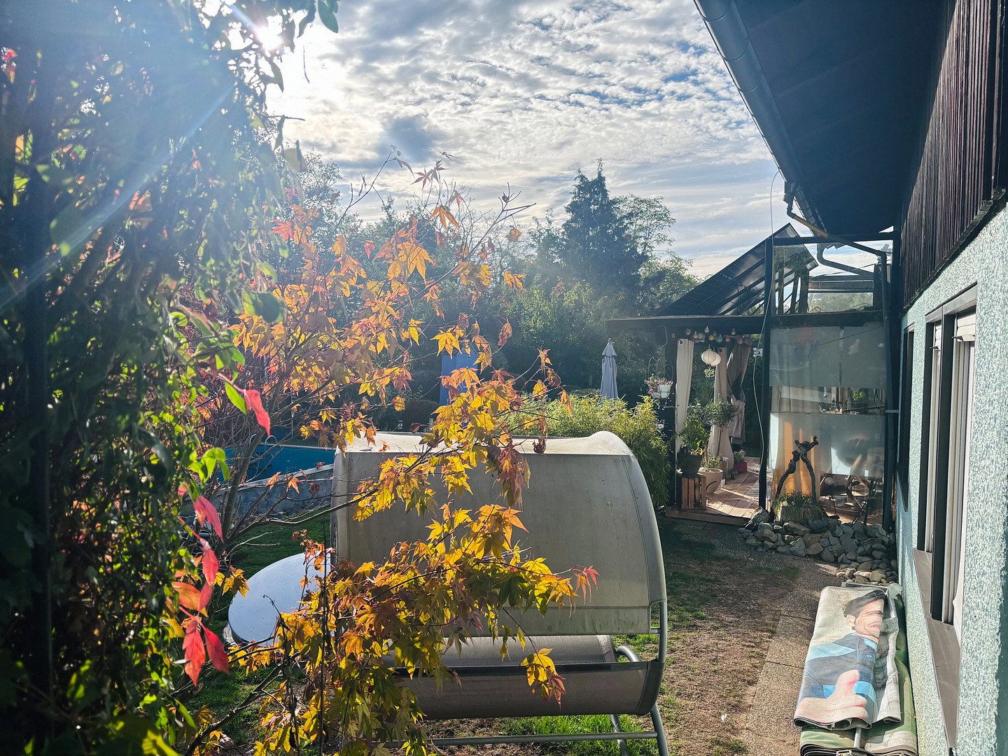
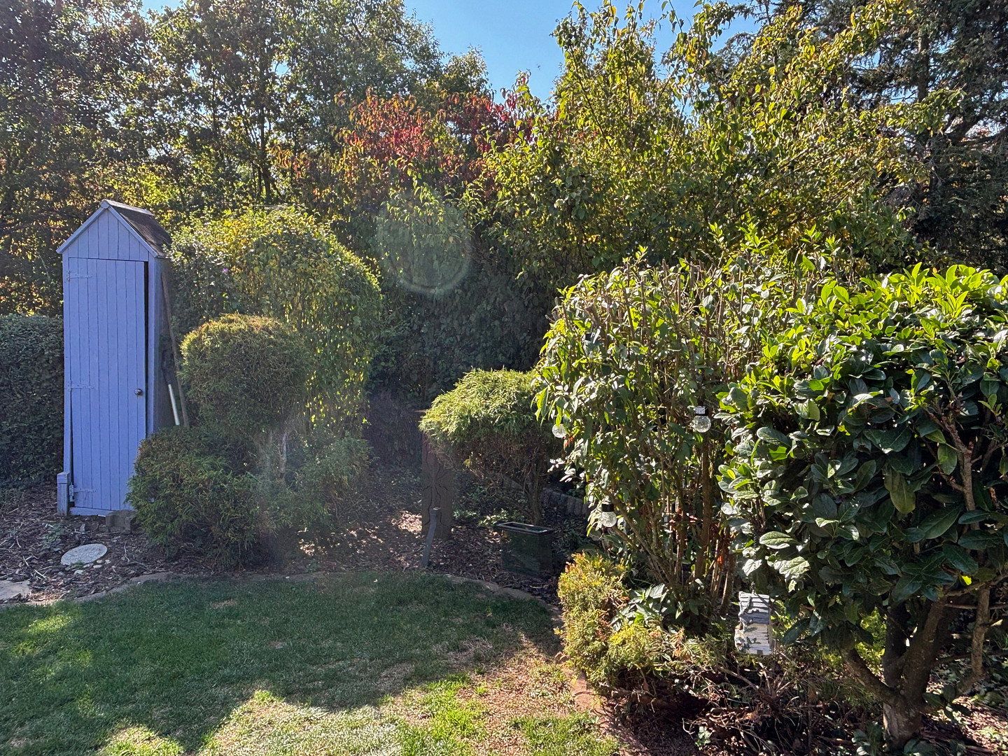
Well protected behind an evergreen hedge and a spacious carport, and almost completely shielded from view, stands your prefabricated timber-frame home.
Would you like to walk around it first—or step straight inside, look around, and be amazed?
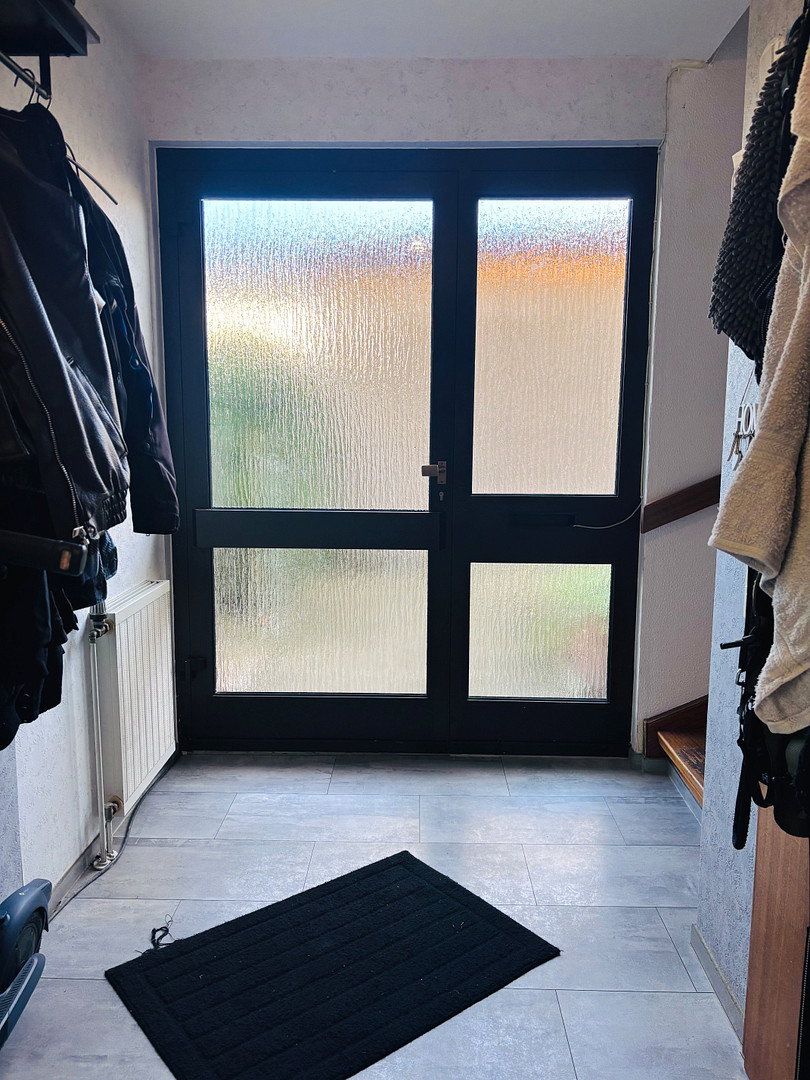
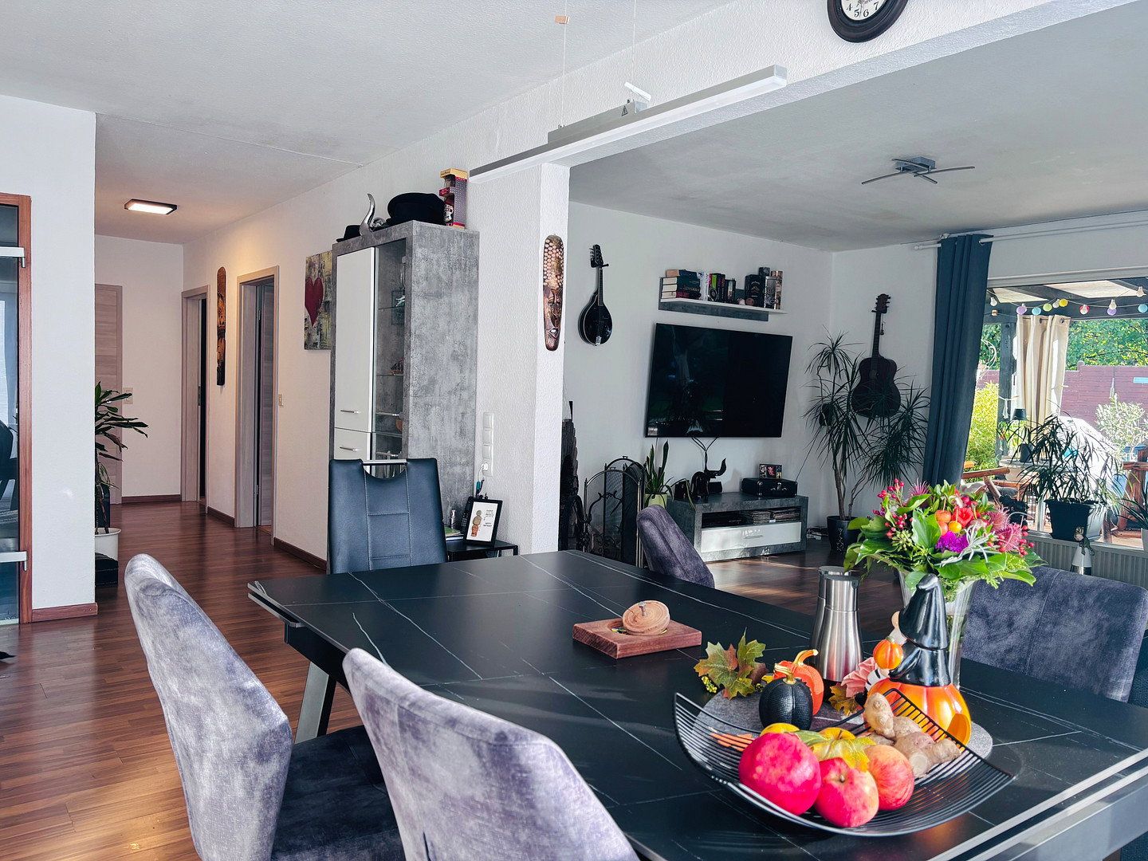
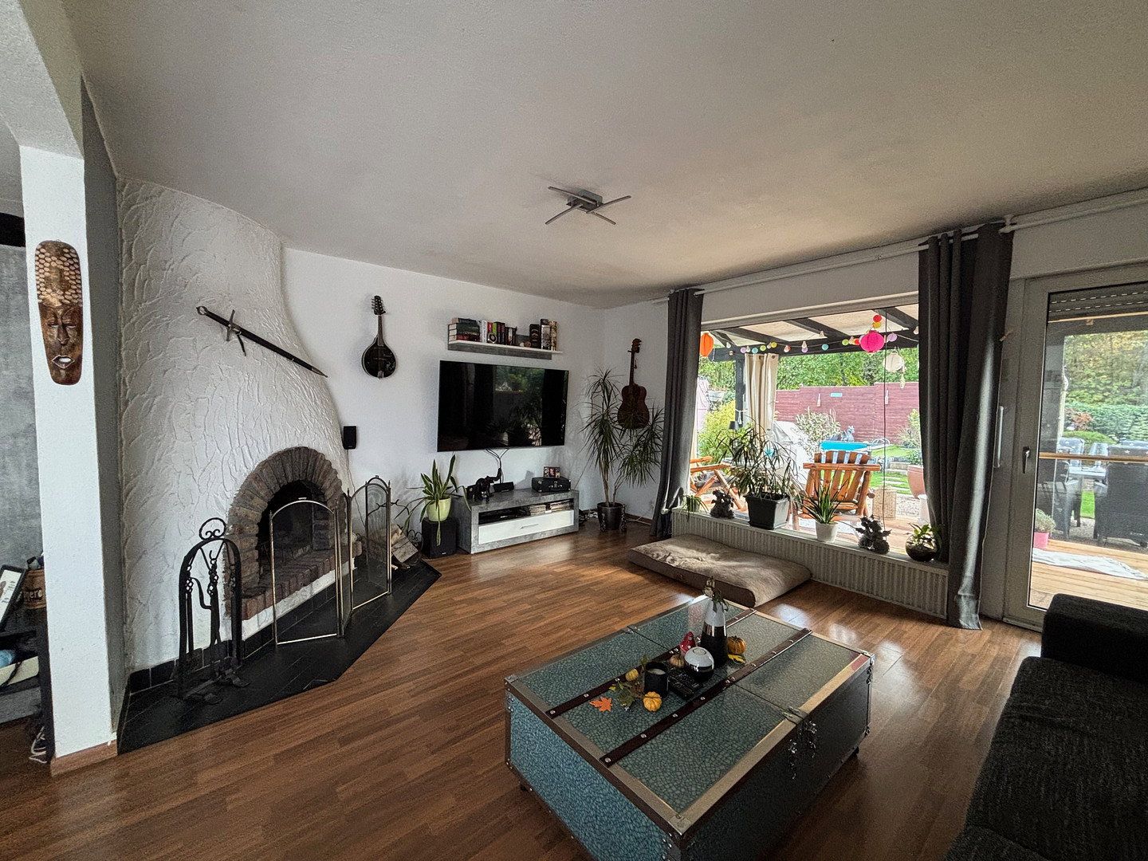
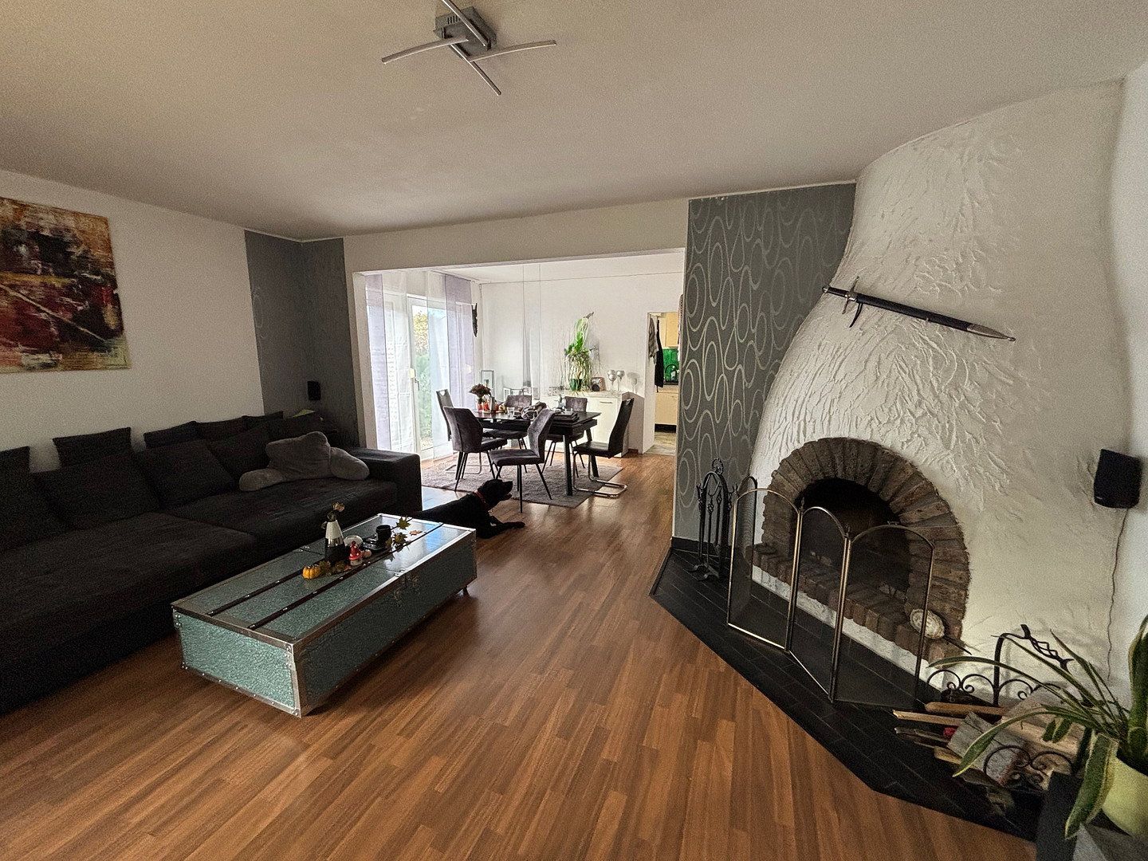
Inside, a discreet entrance area leads into the dining room, which flows into the living area with an open fireplace.
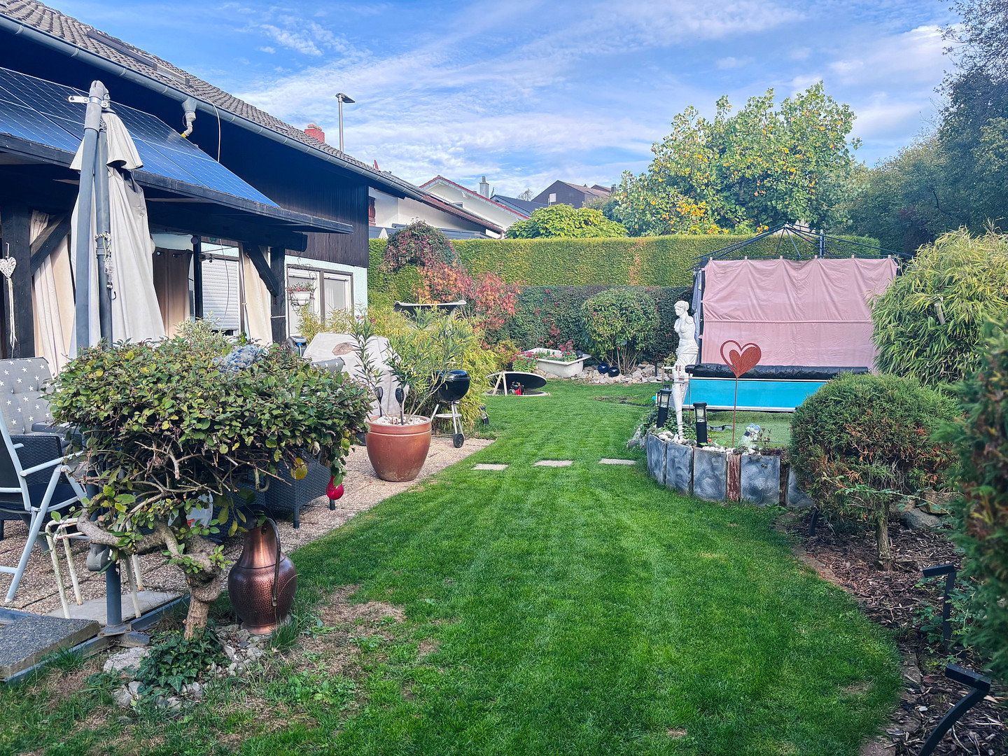
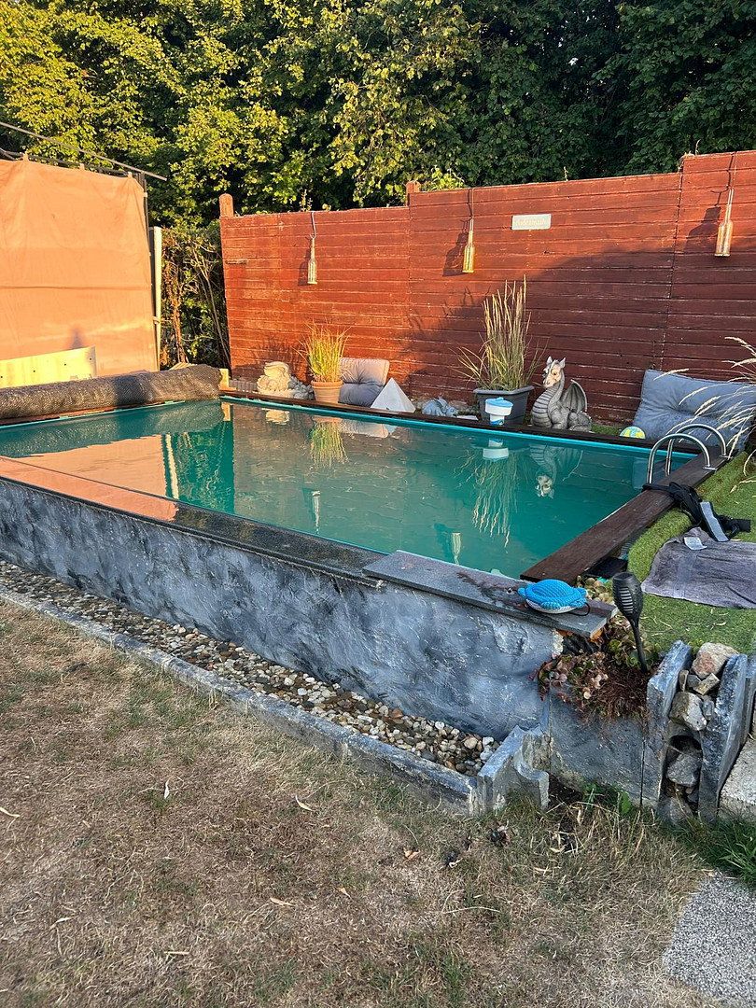
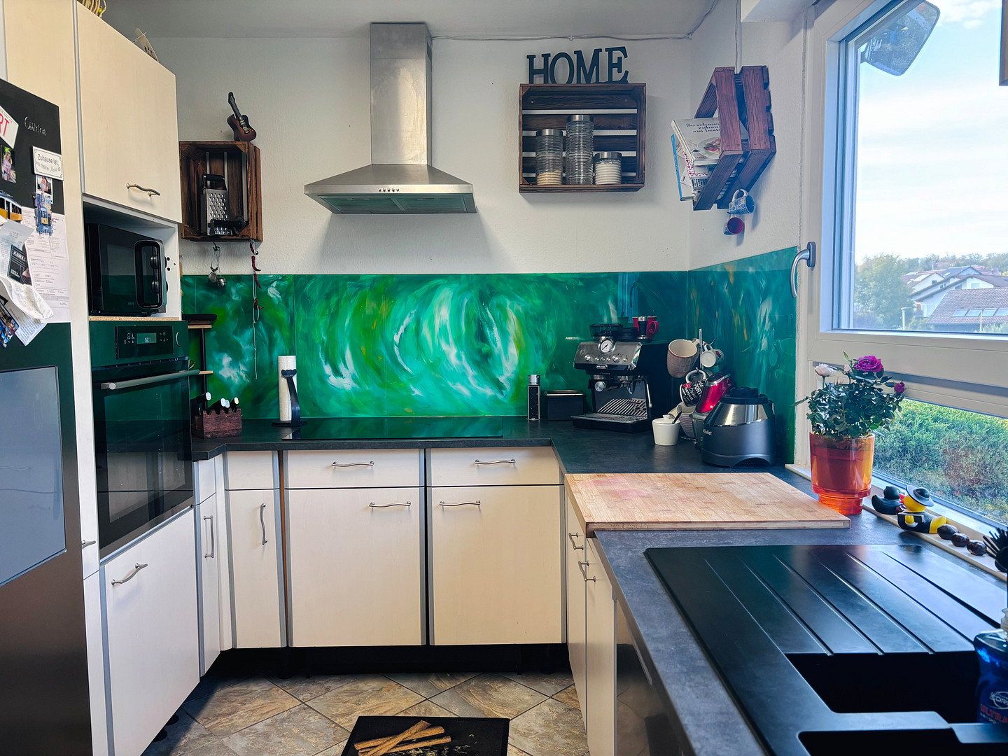
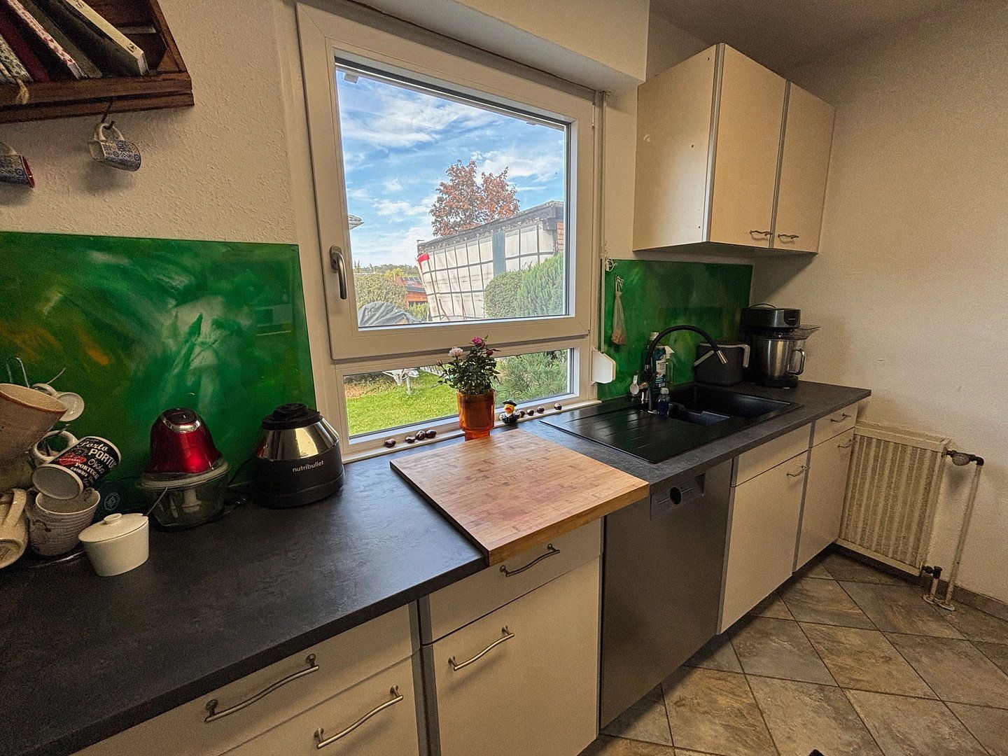
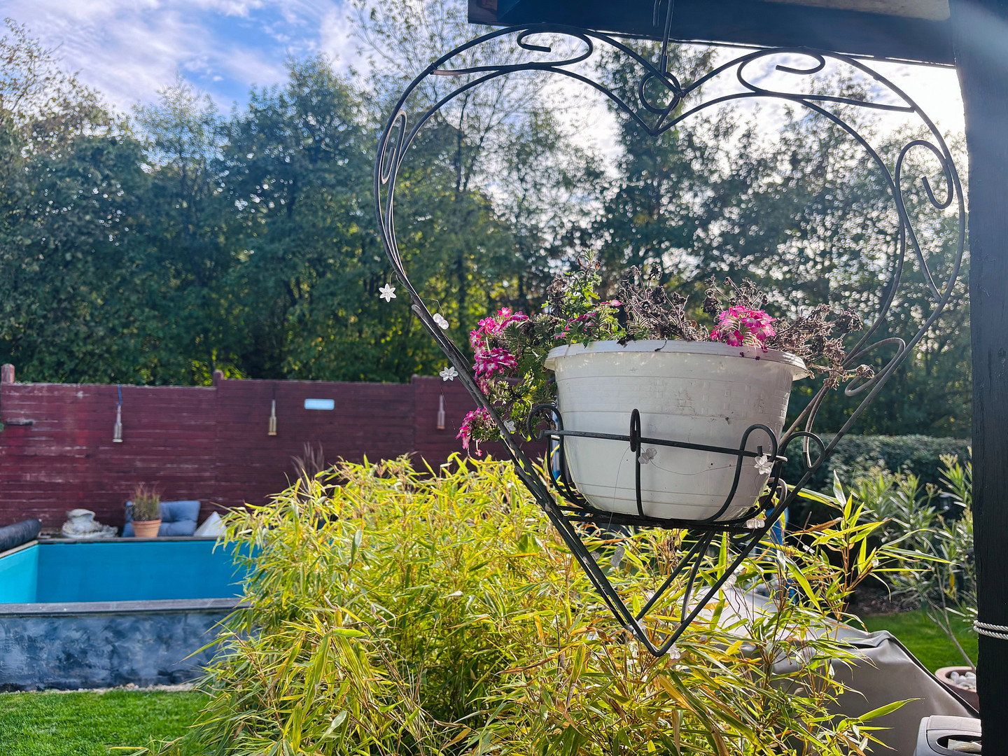
There is ample space here even for a large family, and you will appreciate the short distances from the adjoining kitchen to the dining area or your living room, with views of your beautiful garden, terrace, and pool.
Next to the kitchen is the guest WC with a storage area that will save you many a trip to the basement.
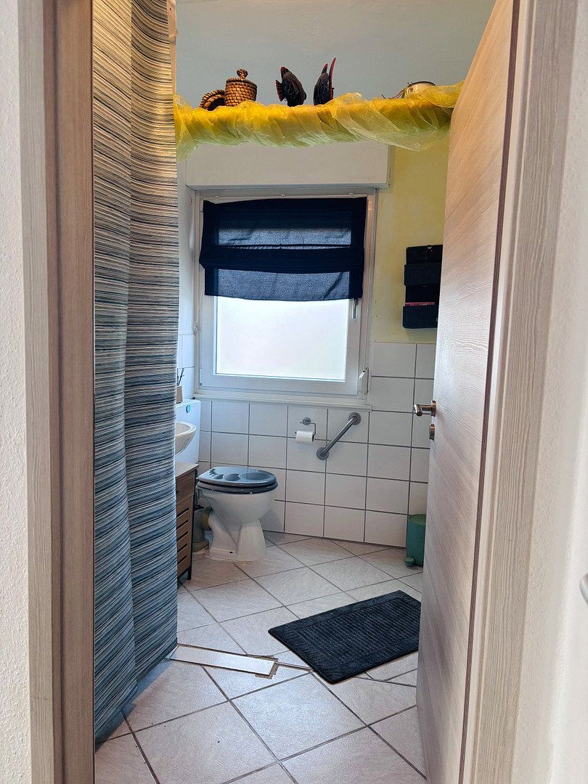
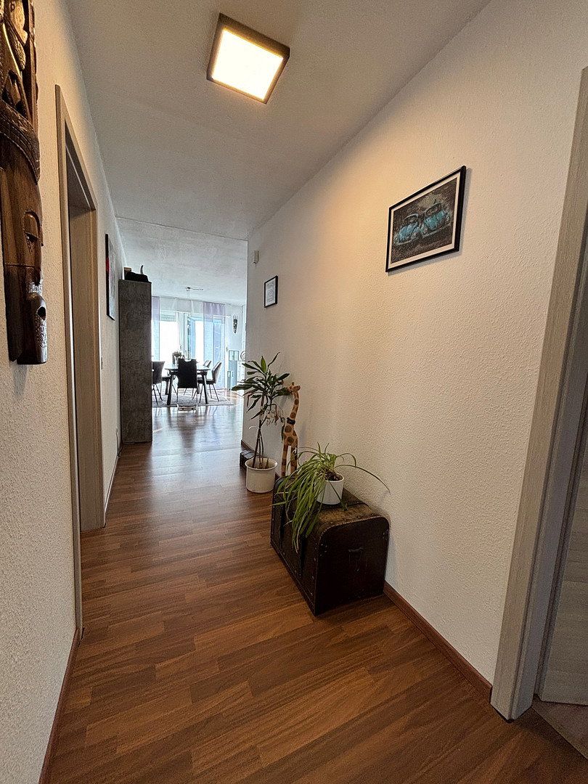
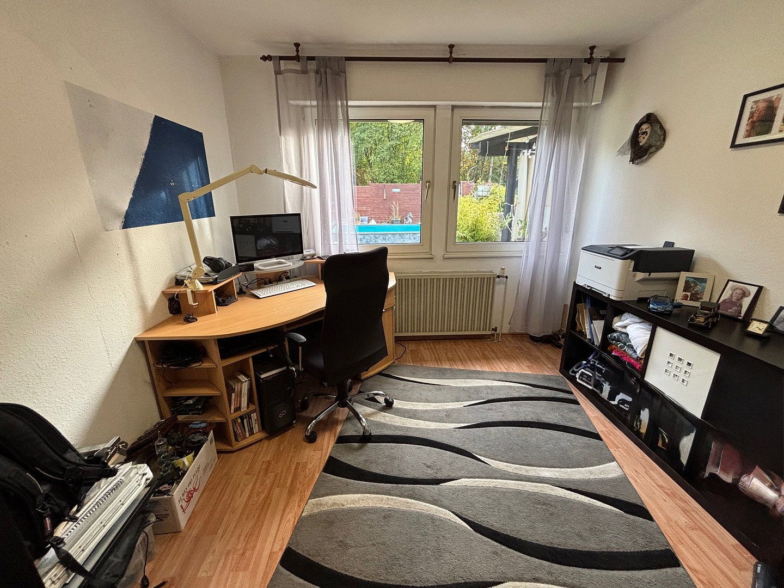
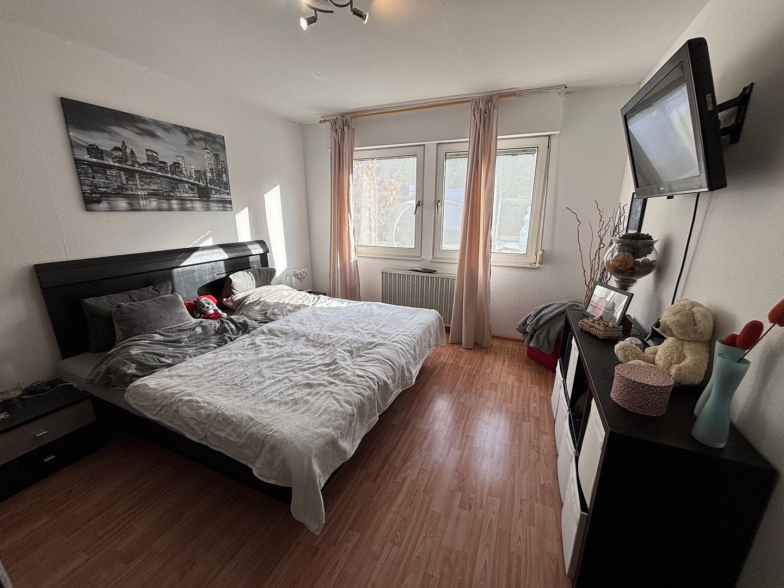
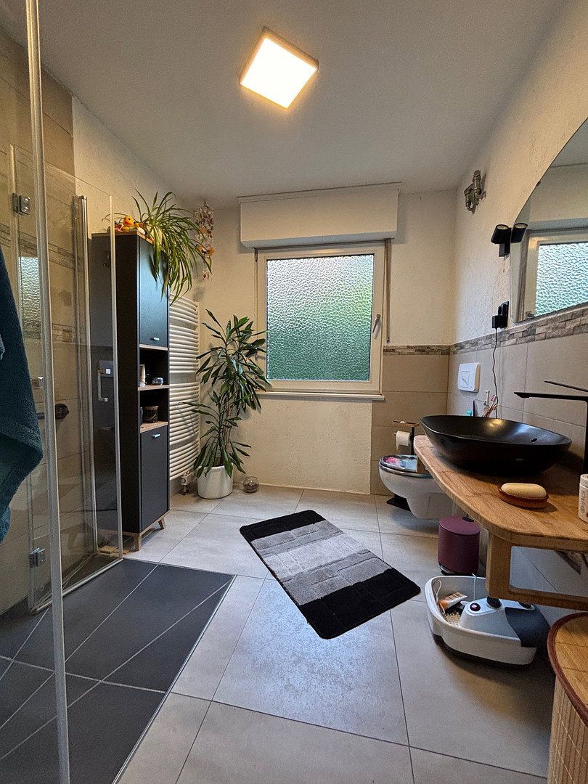
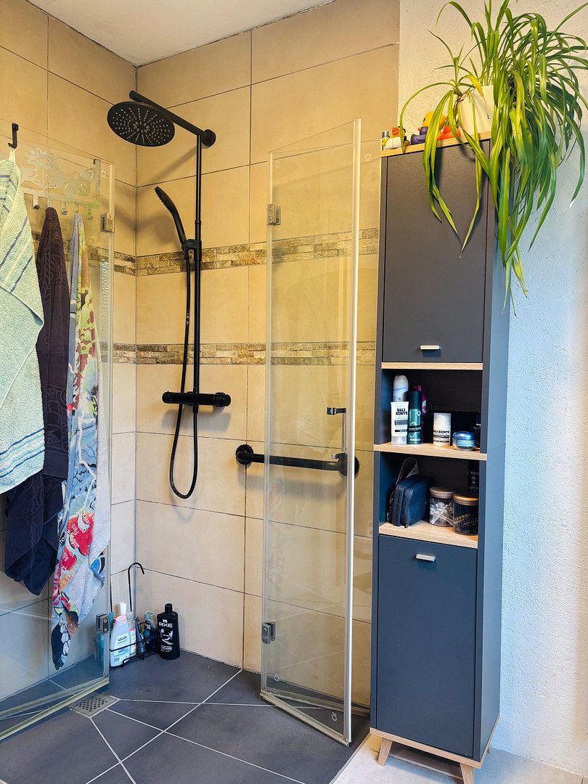
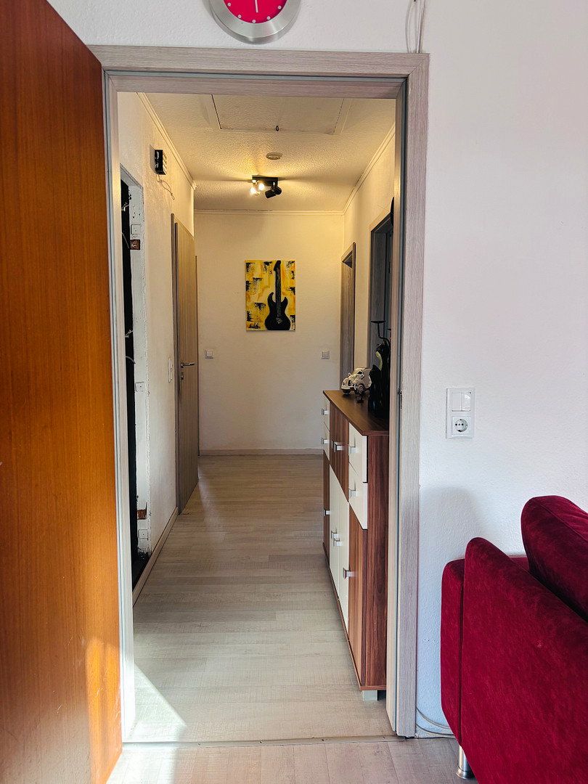
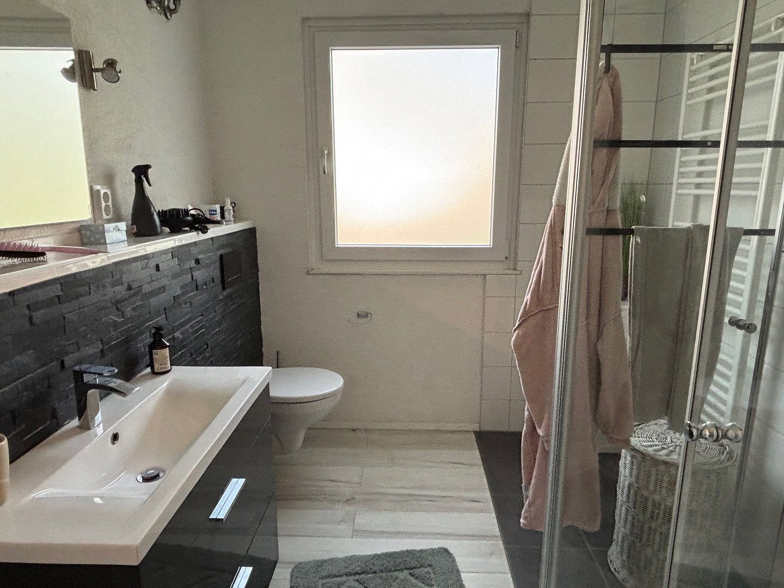
A hallway beginning at the dining area leads to the first room, currently used as an office. Next comes the spacious bedroom, while at the far end of the hallway you will find the modern bathroom, featuring a walk-in shower, a stylish vanity, and Mediterranean-style tiles.
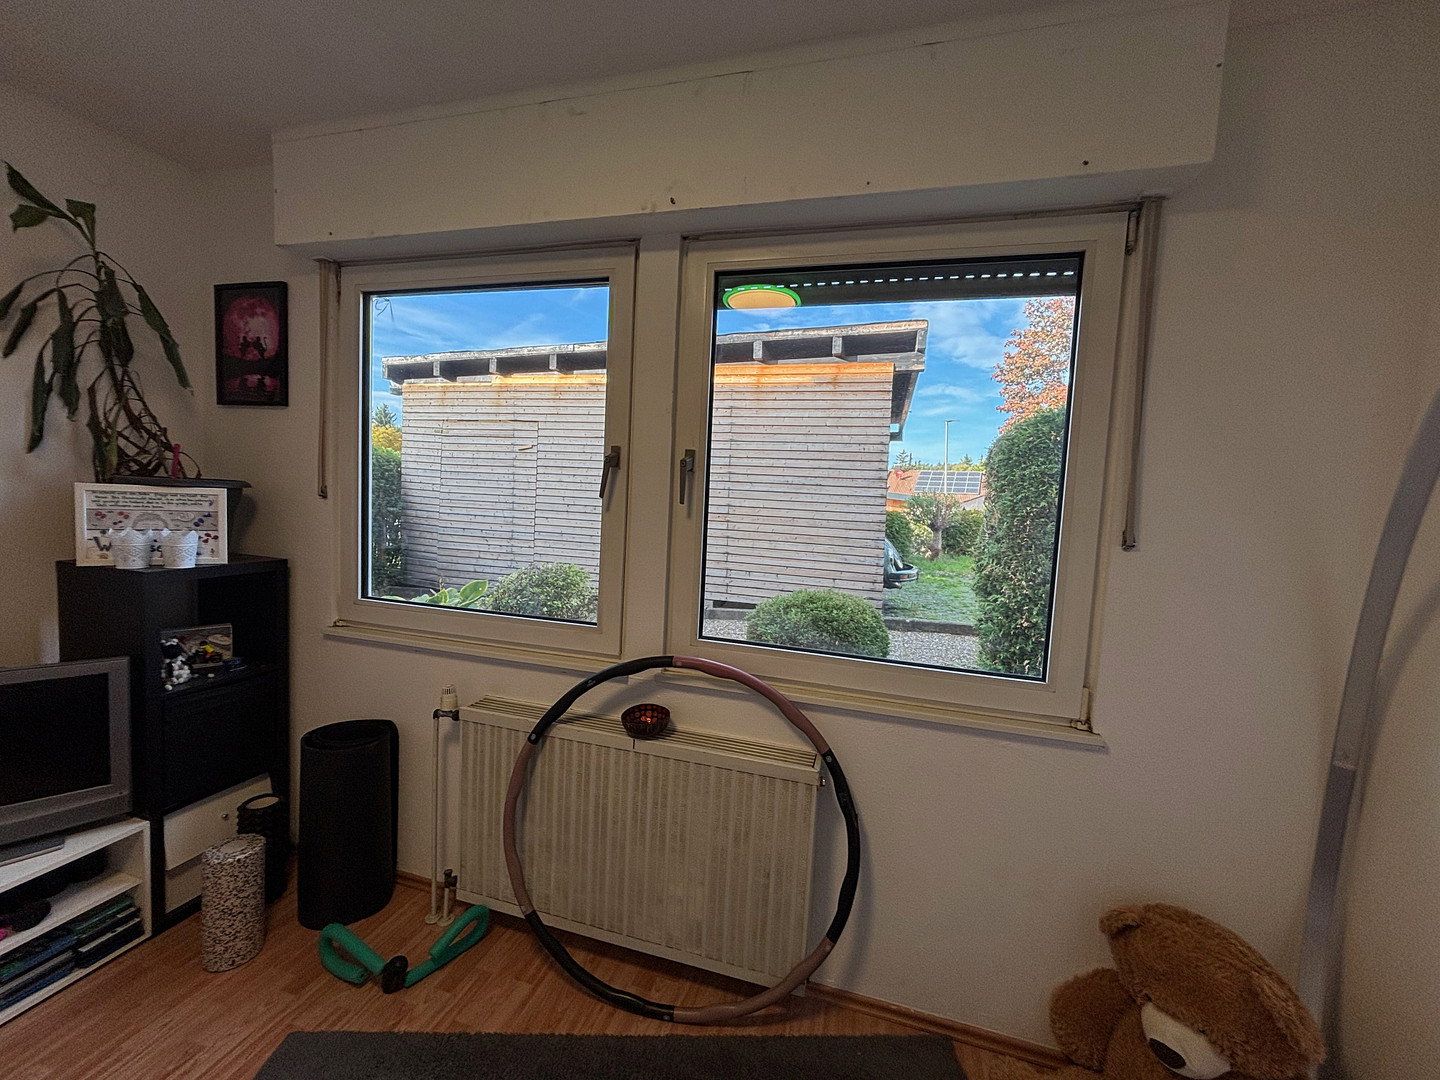
Next to it is the children’s room, currently used as a guest room.
Particular attention was paid to age-friendly, low-barrier living during the original planning of the house. The ground floor in particular was designed accordingly: both the entrance to the house and the ground-floor living spaces are easily accessible and usable even with a wheelchair.
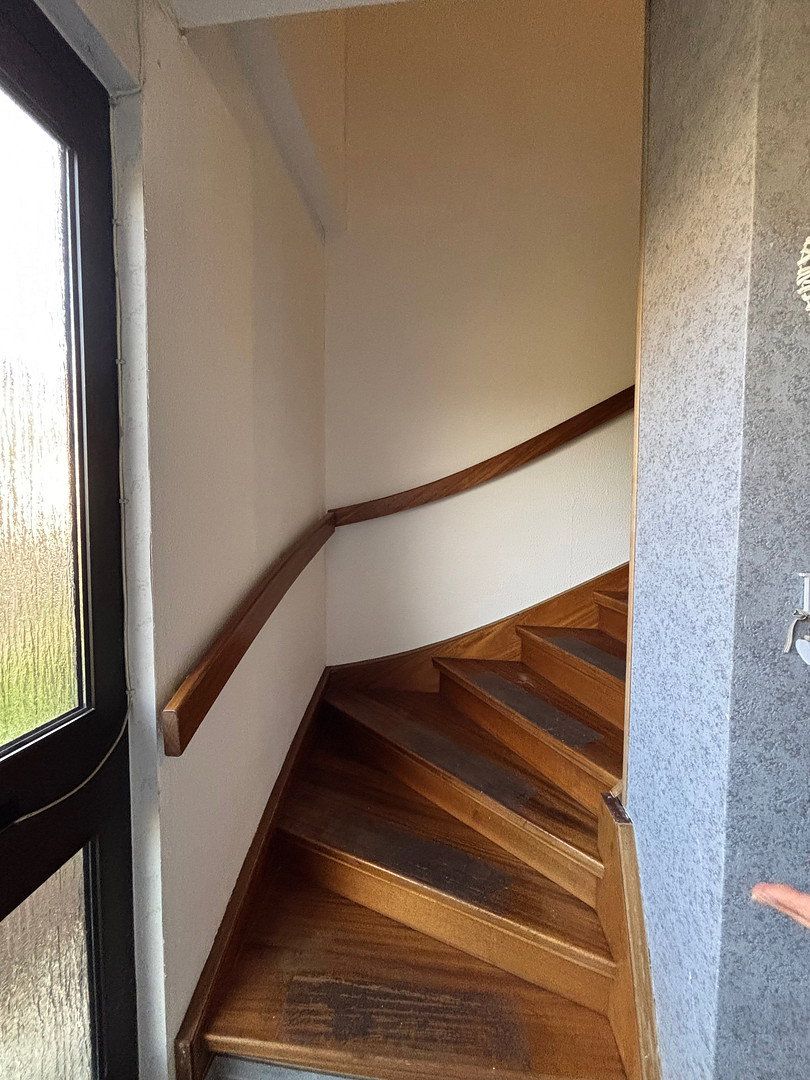
Back in the entrance hallway, a staircase leads to the upper floor.
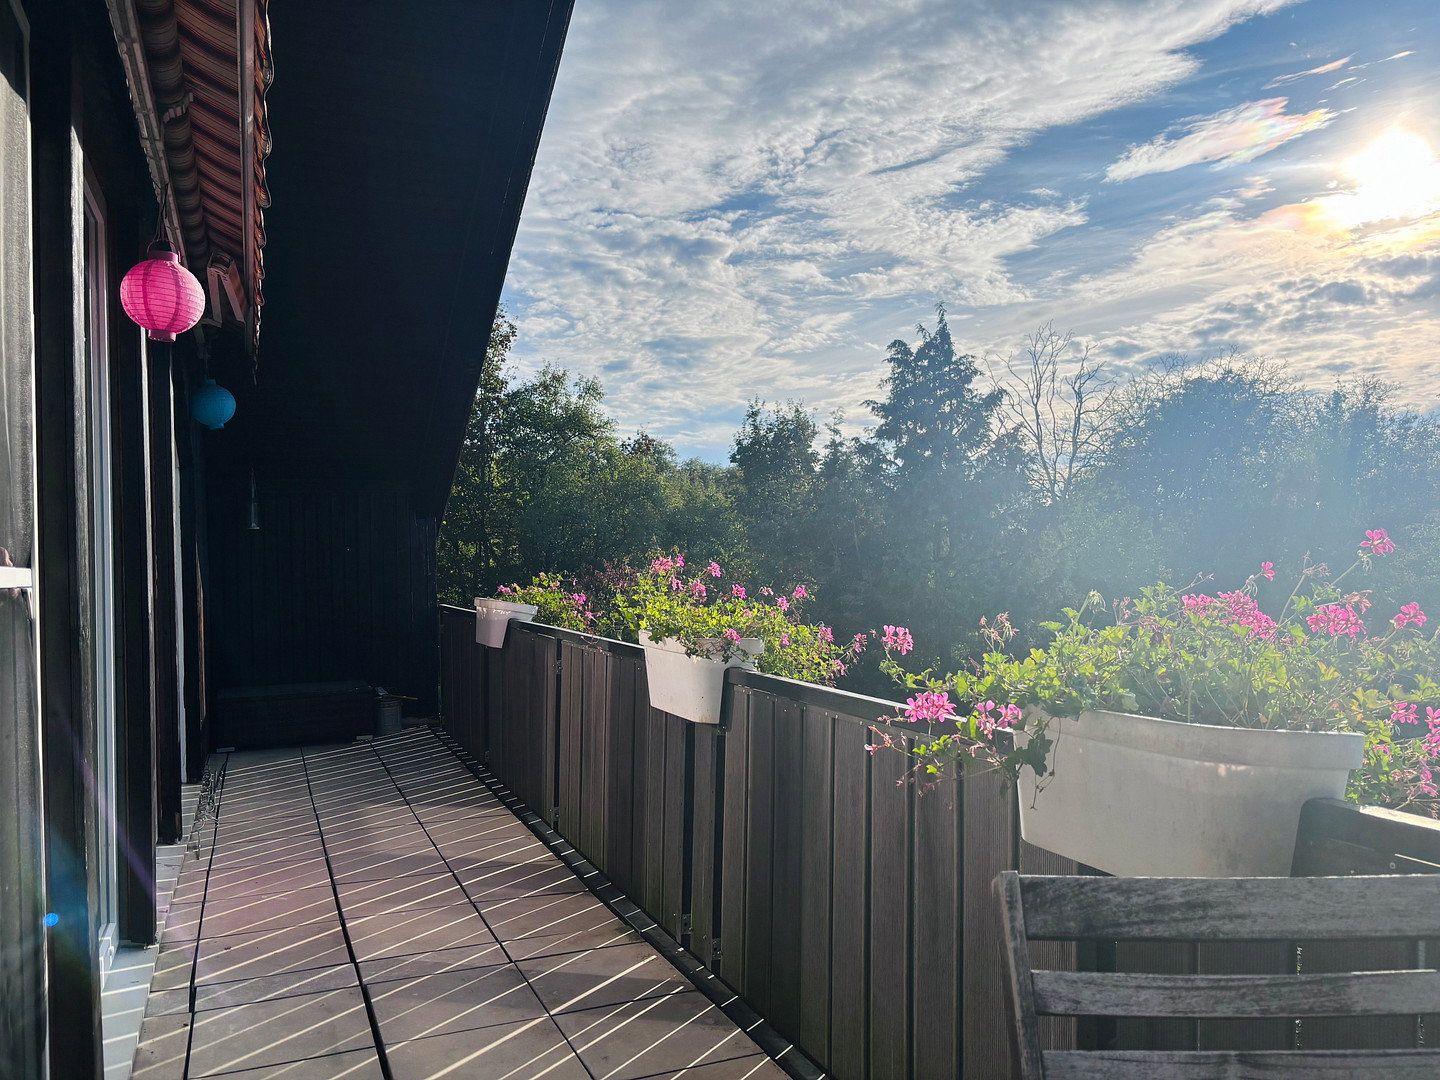
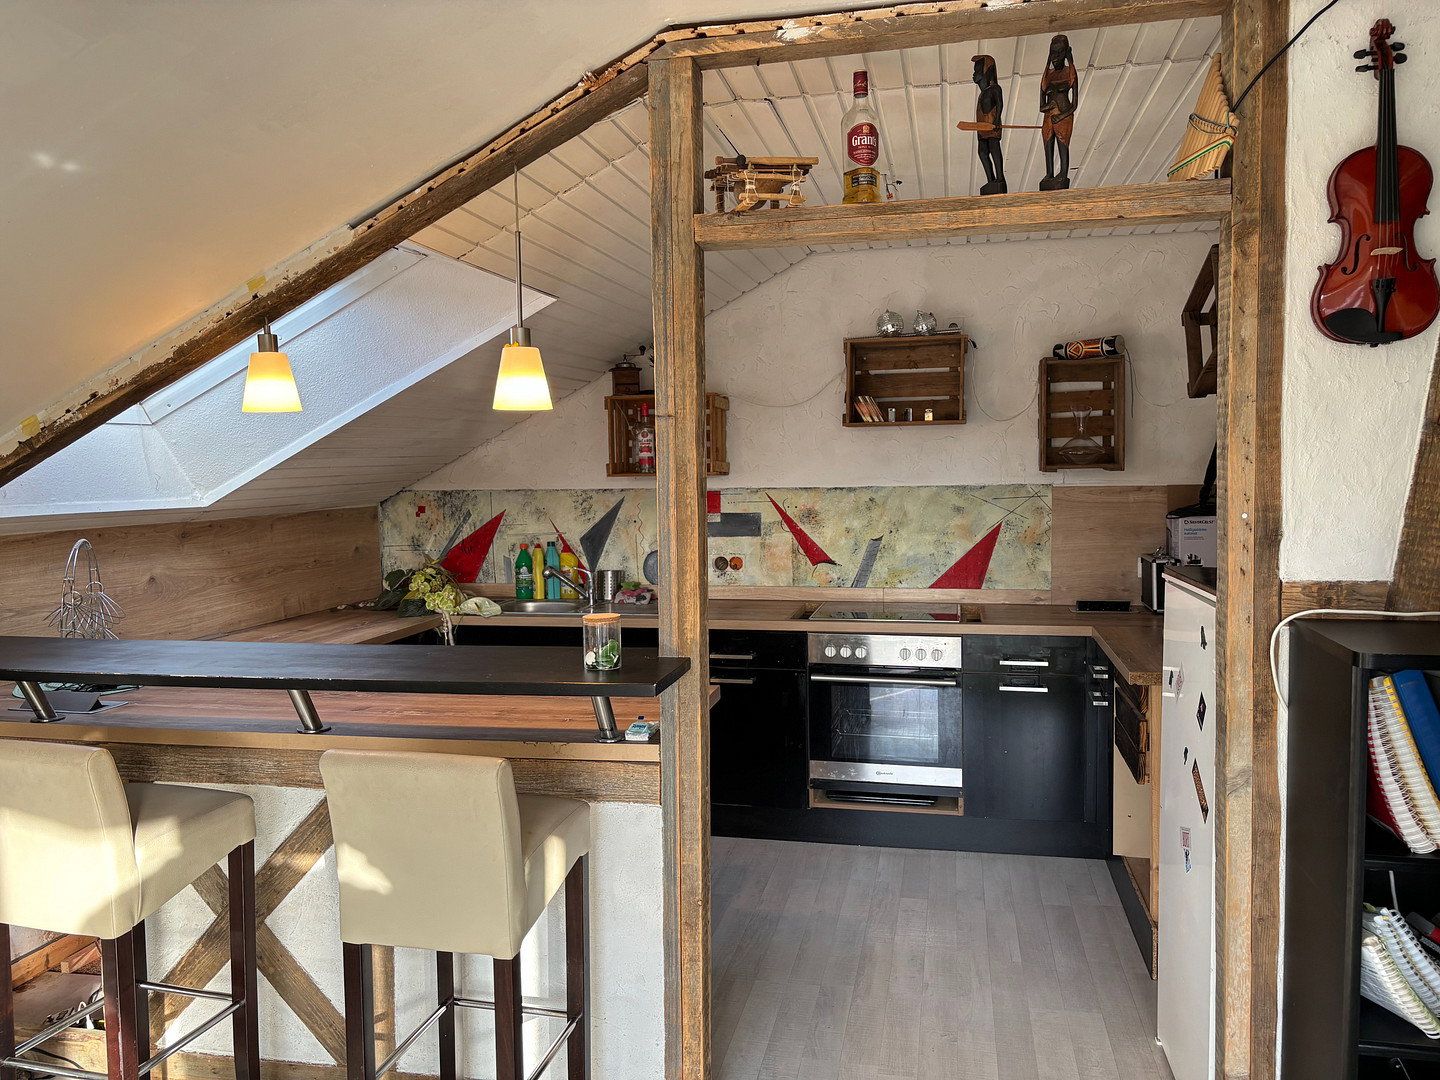
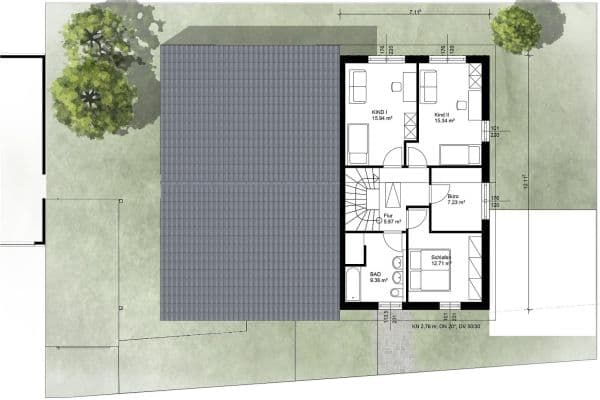
Here you will find another complete apartment. The spectacular view from the panoramic balcony adjoining the spacious open-plan living and dining area with an open kitchen will undoubtedly be a highlight for you as well.
Here you can bask in the sunshine and feel completely at home—guaranteed!
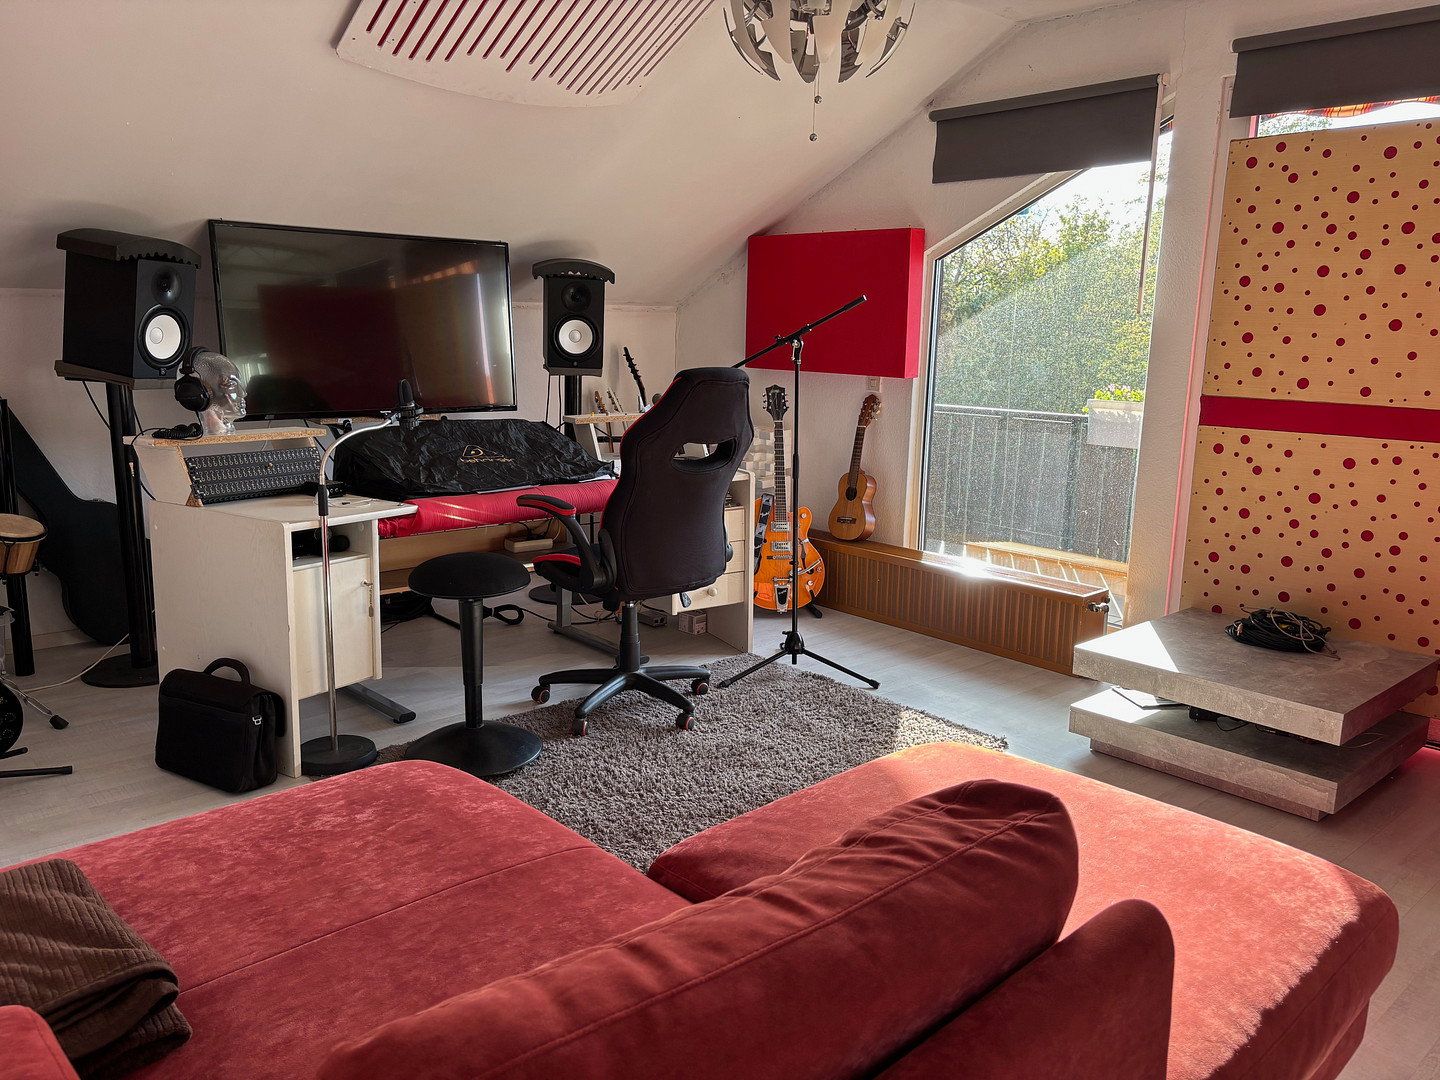
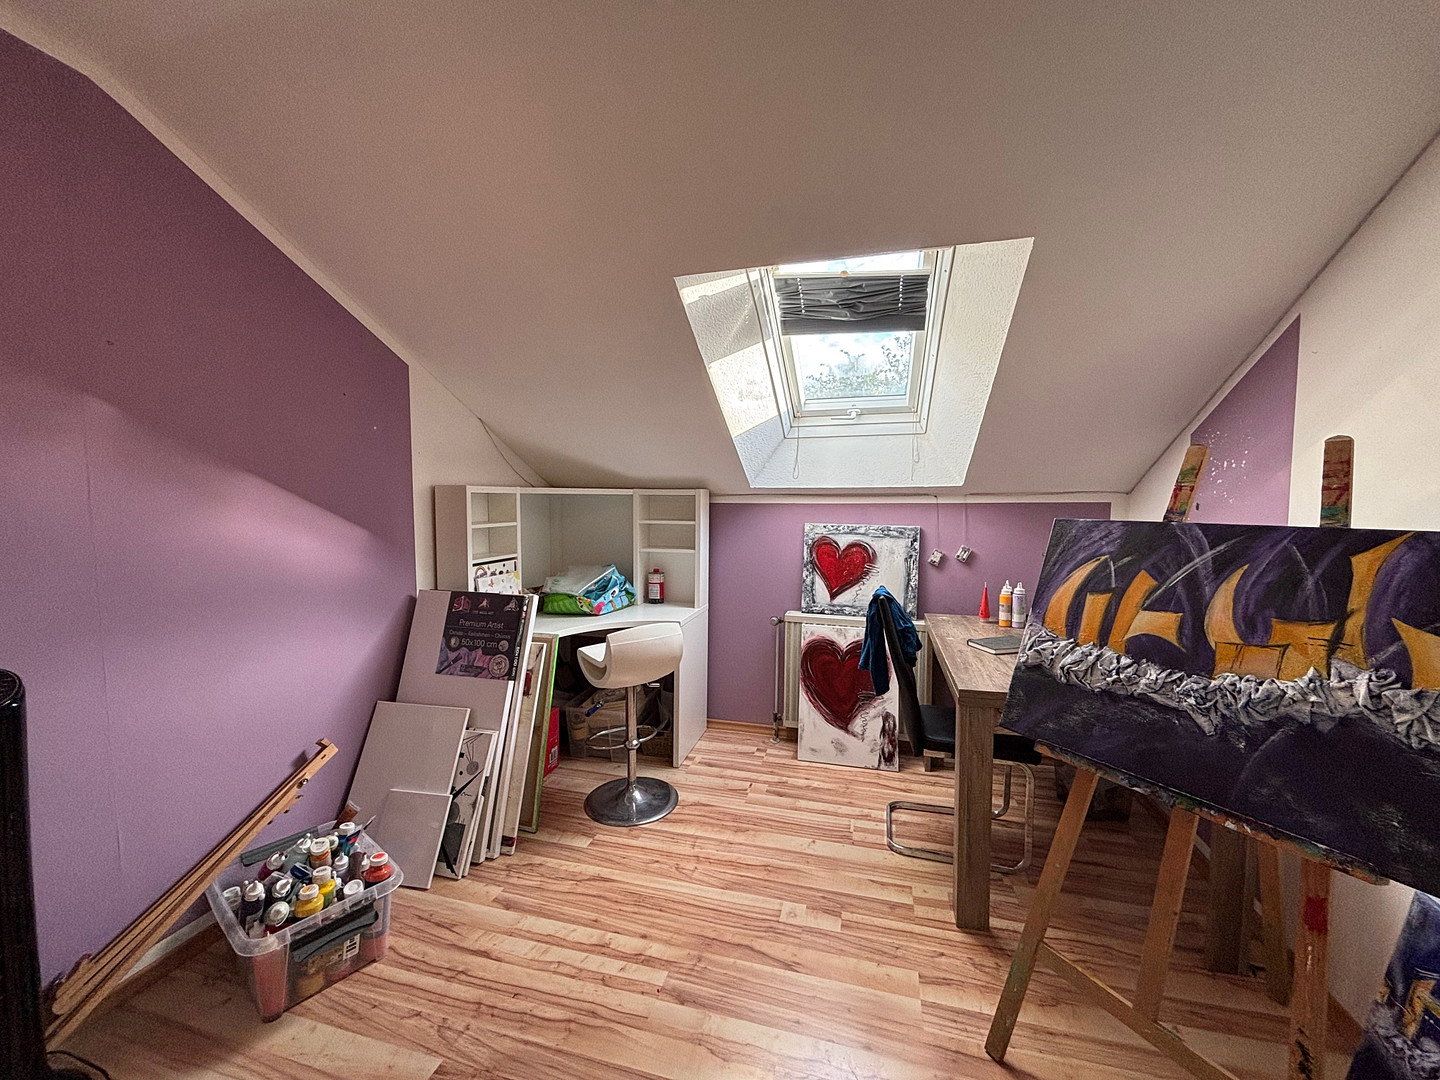
As on the ground floor, a hallway leads from the living and dining area. On your right is the first of two further rooms, currently used as a studio.
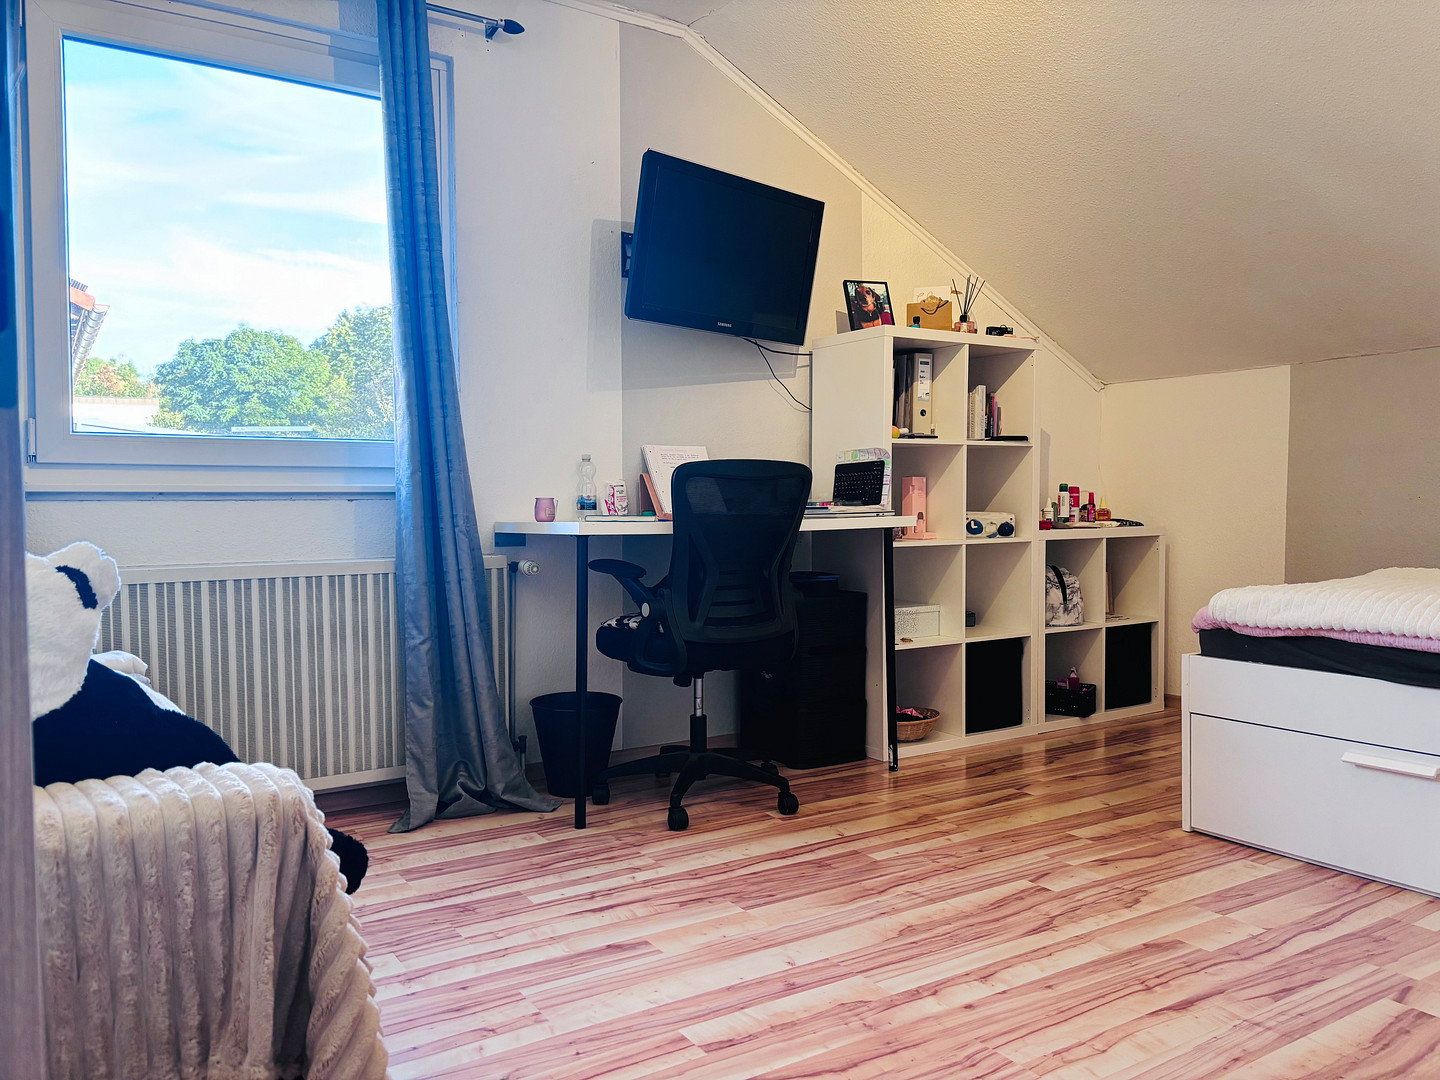
Next to it is another room on the same side of the hallway, currently used as a teenager’s bedroom.
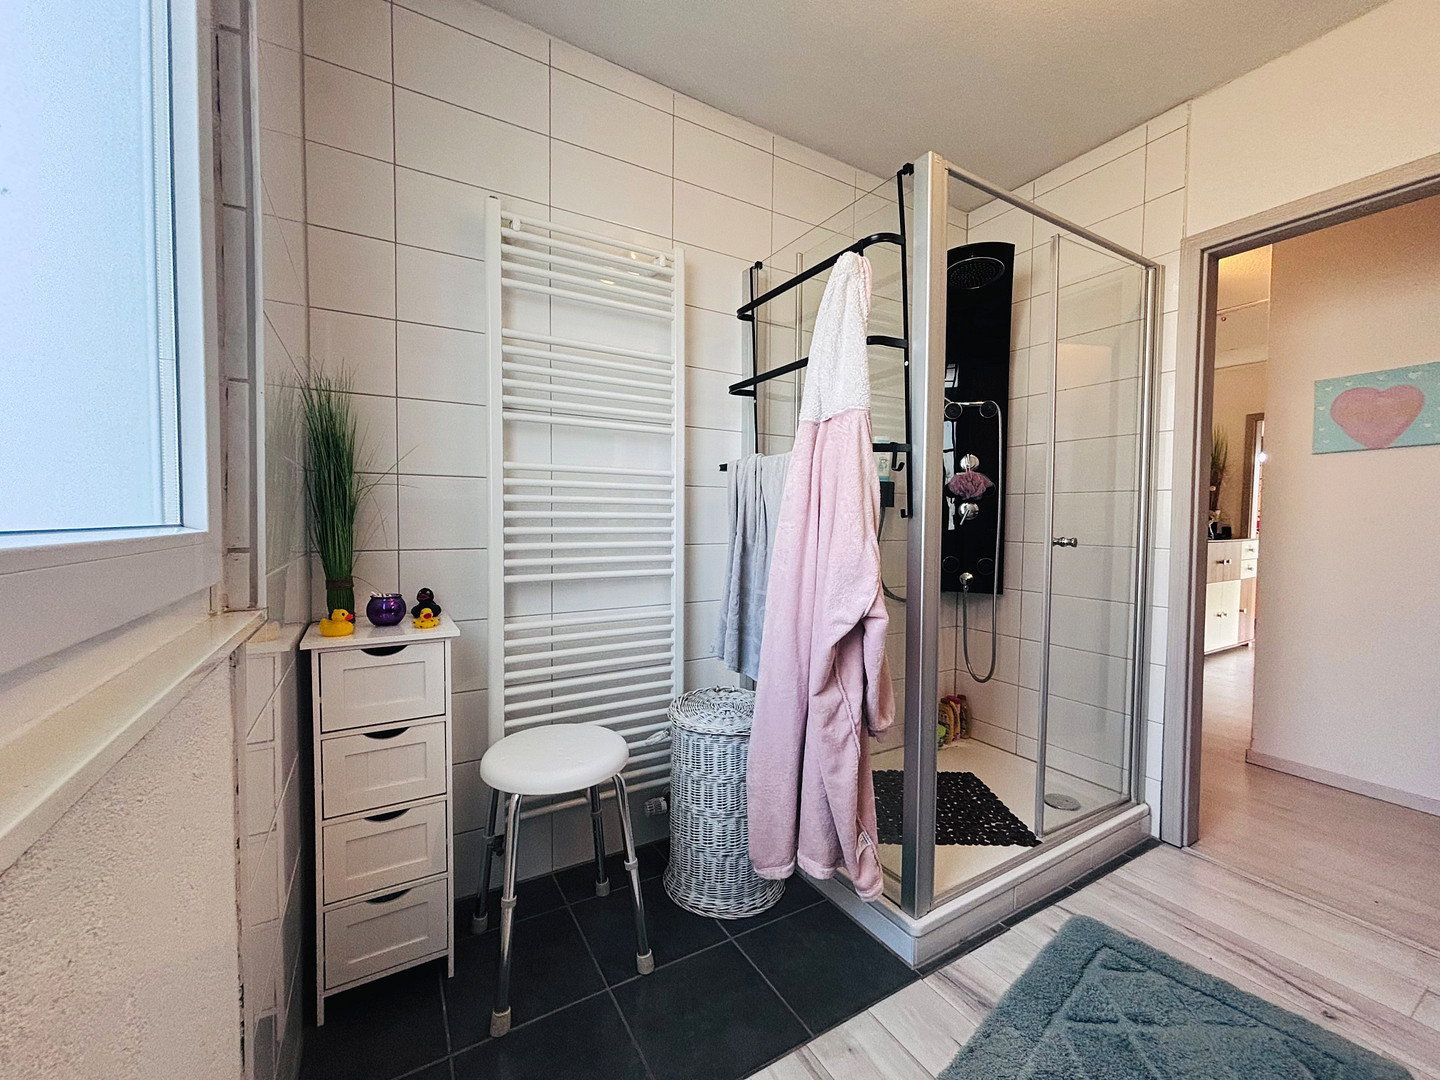
At the end of the hallway is the modern bathroom, with a large window and everything a contemporary bathroom should offer.
The upper floor is completed by a practical storage room next to the bathroom.
A modern gas heating system in the basement provides cozy warmth throughout the house. Preparations have been made for a photovoltaic system, and the unused system is ready to be commissioned.
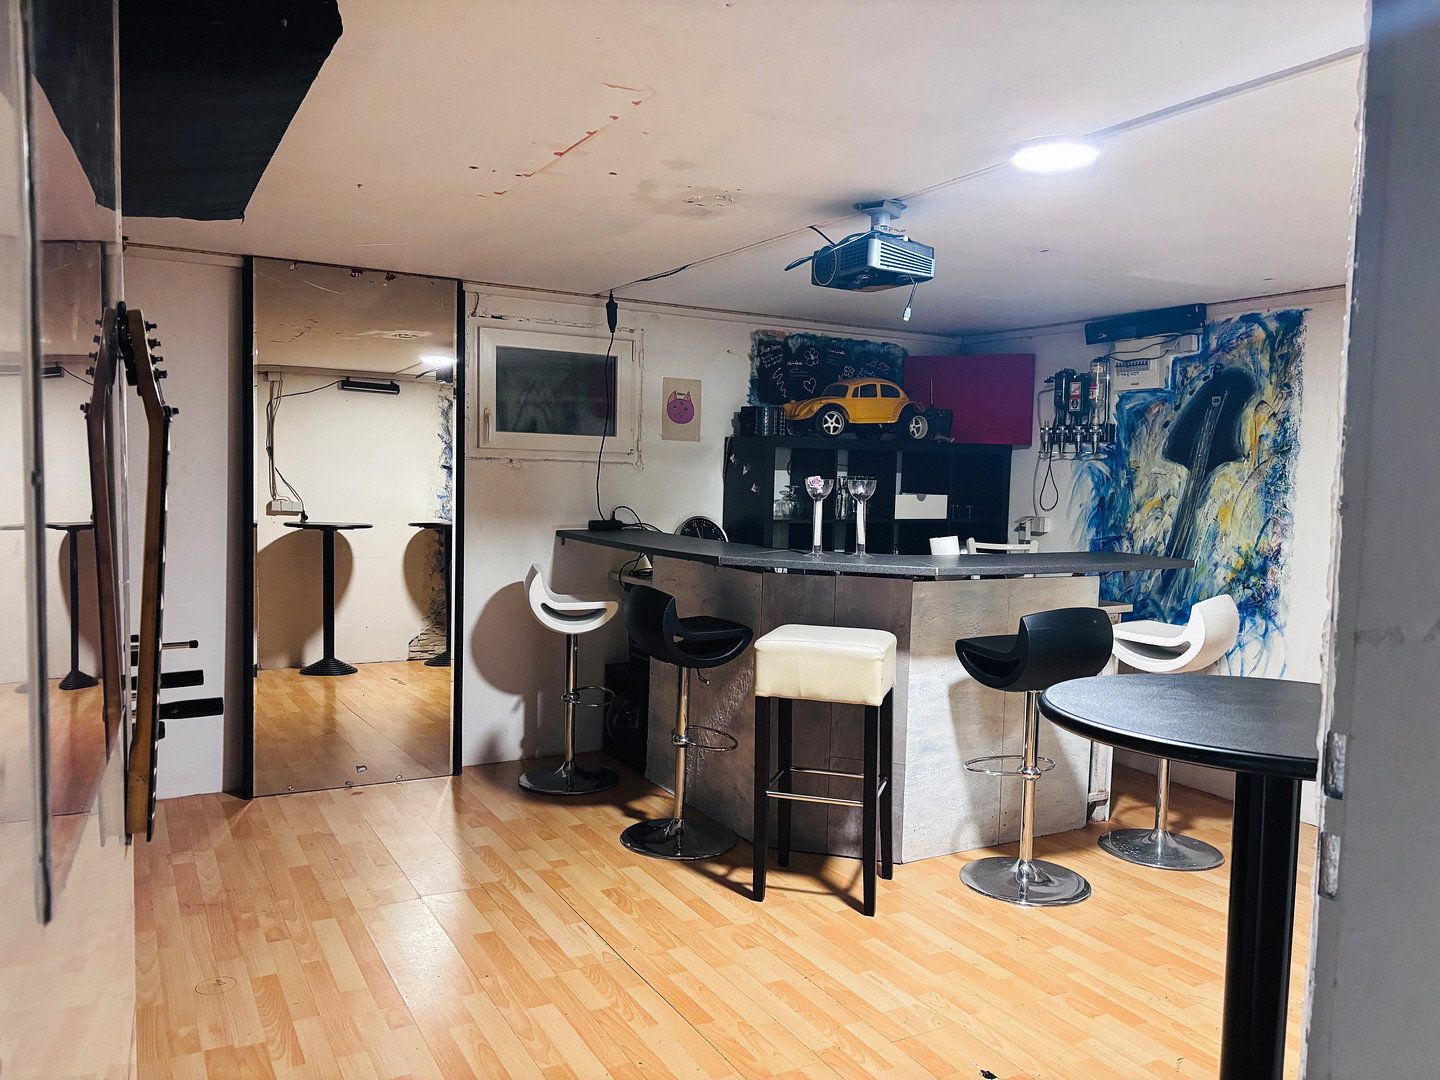
A party room also awaits you and your guests and is undoubtedly the highlight of the basement.
The other basement rooms are currently used as a workshop, music room, and laundry room.
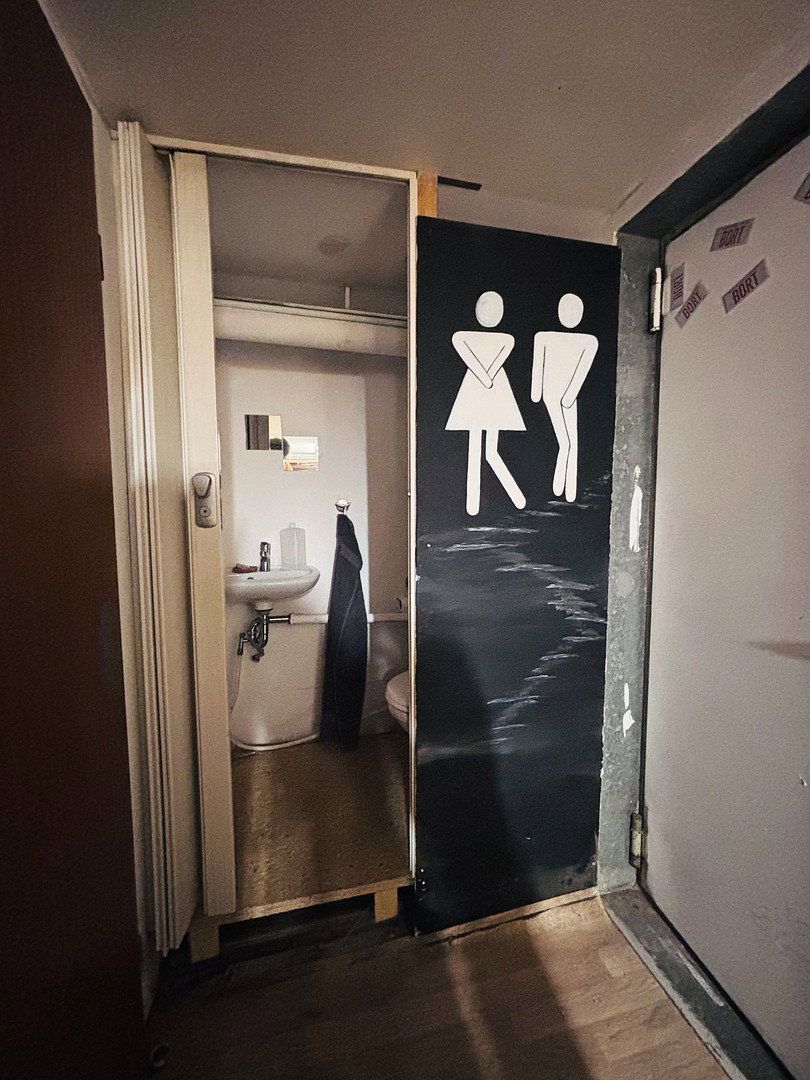
There is also a small WC with a hand basin.
When may we welcome you for a viewing?
The best thing to do is arrange an appointment with us right away.
Quality living—close to nature and superbly connected.
The property is situated in an attractive residential area of Abstatt-Happenbach, pleasantly combining peaceful living with excellent access to the surrounding business centers and metropolitan areas.
The neighborhood is characterized by an established residential setting and a pleasantly quiet atmosphere. This makes the location particularly suitable for families, couples, and commuters who value a relaxed living environment without sacrificing good transport connections.
One of the location’s key advantages is its proximity to the A81 motorway. This provides convenient access to Heilbronn and the greater Stuttgart area in particular. The surrounding commercial and technology hubs also offer attractive employment opportunities. With Robert Bosch GmbH’s Technical Center and numerous small and medium-sized businesses, Abstatt itself is a remarkably strong business location.
At the same time, the surrounding area offers excellent recreational opportunities. Vineyards, fields, and the charming countryside of the Heilbronn region characterize the area and invite you to enjoy walks, hikes, and bicycle tours. The nearby Swabian-Franconian Forest Nature Park further expands the wide range of outdoor activities available.
The location also offers excellent conditions for families: kindergartens and schools can be found in Abstatt and the neighboring municipalities. Shopping facilities and everyday amenities are available in Abstatt and the immediate vicinity, while nearby Heilbronn complements these with an extensive range of shopping, dining, and leisure options.
A location that combines many advantages
You benefit from an attractive combination of peaceful living, a natural setting, and excellent regional connections. Proximity to Heilbronn, the A81 motorway, and major employers makes the location just as appealing to working professionals as it is to families seeking a pleasant living environment away from the big city.
Here, the quality of life offered by a manageable-sized community is combined with the economic and infrastructural advantages of the Heilbronn-Stuttgart region.
+ Perfect layout on every floor
+ 1 ground-floor residential unit with fitted kitchen, comprising 101.22 sq m, plus terrace, garden, and pool
+ 1 upper-floor residential unit with fitted kitchen, comprising 87.96 sq m, plus a large balcony
+ 96.82 sq m of usable space in the basement (bar, workshop, laundry room, etc.)
+ Age-friendly, low-barrier house entrance and ground floor
+ 1 double carport built in 2016
+ Large 631 sq m lot
Renovations and upgrades in recent years:
+ 2019: Renovation of the attic-floor bathroom
+ 2021: VIESSMANN gas heating system with condensing boiler
+ 2025: Plug-in balcony solar power system
+ Recently renovated ground-floor bathroom
This property is also well worth a closer look for investors! The rental yield is 4%, regardless of whether you use the house as a traditional single-family home or as two separately rentable residential units.
Private sale! Inquiries from real estate agents are expressly not welcome.
Property characteristics
| Age | Over 5050 years |
|---|---|
| EPC | E - Wasteful |
| Land space | 631 m² |
| Price per unit | €3,142.11 / m2 |
| Condition | Good |
|---|---|
| Usable area | 190 m² |
| Total floors | 2 |
What does this listing have to offer?
| Balcony | |
| Parking |
| Basement | |
| Terrace |
Listing
| ID | 1086607 |
|---|
| Posted | 06/11/2026 |
|---|
What you will find nearby
How far to…:
Price€597,000
 House for saleDanziger Straße 24 Heilbronn Neckargartach Baden-Württemberg 74078
- 4+kk
- 146 m²
- 369 m²
€695,000
Still looking for the right one?
Set up a watchdog. You will receive a summary of your customized offers 1 time a day by email. With the Premium profile, you have 5 watchdogs at your fingertips and when something comes up, they notify you immediately.