House for sale 4+kk • 146 m² without real estateDanziger Straße 24 Heilbronn Neckargartach Baden-Württemberg 74078
Danziger Straße 24 Heilbronn Neckargartach Baden-Württemberg 74078Parking • GaragePrice€695,000
Translated with the help of AI
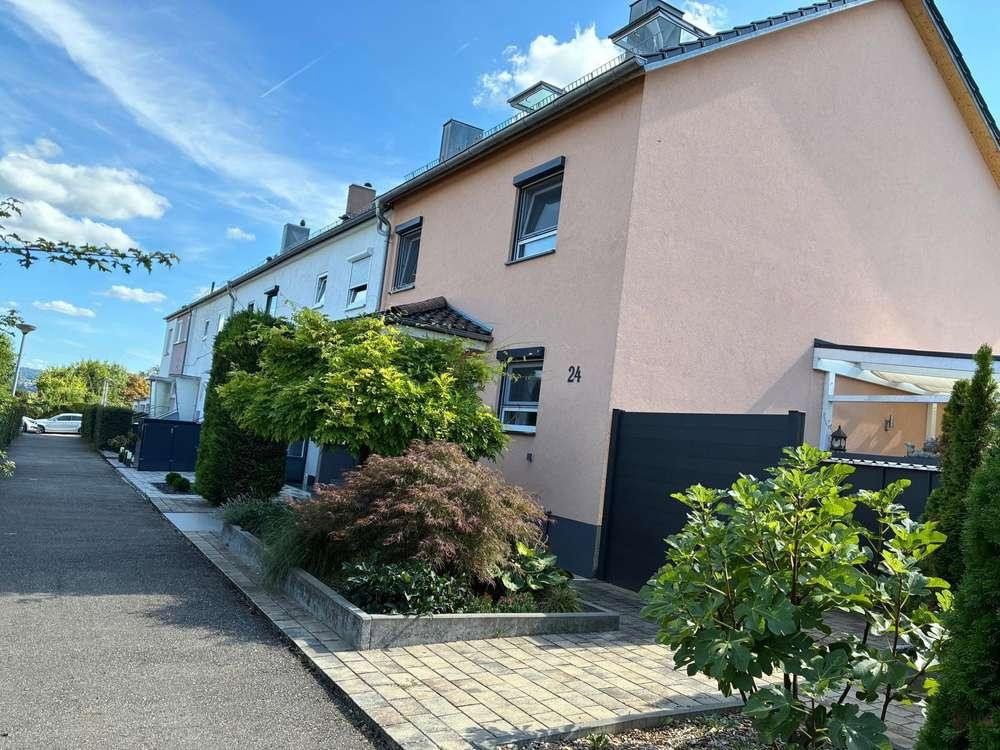
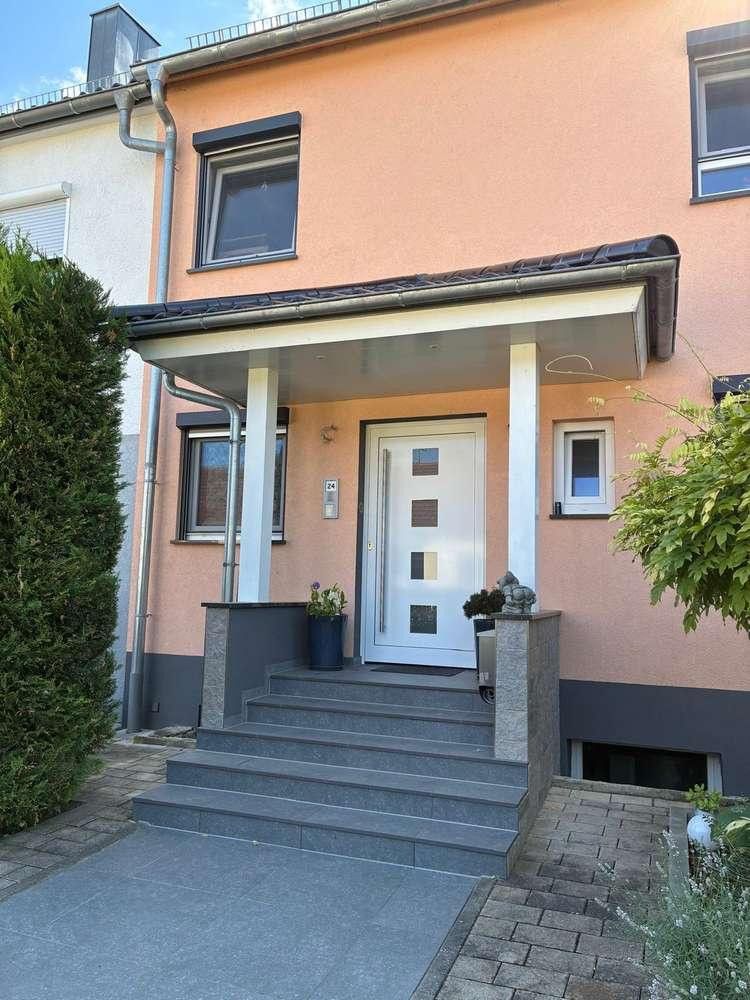
This high-quality, comprehensively renovated end-terrace house is situated on a 369 m² plot in a quiet residential area. It offers a generous 145 m² of living space, including a converted attic, plus an additional 49 m² of usable space in the fully excavated basement.
Between 2016 and 2025, the property was extensively modernised by regional specialist contractors and master craftsmen, bringing it fully up to date both technically and aesthetically. The result is a stylish, energy-efficient home with premium features and a well-designed layout.
A detailed list of all contractors involved is available and will be provided upon purchase.
As the property is being sold privately, there is no estate agent’s commission to pay.
Comprehensive renovation work:
• Replacement of all utility lines and wiring (water, gas and electricity)
• Full servicing of the gas boiler (most recently in 2026)
• Installation of a modern bus system for smart home control
• Complete thermal insulation, including wall, roof and above-rafter insulation
• New triple-glazed windows and doors with integrated insect screens and window contacts, pre-wired for an alarm system
• Electric roller shutters on all windows, the patio door and sliding elements
• Solar-assisted domestic hot water system
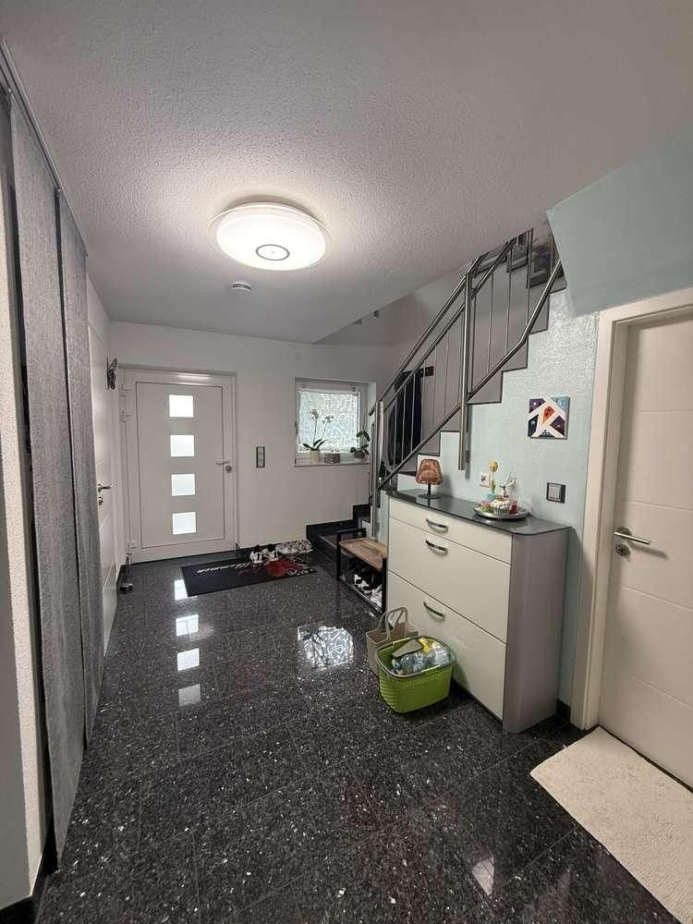
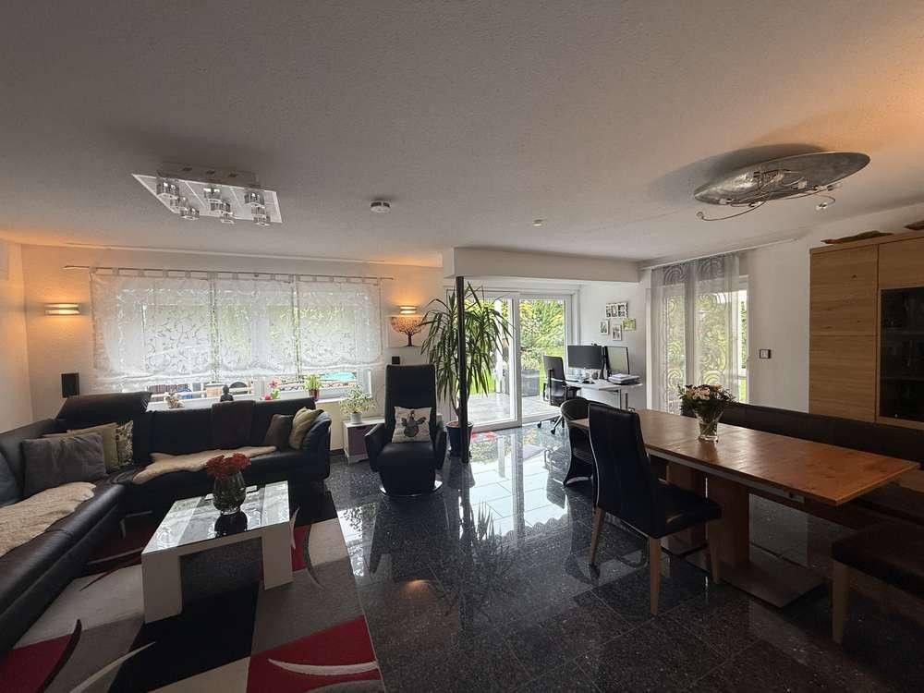
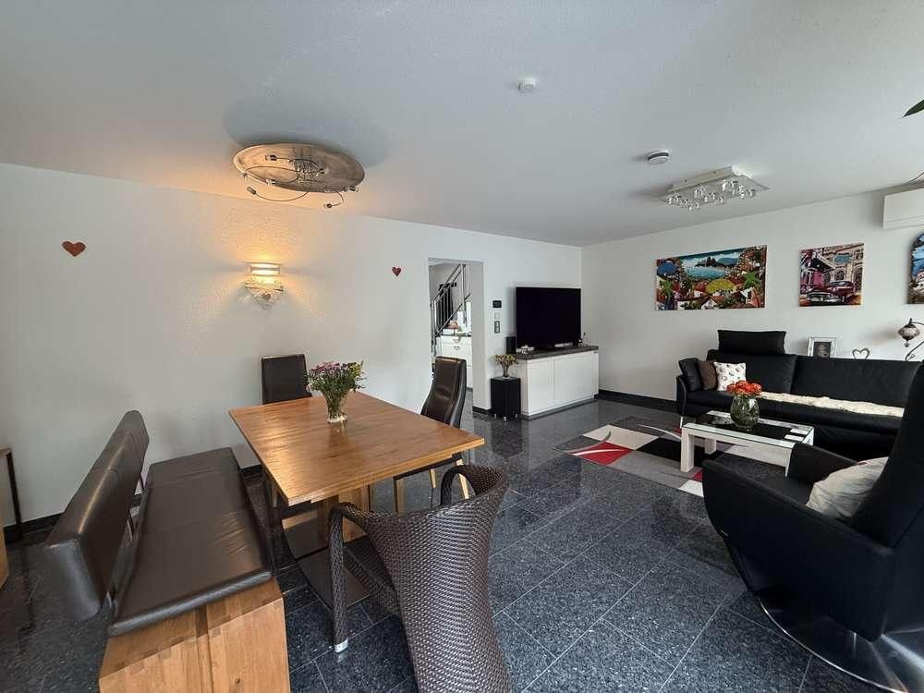
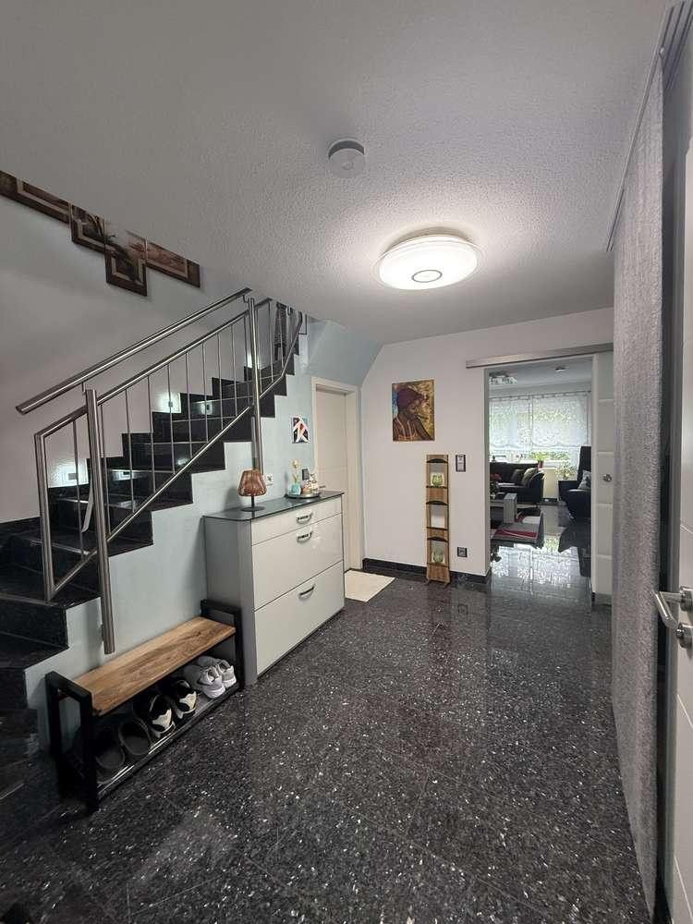
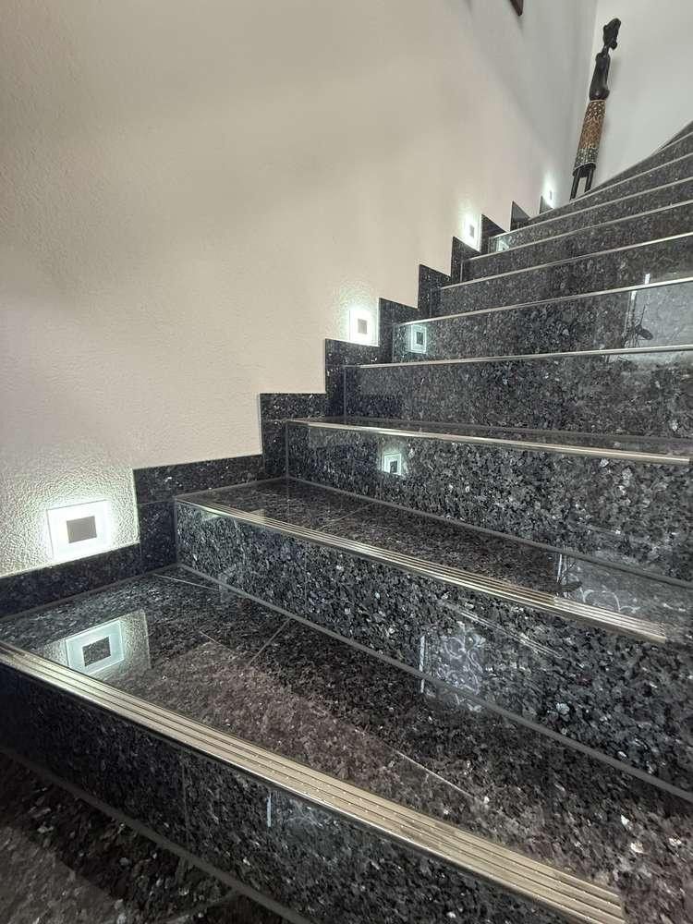
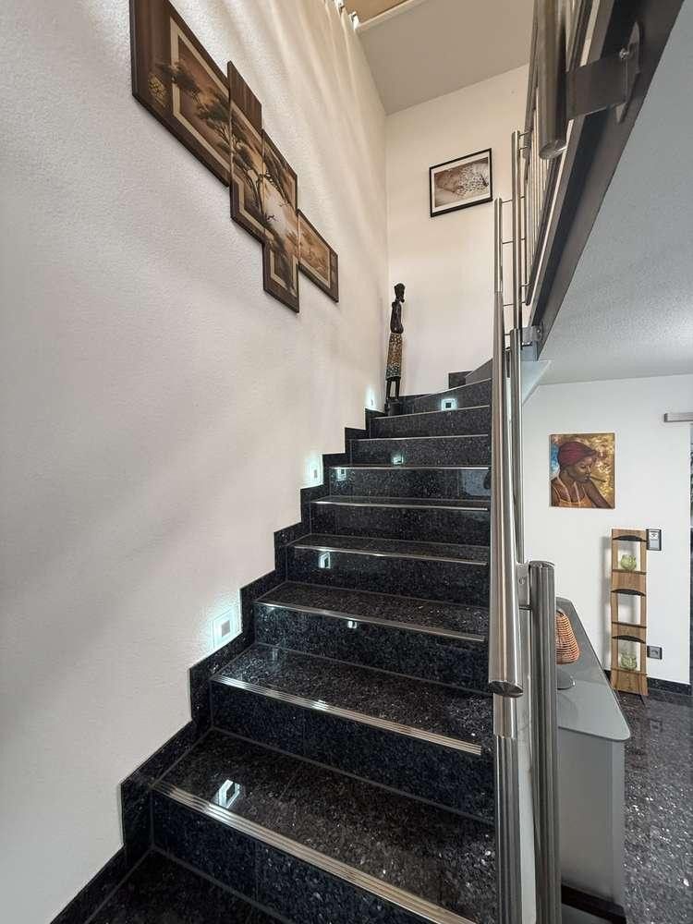
• New electrical system, screed and high-quality flooring (granite and laminate)
• Interior walls with textured plaster and stylish wallpaper finishes
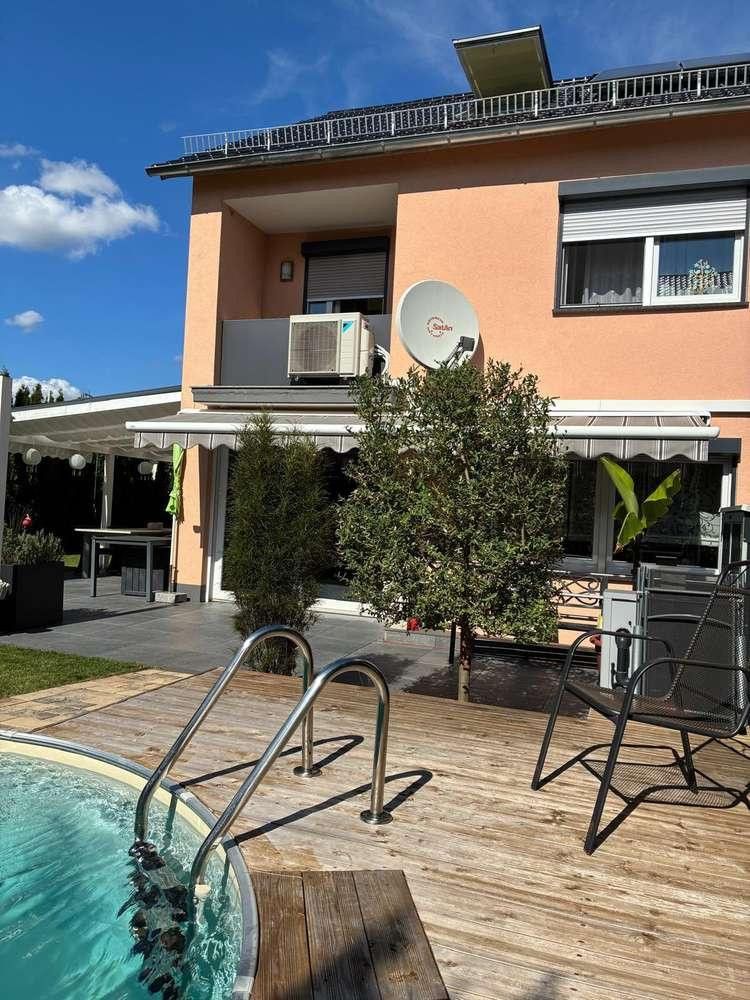
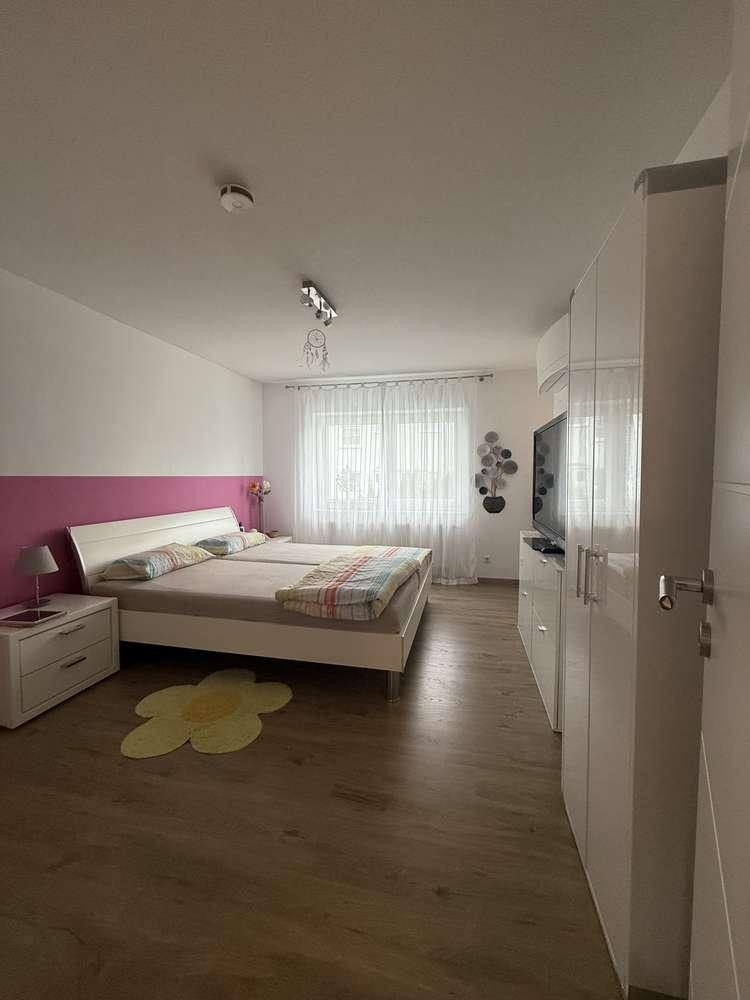
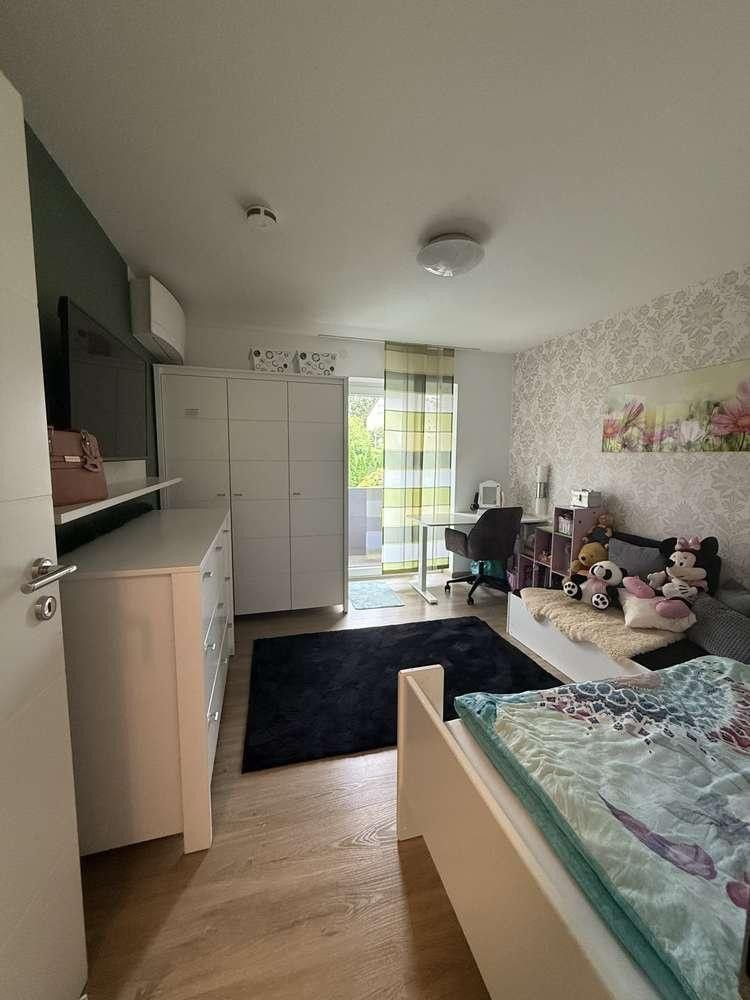
• Daikin air-conditioning units with heating and cooling functions in the living/dining area and two bedrooms
• Marble interior window sills and granite exterior window sills
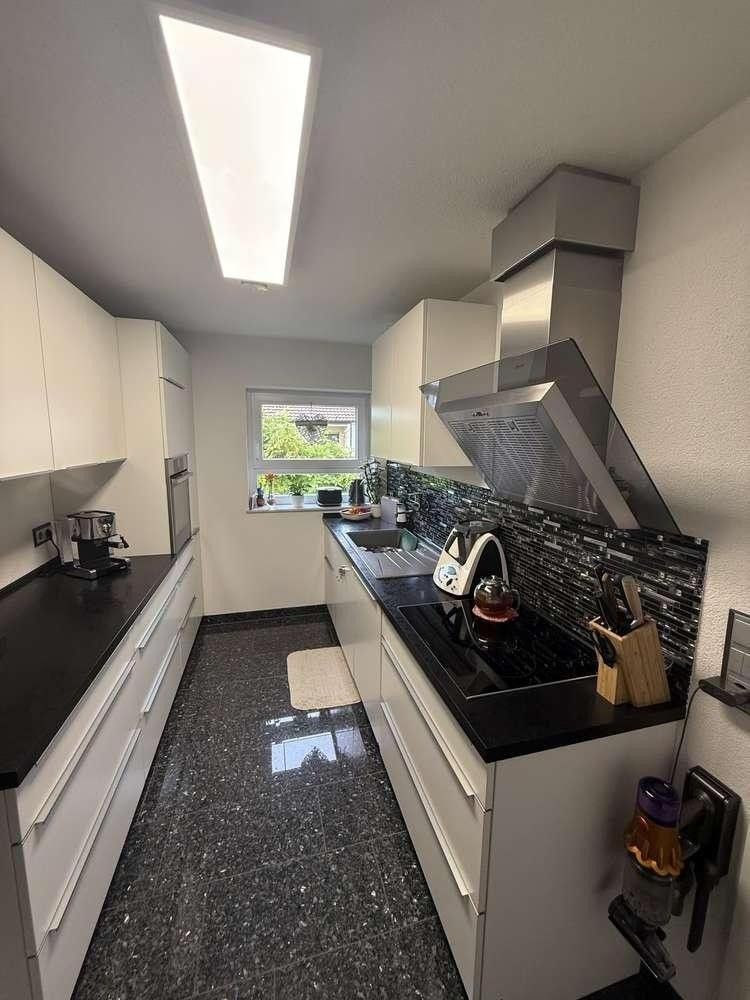
• Fitted kitchen with all appliances included in the purchase price
Layout:
Ground floor:
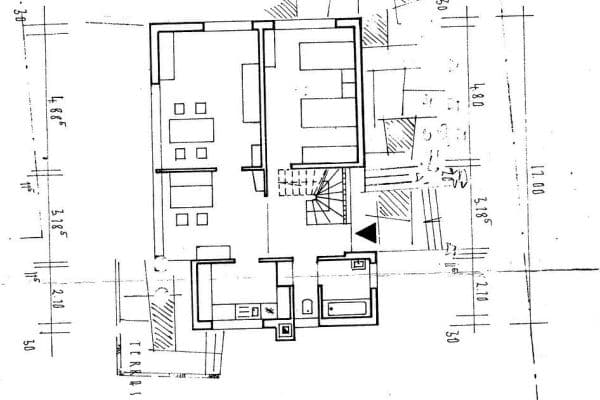
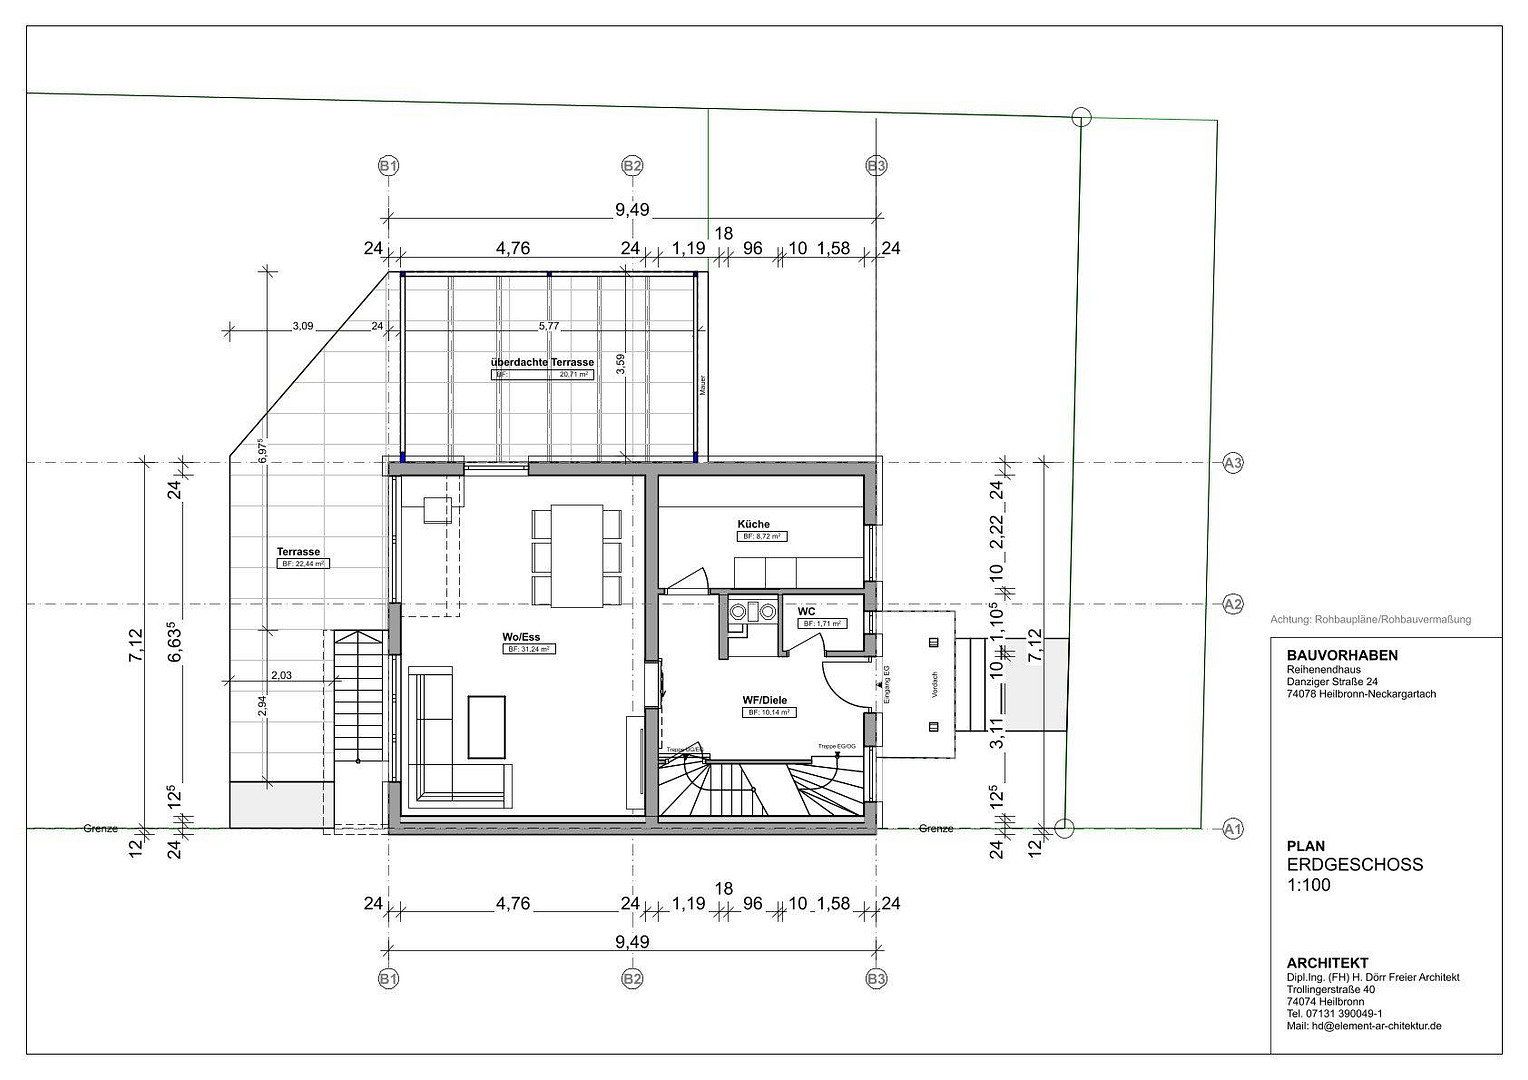
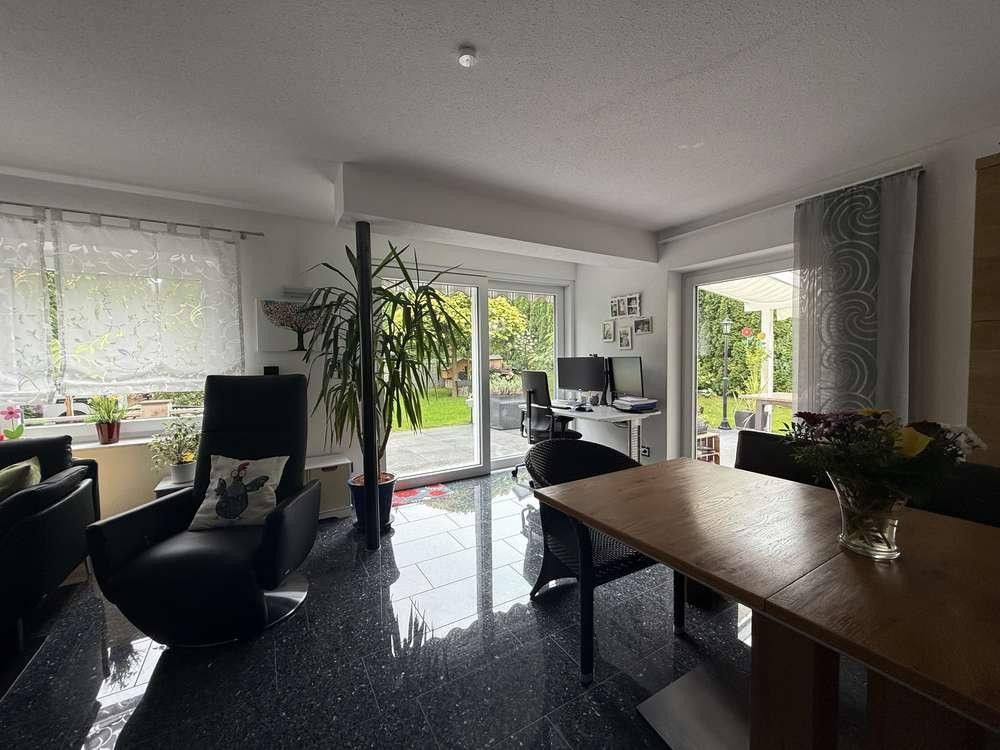
• Spacious living/dining room
• Modern fitted kitchen
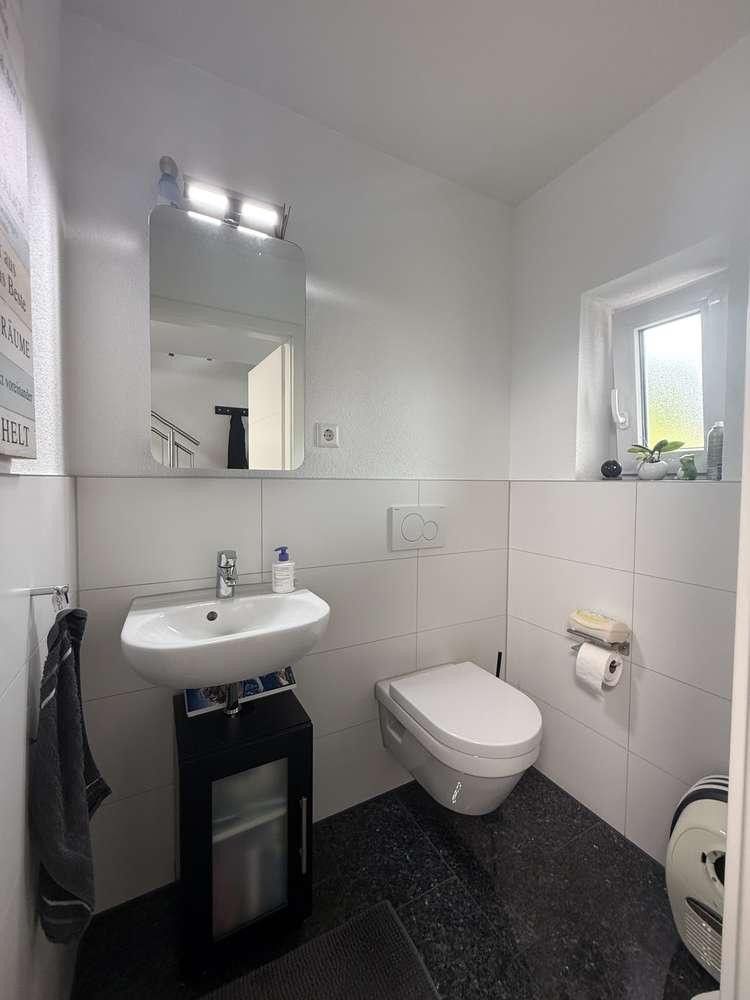
• Guest WC
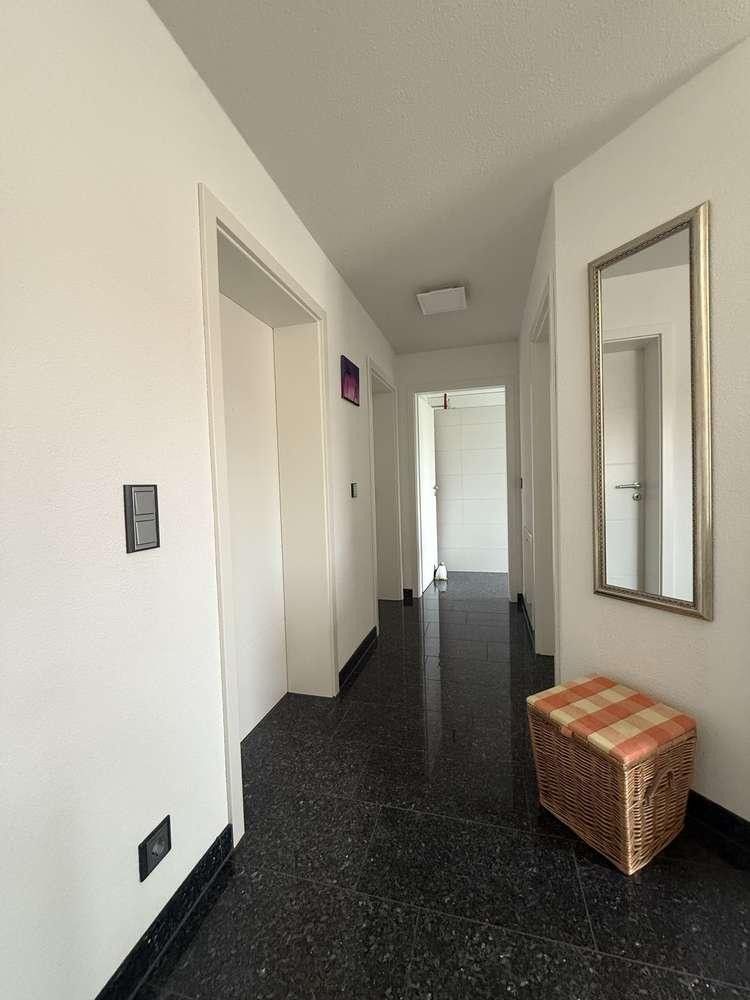
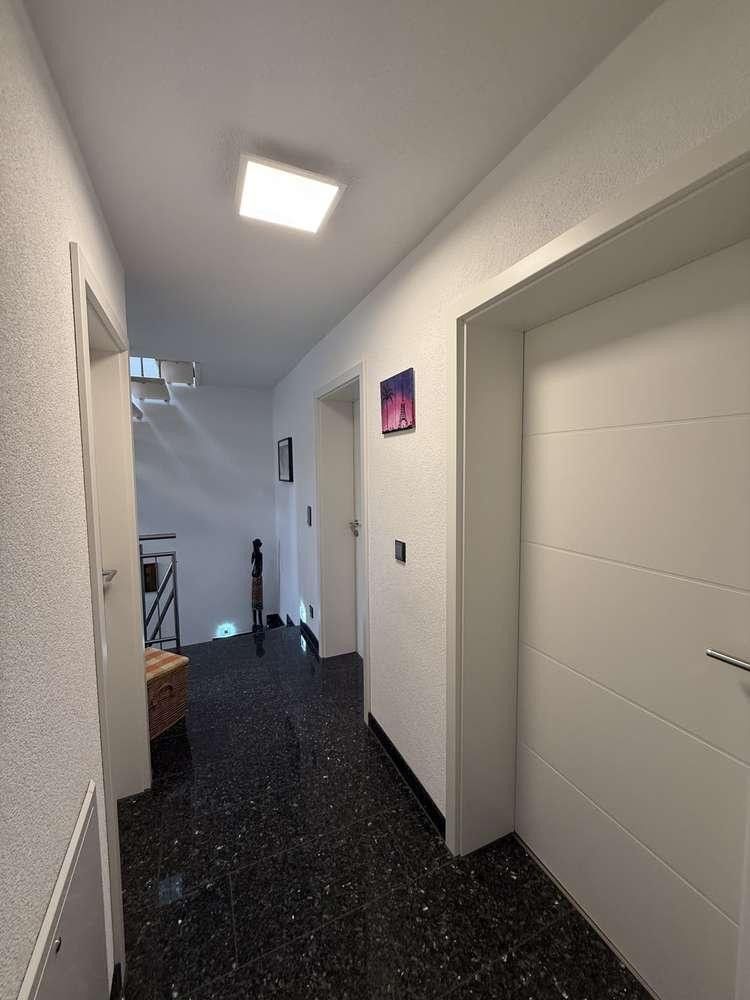
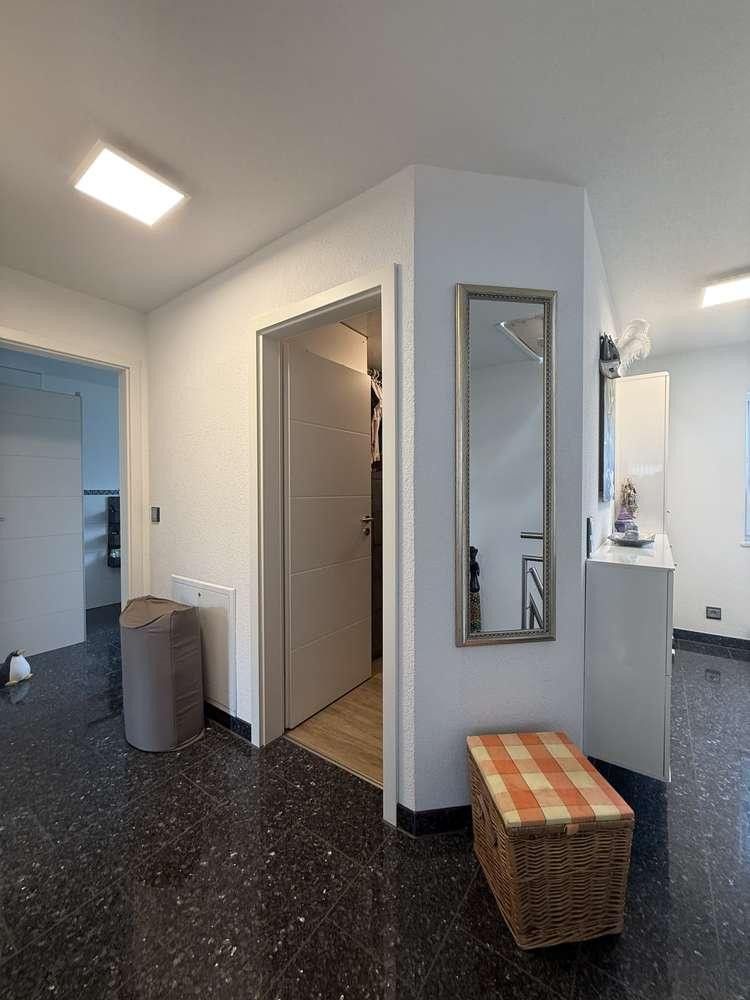
• Hallway and cloakroom area
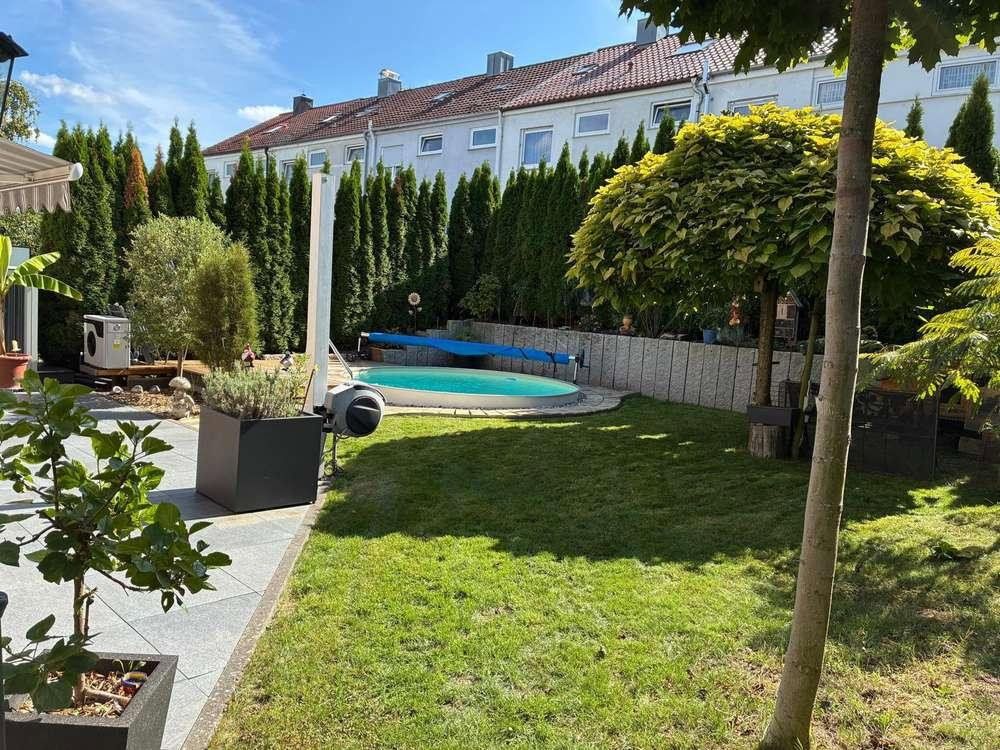
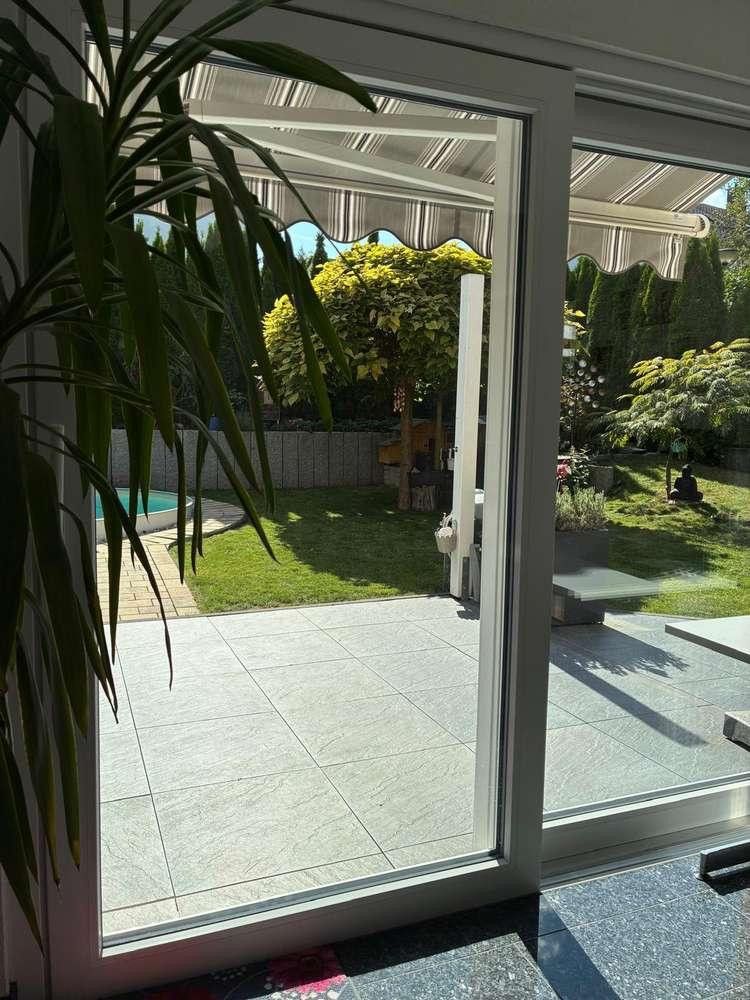
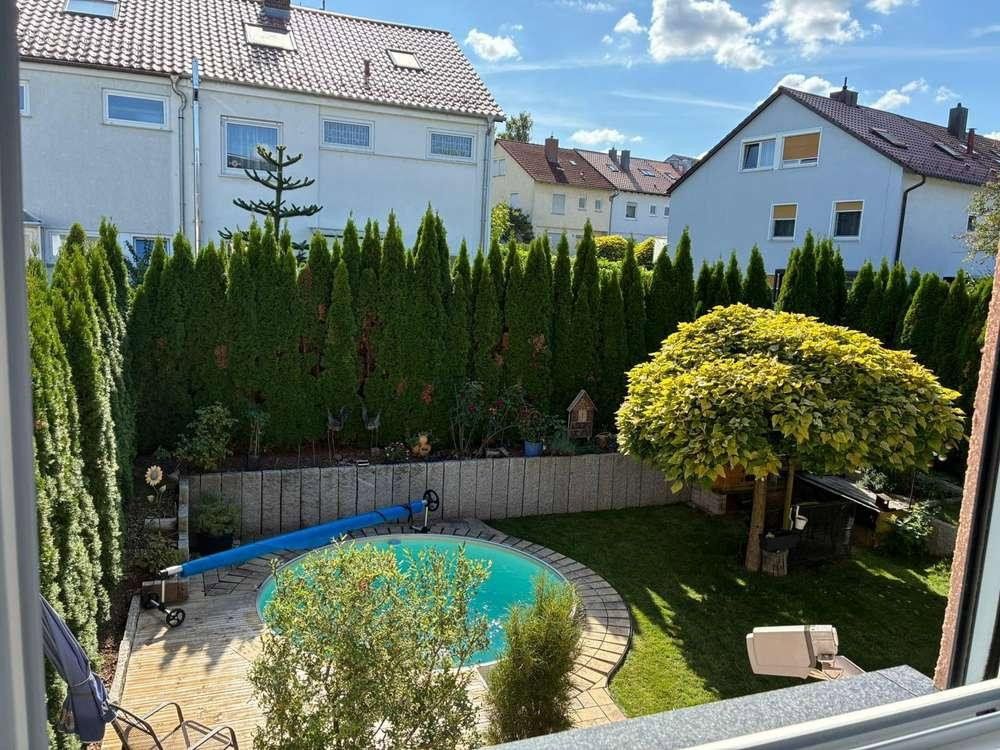
• Access to the terrace, garden and pool area
First floor:
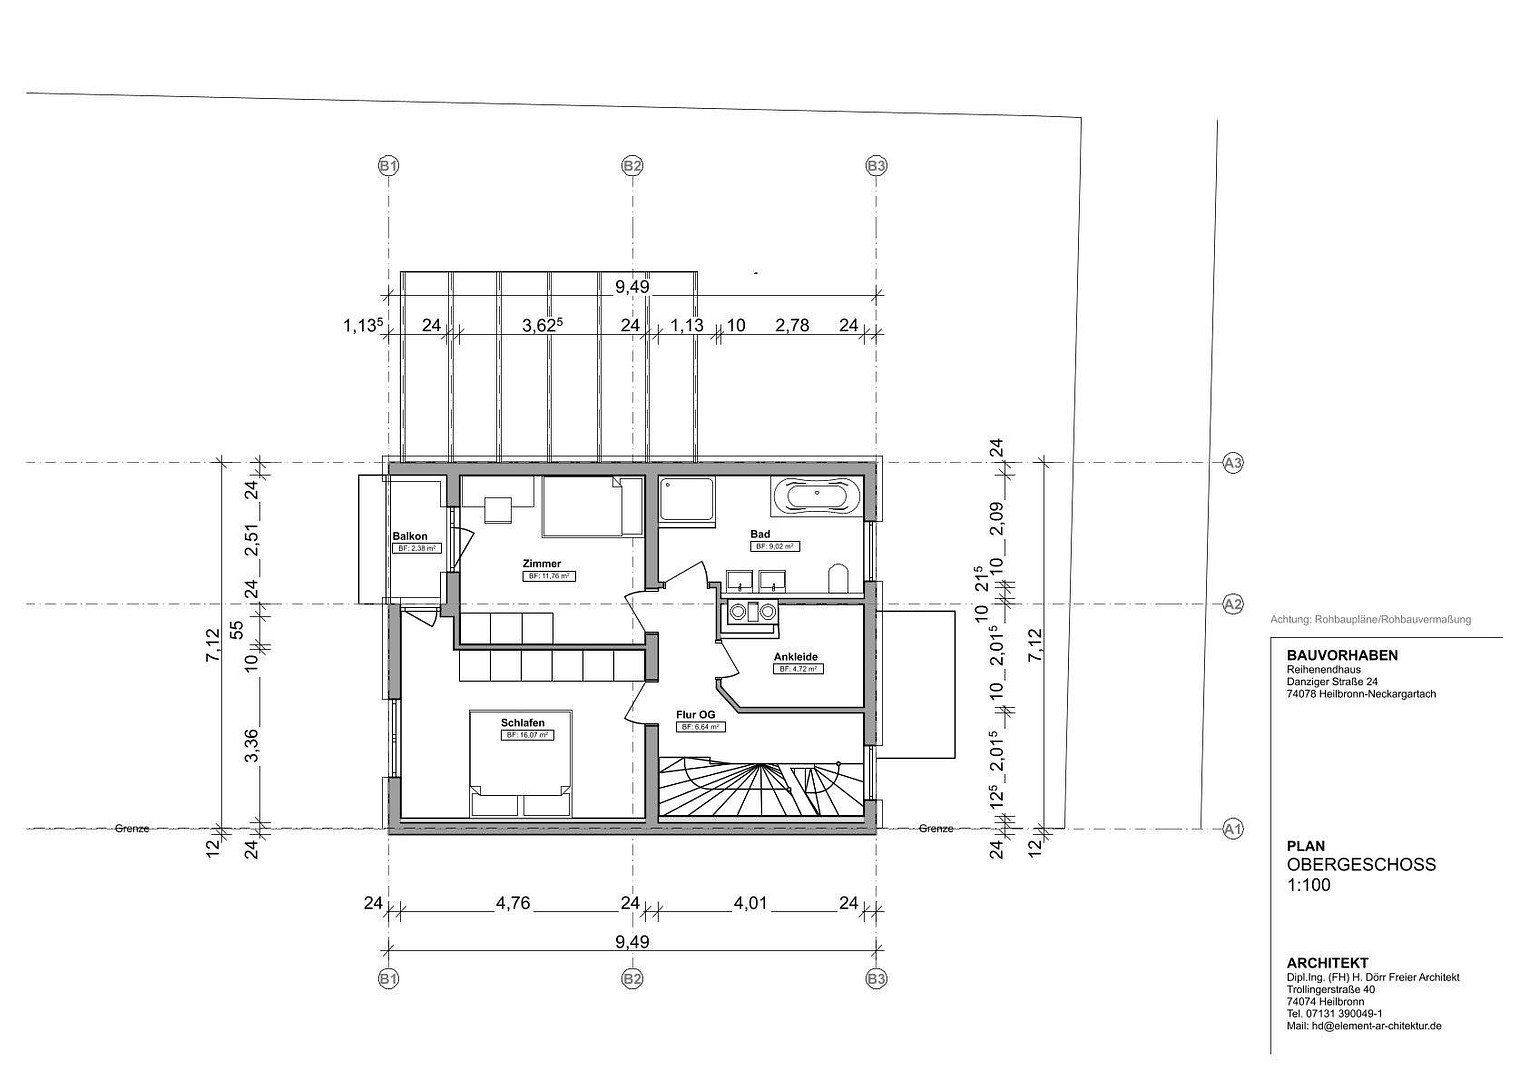
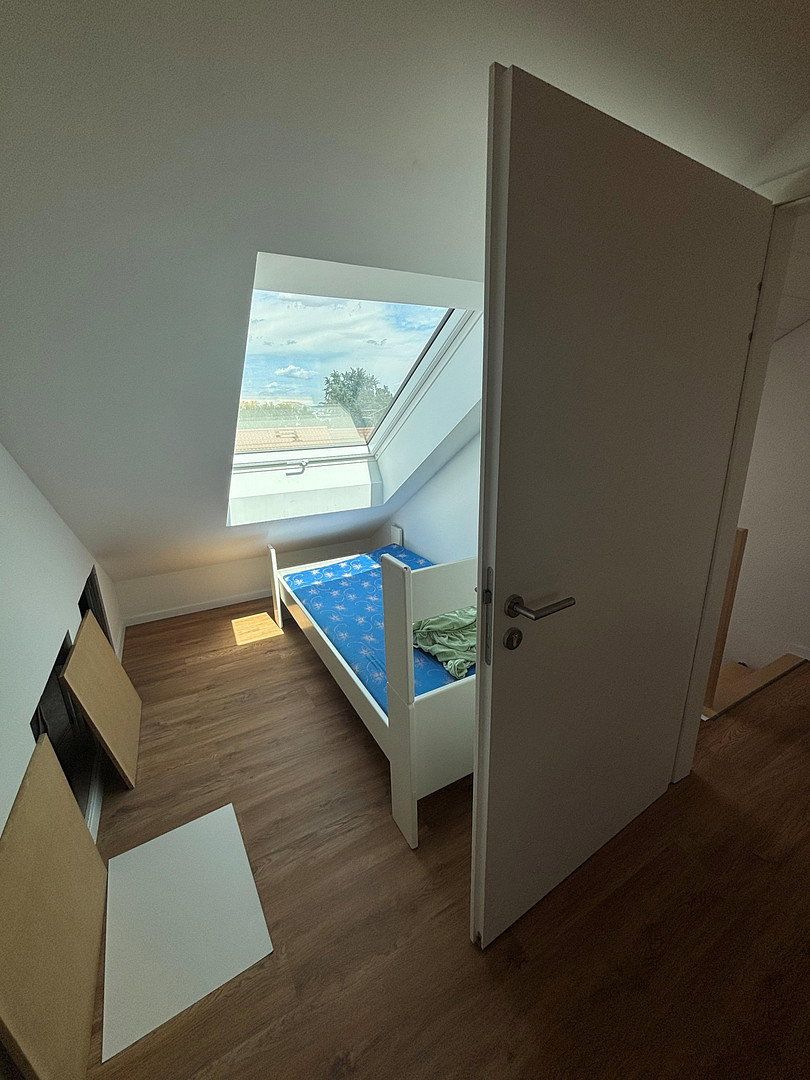
• Two bedrooms
• Dressing room
• Balcony
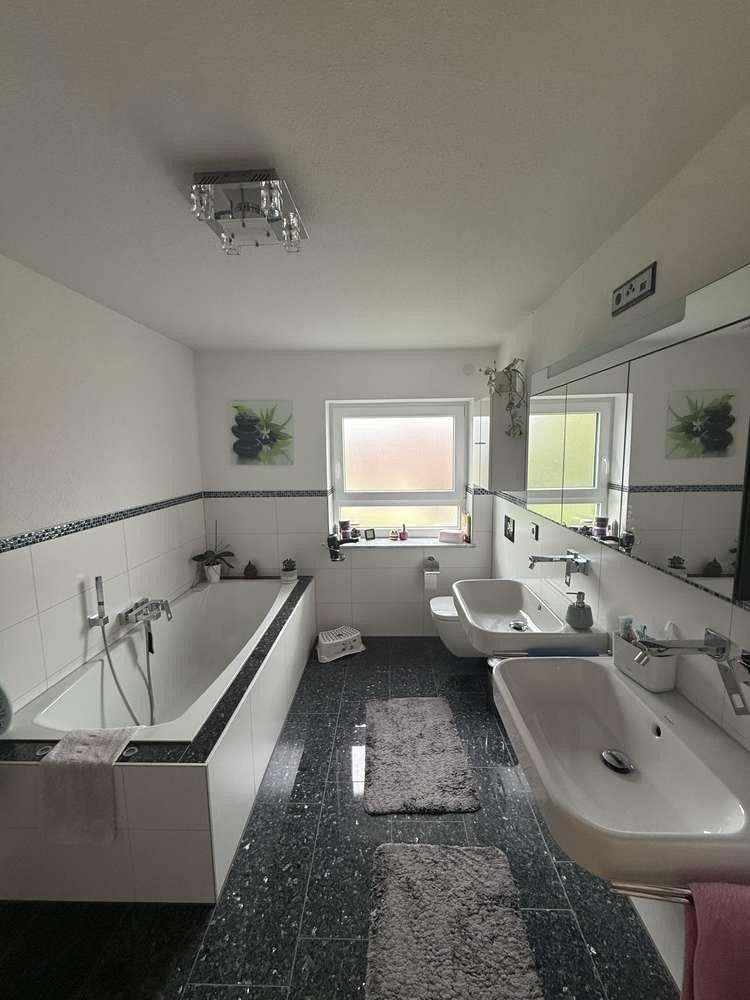
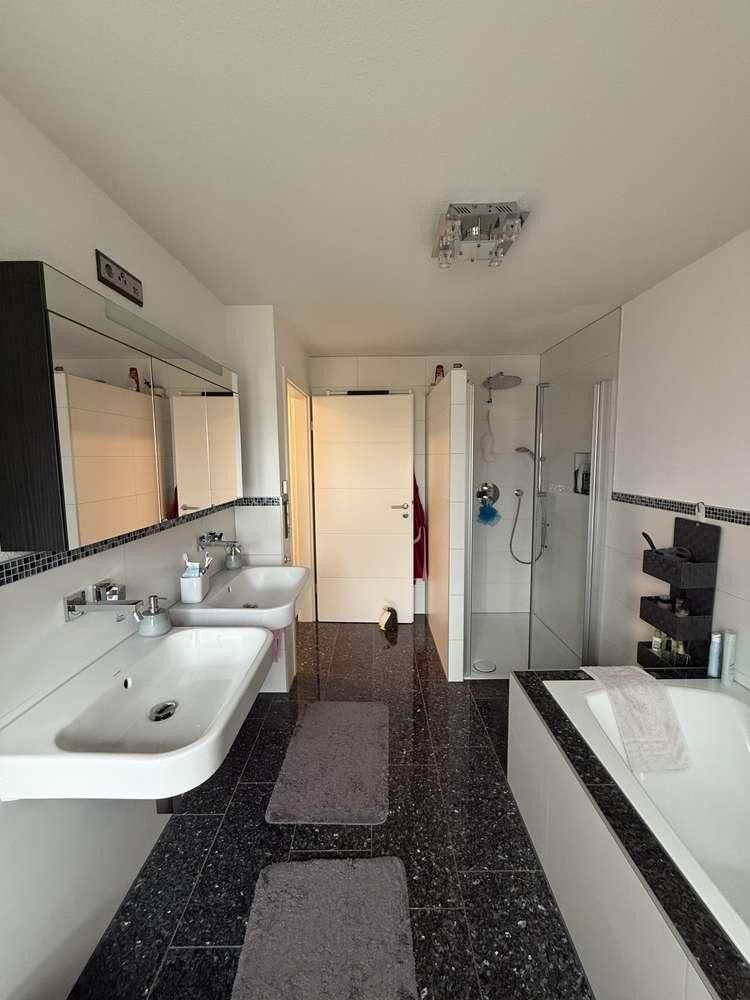
• Bathroom with natural light
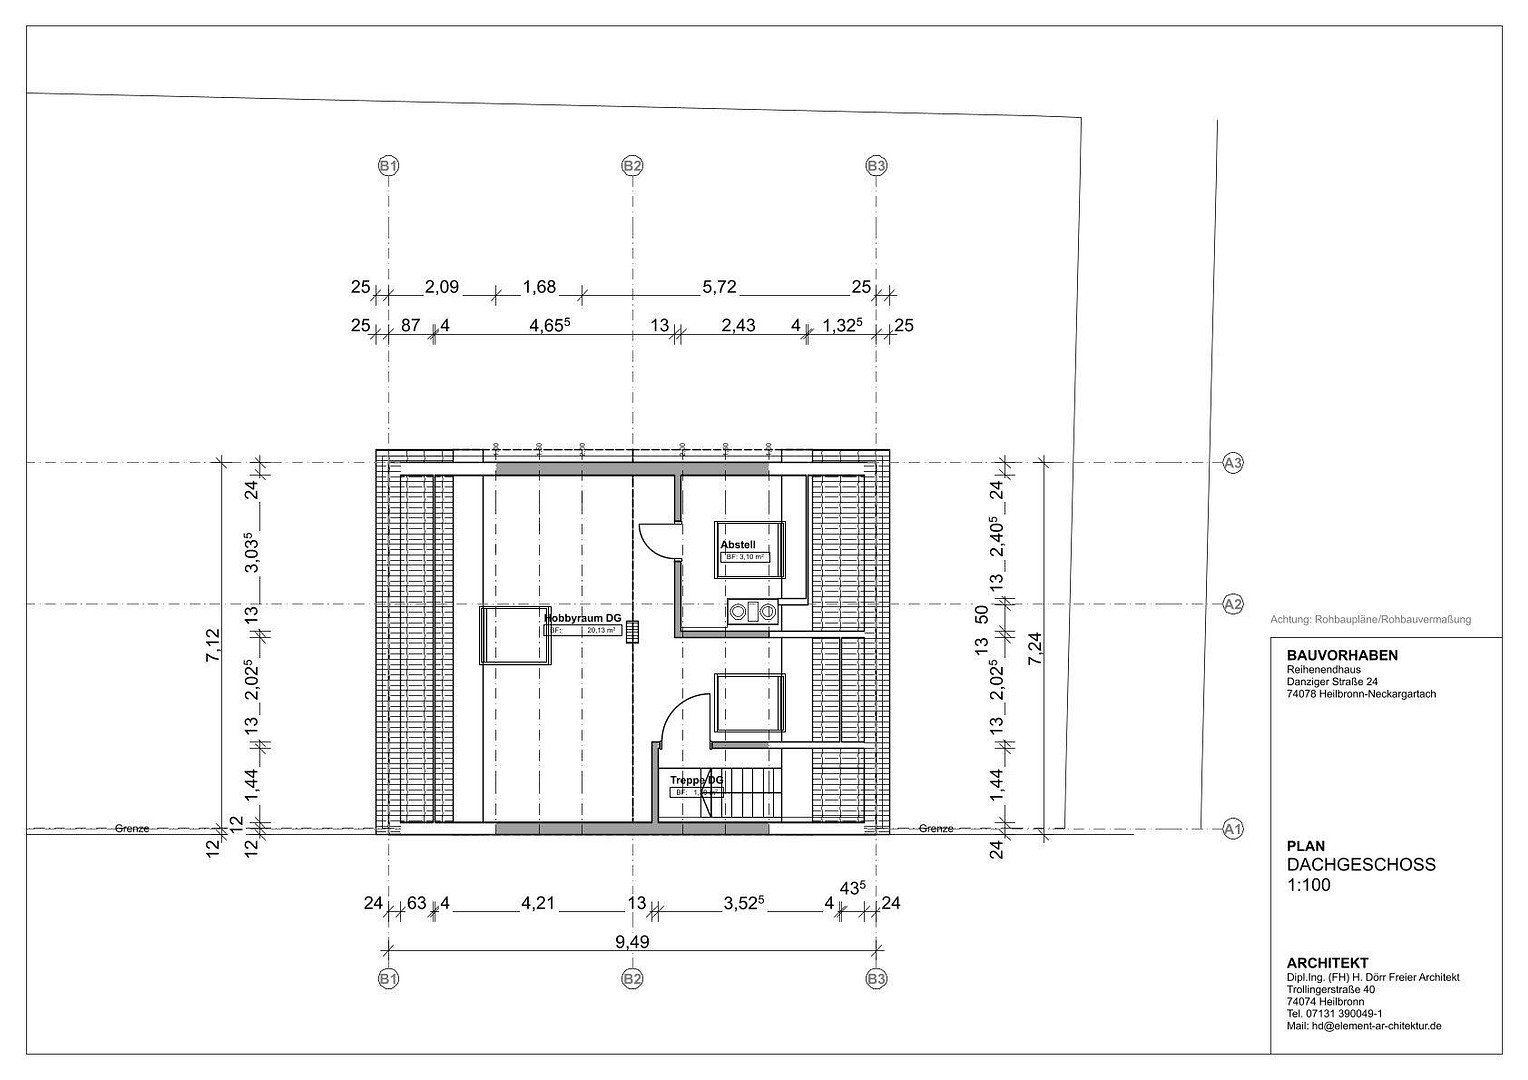
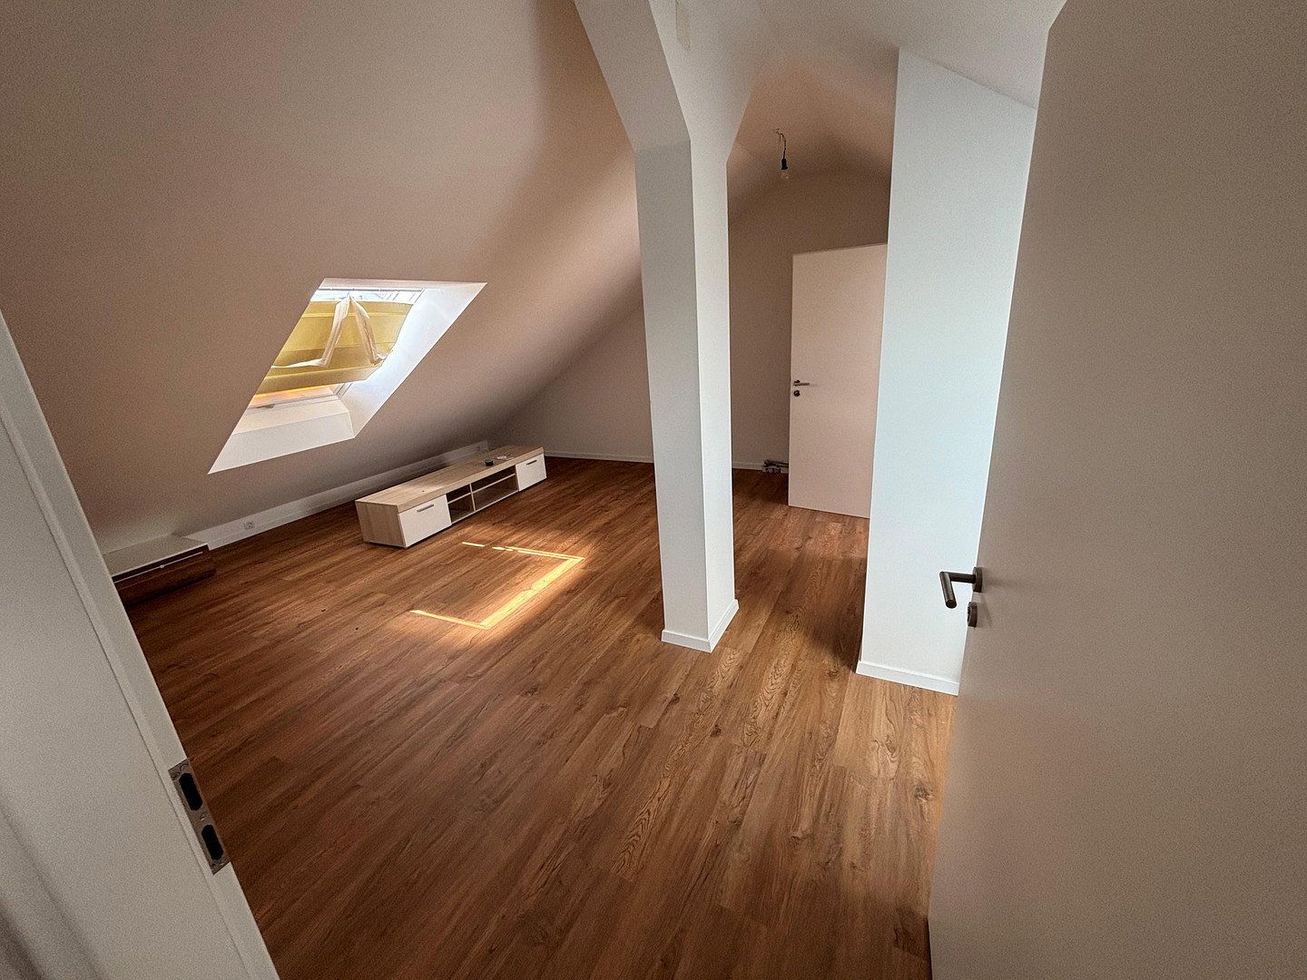
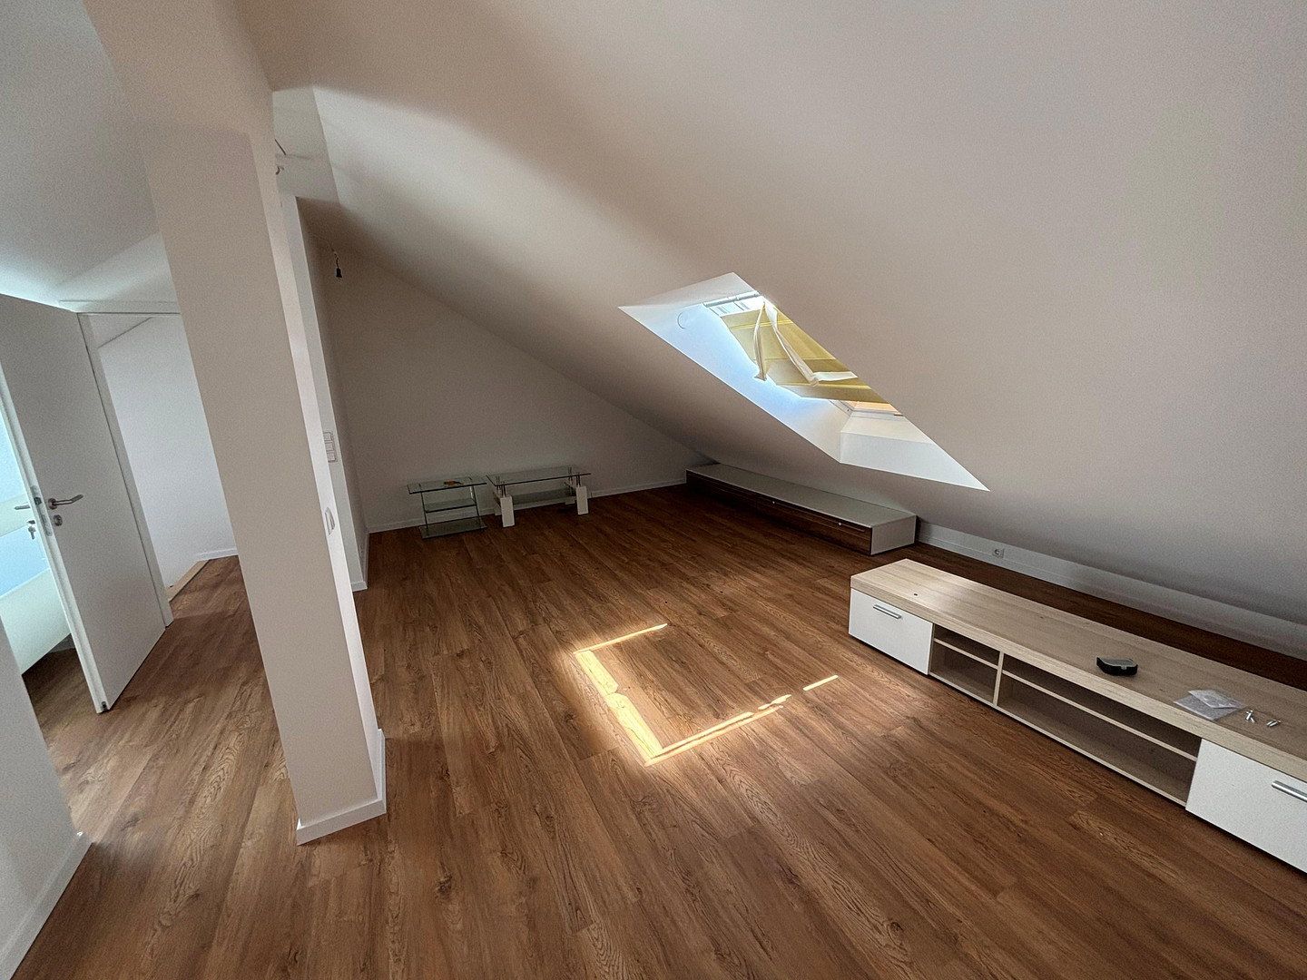
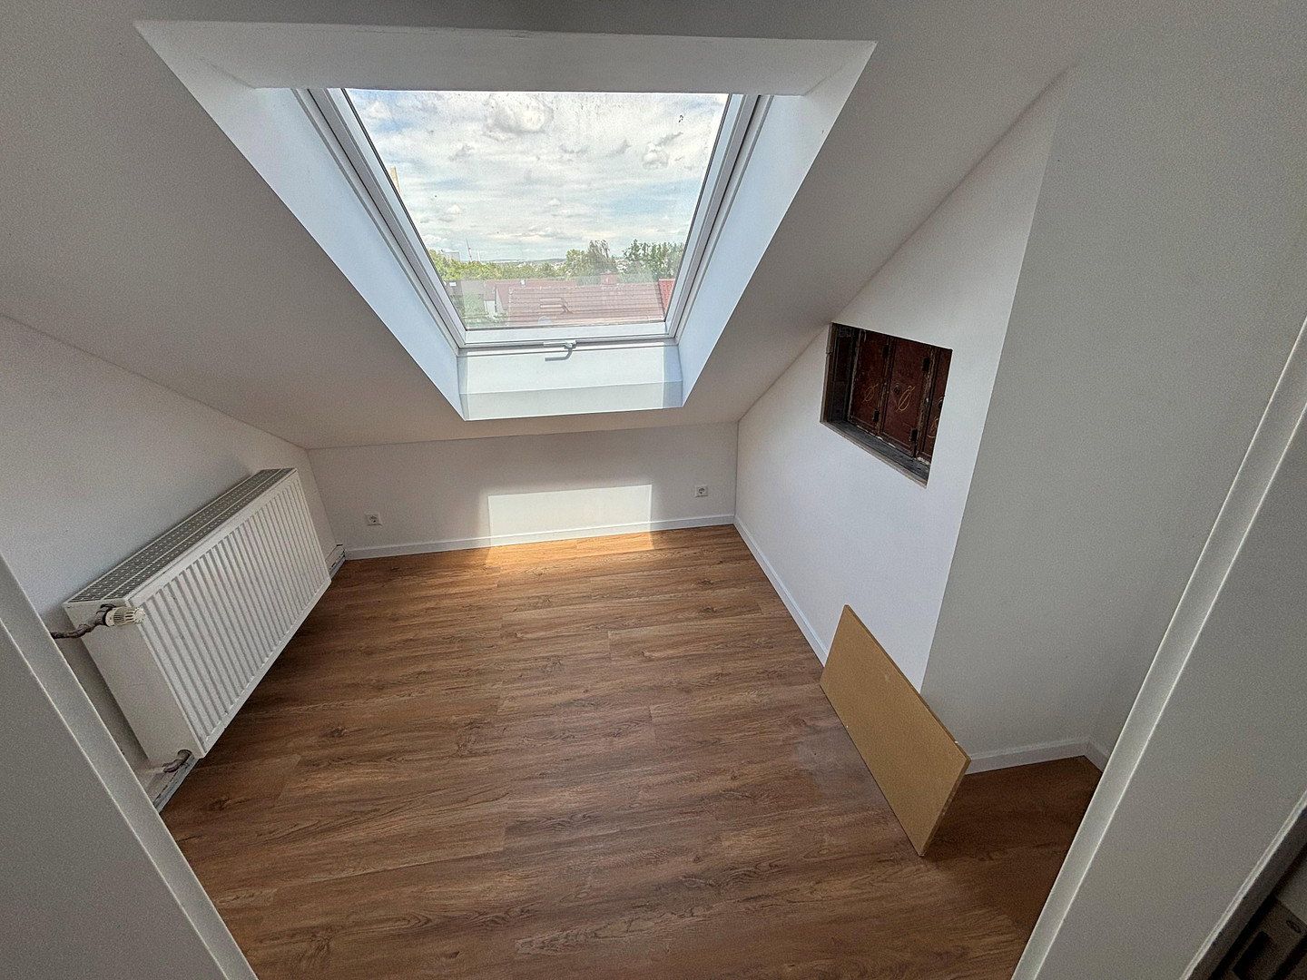
Converted attic, approx. 30 m²:
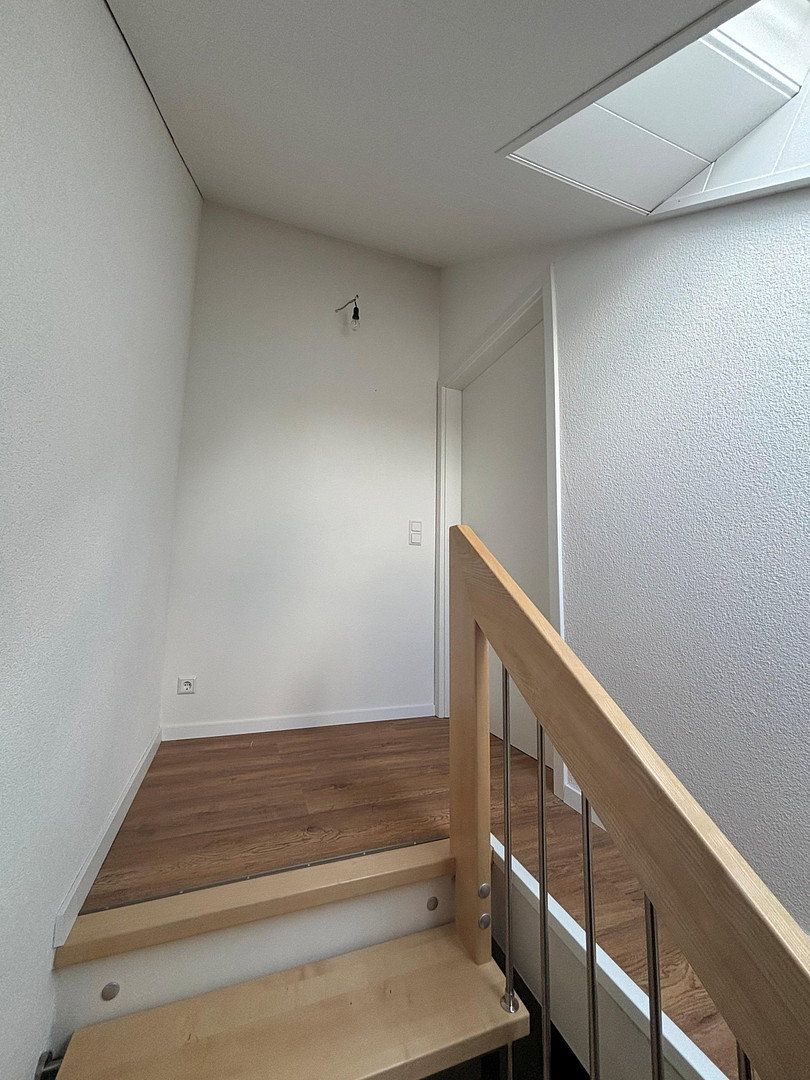
• Spacious room with high ceilings
• Prepared for an additional bathroom, with utility connections already in place
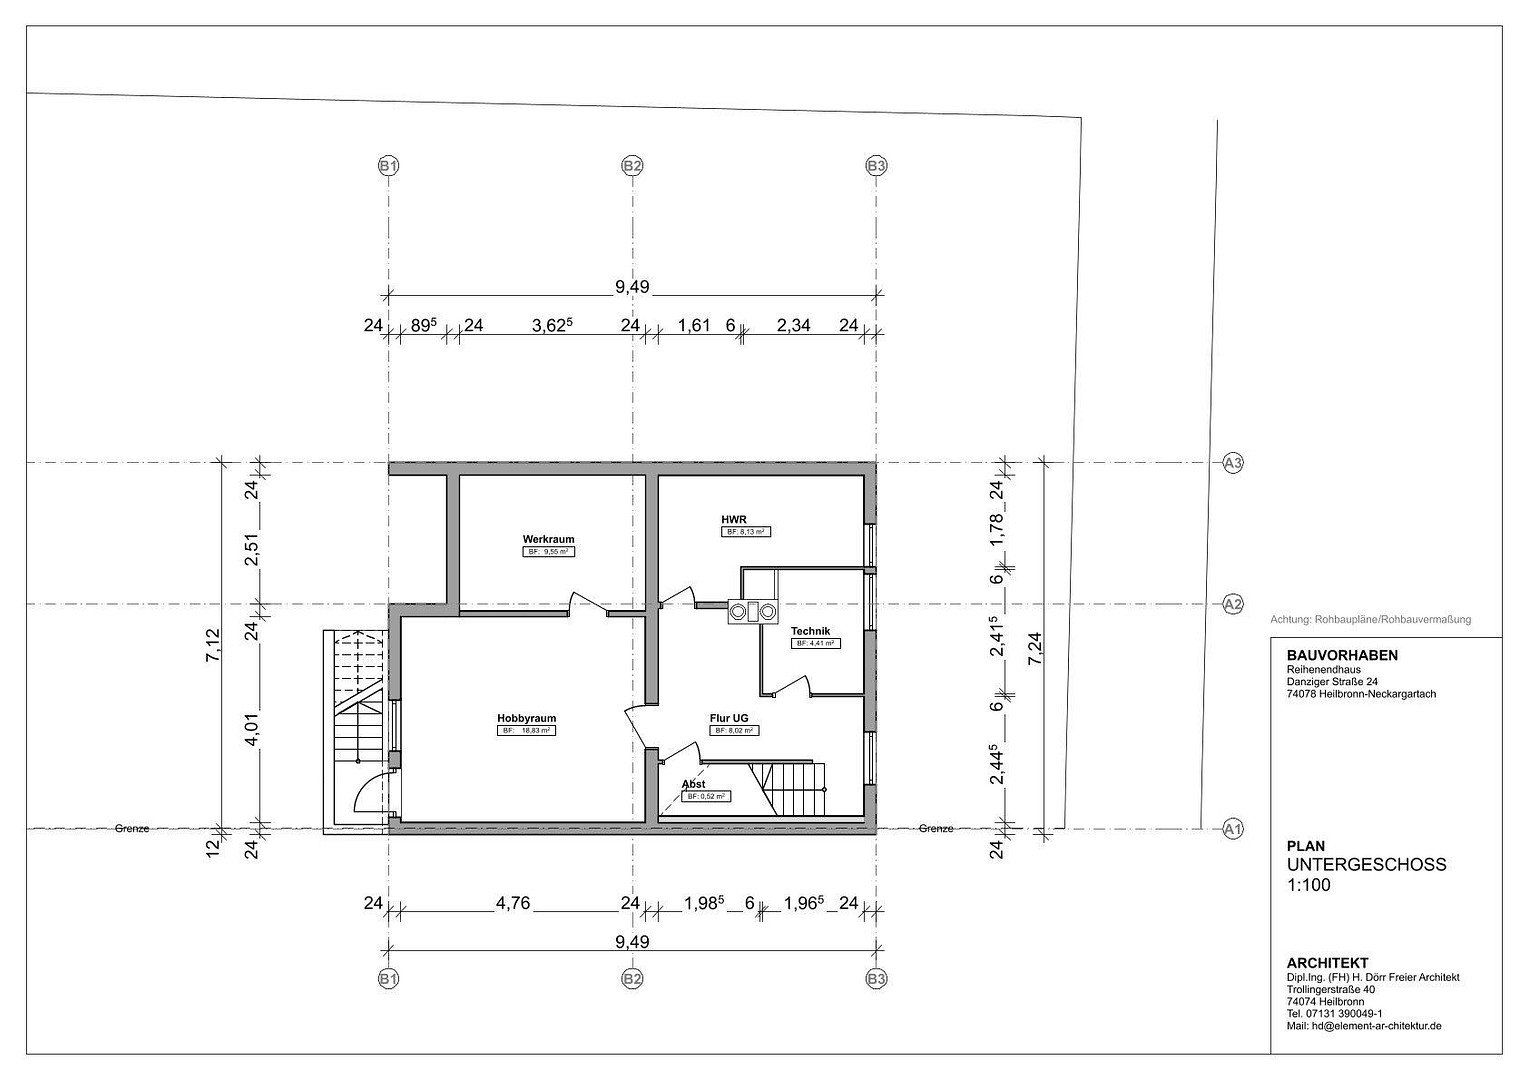
Basement:
• Hobby room/workshop
• Utility/plant room
• Laundry room
Energy concept and solar PV potential—keeping running costs under control:
The house already offers an excellent setup for significantly reducing energy costs:
• Smart heating and cooling: The gas heating system is supported by a solar thermal system for domestic hot water. In addition, the living/dining area and two bedrooms are equipped with Daikin air-conditioning units functioning as air-to-air heat pumps. These not only provide cooling in summer but also offer extremely cost-efficient heating during the transitional seasons without consuming gas.
• Note regarding the energy performance certificate (Class C): The existing consumption-based certificate does not reflect the full potential of the new thermal insulation. The stated consumption resulted from the previous owners’ significantly above-average heating habits. At normal indoor temperatures, the property’s actual energy efficiency is noticeably better.
• PV-ready with minimal effort: A current quotation for a photovoltaic system is already available. According to the specialist contractor, the property’s existing setup means that retrofitting can be completed with minimal installation work.
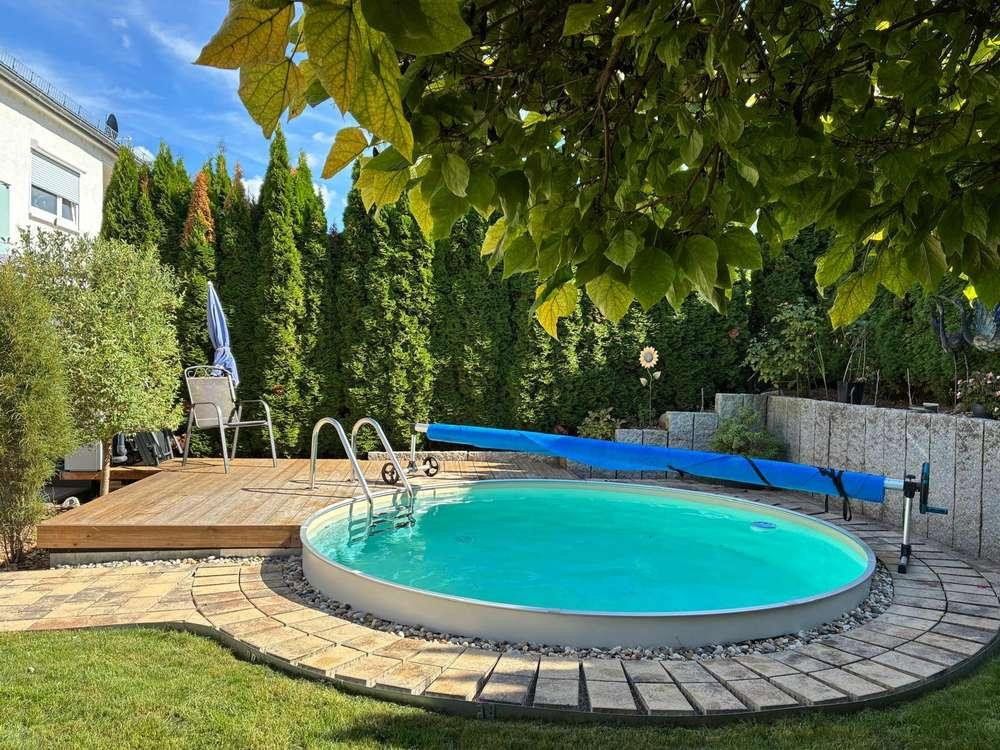
• The pool—not a cost trap: It offers ideal future synergy with your own solar power. The pool features a high-quality stainless-steel basin and is heated by its own heat pump housed in a separate pump house. This makes its operating costs highly predictable and efficient.
Conclusion:
Move in without compromise—this charming end-terrace house offers not only modern living comfort, but also premium features, sophisticated technology and stylish outdoor areas. It is ideal for families or couples looking for a move-in-ready home in a quiet yet well-connected location.
Prime location with enormous potential for appreciation: The future European AI centre, IPAI (Innovation Park Artificial Intelligence), is only around 2–2.5 km away as the crow flies.
The location in Heilbronn-Neckargartach offers the perfect combination of a short commute to one of Europe’s most important technology hubs and peaceful privacy at home. All everyday amenities—including supermarkets, bakeries, pharmacies and doctors—as well as bus routes and gyms are within easy walking distance.
A primary school is just 450 metres away on foot, while secondary schools are easily accessible by bus.
The countryside is also only a few steps away: Several parks and green spaces in the immediate vicinity are ideal for relaxing walks or unwinding after work.
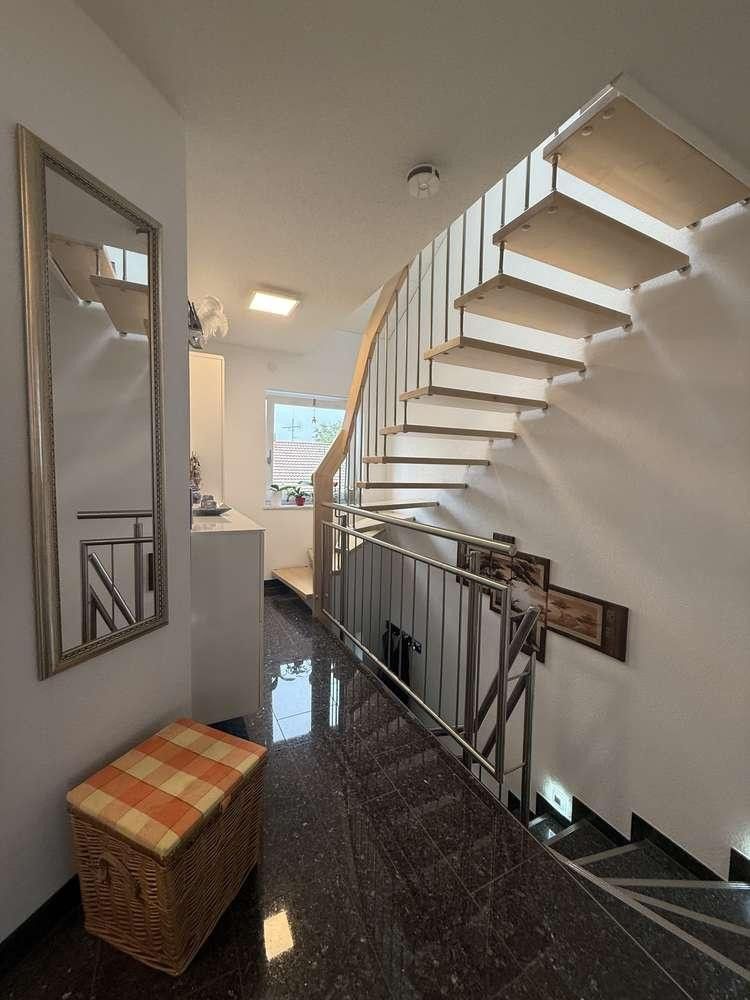
• High-quality materials such as granite, marble, glass and wood
• Modern building technology, including network cabling and a bus system for smart home control
• Luxurious bathroom with natural light and an extra-deep bathtub for maximum relaxation
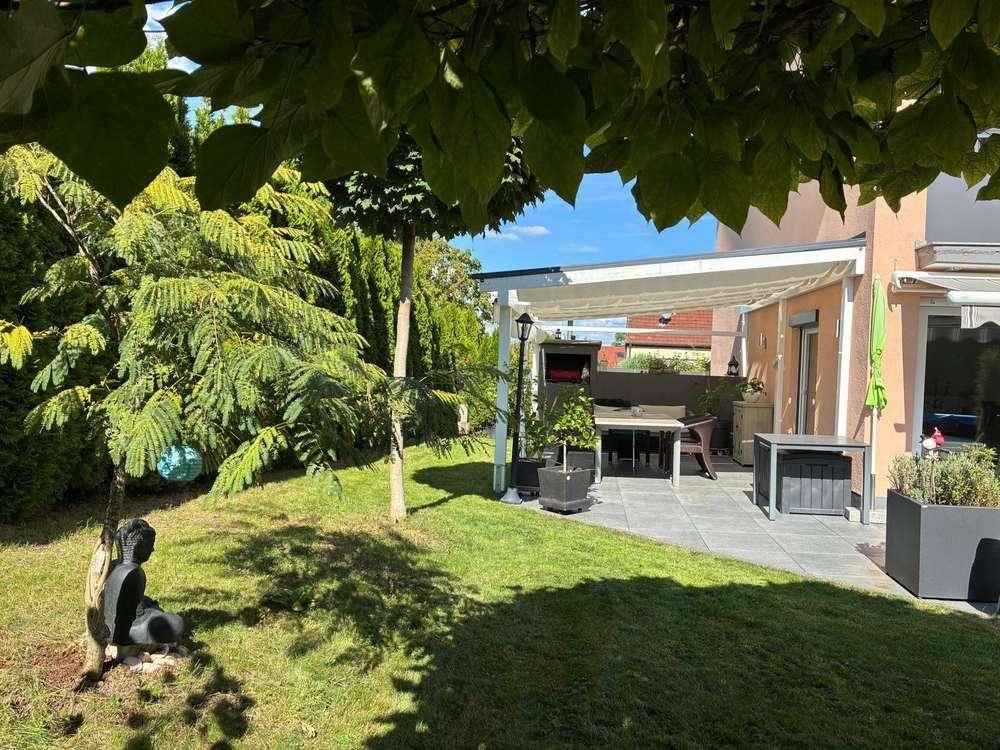
• Covered glass-and-wood terrace with a 5 × 4 m electric awning, featuring new fabric and a new motor
• Heated pool with a stainless-steel basin, heat pump and separate pump house
• Garage and bicycle storage shed
• Low-maintenance garden offering plenty of privacy
Property characteristics
| Age | Over 5050 years |
|---|---|
| Condition | After reconstruction |
| EPC | C - Economical |
| Land space | 369 m² |
| Price per unit | €4,760.27 / m2 |
| Available from | 01/11/2026 |
|---|---|
| Layout | 4+kk |
| Usable area | 146 m² |
| Total floors | 4 |
What does this listing have to offer?
| Balcony | |
| Garage | |
| Terrace |
| Basement | |
| Parking |
Listing
| ID | 1083107 |
|---|
| Posted | 27/10/2026 |
|---|
What you will find nearby
How far to…:
Price€695,000
Still looking for the right one?
Set up a watchdog. You will receive a summary of your customized offers 1 time a day by email. With the Premium profile, you have 5 watchdogs at your fingertips and when something comes up, they notify you immediately.