House for sale 4+kk • 103 m² without real estate, Baden-Württemberg
New
, Baden-WürttembergParking • GaragePrice€543,000
Translated with the help of AI


The path to the house is already something special and gives the feeling of escaping everyday life, even if just for a while. A few steps lead to the entrance and allow you to immediately sense the calm, pleasant atmosphere of this home upon arrival.


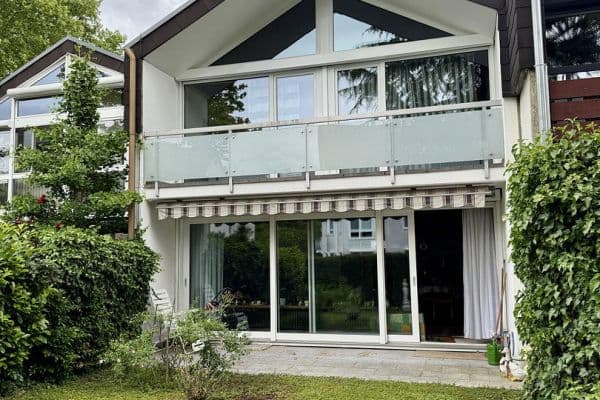
Here, relaxed family life in the countryside meets the proximity of Heilbronn. The completely renovated semi-detached house provides a modern home for everyone without having to forgo the short commute to the city and motorway. Thanks to the nearby A81, Stuttgart is also easily accessible. The kindergarten is nearby, the school is within reach, and a bus stop is only a few steps away. This location is particularly well suited for families.
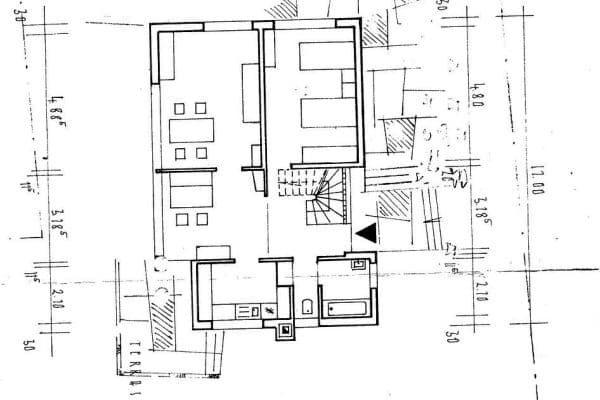



The living space is thoughtfully divided and used efficiently. Unnecessarily large hallways have been eliminated, so that more space is available where family life actually happens. The heart of the house is the light-filled living and dining area. Here, there is plenty of room for shared meals, cozy evenings, and everyday family life. A play or reading corner also harmoniously finds its place.




From the living area, you can access the new, spacious terrace and the garden. This is where you can enjoy time together outdoors, while still having plenty of space for playing, relaxing, and bringing your own design ideas to life.



The modern and well-equipped kitchen is located directly next to the living and dining room, making daily life easier with its short distances.






Upstairs, you will find the bathroom, the master bedroom, and two nearly equal-sized children's rooms.
The house particularly impresses both technically and energetically since the comprehensive renovation. The new roof, high-quality insulation, triple-glazed windows, electric shutters, and new water and electrical wiring throughout the house create an above-average level of comfort. A heating system with a heat pump and underfloor heating ensures pleasant warmth and even temperature distribution. In the summer, the house remains pleasantly cool thanks to active air conditioning and insulation, while the well-insulated building envelope contributes to low heating costs during the colder months. Great care was taken during the renovation to use high-quality technical equipment and sustainable building materials.
An 8.64 kWp photovoltaic system on the roof with a 12 kWh battery storage in the basement enables future-proof living and energy autonomy. The battery is island-capable and can maintain the power supply even during a public blackout. Installing a wall box is always possible and already prepared. In the garden lies another advantage of the property: a 5,000-liter cistern that can be used both for garden irrigation and for flushing the house’s toilets. This not only protects the environment but also reduces water costs.
Additional space is provided by the full basement and the attic, which is already prepared for later expansion. Electricity and heating are already available there, so additional living space can be created if needed.

A garage and three parking spaces complete the offer. Two of the parking spaces are particularly deep, offering room for larger vehicles or a motorhome. The foundations for an optional carport are already in place.
This house offers not only plenty of space and comfort but also the best conditions to settle in as a family and feel at home in the long term.
Donnbronn/Untergruppenbach offers an ideal living location for everyone who wants to live close to nature without giving up good infrastructure and short distances. Daily shopping options like supermarkets, bakeries, and butcher shops are easily accessible. Additionally, pharmacies, banks, and other service providers can be reached in just a few minutes.
Moreover, the neighboring Untergruppenbach—with its numerous clubs, kindergartens, elementary, secondary, and comprehensive schools, as well as many leisure facilities (for example, a heated outdoor pool, sports complex, and tennis courts)—makes the area an attractive place to live. In just a few minutes, you can reach Heilbronn, and thanks to the direct motorway connection via the A81, you can quickly get to Ludwigsburg or Stuttgart.
Summary:
- Directly adjacent to Heilbronn
- Near the motorway
- Stuttgart easily accessible (via the A81)
- Located in the countryside but still close to the city
- Bus stop 1 minute on foot
- Shops like Lidl, Edeka, DM 4 minutes by car
- Motorway 5 minutes by car
- Playground 6 minutes on foot
- Kindergarten 5 minutes on foot
- Elementary school 5 minutes by car
- Beautiful forest walks 3 minutes on foot
- 3 parking spaces, 2 particularly deep, e.g., for motorhomes
- Carport already prepared (foundations in place)
- A garage (serving as a 4th parking space)
- High-quality energy-efficient/core renovation (water, electricity, new triple-glazed windows, new roof, completely insulated building – resulting in low heating costs), electric shutters
- Heating system: heat pump with underfloor heating and PV system
- New high-quality insect screens on the windows
- Fully basemented → plenty of practical space for expansion
- Attic can be converted into additional living space, with electricity, heating, ventilation, etc. already available
- Living space is very well thought out, without unnecessary hallways
- Effective cooling for hot summers
- Light-filled living and dining area
- Play/reading corner in the living room
- High-quality, well-designed kitchen
- Daylight bathroom
- Beautiful garden with room for your own ideas and visions
- Large terrace
- Last modernization in 2026
Those who prefer to call can do so at 0160/2004172. Otherwise, please contact via the portal.
Property characteristics
| Age | Over 5050 years |
|---|---|
| Layout | 4+kk |

| EPC | A - Extremely economical |
| Land space | 351 m² |
| Price per unit | €5,271.84 / m2 |
| Condition | After reconstruction |
|---|---|
| Listing ID | 1078967 |
| Usable area | 103 m² |
| Total floors | 2 |
What does this listing have to offer?
| Basement | |
| Parking |
| Garage | |
| Terrace |
What you will find nearby
How far to…:
Price€543,000
Still looking for the right one?
Set up a watchdog. You will receive a summary of your customized offers 1 time a day by email. With the Premium profile, you have 5 watchdogs at your fingertips and when something comes up, they notify you immediately.