House for sale 3+1 • 165 m² without real estate, Brandenburg
New
, BrandenburgGaragePrice€699,000
Translated with the help of AI
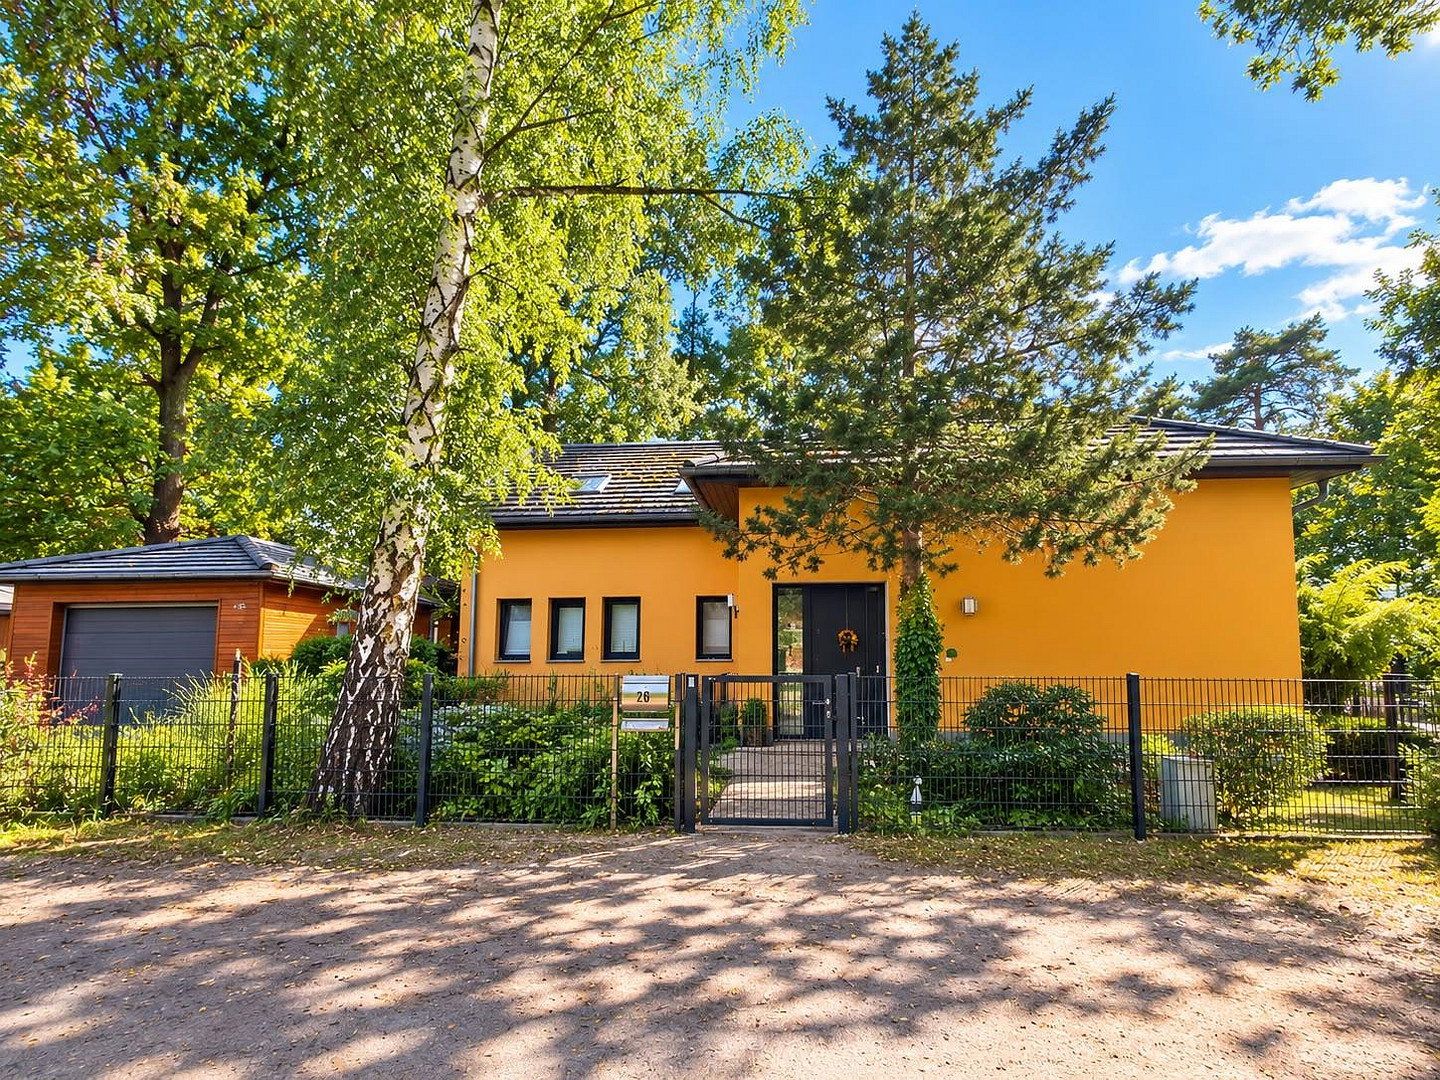
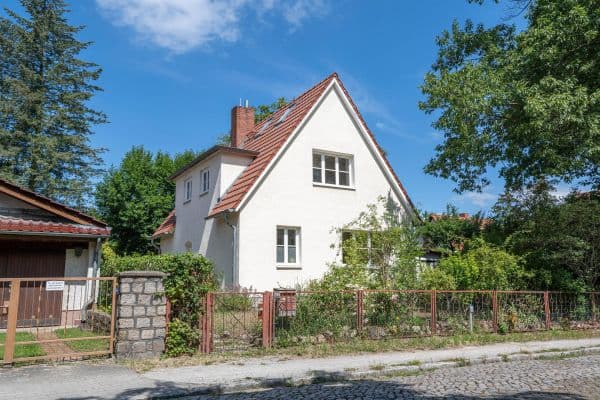
A detached single-family home in a quiet residential area of 14621 Schönwalde-Glien is offered for sale. Built in 2008 using solid masonry construction, this low-energy home (energy efficiency class B, with an energy demand of 52.1 kWh/m² per year) combines a spacious living area with an open gallery above.
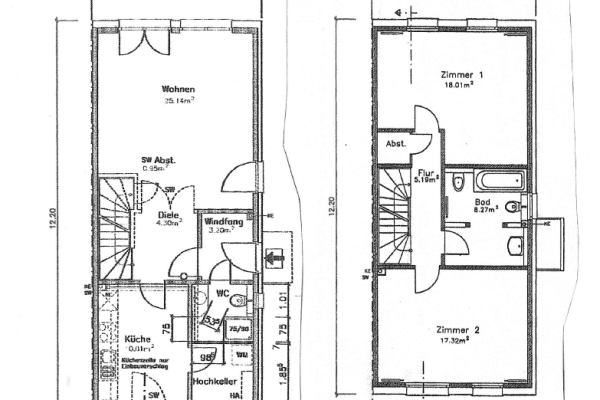
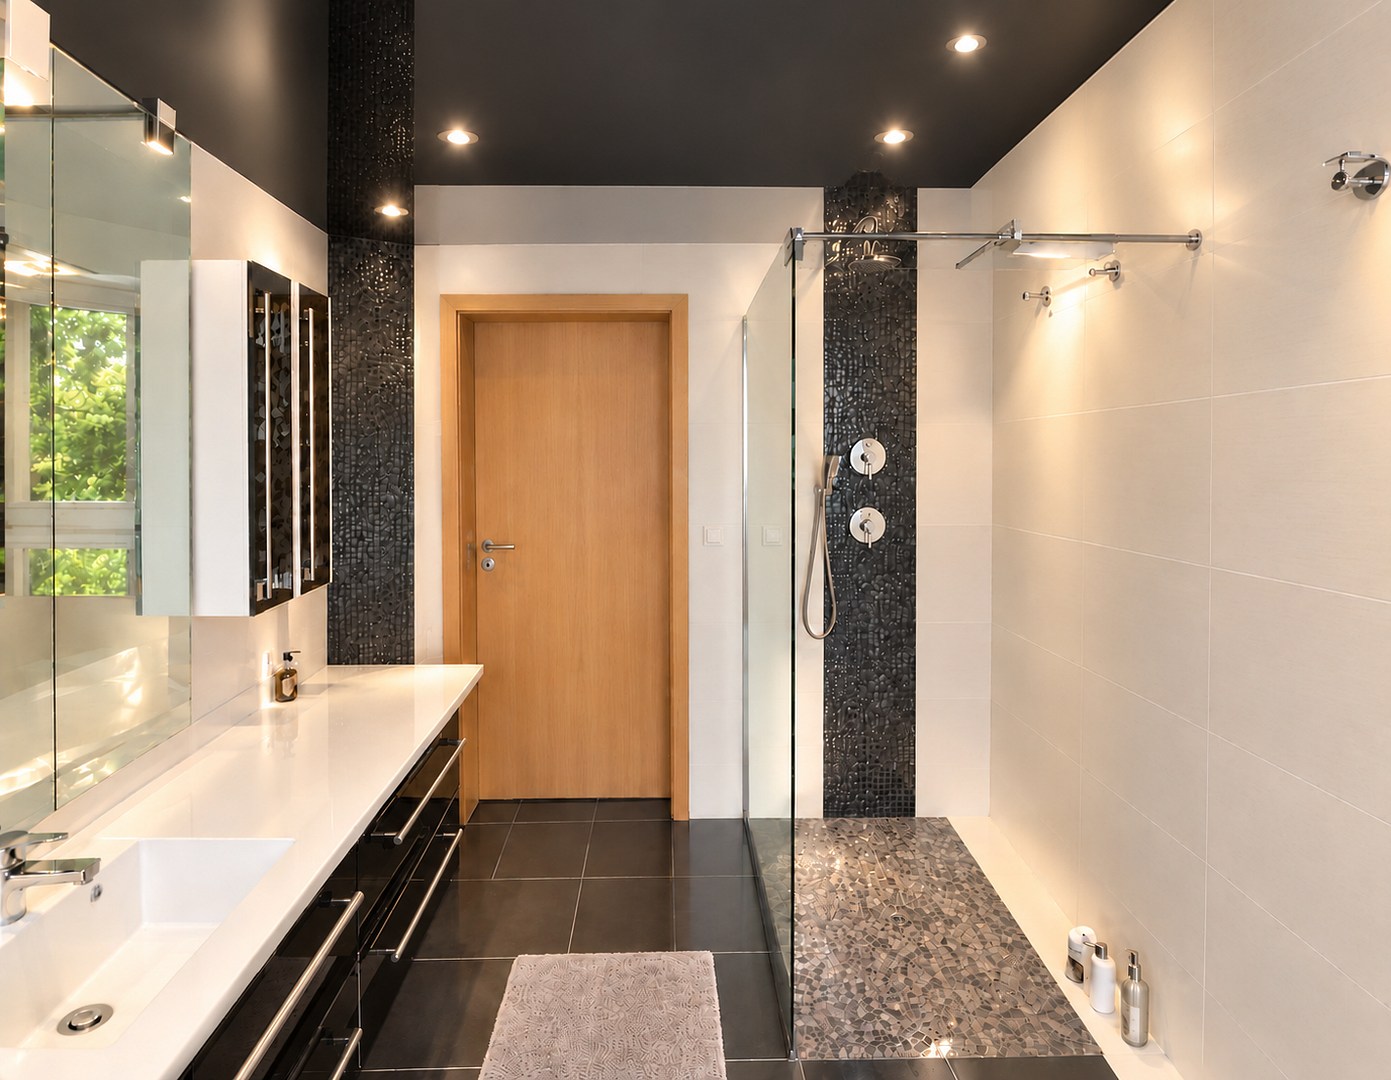
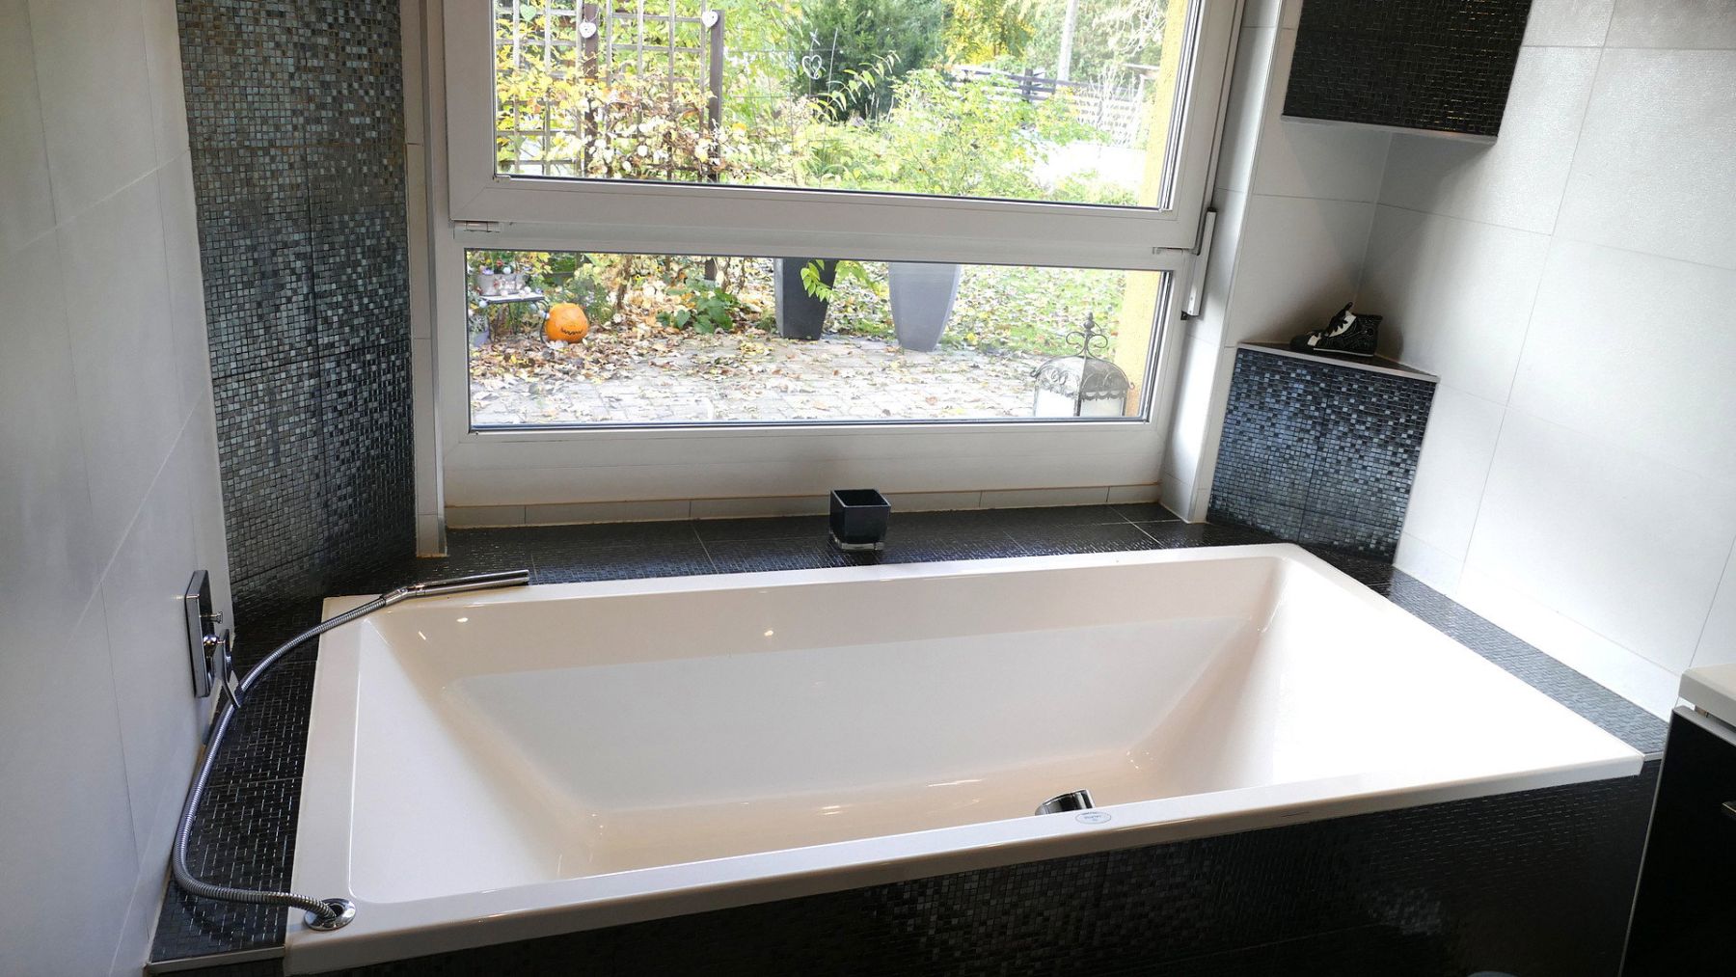
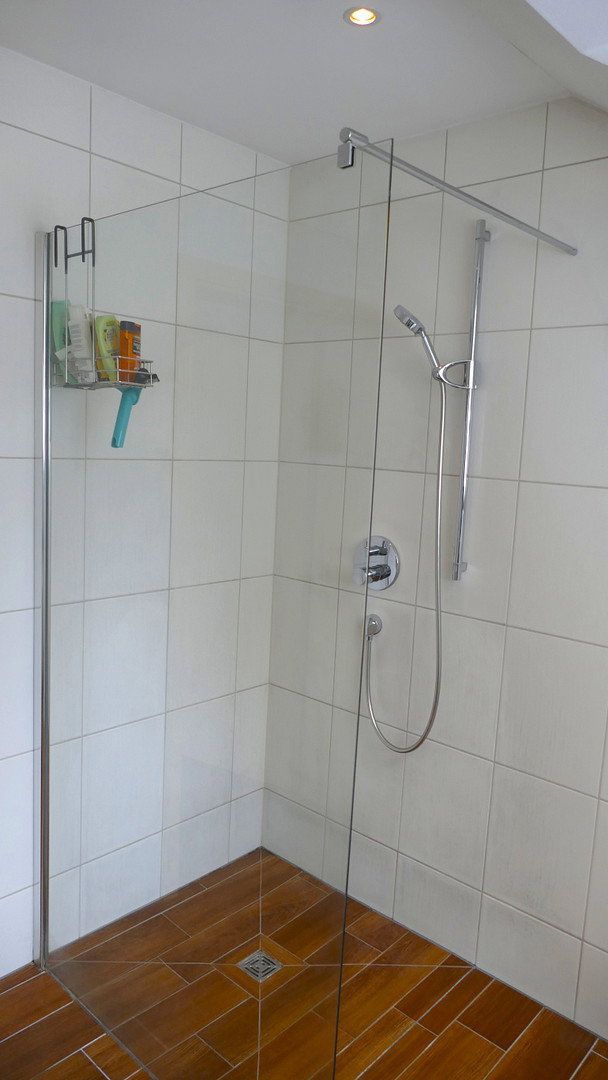
The house was specifically designed to be suitable for senior citizens and to provide step-free access. For example, the ground floor features wide doors, while the bathroom has a walk-in shower and a large bathtub.
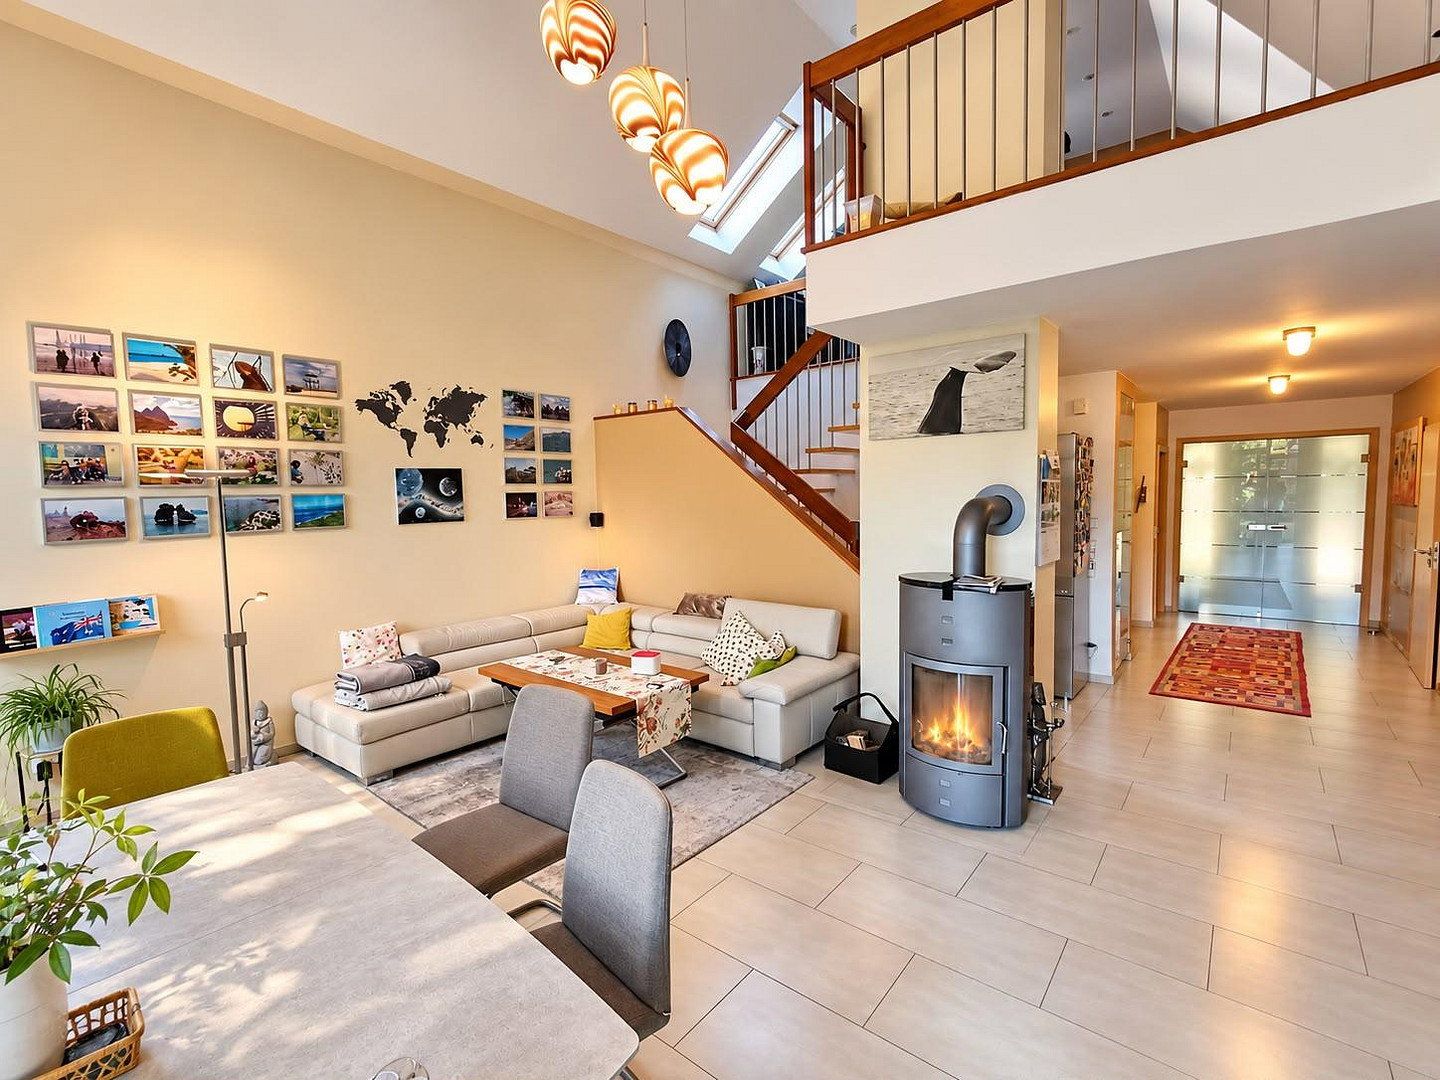
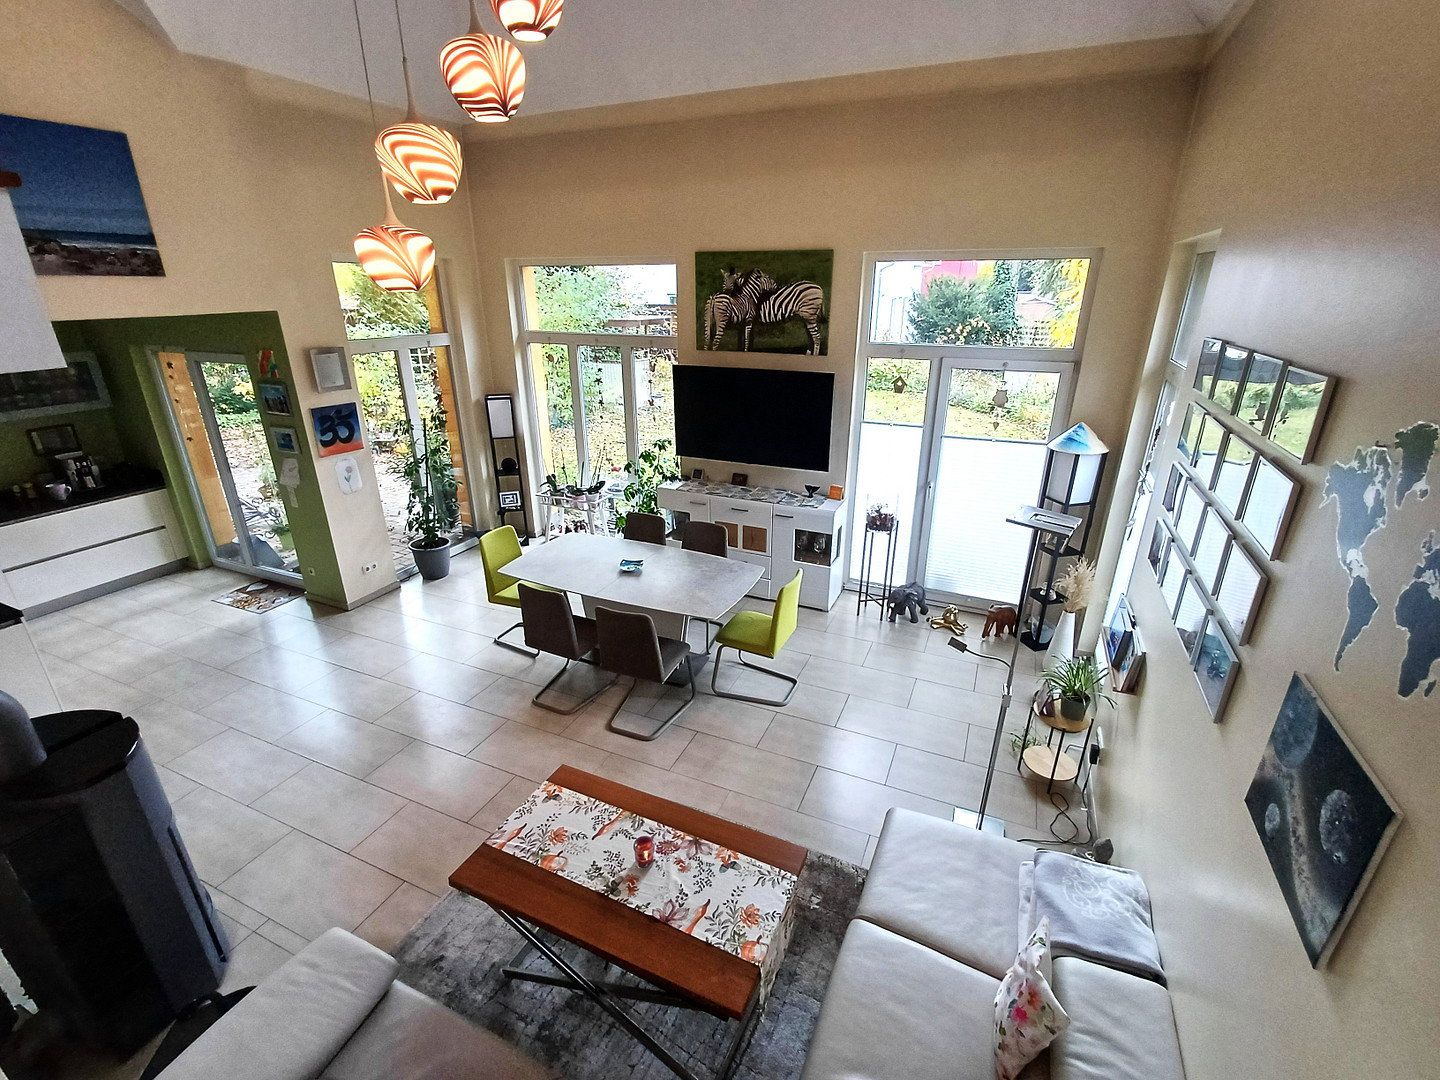
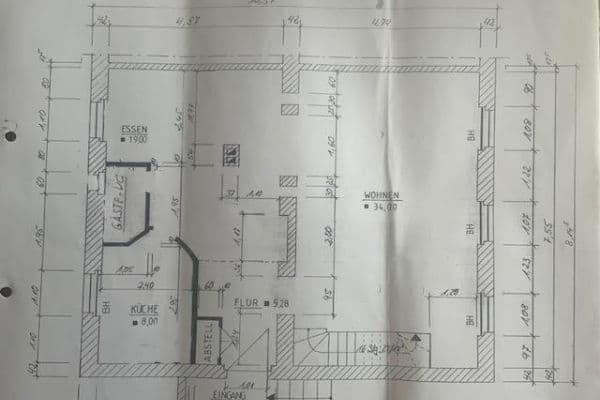
The heart of the house is a spacious, open-plan living and dining area measuring approximately 42 m².
A wood-burning stove with an external air supply provides pleasant warmth and creates a particularly cosy atmosphere during the Christmas season.
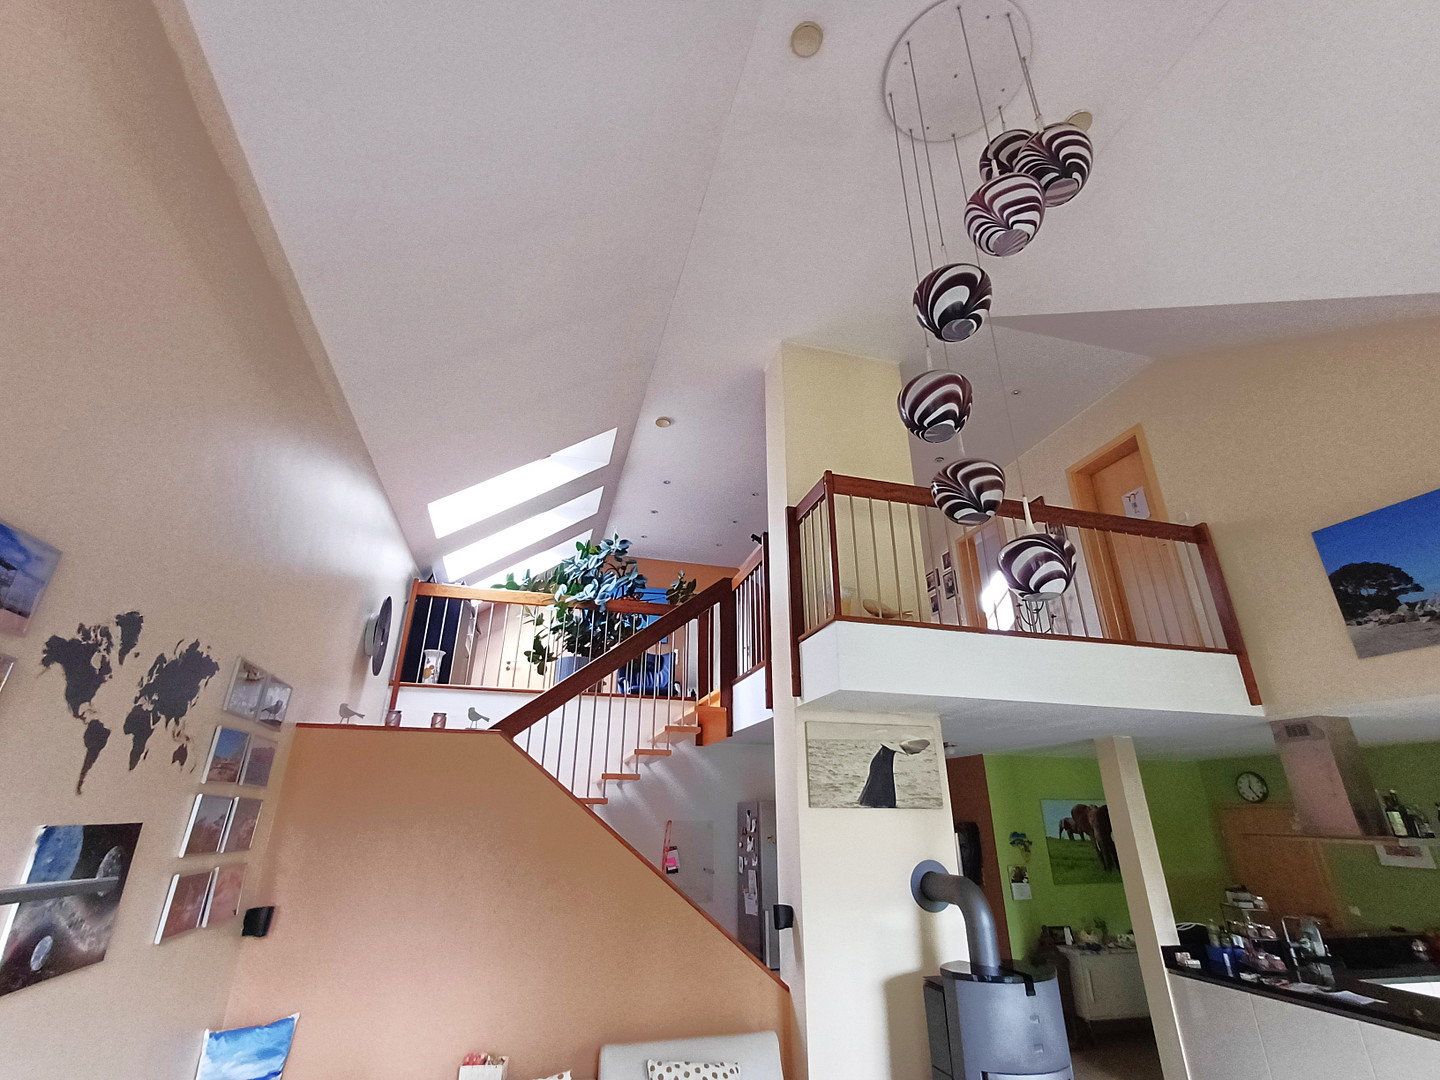
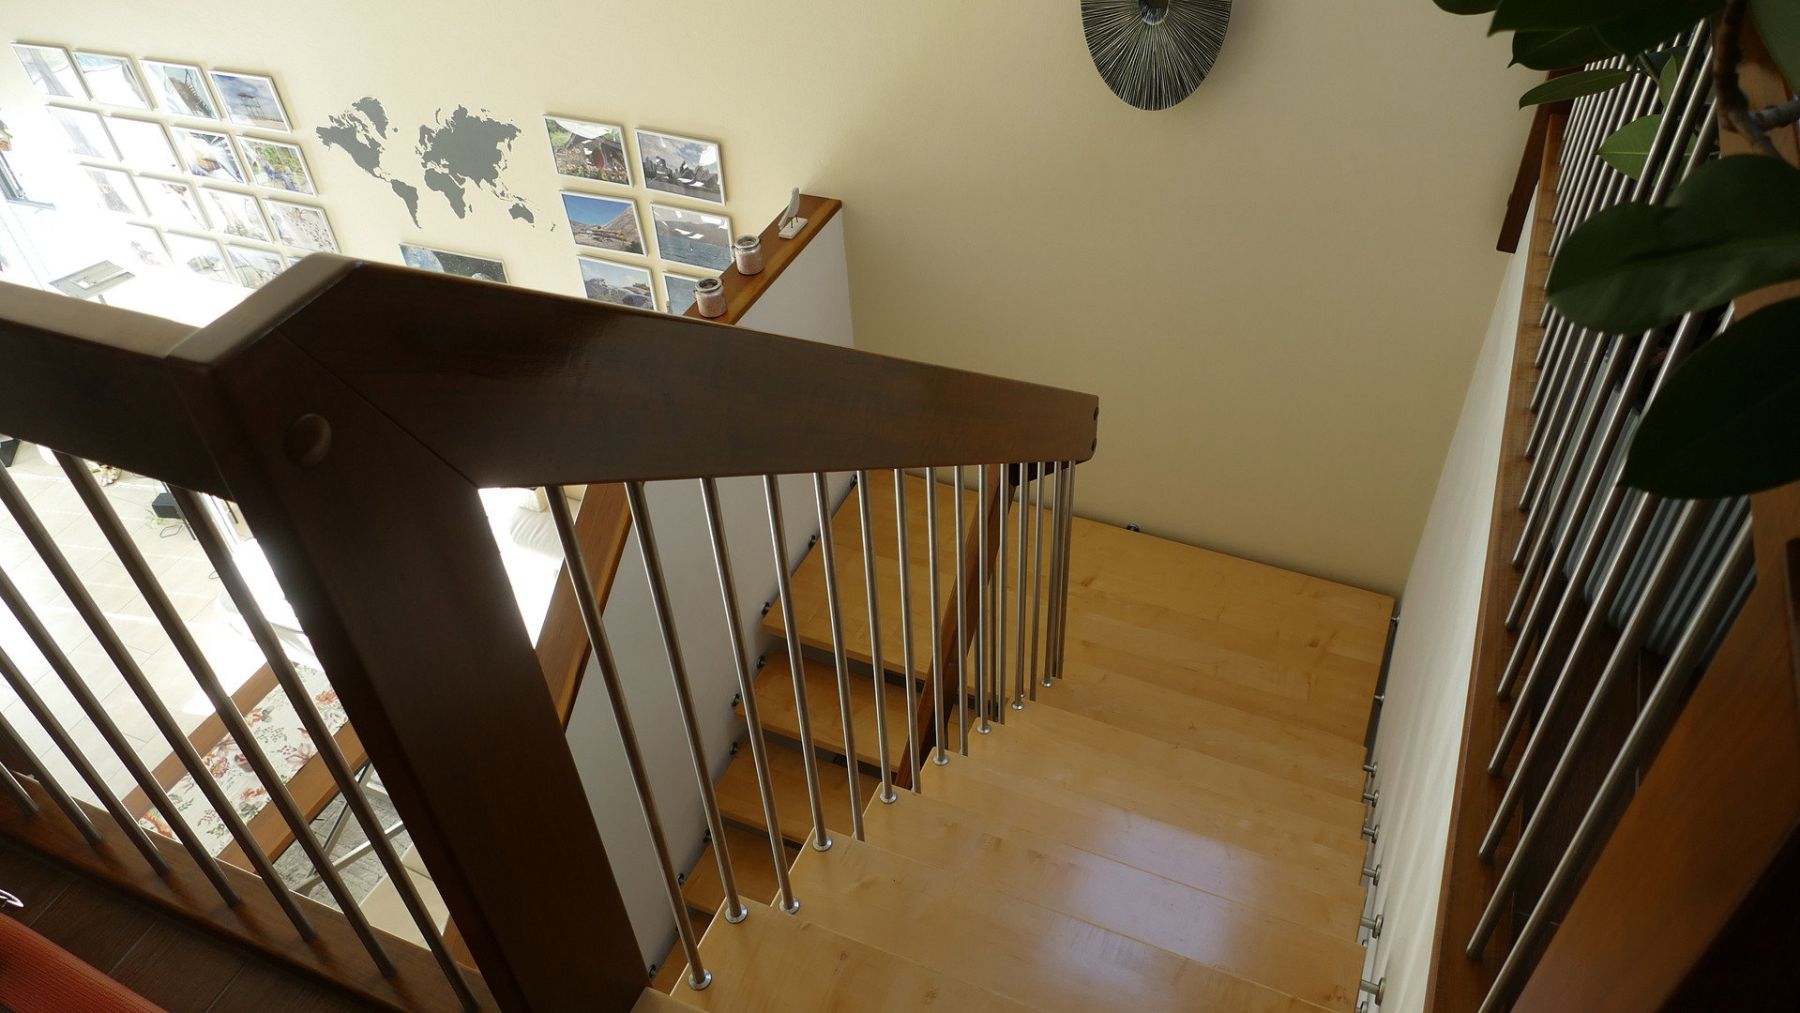
The gallery above and the exceptional ceiling height make the room feel bright and airy while giving the living area a distinctive architectural character.
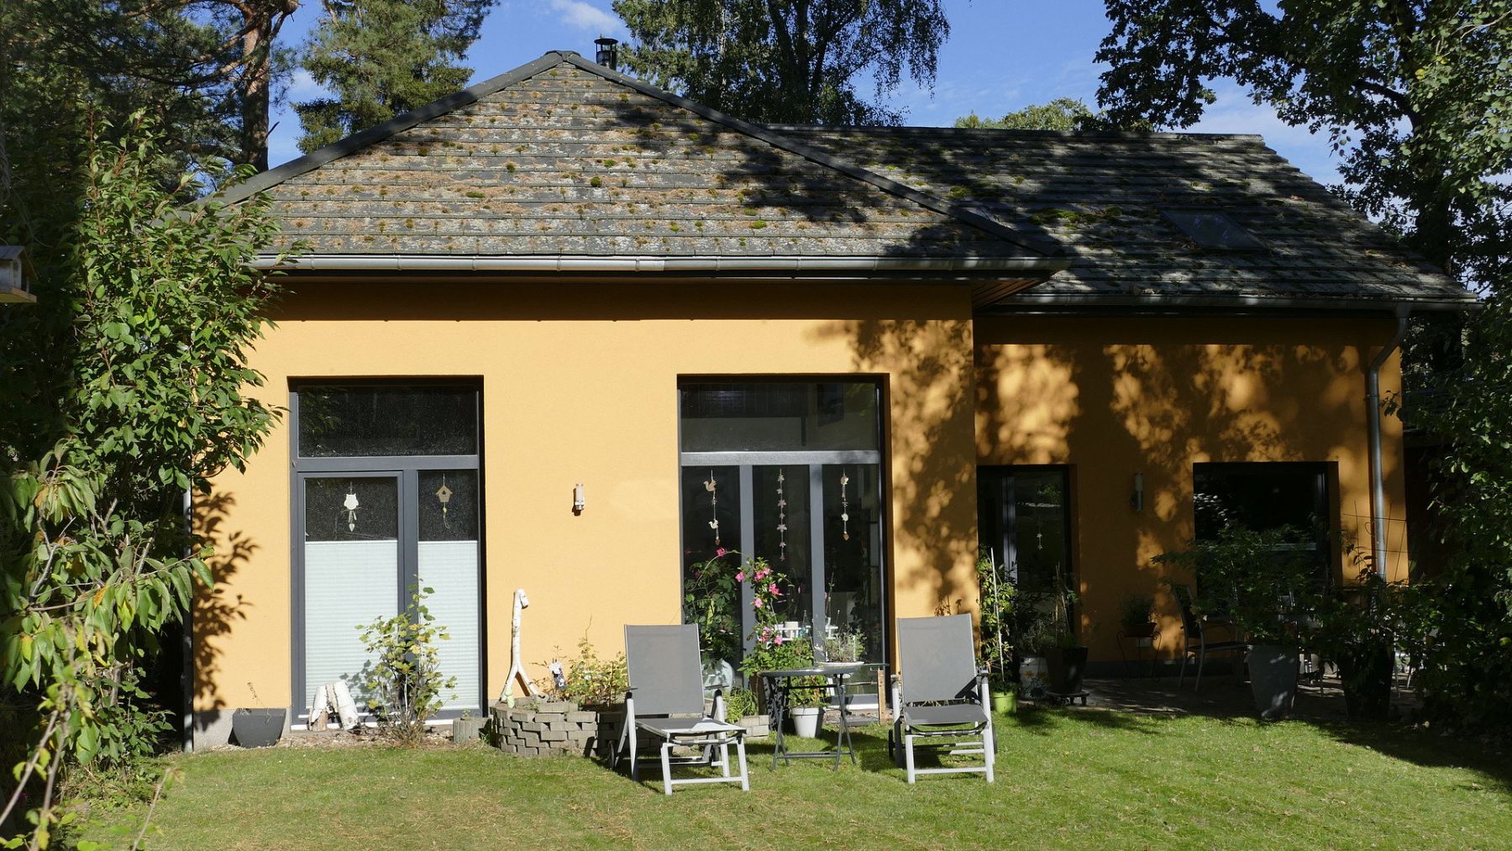
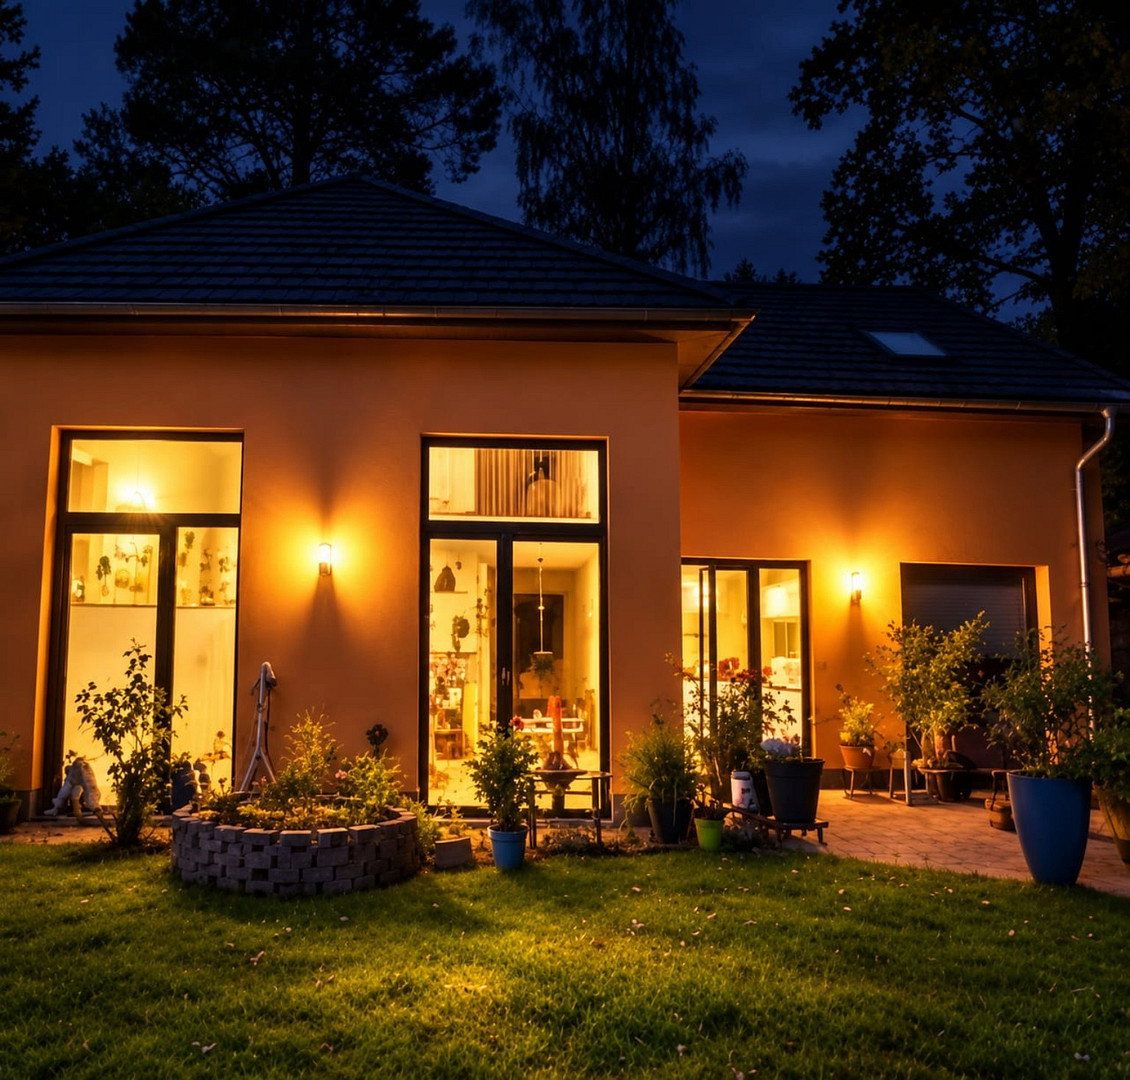
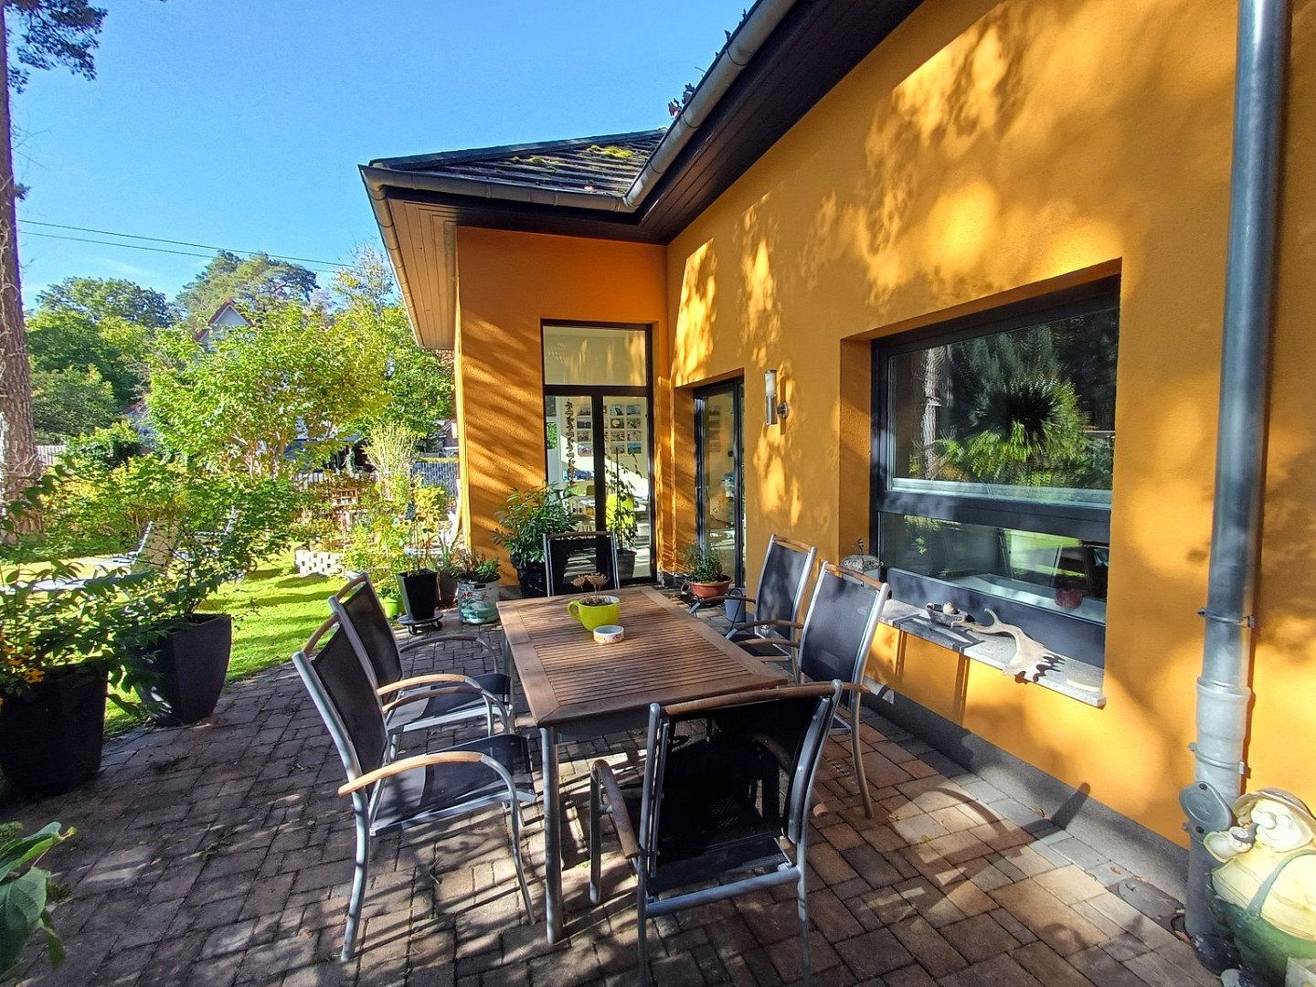
A beautiful terrace overlooking the garden invites you to sit and relax.
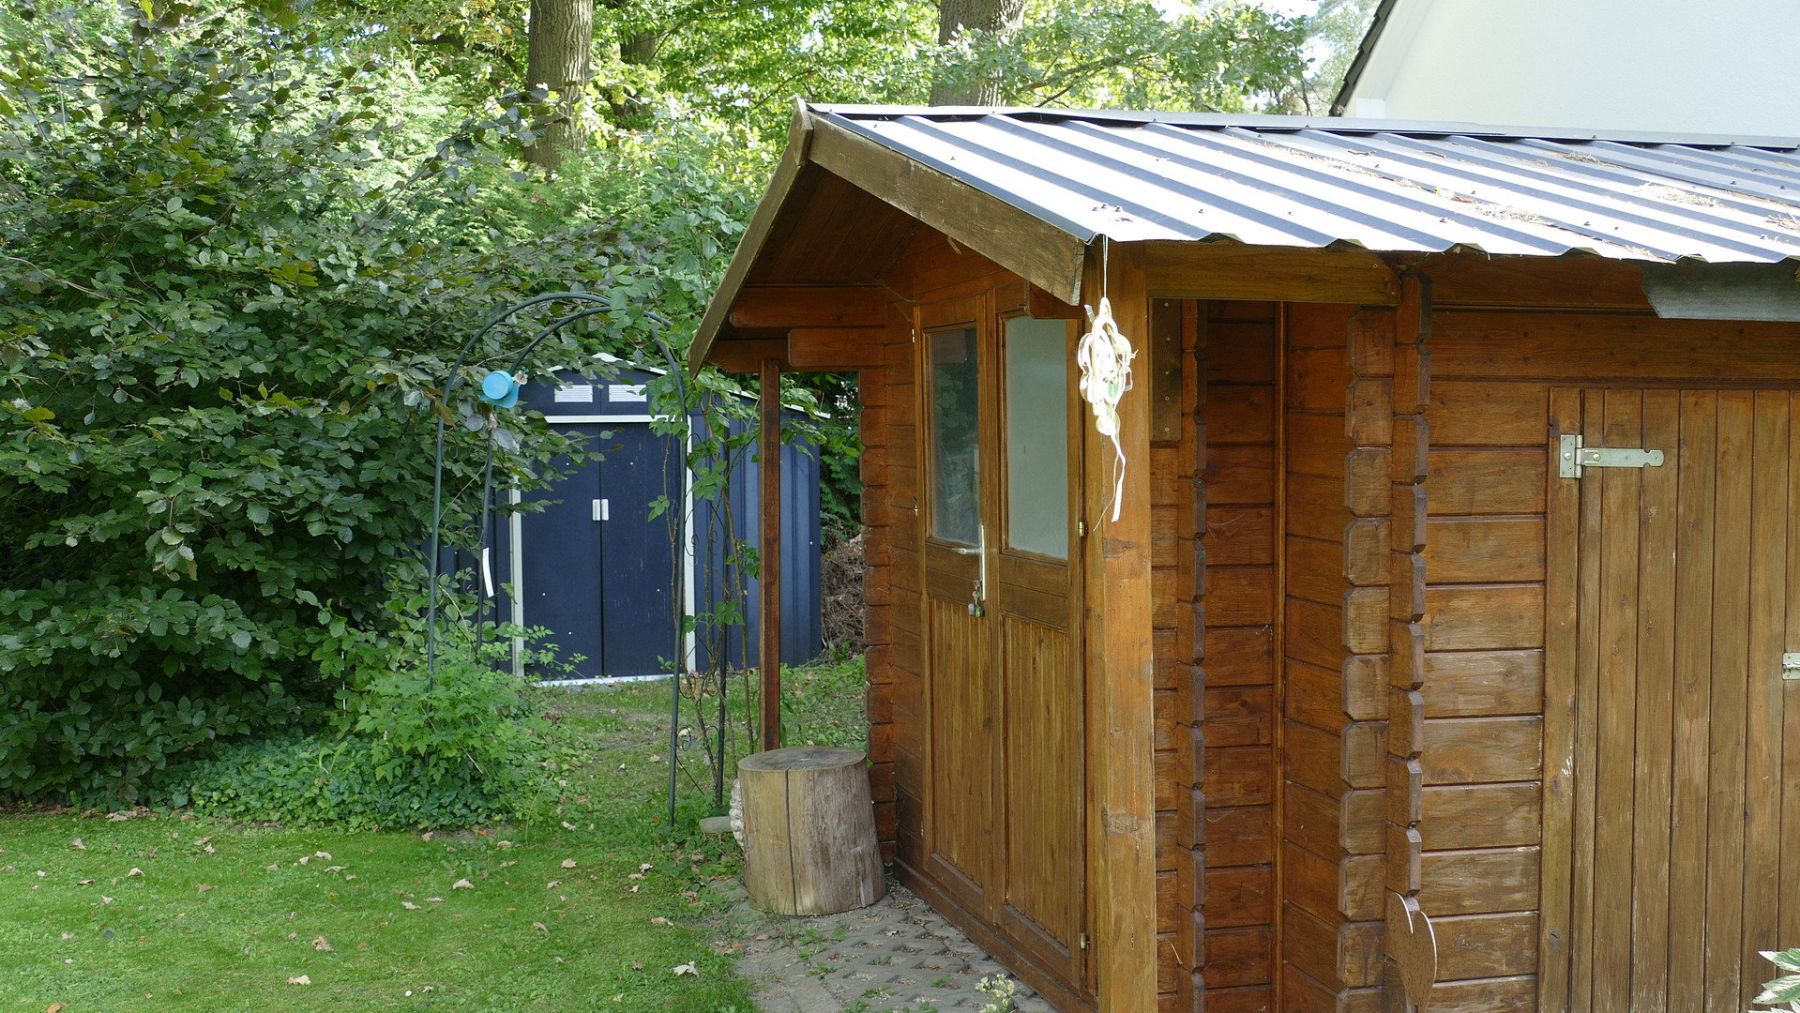
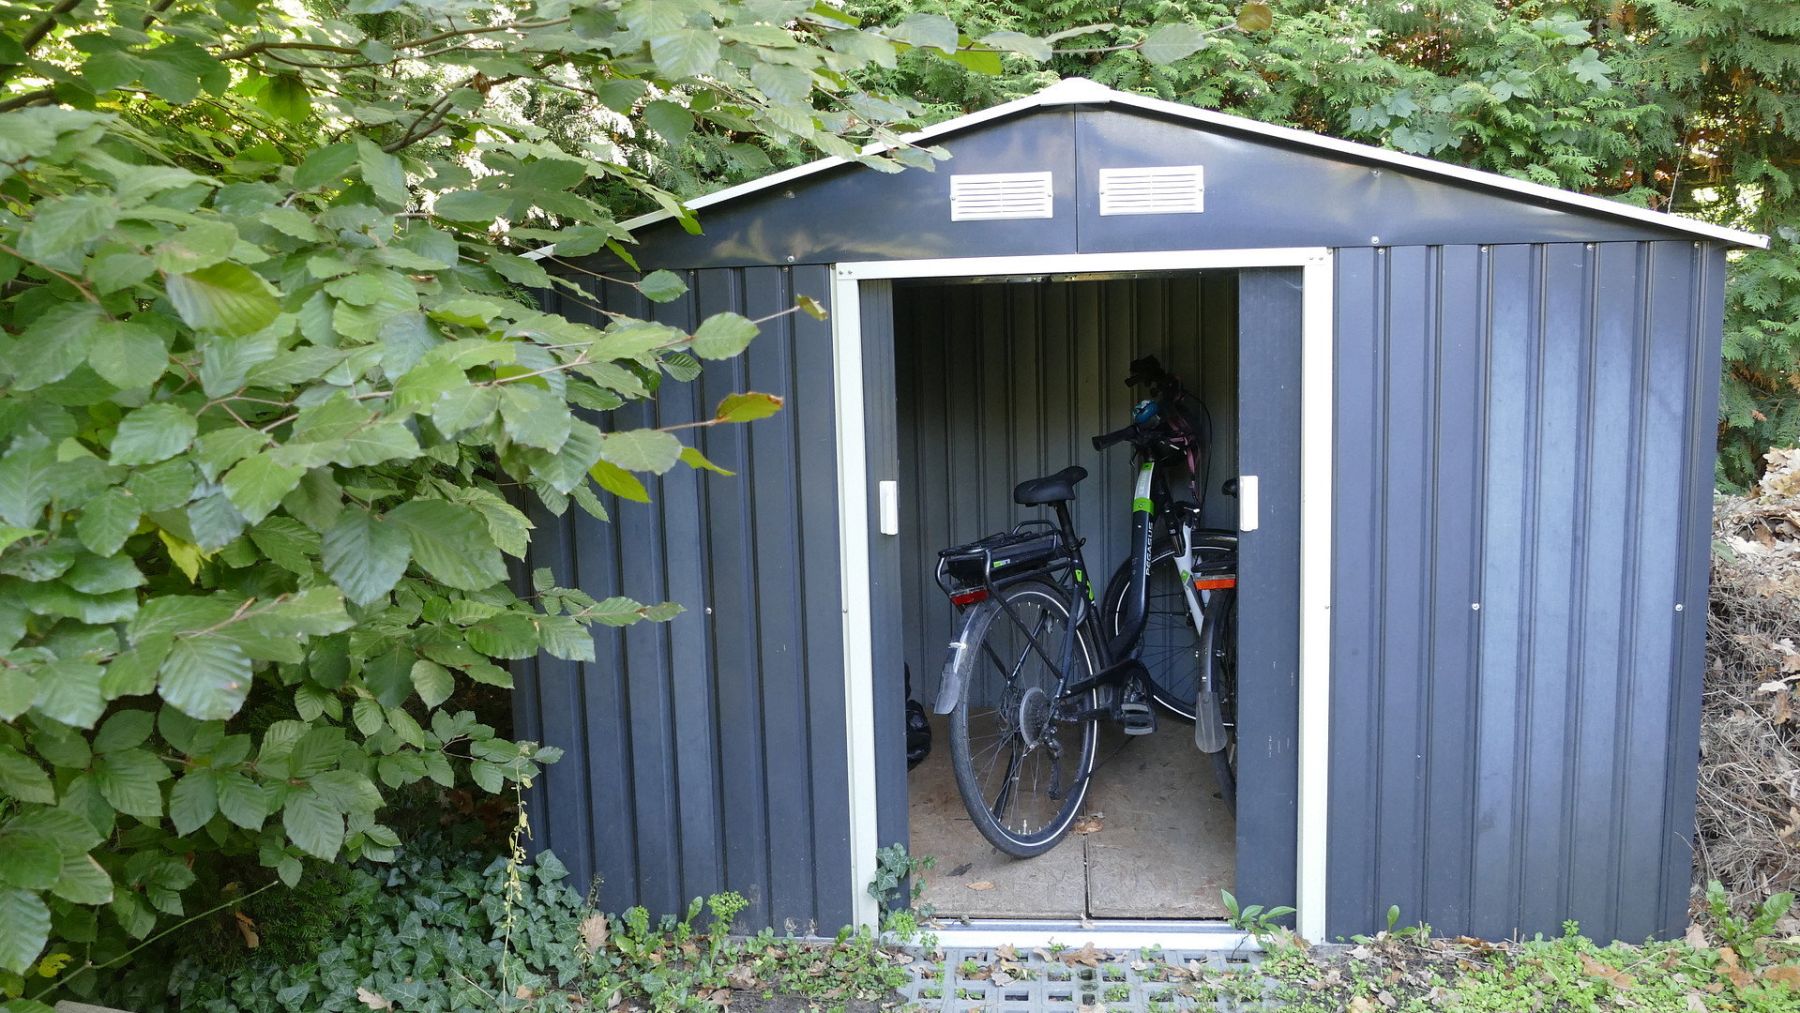
The garden also features a bicycle shed, a tool shed and a rainwater cistern with a capacity of approximately 6 m³.
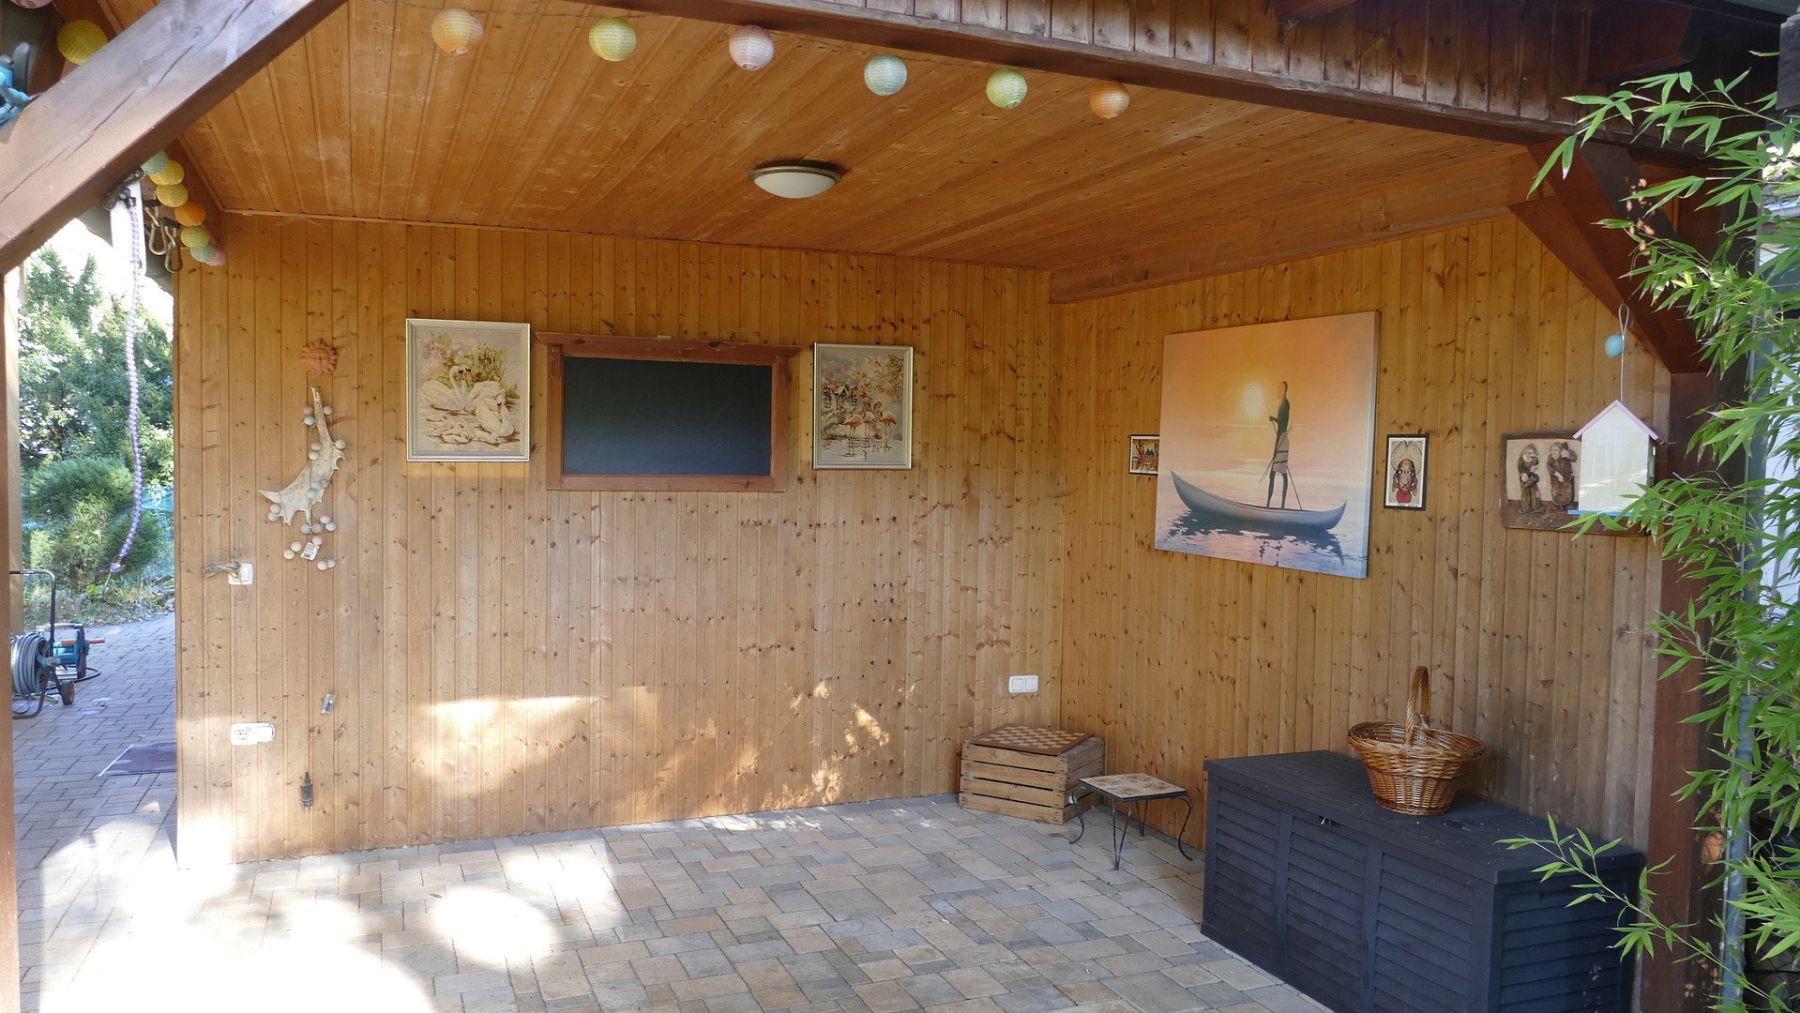
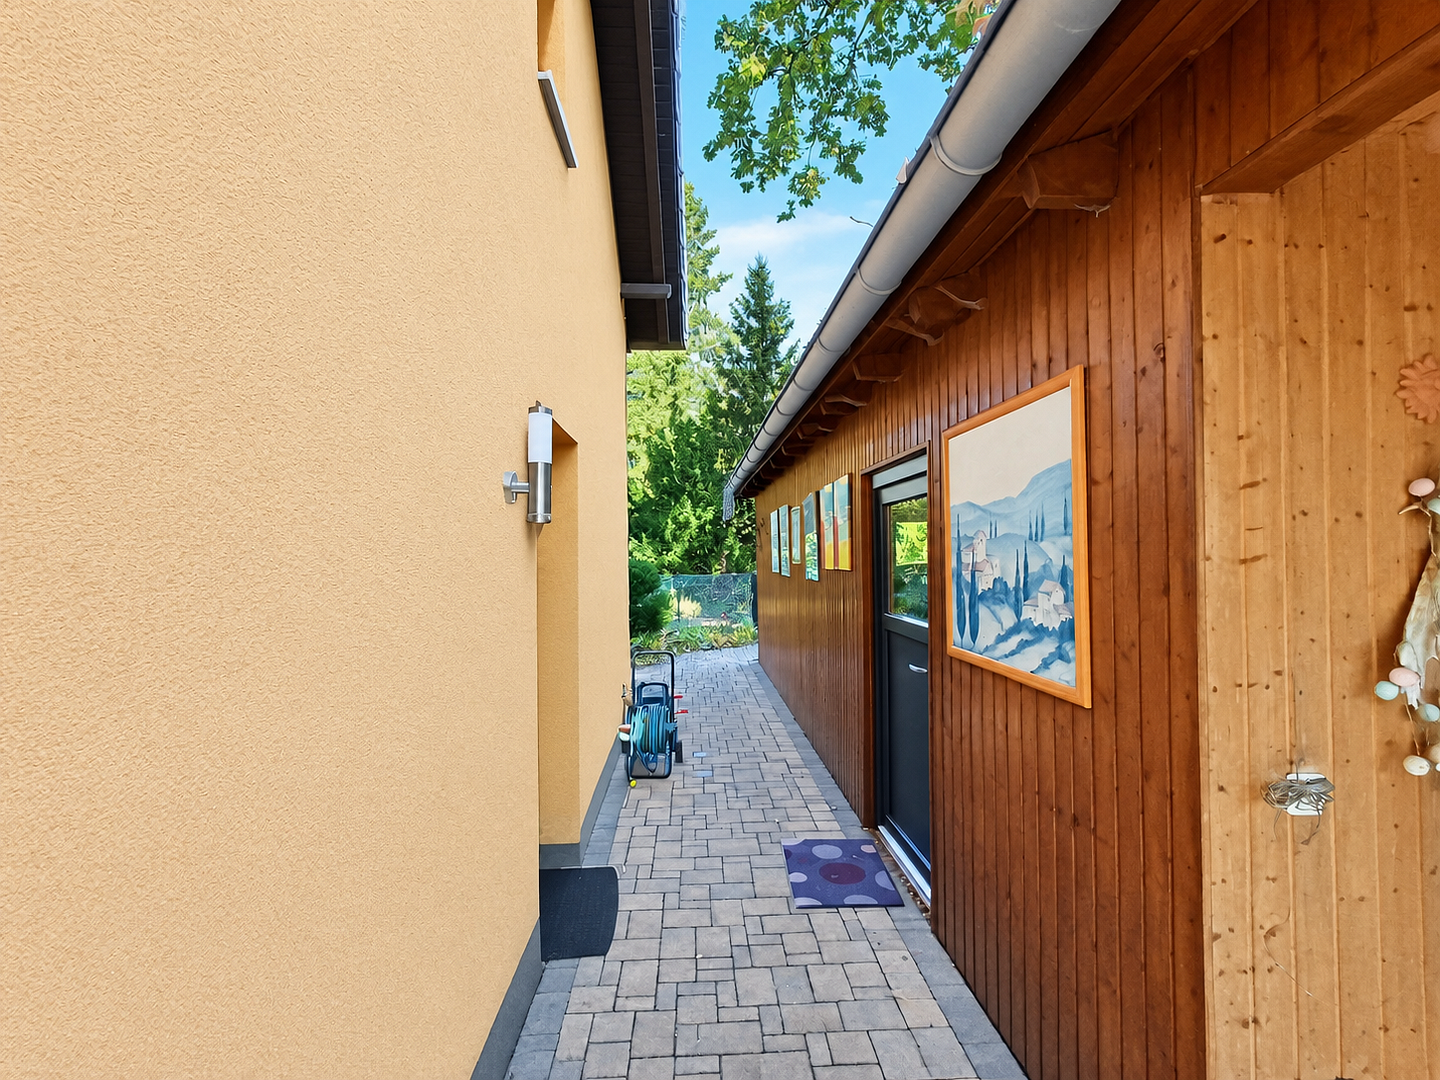
A sauna has been installed in the extra-long garage, and an adjoining covered outdoor seating area is located outside.
Schönwalde-Glien is situated in the Havelland region and directly borders the Spandau municipal forest.
The municipality offers numerous opportunities for walking and cycling through meadows and forests and is characterised by its green, peaceful residential surroundings.
Everyday amenities, including shops, doctors, physiotherapists, a library, hairdressers and a Sparkasse bank branch, are within walking distance.
The village district of Schönwalde-Glien is home to “Kreativ e.V.”, an association dedicated to art, culture, social activities and crafts.
Day-care centres, schools, playgrounds and sports facilities are available within the municipality or the immediate vicinity.
**Ground floor**
- Bright, open-plan living and dining area
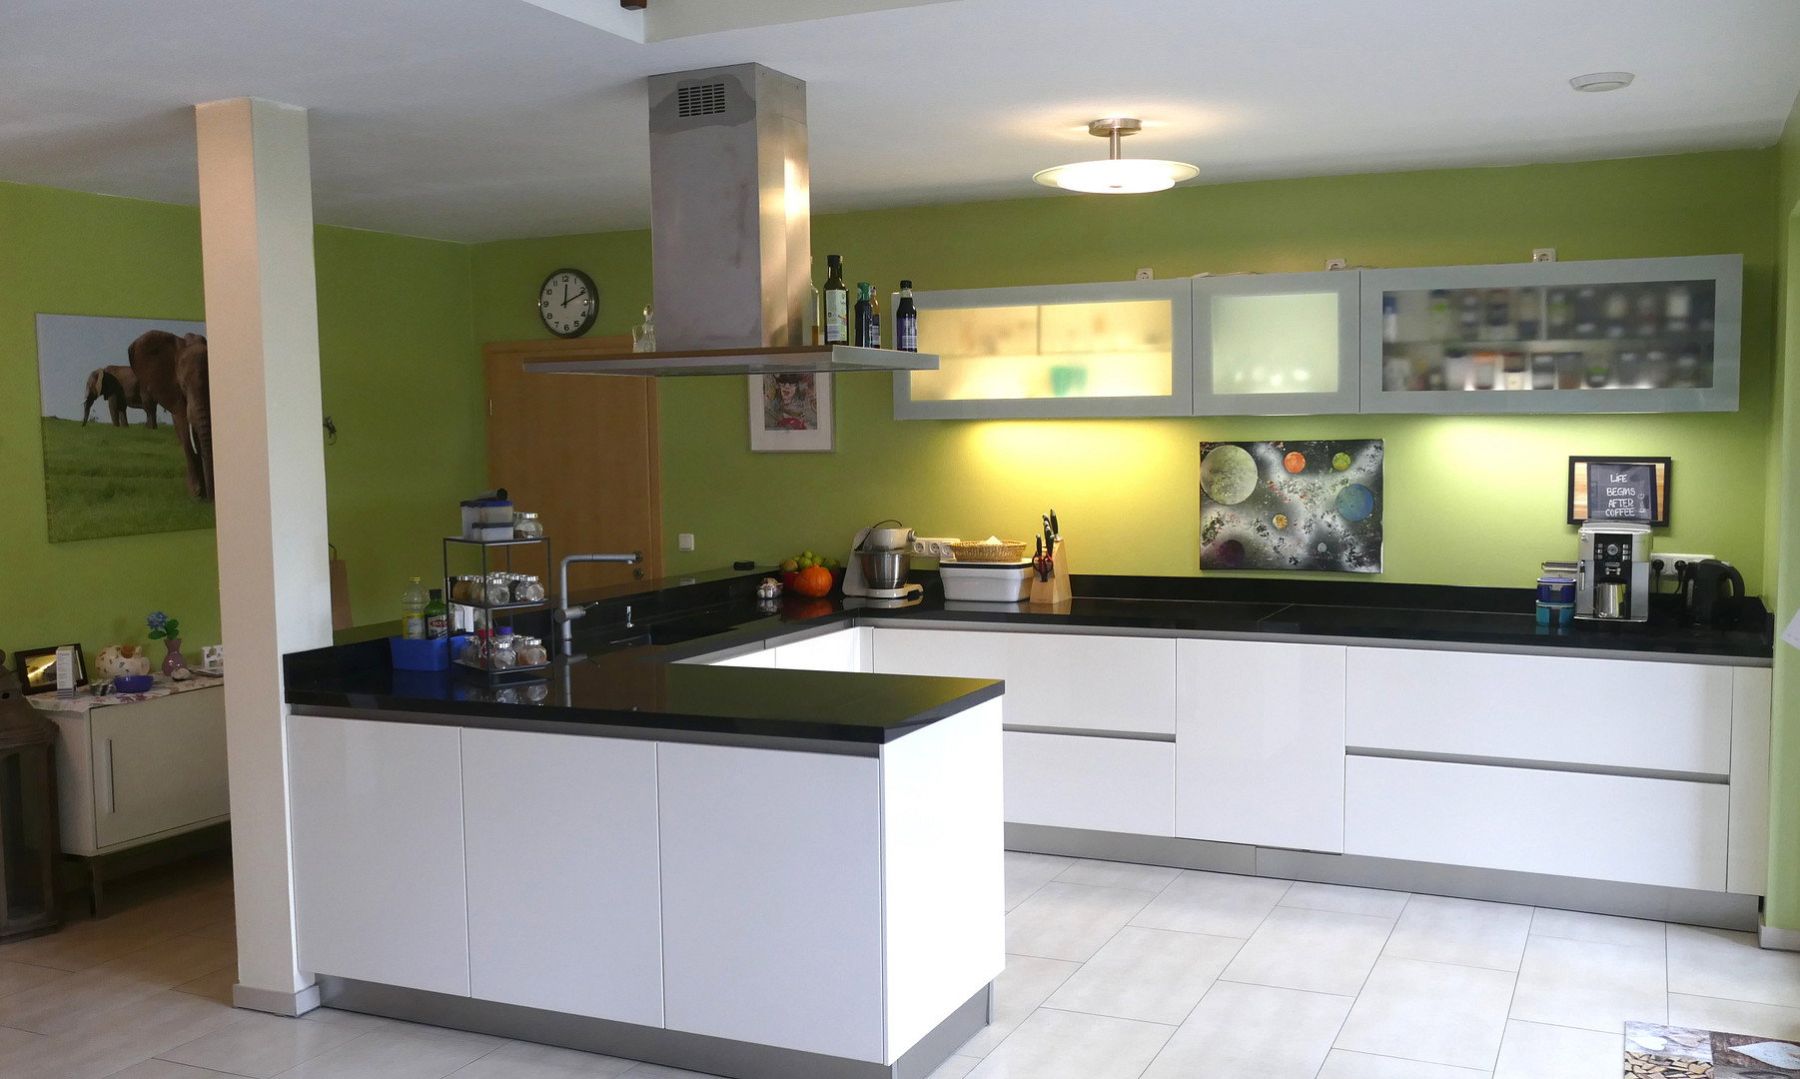
- High-quality “next125” fitted kitchen with granite worktops
- Bathroom with a walk-in shower and extra-large bathtub
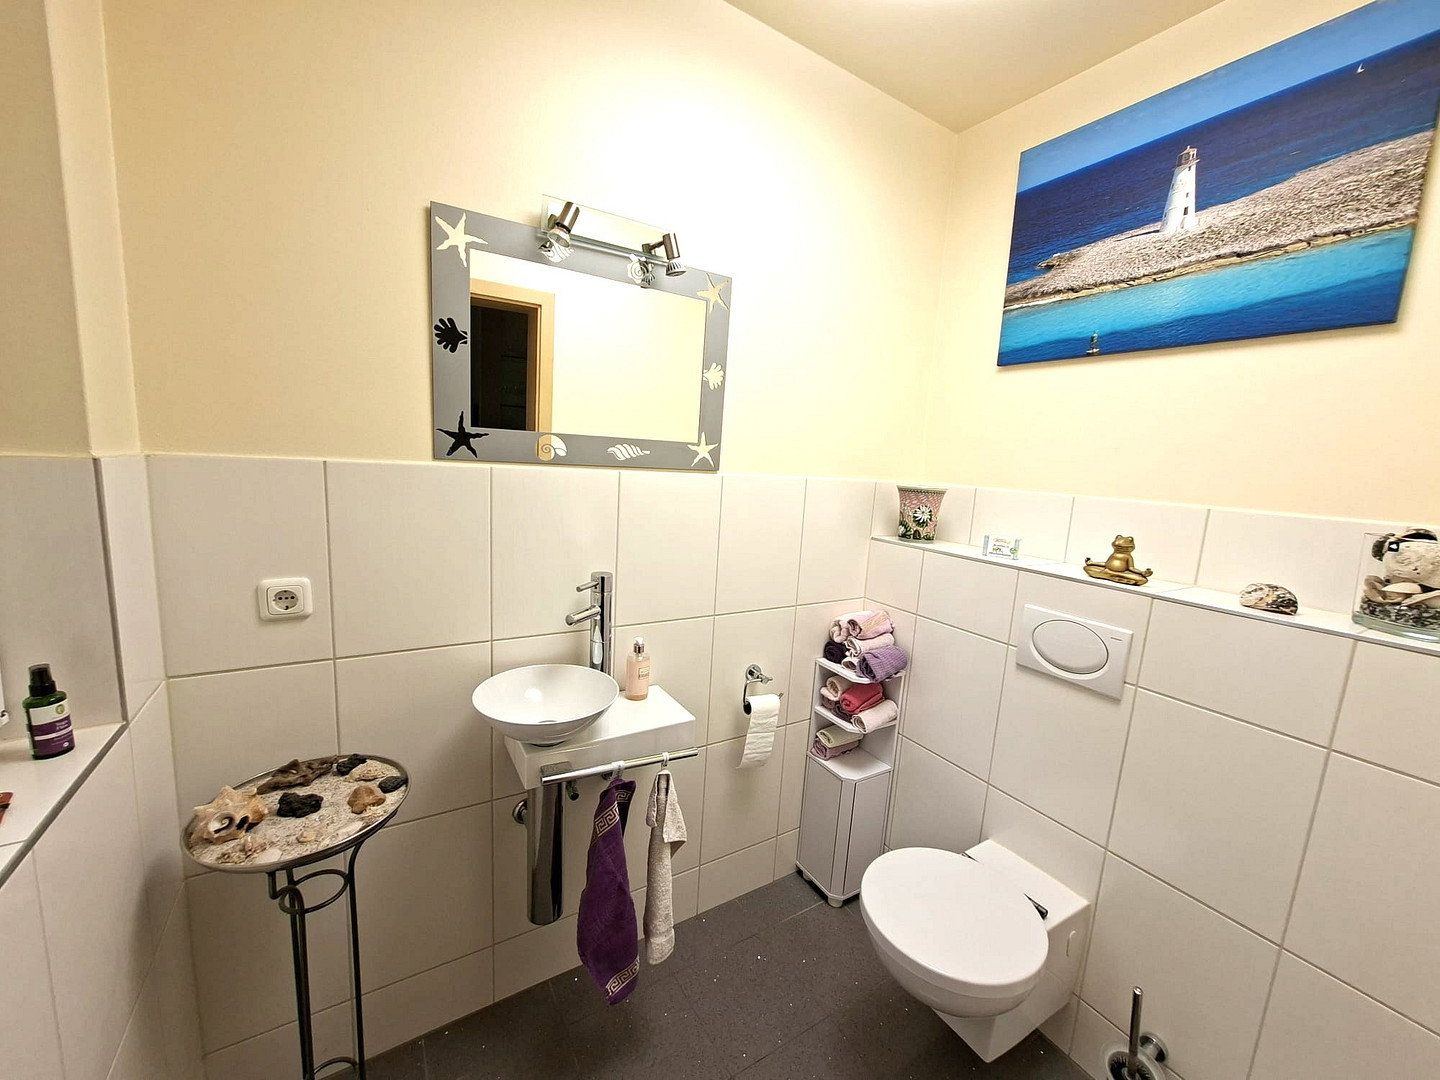
- Separate WC
- Spacious utility room
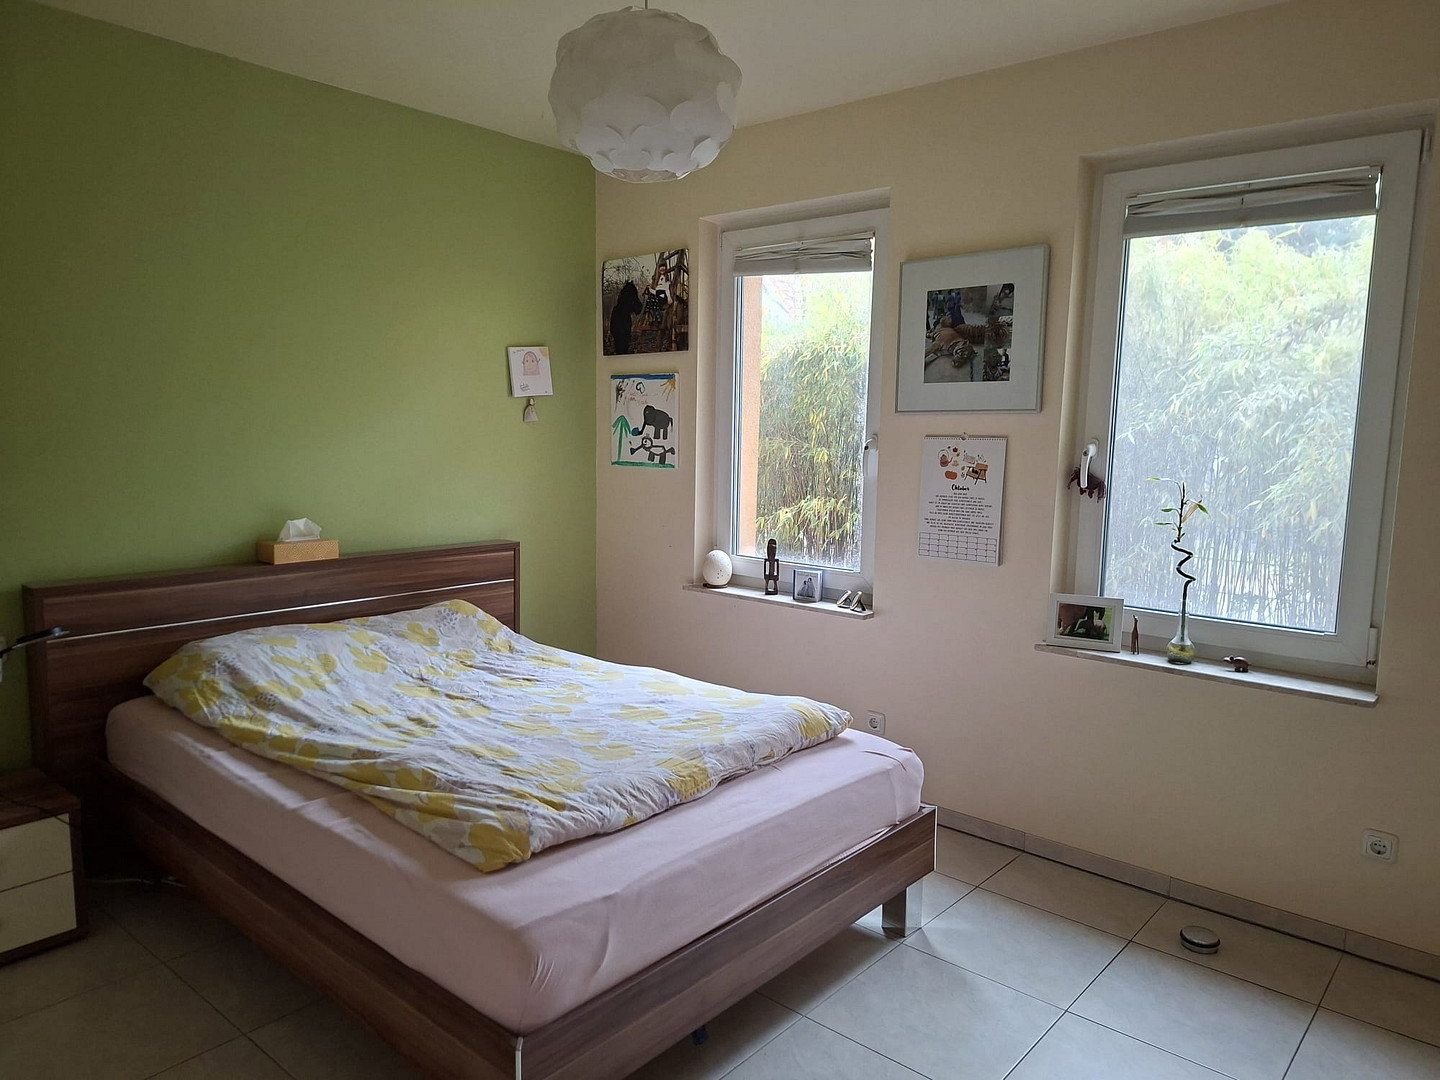
- Bedroom with walk-in wardrobe
- Underfloor heating
- Wood-burning stove with external air supply in the living area
**Upper floor**
- Open gallery as a defining feature of the living area
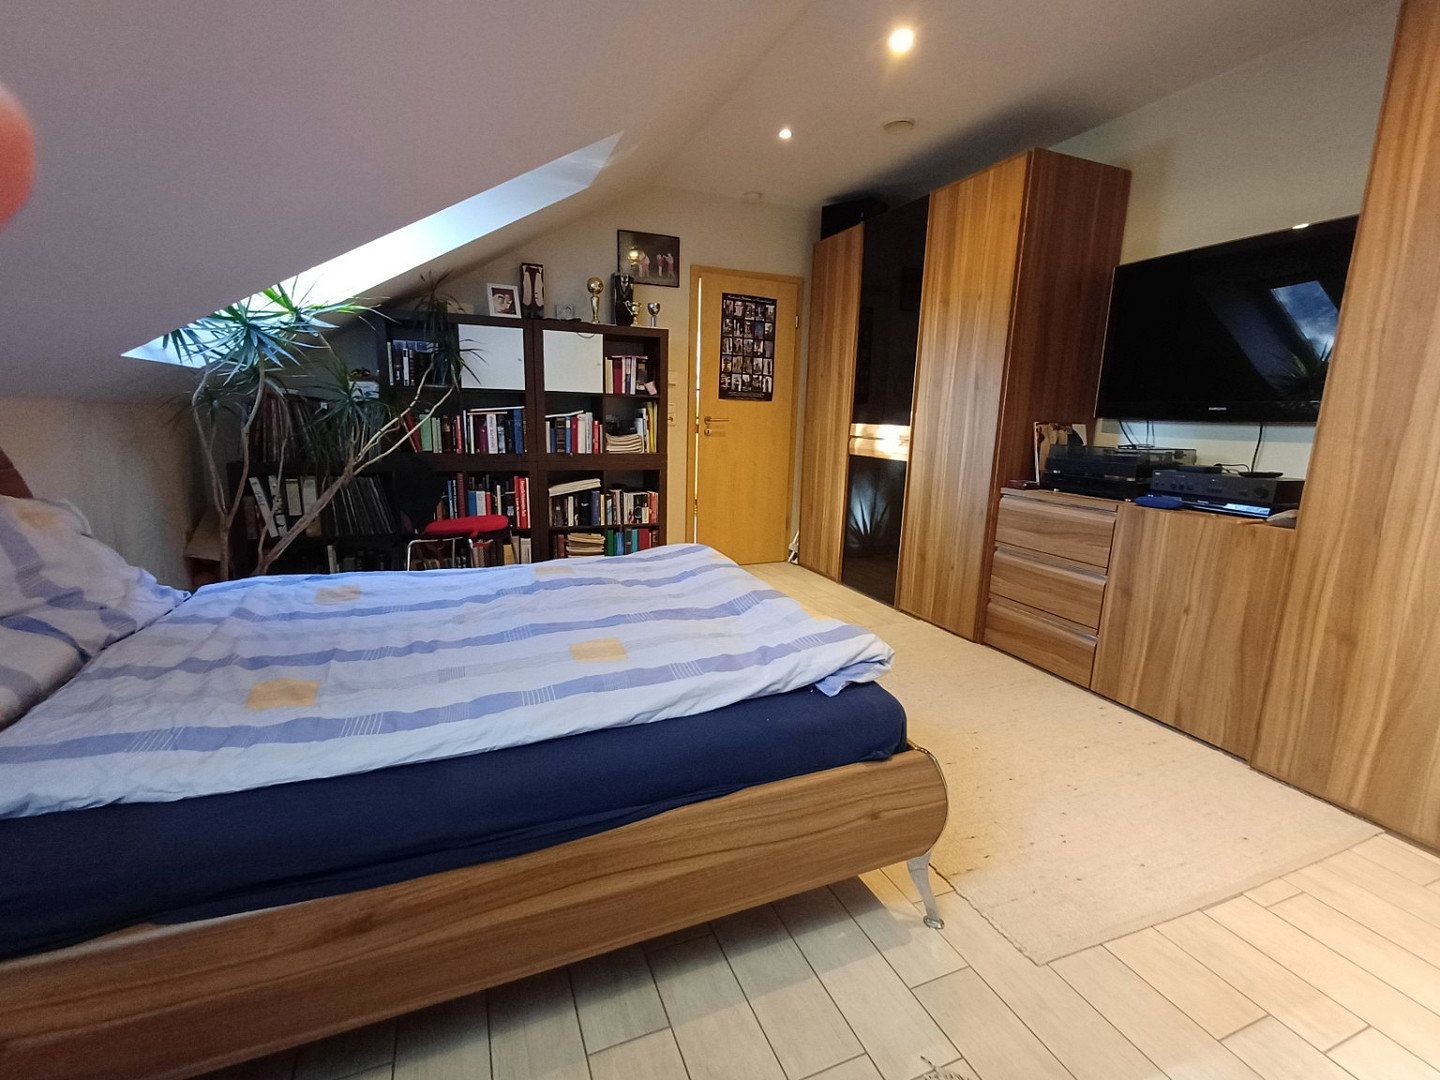
- Bedroom
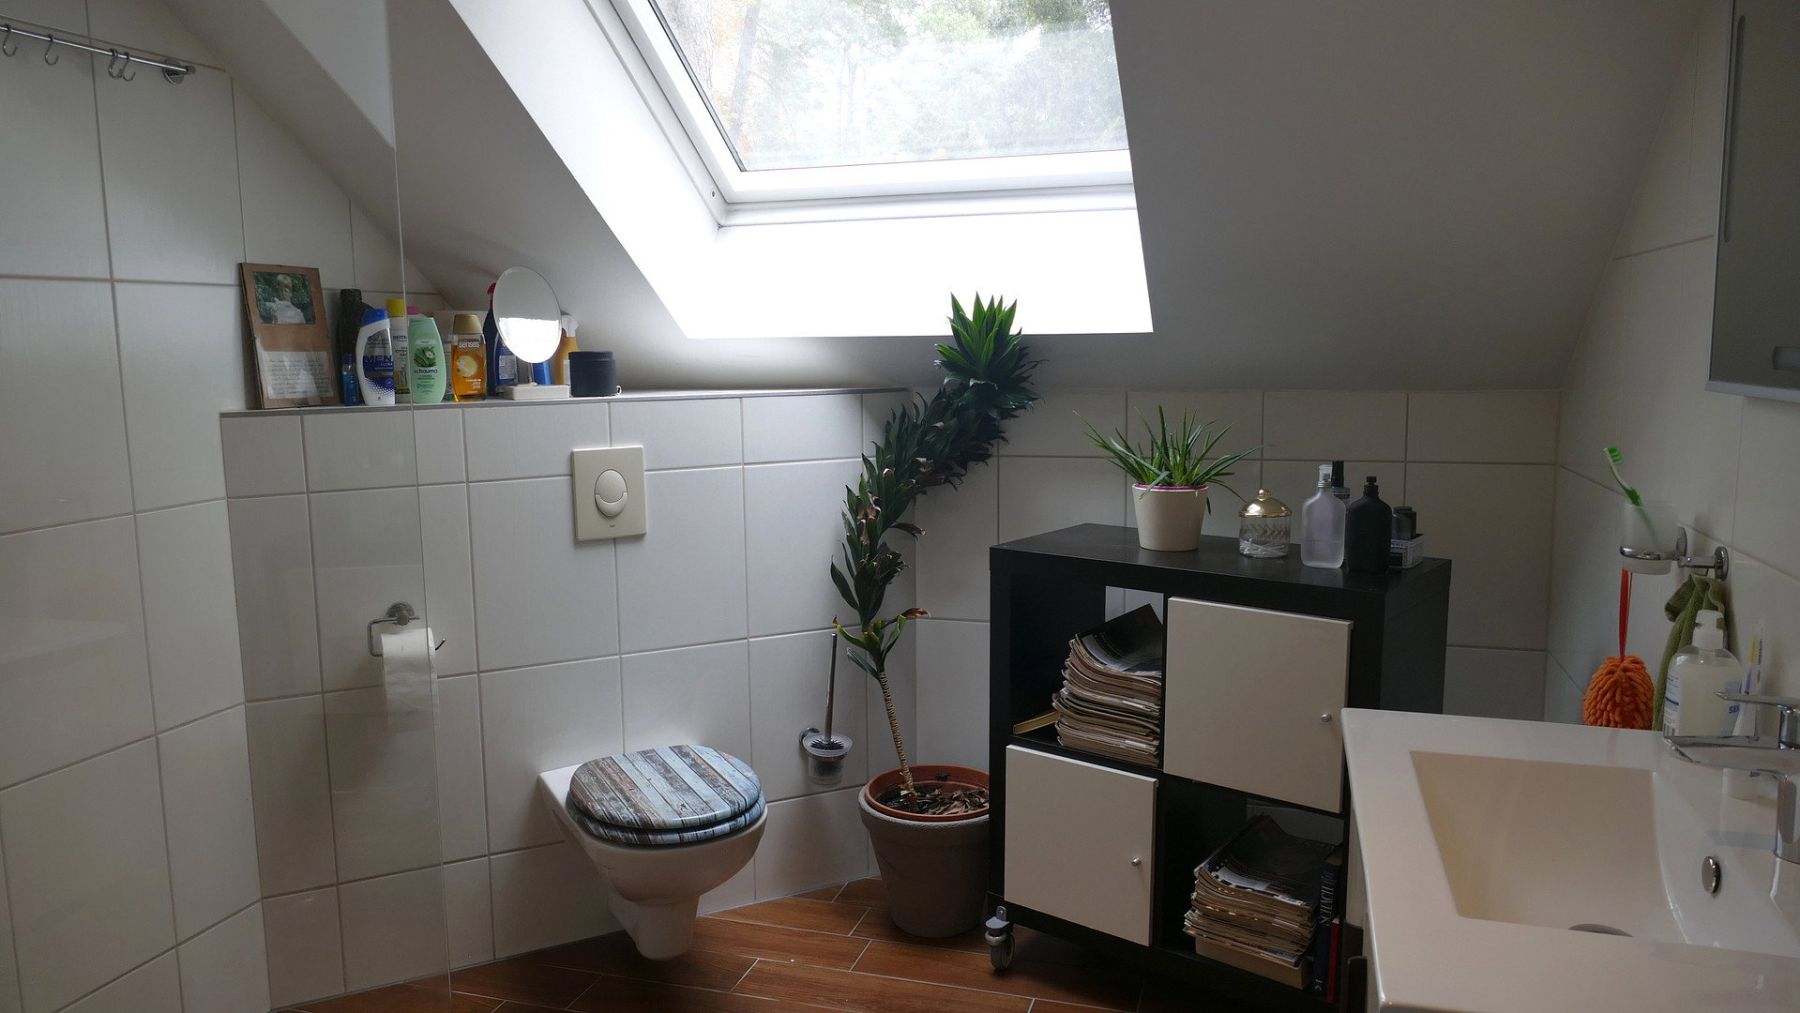
- Bathroom with walk-in shower and WC
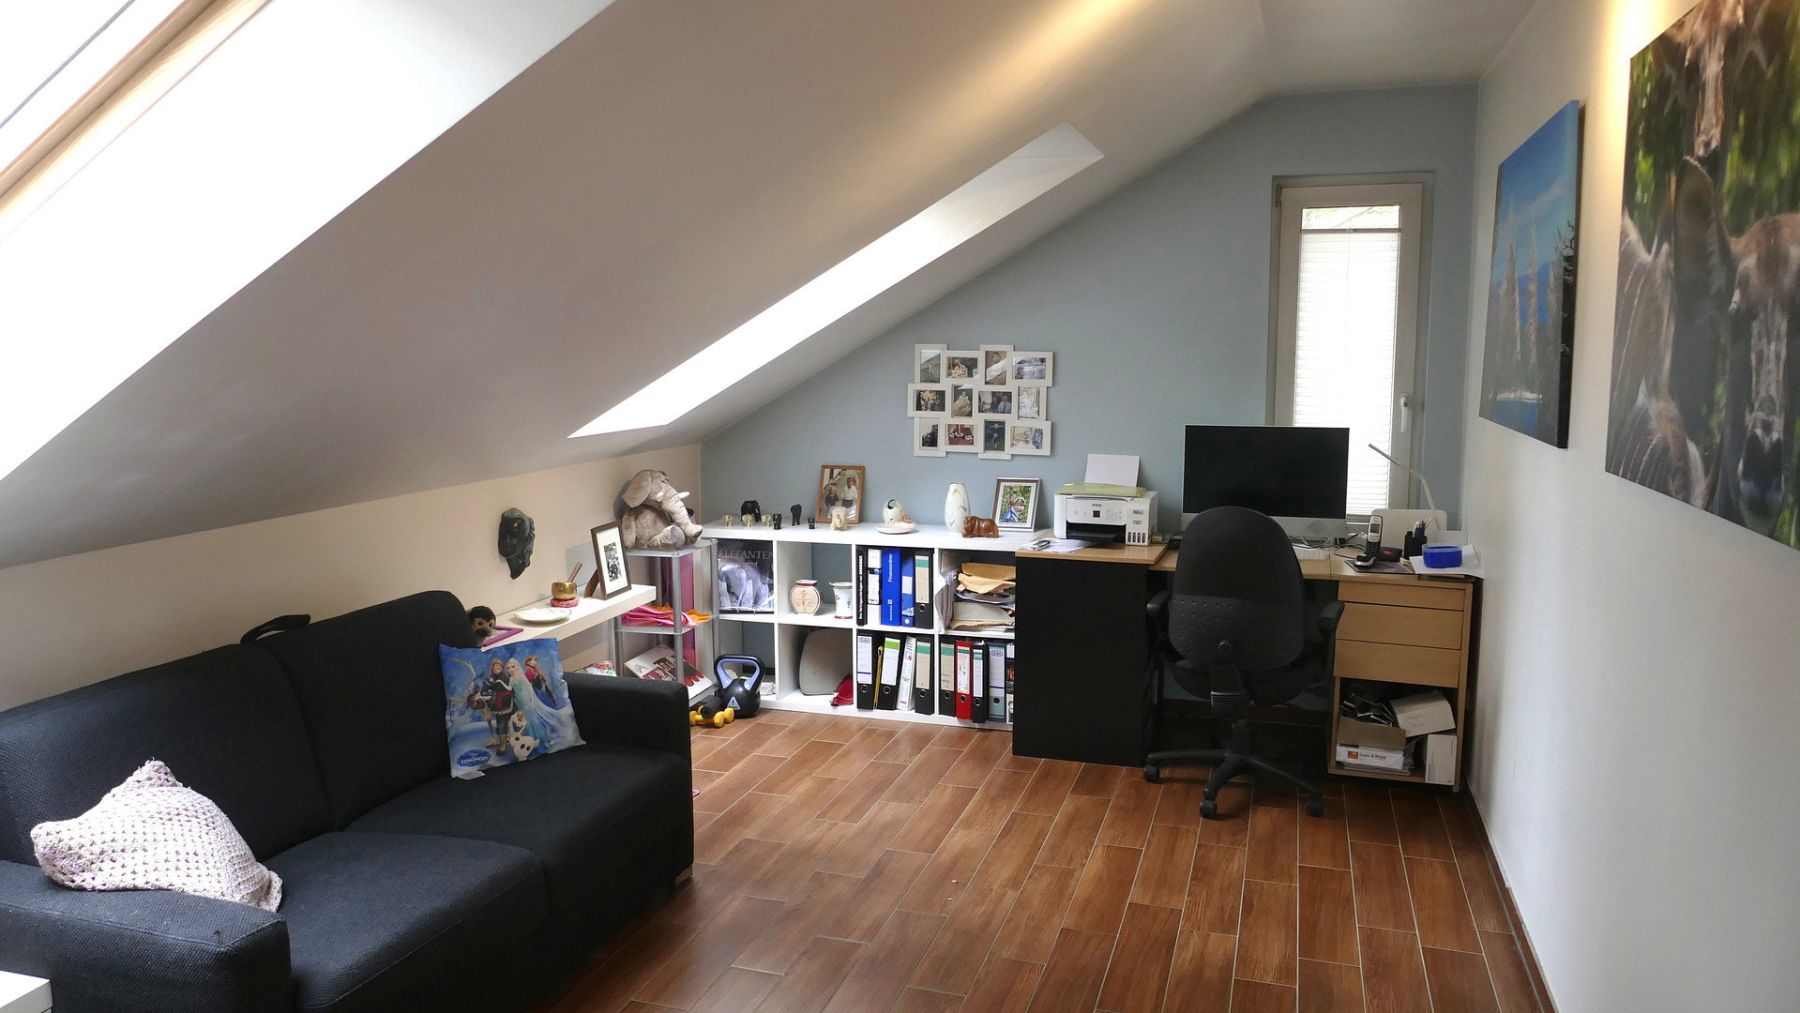
- Study or hobby room
- Gas condensing boiler (Viessmann Vitodens 200-W) with central hot-water supply and a controlled mechanical ventilation system with heat recovery
- Underfloor heating
**Outdoor area**
- Long single garage with an integrated sauna area and covered outdoor seating area
- Tool shed
- Bicycle shed
- Rainwater cistern with a capacity of approximately 6 m³
Property characteristics
| Age | Over 5050 years |
|---|---|
| Layout | 3+1 |
| Usable area | 165 m² |
| Total floors | 2 |
| Condition | Good |
|---|---|
| EPC | B - Very economical |
| Land space | 755 m² |
| Price per unit | €4,236.36 / m2 |
What does this listing have to offer?
| Garage |
| Terrace |
Listing
| ID | 1085958 |
|---|
| Posted | 04/11/2026 |
|---|
What you will find nearby
How far to…:
Price€699,000
Still looking for the right one?
Set up a watchdog. You will receive a summary of your customized offers 1 time a day by email. With the Premium profile, you have 5 watchdogs at your fingertips and when something comes up, they notify you immediately.