House for sale 4+1 • 92 m² without real estate, Brandenburg
New
, BrandenburgPrice€730,000
Translated with the help of AI
Below is the translation of the text enclosed by the tag into English:
Key data at a glance:
• Plot: 556 m² (free, undeveloped micro-location – not squeezed in!)
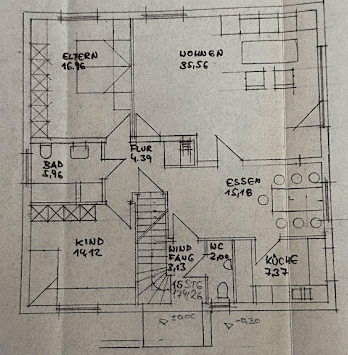
• Living area: approx. 92 m² (optimal, family-friendly room layout)
• Total usable area: approx. 150 m² (including a dry, fully cellarized basement)
• Construction type: Solid, basemented suburban house
• Asking price: €730,000 (negotiable)
• Sale: By private owner (no commission!)


Welcome to Weidenbusch! In one of the most sought-after and quiet residential areas of Kleinmachnow, this honest and characterful suburban house is waiting for its new owners. The special feature right from the start: The 556 m² plot impresses with its rare, wonderfully open micro-location. It offers plenty of space, exceptionally abundant natural light, and a genuine sense of freedom.







The house itself offers a superb, compact layout within its 92 m² of living space, making it ideal for couples or small families. The spacious living area boasts authentic hardwood floors and an architectural highlight: A large sliding window (installed in 2004) opens the house to the garden and allows direct access to the expansive sun terrace. Upstairs, a charming straight staircase leads to the already finished attic – perfectly suited as a cozy home office, playroom, or retreat. A definite plus is the relatively dry full basement, which provides you with an impressive total usable area of 151 m².
Substance & Modernizations
The expensive matters have already been taken care of! This house is not in need of renovation; rather, it is a technically well-maintained property in which the most important major systems have already been updated for the future:
• Heating: Modern gas heating system from 2020 (no legal obligation to replace due to the Energy Saving Ordinance)!


• Bathroom: Tastefully renovated in 2014.
• Electricity: The entire electrical wiring was renewed in 2004.
• Roof & Insulation: The roof was re-covered in 2004 and is solidly insulated with high-quality mineral wool (rock wool).
• Infrastructure: Sewage and house connections are in perfect condition. No outstanding development contributions or building encumbrances!
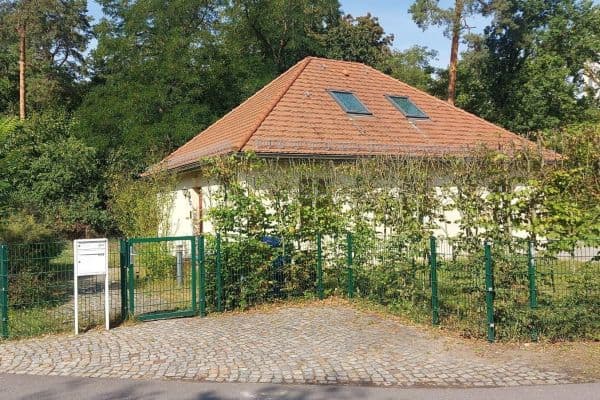
The garden is a green oasis featuring a beautiful, mature collection of established plants and trees that provide you with immediate, natural privacy. To be honest, there is a minor backlog in cosmetic work on and around the house: Some of the charming hardwood floors should be re-sanded, the walls could use a fresh coat of paint in your preferred style, the lawn needs a little care, and the older garage (protected by existing rights) currently serves more as storage space. The double-glazed windows date from 2003 and may be replaced in the medium term.
Your advantage: We have already fairly taken these points into account in the asking price. You won’t be investing in expensive technology here but will retain full freedom to personalize this gem with your own aesthetic touch!
Planning potential
Thanks to the commonly allowed floor space index (GRZ) of 0.15 in the residential area and the compact footprint of the existing house, there is a calculable allowance of approximately 20 to 23 m² for a modern extension or conservatory (subject to official approval).
The sale is by private owner and therefore completely commission-free for the buyer. Please ideally have an up-to-date financing confirmation from your bank or a corresponding creditworthiness proof on hand when requesting a viewing. We look forward to hearing from you!
Property characteristics
| Age | Over 5050 years |
|---|---|
| Condition | After reconstruction |
| Listing ID | 1069671 |
| Usable area | 92 m² |
| Price per unit | €7,934.78 / m2 |
| Available from | 22/09/2026 |
|---|---|
| Layout | 4+1 |
| EPC | F - Very uneconomical |
| Land space | 556 m² |
What does this listing have to offer?
| Basement |
| Terrace |
What you will find nearby
How far to…:
Price€730,000
Still looking for the right one?
Set up a watchdog. You will receive a summary of your customized offers 1 time a day by email. With the Premium profile, you have 5 watchdogs at your fingertips and when something comes up, they notify you immediately.