
House for sale 4+kk • 146 m² without real estateBerlin Hakenfelde Berlin 13587
New
Berlin Hakenfelde Berlin 13587Public transport 1 minute of walking • ParkingPrice€730,000
Translated with the help of AI






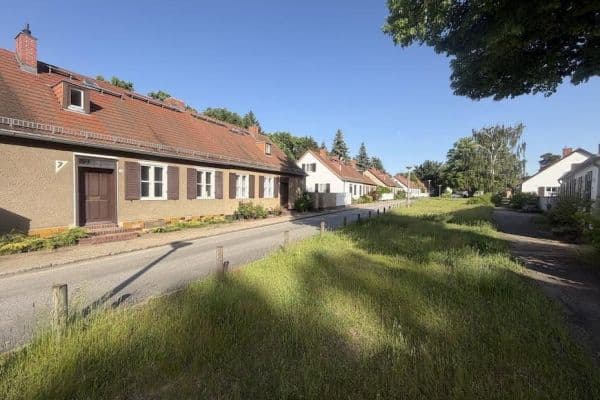
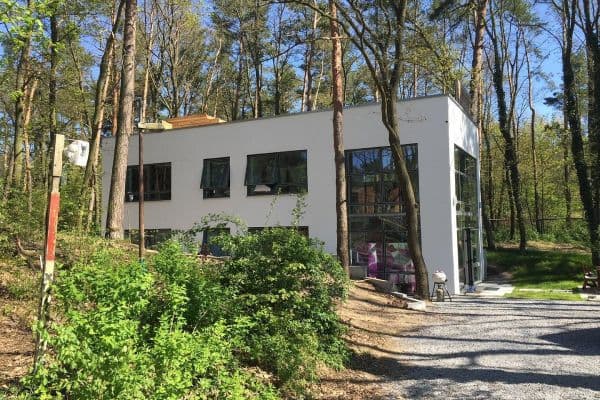
The modern, nearly new semi-detached house is situated on a 250 m² property that is actually subdivided, located on a private road in a small settlement between the Spandauer See and Spandau’s Nordhafen. The house was completed at the end of 2011 after passing a TÜV inspection.





In front of the house, there is a front garden and a parking space. Behind this space, the property is completely fenced, allowing children to play safely. Adjacent to the house is a fully paved area that adjoins the garden terrace and the beautiful south-facing garden. The front gate can be fully opened to accommodate additional vehicles. At the end of the garden, there is a spacious, lockable garden shed with an electrical outlet.





The house spans three floors and offers 146 m² of living space (with terraces counted at 25%). It features four bright rooms (a fifth room can be easily created), a roof terrace, a separate kitchen, two daylighted bathrooms, an enclosed vestibule, a utility room, and three storage rooms.




On the ground floor there is an entrance hall with a cloakroom, a guest WC with a shower, the separate kitchen, the utility room, a storage room, and the large living room with two access points to the garden.



On the first floor, you will find two bedrooms, the spacious bathroom with a bathtub and bidet, as well as another storage room.








On the second floor, there is the large gallery room, which can be divided into two rooms if needed, an approximately 11 m² roof terrace, and a third, large storage room. Here, you will also find the modern condensing boiler with a hot water storage tank; the energy consumption is very low at just about €700 to €800 per year.
The high-quality plastic windows are equipped with electric roller shutters, and the entire house is wired for LAN. All window handles on the ground floor can be locked. Underfloor heating provides warmth throughout the entire ground floor and in the bathroom on the first floor; the upper floors are heated by radiators. The floors on the ground floor are fully tiled, while parquet flooring has been installed on the two upper floors.







The modern semi-detached house is located at the end of a cul-de-sac leading to the Havel, nestled in a small, very quiet settlement of semi-detached houses and townhouses between the western shore of the Havel and Spandau’s Nordhafen. The actually subdivided property is situated on a communal private road within the settlement. The setting is peaceful and offers access to a small, natural Havel beach, while the local infrastructure is easily reachable. Spandau’s ICE and U-Bahn stations, as well as the old town, can be conveniently reached without a car—either by frequently operating buses or by bicycle along quieter side streets.
The private road is jointly owned by the residents. With the purchase of the house, you will also become a co-owner of the private road (calculated share of 20 m²) including the lighting facilities and sewage system. The homeowners’ fee currently amounts to about €40 per month, including winter service; in addition, there is a reserve fund of approximately €20,000.

A modern fitted kitchen with appliances is available. The garden shed is illuminated and includes an electrical outlet. Additional outdoor sockets are installed at the house; all external sockets are secured via a fuse box and switches located inside the house. There is also wiring for outdoor lighting on the house.
This offer is private and commission-free. Broker inquiries are not welcome; we appreciate your understanding.
The house is currently still being used by the family but can be handed over at any time by arrangement.
The private road is jointly owned by the residents. With the purchase of the house, you will also become a co-owner of the private road (calculated share of 20 m²) including the lighting facilities and the sewage system. The homeowners’ fee currently amounts to about €40 per month, including winter service; in addition, there is a reserve fund of approximately €20,000.
Property characteristics
| Age | Over 5050 years |
|---|---|
| Layout | 4+kk |
| EPC | B - Very economical |
| Land space | 270 m² |
| Price per unit | €5,000 / m2 |
| Condition | Very good |
|---|---|
| Listing ID | 1051526 |
| Usable area | 146 m² |
| Total floors | 3 |
What does this listing have to offer?
| Parking | |
| Terrace |
| MHD 1 minute on foot |
What you will find nearby
Public transportMögeldorfer Weg
🚶 124 m (1 min)
Post officeDHL
🚘 3,016 m (7 mins)
ShopSchäfer's
🚘 947 m (4 mins)
BankSparkasse
🚘 1,528 m (4 mins)
RestaurantHeidis Landgasthaus
🚶 703 m (8 mins)
PharmacyEngel Apotheke
🚶 808 m (10 mins)
SchoolGrundschule am Eichenwald
🚶 544 m (7 mins)
KindergardenKita am Wald
🚘 889 m (3 mins)
Sports fieldStadtbad Spandau Nord
🚘 1,009 m (2 mins)
PlaygroundWaldspielplatz Goldfischteich
🚶 436 m (5 mins)
How far to…:
Price€730,000
Still looking for the right one?
Set up a watchdog. You will receive a summary of your customized offers 1 time a day by email. With the Premium profile, you have 5 watchdogs at your fingertips and when something comes up, they notify you immediately.