House for sale 5+1 • 147 m² without real estate, Bavaria
, BavariaParkingPrice€595,000
Translated with the help of AI
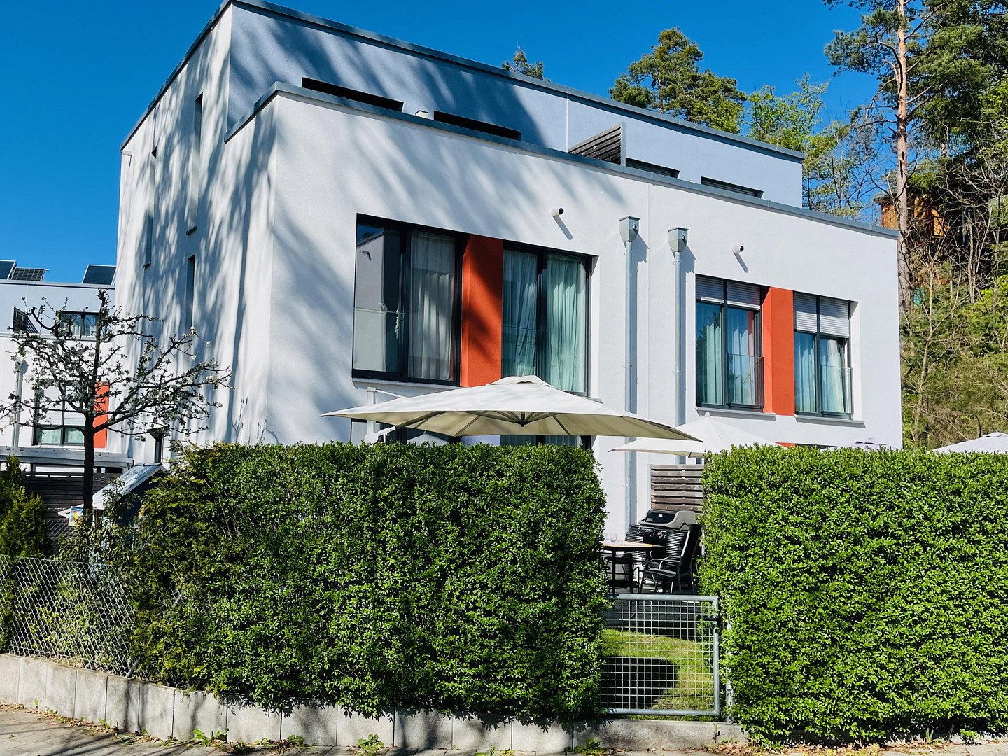
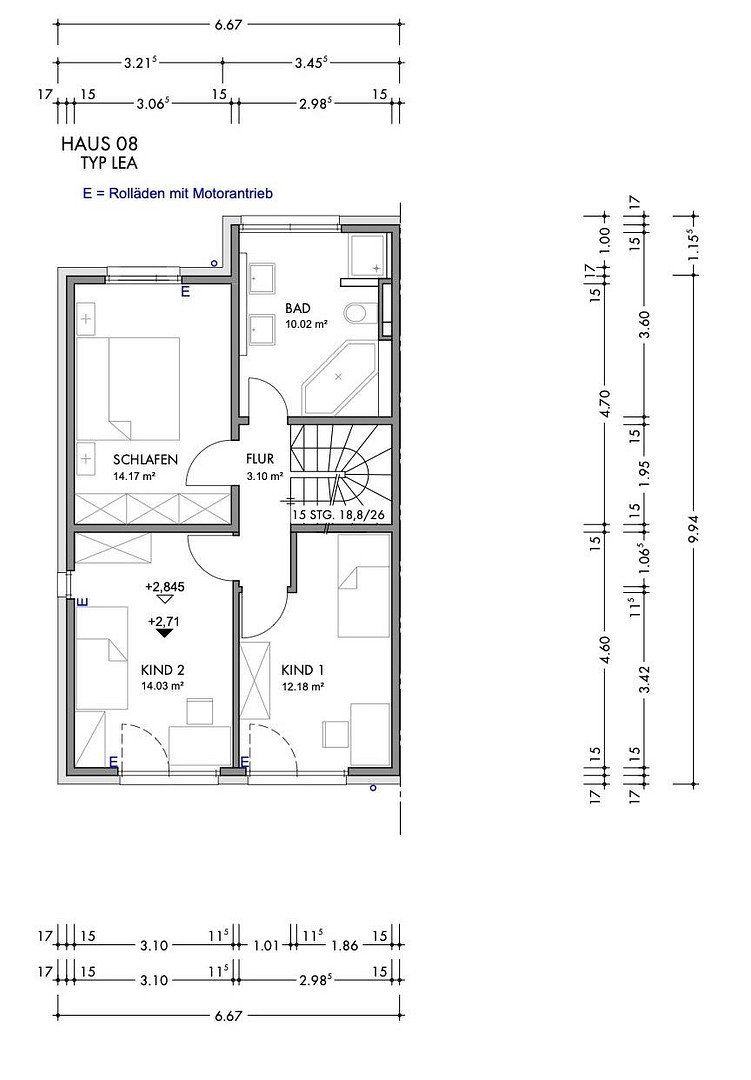
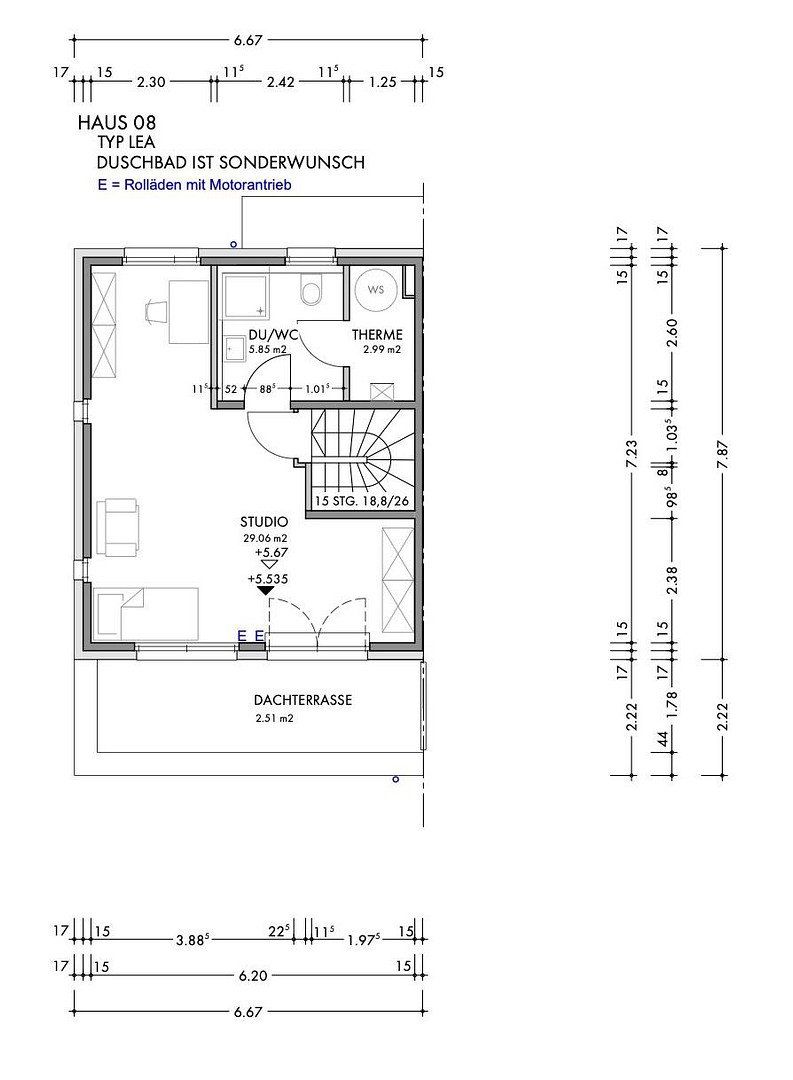
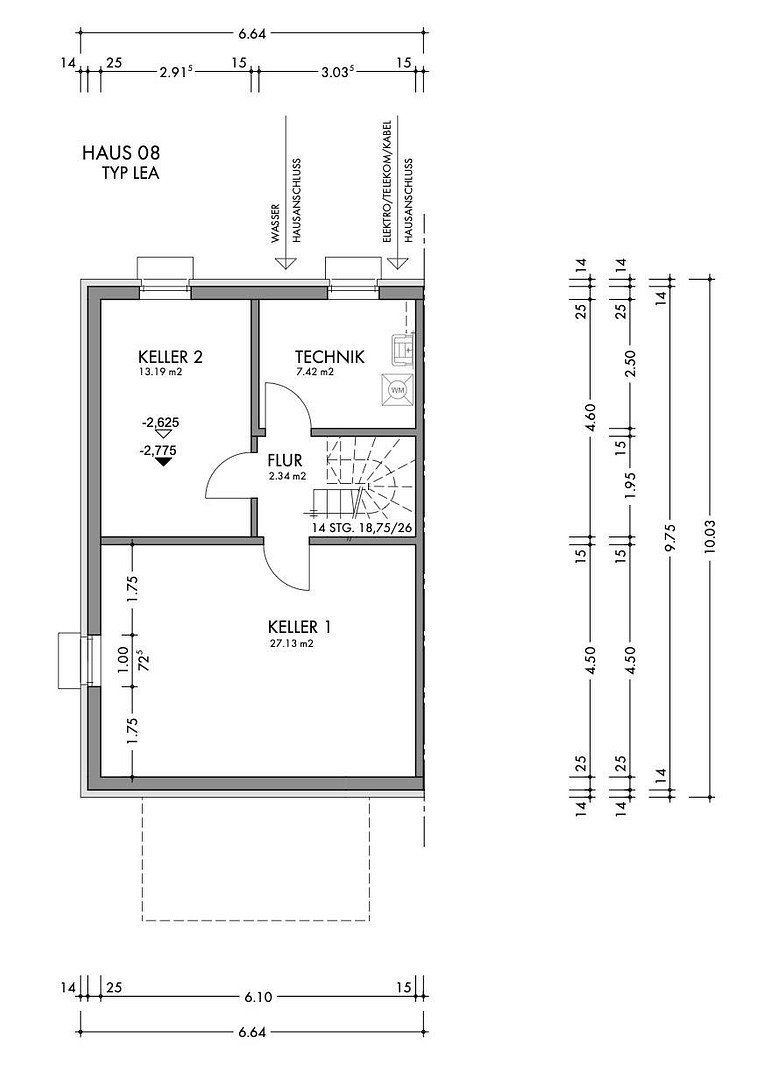
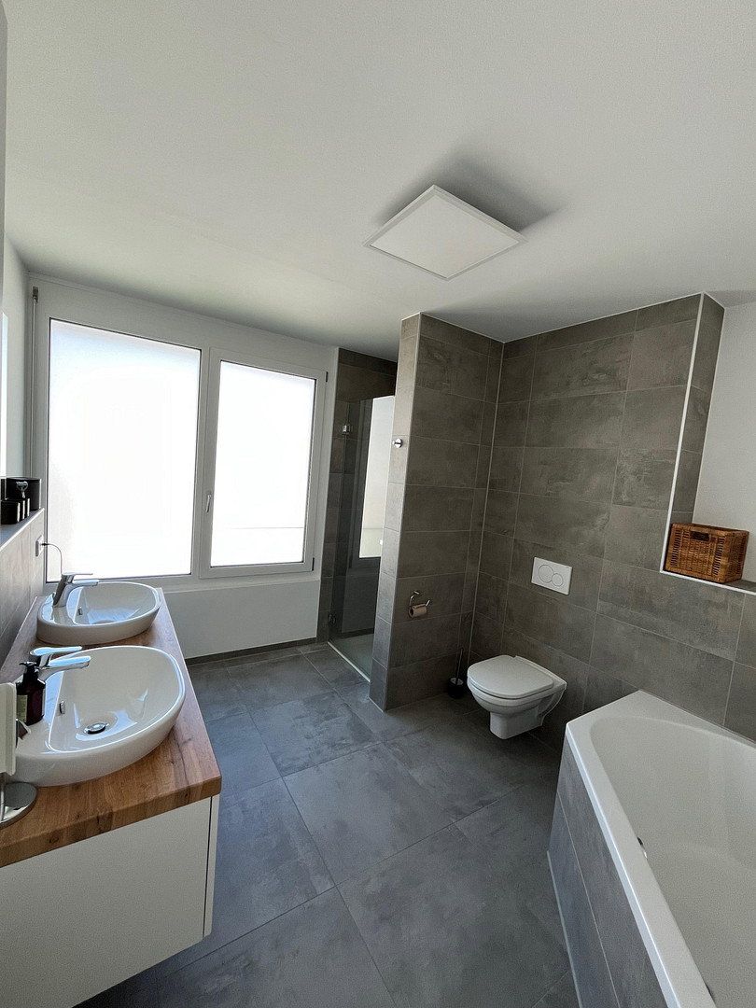
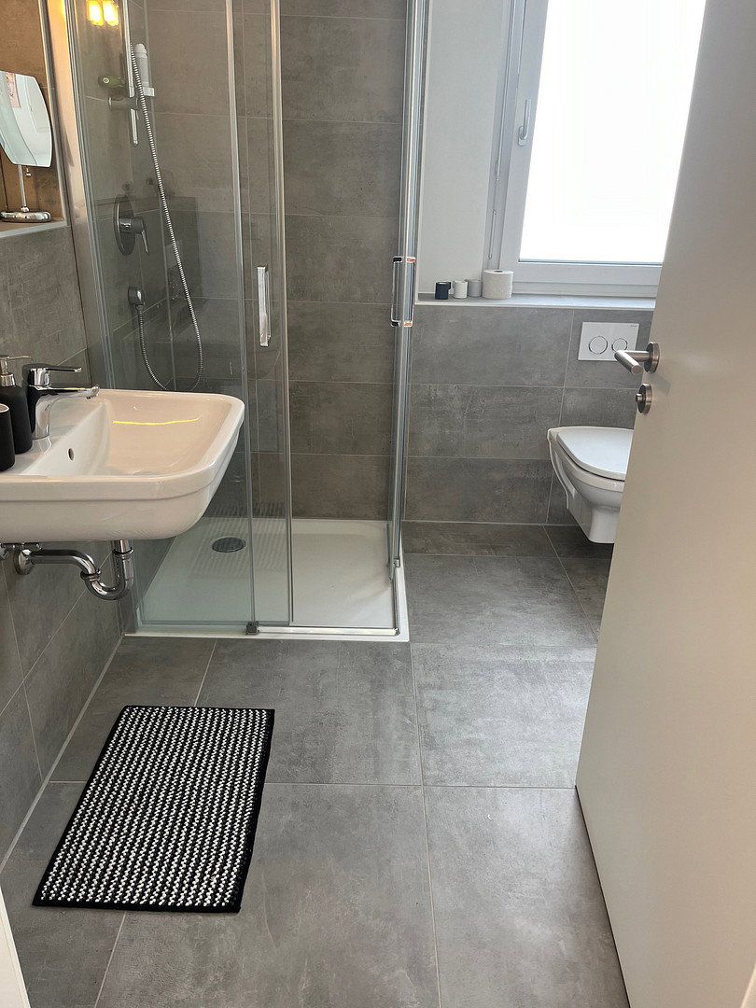
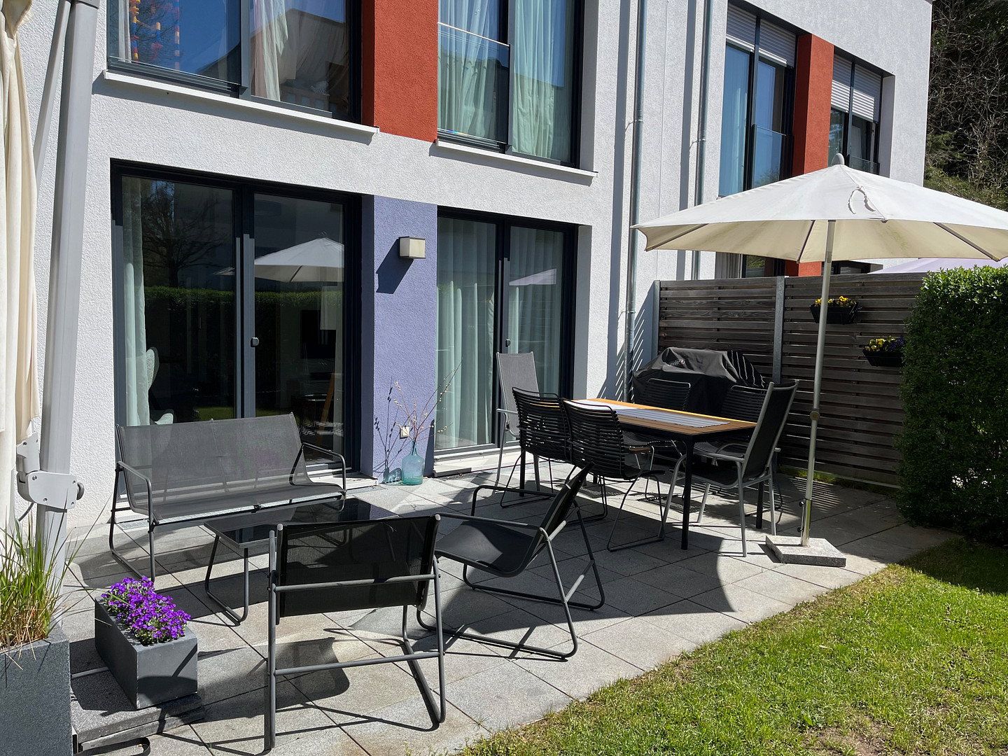
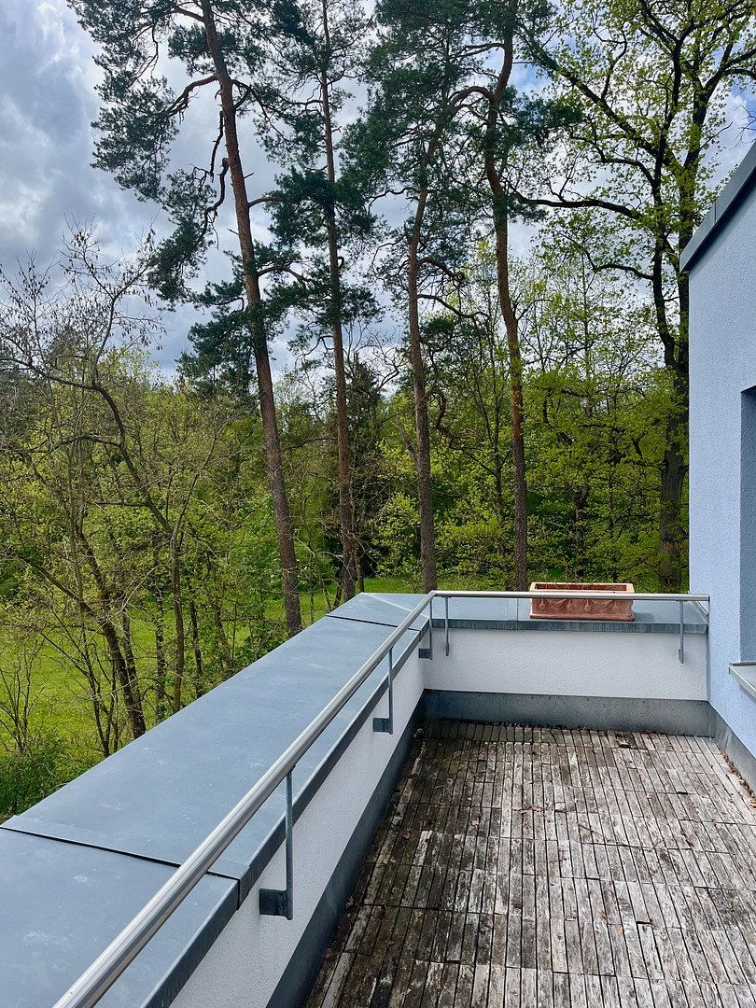
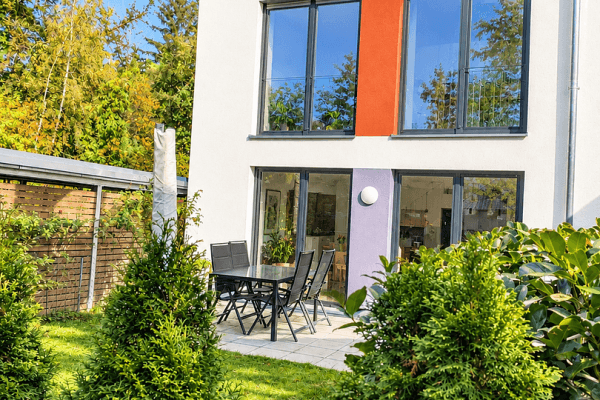
The semi-detached house (completed in 2019), with three full storeys and a roof terrace, is a solidly built property with a full basement and complete thermal insulation. The house was constructed in accordance with the 2014 German Energy Saving Ordinance. The windows on the ground, upper and top floors are triple-glazed.
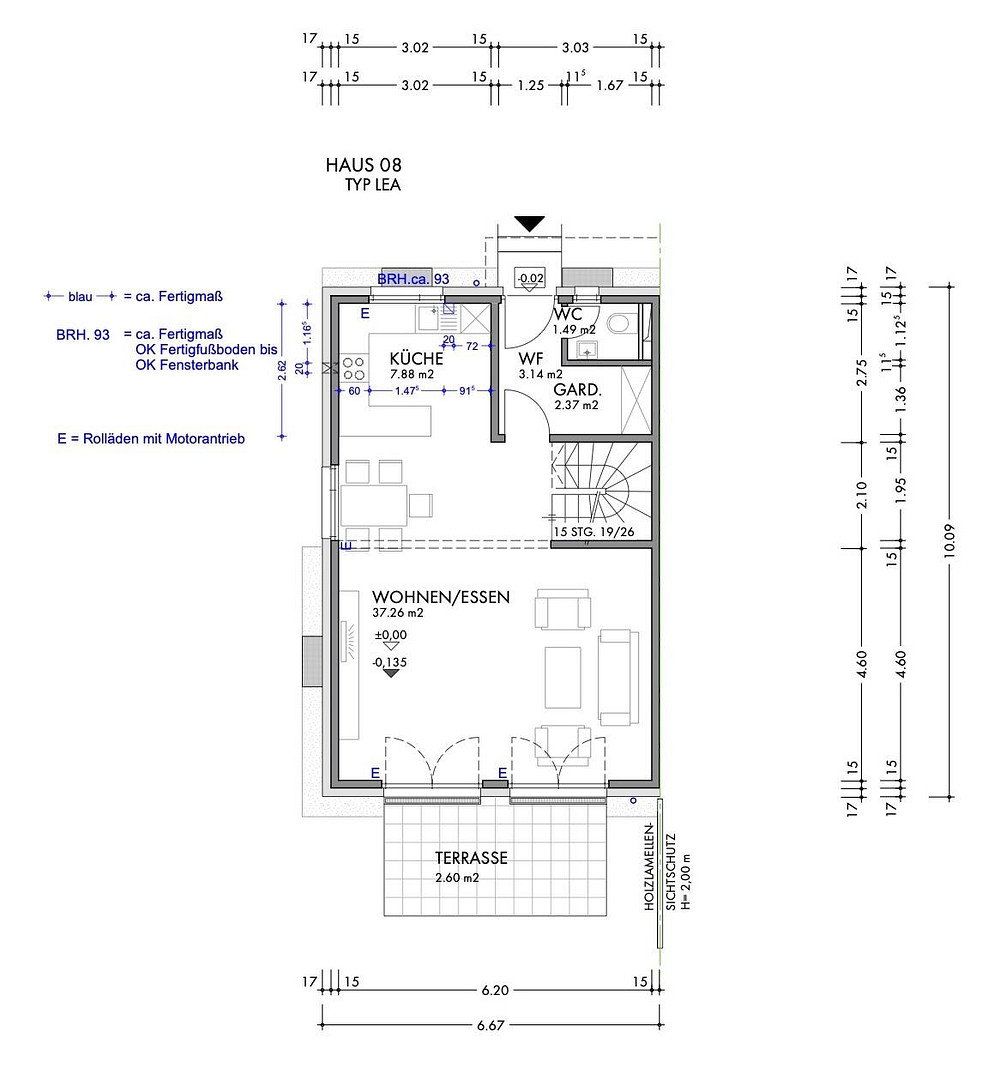
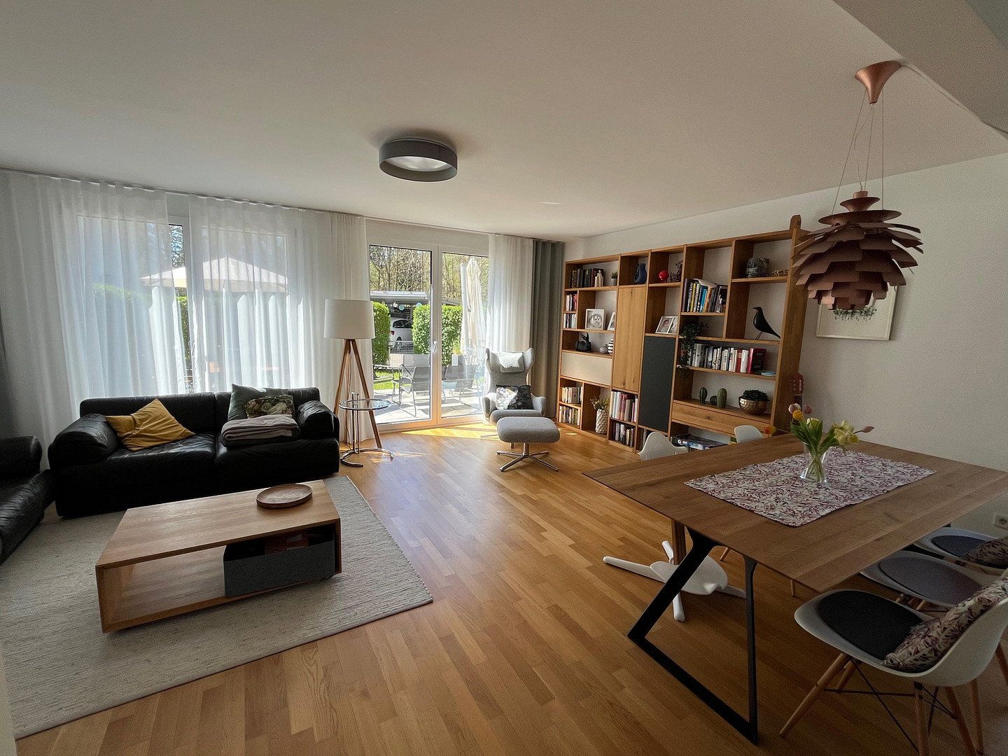
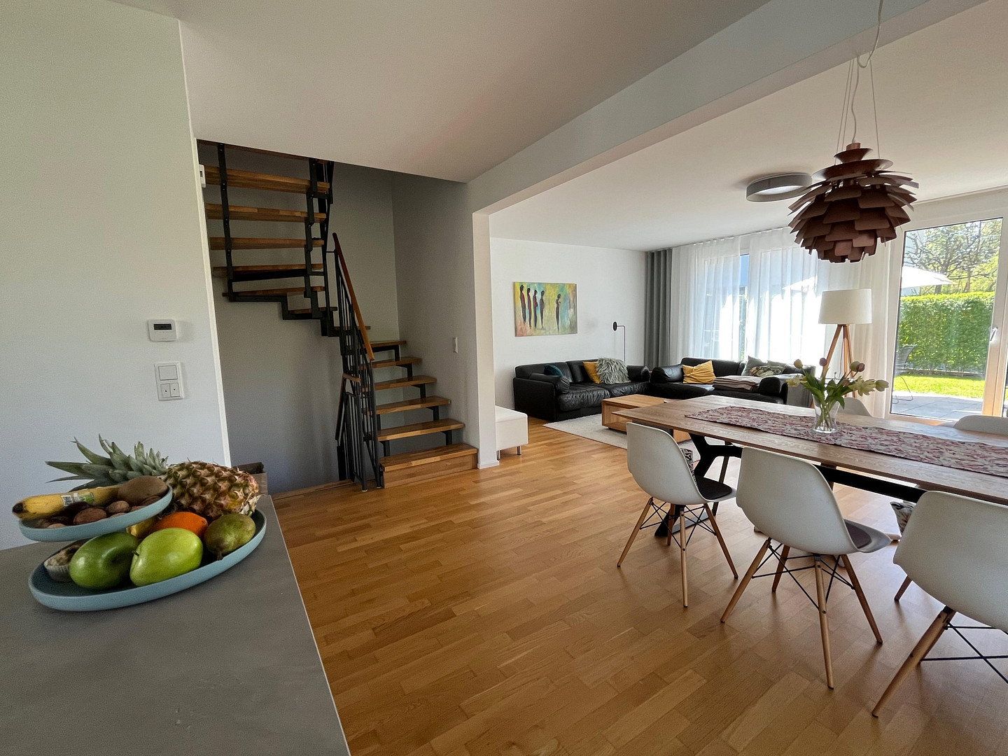
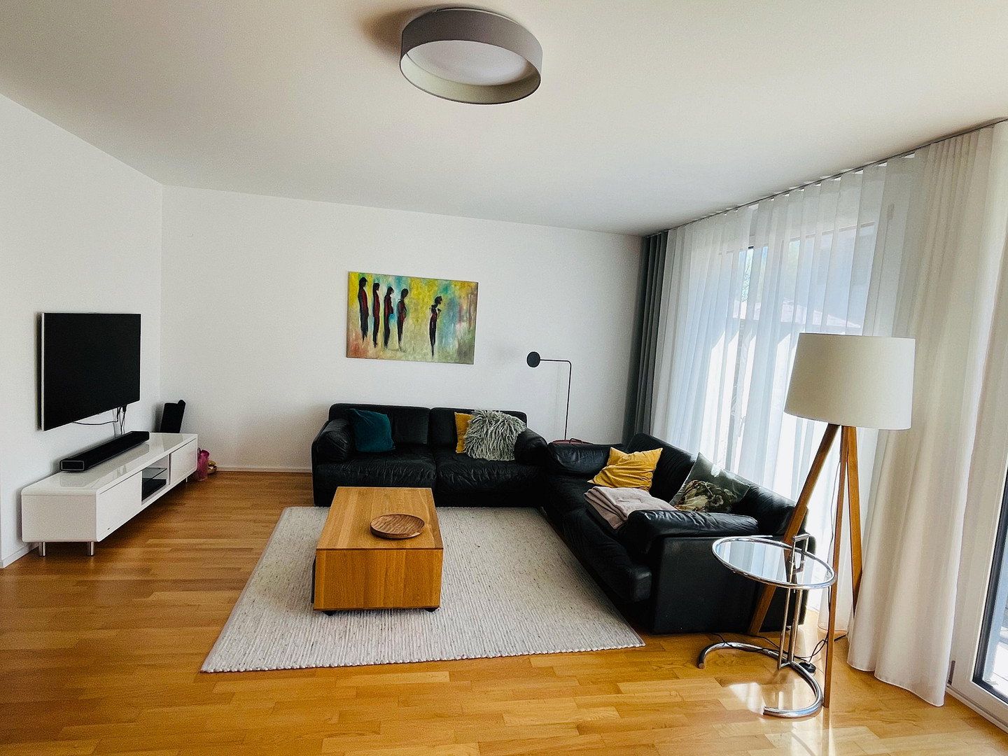
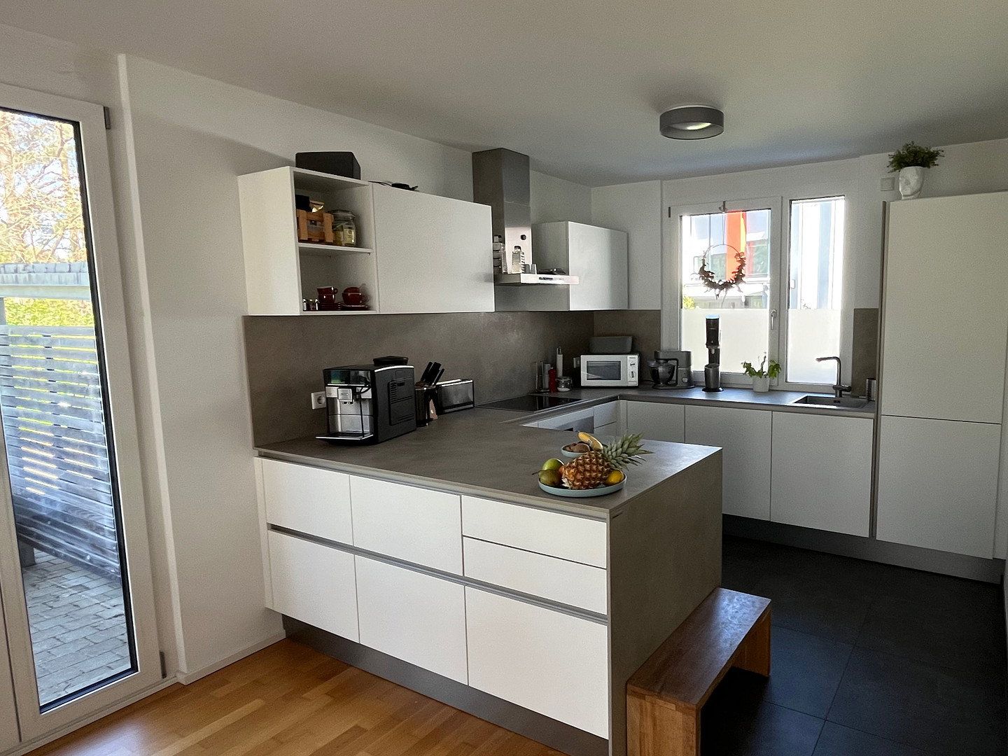
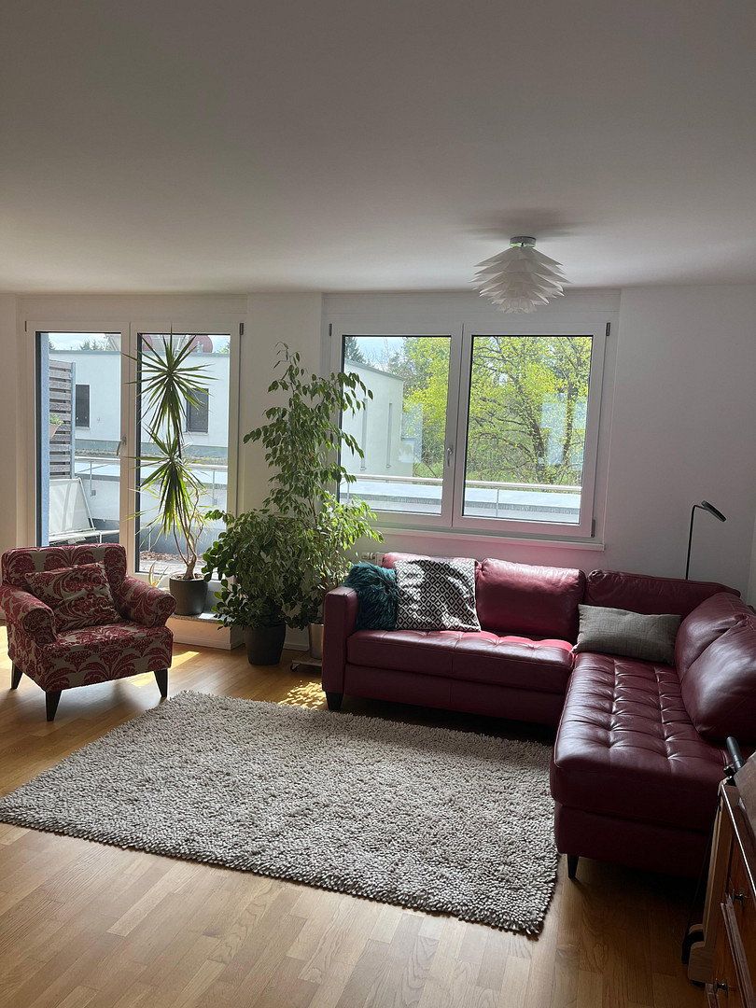
The house features a practical, modern layout. Seamless transitions allow the kitchen, dining and living areas to blend into one harmonious whole. Large windows visually bring the garden into the living space and create a bright, welcoming atmosphere.
The house is located in Mimberg, a district of Burgthann, in a pleasantly quiet setting—a residential development with only ten units—at the end of a cul-de-sac, directly beside meadows and adjacent woodland.
Mimberg railway station is approximately a 10-minute walk away. Nuremberg Central Station can be reached quickly and conveniently by suburban train (S-Bahn) in around 20 minutes.
Everyday amenities, including a bakery, butcher’s shop, supermarket, hairdresser, doctor, pharmacy and DIY store, are available in nearby Ochenbruck, 1–1.5 km away and easily accessible by bicycle or on foot.
The local sports club is approximately 2 km away on the road to Burgthann. Burgthann offers additional shopping facilities as well as primary and secondary schools.
The location and the house therefore offer a rare combination of new-build quality, a family-friendly layout and green surroundings, while also providing fast and convenient rail connections to the Nuremberg metropolitan region.
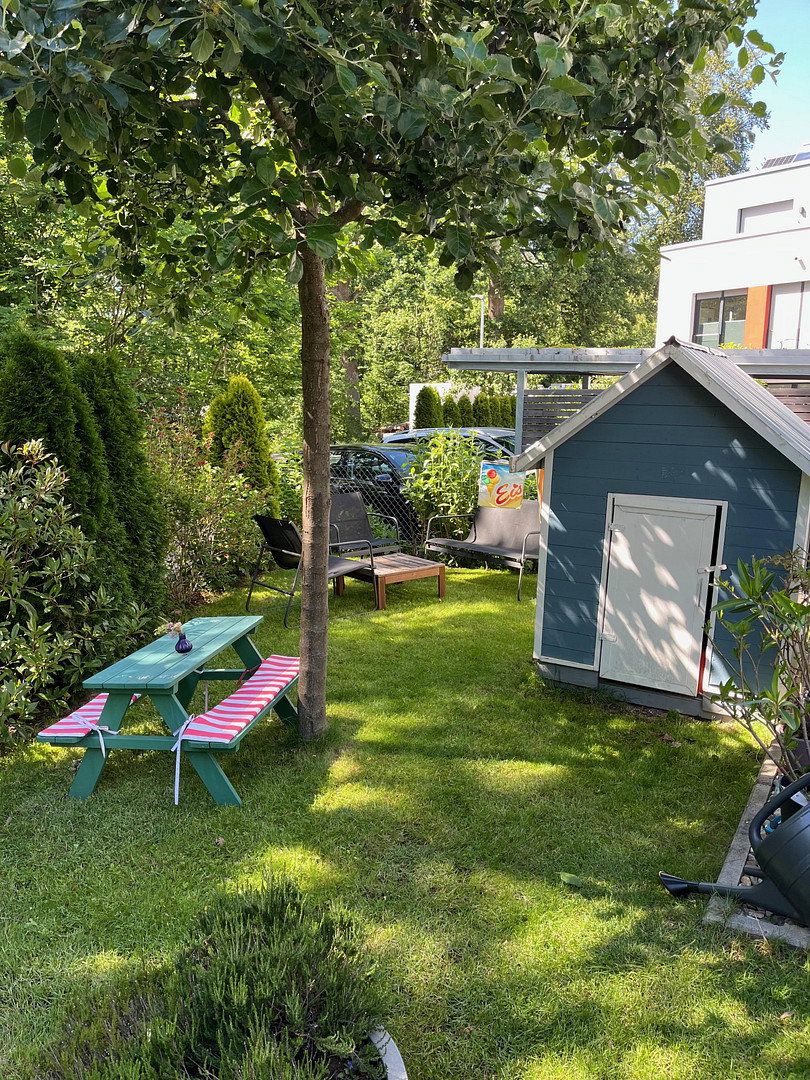
- 1 carport and 1 parking space, as well as landscaped outdoor areas with a lovingly designed garden, including a self-built wooden playhouse for children
- Mostly electric roller shutters
- Underfloor heating on the ground floor
- Heating and hot water supplied by a compact gas condensing boiler with a solar connection
- Approximately 7 m² of solar collectors on the roof
- Pre-installation for a wallbox EV charger in the carport
- Nolte fitted kitchen
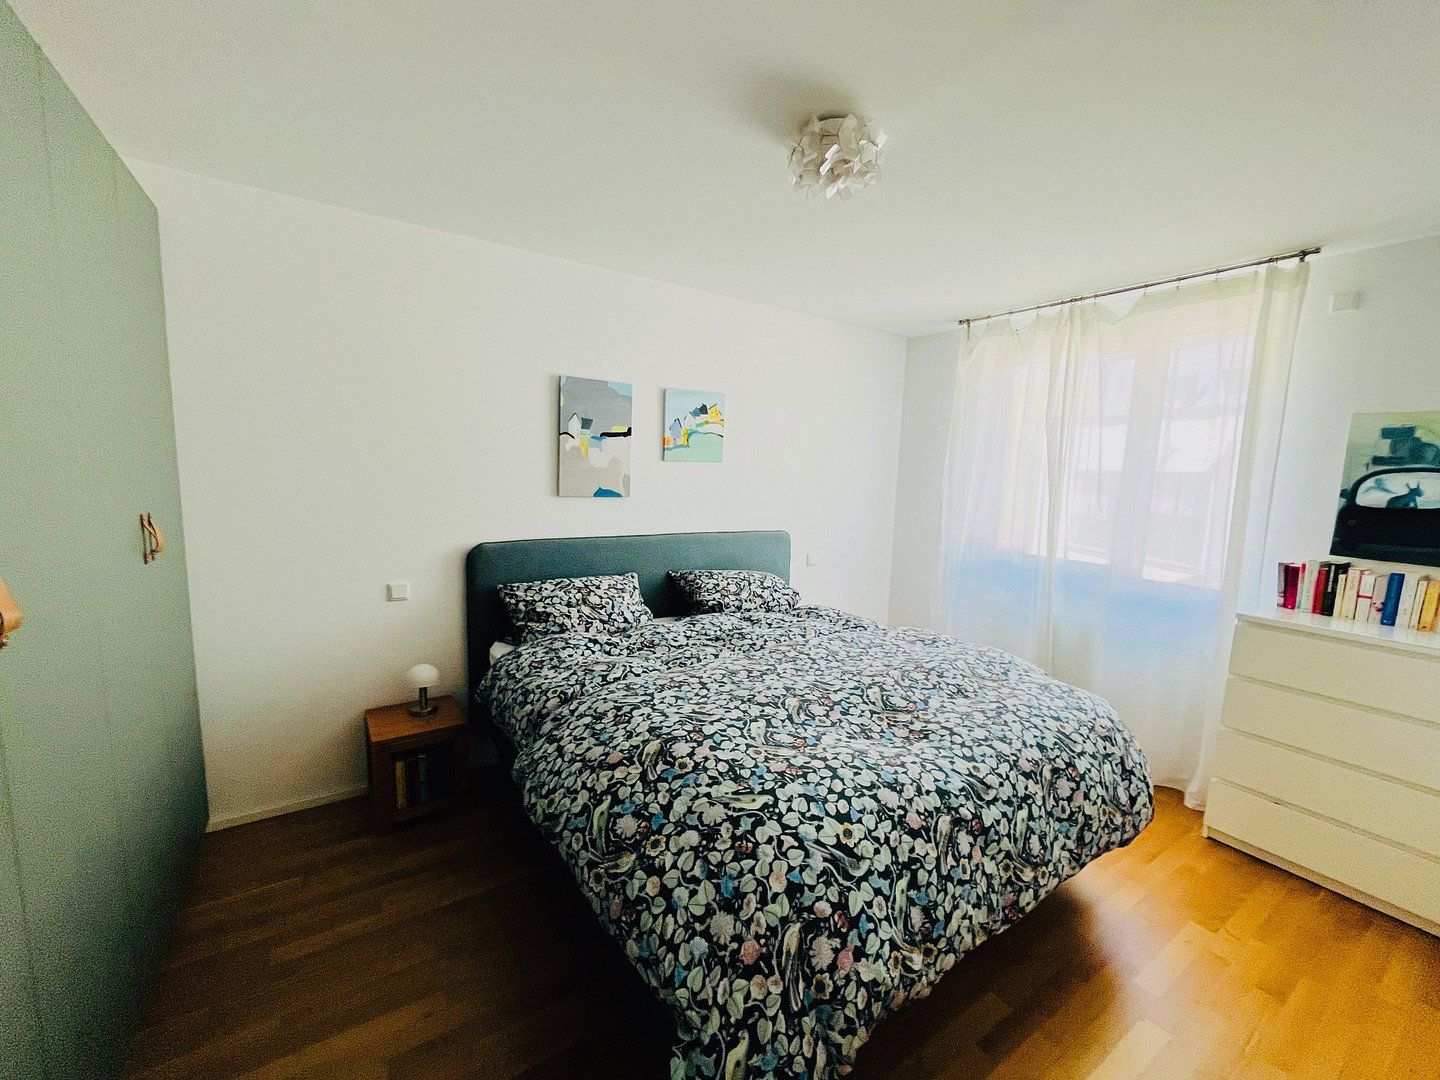
- High-quality custom joinery, including a built-in wardrobe
Property characteristics
| Age | Over 5050 years |
|---|---|
| Condition | Very good |
| EPC | A - Extremely economical |
| Land space | 230 m² |
| Price per unit | €4,047.62 / m2 |
| Available from | 01/04/2027 |
|---|---|
| Layout | 5+1 |
| Usable area | 147 m² |
| Total floors | 3 |
What does this listing have to offer?
| Balcony | |
| Parking |
| Basement | |
| Terrace |
Listing
| ID | 1085565 |
|---|
| Posted | 03/11/2026 |
|---|
What you will find nearby
How far to…:
Price€595,000
Still looking for the right one?
Set up a watchdog. You will receive a summary of your customized offers 1 time a day by email. With the Premium profile, you have 5 watchdogs at your fingertips and when something comes up, they notify you immediately.