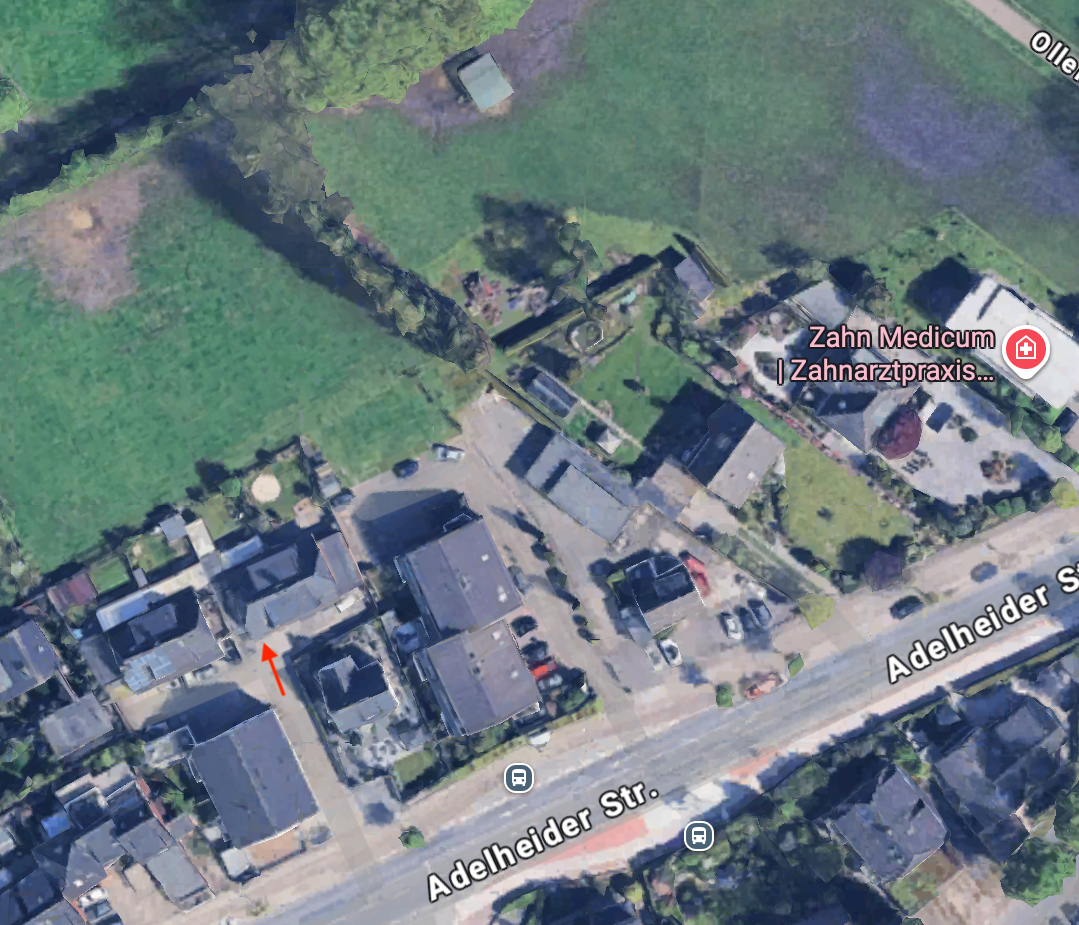
House for sale 4+1 • 115 m² without real estateAdelheider Straße 6d Delmenhorst Delmenhorst Niedersachsen 27755
Adelheider Straße 6d Delmenhorst Delmenhorst Niedersachsen 27755Parking • GaragePrice€360,000
Translated with the help of AI
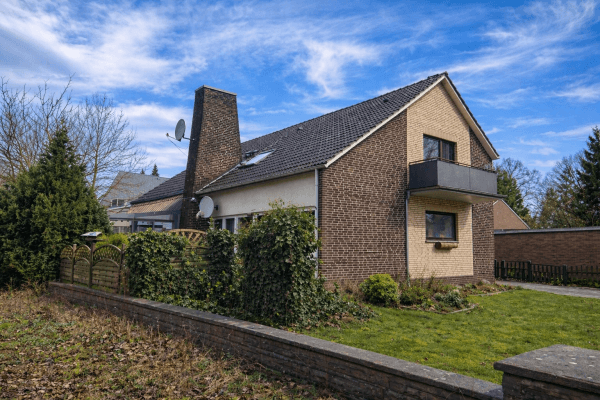
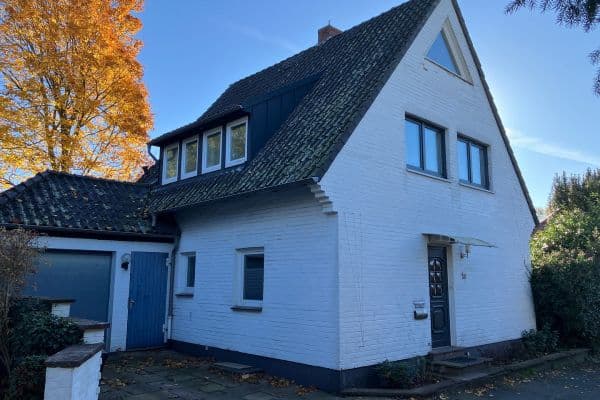
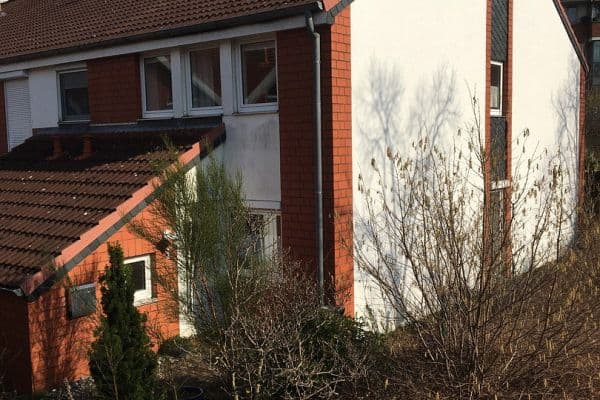
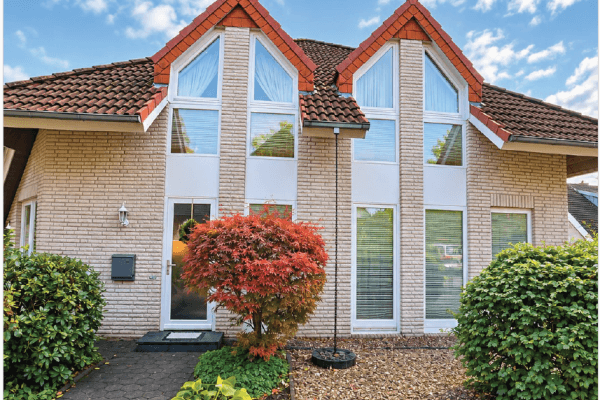
This very well-maintained semi-detached house, built in 2007, stands out thanks to its exceptionally quiet location, well-designed layout, and beautiful, unobstructed views of the surrounding greenery.
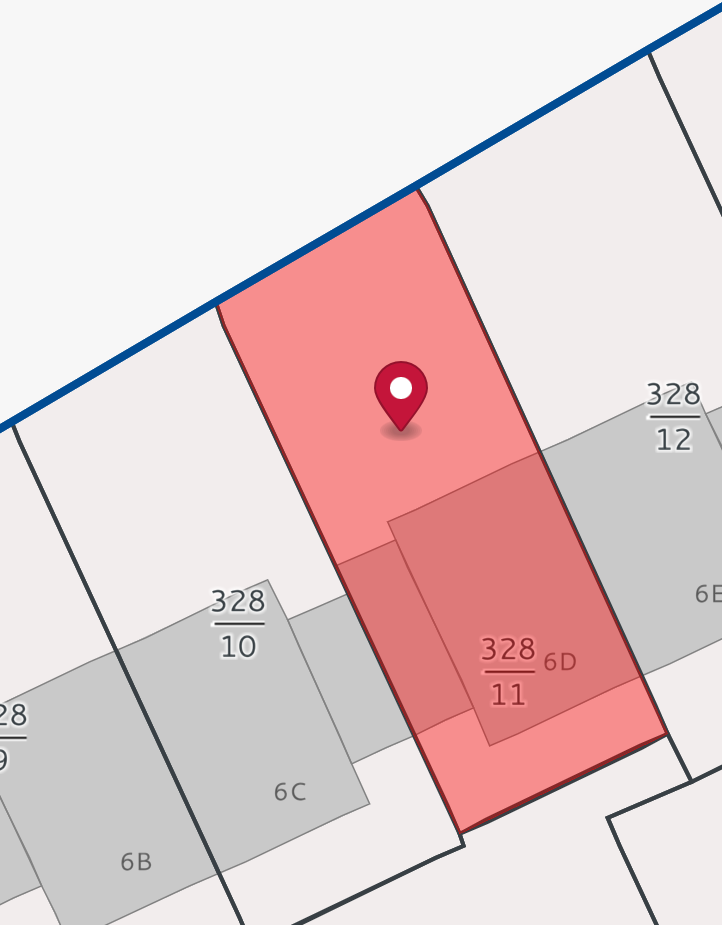
The house is situated in a sheltered position set back from Adelheidstraße. It combines a central location with convenient transport links while offering a high degree of peace and privacy. The garden and unobstructed views of the greenery, in particular, give the property a quality of living that is rarely found in this area.
With approximately 115 m² of living space, the house offers generous, family-friendly accommodation.
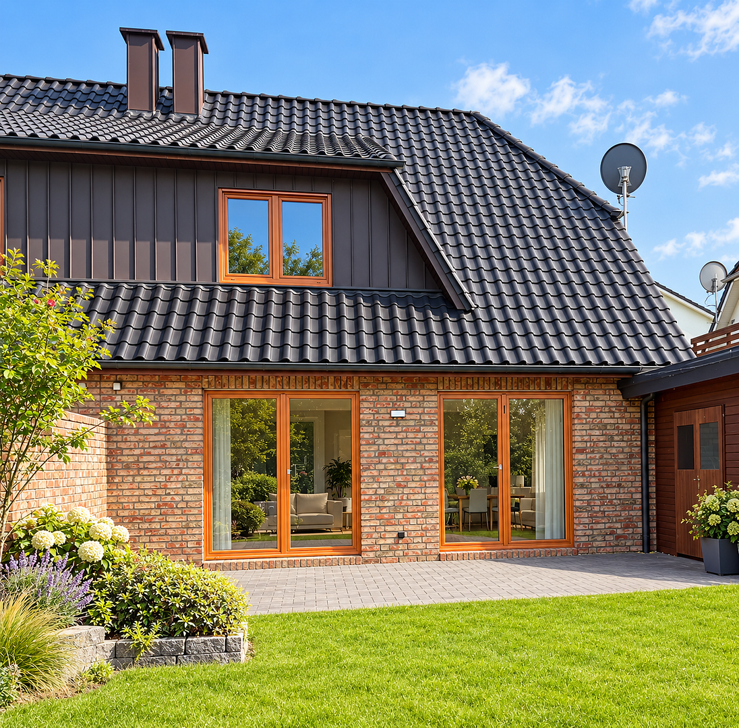
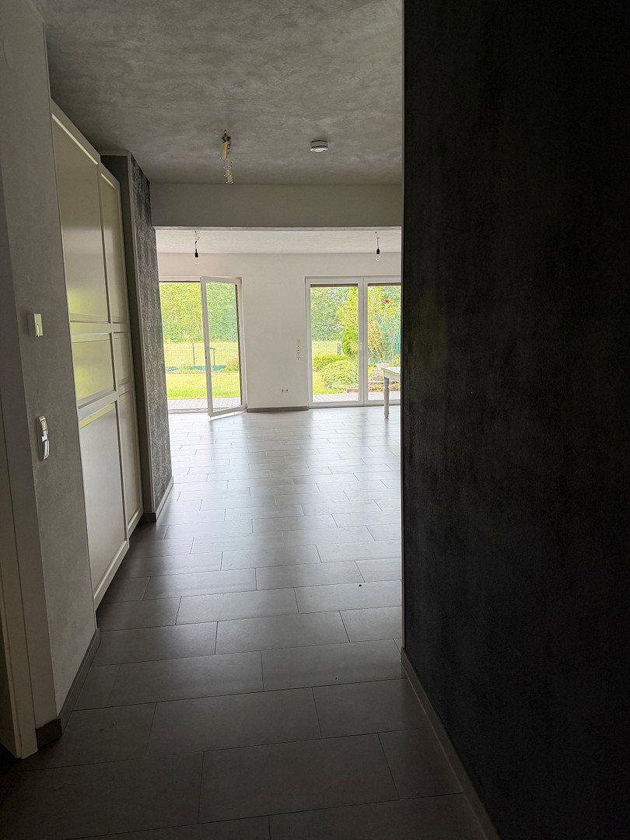
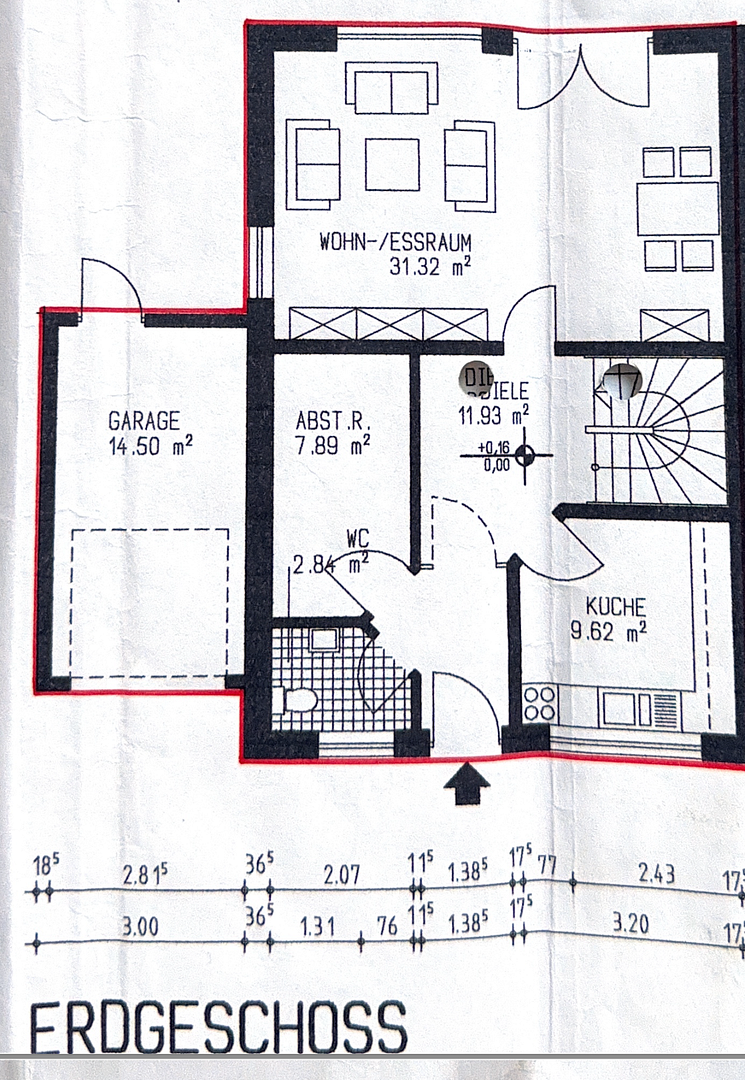
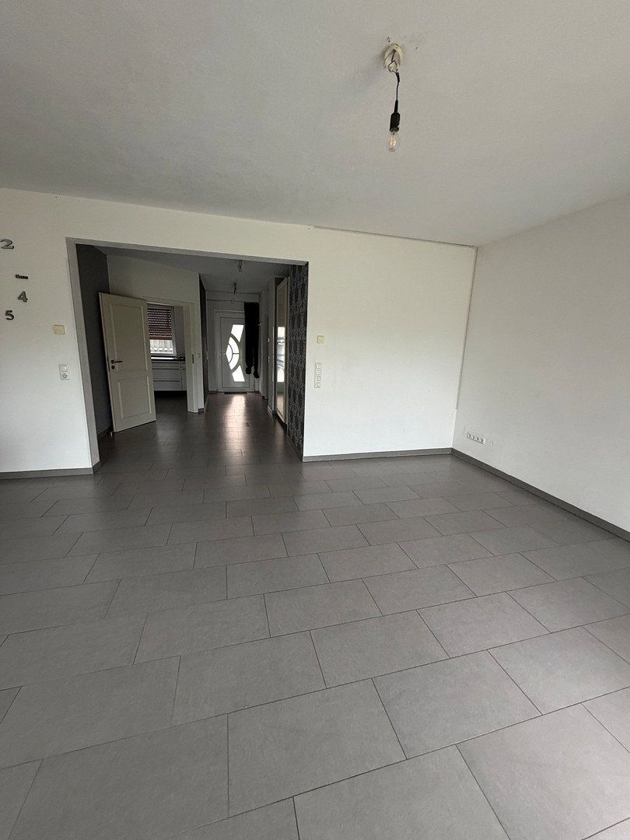
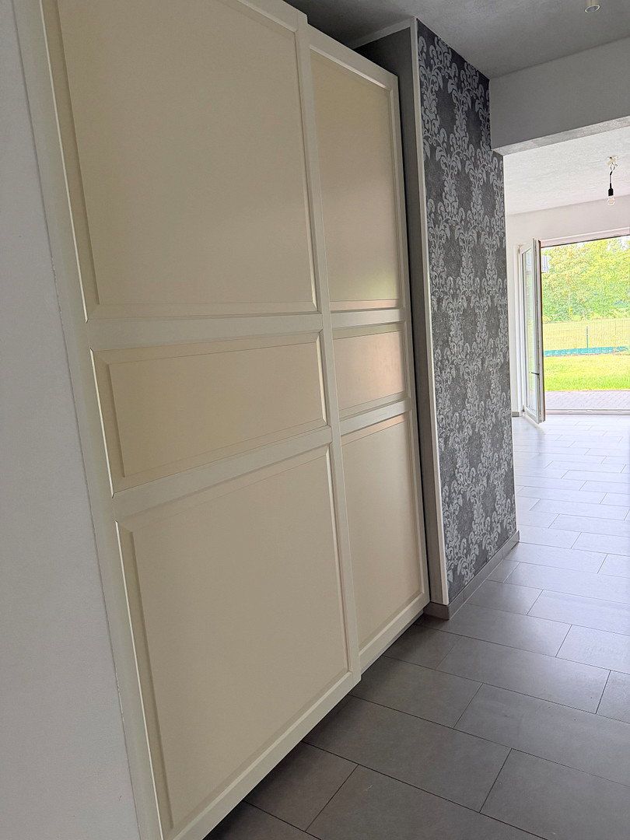
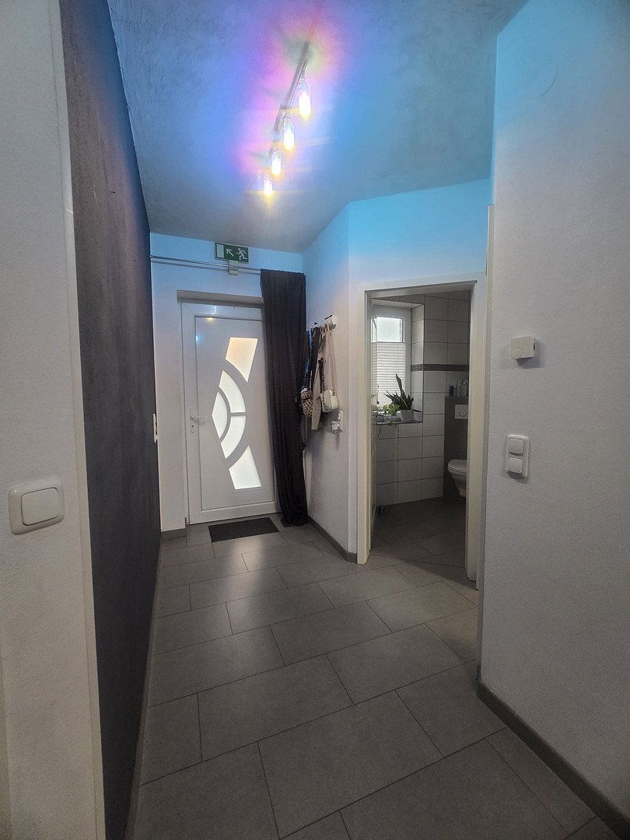
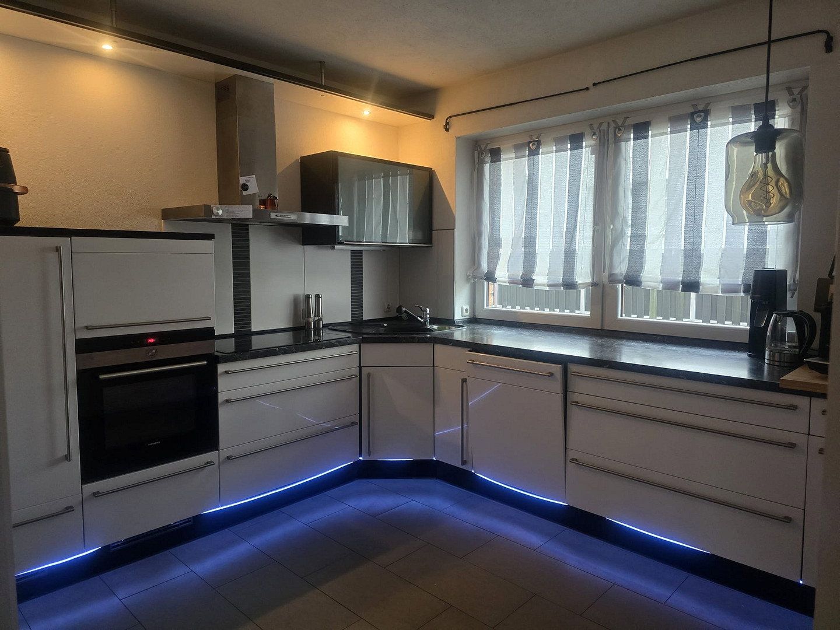
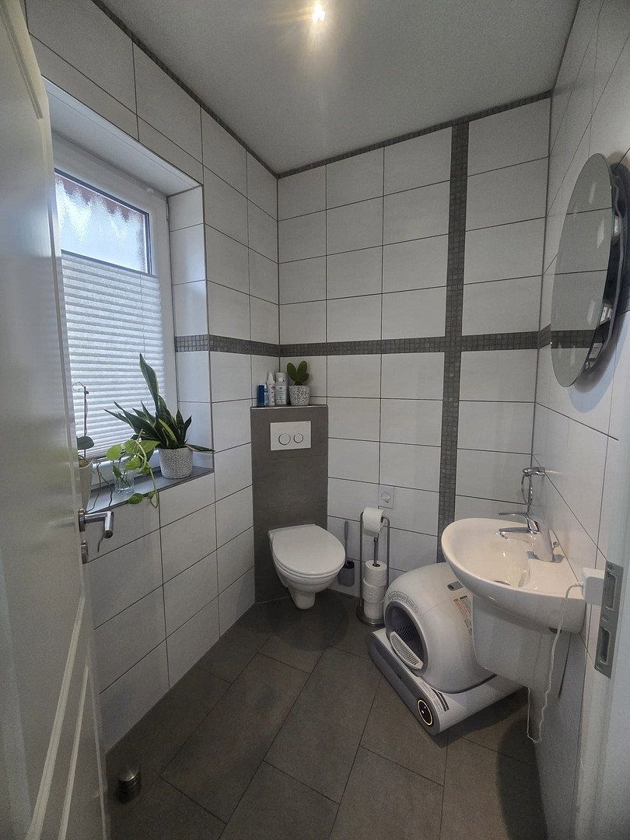
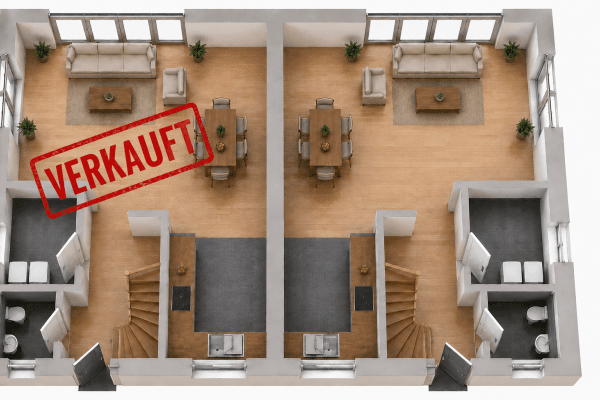
On the ground floor, the approximately 31 m² living and dining area forms the heart of the home. Large windows create a bright, welcoming atmosphere and provide direct views of the garden and surrounding greenery. The separate kitchen, fitted with high-quality built-in units, offers ample space and pleasant separation from the living area. A guest WC and a practical storage room complete the ground floor.
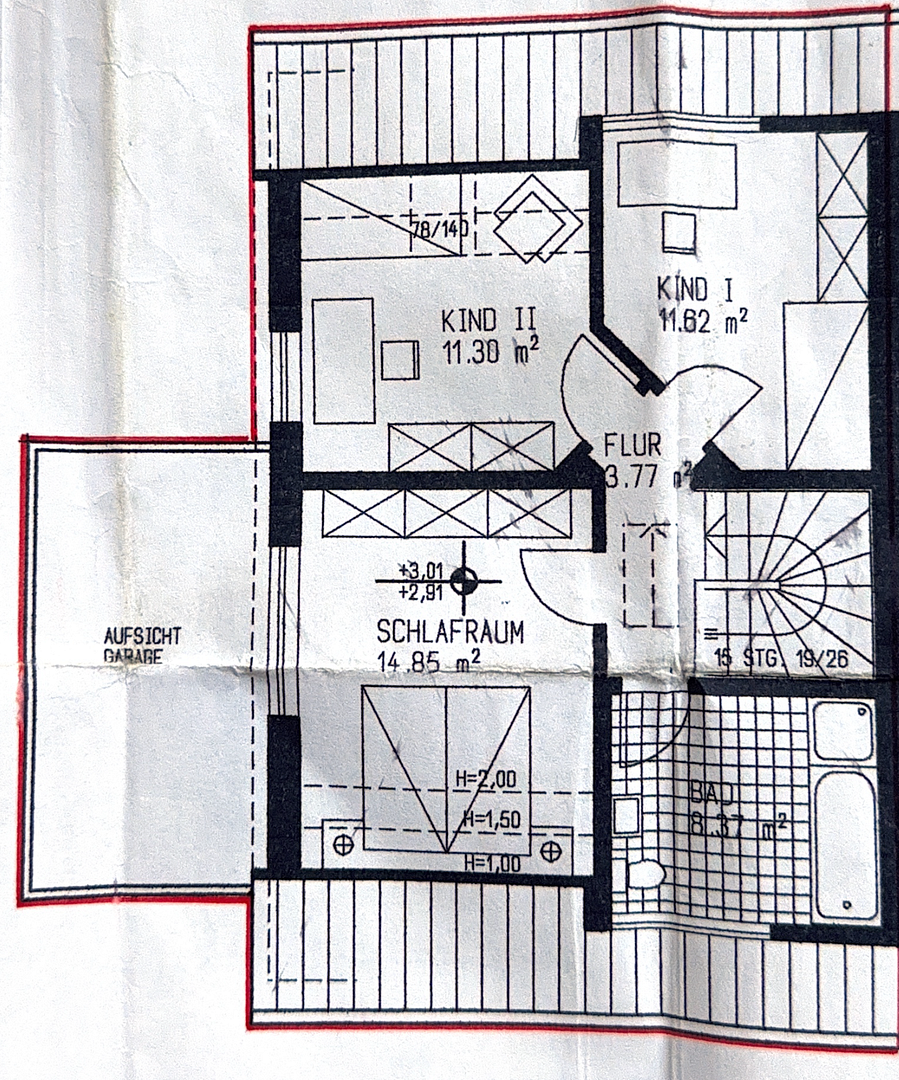
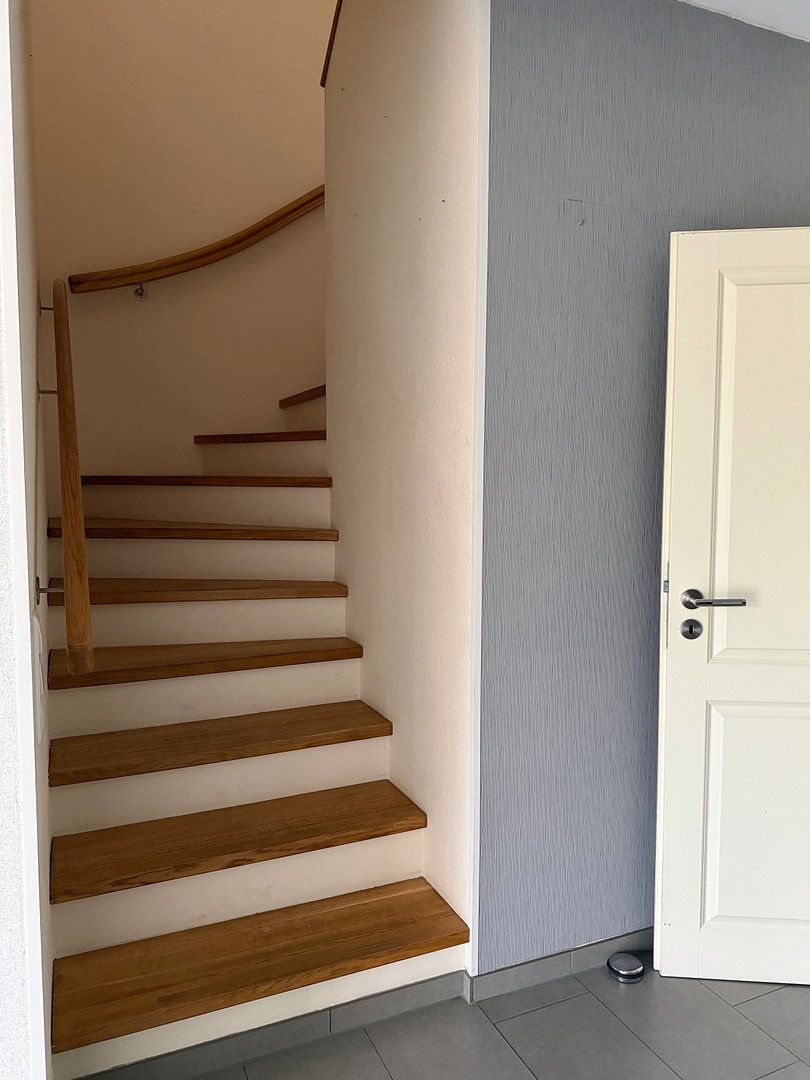
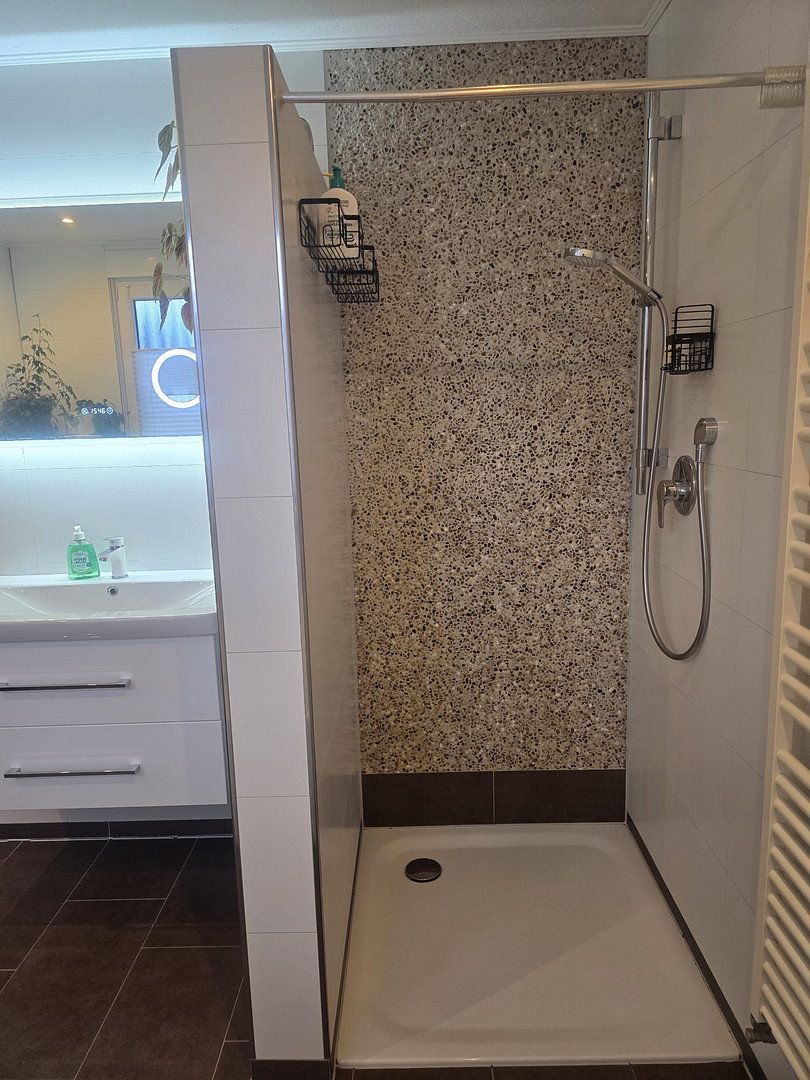
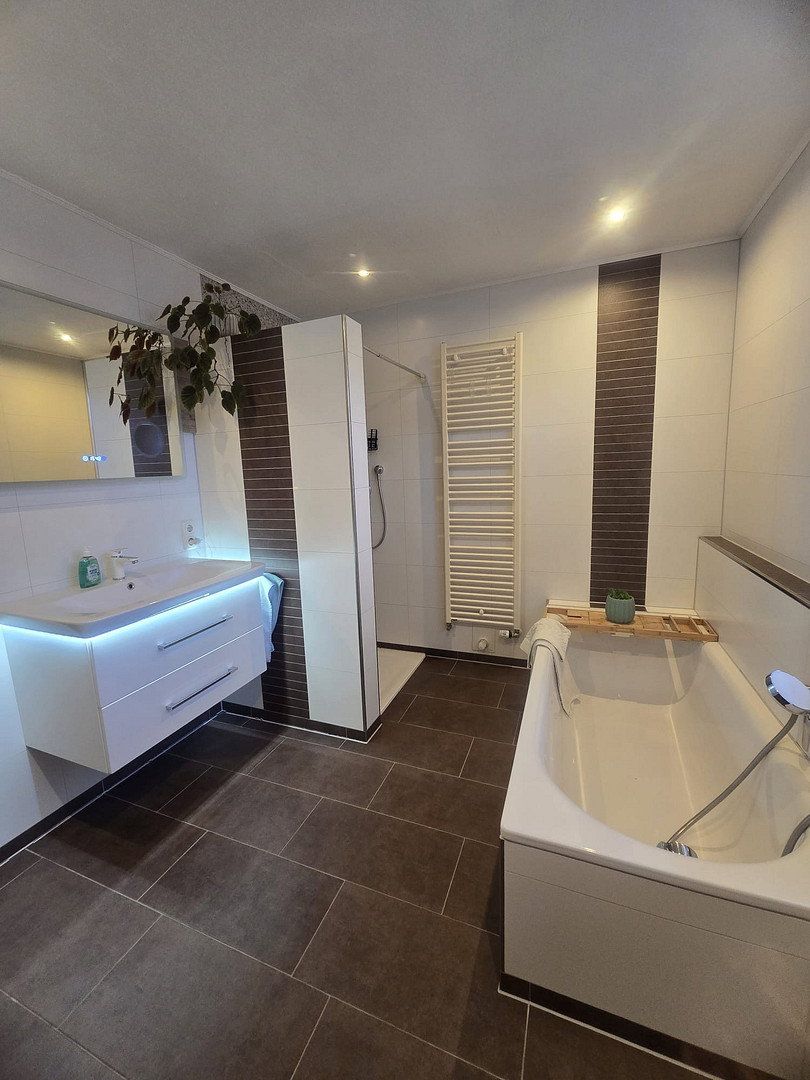
Upstairs, there are three well-proportioned rooms that can be used flexibly as bedrooms, children’s rooms, a home office, or guest rooms. The bathroom is functional and well maintained.
The attic provides additional storage space.
Overall, the house is in very good condition and has been continuously maintained. It is also already prepared for future energy upgrades: the technical infrastructure required for the installation of a heat pump has been put in place, making it easier to convert the heating system at a later date.
The property offers a special combination of peace, privacy, and excellent accessibility. Despite its sheltered location, Delmenhorst town centre and the motorway can be reached within just a few minutes. Shops, schools, nurseries, and other everyday amenities are also within easy reach.
The combination of a quiet setting, unobstructed views of the greenery, and excellent transport links makes this semi-detached house an attractive home for families, couples, and anyone wishing to live close to the town without sacrificing peace and privacy.
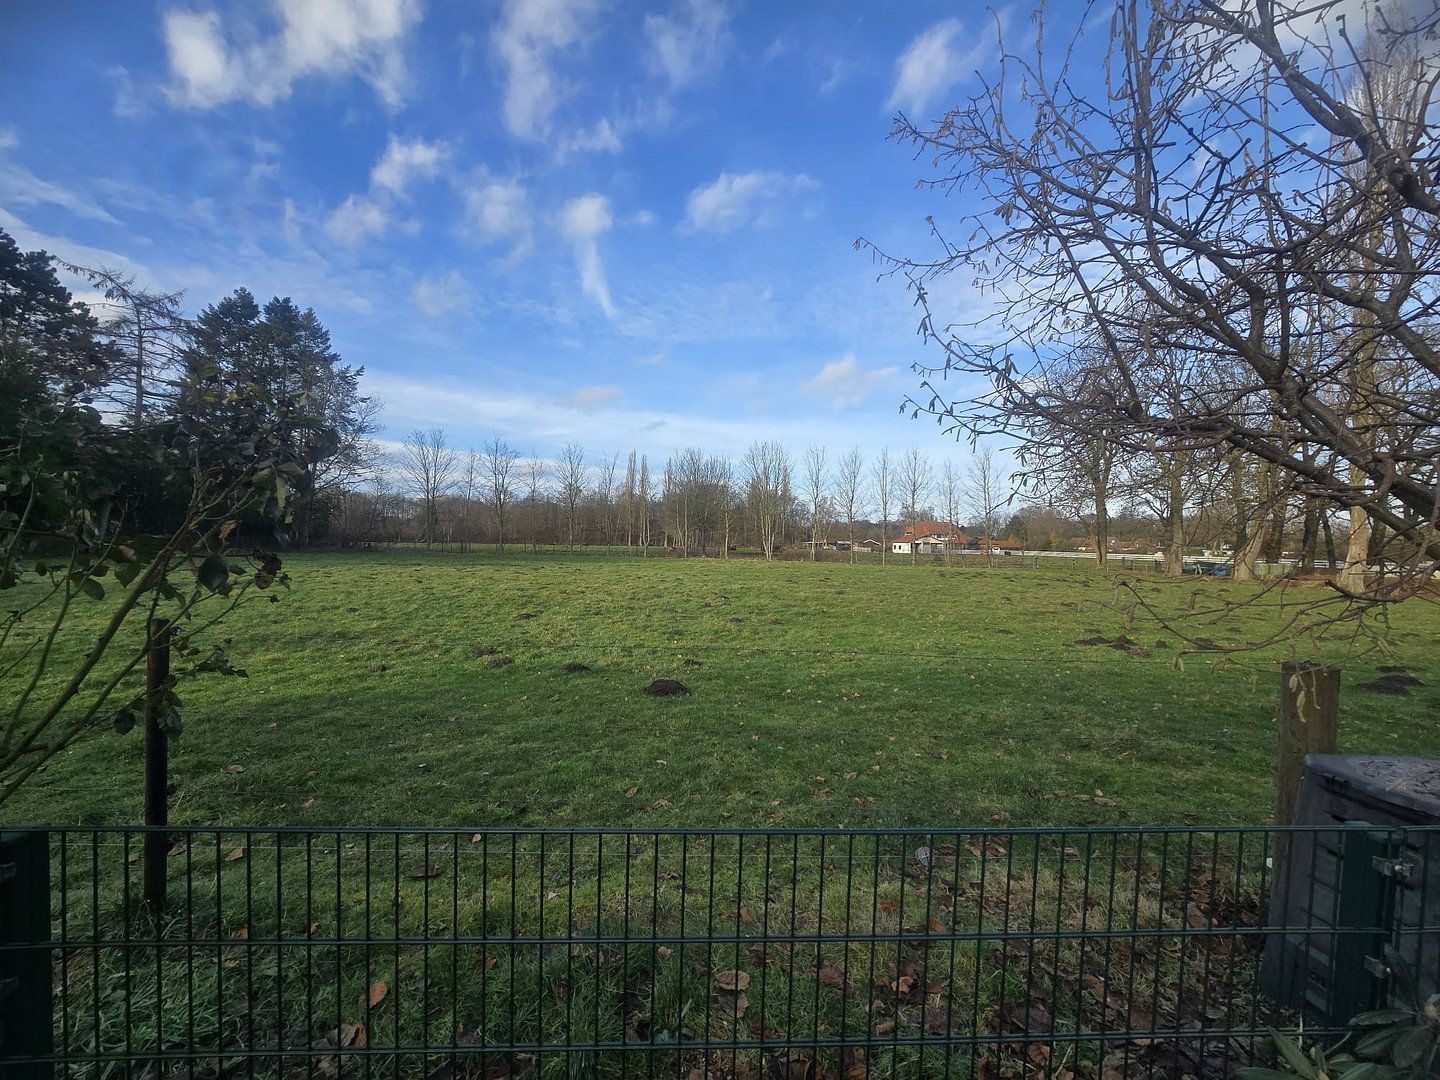
A particular highlight is the unobstructed view of the surrounding greenery. According to the planning information currently available to the public, no residential development is planned for the land adjoining the rear of the property. Its sheltered, set-back position therefore offers an exceptional combination of tranquillity, privacy, and living close to nature—right in the heart of Delmenhorst.
**Features & Highlights**
- Built in 2006
- 115 m² of living space
- Very well-maintained overall condition
- Wonderful, quiet, set-back location
- Unobstructed views of the greenery
- Spacious living/dining area of approximately 31 m²
- Three bedrooms upstairs
- Separate kitchen with high-quality fitted units
- Guest WC
- Practical storage room on the ground floor
- Attic providing additional usable and storage space
- Gas heating
- Prepared for the installation of a heat pump
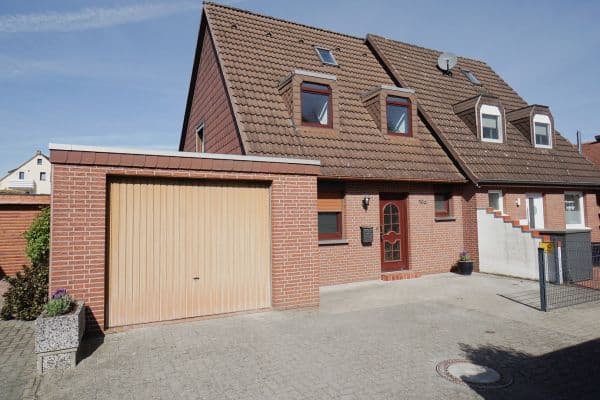
- Garage with direct access to the house, plus an additional parking space
- Shed/outbuilding
- Vacant possession
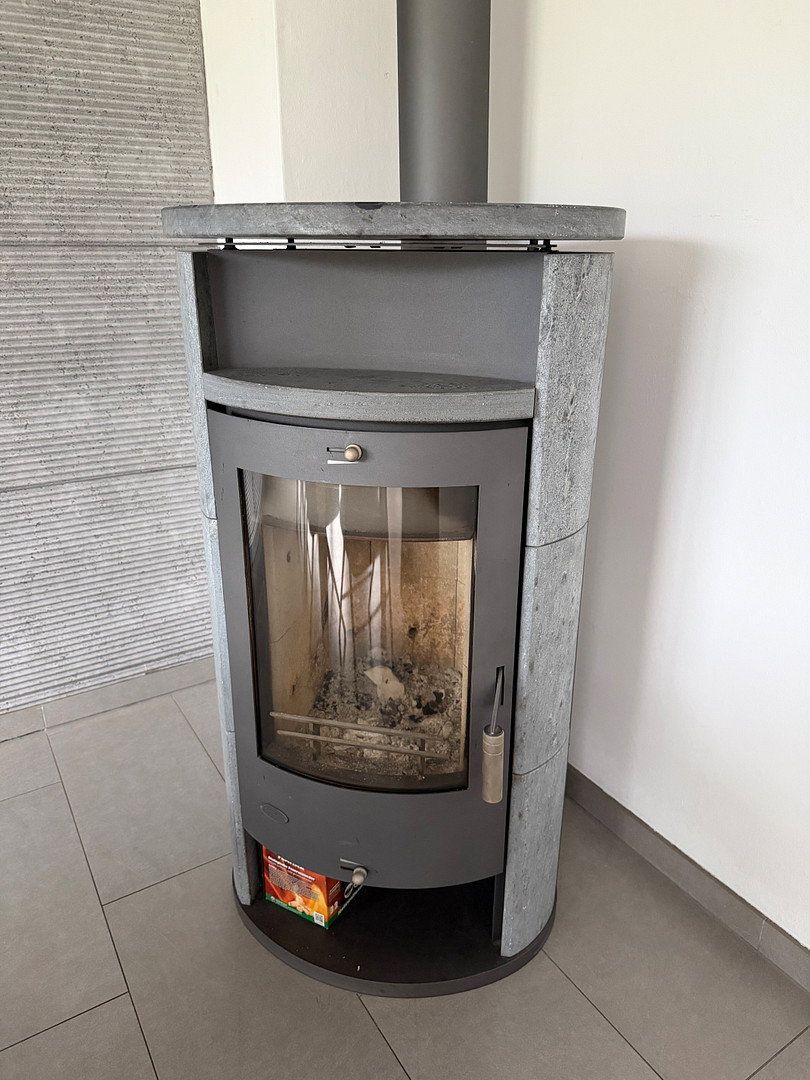
- Wood-burning stove in the living area
- Underfloor heating
- Roller shutters
- TV and internet connections in every room
**Purchase price:** €360,000, negotiable. Private sale, no estate agent’s commission.
Documented ancillary costs are approximately €100 per month, excluding gas, water, and electricity. Individual consumption costs may vary.
The pipework required for the installation of a heat pump has already been prepared and routed upstairs. A quotation of €25,000 for installing a heat pump is available. Subject to an individual assessment, funding of approximately €15,000 may be available.
The previous tenants have moved out, and viewings can be arranged at short notice by appointment.
Please include your full name, address, and telephone number when making an enquiry. No enquiries from estate agents, please.
Property characteristics
| Age | Over 5050 years |
|---|---|
| Layout | 4+1 |
| Land space | 279 m² |
| Price per unit | €3,130.43 / m2 |
| Condition | Good |
|---|---|
| Usable area | 115 m² |
| Total floors | 1 |
What does this listing have to offer?
| Garage | |
| Terrace |
| Parking |
Listing
| ID | 1084952 |
|---|
| Posted | 02/11/2026 |
|---|
What you will find nearby
How far to…:
Price€360,000
Still looking for the right one?
Set up a watchdog. You will receive a summary of your customized offers 1 time a day by email. With the Premium profile, you have 5 watchdogs at your fingertips and when something comes up, they notify you immediately.