House for sale 4+1 • 120 m² without real estateDelmenhorst Delmenhorst Niedersachsen 27753
Delmenhorst Delmenhorst Niedersachsen 27753Price€397,000
Translated with the help of AI
Perhaps now is the right time to take a closer look at the financing of this new build. After all, your monthly housing expenses could become your very own home.
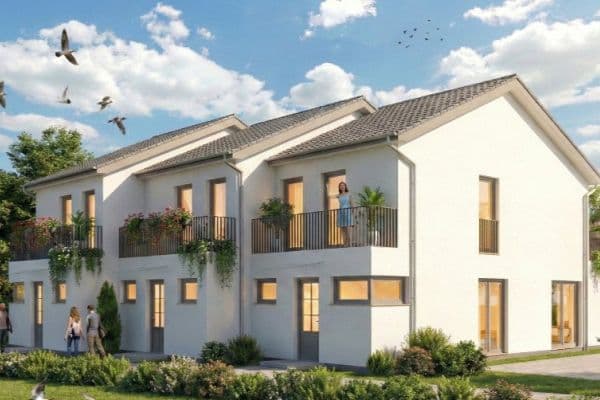







This semi-detached house under construction features approximately 120 m² of living/usable space and offers on the ground floor a generous, open-plan living, dining, and kitchen area of around 47 m² – the communicative heart of the home. A bright entrance hall, a guest toilet, and a utility room complement the space on this level.




On the upper floor, you will find three flexibly usable rooms. A stylish full bathroom and an additional storage room complete this floor. The attic provides extra practical storage space.

The house is being built as a KfW40/Efficiency House-40. Planned features include an air-water heat pump, underfloor heating, a controlled ventilation system with heat recovery, and a photovoltaic system with approximately 10 kWp.
The result is a home that not only offers modern living comfort today but is also energetically up-to-date. In light of increasing energy efficiency requirements and the long-term development of energy costs, the decision to invest in an energy-efficient new build is particularly appealing.
The plot measures about 750 m² and will be precisely measured upon sale. You also have the unique opportunity to expand the plot to 1,544 m² for an additional fee. In the rear balancing area there is an old log cabin which could, for example, be used as a retreat or an outdoor kitchen. The mature existing trees and shrubs provide natural shade and privacy while offering many possibilities for individual design – whether you envision a play meadow for the children, a treehouse among the existing trees, a tool shed, your own kitchen garden, or simply a quiet retreat in the greenery.
Take advantage of the opportunity to secure the last available semi-detached house at the current purchase price of €397,000. The painting and flooring work is about to commence, meaning move-in to your new home is quickly approaching.
Please note: Due to possible further increases in construction costs, an adjustment of the purchase price may become necessary. So secure your chance at your new home at the current price as early as possible.
The property is located in Delmenhorst-Dwoberg/Ströhen in a traffic-calmed area with no through traffic – pleasantly green and yet centrally located with excellent transport connections.
• Within a 1 km radius: Bus stop, shops, bakery, pharmacy, kindergarten
• Within a 3 km radius: Train station, city center, schools, leisure area "Die Graft"
• Within a 5 km radius: Highway entrance towards Oldenburg and Bremen
Many interested parties are initially put off by the site plan because of the adjacent railway line. However, the actual situation on site regularly surprises visitors in a very positive way:
• Effective sound insulation: A modern noise protection wall perfectly dampens the noise.
• Idyllic privacy: Thanks to the generous depth of the garden as well as dense trees and shrubs, the railway line is virtually invisible from the property.
Between the house and the railway line, on your own ideally divided plot of about 711 m², you will find extensive garden areas, existing green spaces, and dense rows of trees. This creates a significantly greater distance than the site plan might initially suggest. The birdsong and the usual neighborhood quiet are abundant. Be sure to see it for yourself during an on-site visit!
The house will be delivered turnkey and move-in ready (including all flooring and painting work, but excluding movable inventory/furniture and without a fitted kitchen), and a parking space is included in the purchase price.
A definite comfort and security plus point for you: You only pay the purchase price when the property is handed over!
Ground Floor (The Center of Life):
• Entrance Area: Spacious reception area with great space under the staircase.


• Guest Toilet: Modernly designed and filled with natural daylight.
• Utility Room (HWR): A practical room with all the necessary connections for a washing machine and building technology.
• Living/Dining/Kitchen: An open, light-filled area for the whole family.
Upper Floor (Your Private Retreat Oasis):



• 3 Flexible Rooms: Ideally suited to serve as a master bedroom, children’s room, guest room, or a bright home office.
• Separate Storage Room: An extra, valuable storage space right on the floor.
• Spacious Full Bathroom: Your wellness oasis for the perfect start to the day.
• Corridor: An optimal, space-saving connection linking all the rooms.

Open House on 31.10.2026
On Saturday, October 31, 2026, you will have the opportunity to view the last available semi-detached house on-site in its shell state between 12:00 and 15:00 and get a personal impression of your future home.
If you are interested, please register briefly in advance so that we can set aside time for your questions and a personal conversation. We look forward to your visit!
• Subsidies: KfW funding with low-interest loans is possible (subject to changes and legal requirements).
Note on the Energy Certificate: The building is under construction. A preliminary energy performance certificate is available, or the final certificate will be handed over at the latest during the visit.
All information is provided without guarantee! Pictures, drawings, and visual content may have been created with AI assistance and may differ in type and tone from reality. Depicted kitchens, furniture/inventory, and lamps are not included in the purchase price.
Since work is actively being carried out on the property daily, please do not enter the construction site on your own. Please arrange your individual visit personally with us.
Property characteristics
| Age | Over 5050 years |
|---|---|
| Layout | 4+1 |
| Usable area | 120 m² |
| Total floors | 1 |
| Condition | New-build |
|---|---|
| Listing ID | 1078004 |
| Land space | 750 m² |
| Price per unit | €3,308.33 / m2 |
What you will find nearby
How far to…:
Price€397,000
 House for salePotsdamer Straße 10a Delmenhorst Delmenhorst Niedersachsen 27751
- 4+1
- 110 m²
- 250 m²
€329,900
Still looking for the right one?
Set up a watchdog. You will receive a summary of your customized offers 1 time a day by email. With the Premium profile, you have 5 watchdogs at your fingertips and when something comes up, they notify you immediately.