House for sale 4+1 • 110 m² without real estatePotsdamer Straße 10a Delmenhorst Delmenhorst Niedersachsen 27751
New
Potsdamer Straße 10a Delmenhorst Delmenhorst Niedersachsen 27751Parking • GaragePrice€329,900
Translated with the help of AI
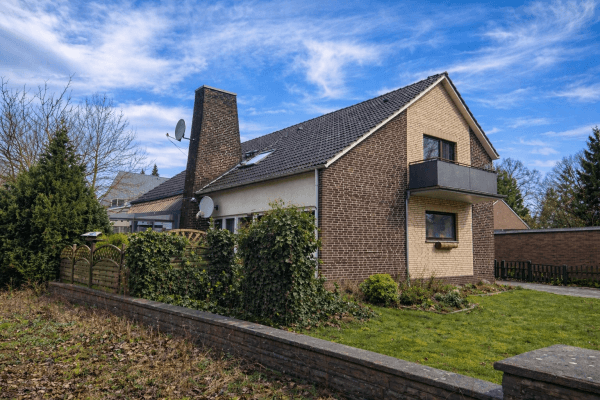
This freshly renovated and rarely offered semi-detached house in the sought-after area of Delmenhorst Stickgras/Annenriede offers ideal conditions for couples or families seeking a modern home with a well-conceived room layout, good amenities, and a pleasant living environment.
Built in 1984, the house impresses with approximately 110 m² of living space spread over 4 well-proportioned rooms, as well as a plot of about 250 m². The property combines spacious indoor living areas with a low-maintenance and highly functional outdoor space.











On the ground floor, the bright living and dining area forms the heart of the home. Large windows create a friendly, light-flooded atmosphere and contribute to an overall pleasant living experience. From the living room, you can directly access the garden with its covered terrace. Thanks to its west-facing orientation, you can especially enjoy the evening sun to the fullest – ideal for relaxing outdoor moments.



The kitchen not only offers ample space for modern kitchen appliances but is also designed so generously that an additional seating or dining area can be created if needed. This is a real advantage for anyone who appreciates a spacious and lively kitchen environment.

A special highlight is the garage directly adjoining the house – a rare and extremely practical benefit for everyday life. Groceries can be conveniently carried from there directly into the utility room or the kitchen. Additionally, the garage provides direct access to the garden.





Also on the ground floor is the customary guest WC. In addition, the floor plan on this level offers another room that is ideal as a cloakroom or additional storage space. The washing machine is conveniently housed in the utility room.












Upstairs, you will find three well-utilised bedrooms. The daylight bathroom is functionally and comfortably equipped and features both a bathtub and a shower. Another nice detail: the master bedroom offers access to its own balcony, inviting you to enjoy relaxed mornings or quiet evenings.
An additional attic rounds off the available space of this property and opens up further possibilities – whether as practical storage space or as potential expansion reserve.
Overall, this semi-detached house offers a successful combination of fresh renovation, family-friendly room layout, practical details, and an uncommon level of comfort. It is an ideal opportunity for anyone seeking a move-in-ready home in a good location in Delmenhorst.
Located in an attractive residential area of Delmenhorst, the property offers a successful blend of quiet living and excellent infrastructural connections.
The surroundings are characterized by established residential structures, creating a pleasant, neighborly ambiance. At the same time, shopping facilities, schools, kindergartens, as well as doctors and other daily necessities, can be reached within a short time, ensuring a high level of practicality in everyday life.
The location also excels in terms of leisure and recreation: green spaces, as well as nearby walking and cycling paths, provide diverse opportunities for active outdoor relaxation and contribute to a high quality of life.
With good connections to public transportation and the surrounding traffic arteries, Bremen’s city center is also quickly accessible, making the location particularly attractive for commuters.
Overall, this location offers a balanced mix of quiet living, excellent accessibility, and a nature-friendly environment—ideal for couples and families.
The property is presented in a freshly renovated condition and impresses with a successful combination of functional features and pleasant living comfort. Bright rooms, a well-thought-out layout, and versatile usage possibilities create an ideal foundation for modern living.
The spacious living and dining area forms the heart of the home and, thanks to abundant natural light, provides a friendly and inviting atmosphere. The bathroom, along with a separate guest WC, further enhances everyday comfort and underlines the practical orientation of the property.
Another plus is the available usable area of 21 m², which provides valuable storage and meaningfully complements the property’s overall functionality.
The outdoor area is equally impressive. The plot offers ample space for personalized design and invites you to enjoy relaxed hours outdoors. The existing garage, along with an additional parking space directly at the house, also ensures convenient and comfortable parking.
Real estate agent inquiries are not desired! According to § 7 UWG, unsolicited contacts by agents without the explicit consent of the recipient are prohibited!
Property characteristics
| Age | Over 5050 years |
|---|---|
| Layout | 4+1 |
| Usable area | 110 m² |
| Total floors | 2 |
| Condition | After reconstruction |
|---|---|
| Listing ID | 1076487 |
| Land space | 250 m² |
| Price per unit | €2,999.09 / m2 |
What does this listing have to offer?
| Balcony | |
| Parking |
| Garage | |
| Terrace |
What you will find nearby
How far to…:
Price€329,900
Still looking for the right one?
Set up a watchdog. You will receive a summary of your customized offers 1 time a day by email. With the Premium profile, you have 5 watchdogs at your fingertips and when something comes up, they notify you immediately.