House for sale 5+1 • 117 m² without real estate, Baden-Württemberg
, Baden-WürttembergParking • GaragePrice€479,000
Translated with the help of AI
Welcome to your new home!
Move in, forget about looking for tradespeople, and enjoy a holiday feeling in your own home from day one.
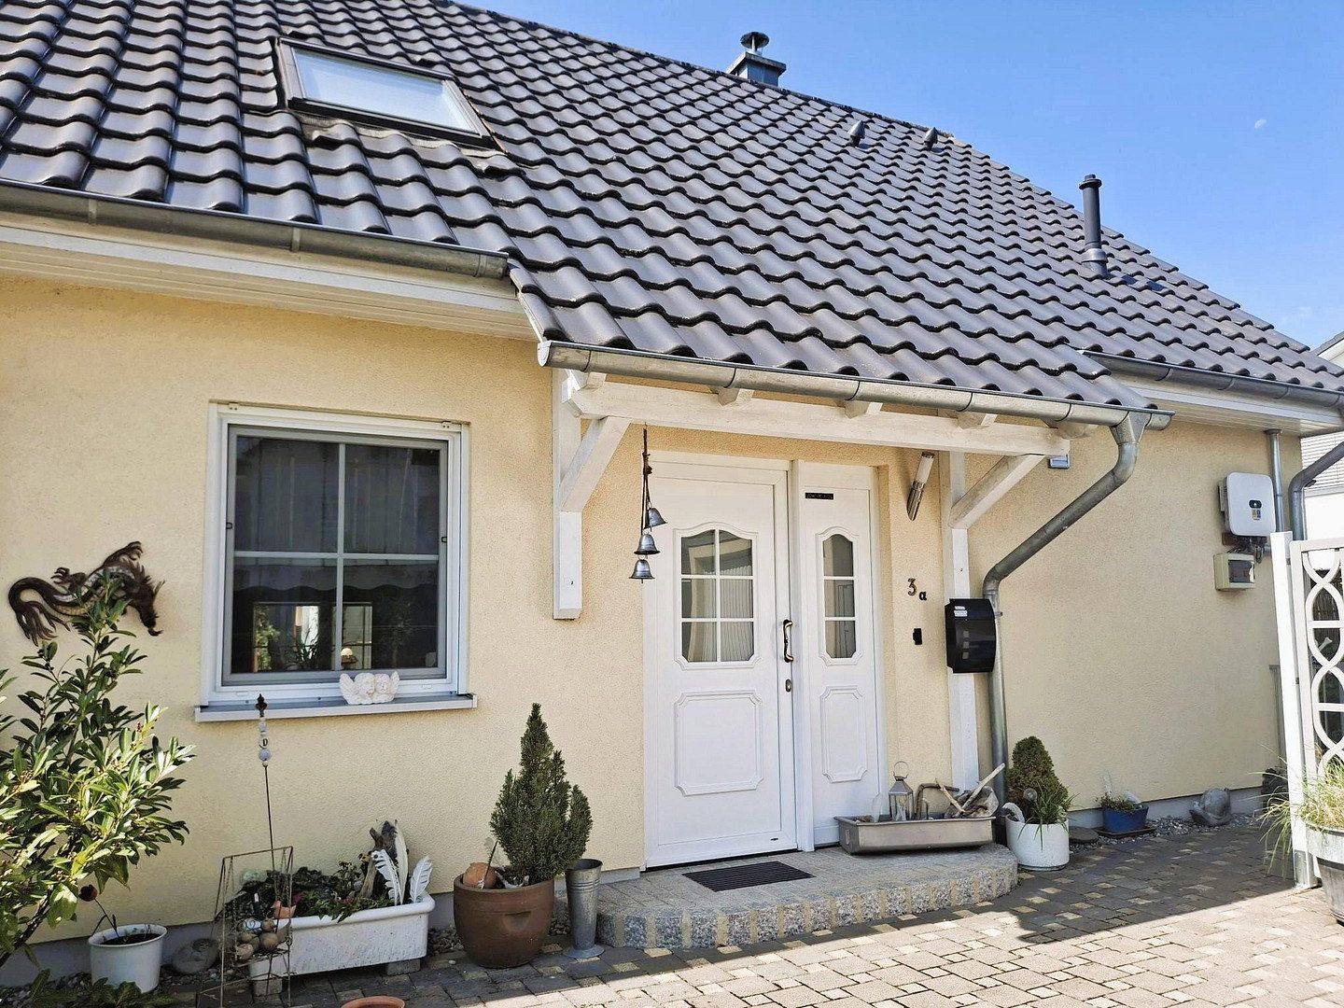
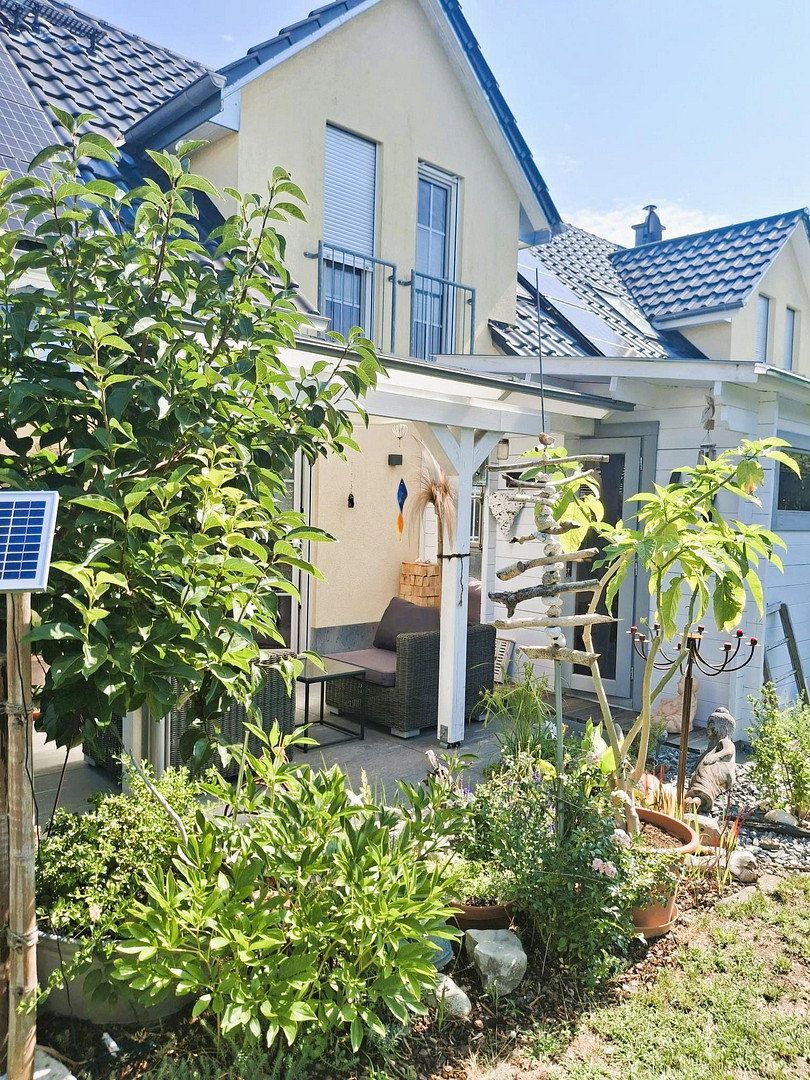
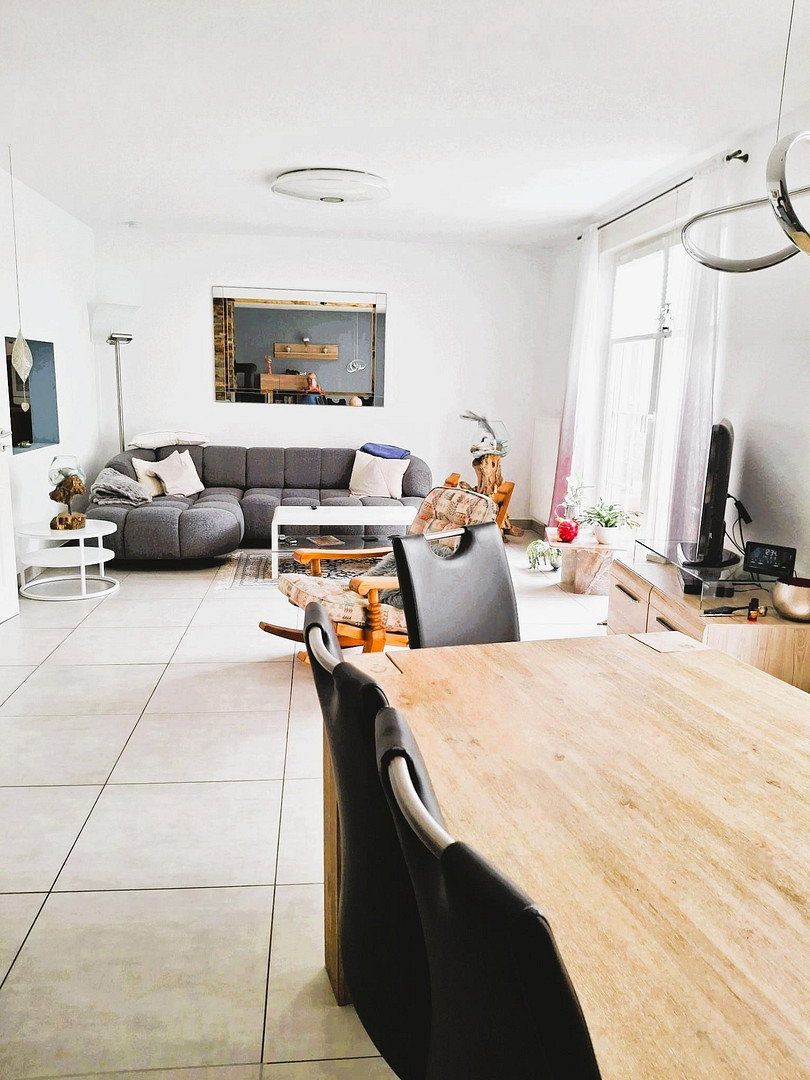
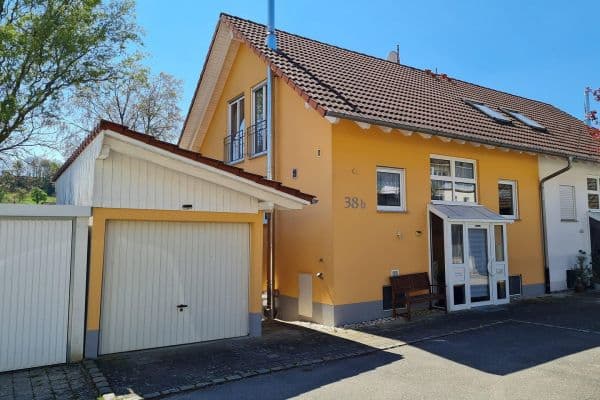
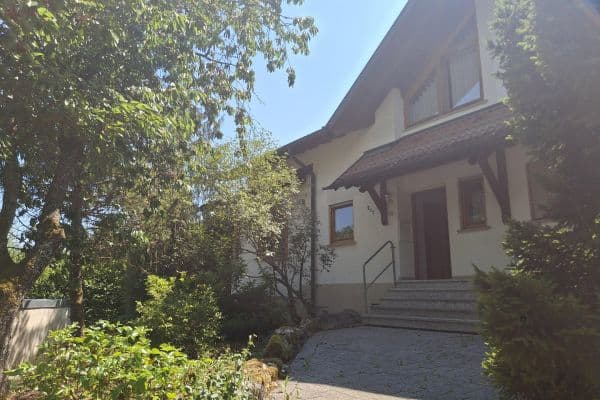
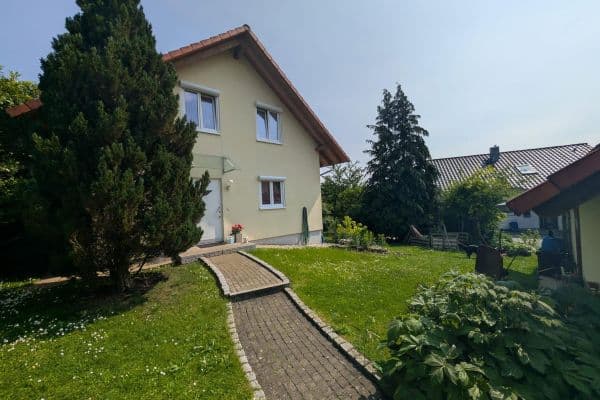
Built in 2006, our semi-detached house in the Ehingen district of Mühlhausen-Ehingen offers approximately 117 m² of living space on a 316 m² plot, combining modern comfort with outstanding energy efficiency. Over the past few years, we have continuously upgraded the property to a high standard, so there is no renovation backlog whatsoever—simply move in and feel at home!
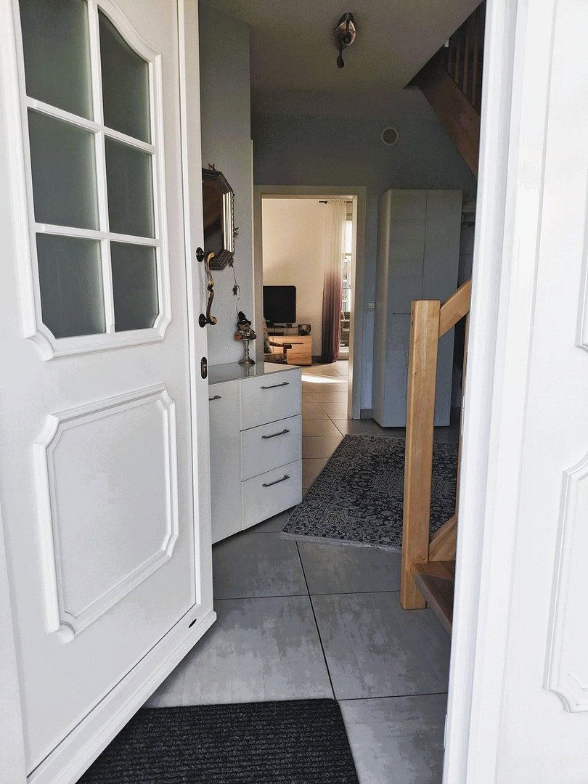
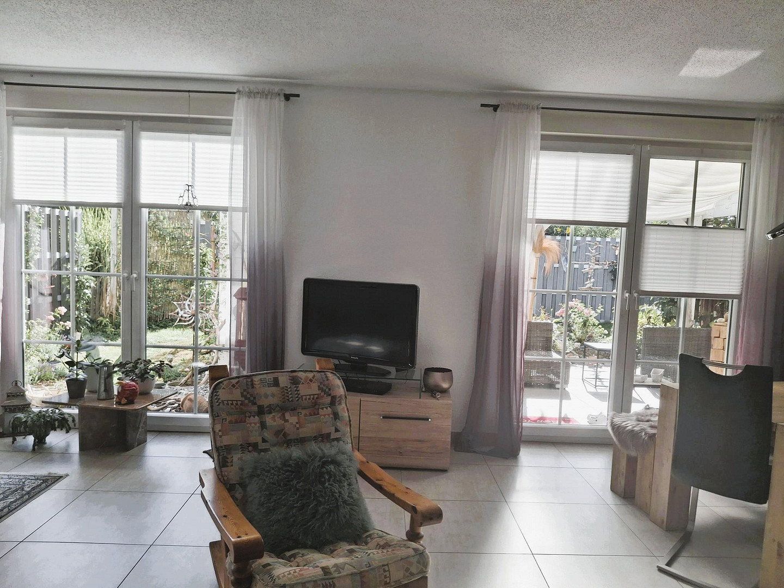
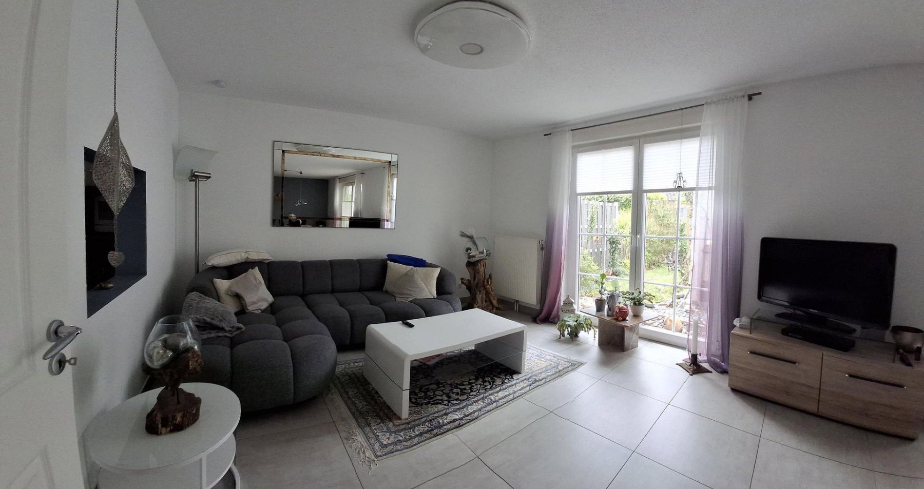
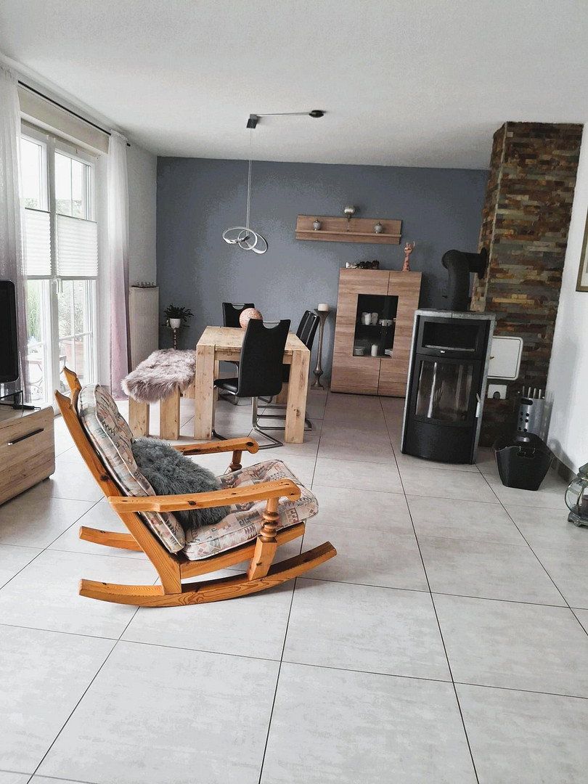
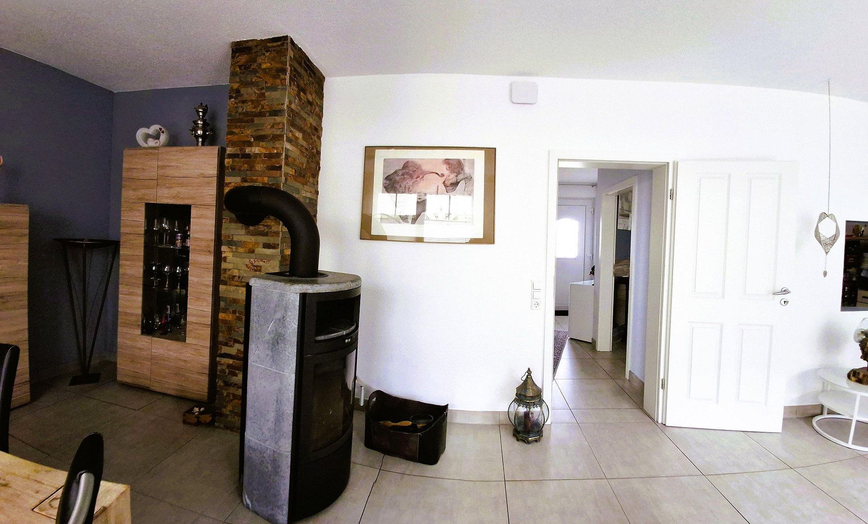
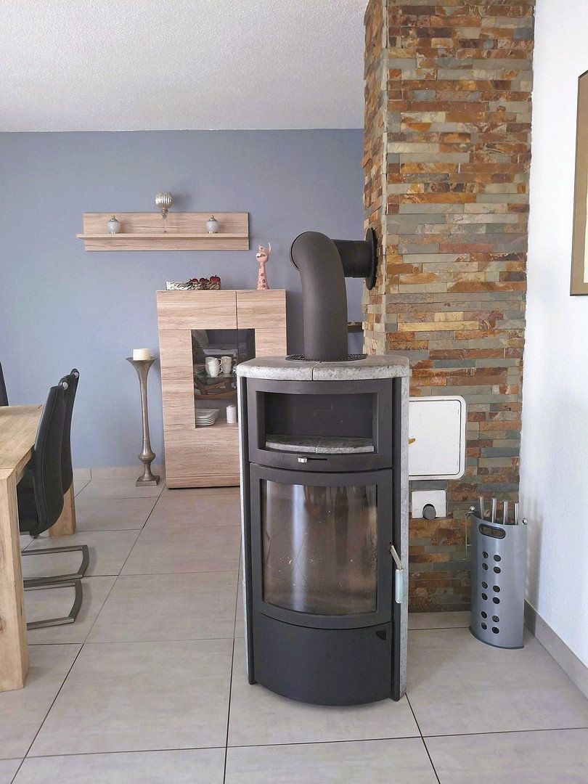
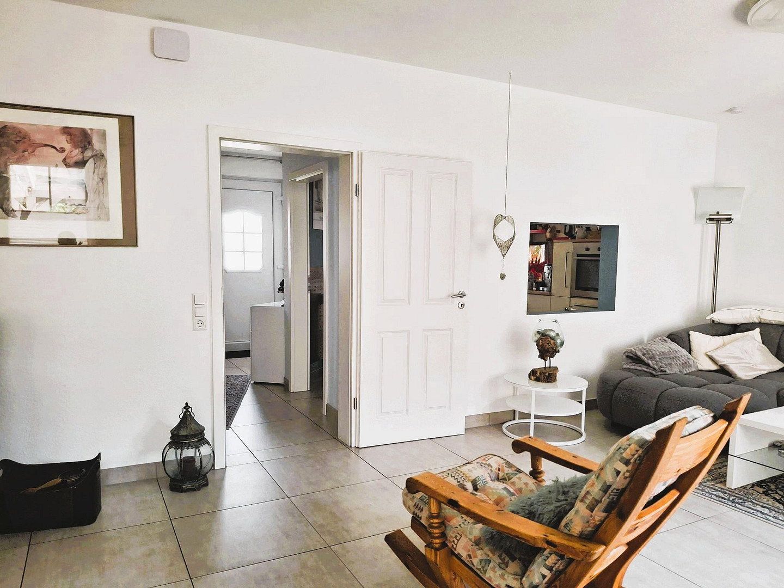
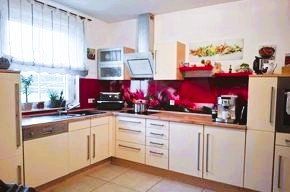
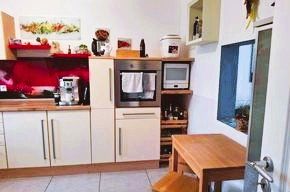
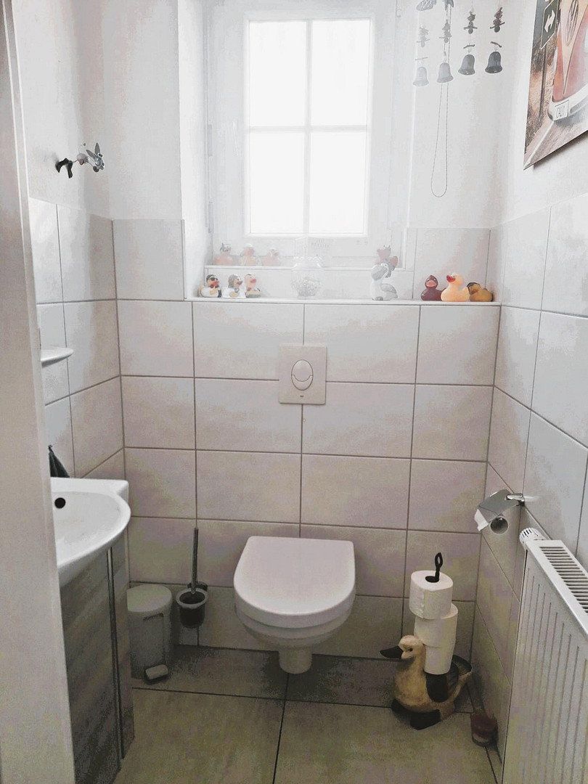
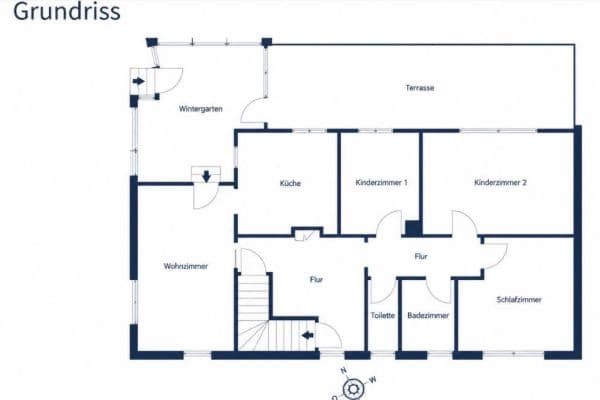
As soon as you enter, your attention is drawn to the elegant porcelain stoneware flooring, newly installed throughout the ground floor in 2012, which blends perfectly with the modern interior doors. The centrepiece of our light-filled living area is the cosy Scandinavian-style wood-burning stove, which provides comforting warmth on cold days. Our modern fitted kitchen and guest WC complete the ground floor.
The utility room on the ground floor provides ample space for a washing machine, tumble dryer, freezer and many other items needed in everyday life.
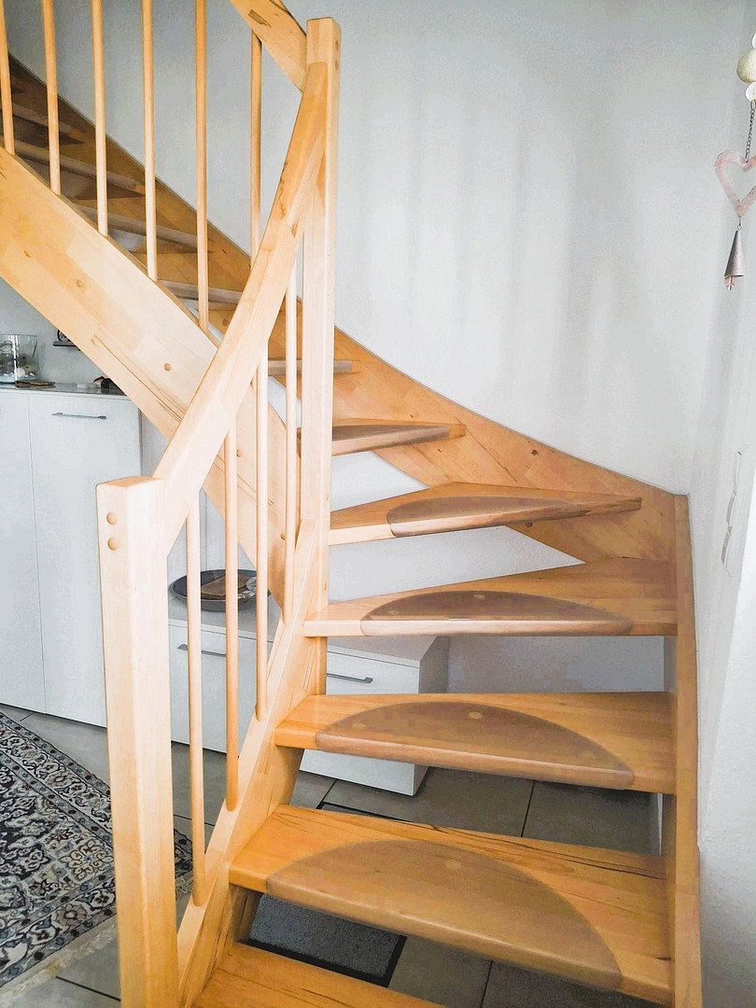
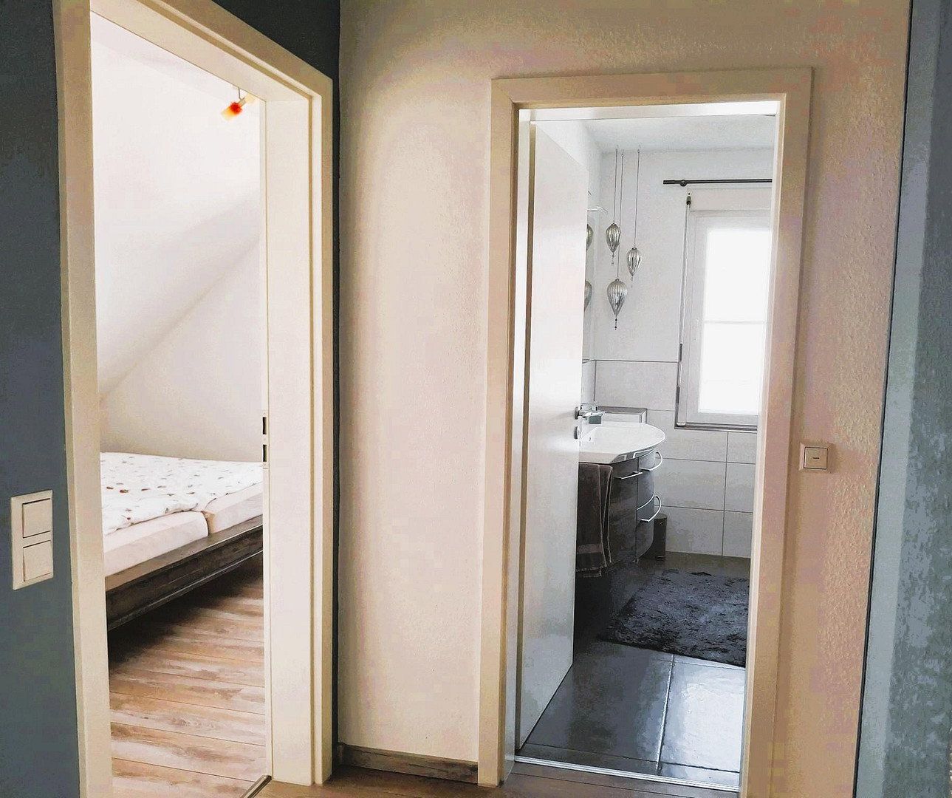
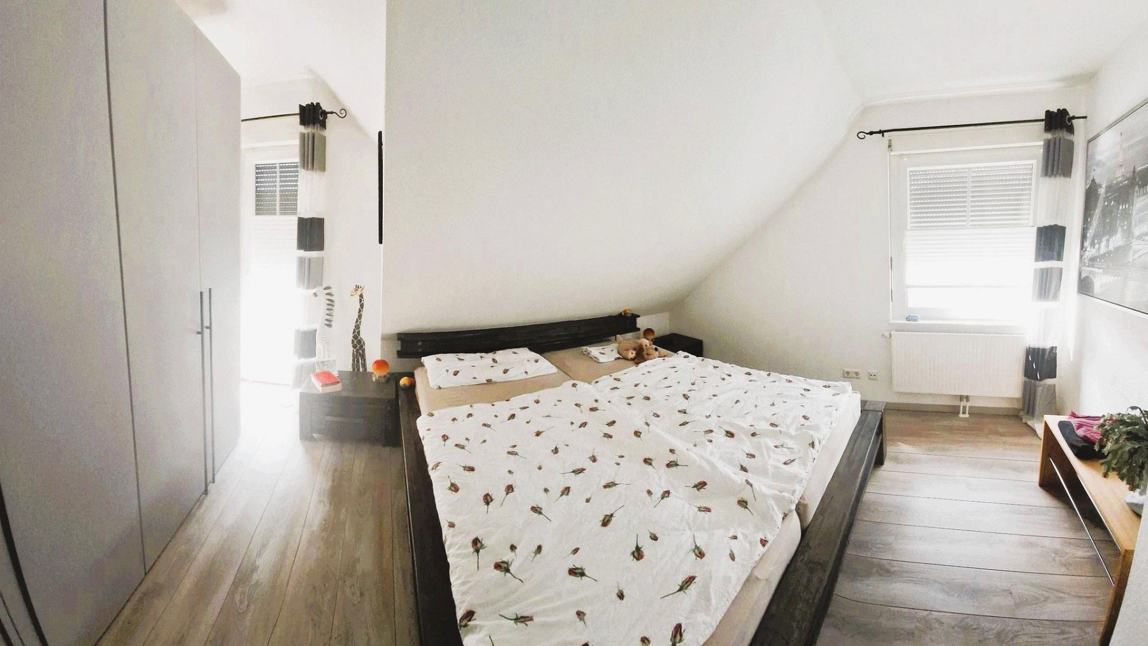
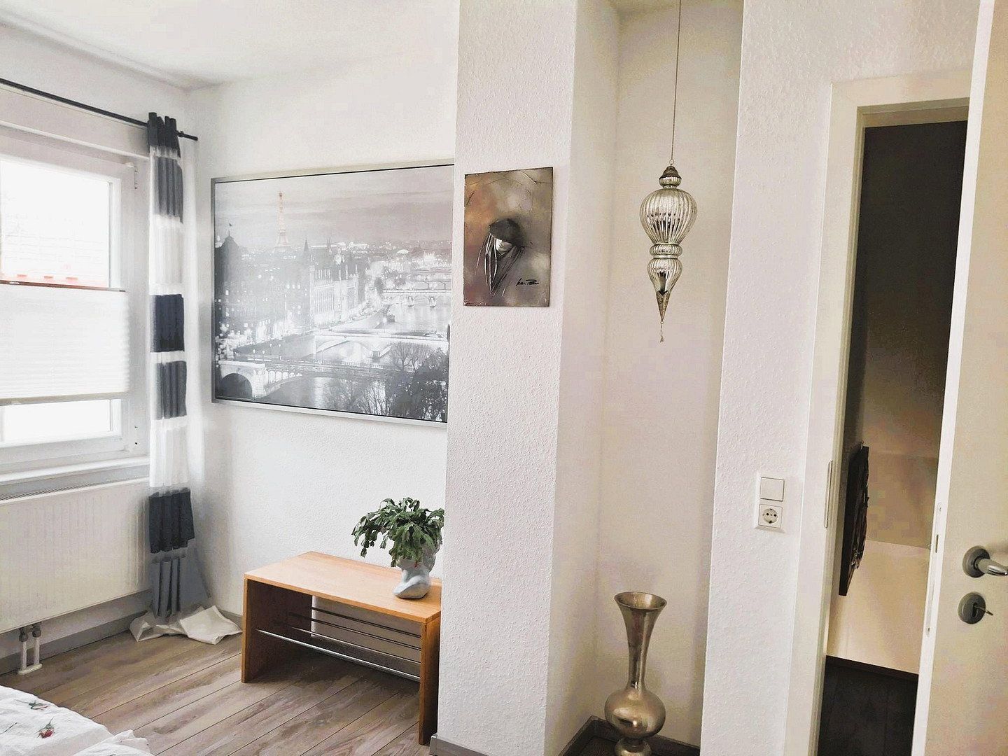
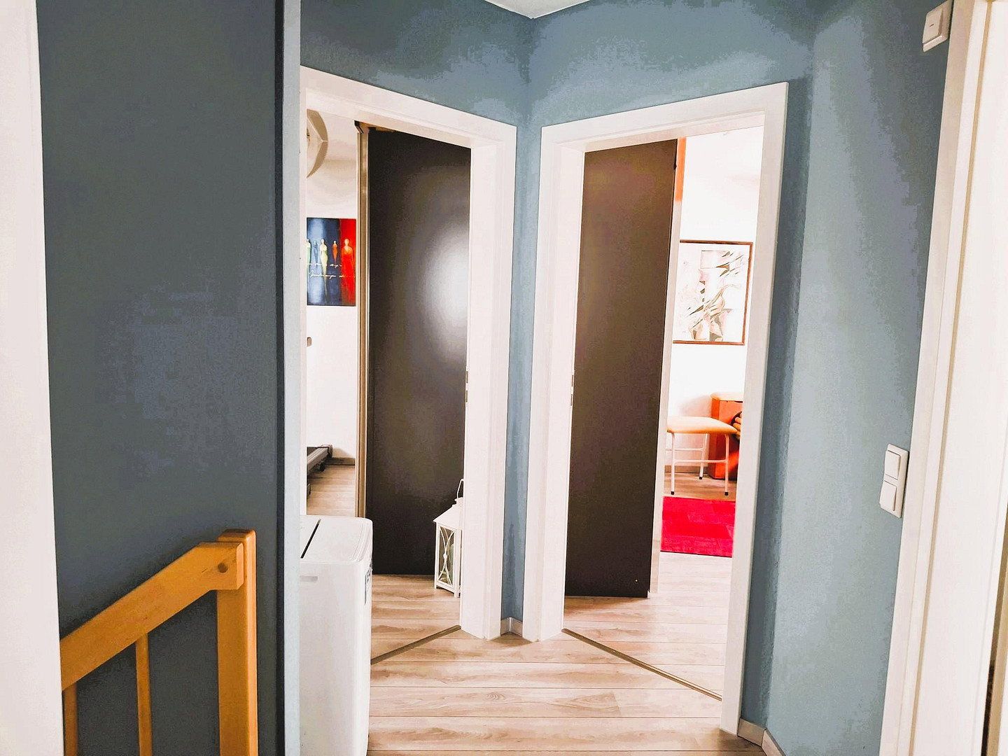
The staircase leads to the upper floor, which was fitted throughout with new, modern flooring in 2020.
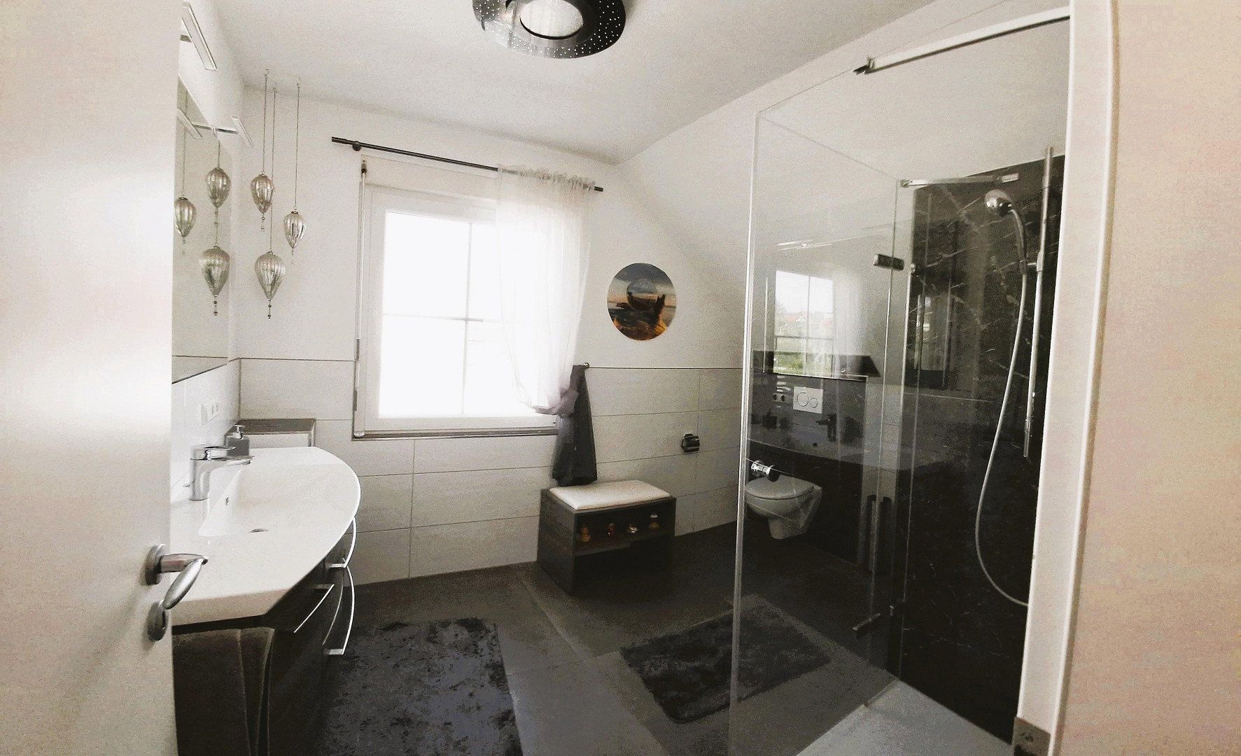
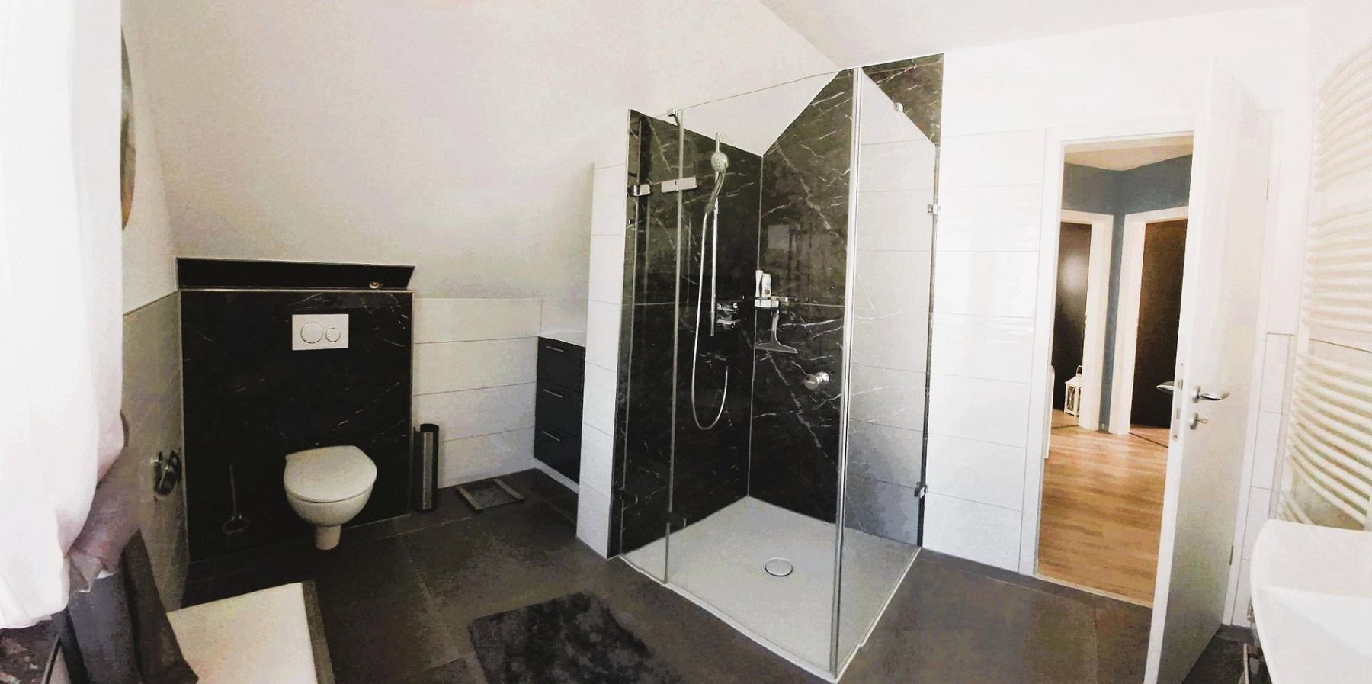
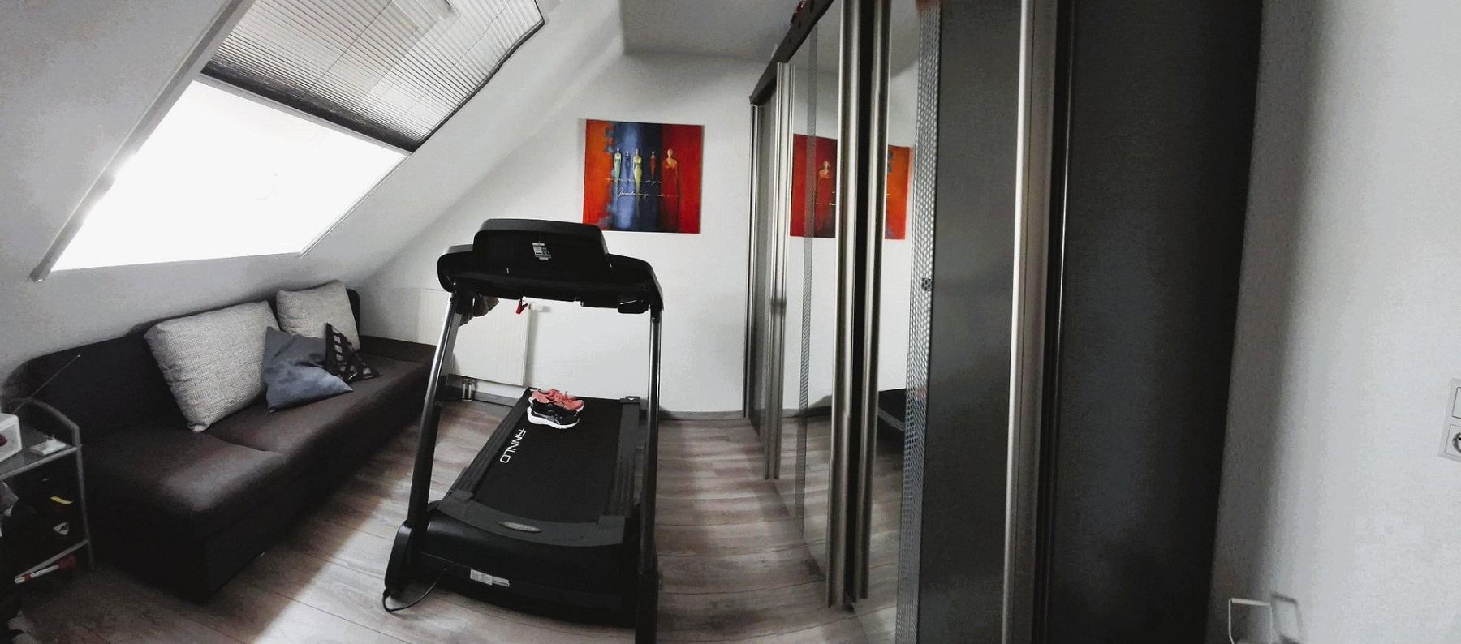
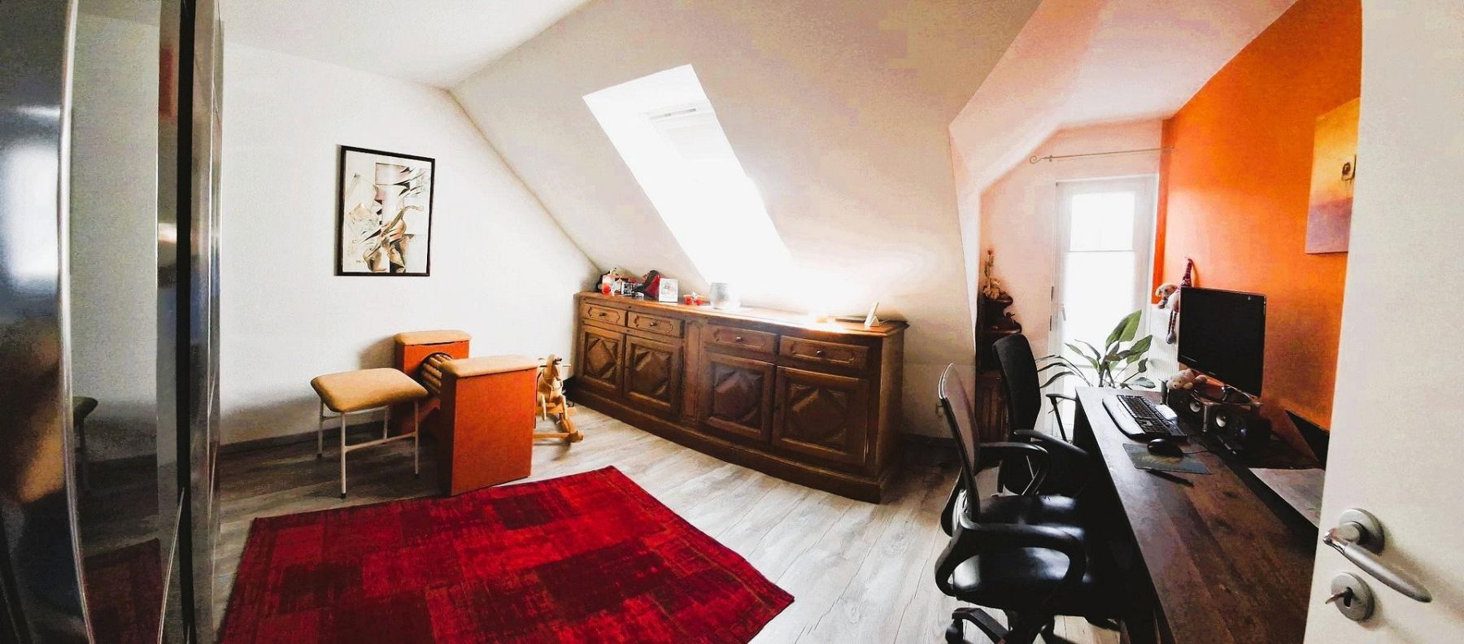
There are three bedrooms on the upper floor, providing ideal conditions for families with children, couples, or anyone looking for space for a home office and guest room. An absolute highlight is the accessible walk-in shower room, which we fully renovated in 2021 and which remains in virtually new condition.
It is possible to add a balcony to the two rooms facing the garden, which is why doors were installed instead of windows.
We use the attic as additional storage space.
## Energy and outdoor area—your private paradise
Our home is also a true pioneer in terms of energy efficiency.
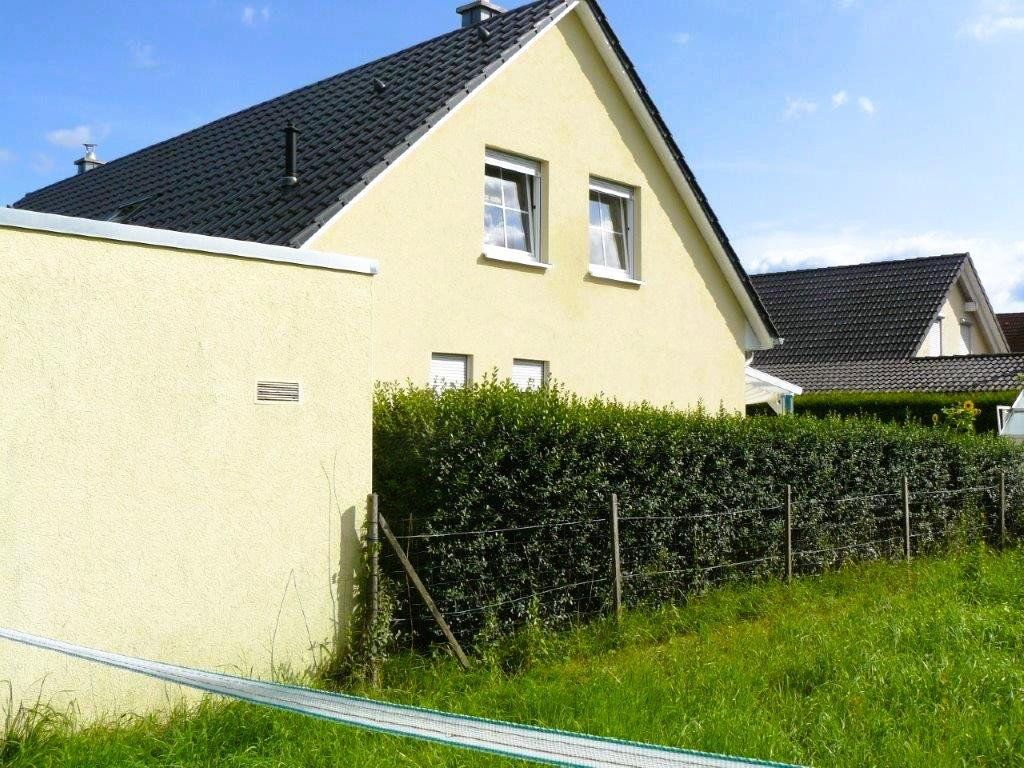
Full external thermal insulation and additional insulation of the top-floor ceiling keep the warmth inside the house.
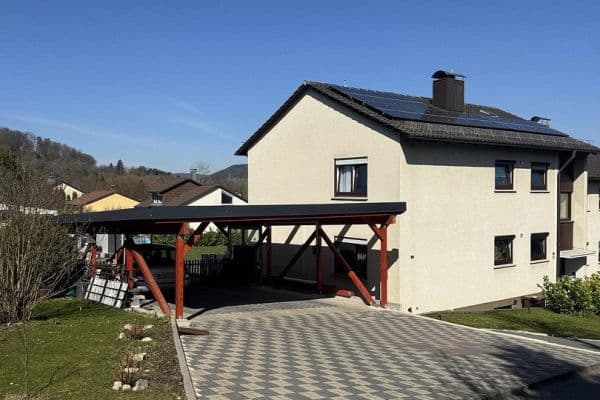
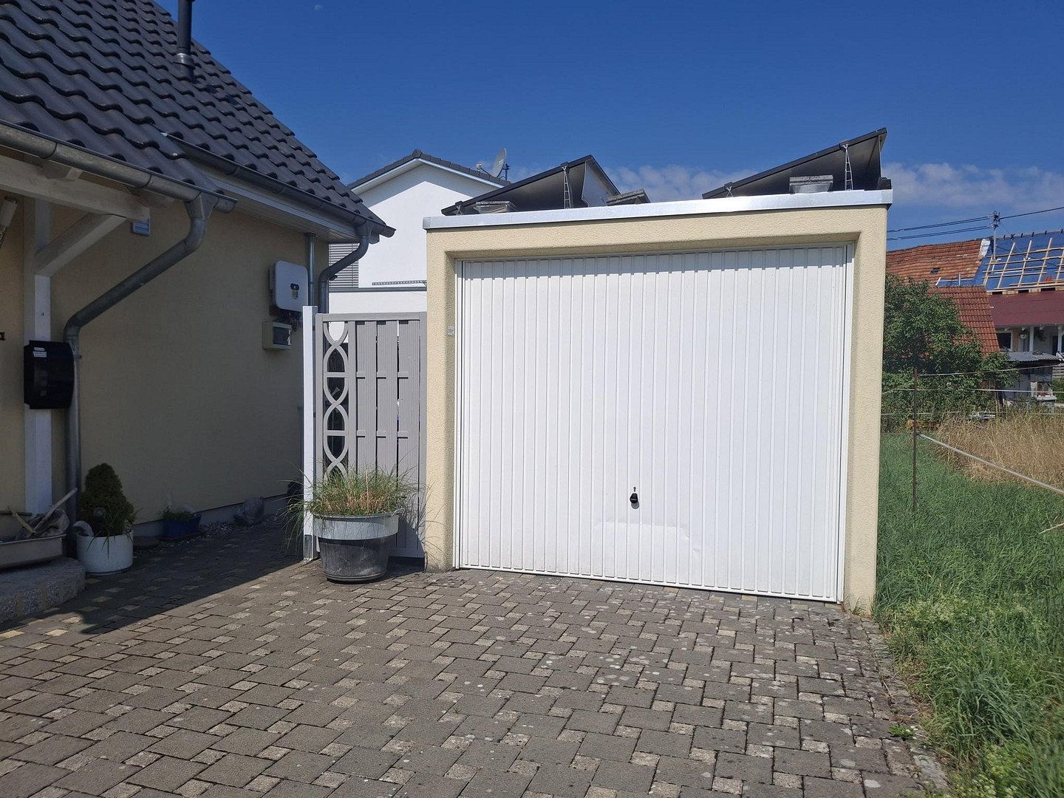
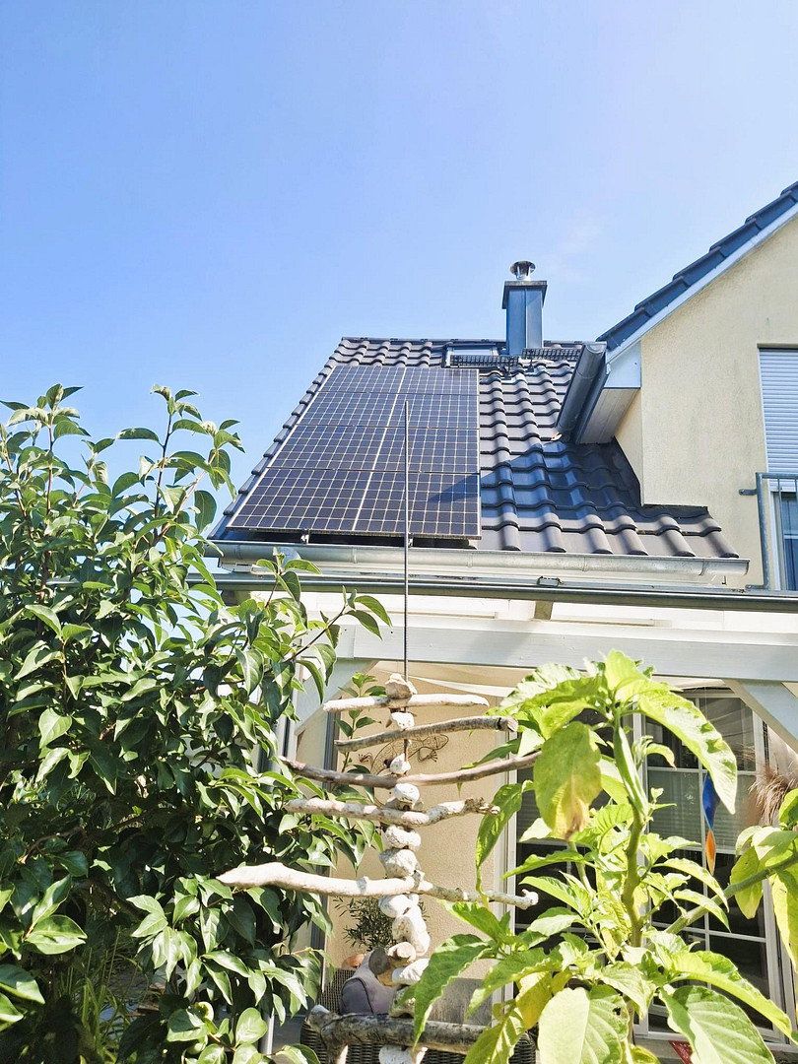
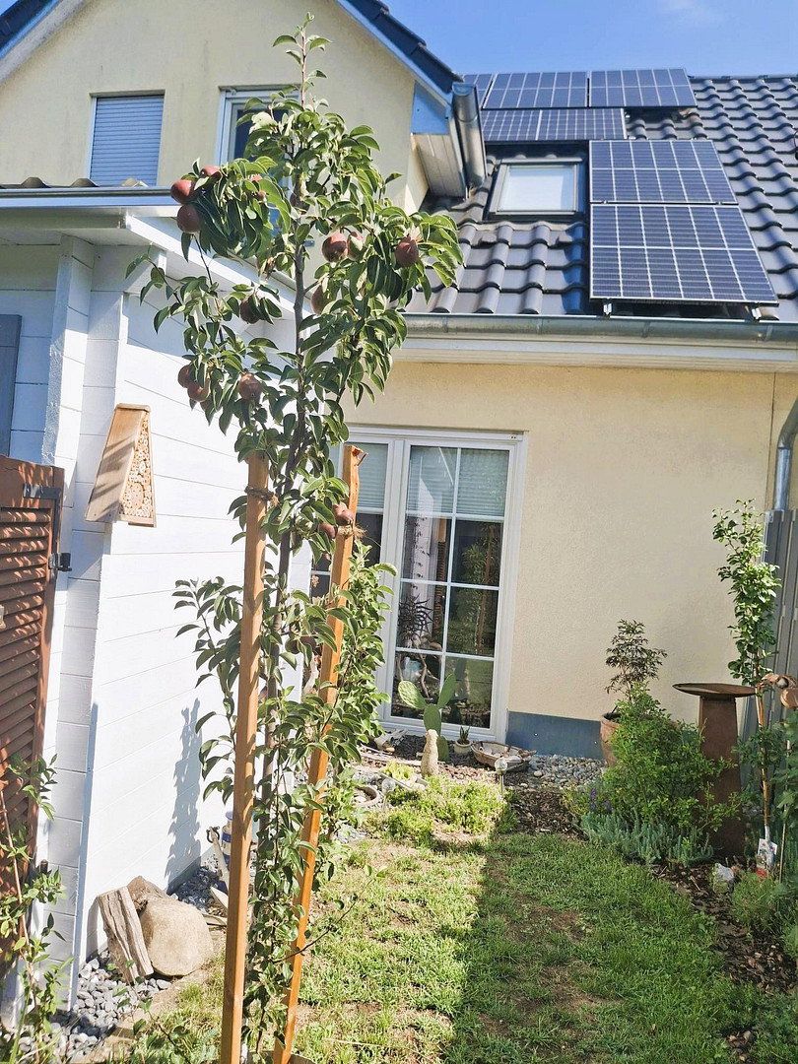
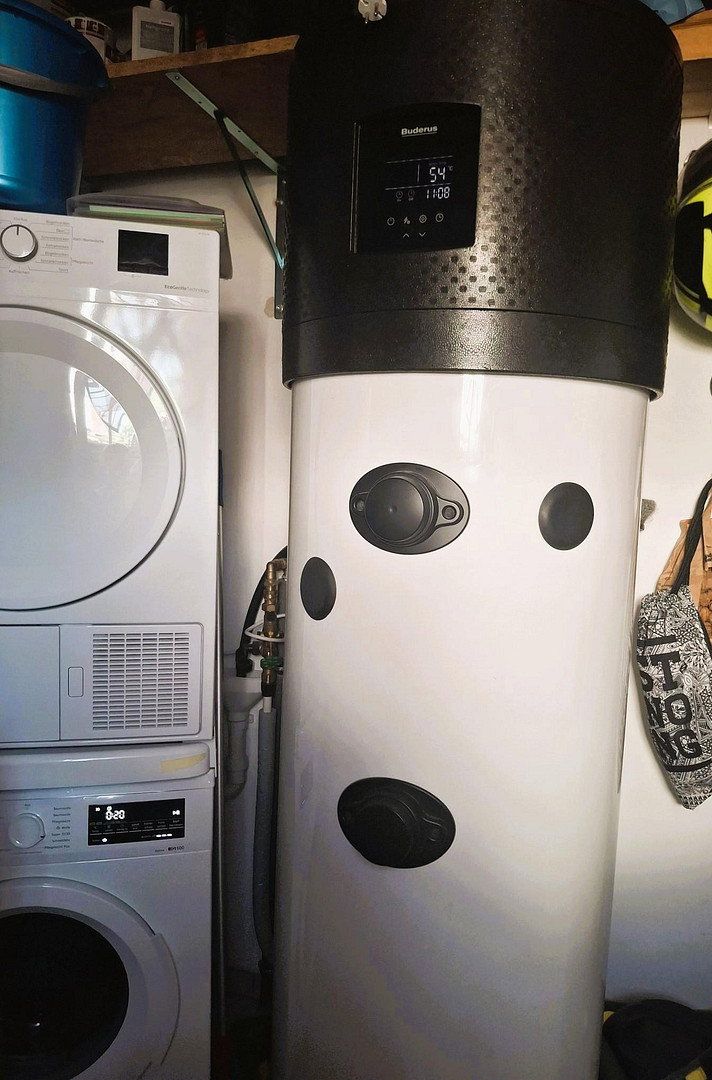
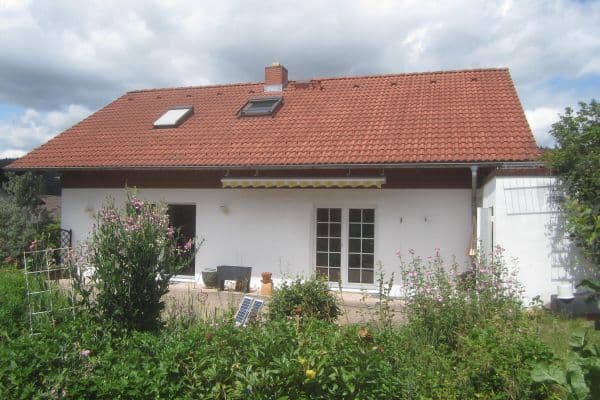
Our powerful 8.4 kWp photovoltaic system on the roof and garage generates our own electricity. The 5 kW battery stores the electricity needed at night, while a modern domestic hot-water heat pump provides highly efficient water heating. Thanks to the photovoltaic system, our annual electricity costs are reduced to a minimum.
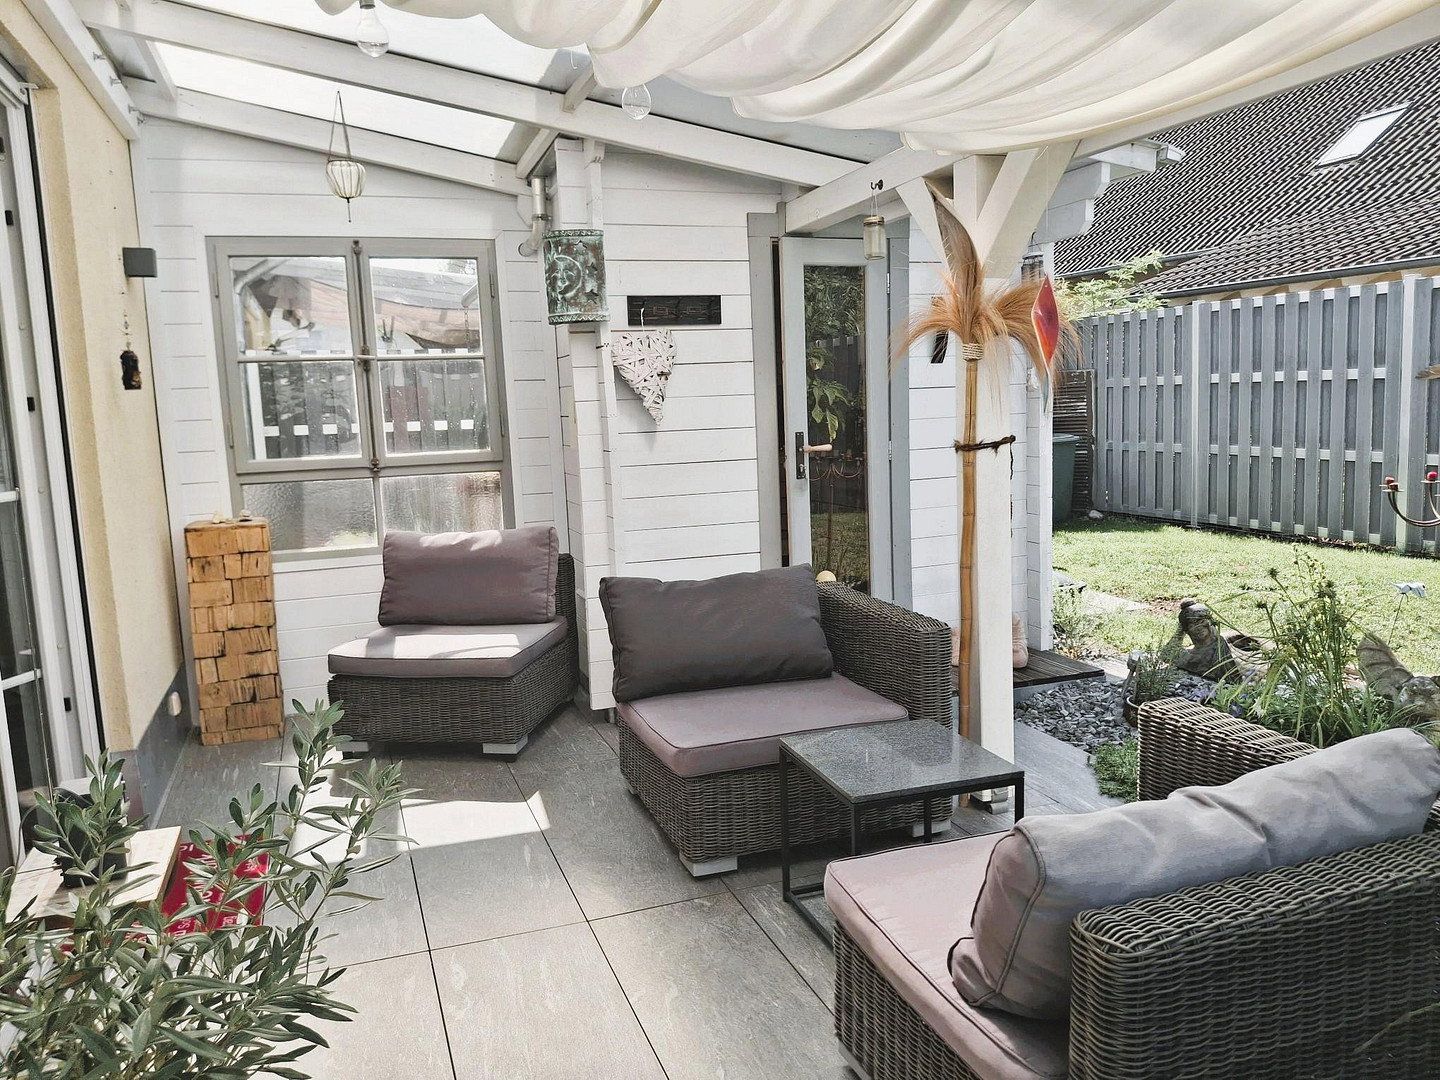
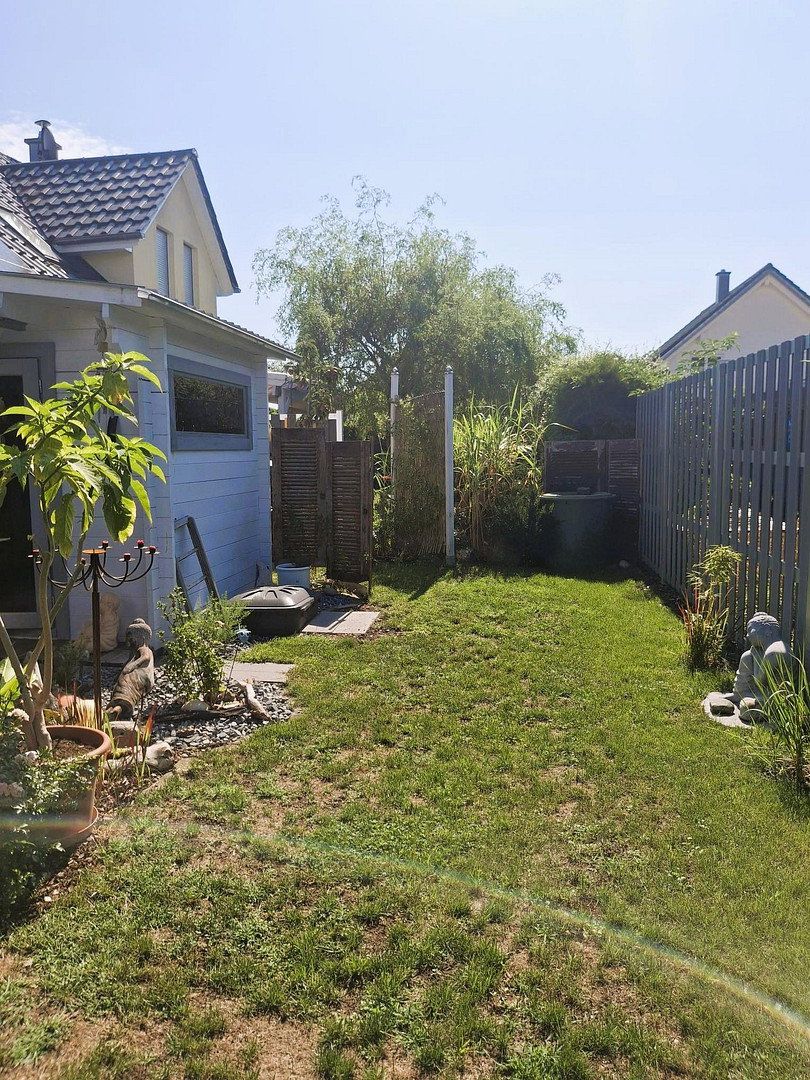
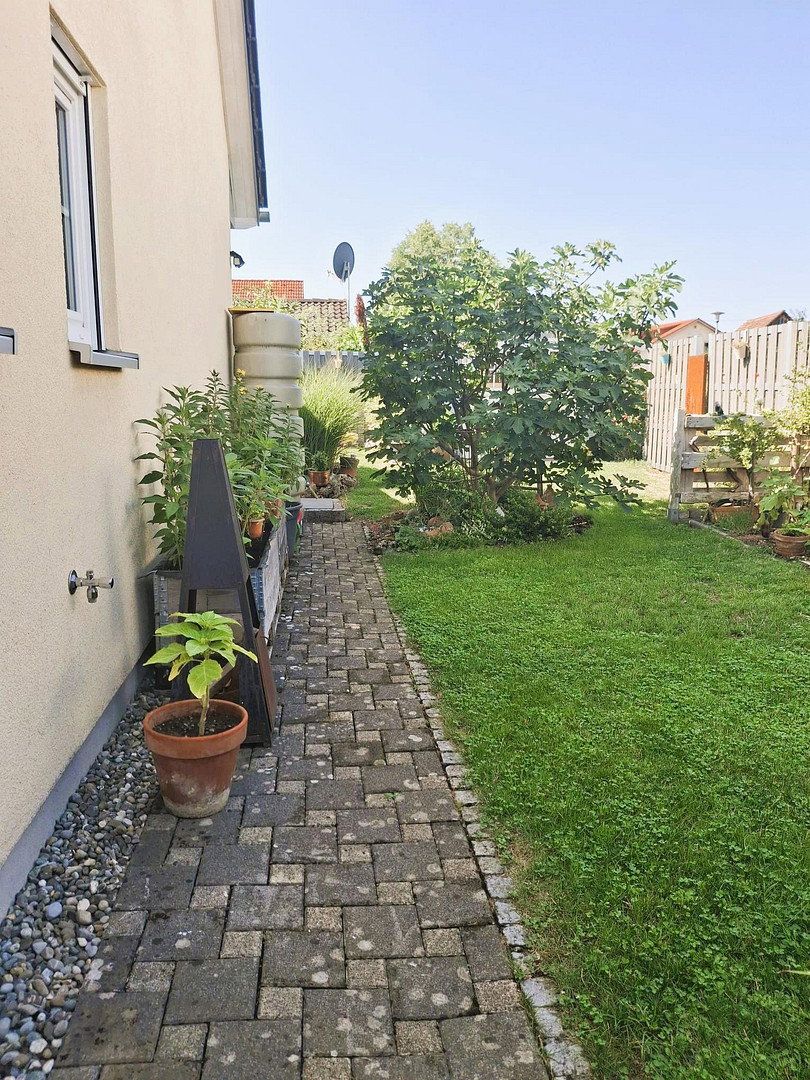
The lovingly landscaped garden invites you to spend relaxing hours outdoors. Your own private wellness oasis awaits: a garden sauna with a bio-combination heater accommodates two to four people. The installed retractable front and side patio awnings further enhance our privacy.
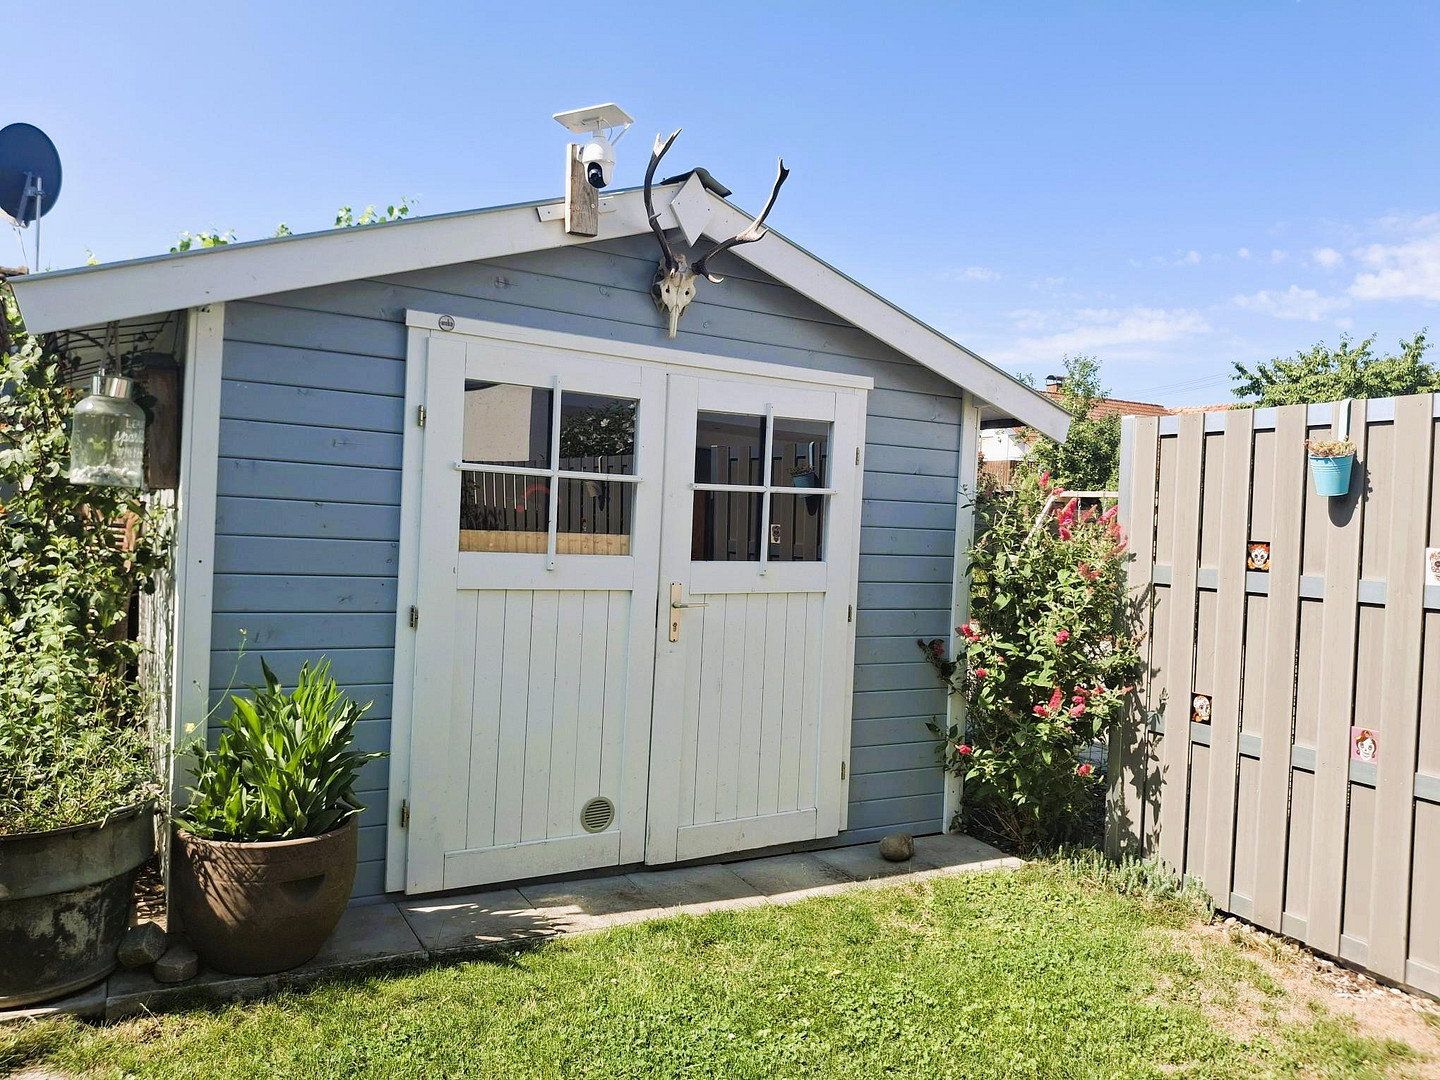
Our large, solidly built garden shed provides additional storage space.
This unique offer is completed by an oversized garage measuring 7.20 m × 3.00 m, which provides plenty of room for a workshop, bicycles or motorcycles in addition to a vehicle.
## Welcome to Ehingen—where quality of life feels at home
Nestled in the world-famous Hegau landscape, shaped by its volcanic origins, lies the idyllic village of Ehingen, part of the municipality of Mühlhausen-Ehingen. Anyone seeking the perfect balance of restorative natural surroundings, a thriving village community and excellent infrastructure will feel at home here from the very first moment.
While neighbouring Mühlhausen serves as the modern centre of the municipality, Ehingen has retained its distinctive, charming character, developed over generations. Surrounded by lush meadows, fields and the picturesque Ehinger Ried wetlands, you can enjoy peace and security here without having to forgo the conveniences of modern life.
### Location highlights: idyllic nature right on your doorstep
The view stretches across gentle hills towards the majestic basalt dome of Mägdeberg. In Ehingen, the local recreation area begins right outside your garden gate:
**Nature at its best:** Long hikes, jogging routes and bicycle tours through the volcanic landscape naturally become part of everyday life here.
**Family-friendly and close-knit:** A lively club and community scene, superbly equipped nurseries and a local primary school offering all-day care make the area particularly attractive to families.
### The perfect connection: directly adjacent to Engen
One of Ehingen’s particular advantages is its immediate proximity to the historic town of Engen, located only around five minutes away by car. This neighbouring town significantly enhances the appeal of the location and offers you the best of both worlds:
**Urban atmosphere and culture:** Engen enchants visitors with its award-winning, heritage-listed old town, cosy cafés and restaurants.
**Everything you need for everyday life:** Engen offers all types of secondary school, including a Gymnasium and Realschule, a wide range of medical specialists, excellent shopping facilities and supermarkets.
**Perfectly connected:** Whether for work or leisure, Mühlhausen (near Engen) railway station provides half-hourly “Seehas” regional train services to Engen, the economic centre of Singen and Lake Constance. The nearby A81 motorway also provides fast connections towards Stuttgart and Constance.
### Modern and ready for the future
Ehingen is not standing still: recognised as a “Gigabit Municipality,” the community has excellent digital infrastructure, including a modern fibre-optic network. Working from home in green surroundings is not a dream here, but an established standard.
### In summary: a place to stay
Ehingen in the Hegau region is a genuine hidden gem. It offers a safe and peaceful retreat surrounded by greenery, while the vibrant town of Engen and the economic strength of the Singen/Lake Constance region are practically on your doorstep. An ideal location for people looking for something special.
## Features at a glance
- **Living space:** Approx. 117 m² (net internal floor area plus 25% of the proportionately included terrace area, calculated in accordance with the German Living Space Ordinance—WoFlV)
- **Plot:** 316 m²
- Solid construction with full external thermal insulation
- Beautiful Georgian-style windows and large skylights
### Interior renovations
- New shower room (2021)
- New flooring on the upper floor (2020)
- Water-softening system (2020)
- Porcelain stoneware flooring and modern ground-floor doors (2012)
- Reverse-osmosis system with a separate tap in the kitchen
- Modern fitted kitchen
- Fibre-optic connection
### Energy-related extras
- 8.4 kWp photovoltaic system
- 5 kW battery
- Blackout box
- Domestic hot-water heat pump
- Scandinavian-style wood-burning stove with particulate filter (2012)
The stove is used during winter to provide cosy supplementary heating with wood. Since wood purchases naturally do not come with standardised, meter-based consumption bills, the proportion of heating provided by wood has not been included in the energy performance certificate calculations. The energy performance certificate shows the figures for the gas heating system alone. In practice, however, using the stove during the winter months can effectively and noticeably reduce actual gas consumption. The energy performance certificate will, of course, be available during viewings.
### Insulation
- Full external thermal insulation to the façade
- Insulated top-floor ceiling
### Outdoor highlights
- Garden sauna for two to four people
- Large garden shed
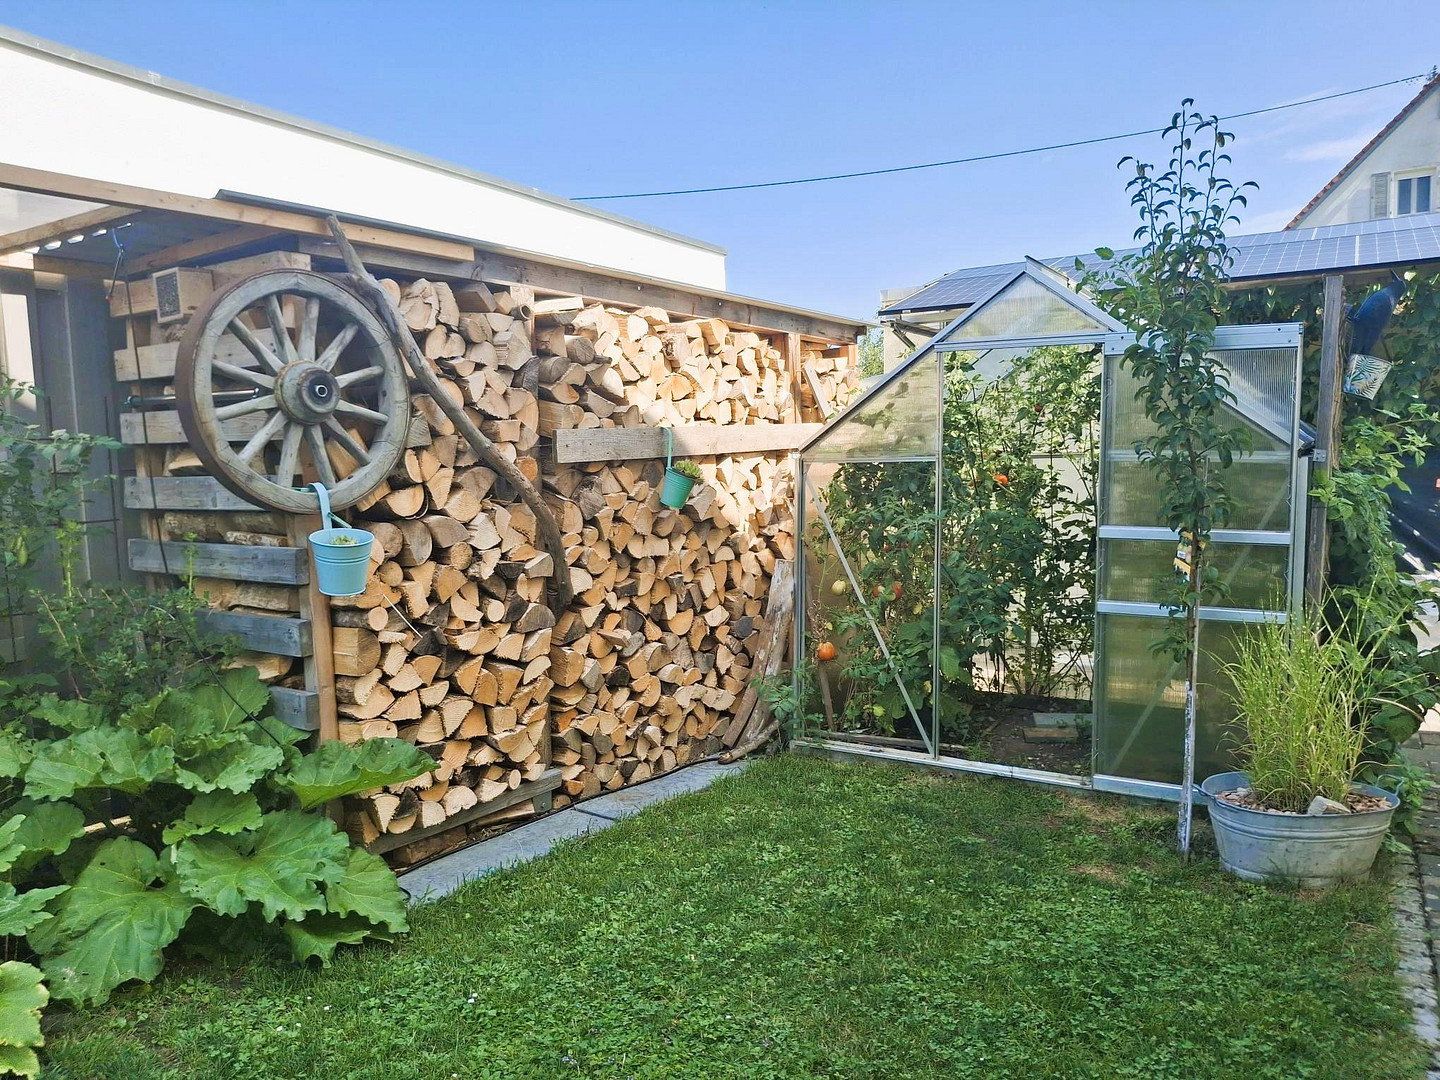
- Covered firewood storage area
- XXL garage, 7.20 m long
- Well-maintained, newly landscaped garden with a small greenhouse
## Private sale with professional handling
This property is being sold without an estate agent, so no standard buyer’s commission is payable. To ensure that the sale is legally secure, transparent and seamless for both parties, the financial and contractual process will be supported by an external service provider. The fees for reviewing the purchase agreement and assisting with the transaction amount to approximately 1%–1.5% plus VAT for each party.
## Have we sparked your interest?
We look forward to your call to arrange a viewing!
### Requirements for an exclusive reservation following a property viewing
If you like our offer and wish to reserve the property, the following requirements must be met:
- The purchase price must have been mutually agreed.
- You must provide written confirmation of financing from your bank or, if no financing is required, appropriate proof of available equity/capital.
## Important notice regarding the living space
The stated living space of approximately 117 m² is based on the living-space calculation prepared by graduate engineer Carsten Grotjahn on 2 September 2005, attached as a PDF. It consists of approximately 112.78 m² of net internal floor area plus 25% of the terrace area.
The seller has not personally remeasured the dimensions and accepts no liability for the accuracy of the calculation. This information is provided solely for the purpose of describing the property and does not constitute an agreement regarding its characteristics.
Property characteristics
| Age | Over 5050 years |
|---|---|
| Layout | 5+1 |
| Usable area | 117 m² |
| Total floors | 2 |
| Condition | Good |
|---|---|
| EPC | A - Extremely economical |
| Land space | 316 m² |
| Price per unit | €4,094.02 / m2 |
What does this listing have to offer?
| Garage | |
| Terrace |
| Parking |
Listing
| ID | 1084752 |
|---|
| Posted | 01/11/2026 |
|---|
What you will find nearby
How far to…:
Price€479,000
Still looking for the right one?
Set up a watchdog. You will receive a summary of your customized offers 1 time a day by email. With the Premium profile, you have 5 watchdogs at your fingertips and when something comes up, they notify you immediately.