House for sale 5+kk • 139 m² without real estateWendelsgrundweg, , Baden-Württemberg
Wendelsgrundweg, , Baden-WürttembergParking • GaragePrice€540,000
Translated with the help of AI
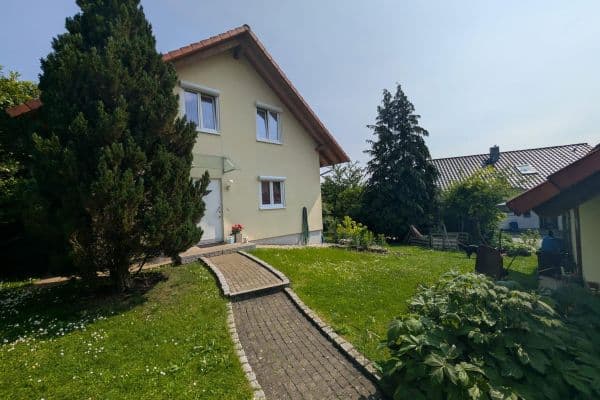


Own pool, spacious garden, and a fireplace stove for cozy moments: This semi-detached house on Wendelsgrundweg in Tuttlingen offers plenty of room for living and enjoying life. Built in 1991, the house features approximately 139 m² of living space with 5.5 rooms on a 609 m² plot.



















The rooms offer various possibilities for family life, personal retreats, or working from home. A bathroom with a shower and a bathtub, as well as two additional separate WC rooms, complete the accommodation. Hardwood floors, tiles, and partially installed underfloor heating characterize the fittings. The usable fireplace stove adds a cozy accent.




A particular highlight is the outdoor area with a front garden and a rear garden. Here, there is plenty of space for relaxing, playing, and gardening. The terrace offers sufficient room for a seating area and convivial hours with family and friends. The permanently installed pool, measuring approximately 8 × 4 meters and with solar heating, makes the private garden a popular spot on warm days.





A greenhouse provides opportunities for growing your own vegetables or caring for plants. Garden tools and accessories are stored in the garden shed. A basement, a garage, and an additional free-standing carport complete the offering.
The combination of a generous plot, a private pool, and a well-connected location on the outskirts of town makes this house particularly interesting for people who desire plenty of outdoor space and short distances in everyday life.
The semi-detached house is located on Wendelsgrundweg in Tuttlingen, in an upscale residential area on the edge of town. The location combines a pleasant living environment with proximity to urban infrastructure, providing excellent conditions for an uncomplicated everyday life.
A bus stop is reachable in about two minutes. Bus connections lead, among other destinations, to Tuttlingen train station and to the city center. This ensures that destinations beyond the immediate residential area remain easily accessible.
Shopping opportunities, schools, doctors’ offices, and the hospital are located within a radius of about five kilometers. The short distances facilitate both daily errands and the organization of family life.
For those who want to live on the outskirts of town while still quickly accessing the city’s amenities, this offers an attractive combination of residential quality and practical connectivity.




The fittings of the house include hardwood floors as well as tiles on the lower level. Underfloor heating is installed in the lower living area and in the bathroom on the upper floor. The remaining rooms are heated with radiators. A usable fireplace stove additionally provides comfortable warmth and a cozy atmosphere.
The bathroom features both a shower and a bathtub. Additionally, there is a separate WC with an extra urinal on the lower level, as well as another separate WC room on the upper floor.
The outdoor area comprises a front garden, a spacious rear garden, and a terrace with room for a larger seating area. The permanently installed pool is approximately 8 × 4 meters in size and can be heated via solar energy. A greenhouse and a garden shed complement the garden equipment.





The basement provides extra usable space. For vehicles, there is a garage and an adjacent free-standing carport. Additional parking is available in front of the house, although not permanently assigned.
The house was built in 1991. No modernizations have been carried out to date. Future owners therefore have the opportunity to further develop the fittings according to their own ideas.
Property characteristics
| Age | Over 5050 years |
|---|---|
| Listing ID | 1077047 |
| Usable area | 139 m² |
| Total floors | 2 |
| Layout | 5+kk |
|---|---|
| EPC | F - Very uneconomical |
| Land space | 609 m² |
| Price per unit | €3,884.89 / m2 |
What does this listing have to offer?
| Balcony | |
| Basement | |
| Parking |
| Wheelchair accessible | |
| Garage | |
| Terrace |
What you will find nearby
How far to…:
Price€540,000
Still looking for the right one?
Set up a watchdog. You will receive a summary of your customized offers 1 time a day by email. With the Premium profile, you have 5 watchdogs at your fingertips and when something comes up, they notify you immediately.