House for sale • 169 m² without real estateErzbergerstraße 11, , Hesse
Erzbergerstraße 11, , HesseParking • GaragePrice€520,000
Translated with the help of AI
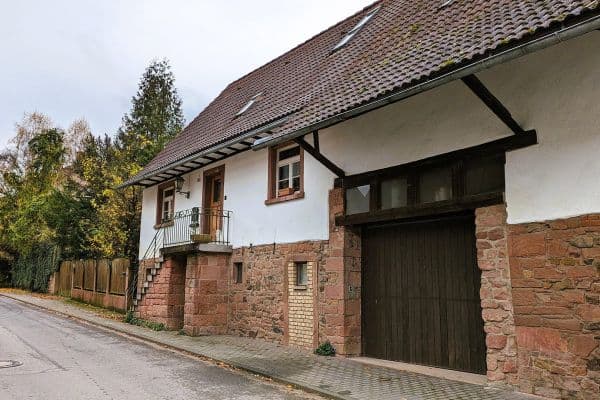
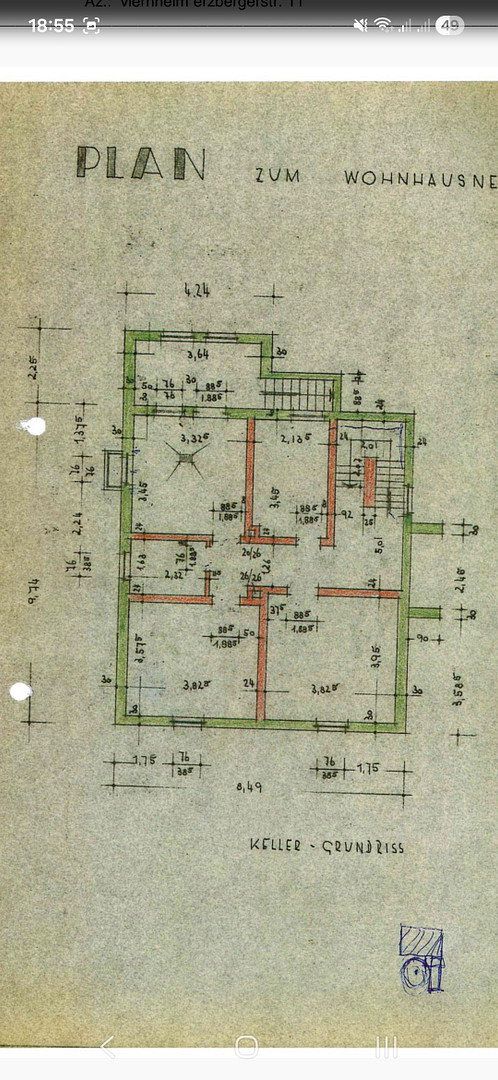
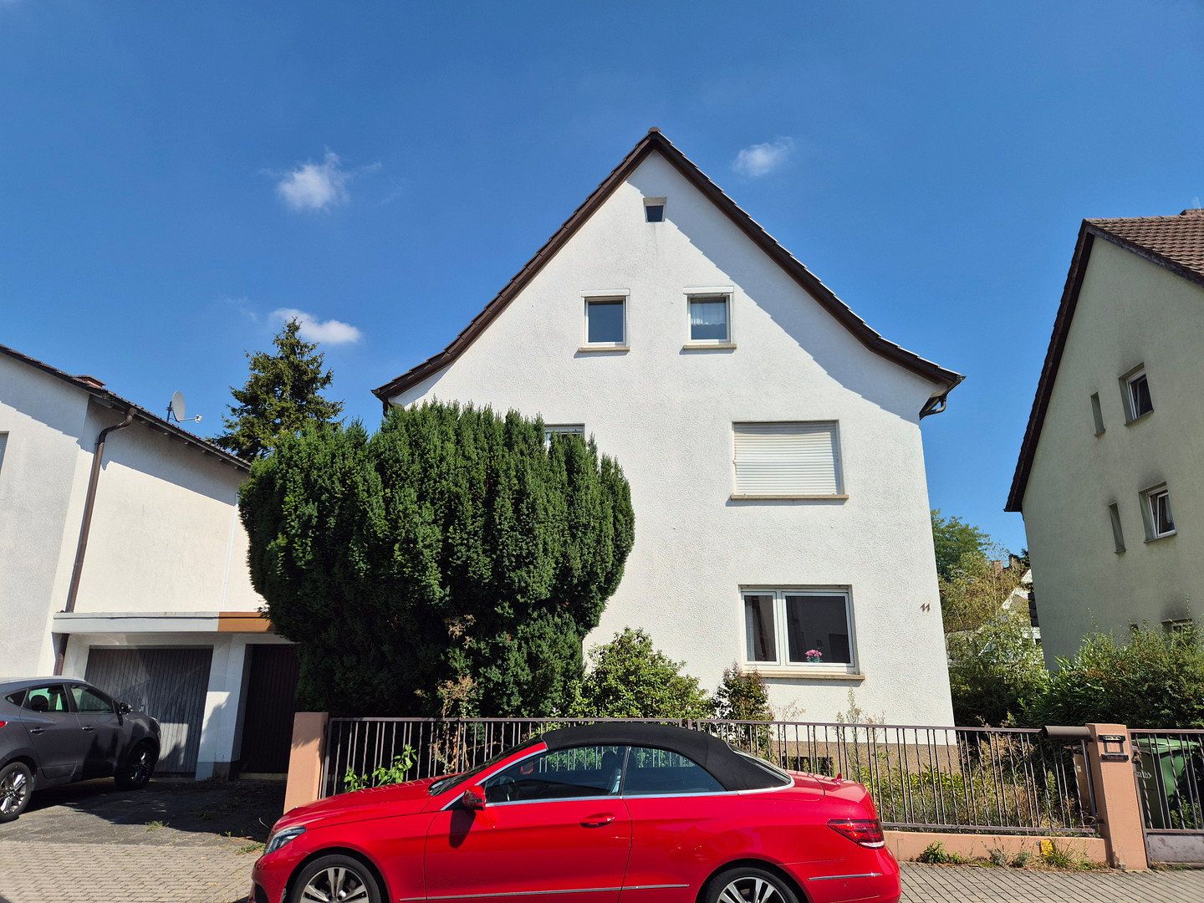
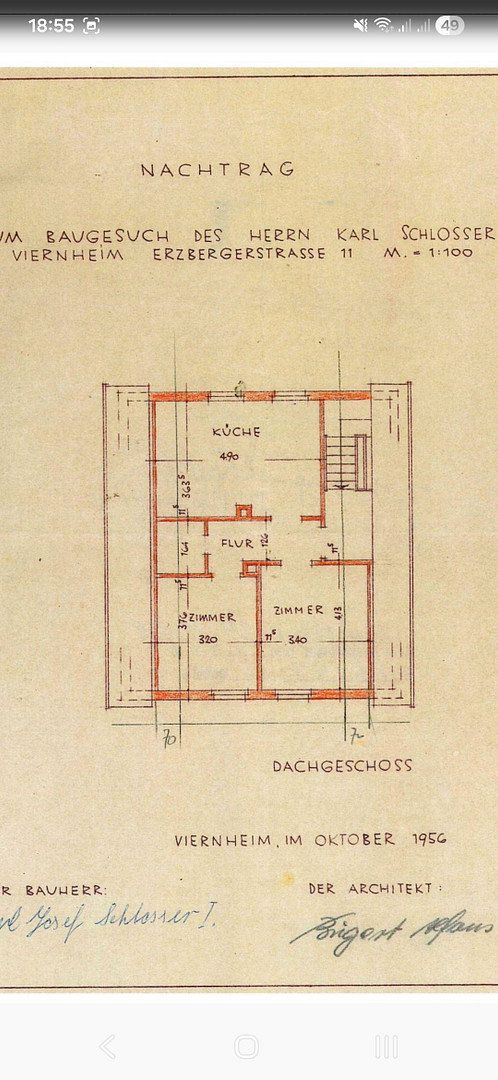
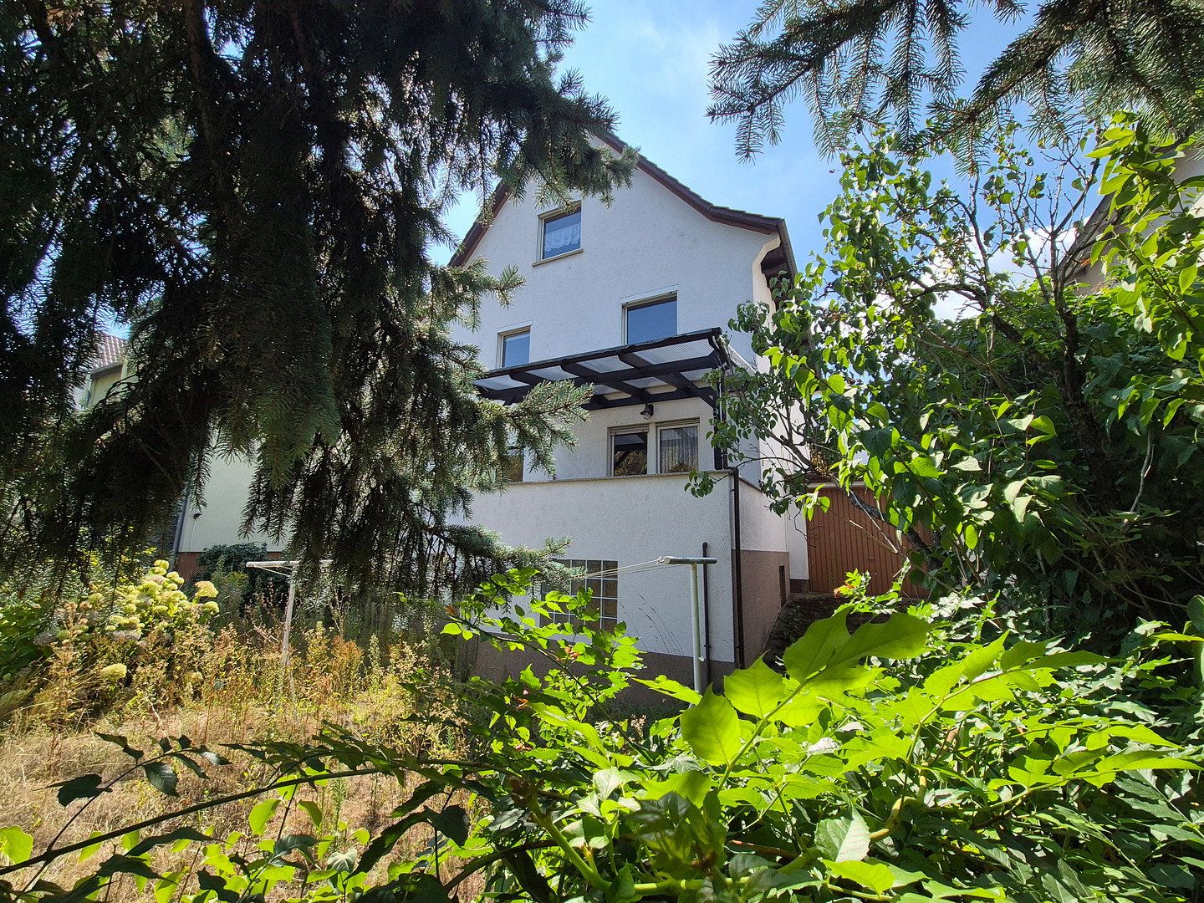
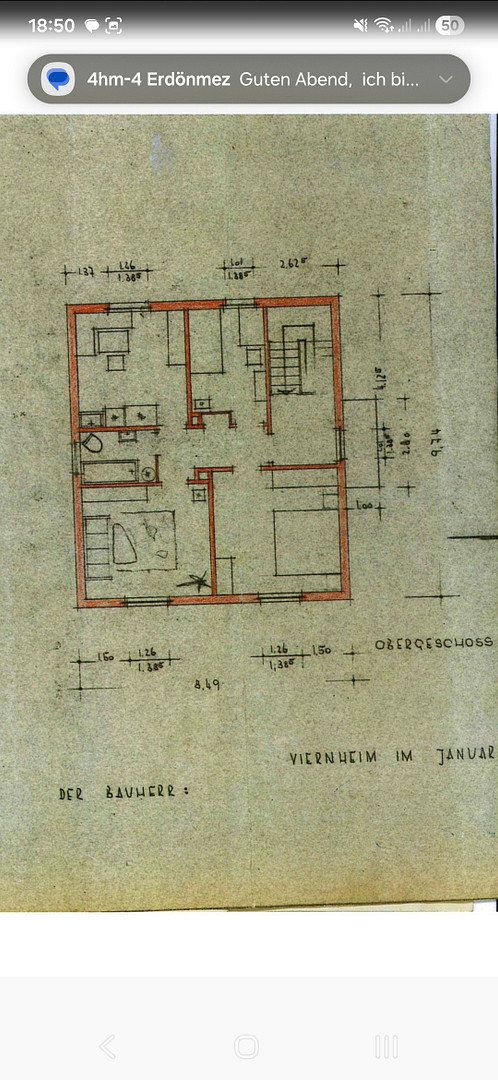
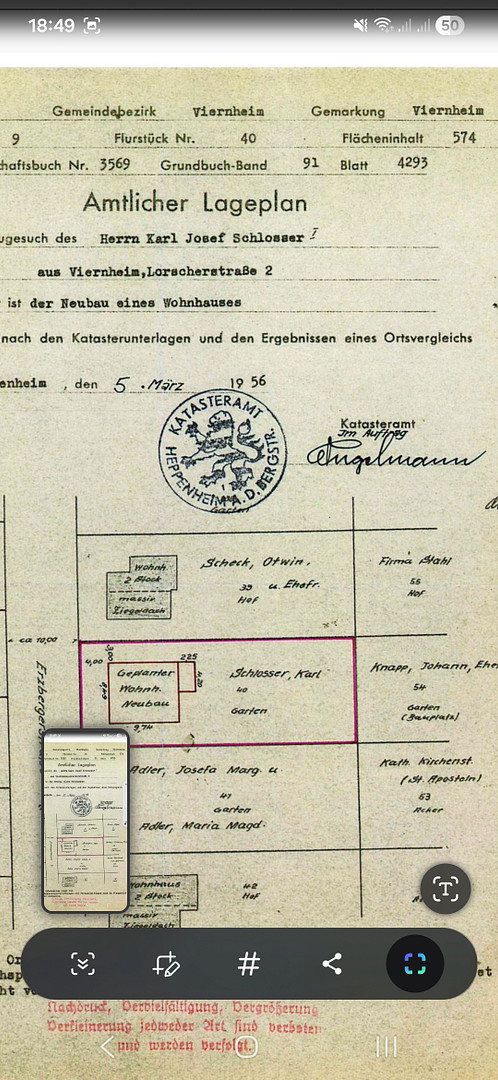
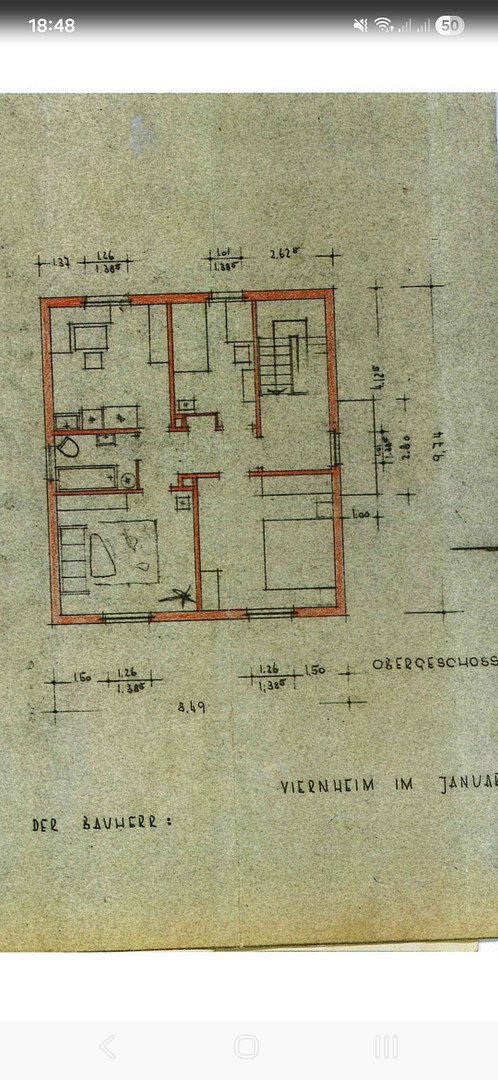
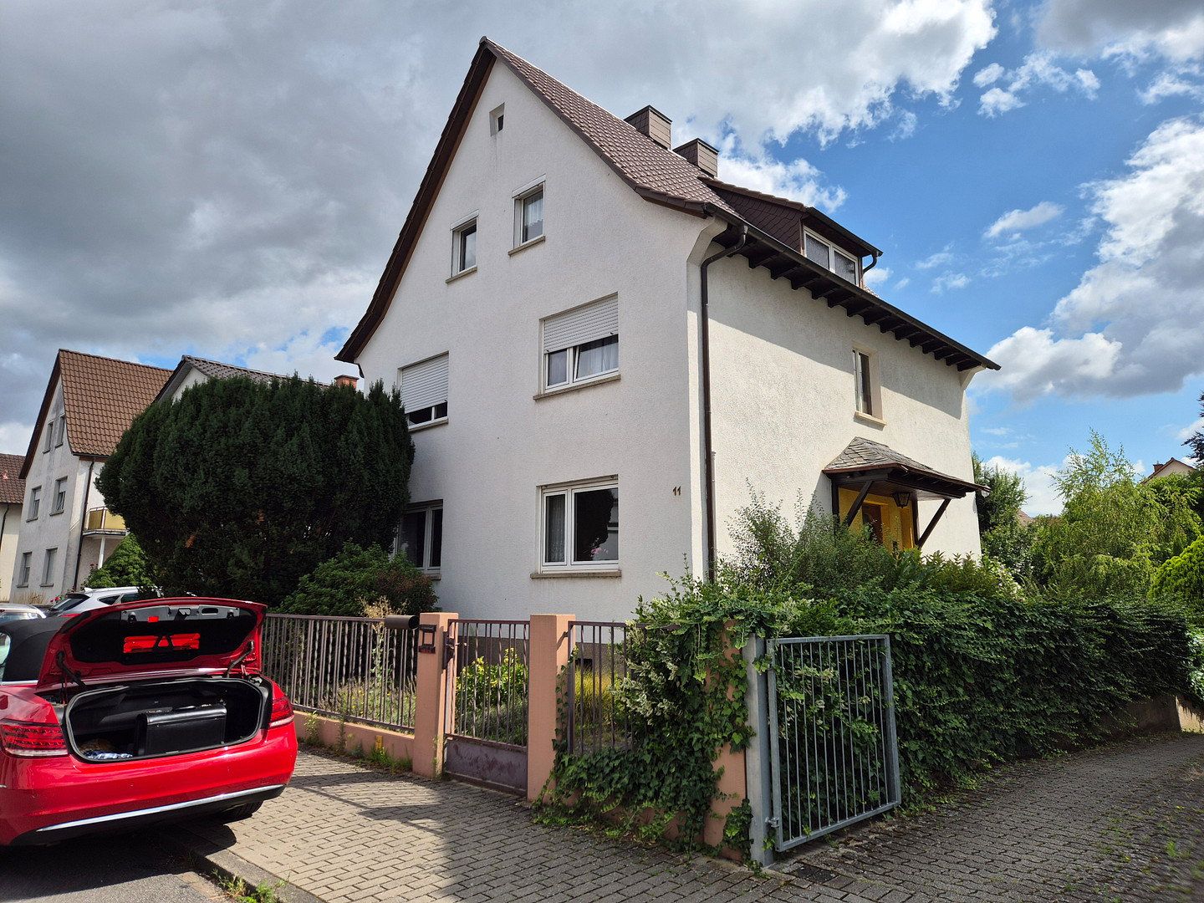
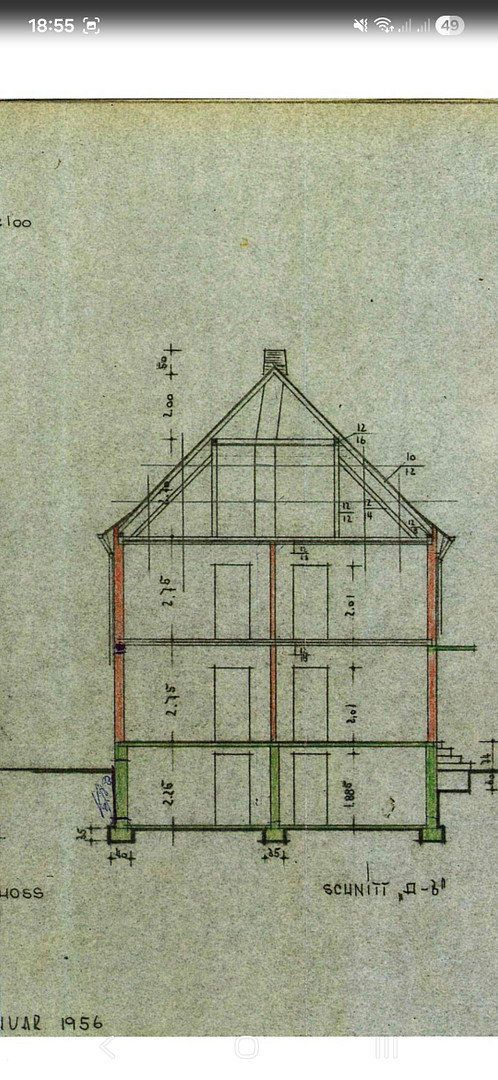
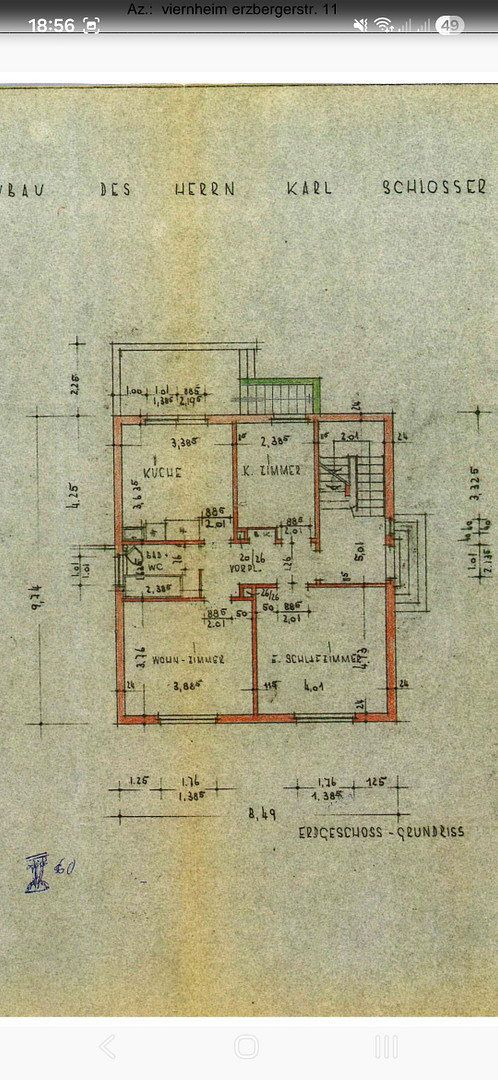
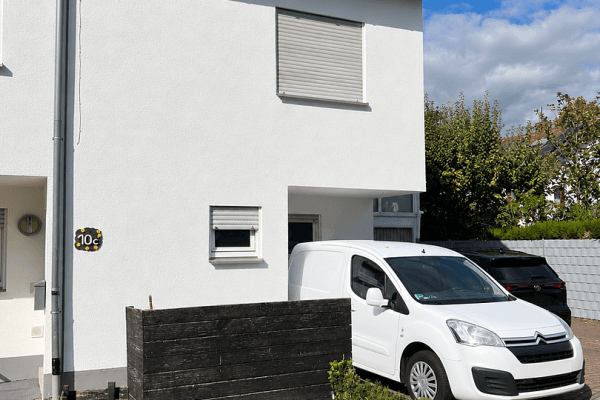
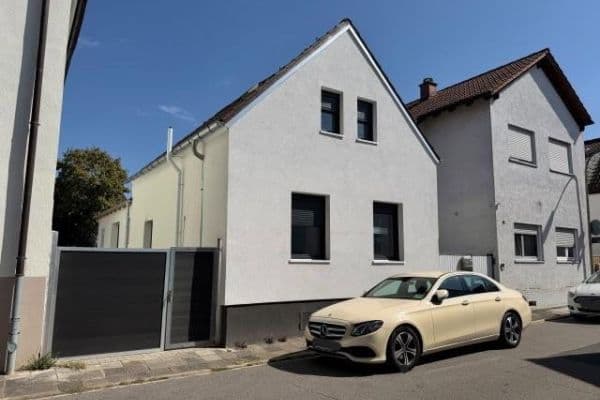
A solidly built, fully basemented residential property dating from approximately 1957 is offered for sale. The two-storey building also features a converted attic floor and a practical loft space.
A particular highlight of the property is the separate stairwell, which provides direct and independent access to all floors. This gives the house a wide range of potential uses—whether as a spacious single-family or multi-generational home, or as an attractive investment property.
**Construction & Condition**
- **Construction:** Solid masonry construction with concrete strip foundations, exterior basement walls made of concrete, and robust masonry for the interior basement walls and upper-storey walls.
- **Ceilings/Floors:** The ceilings above the basement and ground floor are constructed from solid reinforced concrete; the ceiling above the first floor is a traditional timber-beam structure.
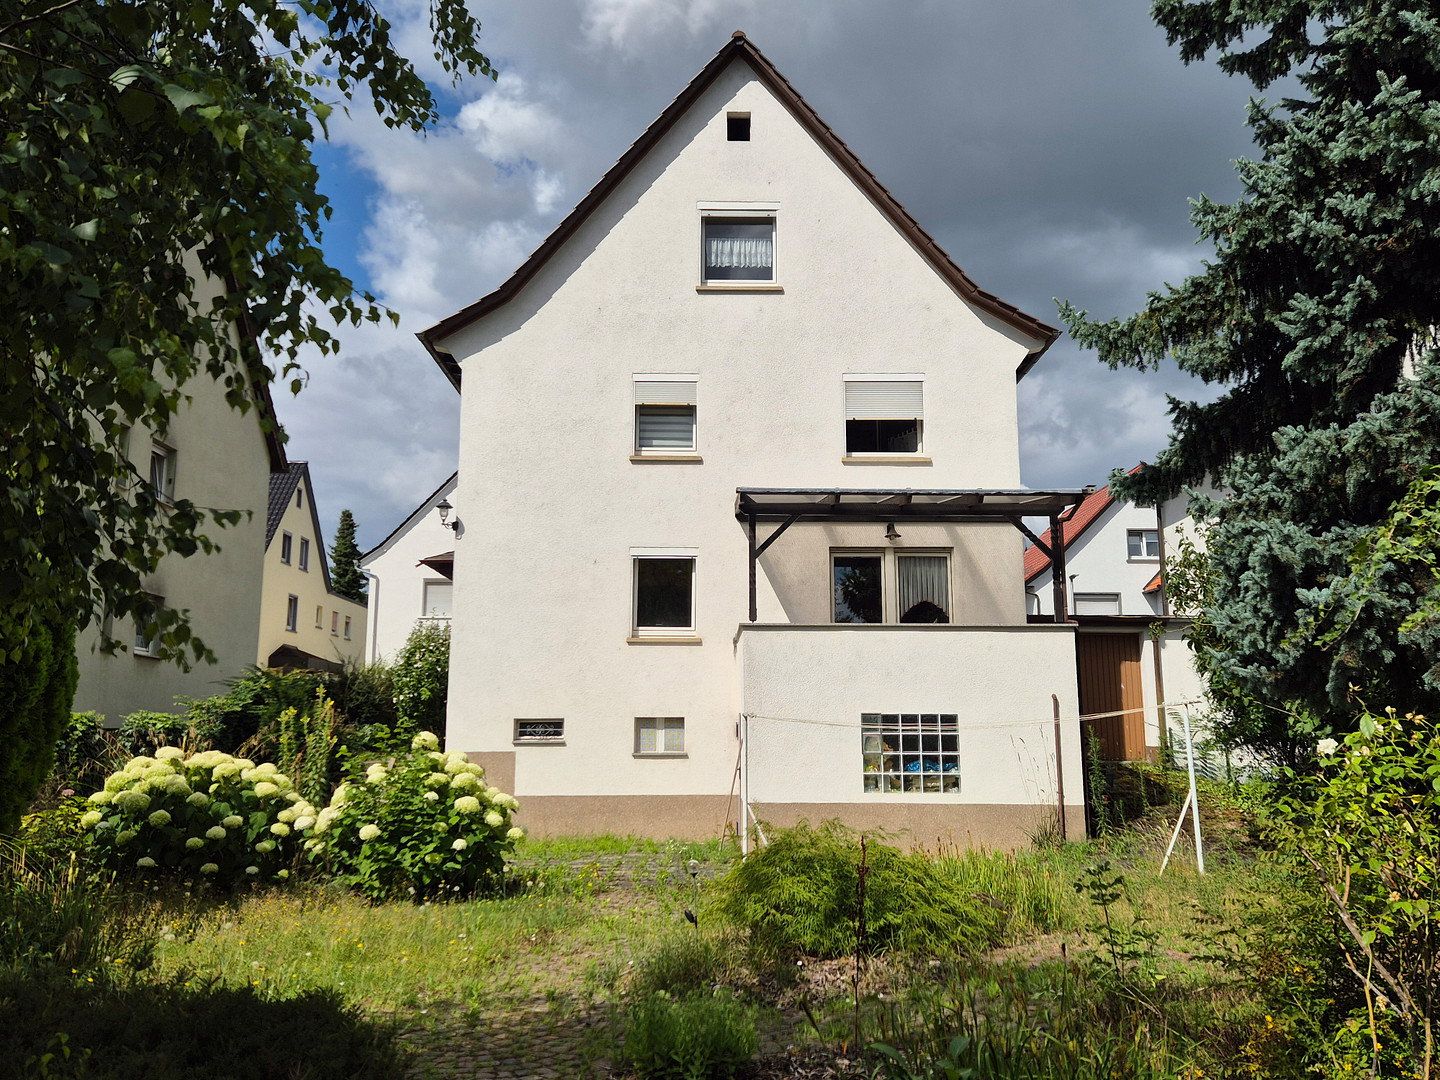
- **Roof & Façade:** Timber gable roof structure with clay roof tiles, zinc gutters and downpipes. The façade has a painted textured render finish, while the plinth features exposed aggregate render.
- **Heating:** The property is heated by a central gas heating system featuring a Viessmann gas boiler and a hot-water storage tank.
The property is situated in an attractive, well-established residential area of Viernheim. The surrounding area consists primarily of well-maintained residential buildings and offers a quiet, family-friendly and pleasant living environment.
## Infrastructure & Local Amenities
All essential everyday amenities can be reached quickly and conveniently:
- **Shopping:** Supermarkets, bakeries and shops catering to everyday needs are located nearby and are easily accessible.
- **Education & Childcare:** Kindergartens, schools and playgrounds in Viernheim provide excellent infrastructure for families.
- **Medical Care:** Doctors from various specialties and pharmacies can be reached quickly within the town.
## Transport Links
- **Public Transport:** Public transport stops (bus/tram) are within easy reach and provide good connections throughout the town and to nearby centres such as Mannheim, Heidelberg and Weinheim.
- **By Car:** Nearby federal highways and motorway access points—for example towards the A659, A5 and A6—provide excellent connections throughout the Rhine-Neckar region.
## Leisure & Recreation
Viernheim offers numerous leisure opportunities, including sports clubs, the recreational area around Viernheim Forest, as well as various parks and playgrounds ideal for outdoor activities.
- **Windows & Roller Shutters:** All apartments feature double-glazed uPVC windows (installed on the ground floor in 1978 and partly replaced on the attic floor), all fitted with practical uPVC roller shutters. The ground floor also features high-quality natural-stone window sills.
- **Well-Maintained Flooring:** The living areas are predominantly fitted with attractive laminate flooring. This is complemented by tiled floors in the kitchens, hallways and bathrooms, as well as charming wooden floorboards in the kitchen area on the attic floor.
- **Renovated Bathrooms:**
- The ground-floor bathroom was renovated in approximately 1990 and features full-height wall tiling, a built-in bathtub with shower screen, and a wall-mounted toilet with concealed cistern.
- The bathrooms on the first floor—converted into a shower room in approximately 2000—and on the attic floor—renovated in approximately 2000 with a built-in shower tray and wood panelling—offer modern comfort.
- **Outdoor Areas & Additional Space:**
- The ground-floor apartment has an east-facing balcony with a tiled floor, a rendered masonry parapet with granite coping, and a translucent canopy supported by a timber structure.
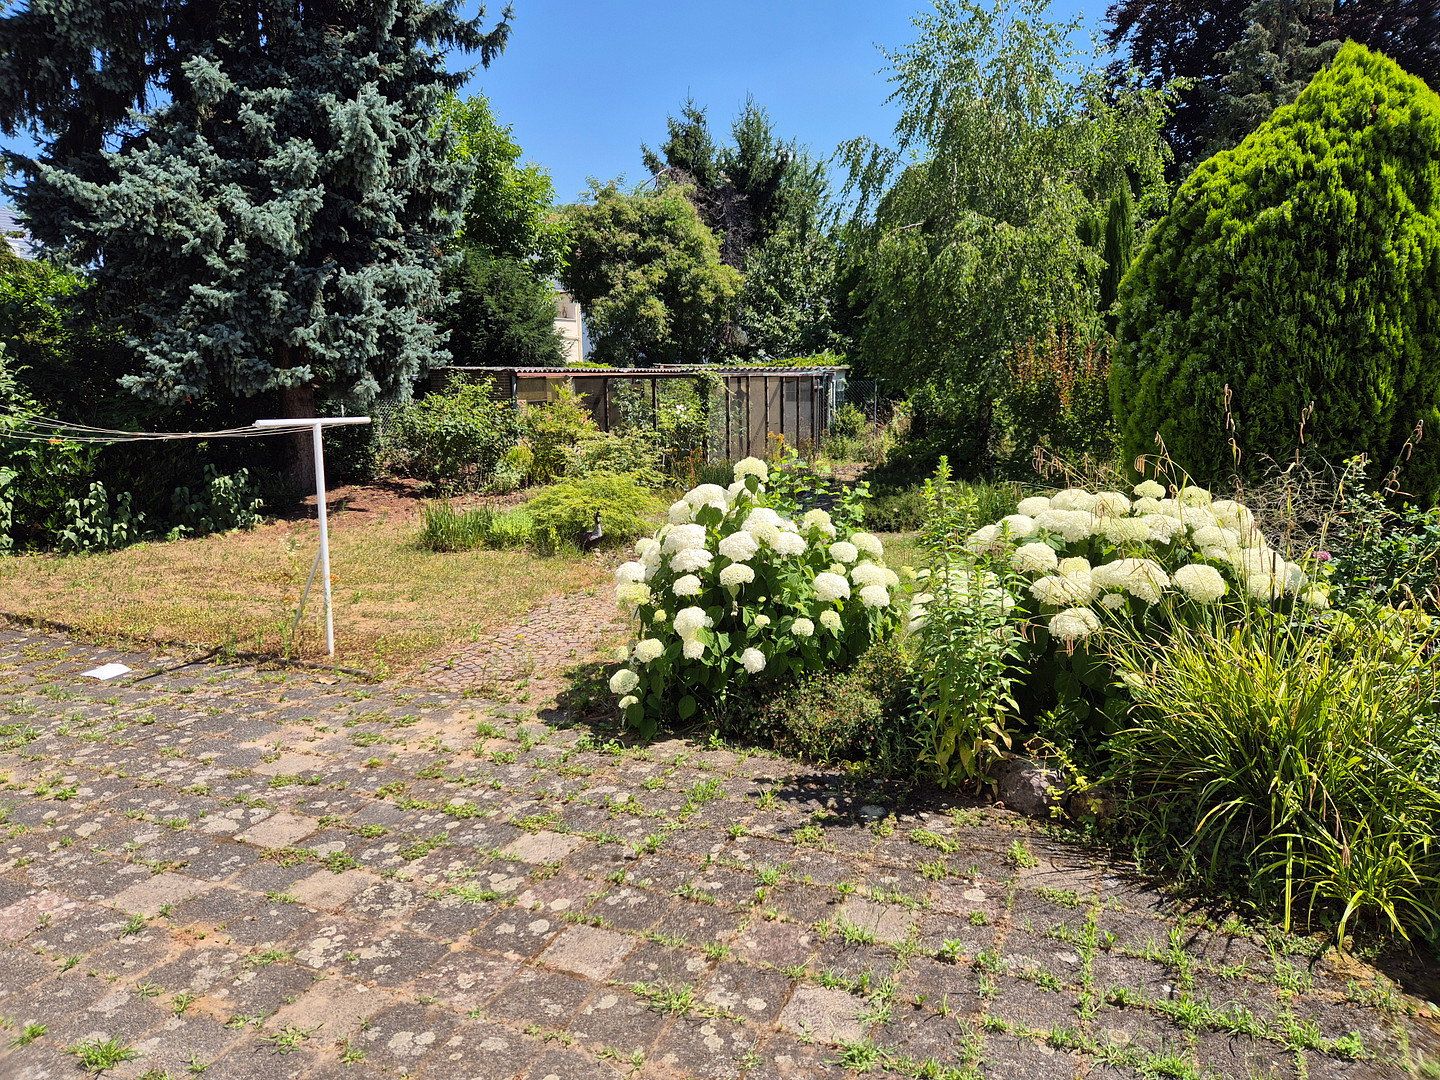
- The fully basemented building provides practical utility areas, including a tiled laundry room with high wall tiling and direct access to the garden.
- The loft is accessed via a retractable wooden ladder and has a chipboard floor.
You can reach me at:
**0175 7575544**
Calls from estate agents will be treated as unsolicited cold calls.
Property characteristics
| Age | Over 5050 years |
|---|---|
| Condition | Good |
| Usable area | 169 m² |
| Total floors | 3 |
| Available from | 09/11/2026 |
|---|---|
| EPC | G - Extremely uneconomical |
| Land space | 574 m² |
| Price per unit | €3,076.92 / m2 |
What does this listing have to offer?
| Balcony | |
| Garage |
| Basement | |
| Parking |
Listing
| ID | 1084715 |
|---|
| Posted | 01/11/2026 |
|---|
What you will find nearby
How far to…:
Price€520,000
Still looking for the right one?
Set up a watchdog. You will receive a summary of your customized offers 1 time a day by email. With the Premium profile, you have 5 watchdogs at your fingertips and when something comes up, they notify you immediately.